
29 Heavitree Drive
BUYER ADVANTAGE
Buy with confidence
Get a full-service approach built on strategy, strong negotiation, and clear guidance from offer to close.
- Local Market Expertise
- Broker-level Negotiation
- Transparent Process
- No-pressure Guidance

The right strategy depends on your goals, timing, budget, and the type of home you are buying. Get Your Buyer Snapshot.
About This Property
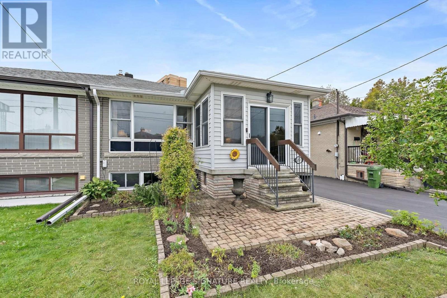
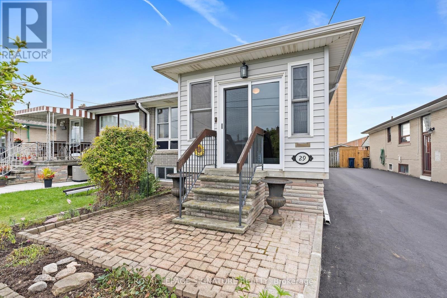
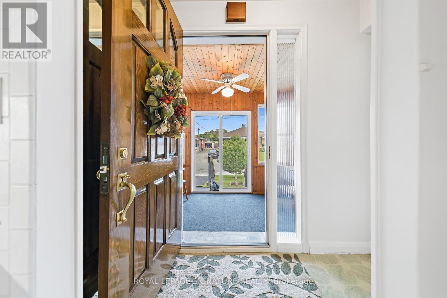
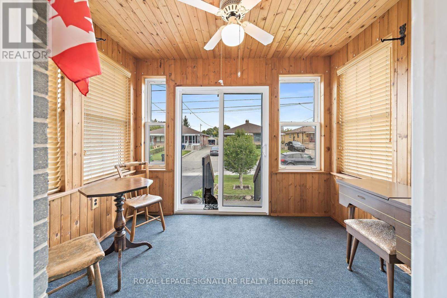
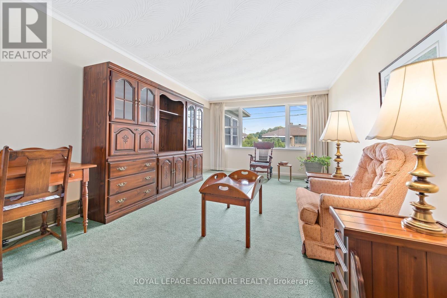
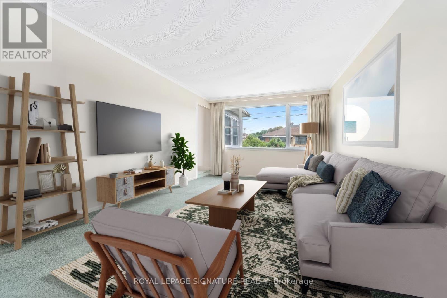
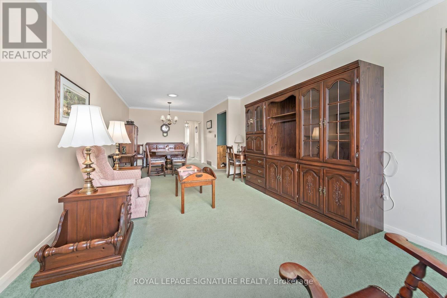
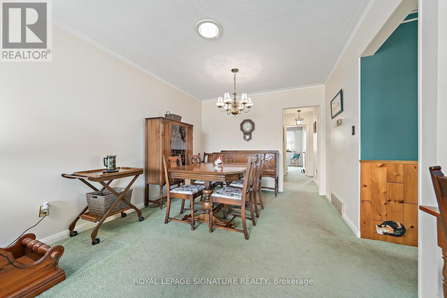
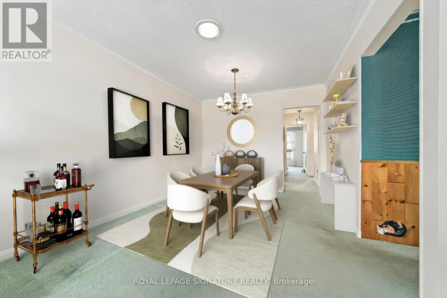
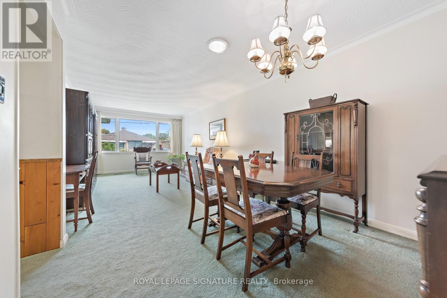
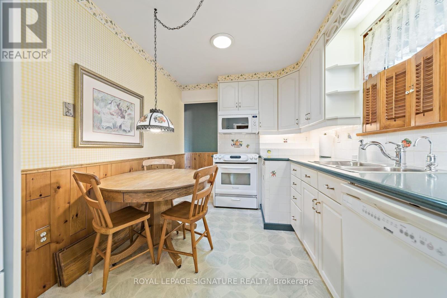
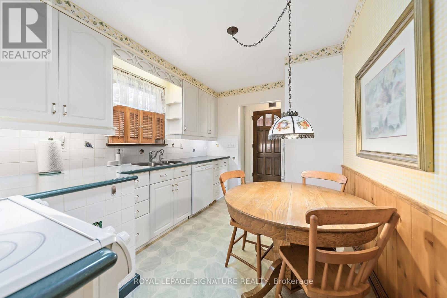
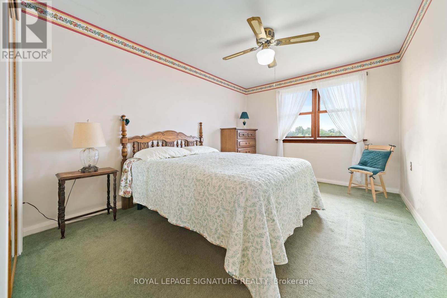
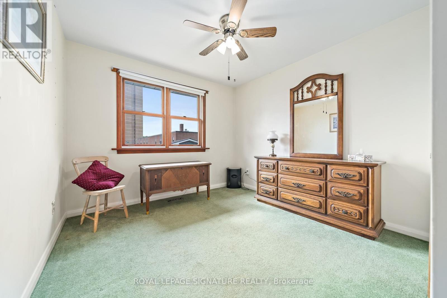
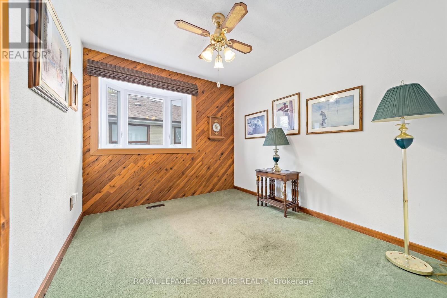
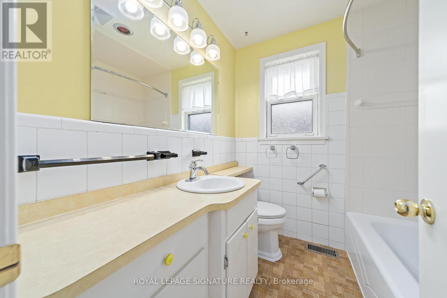
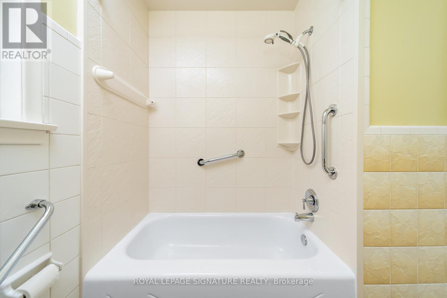
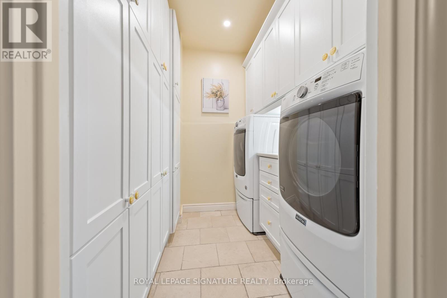
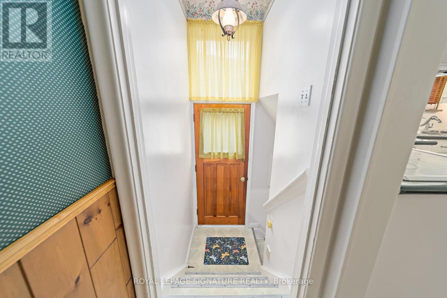
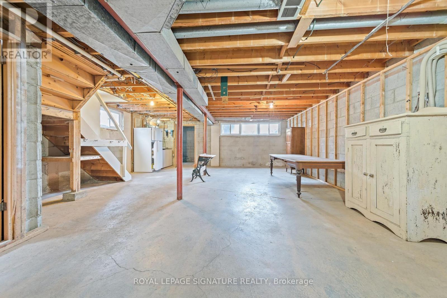
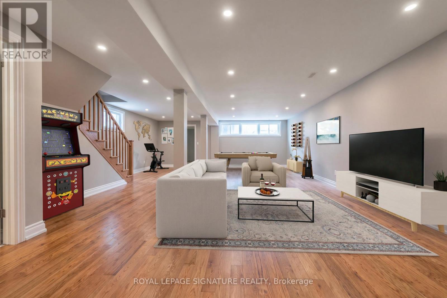
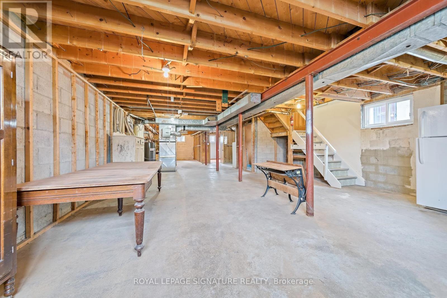
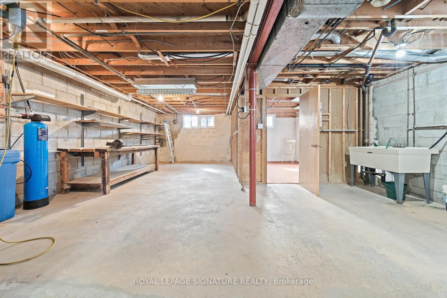
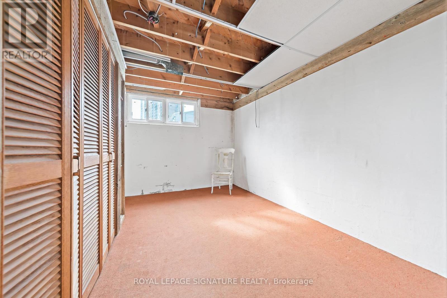
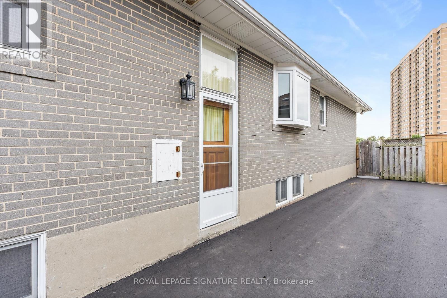
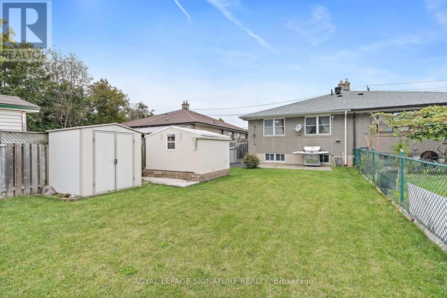
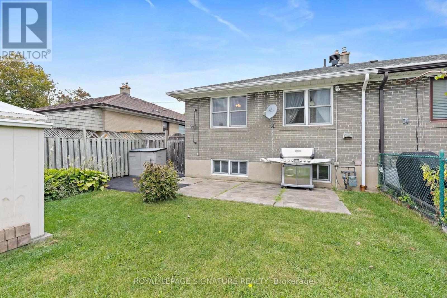
**FIRST TIME ON THE MARKET!** A Home With A Story. Lovingly Cared For By The Same Family Since 1958. This Spacious Semi-Detached Bungalow Has Been Consistently Maintained And Looked After Over The Years. Offering 1,122 Sq. Ft. Of Comfortable Main-Floor Living With A Practical Layout And Plenty Of Room For Everyday Living And Entertaining.The Open Living And Dining Areas Create A Comfortable, Easy-Flowing Space, While The Eat-In Kitchen With Under Counter Lighting Offers Room For Family Meals. All Three Bedrooms Are Well Sized. One Of The Home's Unique Features Is The Conveniently Located Main-Floor Laundry, Adding A Level Of Ease And Functionality That's Not Often Found In A Home Like This.The Kitchen And Dining Rooms Are Enhanced By Solar Tubes, Bringing An Abundance Of Natural Daylight Into The Interior And Creating A Bright, Welcoming Feel Throughout The Day. The Bonus Front Porch Addition Is Another Great Feature And The Perfect Spot To Sit Back, Relax And Enjoy The Neighbourhood.The Unfinished Basement, Complete With A Separate Entrance, Offers Excellent Potential For An In-Law Suite, Additional Living Space Or A Future Project, Depending On Your Needs. Set On A Quiet Dead-End Street, The Home Enjoys A Peaceful Setting With No Neighbours Behind And A Private Backyard That's Perfect For Relaxing, Gardening Or Entertaining. Can't Forget The Direct Gas Line To The BBQ - No Propane Tanks Needed. Schools, Parks, Public Transit And Shopping Are All Close By. A Home That Has Been Part Of One Family's Story For More Than Six Decades - And Is Now Ready For Its Next Chapter. ** Virtually Staged. Potential Is Real ** (id:63604)
Key Facts
Highlights
- Washer
- Water softener
- Central Vacuum
- Dishwasher
- Stove
- Dryer
- Freezer
- Window Coverings
- Two Refrigerators
Property Details
Interior features
Exterior features
Rooms
Virtual Tour & Media
Mortgage & Affordability
Saved Properties
Keep This One Handy
Save this listing, compare it later, or open your saved properties dashboard.
Neighbourhood
- Area
- Downsview-Roding-CFB
- City
- Toronto
- Postal code
- M3L 1K5
- Nearby
- Cross Streets: Heavitree/Chalkfarm. ** Directions: Jane North/Left On Chalkfarm.
Save This Property
Keep this home handy, return to it anytime, and let us know how to reach you about this listing.
We use this email only to connect your saved properties and saved searches.
Other Available Options
Similar Listings
Listings from our database that match closely.







