29 JESSICA Lane

Guelph/Eramosa, ONDetached
$1,299,900
MLS® X13673896
Detached4 beds4 baths8 total
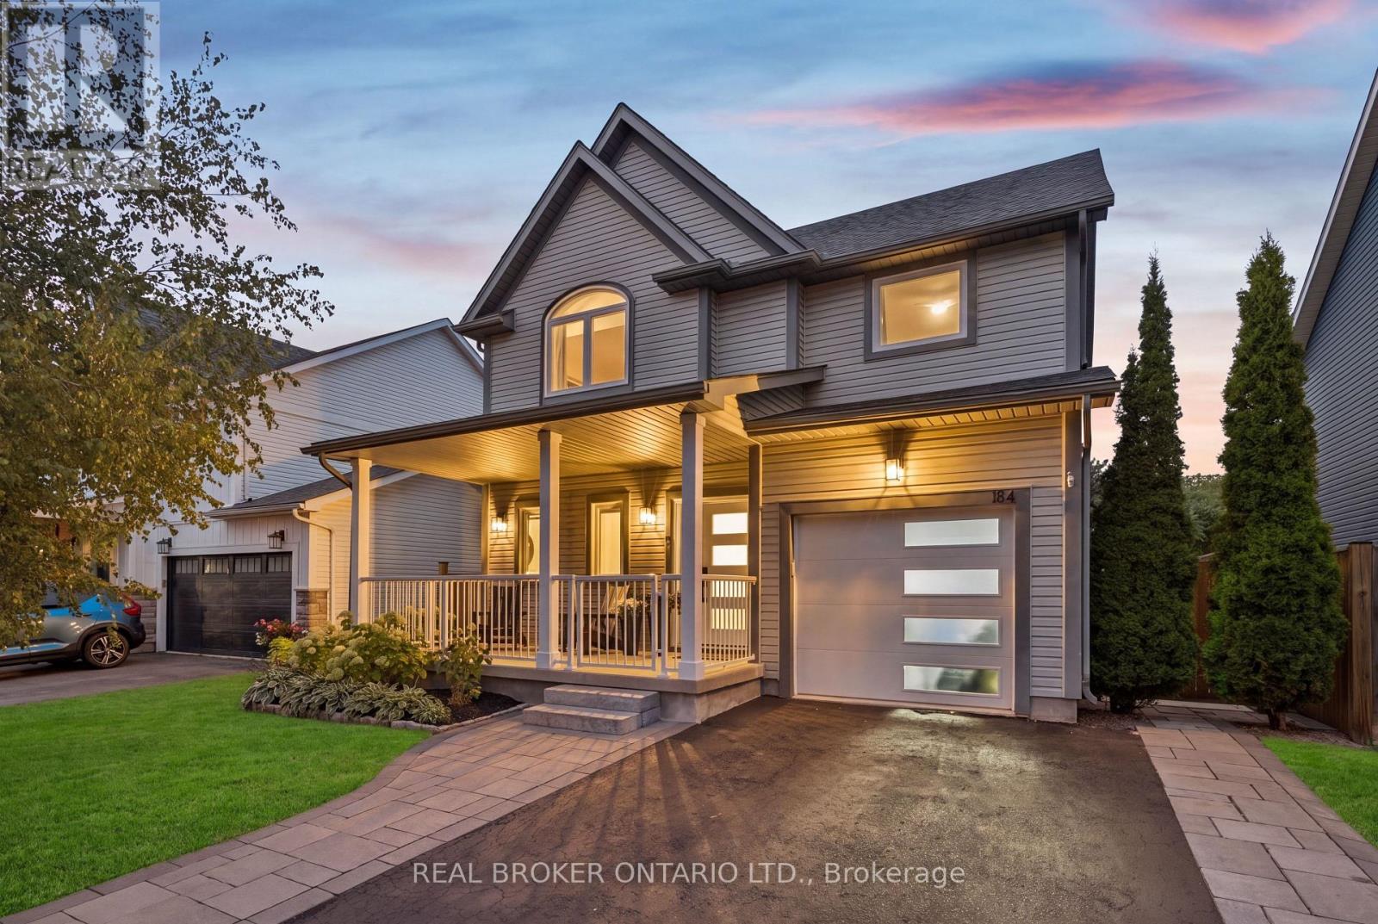
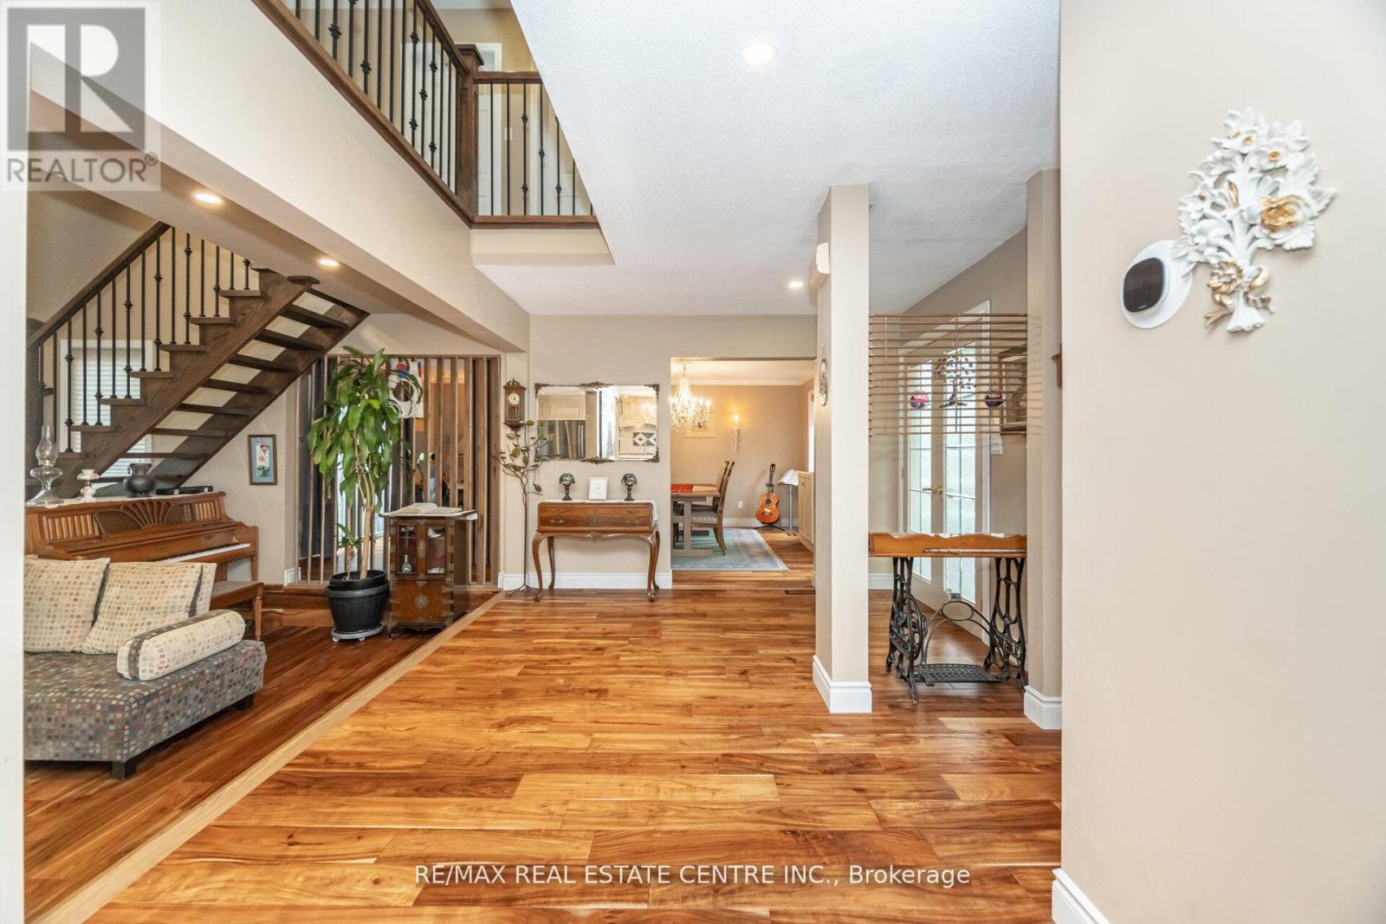
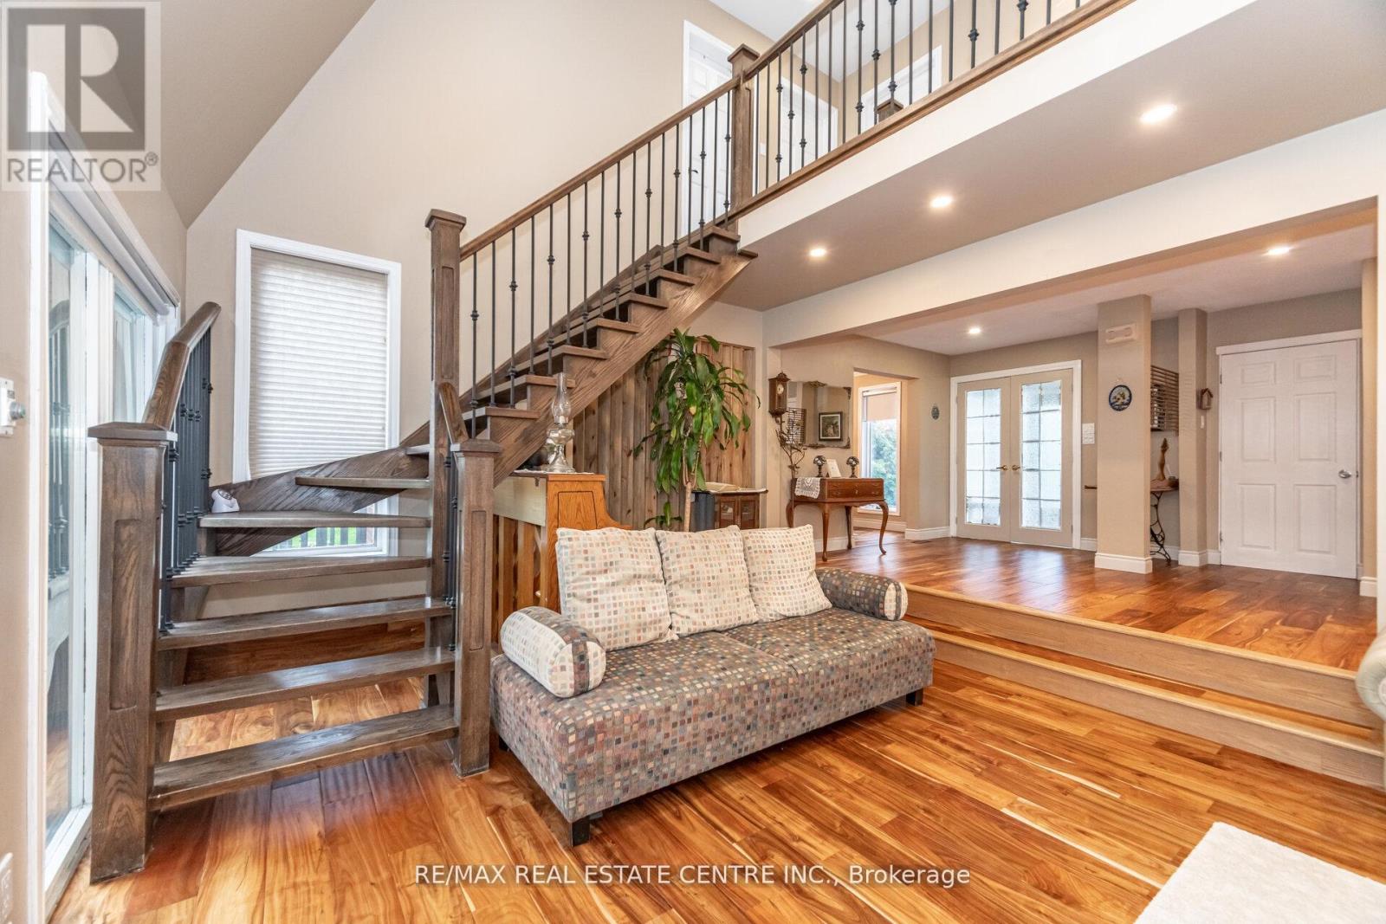
29 JESSICA Lane, Guelph/Eramosa, ON photo 1
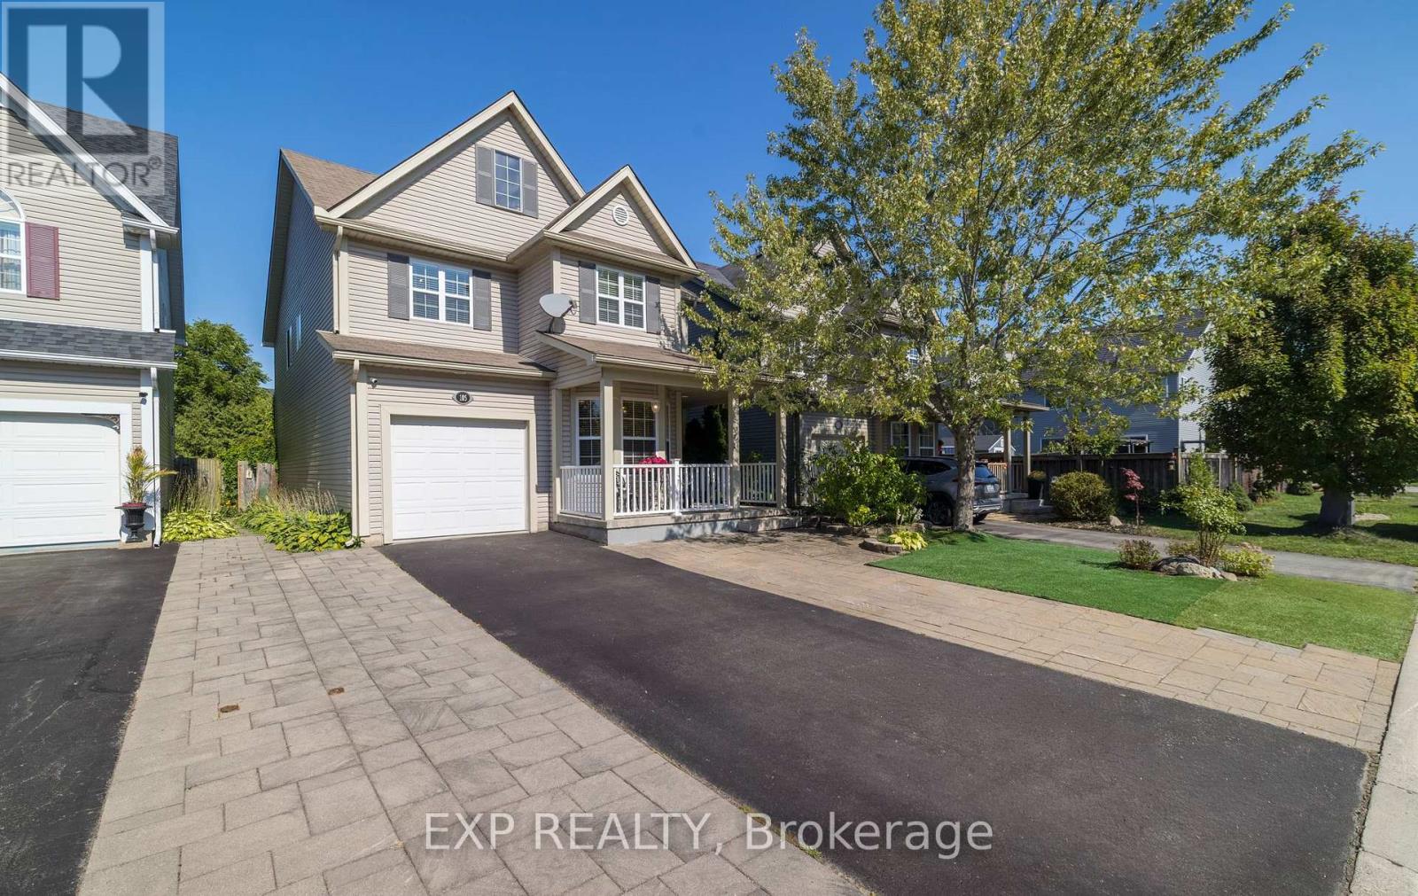
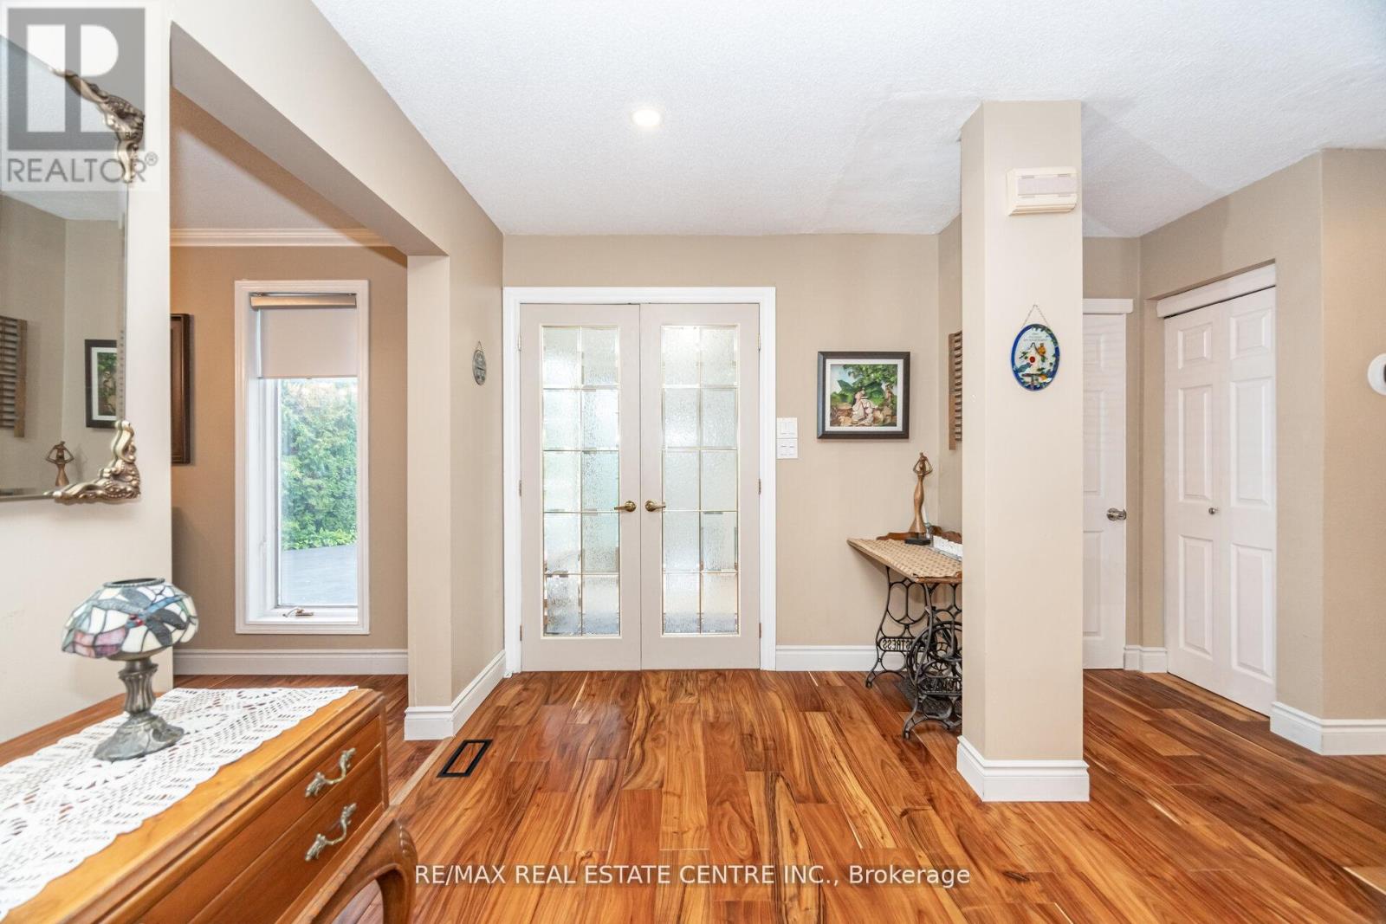
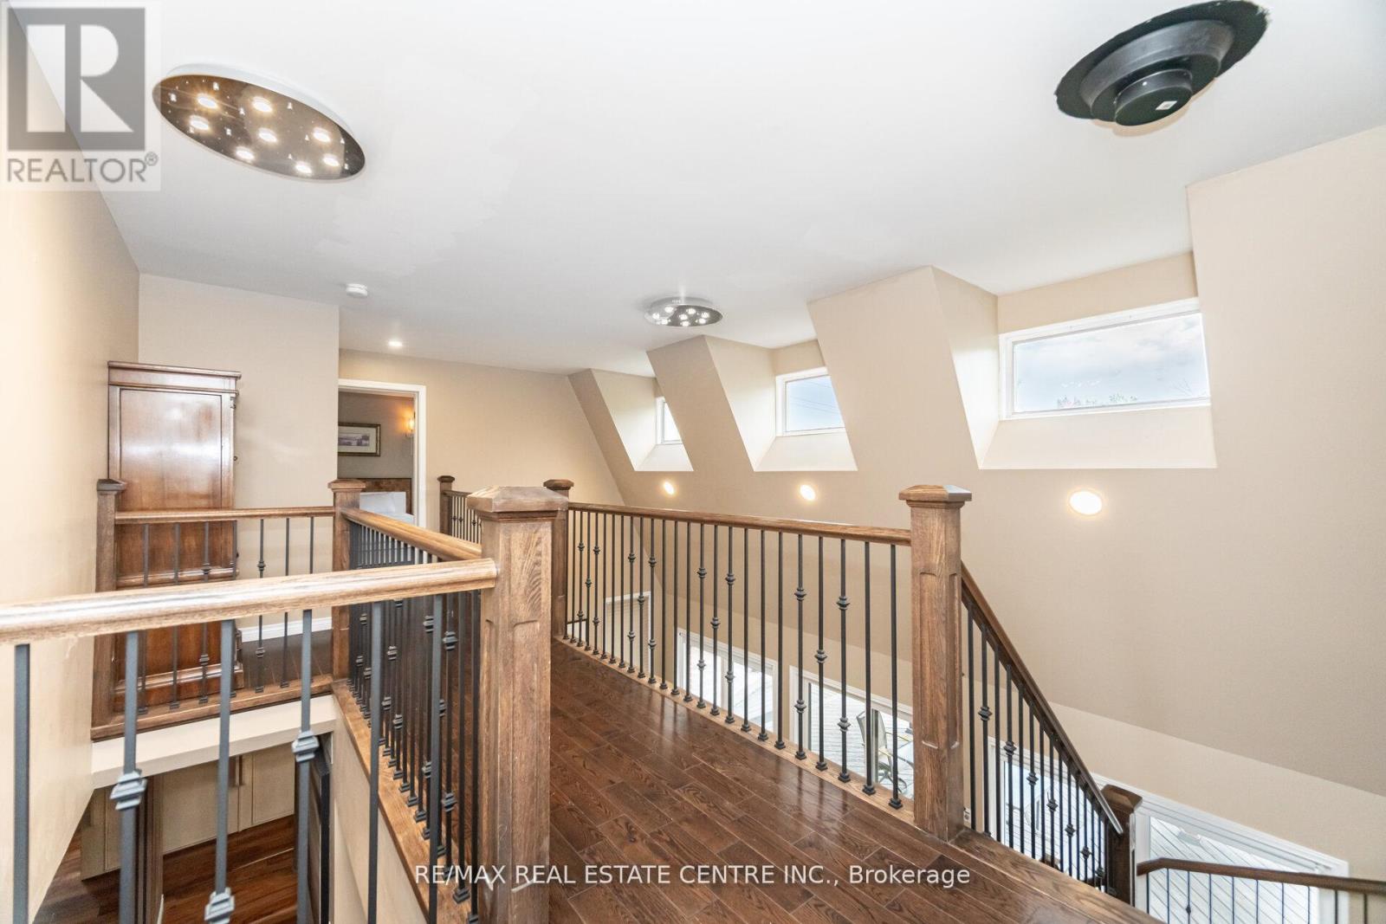
29 JESSICA Lane, Guelph/Eramosa, ON photo 2
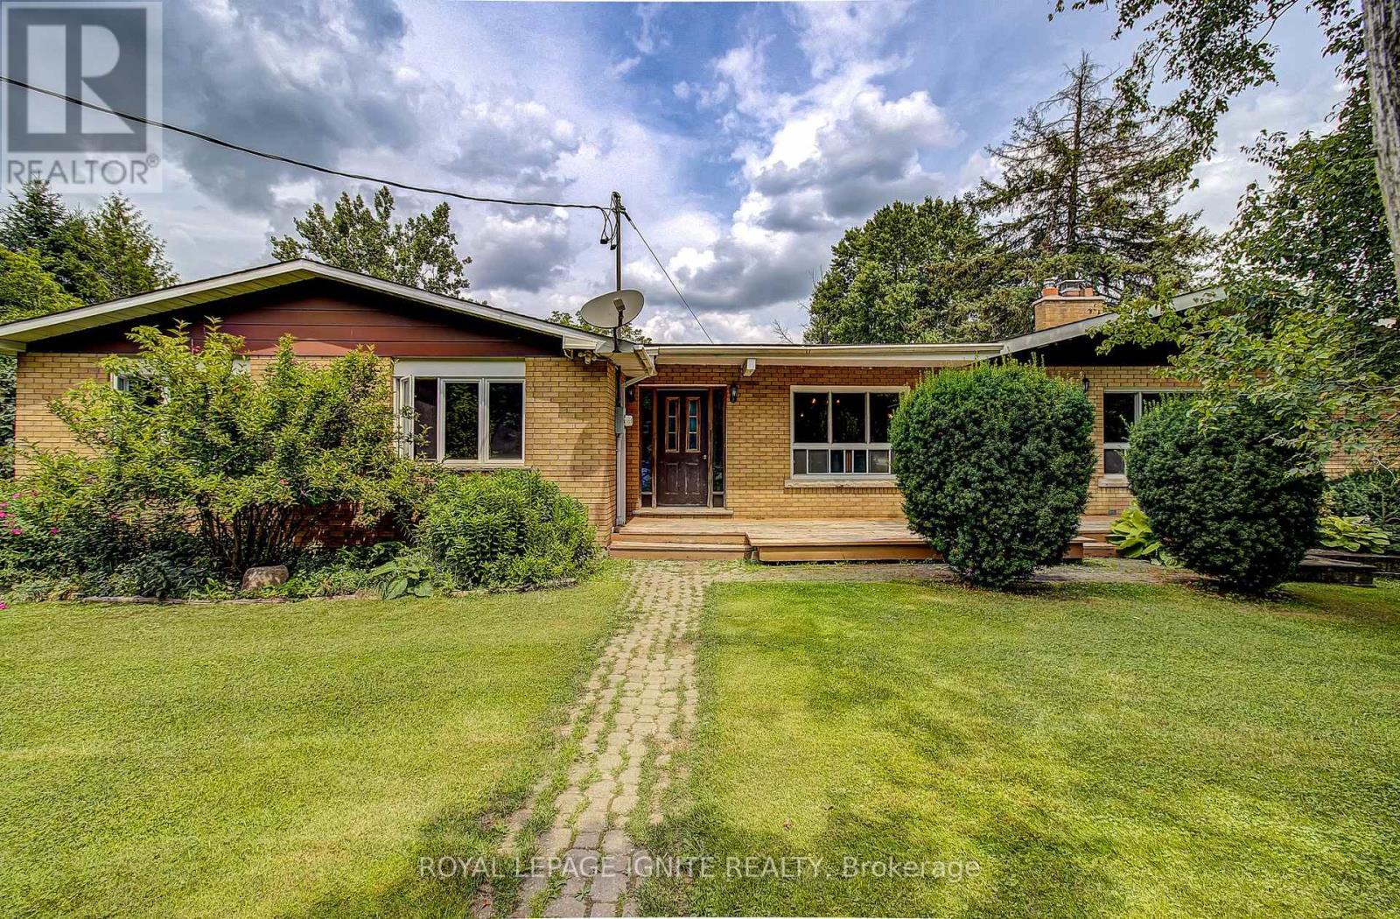
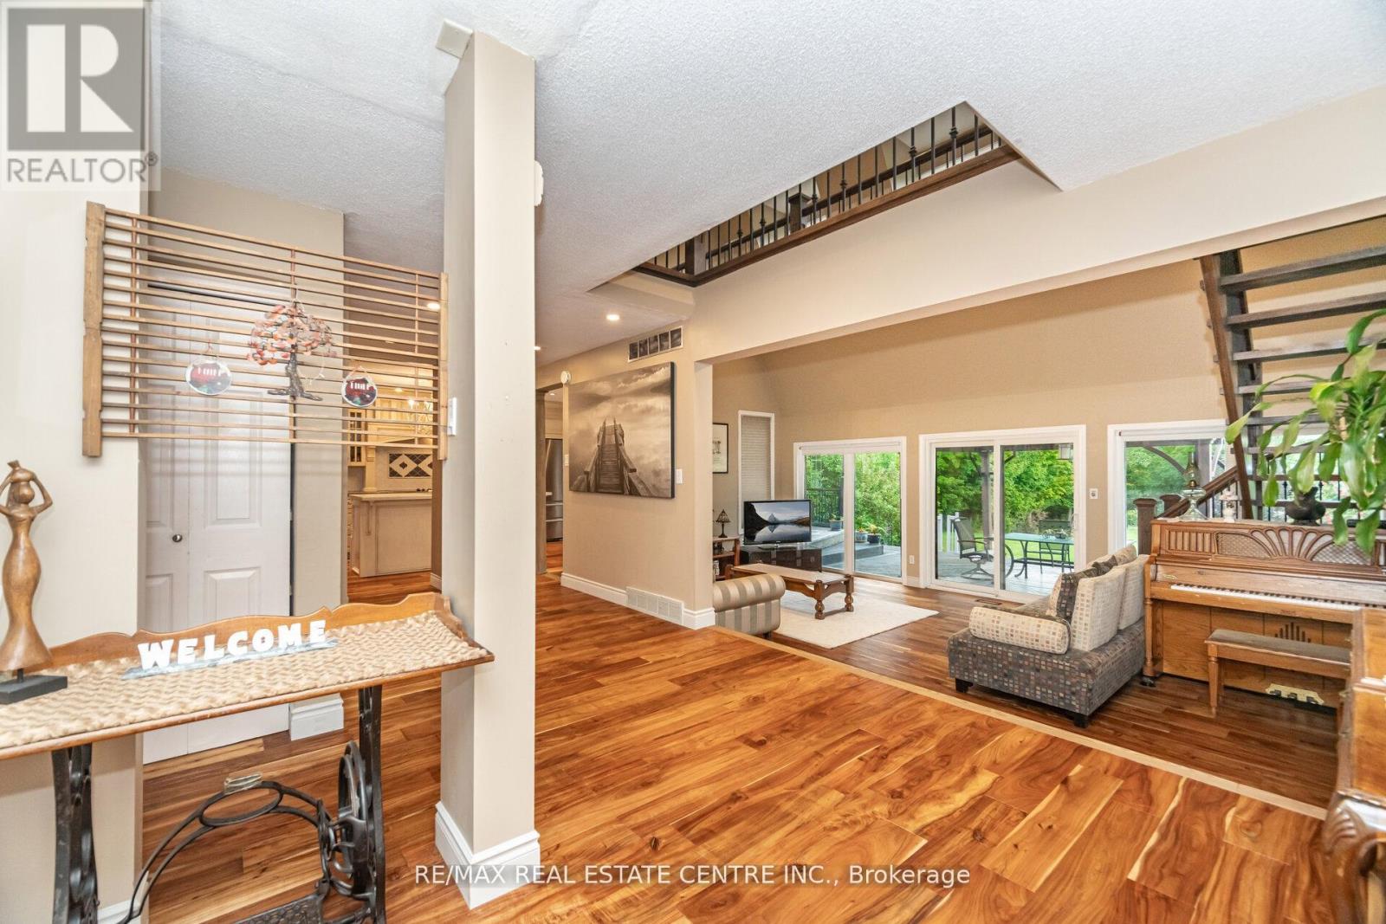
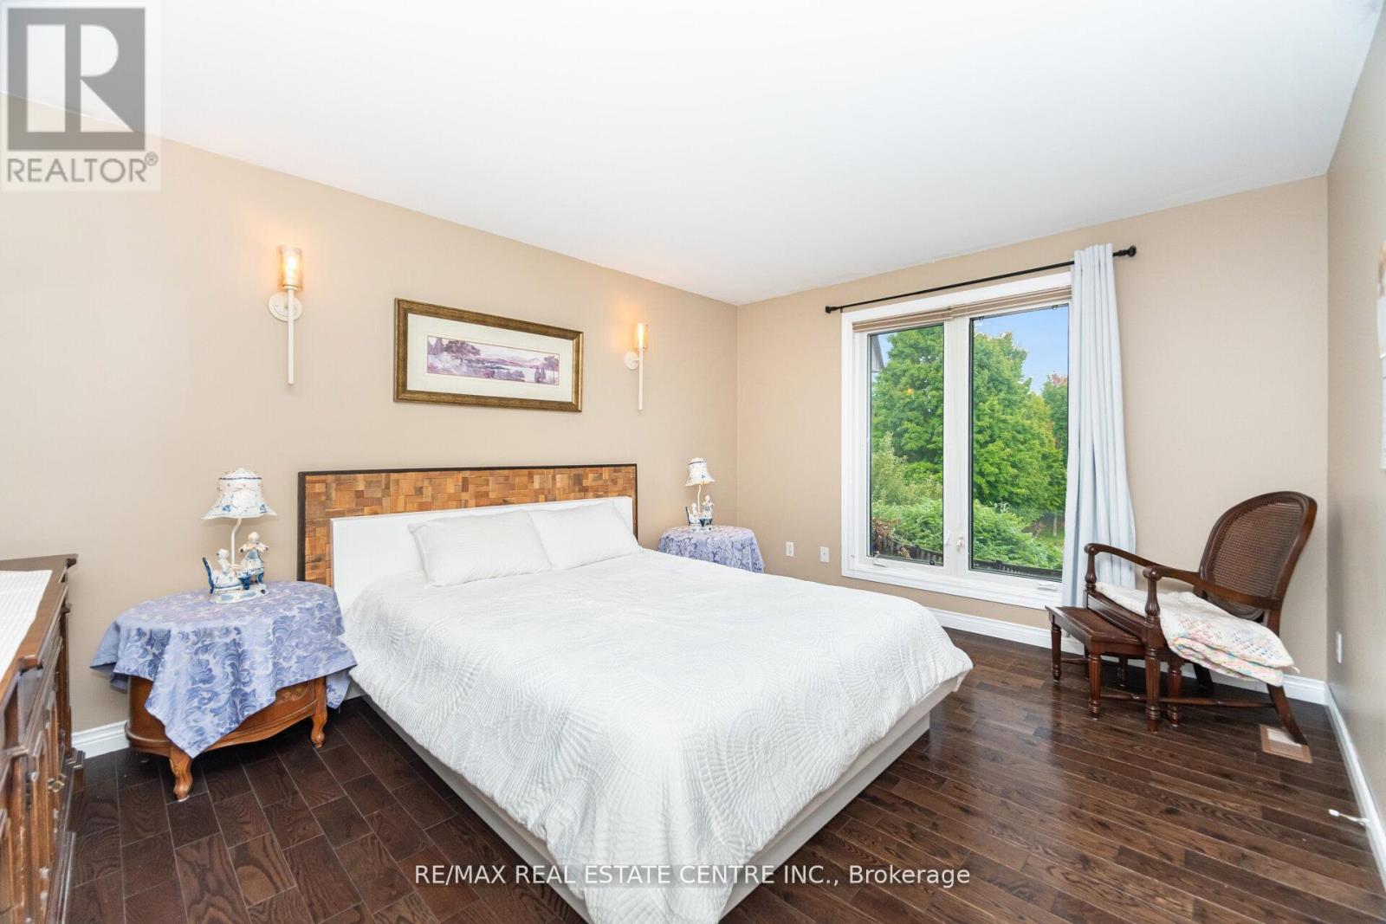
29 JESSICA Lane, Guelph/Eramosa, ON photo 3
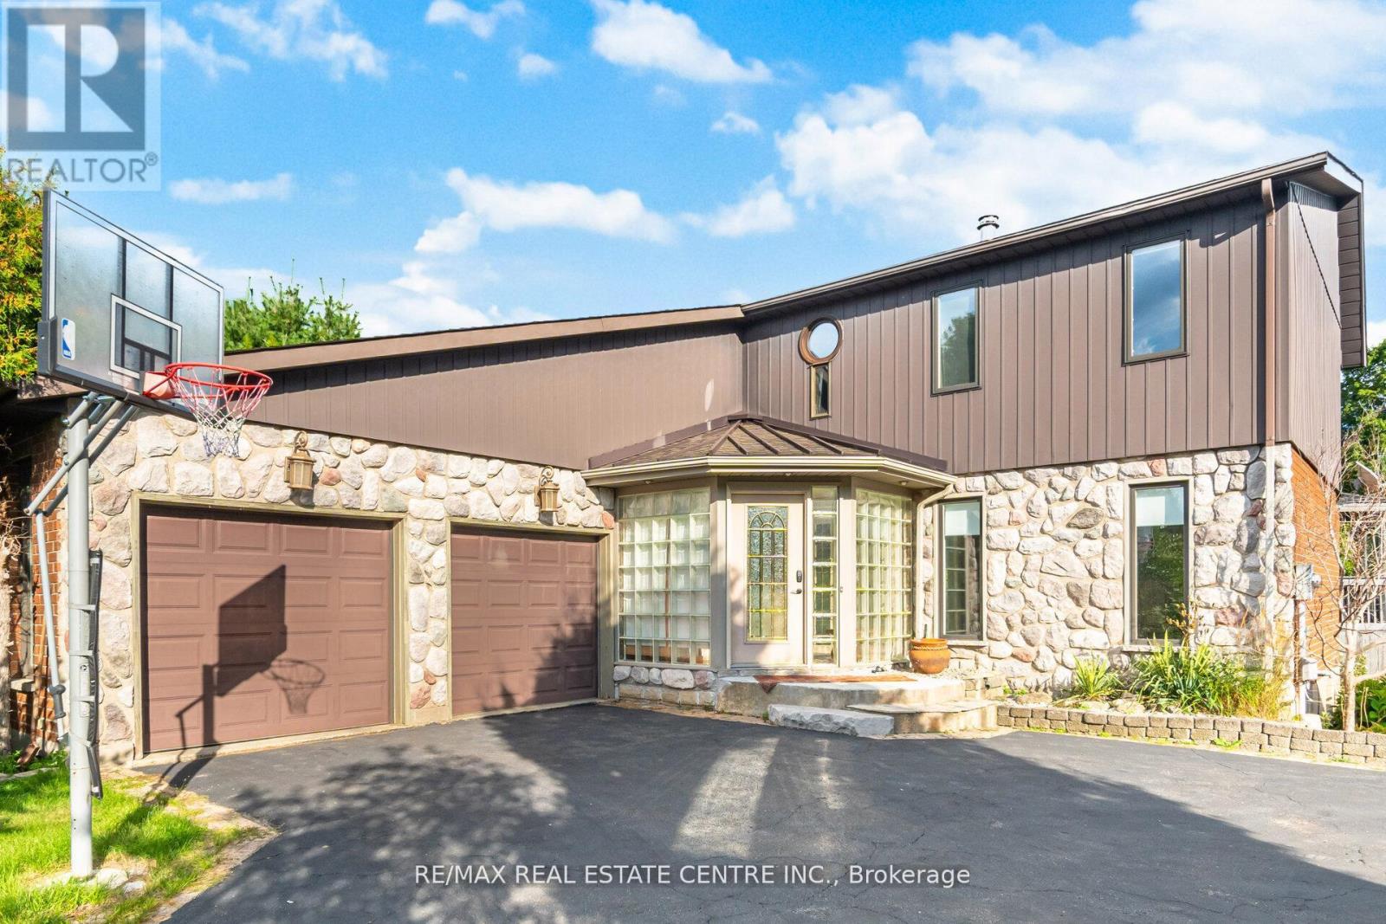
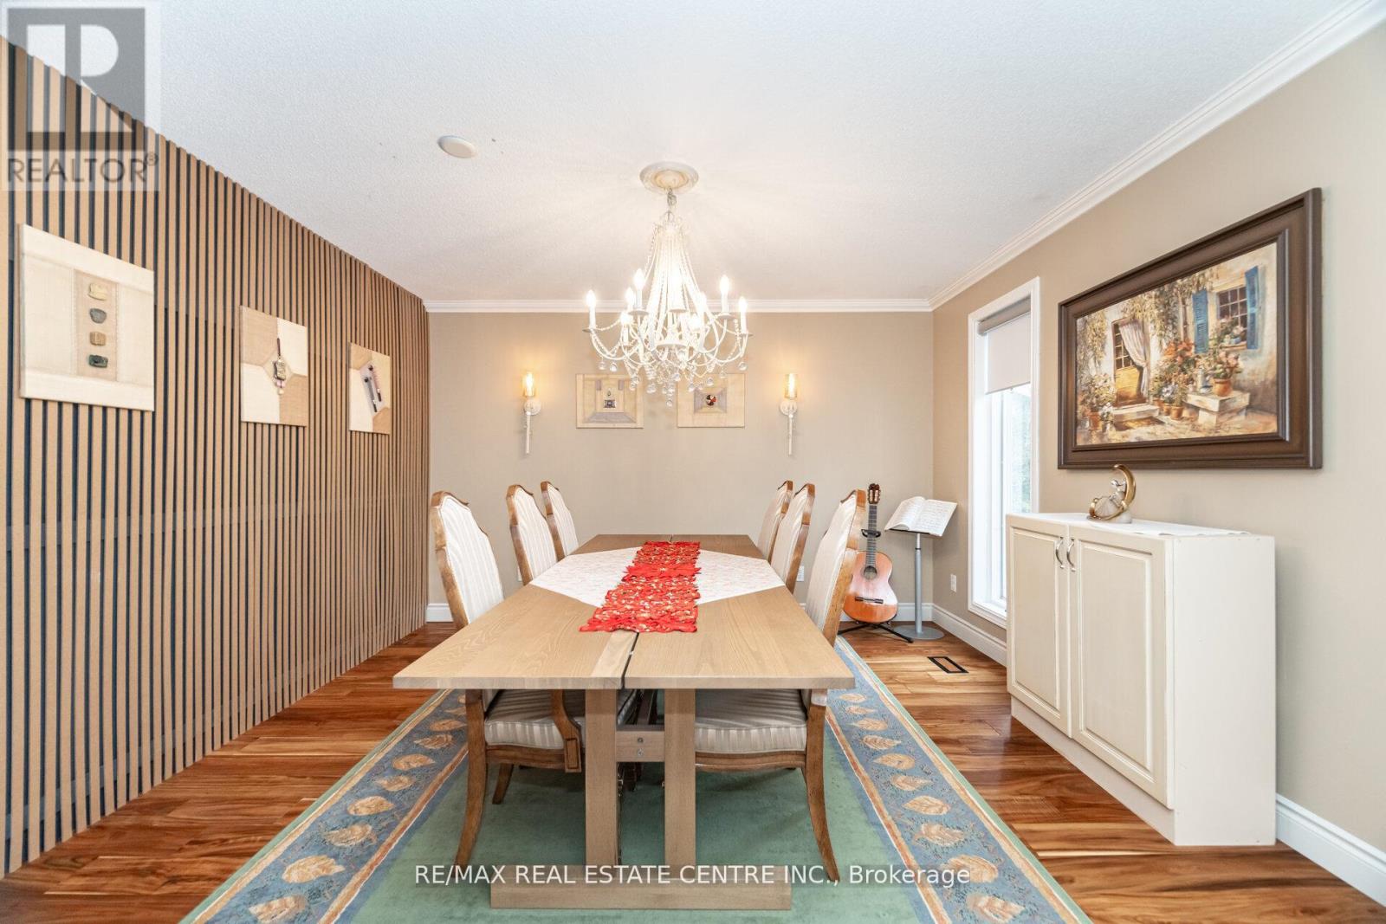
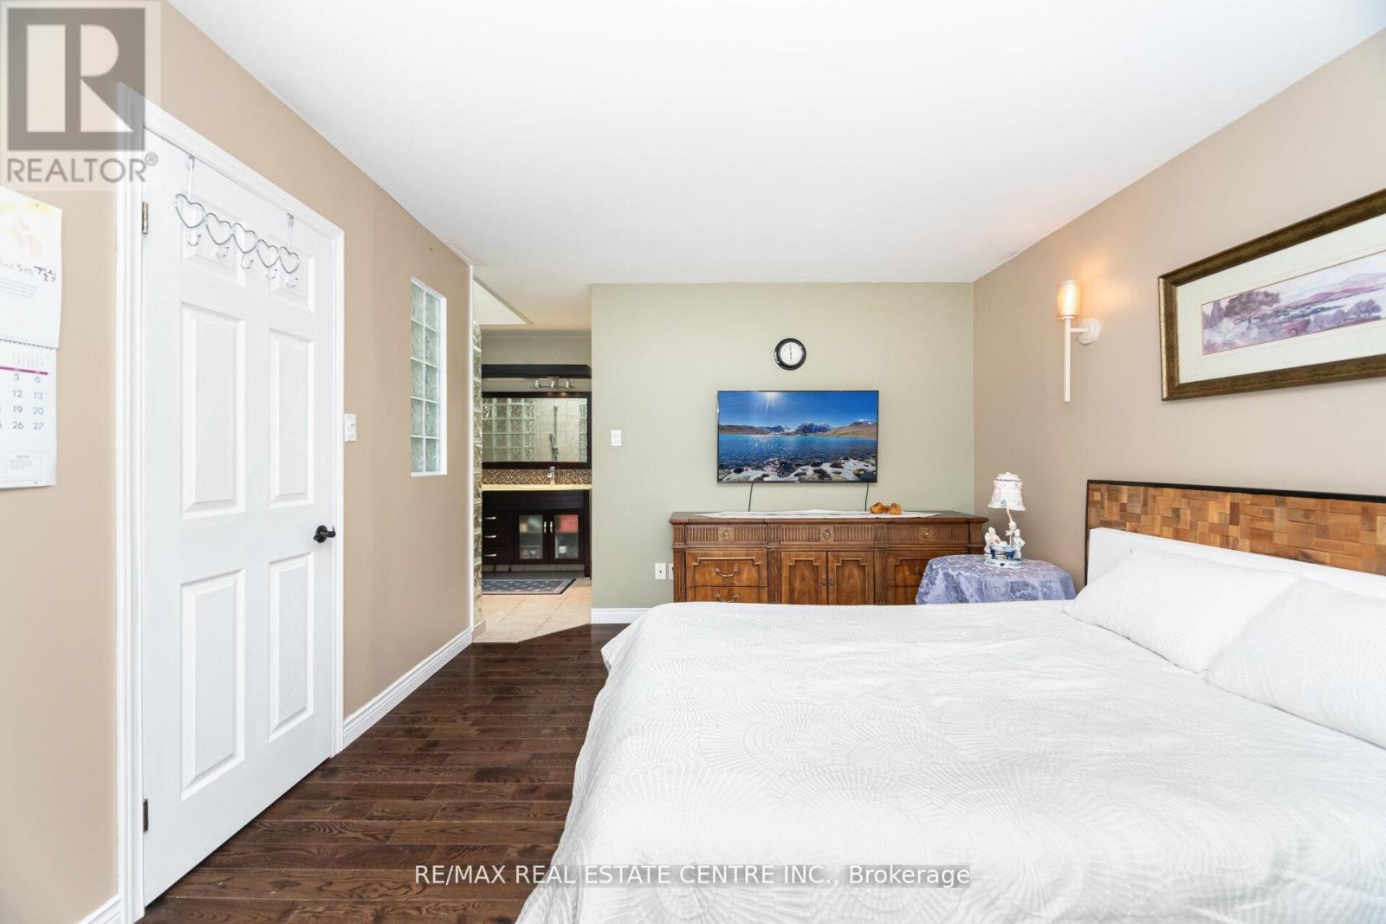
29 JESSICA Lane, Guelph/Eramosa, ON photo 4
29 JESSICA Lane, Guelph/Eramosa, ON photo 5
29 JESSICA Lane, Guelph/Eramosa, ON photo 6
29 JESSICA Lane, Guelph/Eramosa, ON photo 7
29 JESSICA Lane, Guelph/Eramosa, ON photo 8
29 JESSICA Lane, Guelph/Eramosa, ON photo 9
29 JESSICA Lane, Guelph/Eramosa, ON photo 10
29 JESSICA Lane, Guelph/Eramosa, ON photo 11
29 JESSICA Lane, Guelph/Eramosa, ON photo 12
29 JESSICA Lane, Guelph/Eramosa, ON photo 13
29 JESSICA Lane, Guelph/Eramosa, ON photo 14
29 JESSICA Lane, Guelph/Eramosa, ON photo 15
29 JESSICA Lane, Guelph/Eramosa, ON photo 16
29 JESSICA Lane, Guelph/Eramosa, ON photo 17
29 JESSICA Lane, Guelph/Eramosa, ON photo 18
29 JESSICA Lane, Guelph/Eramosa, ON photo 19
29 JESSICA Lane, Guelph/Eramosa, ON photo 20
29 JESSICA Lane, Guelph/Eramosa, ON photo 21
29 JESSICA Lane, Guelph/Eramosa, ON photo 22
29 JESSICA Lane, Guelph/Eramosa, ON photo 23
29 JESSICA Lane, Guelph/Eramosa, ON photo 24
29 JESSICA Lane, Guelph/Eramosa, ON photo 25
29 JESSICA Lane, Guelph/Eramosa, ON photo 26
29 JESSICA Lane, Guelph/Eramosa, ON photo 27
29 JESSICA Lane, Guelph/Eramosa, ON photo 28
29 JESSICA Lane, Guelph/Eramosa, ON photo 29
29 JESSICA Lane, Guelph/Eramosa, ON photo 30
29 JESSICA Lane, Guelph/Eramosa, ON photo 31
29 JESSICA Lane, Guelph/Eramosa, ON photo 32
29 JESSICA Lane, Guelph/Eramosa, ON photo 33
29 JESSICA Lane, Guelph/Eramosa, ON photo 34
29 JESSICA Lane, Guelph/Eramosa, ON photo 35
29 JESSICA Lane, Guelph/Eramosa, ON photo 36
29 JESSICA Lane, Guelph/Eramosa, ON photo 37
29 JESSICA Lane, Guelph/Eramosa, ON photo 38
29 JESSICA Lane, Guelph/Eramosa, ON photo 39
29 JESSICA Lane, Guelph/Eramosa, ON photo 40
29 JESSICA Lane, Guelph/Eramosa, ON photo 41
29 JESSICA Lane, Guelph/Eramosa, ON photo 42
29 JESSICA Lane, Guelph/Eramosa, ON photo 43
29 JESSICA Lane, Guelph/Eramosa, ON photo 44
29 JESSICA Lane, Guelph/Eramosa, ON photo 45
1 / 45

BUYER ADVANTAGE

Buy with confidence

Get a full-service approach built on strategy, strong negotiation, and clear guidance from offer to close.

  • Local Market Expertise
  • Broker-level Negotiation
  • Transparent Process
  • No-pressure Guidance

The right strategy depends on your goals, timing, budget, and the type of home you are buying. Get Your Buyer Snapshot.

About This Property

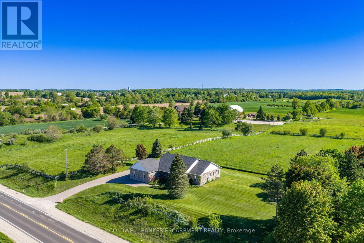
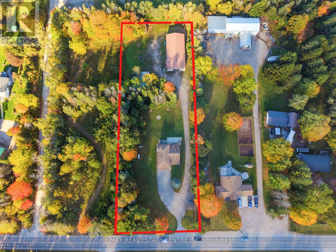
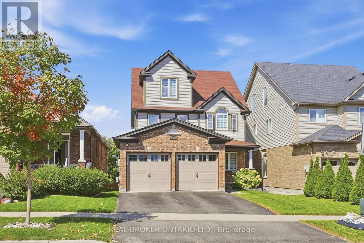
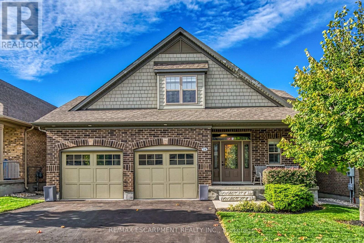
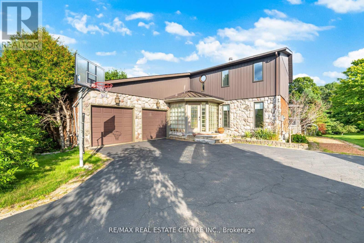
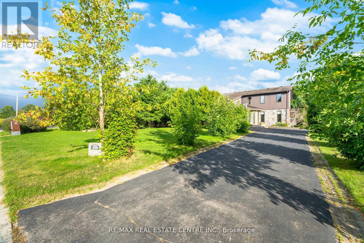
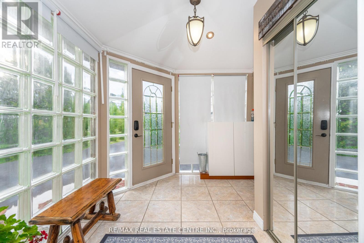
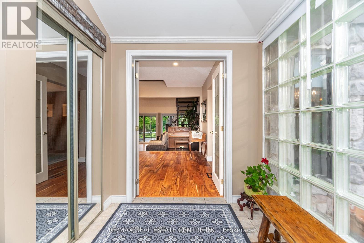
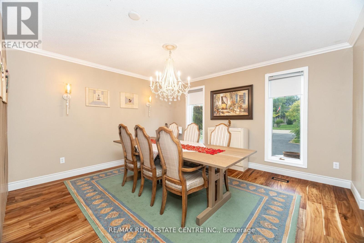
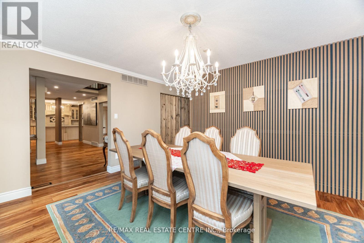
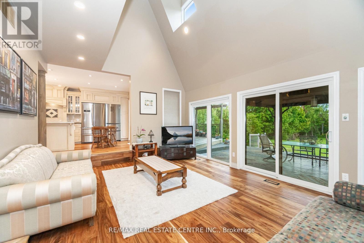
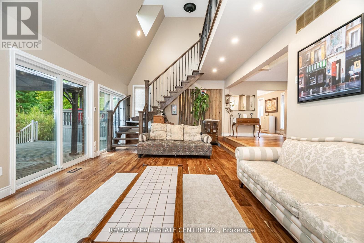
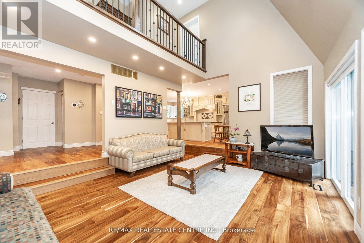
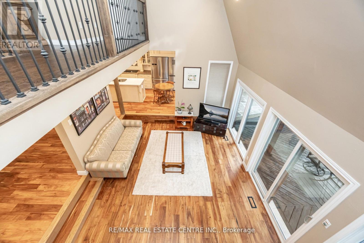
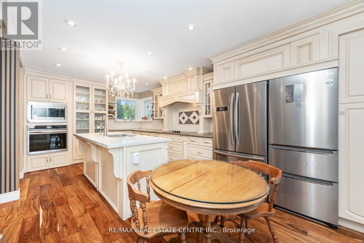
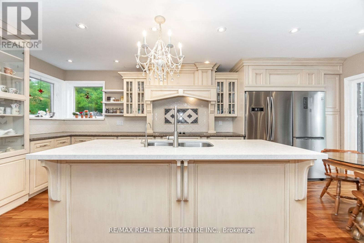
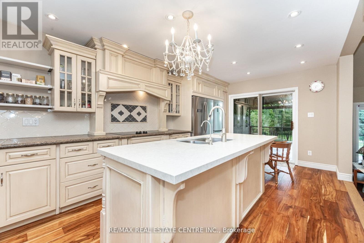
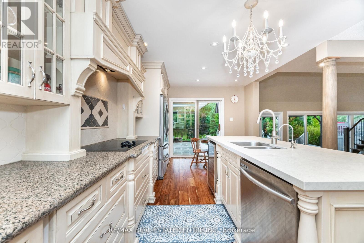
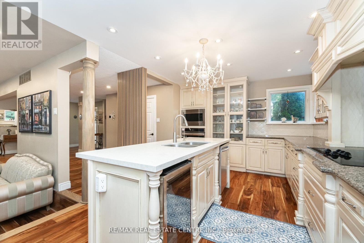
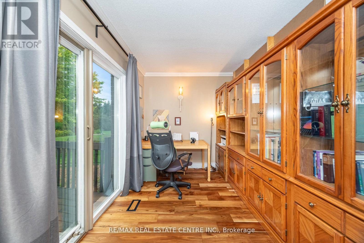
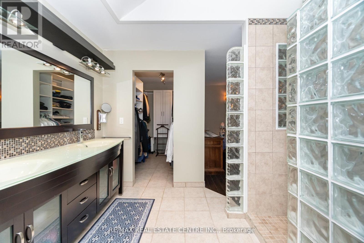
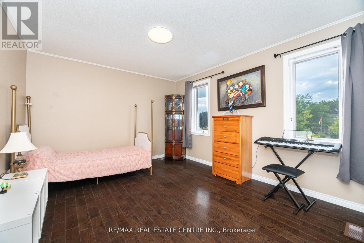
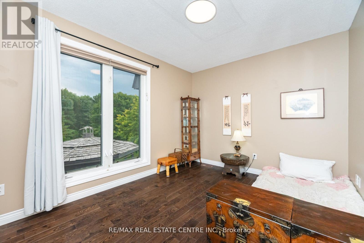
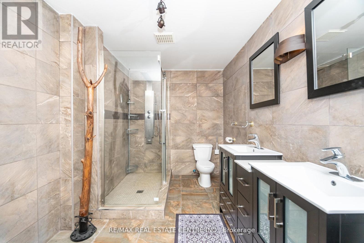
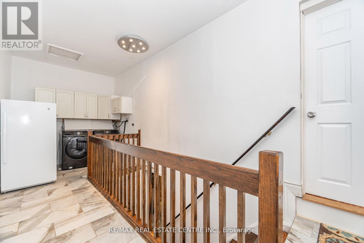
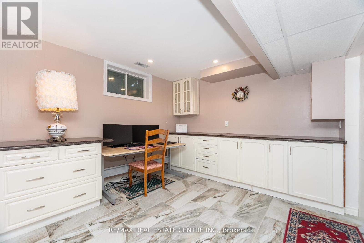
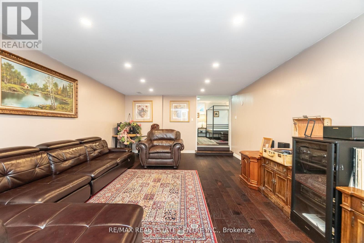
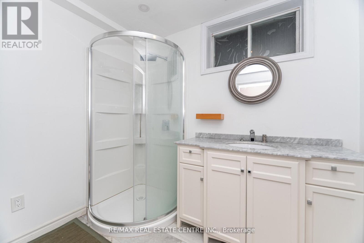
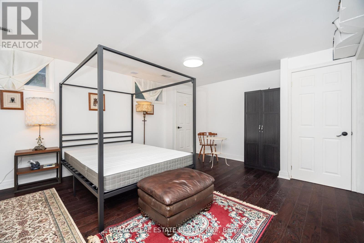
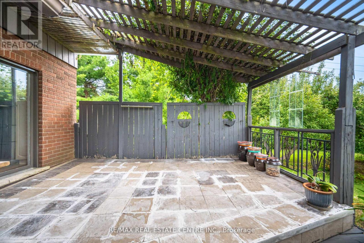
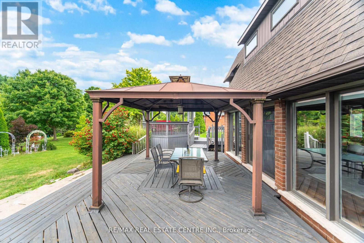
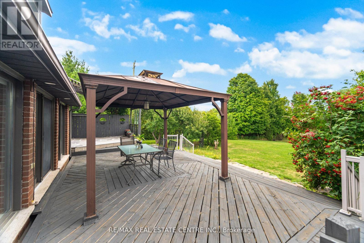
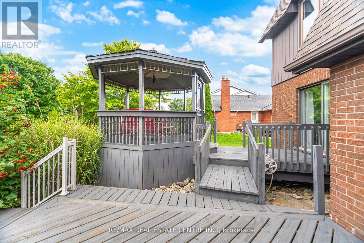
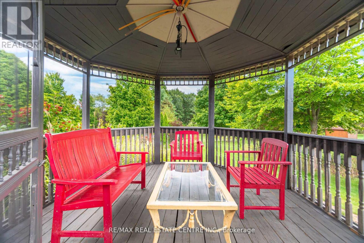
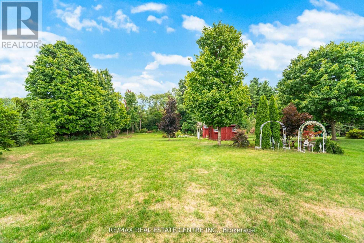
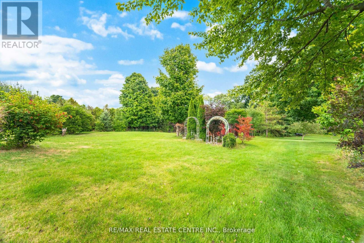
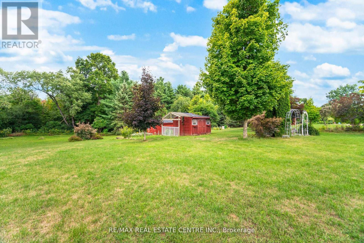
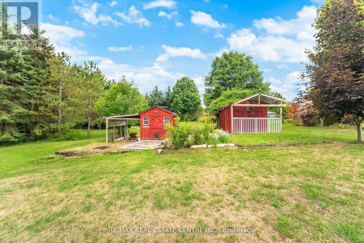
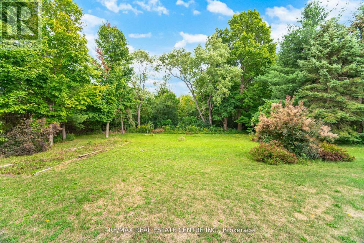
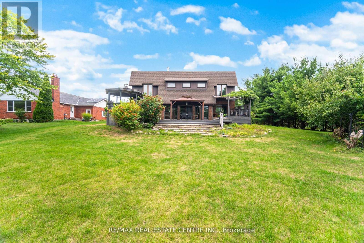
Tucked away from the noise of the outside world, this property unfolds like a hidden oasis in an executive subdivision, steps from Guelph Lake Conservation Area. Welcome to your dream home this stunning 3-bedroom, 4-bathroom executive-style residence offers the perfect blend of luxury, comfort, and natural beauty. Nestled on a sprawling acre lot and backing directly onto the Speed River and Royal Recreation Trail, this property offers a rare, serene country-like setting just minutes from modern amenities. From the moment you arrive, you'll be captivated by the peace and privacy this home affords. Soaring ceilings and oversized windows flood the main floor with natural light, highlighting the thoughtful design and beautiful tile and hardwood flooring throughout. The spacious living room is perfect for entertaining or relaxing, while the formal dining room and stylish eat-in kitchen with granite countertops and stainless-steel appliances offer both form and function. Step through sliding glass doors onto a gorgeous 3-tier deck, complete with two gazebos, overlooking a lush, tree-lined backyard with direct access to the Speed River, a true outdoor retreat in your own backyard. Head upstairs to find three spacious bedrooms, including a primary suite with walk-in closet and private ensuite, as well as a luxurious 4-piece main bathroom with double sinks and a stand-up glass shower. The fully finished basement (over 1,000 sq ft) featuring engineered hardwood flooring, a massive recreation room, 3-piece bathroom, bedroom and a flexible bonus room perfect for a home gym, office, hobby room, or playroom. Enjoy the spacious double car garage and plenty of parking space outside for all the toys. This home includes a hybrid heat pump/gas furnace system. It intelligently switches between the two to maximize efficiency when heating and cooling the home. (id:63604)

Key Facts

Type
Detached
Beds
4
Baths
4
Size
2,000 sqft
Lot
109.4 x 336 FT
Parking
8 total

Highlights

  • Washer
  • Refrigerator
  • Water softener
  • Central Vacuum
  • Dishwasher
  • Wine Fridge
  • Oven
  • Dryer
  • Microwave
  • Cooktop
  • Water Treatment
  • Garage door opener remote(s)
Property Details 18 details
Bedrooms
4 bedrooms
3 above grade + 1 below grade
Bathrooms
4 bathrooms
1 partial
Parking
8 parking spaces
Attached Garage · Garage
Living area
2,000 - 2,500 sq. ft.
Property
Single Family · Freehold · Detached
Property subtype
Single Family
Structure type
House
Ownership
Freehold
Attached status
Detached
Storeys
2
Basement
Finished, Full
Heating
Heat Pump, Forced air, Natural gas
Cooling
Central air conditioning
Fireplace
No
Lot dimensions
109.4 x 336 FT
Frontage
109.40 feet
Taxes
$6,723.97
Zoning
RR
Water source
Municipal water
Sewer
Septic System

Interior features

WasherRefrigeratorWater softenerCentral VacuumDishwasherWine FridgeOvenDryerMicrowaveCooktopWater TreatmentGarage door opener remote(s)

Exterior features

SteelBrickPoured Concrete

Lot and water

RavineBacks on greenbeltConservation/green belt
Rooms 8 rooms
Level
Room
Dimensions
Main level
Living room
4.19 m x 6.68 m
Main level
Dining room
4.39 m x 3.56 m
Second level
Bedroom
4.42 m x 3.4 m
Basement
Recreational, Games room
6.65 m x 4.11 m
Second level
Bedroom
4.32 m x 2.82 m
Second level
Bedroom
4.32 m x 3.4 m
Main level
Kitchen
6.12 m x 4.19 m
Basement
Bedroom 4
5.92 m x 4.06 m

Virtual Tour & Media

Mortgage & Affordability Estimate monthly costs
Purchase price$1,299,900
Down paymentNot available
Mortgage amountNot available
Principal & interestNot available
Property taxesNot available
Condo/HOA feeNot available
Insurance/OtherNot available
UtilitiesNot available
Est. monthly totalNot available
Income needed (GDS 32%)Not available
Estimates only. Not financial advice. Rates, taxes and fees vary by lender and municipality.

Saved Properties

Keep This One Handy

Save this listing, compare it later, or open your saved properties dashboard.

Manage Saved Searches
Map is approximate.

Neighbourhood

Area
Rural Guelph/Eramosa East
City
Guelph/Eramosa
Postal code
N1H 6J1
Nearby
Cross Streets: Victoria Road/Conservation Rd. ** Directions: Victoria to Jessica Lane.