29 Longwater Chase

Markham, ONDetached
$1,649,000
MLS® N13834918
Detached4 beds4 baths4 total
29 Longwater Chase, Markham, ON photo 1
29 Longwater Chase, Markham, ON photo 2
29 Longwater Chase, Markham, ON photo 3
29 Longwater Chase, Markham, ON photo 4
29 Longwater Chase, Markham, ON photo 5
29 Longwater Chase, Markham, ON photo 6
29 Longwater Chase, Markham, ON photo 7
29 Longwater Chase, Markham, ON photo 8
29 Longwater Chase, Markham, ON photo 9
29 Longwater Chase, Markham, ON photo 10
29 Longwater Chase, Markham, ON photo 11
29 Longwater Chase, Markham, ON photo 12
29 Longwater Chase, Markham, ON photo 13
29 Longwater Chase, Markham, ON photo 14
29 Longwater Chase, Markham, ON photo 15
29 Longwater Chase, Markham, ON photo 16
29 Longwater Chase, Markham, ON photo 17
29 Longwater Chase, Markham, ON photo 18
29 Longwater Chase, Markham, ON photo 19
29 Longwater Chase, Markham, ON photo 20
29 Longwater Chase, Markham, ON photo 21
29 Longwater Chase, Markham, ON photo 22
29 Longwater Chase, Markham, ON photo 23
29 Longwater Chase, Markham, ON photo 24
29 Longwater Chase, Markham, ON photo 25
29 Longwater Chase, Markham, ON photo 26
29 Longwater Chase, Markham, ON photo 27
29 Longwater Chase, Markham, ON photo 28
29 Longwater Chase, Markham, ON photo 29
29 Longwater Chase, Markham, ON photo 30
29 Longwater Chase, Markham, ON photo 31
29 Longwater Chase, Markham, ON photo 32
29 Longwater Chase, Markham, ON photo 33
29 Longwater Chase, Markham, ON photo 34
29 Longwater Chase, Markham, ON photo 35
29 Longwater Chase, Markham, ON photo 36
29 Longwater Chase, Markham, ON photo 37
29 Longwater Chase, Markham, ON photo 38
29 Longwater Chase, Markham, ON photo 39
29 Longwater Chase, Markham, ON photo 40
29 Longwater Chase, Markham, ON photo 41
29 Longwater Chase, Markham, ON photo 42
29 Longwater Chase, Markham, ON photo 43
29 Longwater Chase, Markham, ON photo 44
29 Longwater Chase, Markham, ON photo 45
29 Longwater Chase, Markham, ON photo 46
29 Longwater Chase, Markham, ON photo 47
29 Longwater Chase, Markham, ON photo 48
29 Longwater Chase, Markham, ON photo 49
29 Longwater Chase, Markham, ON photo 50
1 / 50

BUYER ADVANTAGE

Buy with confidence

Get a full-service approach built on strategy, strong negotiation, and clear guidance from offer to close.

  • Local Market Expertise
  • Broker-level Negotiation
  • Transparent Process
  • No-pressure Guidance

The right strategy depends on your goals, timing, budget, and the type of home you are buying. Get Your Buyer Snapshot.

About This Property

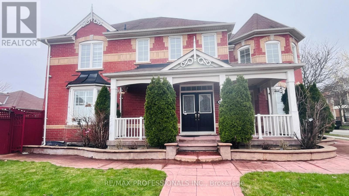
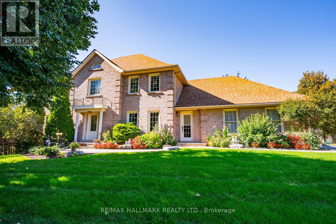
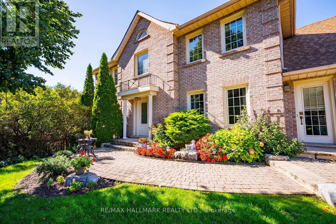
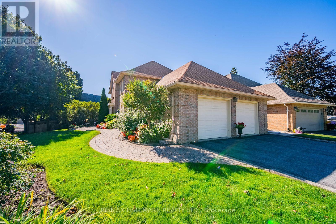
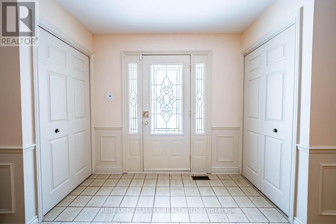
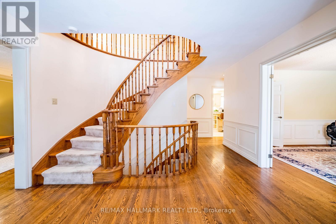
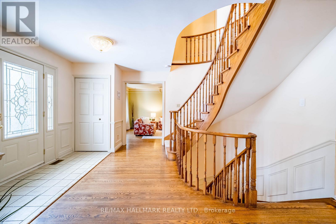
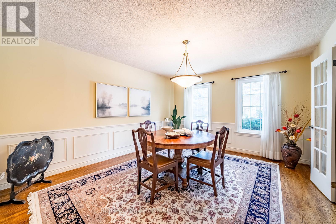
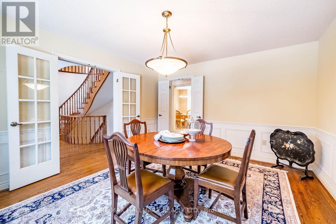
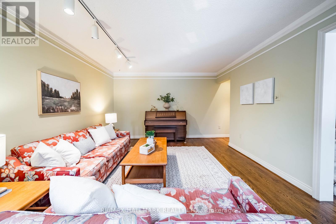
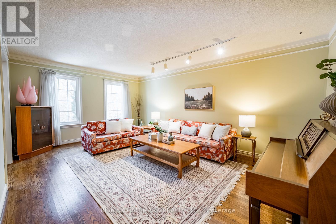
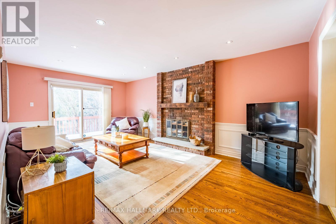
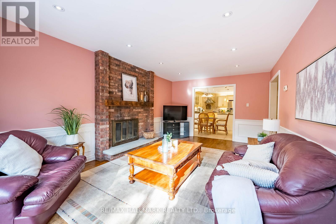
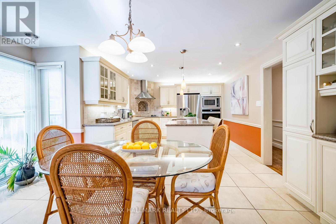
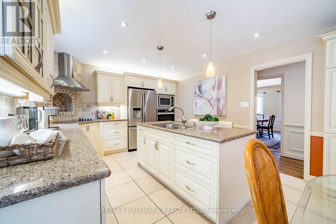
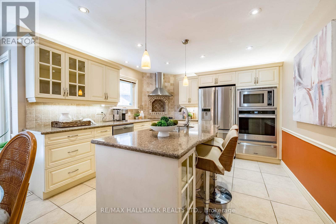
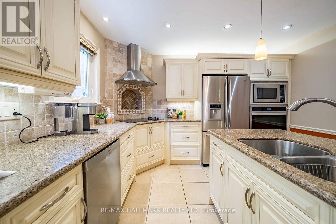
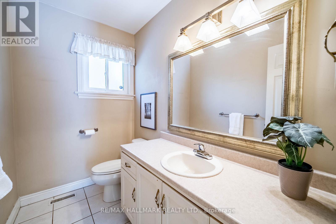
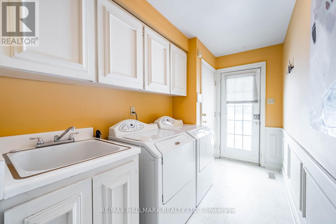
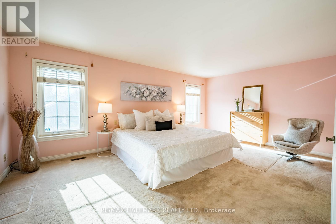
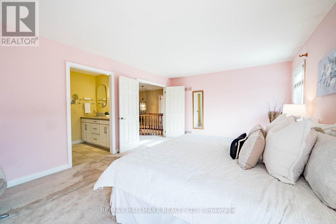
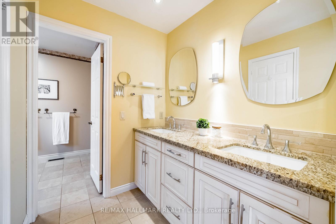
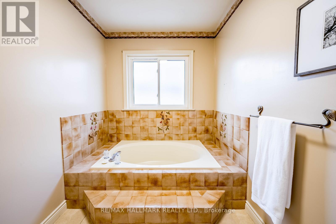
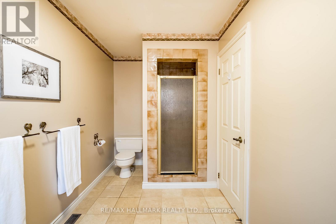
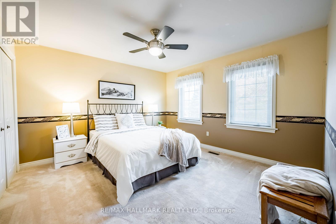
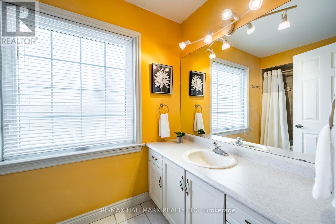
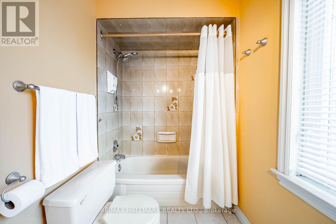
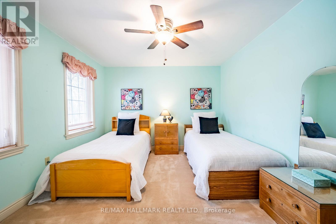
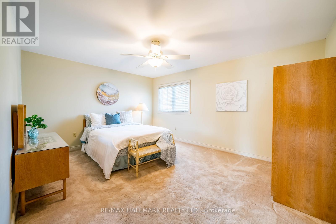
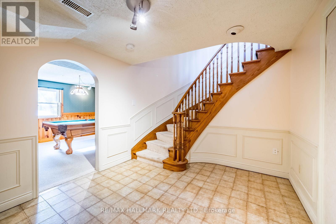
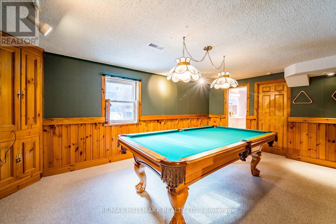
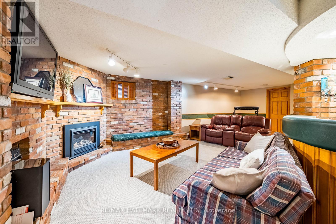
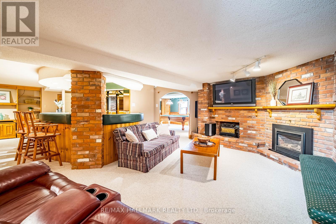
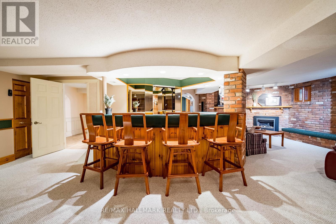
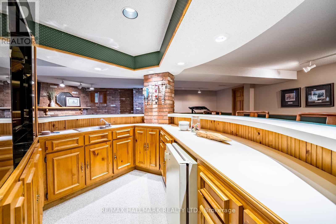
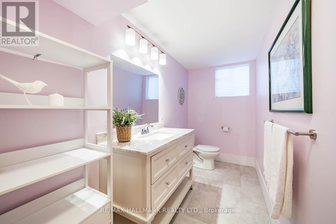
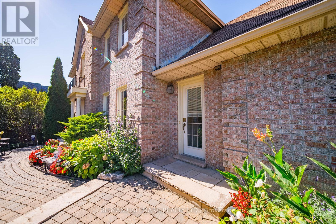
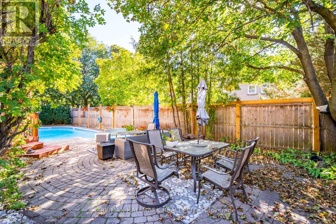
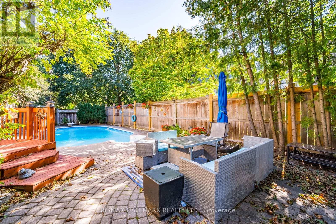
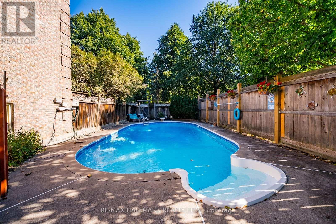
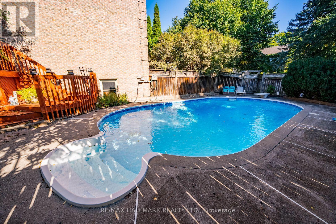
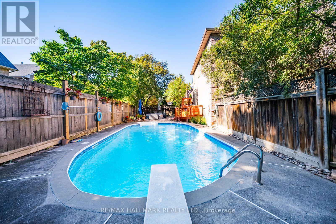
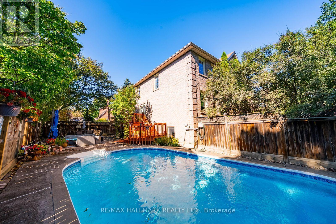
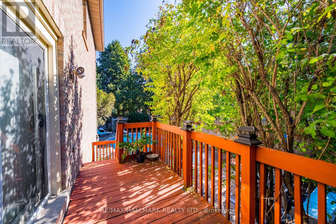
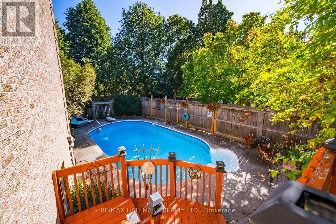
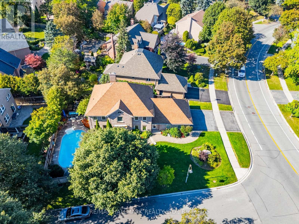
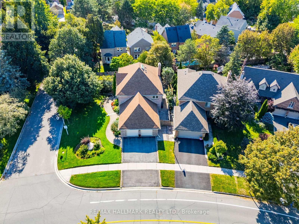
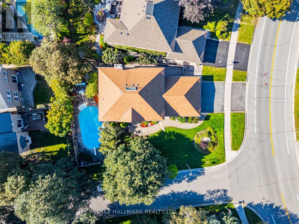
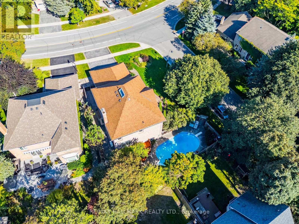
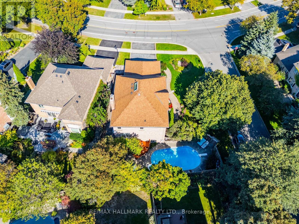
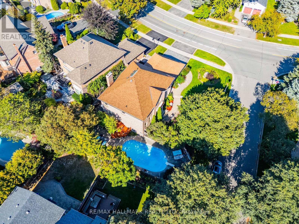
Welcome to 29 Longwater Chase, a custom-built John Hurlburt home situated on a premium corner lot in the heart of Unionville. Offering approximately 2,800 sq. ft. above grade, this beautifully maintained 4-bedroom family home combines generous living spaces, timeless character and an exceptional location. Step inside to a grand spiral staircase and elegant hardwood flooring throughout the main level. A formal living room and separate dining room provide plenty of space for entertaining, while the thoughtfully designed floor plan also includes a convenient powder room and main-floor laundry with direct access to both the garage and outdoors. At the heart of the home is a spacious open-concept kitchen featuring granite countertops, custom cabinetry, stainless steel appliances and a large centre island. The adjoining family room is warm and inviting with a striking brick fireplace, large sliding doors, abundant natural light and direct access to the backyard. Upstairs, you'll find four generously sized bedrooms, including a spacious primary retreat with a 5-piece ensuite, plus a full 4-piece family bathroom. The finished basement offers even more living and entertaining space with a wet bar, large recreation and pool table area, additional bedroom and a separate entrance with direct access from the garage. Set on an impressive approximately 63x120ft corner lot, the backyard is a private summer oasis featuring a large in-ground pool with plenty of room for outdoor entertaining. Located in one of Unionville's most established communities, close to highly regarded schools (St Augustine, St Justin Martyr, Unionville PS, Reesor Park PS, Pierre Elliot Trudeau) parks, shopping, restaurants and everyday amenities. A wonderful opportunity to make this well-loved home your own. (id:63604)

Key Facts

Type
Detached
Beds
4
Baths
4
Size
2,500 sqft
Lot
63 x 120 FT
Parking
4 total

Highlights

  • Refrigerator
  • Central Vacuum
  • Dishwasher
  • Range
  • Oven
  • Microwave
  • Cooktop
  • Oven - Built-In
  • Window Coverings
Property Details 18 details
Bedrooms
4 bedrooms
4 above grade
Bathrooms
4 bathrooms
2 partials
Parking
4 parking spaces
Attached Garage · Garage
Living area
2,500 - 3,000 sq. ft.
Property
Single Family · Freehold · Detached
Property subtype
Single Family
Structure type
House
Ownership
Freehold
Attached status
Detached
Storeys
2
Basement
Finished, Separate entrance, Walk-up
Heating
Forced air, Natural gas
Cooling
Central air conditioning
Fireplace
Yes
Pool
Inground pool
Lot dimensions
63 x 120 FT
Frontage
63 feet
Taxes
$9,103.00
Water source
Municipal water
Sewer
Sanitary sewer

Interior features

RefrigeratorCentral VacuumDishwasherRangeOvenMicrowaveCooktopOven - Built-InWindow Coverings

Exterior features

BrickConcreteFenced yard

Systems and association

Alarm system
Rooms 10 rooms
Level
Room
Dimensions
Main level
Dining room
3.75 m x 4.35 m
Main level
Living room
5.55 m x 3.78 m
Main level
Kitchen
5.77 m x 3.64 m
Main level
Family room
3.64 m x 5.96 m
Second level
Primary Bedroom
3.97 m x 5.8 m
Second level
Bedroom
3.75 m x 3.81 m
Second level
Bedroom
3.83 m x 3.38 m
Second level
Bedroom
4.78 m x 3.8 m
Basement
Games room
5.53 m x 3.37 m
Basement
Recreational, Games room
9.2 m x 7.71 m

Virtual Tour & Media

Mortgage & Affordability Estimate monthly costs
Purchase price$1,649,000
Down paymentNot available
Mortgage amountNot available
Principal & interestNot available
Property taxesNot available
Condo/HOA feeNot available
Insurance/OtherNot available
UtilitiesNot available
Est. monthly totalNot available
Income needed (GDS 32%)Not available
Estimates only. Not financial advice. Rates, taxes and fees vary by lender and municipality.

Saved Properties

Keep This One Handy

Save this listing, compare it later, or open your saved properties dashboard.

Manage Saved Searches
Map is approximate.

Neighbourhood

Area
Unionville
City
Markham
Postal code
L3R 4A4
Nearby
16th Ave and Kennedy Rd