
29 Meadow Avenue
BUYER ADVANTAGE
Buy with confidence
Get a full-service approach built on strategy, strong negotiation, and clear guidance from offer to close.
- Local Market Expertise
- Broker-level Negotiation
- Transparent Process
- No-pressure Guidance

The right strategy depends on your goals, timing, budget, and the type of home you are buying. Get Your Buyer Snapshot.
About This Property
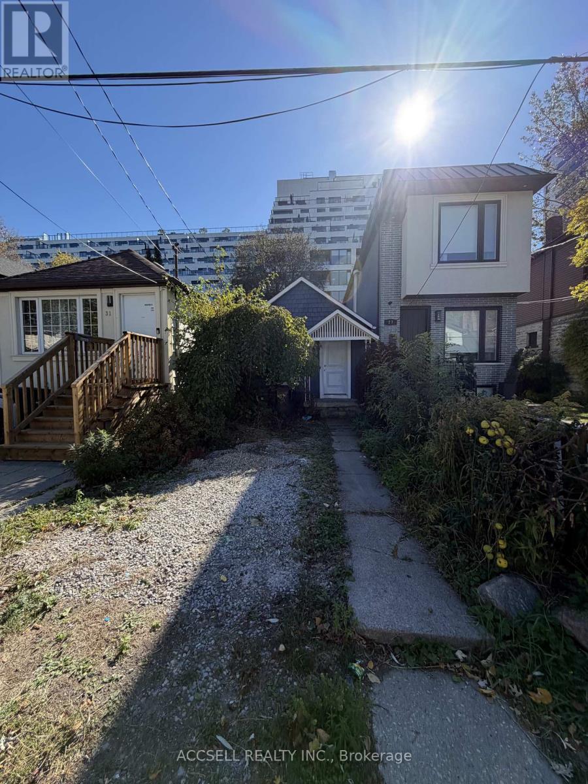
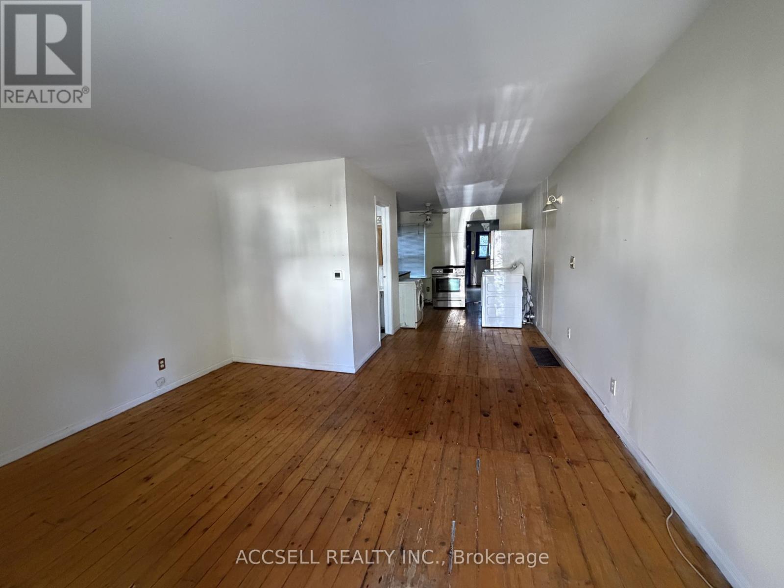
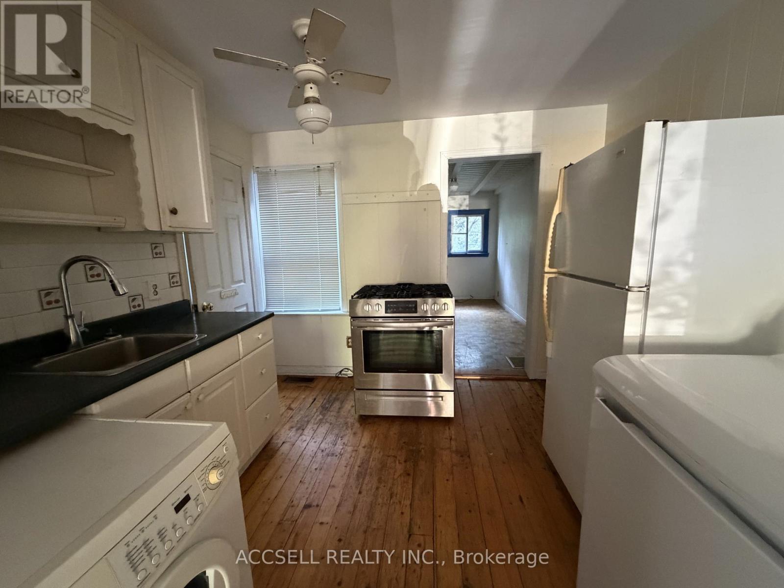
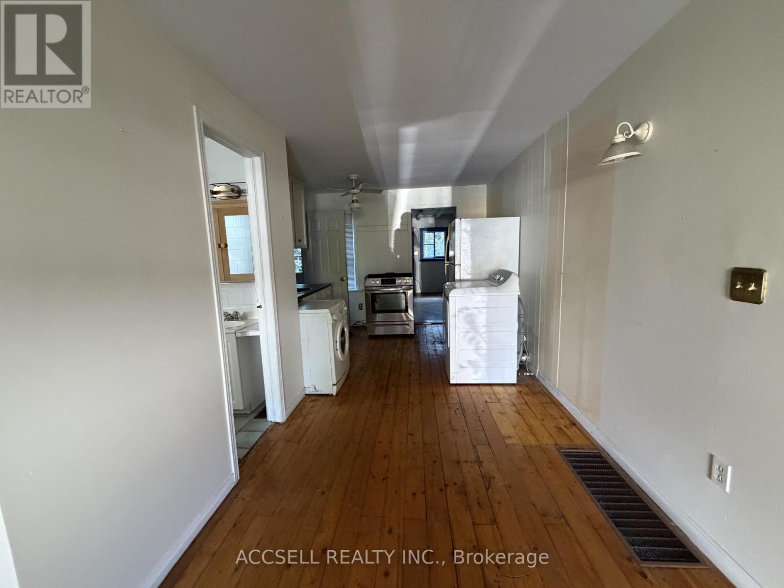
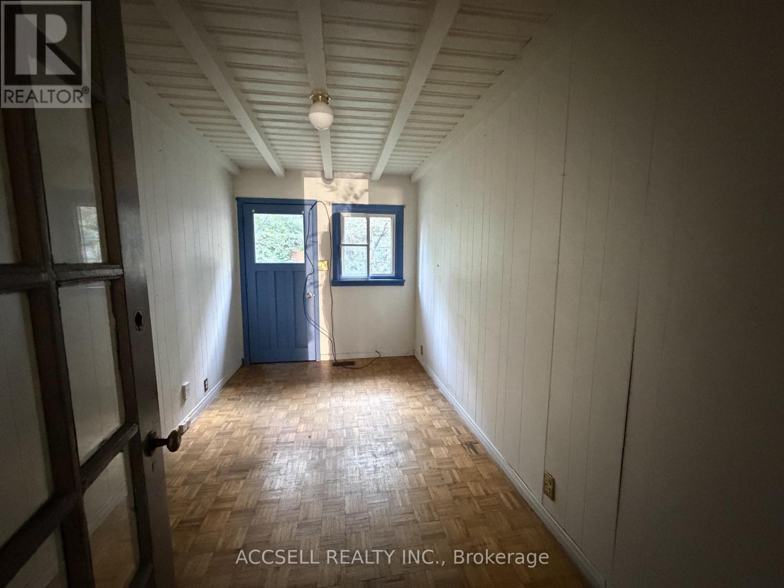
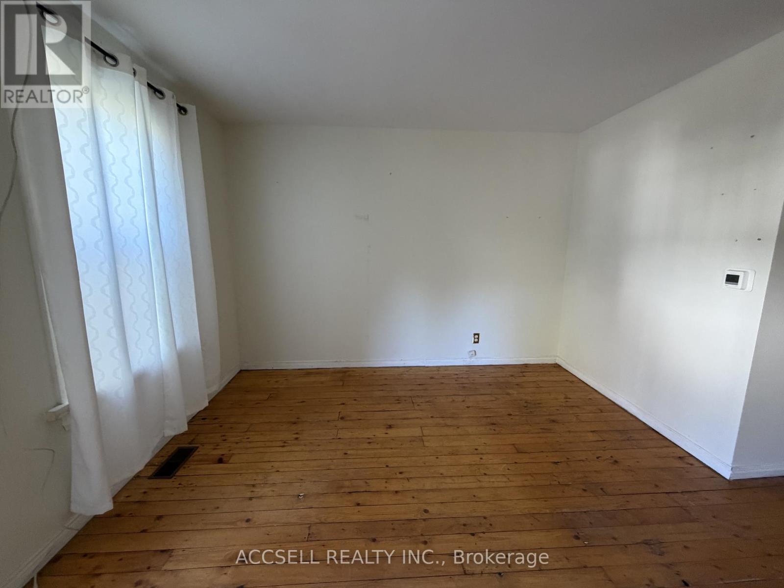
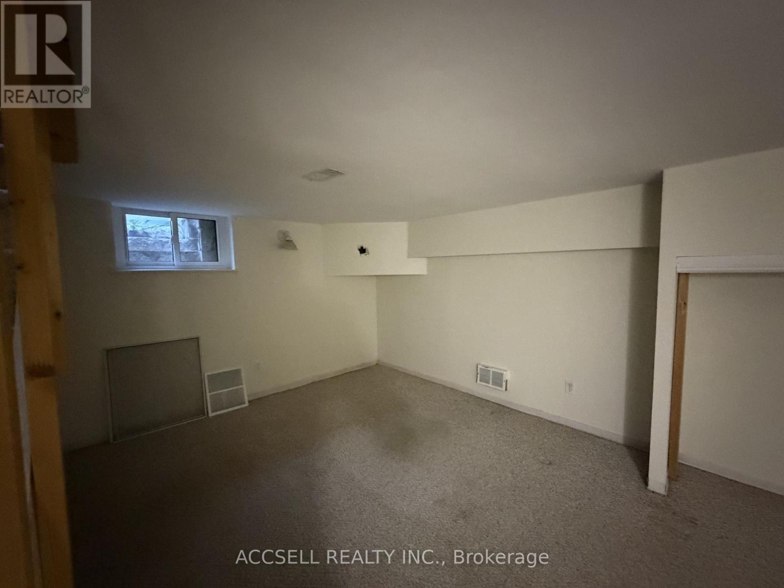
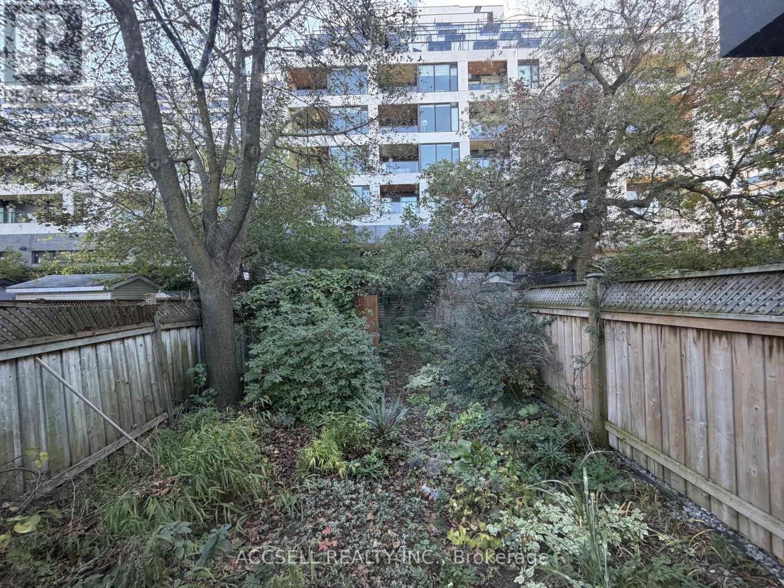
Welcome to 29 Meadow Avenue! An excellent opportunity to own a charming detached home in a desirable Toronto neighbourhood! Perfect for first-time buyers, downsizers, investors, or anyone looking to create a home of their own. This cozy 1 storey home offers convenient single-level living with one bedroom, a functional layout, and plenty of potential to make it your own. The finished basement provides valuable additional living space, while the rear entrance offers added flexibility and potential for a separate living arrangement, subject to necessary approvals. Enjoy a private backyard with mature trees and greenery, offering an inviting outdoor retreat in the city. Ideally situated close to TTC transit, parks, schools, shopping, restaurants, and everyday amenities, with convenient access to Kingston Road and the Beaches. Whether you're looking to enter Toronto's housing market, downsize, or invest in a property with future possibilities, this home offers an exciting opportunity. Bring your vision and discover the potential of 29 Meadow Avenue! (id:63604)
Key Facts
Property Details
Mortgage & Affordability
Saved Properties
Keep This One Handy
Save this listing, compare it later, or open your saved properties dashboard.
Neighbourhood
- Area
- Birchcliffe-Cliffside
- City
- Toronto
- Postal code
- M1N 1V5
- Nearby
- Kingston Road & Victoria Park Avenue
Save This Property
Keep this home handy, return to it anytime, and let us know how to reach you about this listing.
We use this email only to connect your saved properties and saved searches.
Other Available Options
Similar Listings
Listings from our database that match closely.







