29 SANFORD Circle

Springwater, ONDetached
$1,450,000
MLS® S13783696
Detached5 beds4 baths7 total
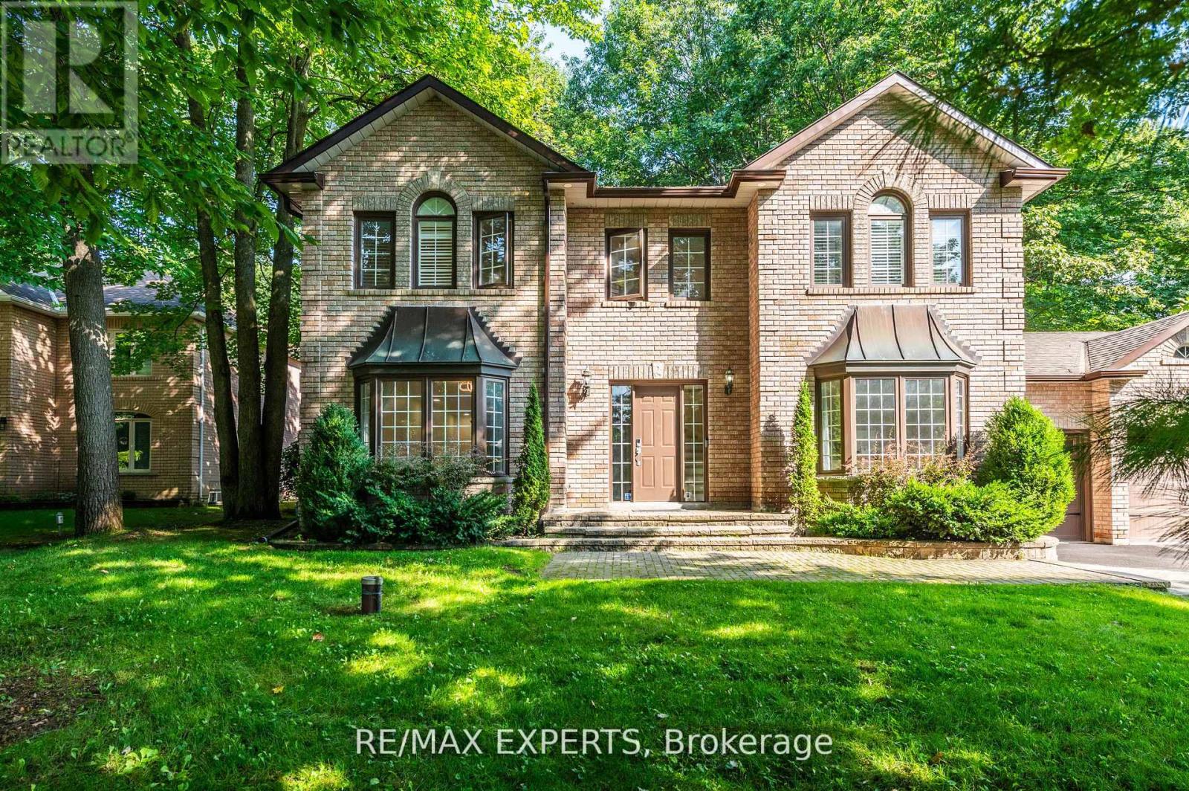
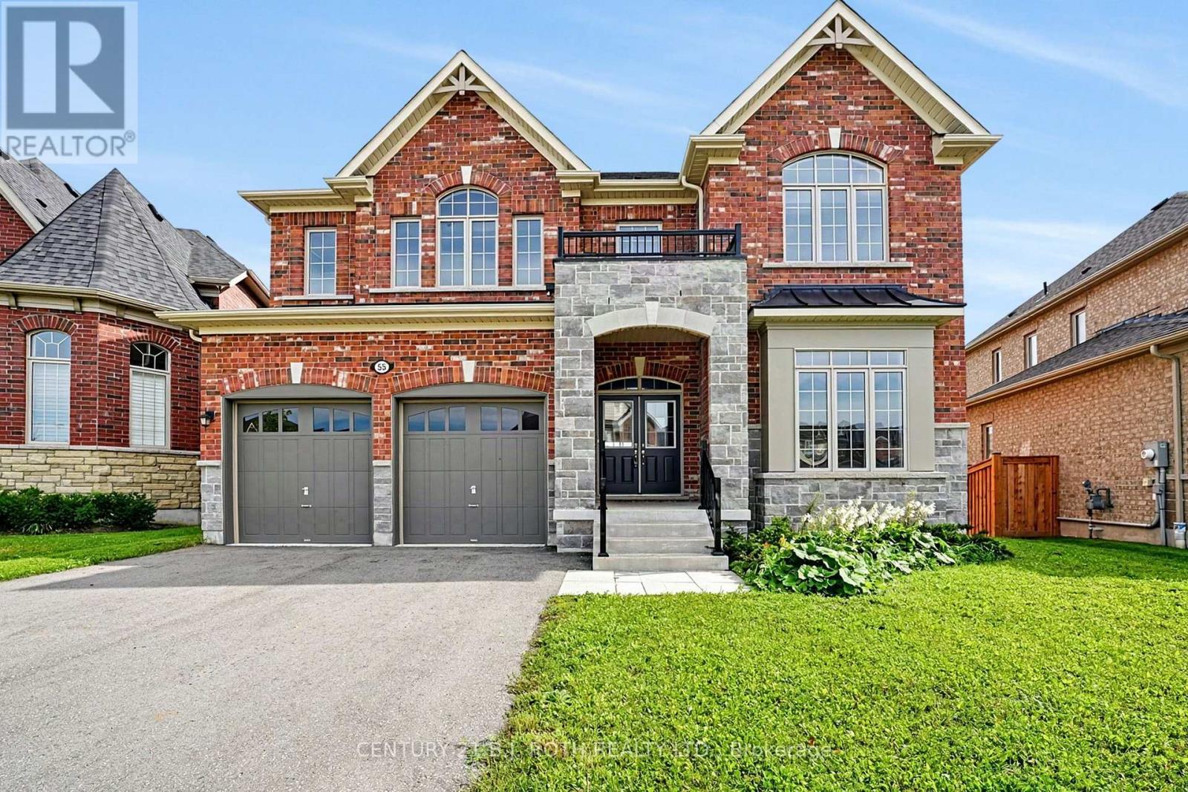
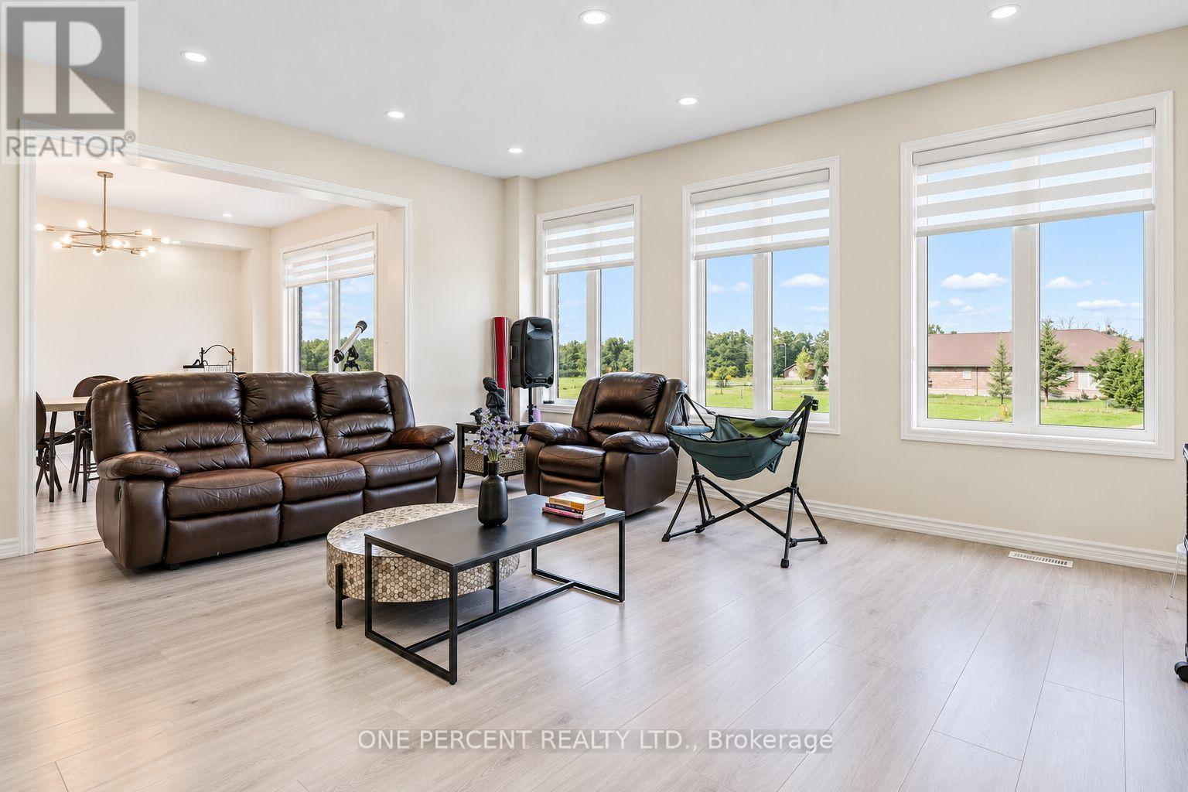
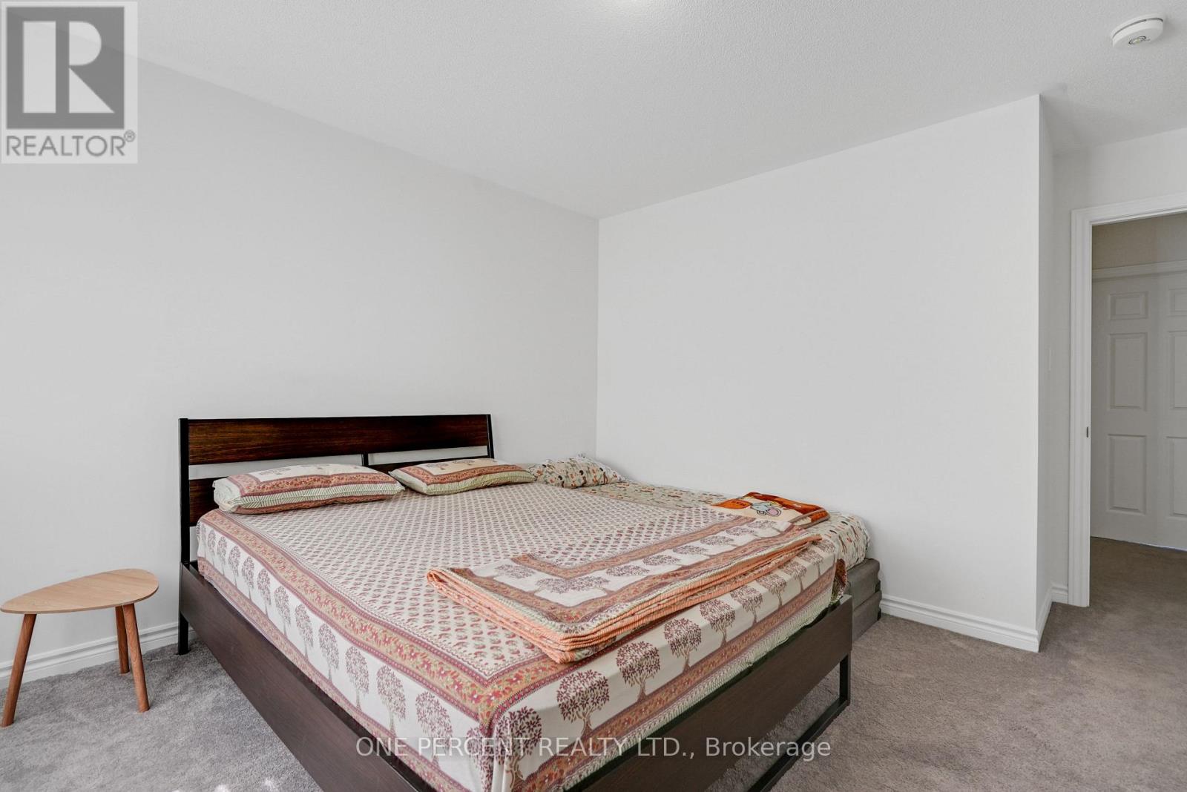
29 SANFORD Circle, Springwater, ON photo 1
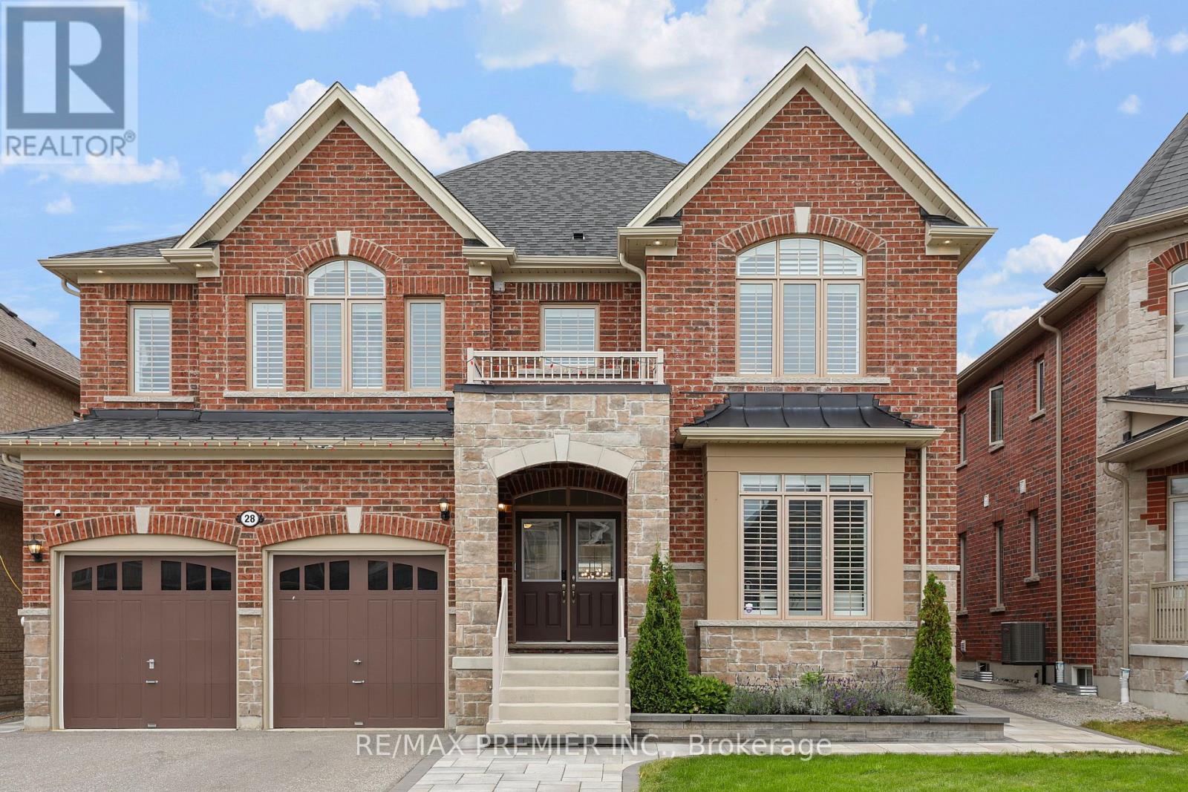
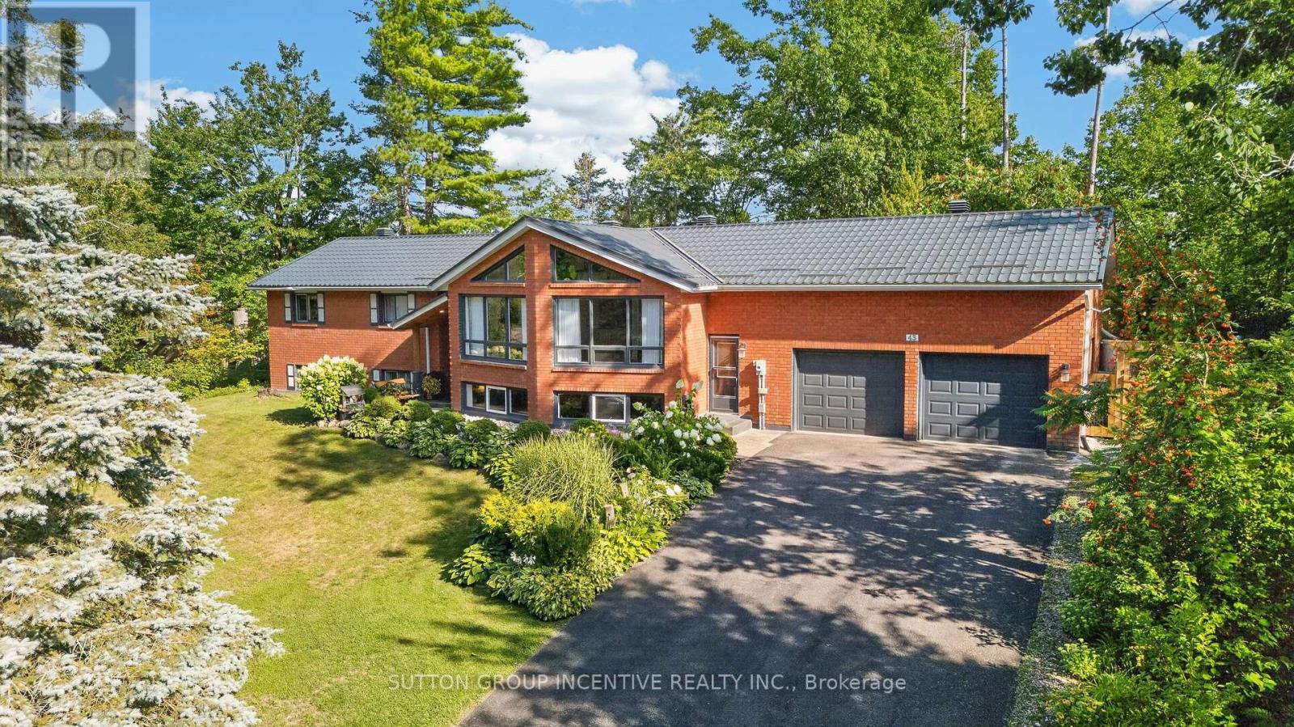
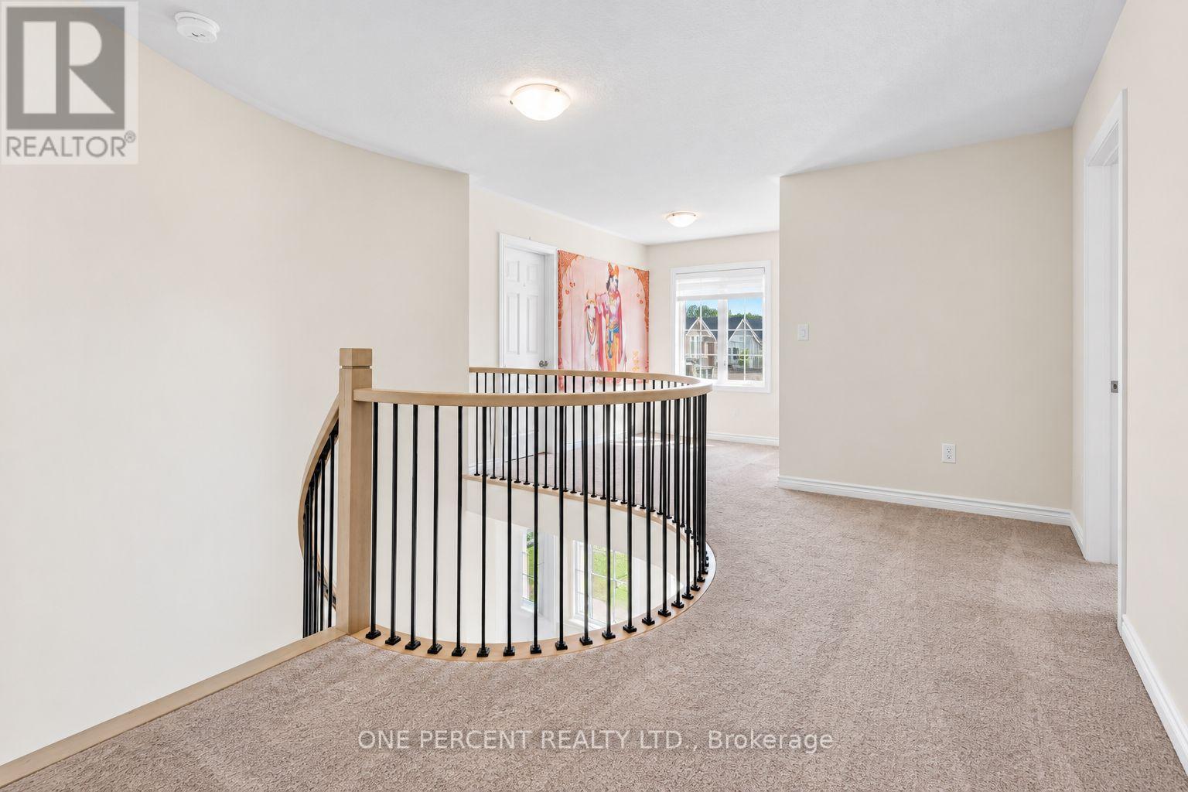
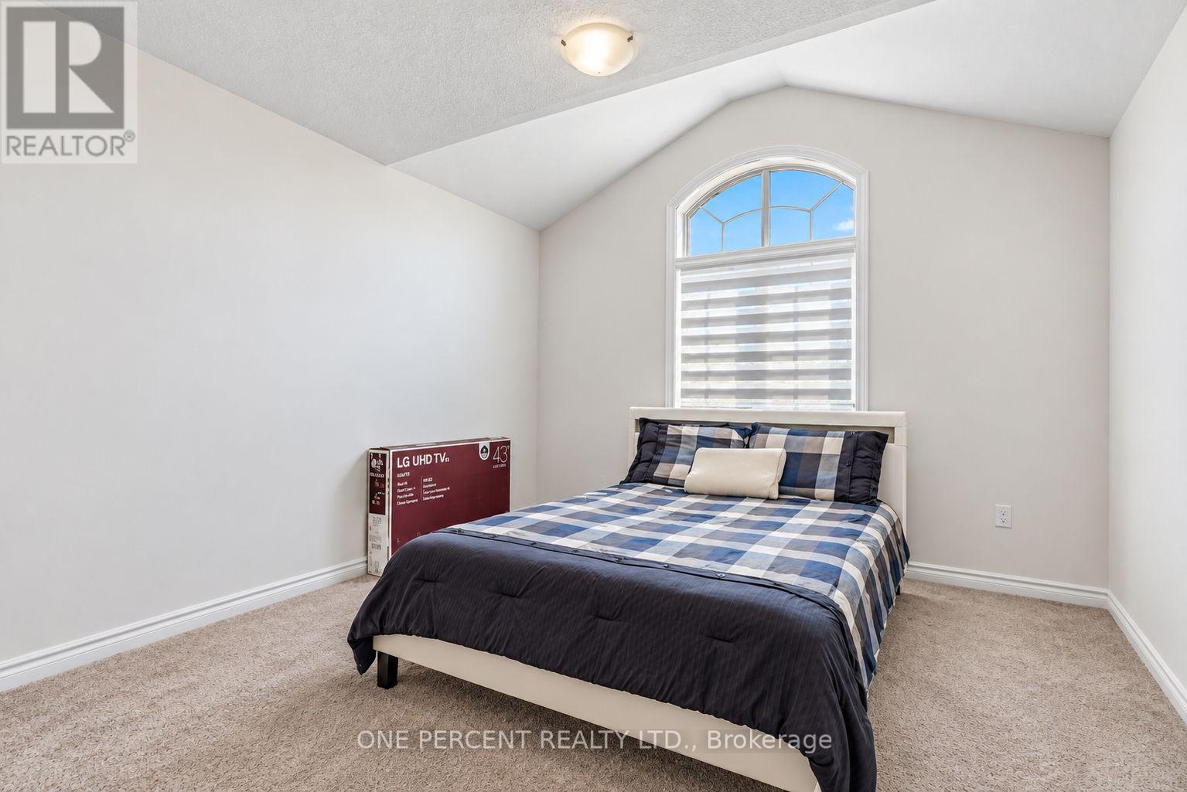
29 SANFORD Circle, Springwater, ON photo 2
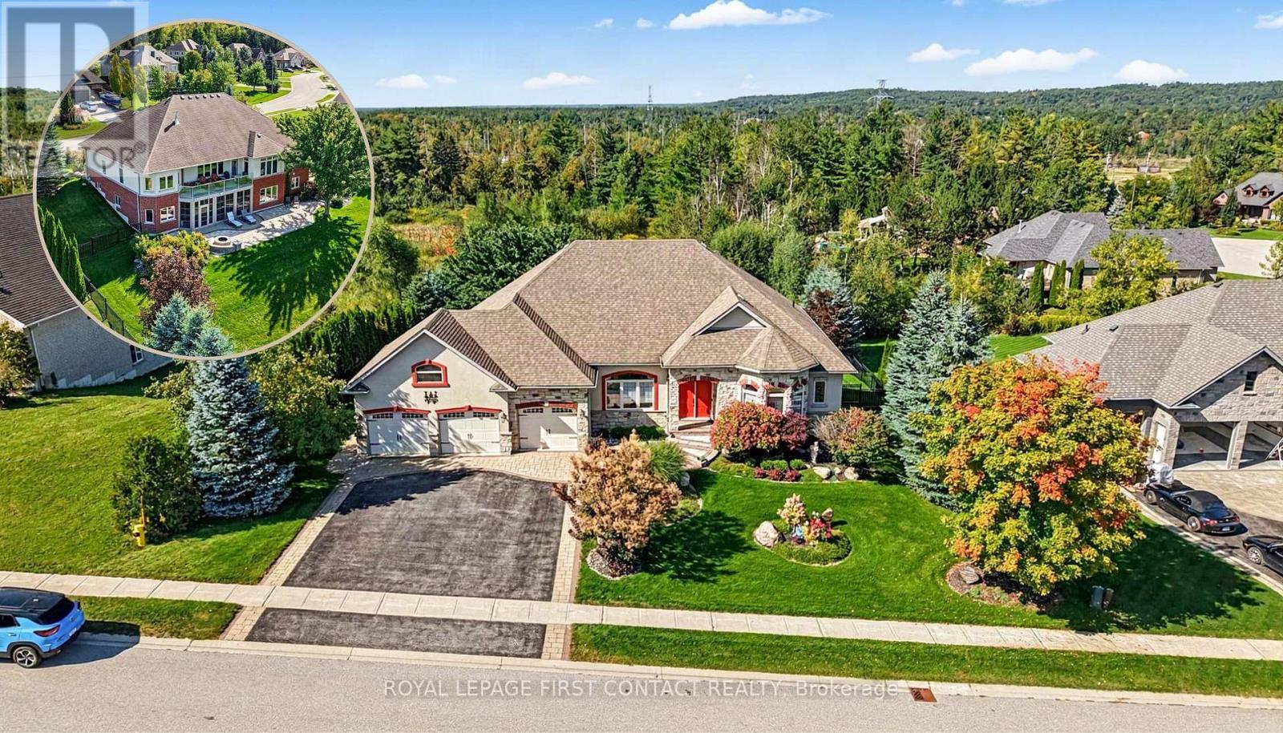
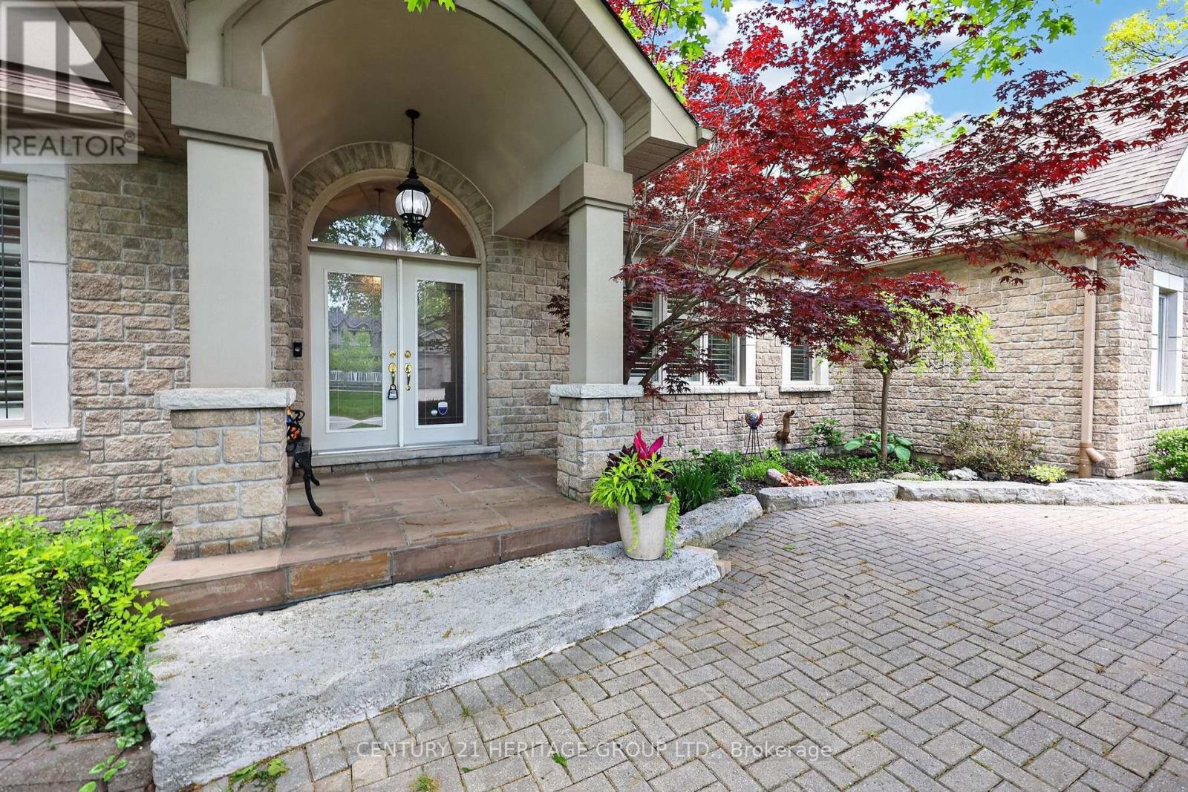
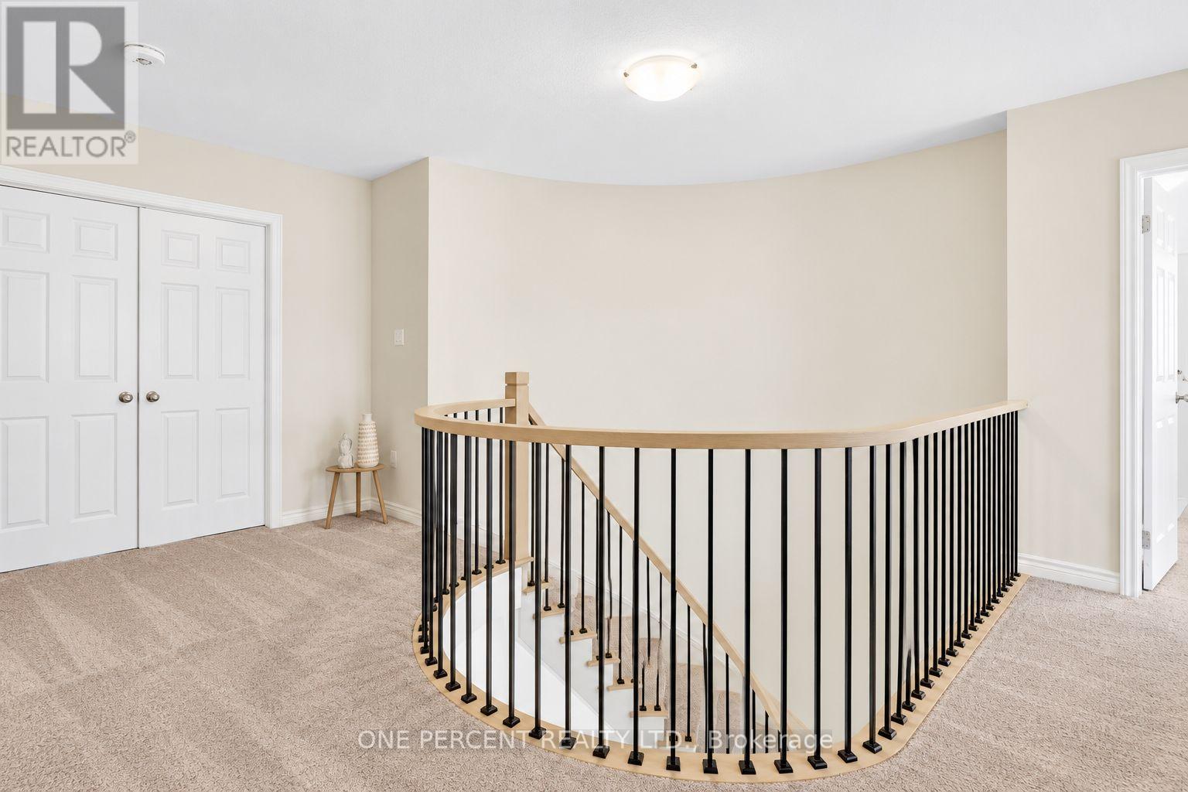
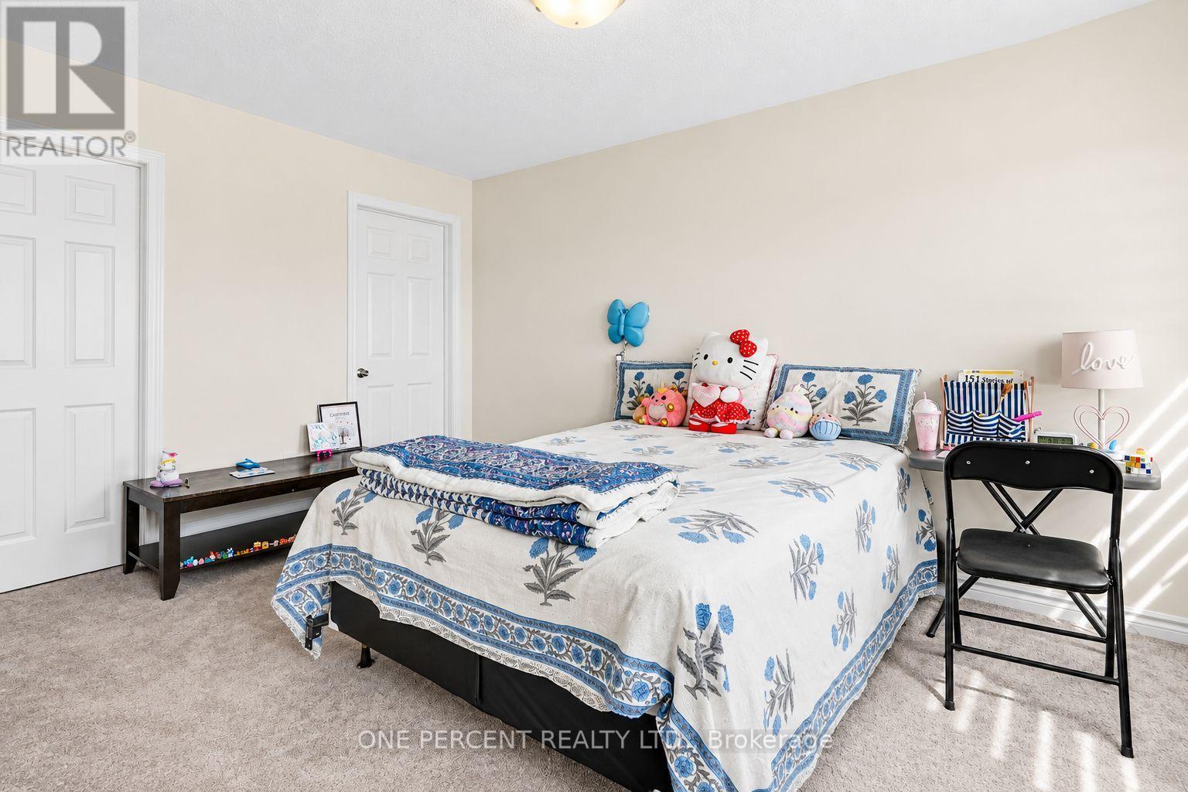
29 SANFORD Circle, Springwater, ON photo 3
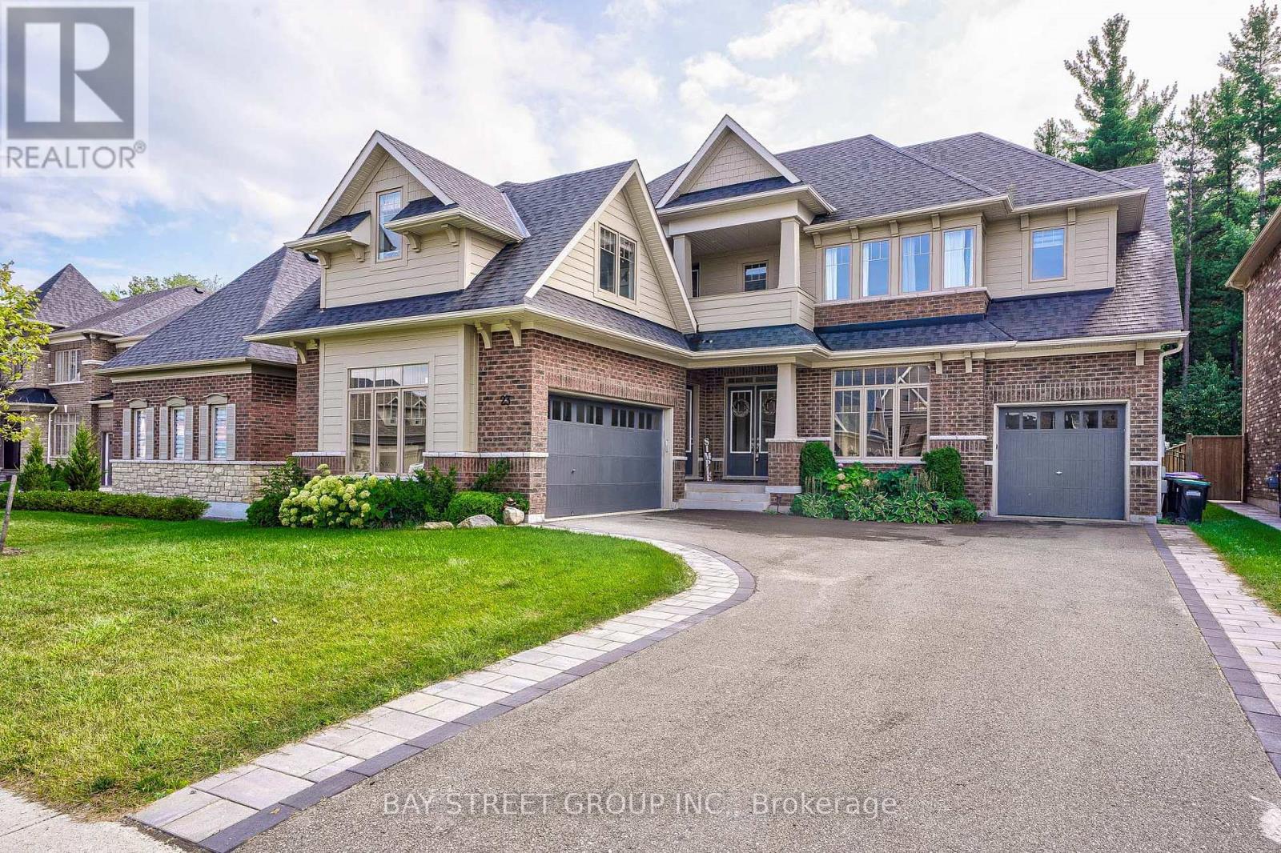
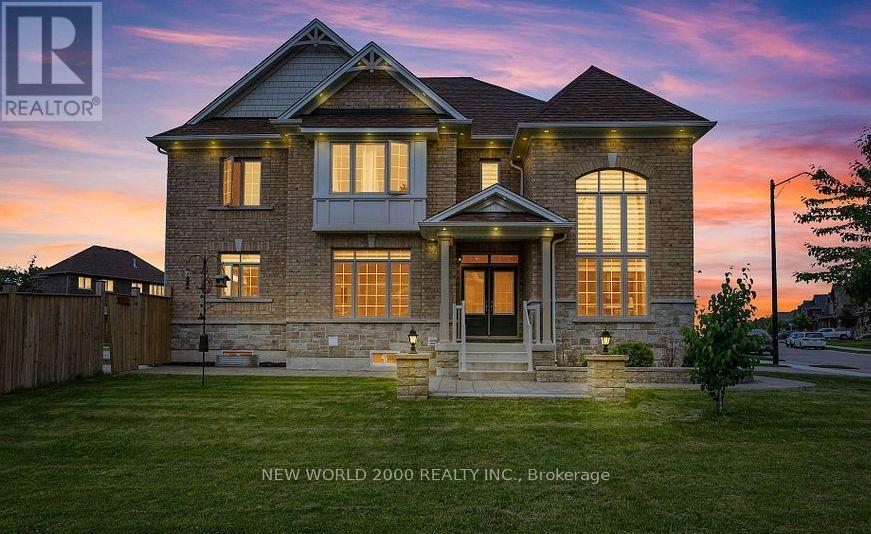
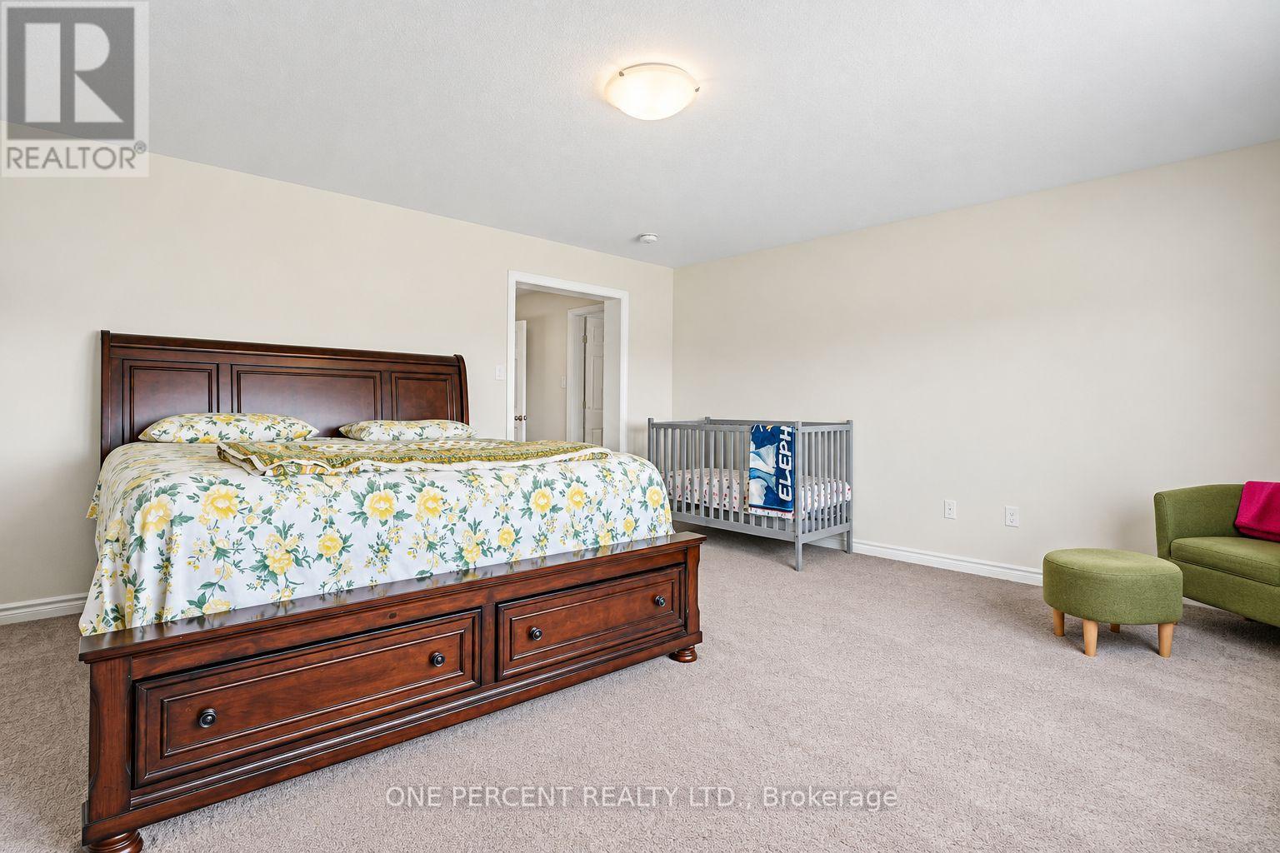
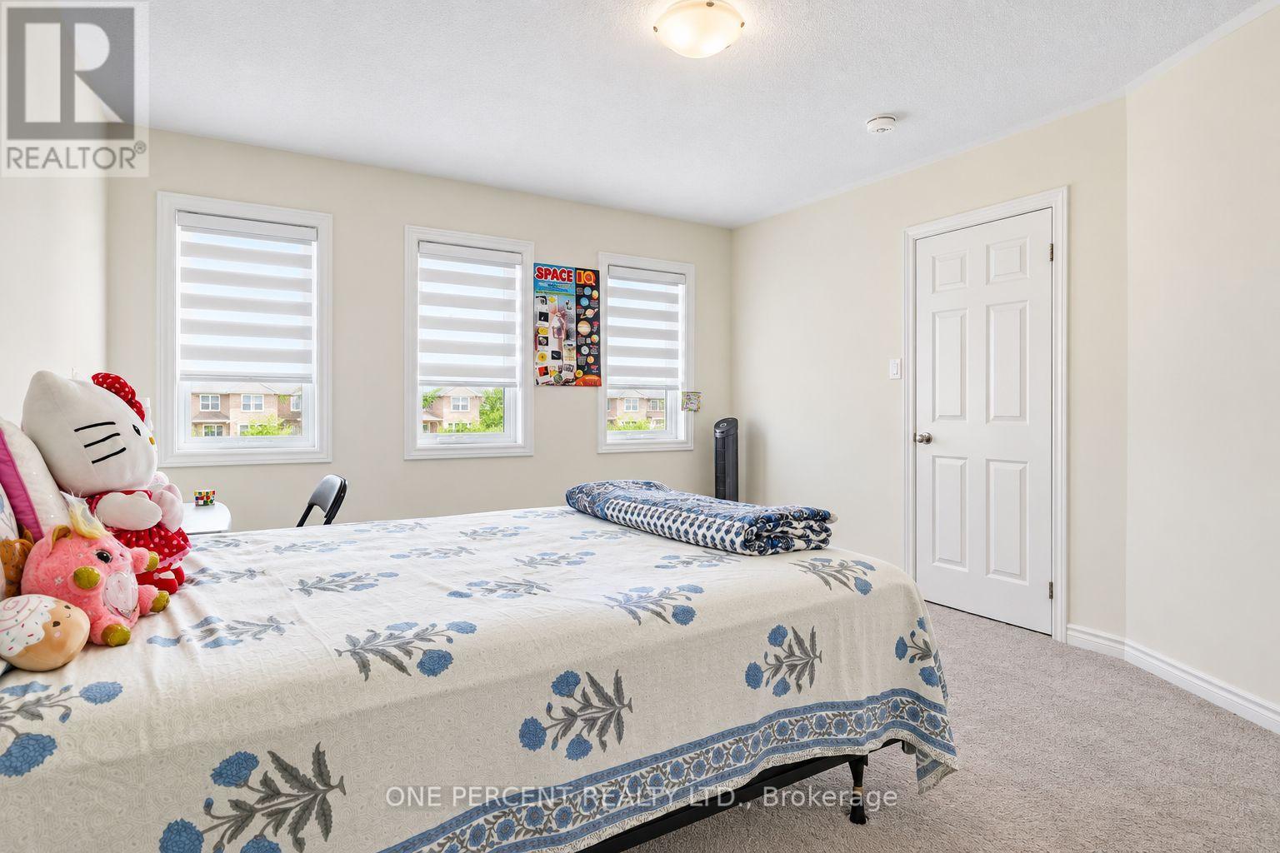
29 SANFORD Circle, Springwater, ON photo 4
29 SANFORD Circle, Springwater, ON photo 5
29 SANFORD Circle, Springwater, ON photo 6
29 SANFORD Circle, Springwater, ON photo 7
29 SANFORD Circle, Springwater, ON photo 8
29 SANFORD Circle, Springwater, ON photo 9
29 SANFORD Circle, Springwater, ON photo 10
29 SANFORD Circle, Springwater, ON photo 11
29 SANFORD Circle, Springwater, ON photo 12
29 SANFORD Circle, Springwater, ON photo 13
29 SANFORD Circle, Springwater, ON photo 14
29 SANFORD Circle, Springwater, ON photo 15
29 SANFORD Circle, Springwater, ON photo 16
29 SANFORD Circle, Springwater, ON photo 17
29 SANFORD Circle, Springwater, ON photo 18
29 SANFORD Circle, Springwater, ON photo 19
29 SANFORD Circle, Springwater, ON photo 20
29 SANFORD Circle, Springwater, ON photo 21
29 SANFORD Circle, Springwater, ON photo 22
29 SANFORD Circle, Springwater, ON photo 23
29 SANFORD Circle, Springwater, ON photo 24
29 SANFORD Circle, Springwater, ON photo 25
29 SANFORD Circle, Springwater, ON photo 26
29 SANFORD Circle, Springwater, ON photo 27
29 SANFORD Circle, Springwater, ON photo 28
29 SANFORD Circle, Springwater, ON photo 29
29 SANFORD Circle, Springwater, ON photo 30
29 SANFORD Circle, Springwater, ON photo 31
29 SANFORD Circle, Springwater, ON photo 32
29 SANFORD Circle, Springwater, ON photo 33
29 SANFORD Circle, Springwater, ON photo 34
29 SANFORD Circle, Springwater, ON photo 35
29 SANFORD Circle, Springwater, ON photo 36
29 SANFORD Circle, Springwater, ON photo 37
29 SANFORD Circle, Springwater, ON photo 38
29 SANFORD Circle, Springwater, ON photo 39
29 SANFORD Circle, Springwater, ON photo 40
29 SANFORD Circle, Springwater, ON photo 41
29 SANFORD Circle, Springwater, ON photo 42
29 SANFORD Circle, Springwater, ON photo 43
29 SANFORD Circle, Springwater, ON photo 44
29 SANFORD Circle, Springwater, ON photo 45
29 SANFORD Circle, Springwater, ON photo 46
29 SANFORD Circle, Springwater, ON photo 47
29 SANFORD Circle, Springwater, ON photo 48
1 / 48

BUYER ADVANTAGE

Buy with confidence

Get a full-service approach built on strategy, strong negotiation, and clear guidance from offer to close.

  • Local Market Expertise
  • Broker-level Negotiation
  • Transparent Process
  • No-pressure Guidance

The right strategy depends on your goals, timing, budget, and the type of home you are buying. Get Your Buyer Snapshot.

About This Property

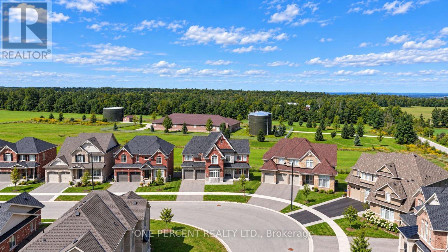
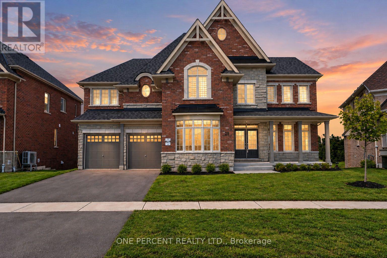
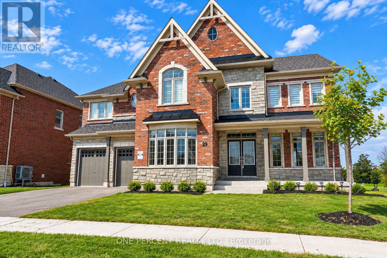
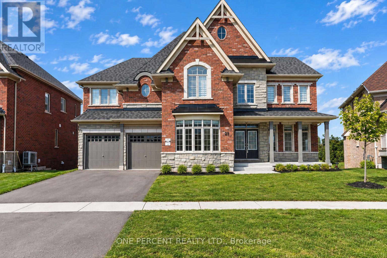
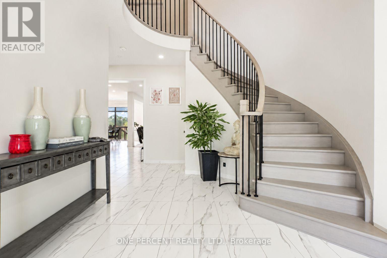
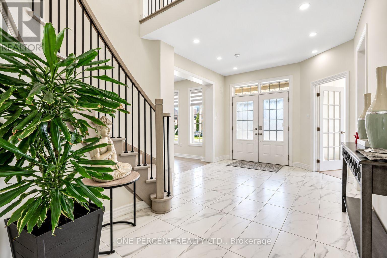
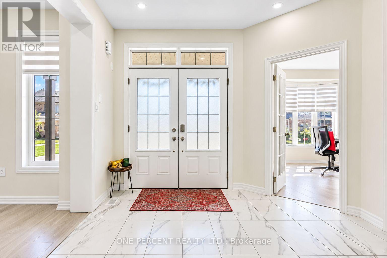
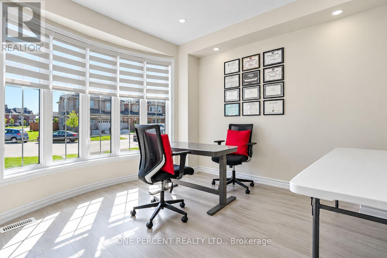
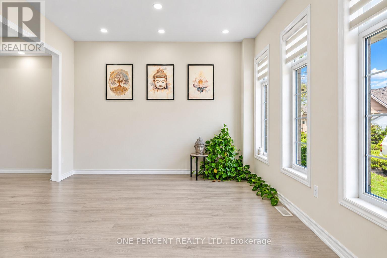
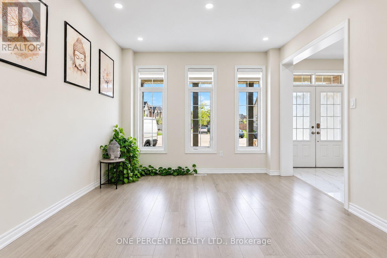
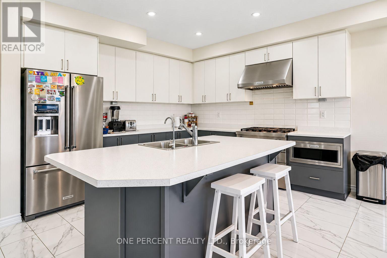
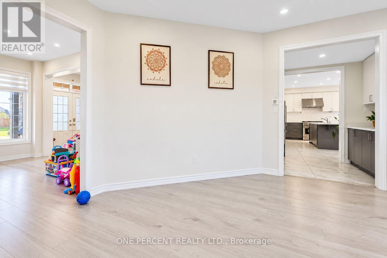
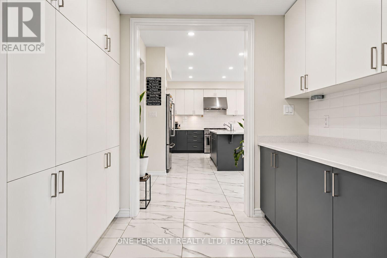
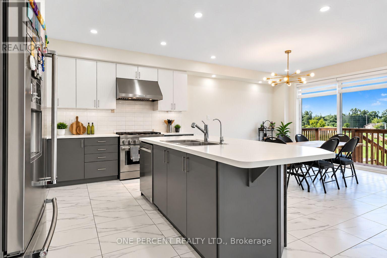
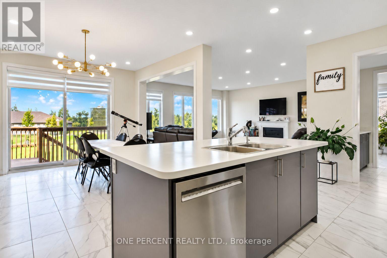
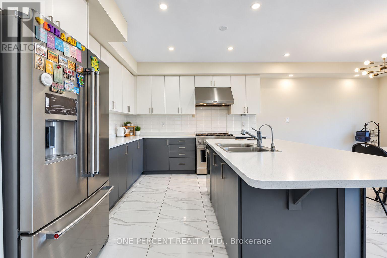
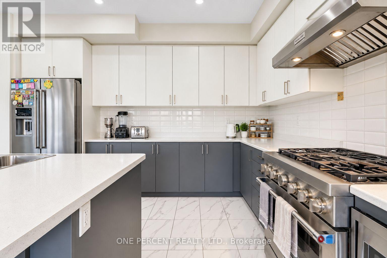
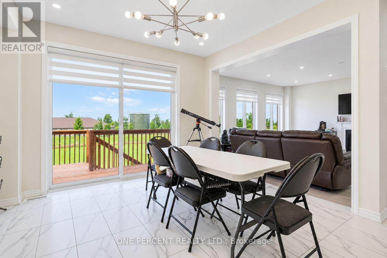
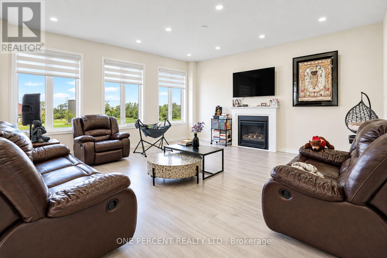
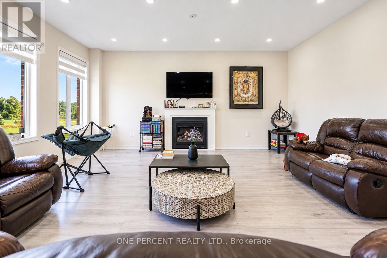
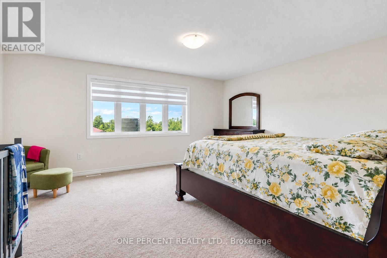
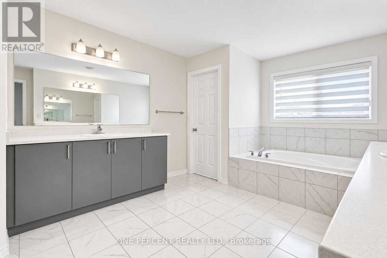
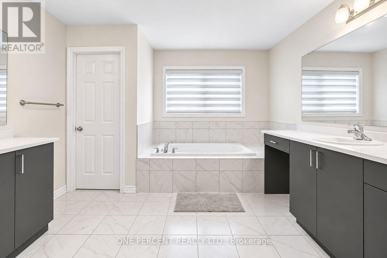
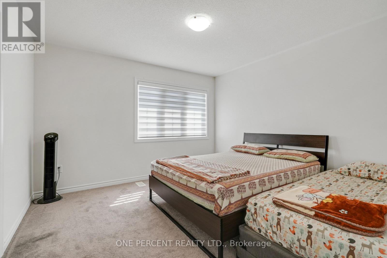
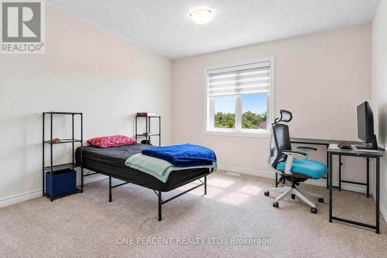
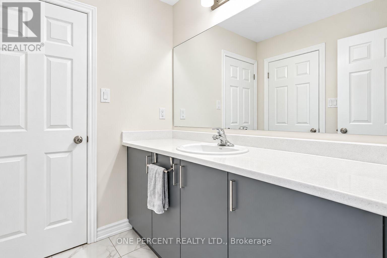
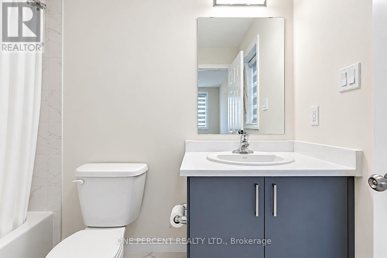
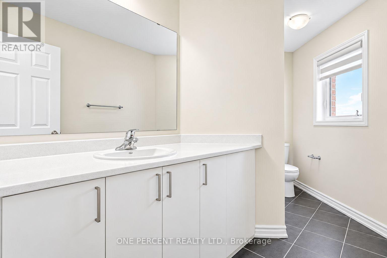
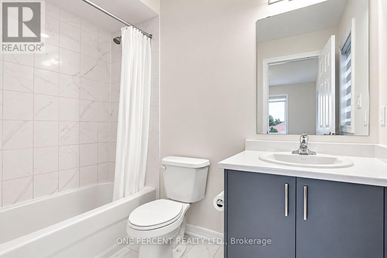
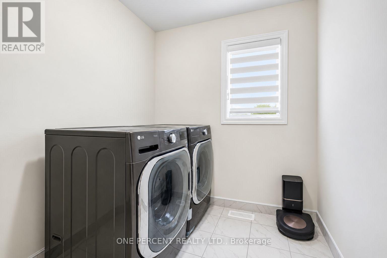
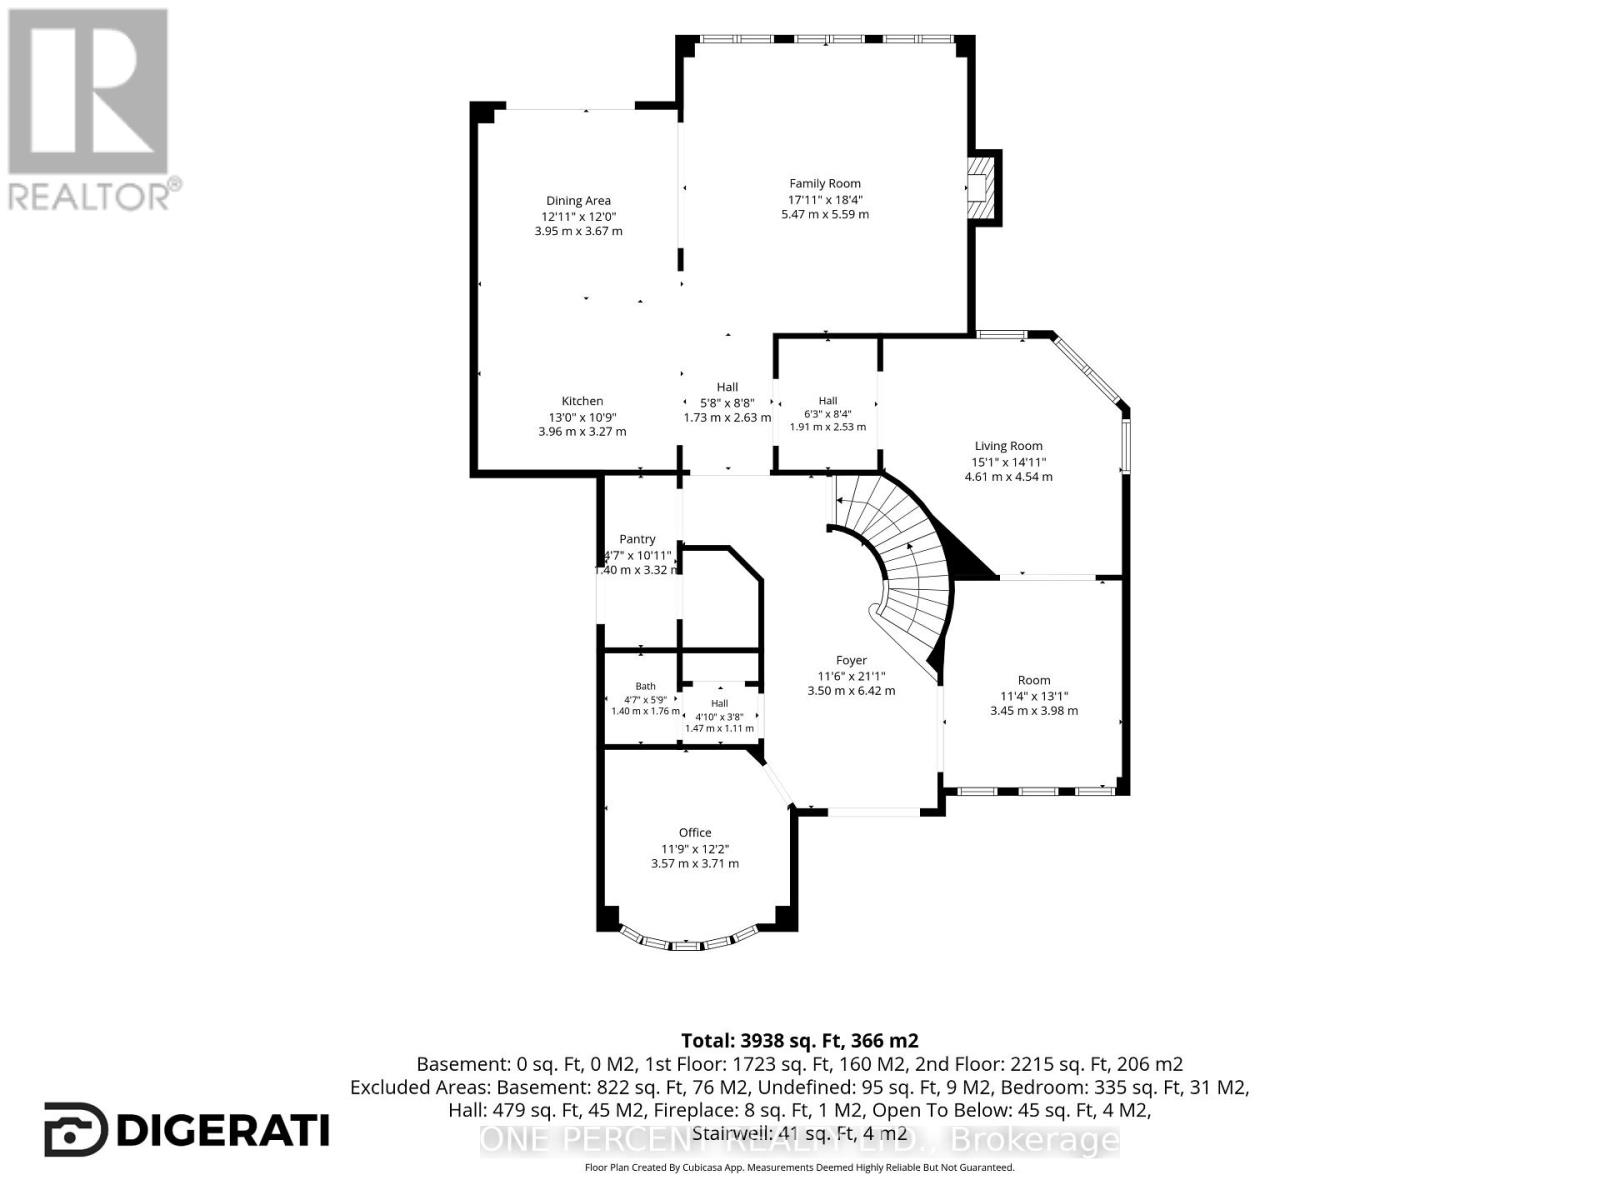
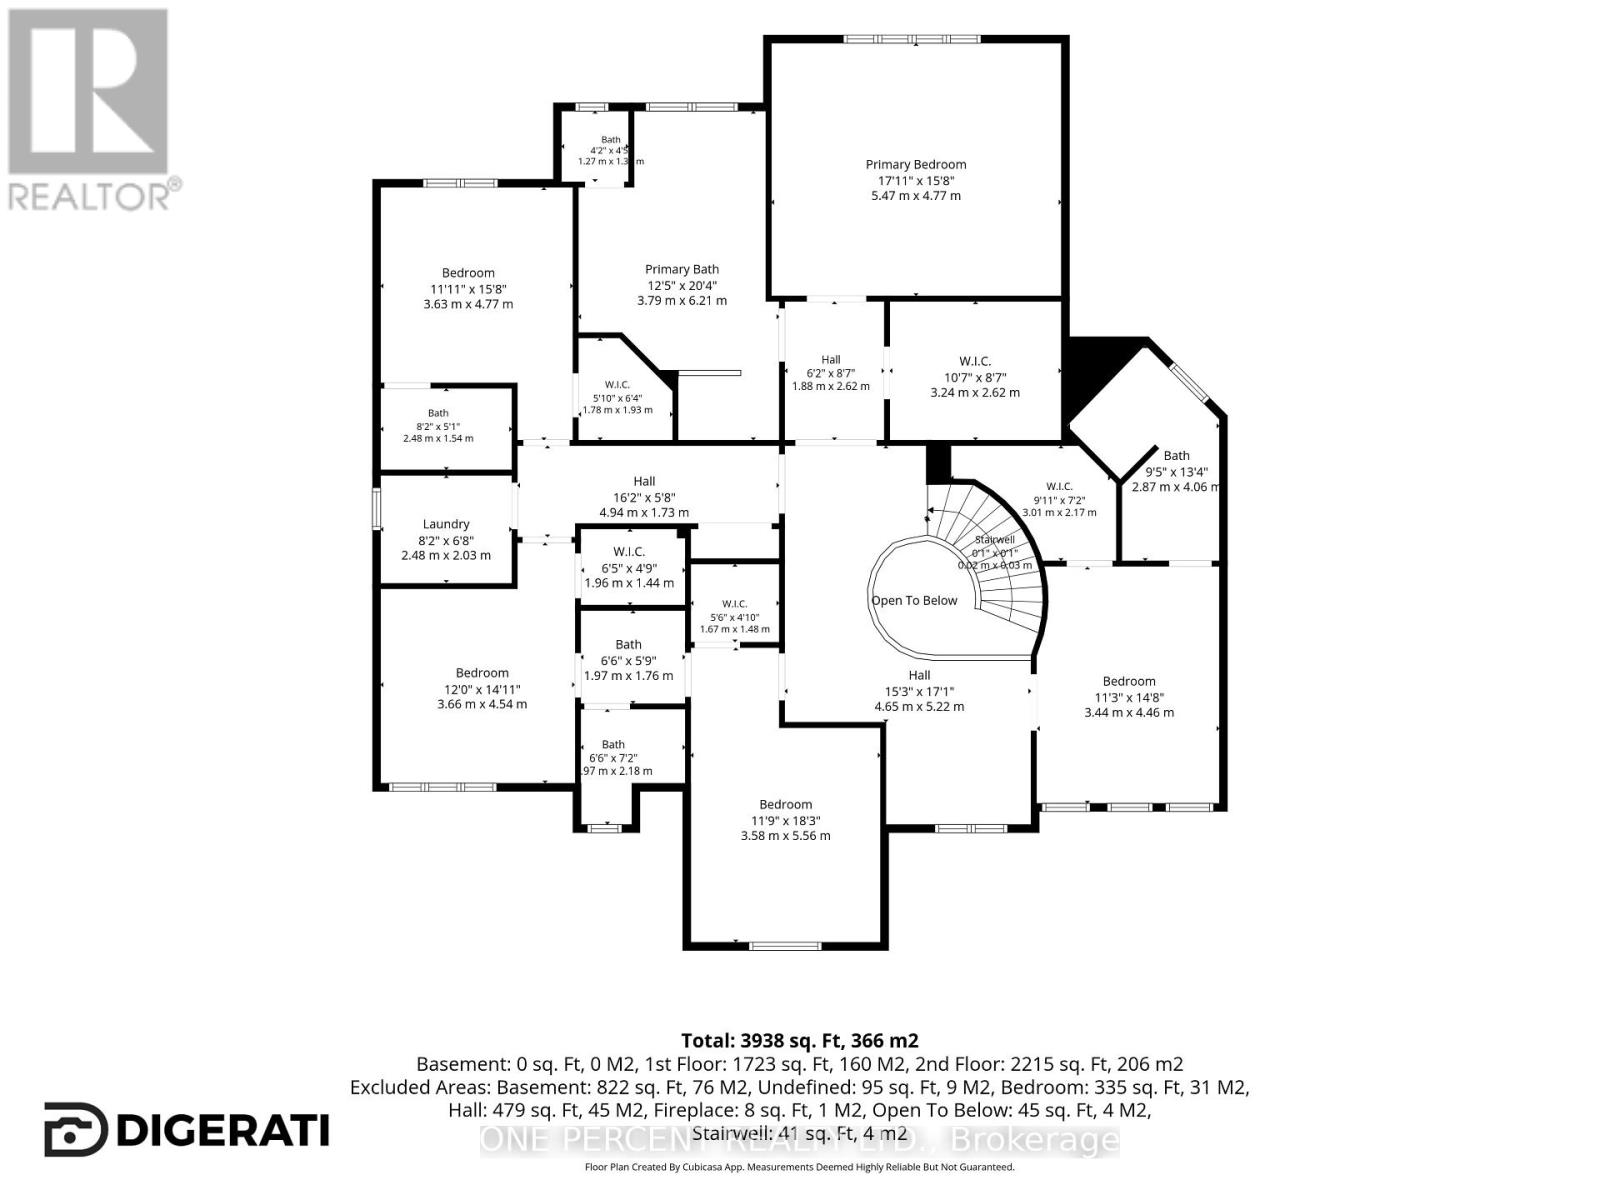
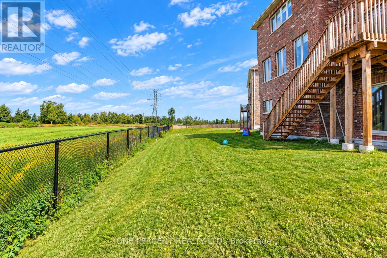
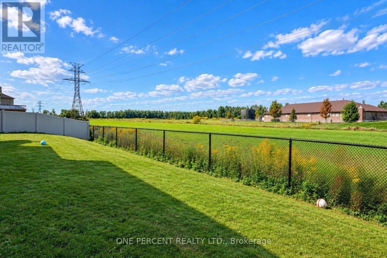
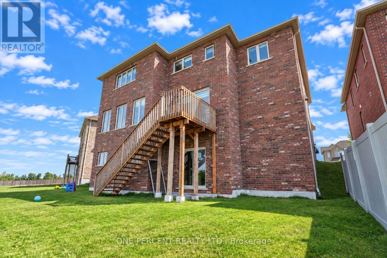
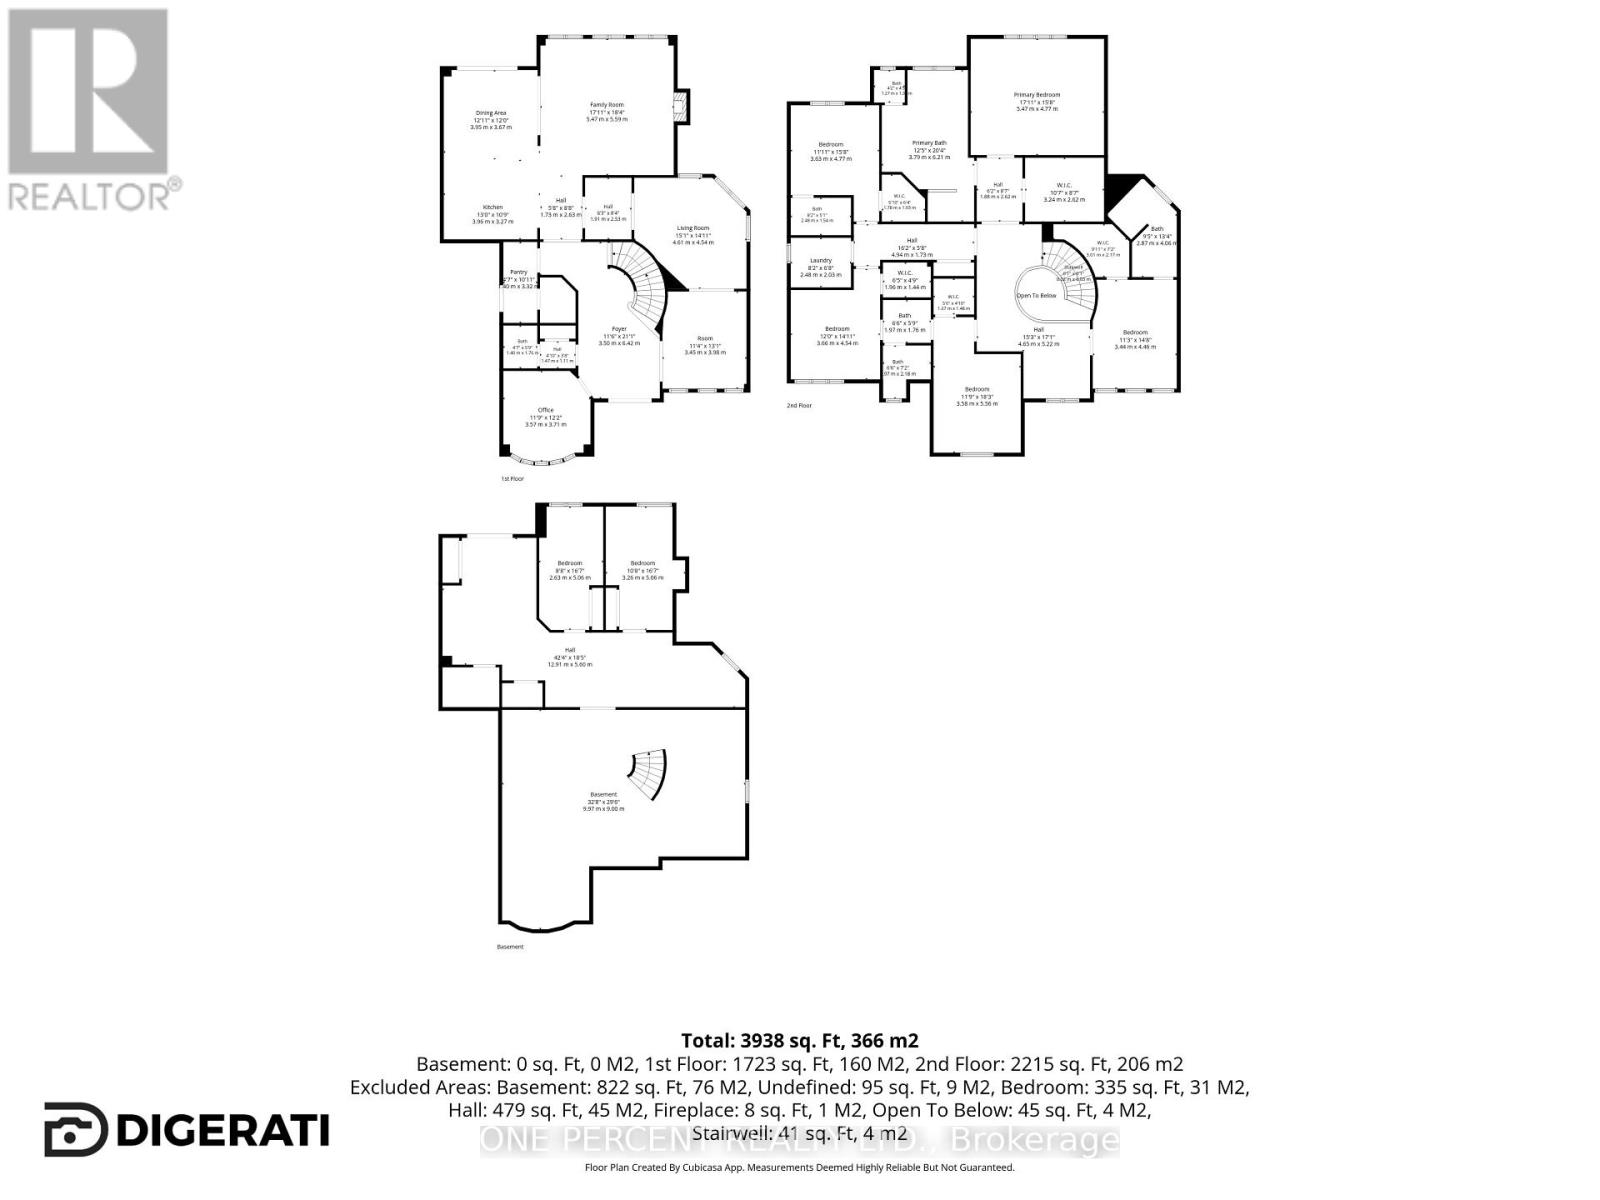
WELCOME TO LUXURY SCALE IN SPRINGWATER. Nestled on a premium lot, 29 Sanford Circle represents a rare opportunity boasting a monumental 4,269 sq ft of above-grade luxury living space. Built in 2023, this executive single-family detached masterpiece blends grand proportions with sophisticated design, offering an unparalleled canvas for families and savvy investors alike. The main level (1,841 sq ft) features soaring ceilings and an expansive open-concept layout. A private executive home office sits off the grand foyer, leading to a magnificent sweeping circular staircase with an under-stair bypass into the heart of the home. Enjoy a formal living and dining area tucked away for intimate hosting. The rear transitions into a massive family room with a cozy fireplace and a chef-inspired gourmet kitchen. The north-facing breakfast nook offers serene, consistent daylight and walks out directly to a raised small deck overlooking the private backyard. Ascend to the 2,428 sq ft second-story sanctuary featuring 5 massive bedrooms and 4 full baths. The principal retreat is of epic proportions, showcasing an ultra-spacious spa-like ensuite and a boutique walk-in wardrobe. Two secondary bedrooms share a highly functional Jack-and-Jill bathroom. For ultimate convenience, the dedicated laundry room is located directly on the upper level. Includes a deep 614 sq ft attached garage (2-3 cars) and a 4-car driveway. FOUR-SEASON LIFESTYLE LOCATION: Perfectly positioned just minutes away from top-tier schools, pristine trail networks, and golf courses. Enjoy world-class winter recreation right at your doorstep, located less than 10 minutes from the family-friendly slopes of Ski Snow Valley Resort, and a short drive to Horseshoe Resort and Mount St. Louis Moonstone. (id:63604)

Key Facts

Type
Detached
Beds
5
Baths
4
Size
3,500 sqft
Lot
55.4 x 108.3 FT
Parking
7 total

Highlights

  • Water meter
  • Water Heater - Tankless
Property Details 18 details
Bedrooms
5 bedrooms
5 above grade
Bathrooms
4 bathrooms
1 partial
Parking
7 parking spaces
Attached Garage · Garage
Living area
3,500 - 5,000 sq. ft.
Property
Single Family · Freehold · Detached
Property subtype
Single Family
Structure type
House
Ownership
Freehold
Attached status
Detached
Storeys
2
Basement
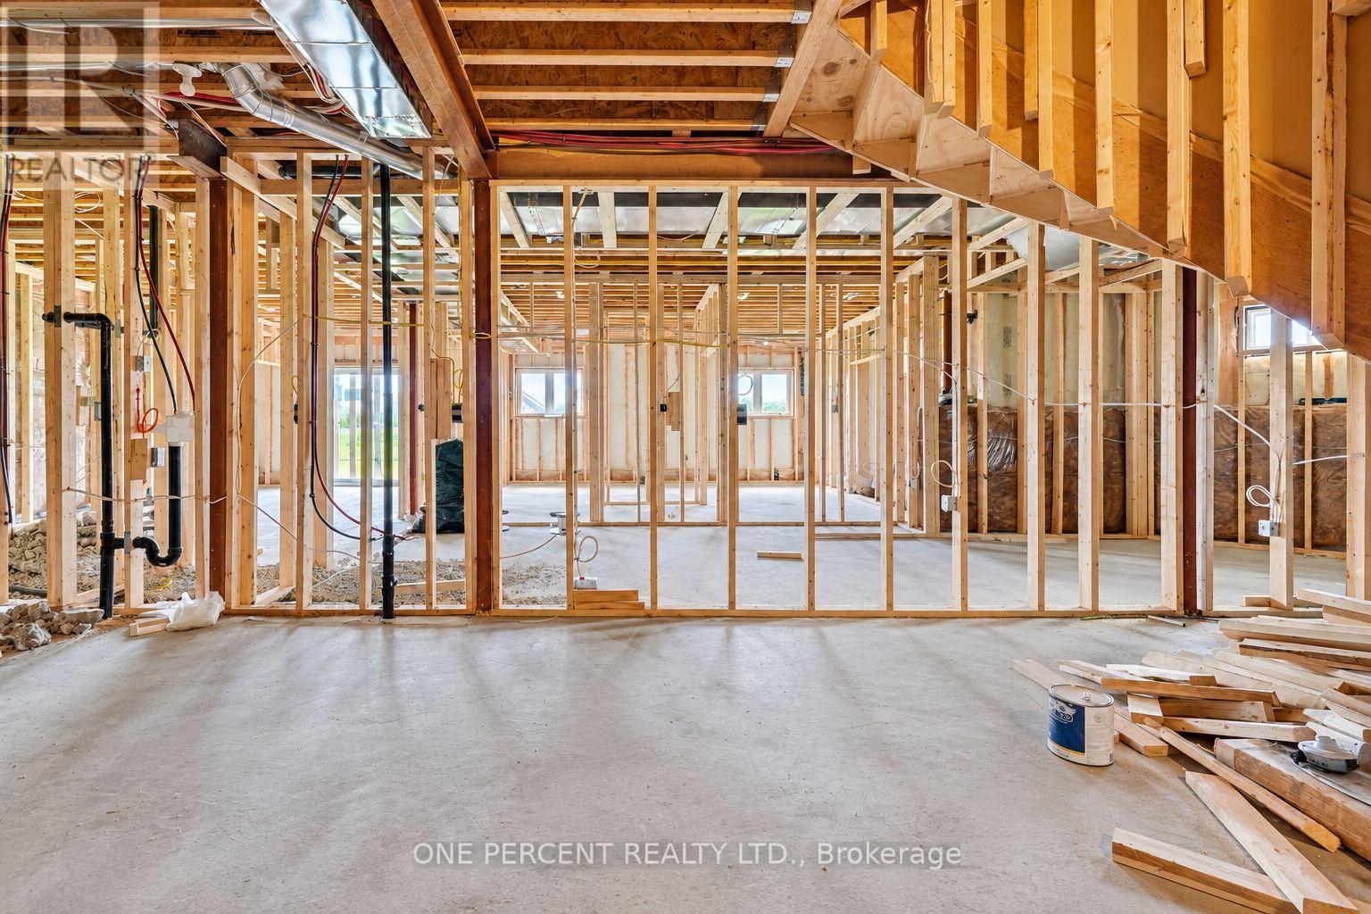
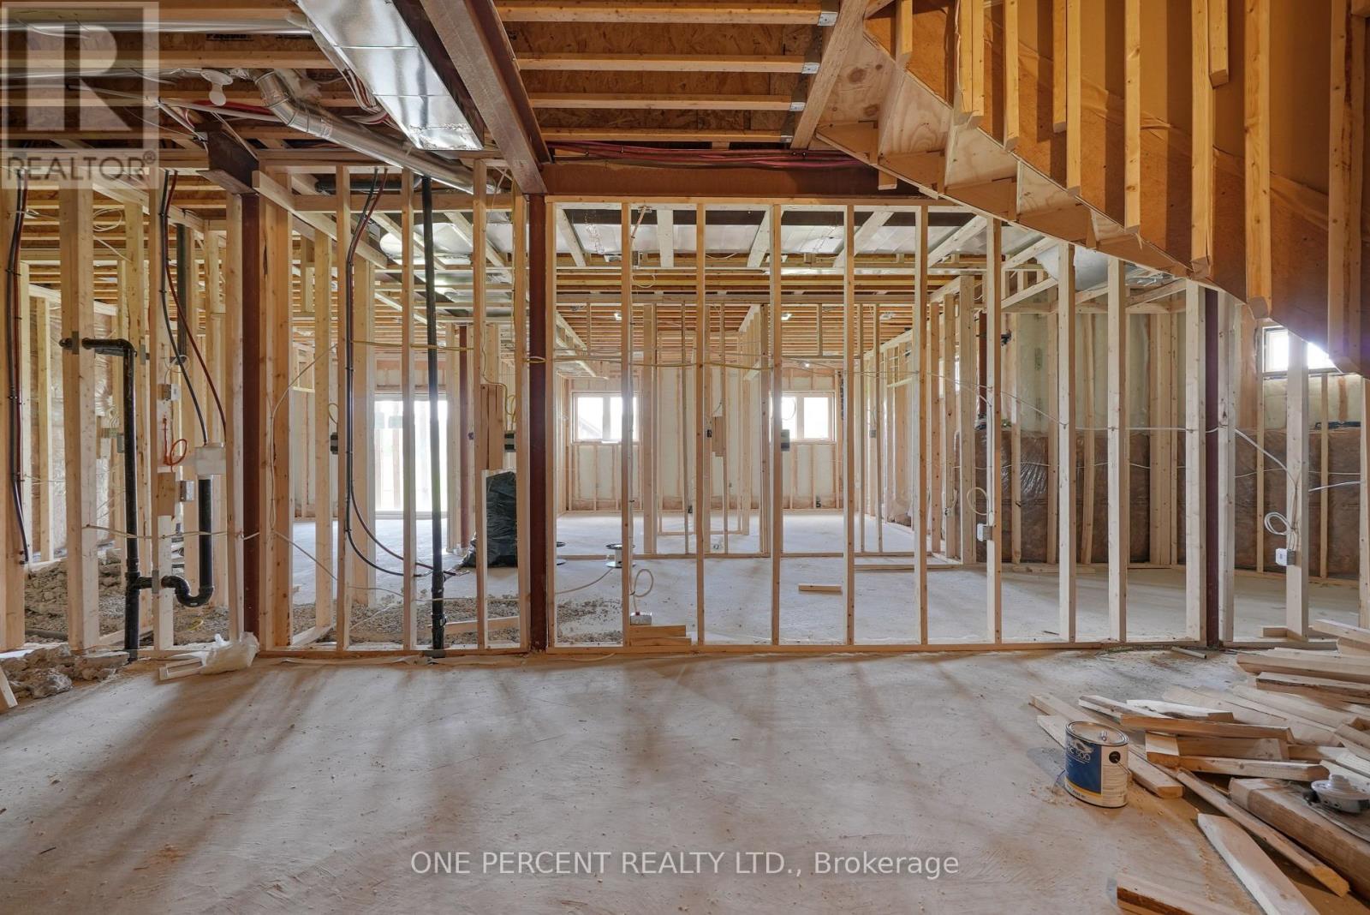
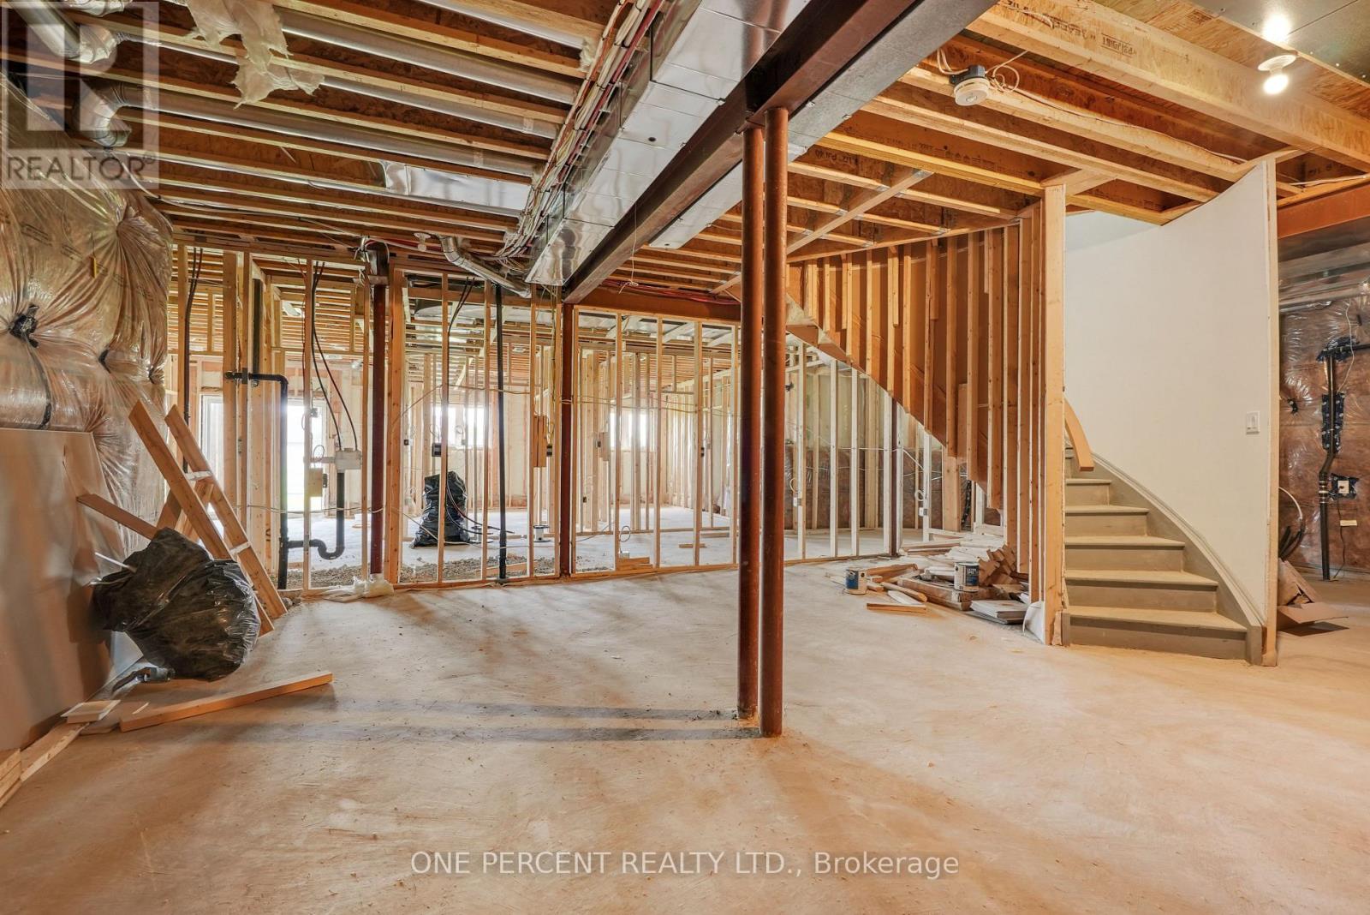
Unfinished, Separate entrance, Walk out
Heating
Forced air, Natural gas
Cooling
Central air conditioning
Fireplace
1 fireplace
Lot dimensions
55.4 x 108.3 FT
Frontage
55.40 feet
Taxes
$7,749.00
Water source
Municipal water
Sewer
Sanitary sewer
Views
View

Interior features

Water meterWater Heater - TanklessTileLaminateFireplace(s)

Exterior features

StoneBrick FacingPoured Concrete

Lot and water

SlopingRavine
Rooms 12 rooms
Level
Room
Dimensions
Main level
Office
3.57 m x 371 m
Second level
Bedroom 4
3.39 m x 4.82 m
Second level
Bedroom 5
3.66 m x 4.3 m
Main level
Living room
3.48 m x 3.99 m
Main level
Dining room
4.6 m x 4.3 m
Main level
Family room
5.22 m x 5.61 m
Main level
Kitchen
4 m x 3.32 m
Main level
Eating area
3.69 m x 3.66 m
Main level
Pantry
1.92 m x 2.56 m
Second level
Primary Bedroom
5.22 m x 4.82 m
Second level
Bedroom 2
3.44 m x 4.51 m
Second level
Bedroom 3
3.63 m x 5.58 m

Virtual Tour & Media

Mortgage & Affordability Estimate monthly costs
Purchase price$1,450,000
Down paymentNot available
Mortgage amountNot available
Principal & interestNot available
Property taxesNot available
Condo/HOA feeNot available
Insurance/OtherNot available
UtilitiesNot available
Est. monthly totalNot available
Income needed (GDS 32%)Not available
Estimates only. Not financial advice. Rates, taxes and fees vary by lender and municipality.

Saved Properties

Keep This One Handy

Save this listing, compare it later, or open your saved properties dashboard.

Manage Saved Searches
Map is approximate.

Neighbourhood

Area
Centre Vespra
City
Springwater
Postal code
L9X 2A8
Nearby
Cross Streets: Dobson Road and Sunnidale Road. ** Directions: Carney Gate and Trail Blvd.