29 Winchester Street
Toronto, ONMulti-family
$3,400,000
MLS® C13578164
Multi-family4 beds4 baths4 total
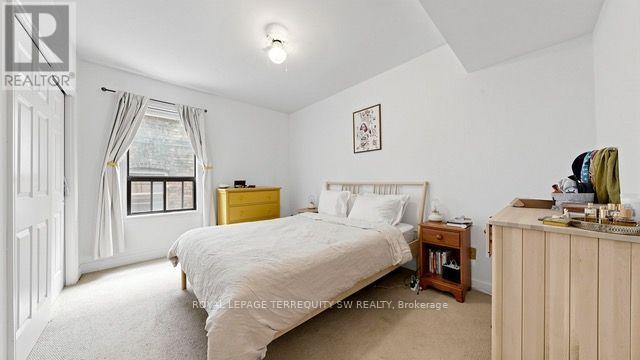
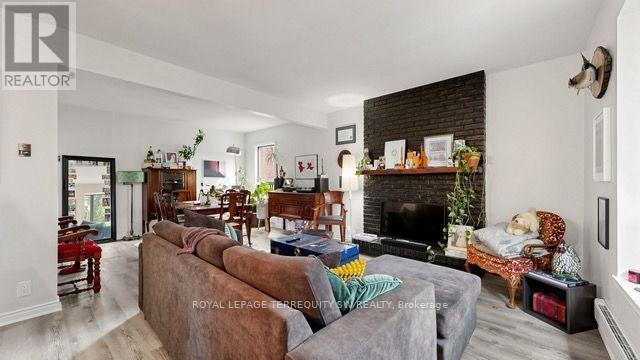
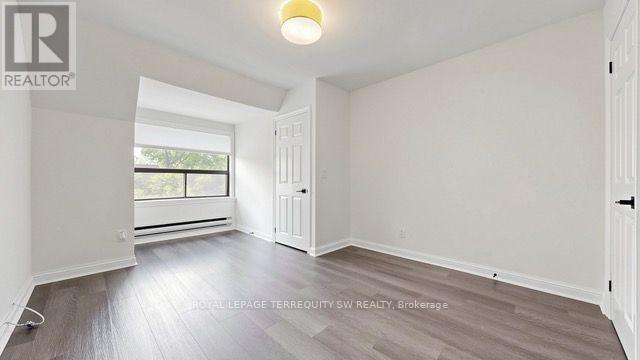
29 Winchester Street, Toronto, ON photo 1
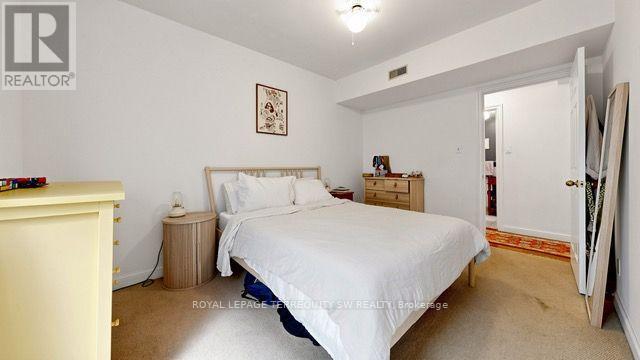
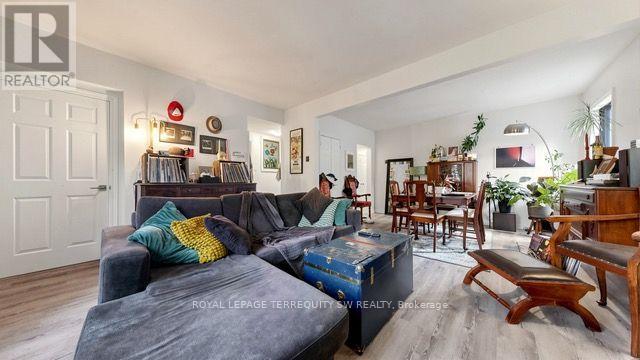
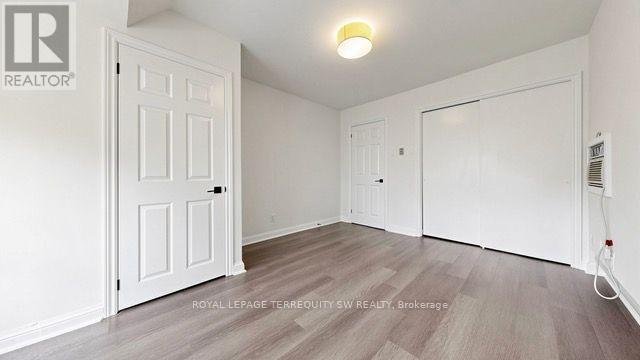
29 Winchester Street, Toronto, ON photo 2
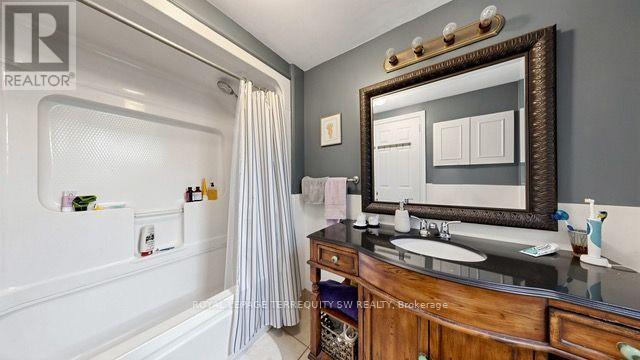
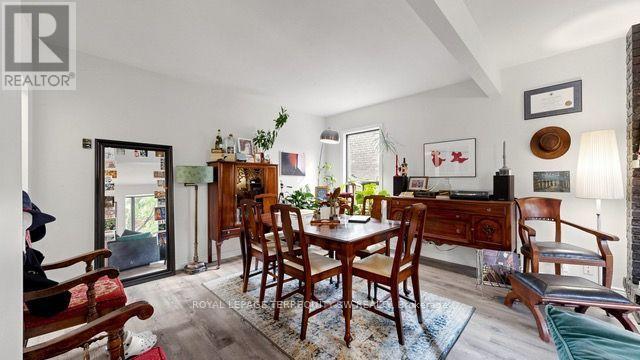
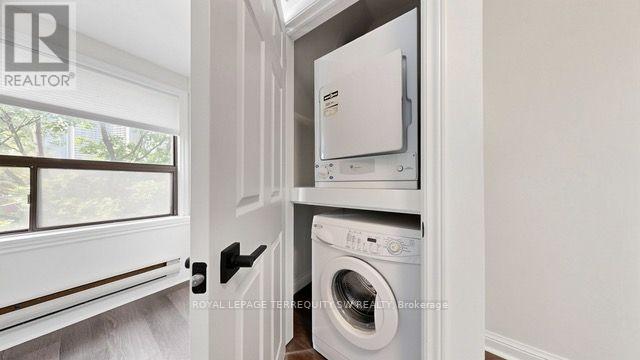
29 Winchester Street, Toronto, ON photo 3
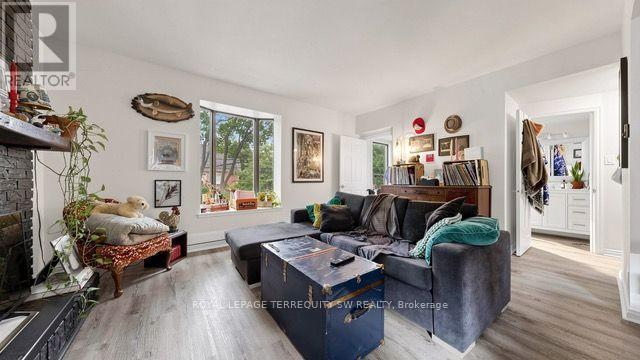
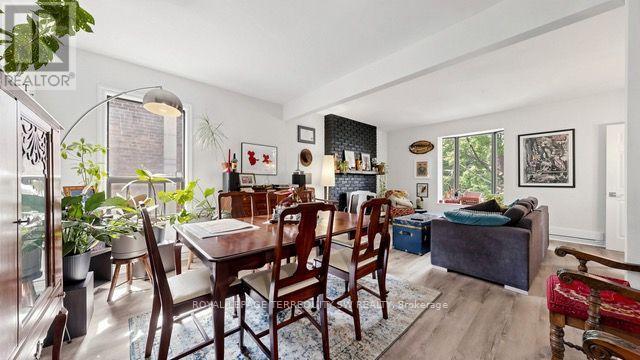
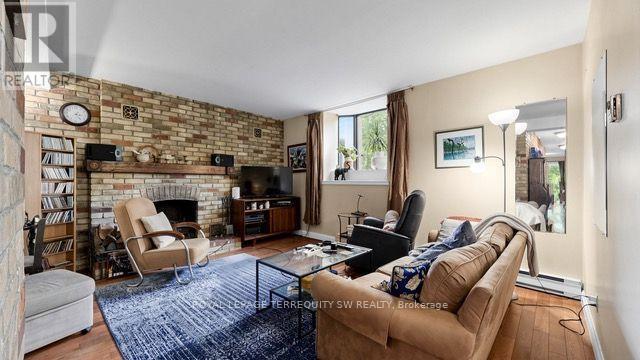
29 Winchester Street, Toronto, ON photo 4
29 Winchester Street, Toronto, ON photo 5
29 Winchester Street, Toronto, ON photo 6
29 Winchester Street, Toronto, ON photo 7
29 Winchester Street, Toronto, ON photo 8
29 Winchester Street, Toronto, ON photo 9
29 Winchester Street, Toronto, ON photo 10
29 Winchester Street, Toronto, ON photo 11
29 Winchester Street, Toronto, ON photo 12
29 Winchester Street, Toronto, ON photo 13
29 Winchester Street, Toronto, ON photo 14
29 Winchester Street, Toronto, ON photo 15
29 Winchester Street, Toronto, ON photo 16
29 Winchester Street, Toronto, ON photo 17
29 Winchester Street, Toronto, ON photo 18
29 Winchester Street, Toronto, ON photo 19
29 Winchester Street, Toronto, ON photo 20
29 Winchester Street, Toronto, ON photo 21
29 Winchester Street, Toronto, ON photo 22
29 Winchester Street, Toronto, ON photo 23
29 Winchester Street, Toronto, ON photo 24
29 Winchester Street, Toronto, ON photo 25
29 Winchester Street, Toronto, ON photo 26
29 Winchester Street, Toronto, ON photo 27
29 Winchester Street, Toronto, ON photo 28
29 Winchester Street, Toronto, ON photo 29
29 Winchester Street, Toronto, ON photo 30
29 Winchester Street, Toronto, ON photo 31
29 Winchester Street, Toronto, ON photo 32
29 Winchester Street, Toronto, ON photo 33
29 Winchester Street, Toronto, ON photo 34
29 Winchester Street, Toronto, ON photo 35
29 Winchester Street, Toronto, ON photo 36
29 Winchester Street, Toronto, ON photo 37
29 Winchester Street, Toronto, ON photo 38
29 Winchester Street, Toronto, ON photo 39
29 Winchester Street, Toronto, ON photo 40
29 Winchester Street, Toronto, ON photo 41
29 Winchester Street, Toronto, ON photo 42
29 Winchester Street, Toronto, ON photo 43
29 Winchester Street, Toronto, ON photo 44
29 Winchester Street, Toronto, ON photo 45
29 Winchester Street, Toronto, ON photo 46
29 Winchester Street, Toronto, ON photo 47
29 Winchester Street, Toronto, ON photo 48
29 Winchester Street, Toronto, ON photo 49
29 Winchester Street, Toronto, ON photo 50
1 / 50

BUYER ADVANTAGE

Buy with confidence

Get a full-service approach built on strategy, strong negotiation, and clear guidance from offer to close.

  • Local Market Expertise
  • Broker-level Negotiation
  • Transparent Process
  • No-pressure Guidance

The right strategy depends on your goals, timing, budget, and the type of home you are buying. Get Your Buyer Snapshot.

About This Property

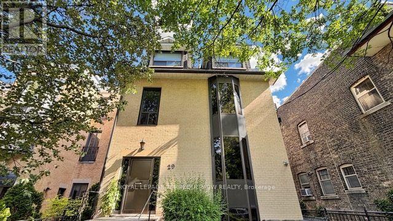
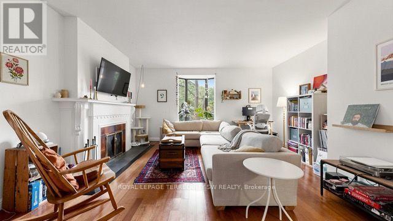
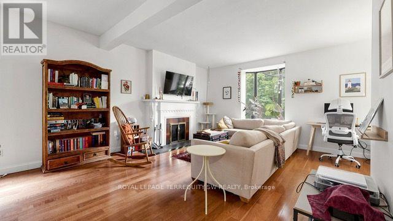
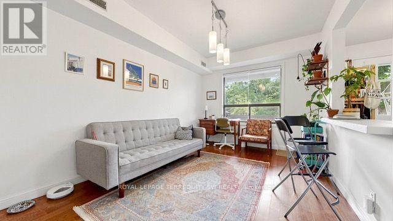
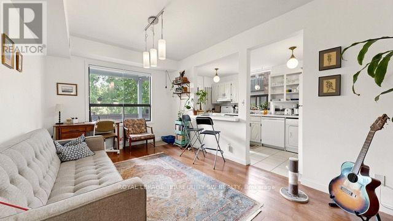
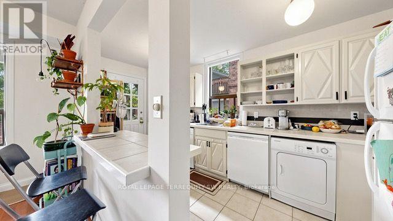
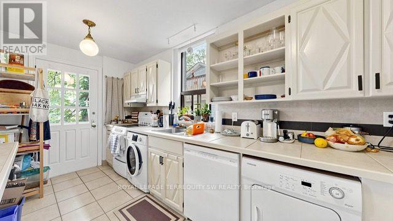
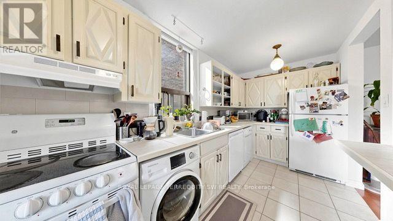
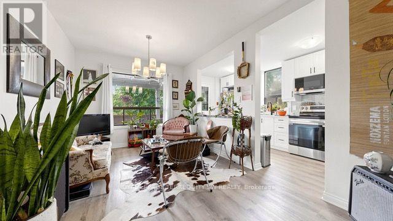
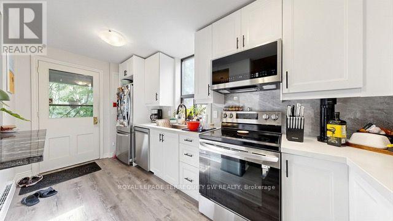
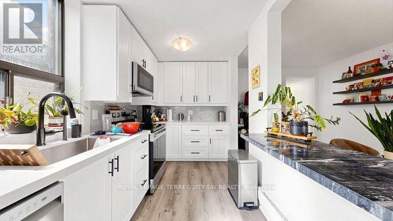
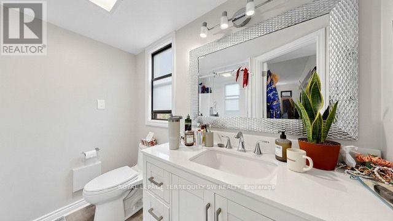
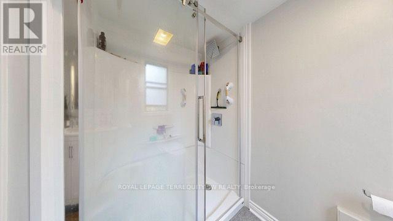
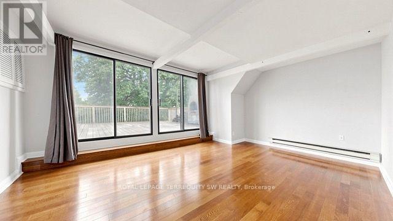
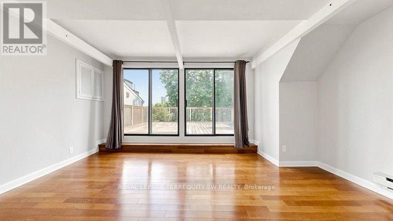
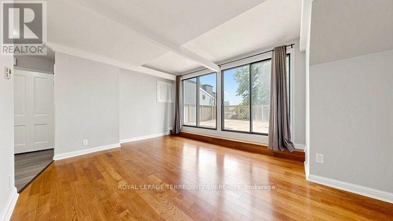
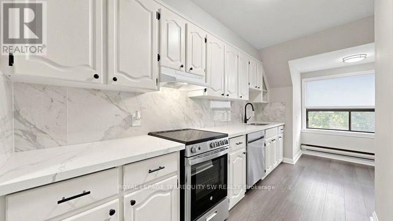
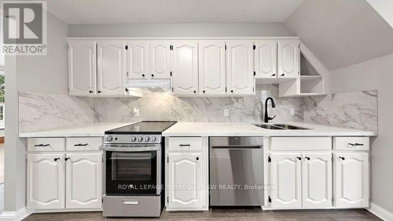
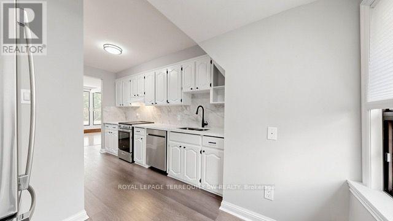
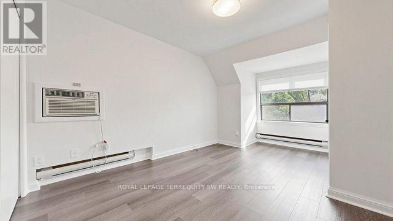
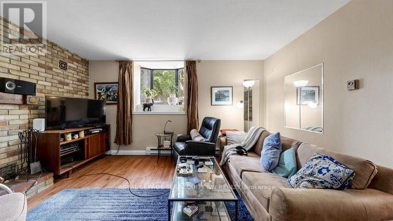
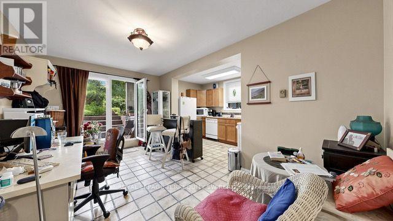
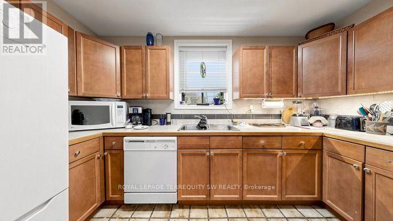
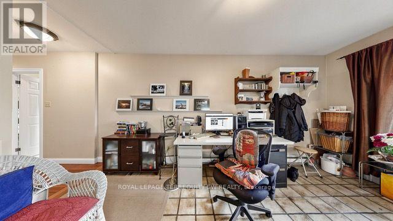
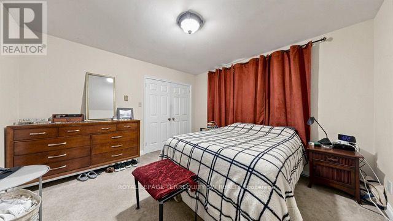
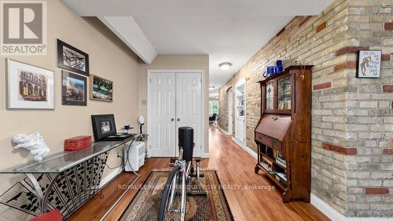
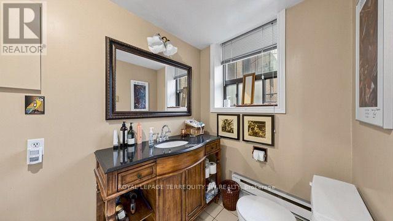
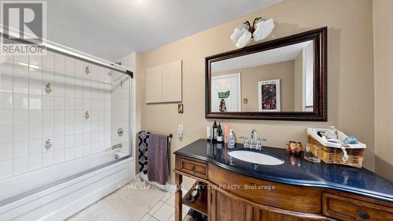
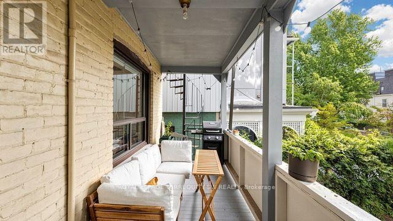
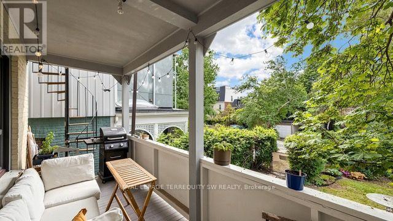
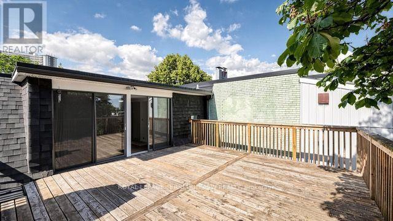
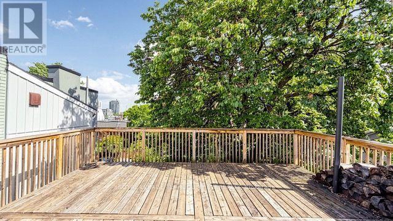
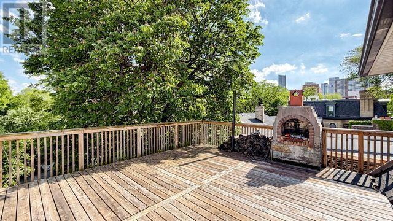
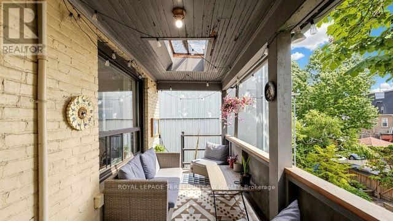
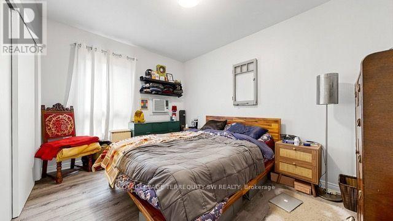
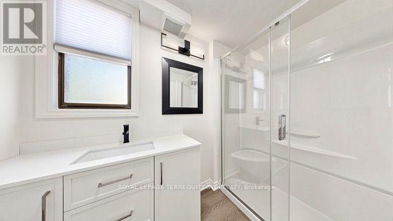
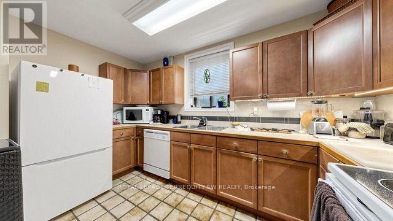
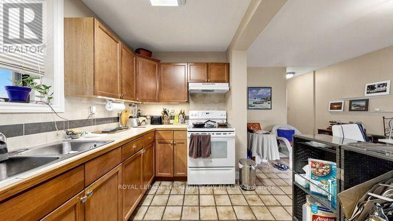
The finest 4-plex in Cabbagetown has returned to market for the first time in a generation! This impeccably maintained and professionally updated income property has been meticulously renovated and represents a rare opportunity to acquire a best-in-class asset of this stature in one of Toronto's most storied neighbourhoods. Over 4200+ sq ft of living space, complimented with multiple walk-out exterior spaces including 2x large private decks, a rear walk-out patio at grade, and a stunning oversized south facing rooftop terrace on the upper level overlooking lush rear grounds under a densely treed canopy. The building is home to a high-quality tenant base, and each suite enjoys dedicated climate controls. The building has been curated to appeal to professionals and offers living spaces that are ideal for both entertaining and relaxing in a quiet environment. Fine interior finishes include hardwood floors, updated bathrooms, updated kitchens, high ceilings, and large windows. Each unit has dedicated ensuite laundry. Parking is accessed via a private rear laneway off of Aberdeen Ave, including 4 parking spaces at present (of which 1 is a tandem parking space,) and the possibility exists to expand up to 6 car parking on site). 29 Winchester has been assembled to remain highly desireable and strongly appealing to tenants in any market. This premium location is steps to restos and shopping along Parliament Street, and accessible to multiple TTC options (including the Carlton Street Car) or a short walk to Castle Frank Station TTC Subway. Tenants can enjoy Winchester Park at their doorstep, or stroll to Riverdale farm. Mere minutes to the downtown core and Distillery District / St Lawrence Market. Shows 10+ and must be seen - a perfect addition for any investor seeking a high calibre investment grade property to add to their portfolio. (id:63604)
Key Facts

Type
Multi-family
Beds
4
Baths
4
Size
3,000 sqft
Lot
28.5 x 142 FT
Parking
4 total

Highlights

  • Refrigerator
  • Dishwasher
  • Stove
Property Details 16 details
Bedrooms
4 bedrooms
3 above grade + 1 below grade
Bathrooms
4 bathrooms
Parking
4 parking spaces
No Garage
Living area
3,000 - 3,500 sq. ft.
Property
Multi-family · Attached
Property subtype
Multi-family
Structure type
Fourplex
Attached status
Attached
Storeys
3
Basement
Apartment in basement
Heating
Baseboard heaters, Forced air, Electric, Natural gas
Cooling
Wall unit
Fireplace
Yes
Lot dimensions
28.5 x 142 FT
Frontage
28.60 feet
Taxes
$12,353.71
Water source
Municipal water
Sewer
Sanitary sewer

Interior features

RefrigeratorDishwasherStoveTileHardwoodLaminateCarpeted

Exterior features

Brick

Lot and water
Lane
Rooms 15 rooms
Level
Room
Dimensions
Main level
Living room
7.04 m x 4.7 m
Third level
Bedroom
4.8 m x 3.28 m
Lower level
Living room
7.04 m x 4.7 m
Lower level
Kitchen
3.96 m x 2.13 m
Lower level
Family room
4.98 m x 2.97 m
Lower level
Bedroom
4.11 m x 3.05 m
Main level
Kitchen
4.37 m x 2.16 m
Main level
Family room
4.98 m x 2.97 m
Main level
Bedroom
4.04 m x 4.65 m
Second level
Living room
7.09 m x 4.65 m
Second level
Kitchen
2.37 m x 2.16 m
Second level
Family room
4.98 m x 2.97 m
Second level
Bedroom
4.01 m x 2.95 m
Third level
Living room
5.05 m x 3.91 m
Third level
Kitchen
4.75 m x 1.68 m

Virtual Tour & Media

Mortgage & Affordability Estimate monthly costs
Purchase price$3,400,000
Down paymentNot available
Mortgage amountNot available
Principal & interestNot available
Property taxesNot available
Condo/HOA feeNot available
Insurance/OtherNot available
UtilitiesNot available
Est. monthly totalNot available
Income needed (GDS 32%)Not available
Estimates only. Not financial advice. Rates, taxes and fees vary by lender and municipality.

Saved Properties

Keep This One Handy

Save this listing, compare it later, or open your saved properties dashboard.

Manage Saved Searches
Map is approximate.

Neighbourhood

Area
Cabbagetown-South St. James Town
City
Toronto
Postal code
M4X 1A6
Nearby
Winchester & Parliament