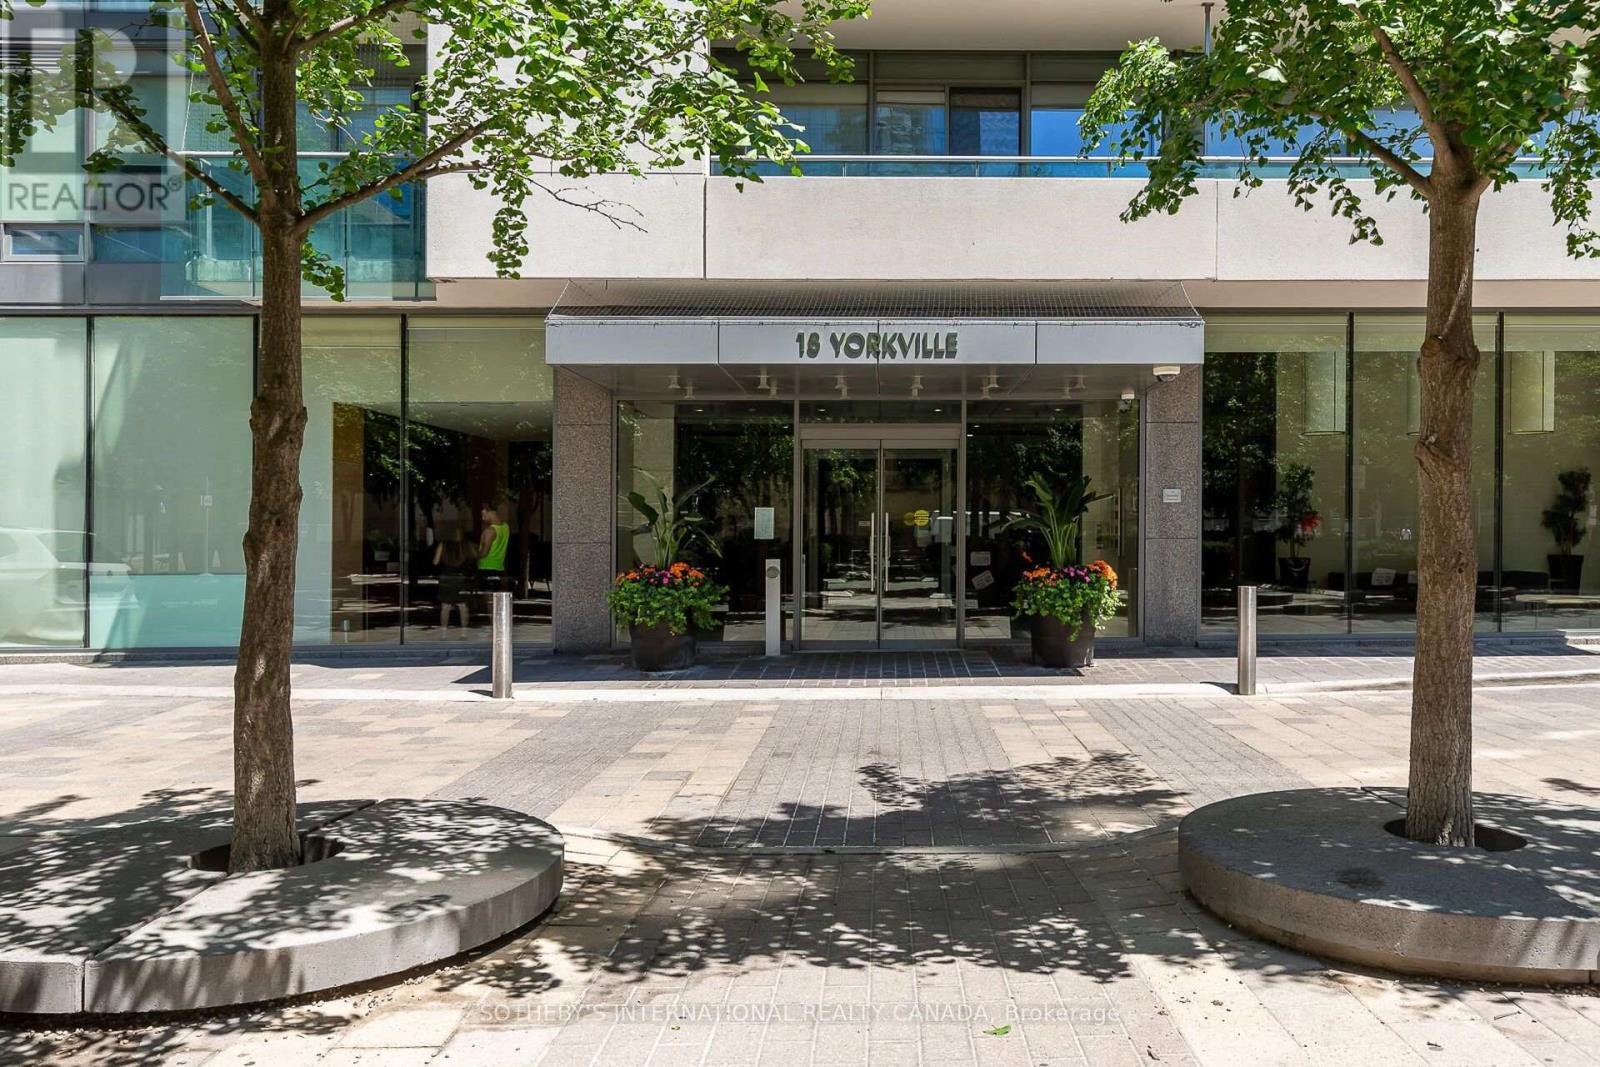
2902- 18 Yorkville Avenue
Toronto, ONCondo Apartment
$2,150,000
MLS® C14133132
Condo Apartment2 beds2 baths1 total
2902- 18 Yorkville Avenue, Toronto, ON photo 1
2902- 18 Yorkville Avenue, Toronto, ON photo 2
2902- 18 Yorkville Avenue, Toronto, ON photo 3
2902- 18 Yorkville Avenue, Toronto, ON photo 4
2902- 18 Yorkville Avenue, Toronto, ON photo 5
2902- 18 Yorkville Avenue, Toronto, ON photo 6
2902- 18 Yorkville Avenue, Toronto, ON photo 7
2902- 18 Yorkville Avenue, Toronto, ON photo 8
2902- 18 Yorkville Avenue, Toronto, ON photo 9
2902- 18 Yorkville Avenue, Toronto, ON photo 10
2902- 18 Yorkville Avenue, Toronto, ON photo 11
2902- 18 Yorkville Avenue, Toronto, ON photo 12
2902- 18 Yorkville Avenue, Toronto, ON photo 13
2902- 18 Yorkville Avenue, Toronto, ON photo 14
2902- 18 Yorkville Avenue, Toronto, ON photo 15
2902- 18 Yorkville Avenue, Toronto, ON photo 16
2902- 18 Yorkville Avenue, Toronto, ON photo 17
2902- 18 Yorkville Avenue, Toronto, ON photo 18
2902- 18 Yorkville Avenue, Toronto, ON photo 19
2902- 18 Yorkville Avenue, Toronto, ON photo 20
2902- 18 Yorkville Avenue, Toronto, ON photo 21
2902- 18 Yorkville Avenue, Toronto, ON photo 22
2902- 18 Yorkville Avenue, Toronto, ON photo 23
2902- 18 Yorkville Avenue, Toronto, ON photo 24
2902- 18 Yorkville Avenue, Toronto, ON photo 25
2902- 18 Yorkville Avenue, Toronto, ON photo 26
2902- 18 Yorkville Avenue, Toronto, ON photo 27
2902- 18 Yorkville Avenue, Toronto, ON photo 28
2902- 18 Yorkville Avenue, Toronto, ON photo 29
2902- 18 Yorkville Avenue, Toronto, ON photo 30
2902- 18 Yorkville Avenue, Toronto, ON photo 31
2902- 18 Yorkville Avenue, Toronto, ON photo 32
2902- 18 Yorkville Avenue, Toronto, ON photo 33
2902- 18 Yorkville Avenue, Toronto, ON photo 34
2902- 18 Yorkville Avenue, Toronto, ON photo 35
2902- 18 Yorkville Avenue, Toronto, ON photo 36
2902- 18 Yorkville Avenue, Toronto, ON photo 37
2902- 18 Yorkville Avenue, Toronto, ON photo 38
2902- 18 Yorkville Avenue, Toronto, ON photo 39
2902- 18 Yorkville Avenue, Toronto, ON photo 40
1 / 40

BUYER ADVANTAGE

Buy with confidence

Get a full-service approach built on strategy, strong negotiation, and clear guidance from offer to close.

  • Local Market Expertise
  • Broker-level Negotiation
  • Transparent Process
  • No-pressure Guidance

The right strategy depends on your goals, timing, budget, and the type of home you are buying. Get Your Buyer Snapshot.

About This Property

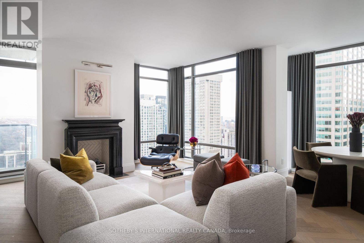
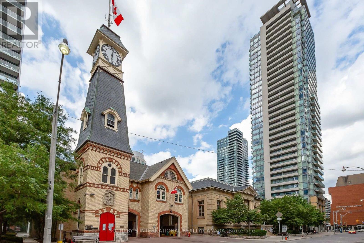
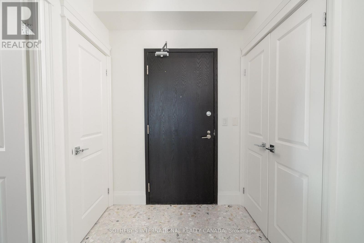
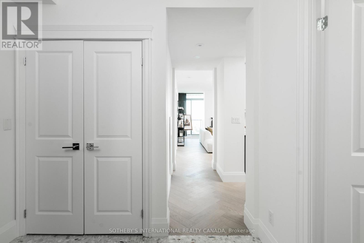
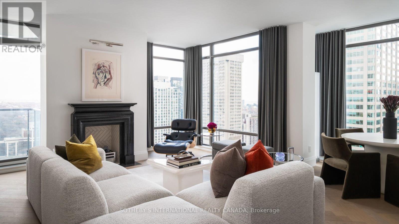
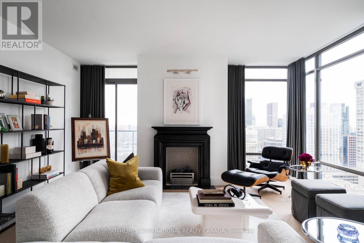
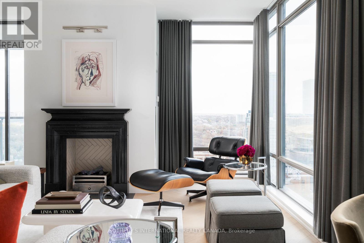
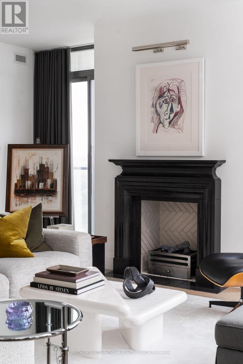
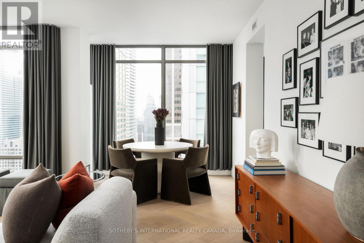
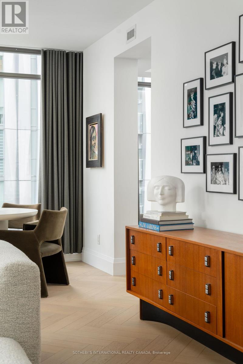
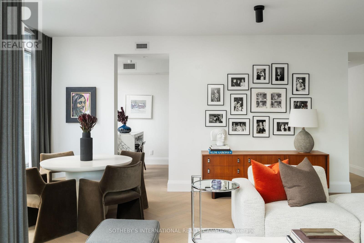
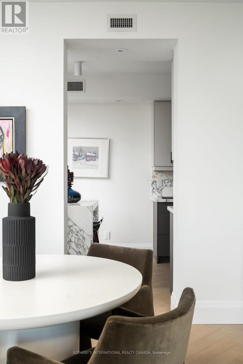
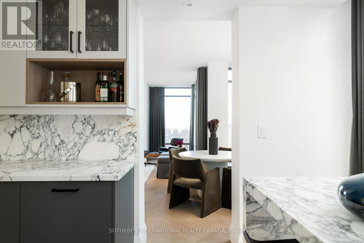
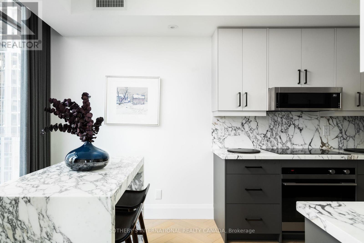
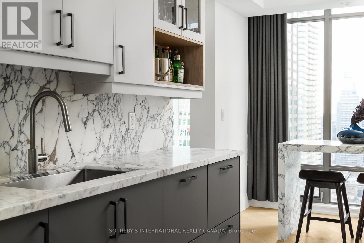
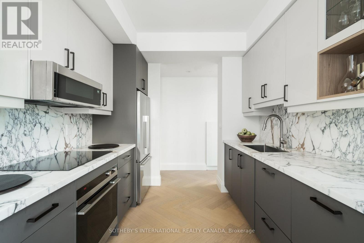
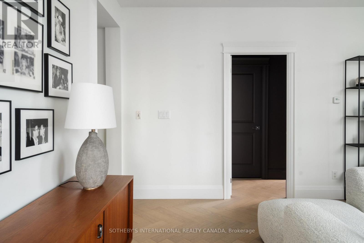
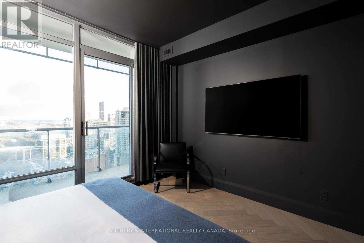
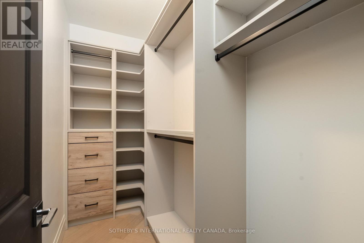
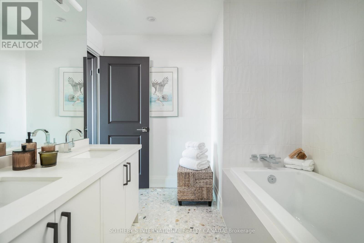
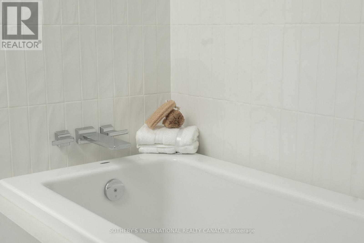
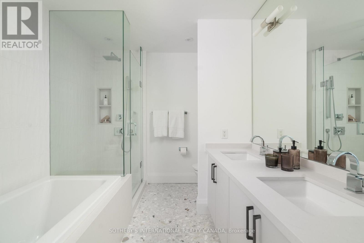
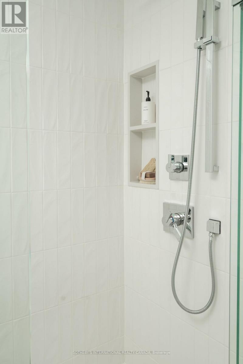
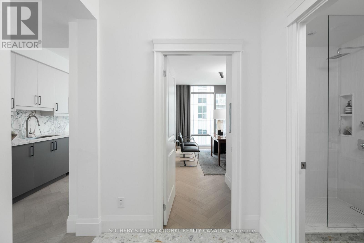
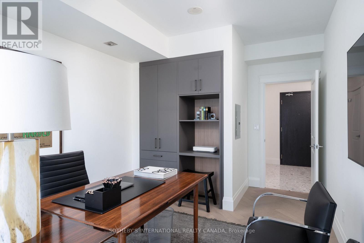
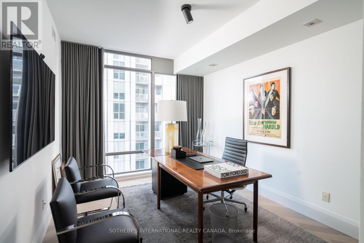
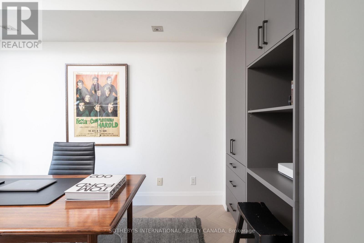
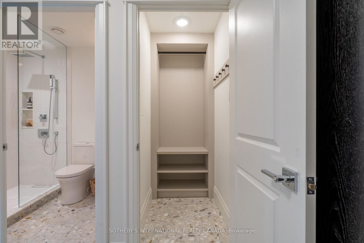
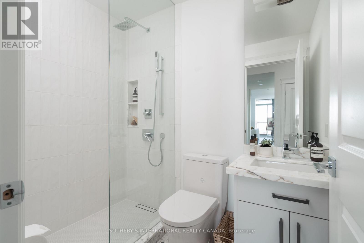
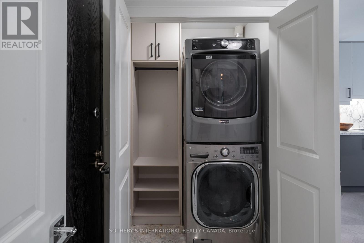
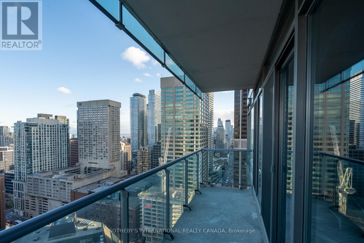
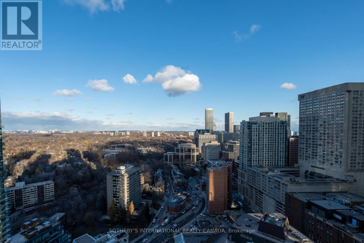
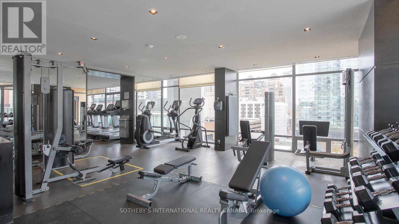
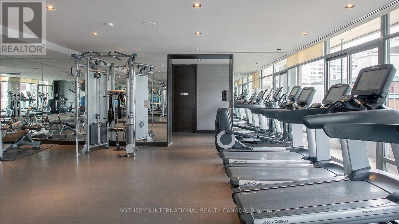
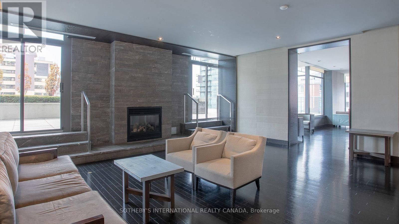
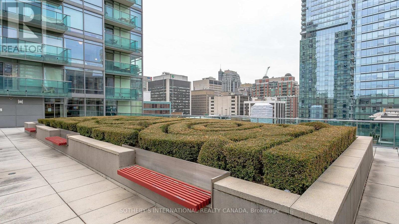
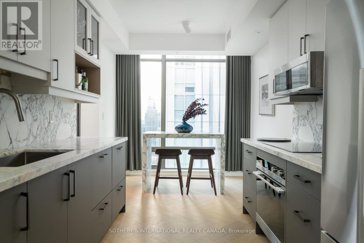
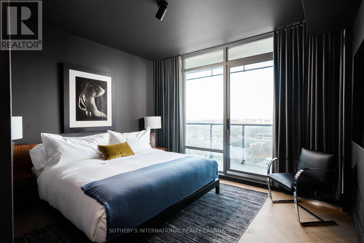
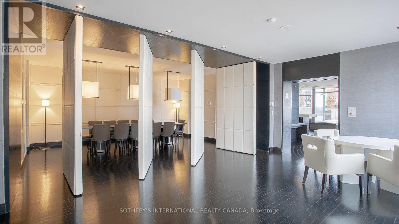
An exceptional Yorkville address, an interior worthy of it. Designed by Robert Micacchi of Micacchi Architecture, this impeccably finished two-bedroom, two-bathroom residence at 18 Yorkville Avenue pairs bespoke interiors with spectacular southeast skyline views. High ceilings and floor-to-ceiling windows flood the corner suite with natural light all day. White oak herringbone flooring, Italian terrazzo tiles and custom drapery create a rich architectural backdrop. The kitchen features Italian Arabescato marble counters, backsplash, and a waterfall breakfast island with a premium Fisher & Paykel appliance package. A bespoke Trumeau Stone fireplace surround anchors the living and dining area, with a large balcony accessible from both the living room and primary suite, extending livable space outdoors. Thoughtfully separated bedrooms offer privacy, with the primary suite featuring a custom walk-in closet and an exquisite five-piece ensuite: Italian terrazzo floors, a glass-enclosed waterfall shower lined in hand-cast Italian porcelain, a deep soaker tub framed by seamless Caesarstone surrounds and a custom double vanity. The second bedroom features integrated cabinetry and a built-in desk, creating a versatile space for guests or working from home. Suite 2902 offers generous storage throughout, complemented by a sizable ensuite front hall closet and one owned underground storage locker. An oversized tandem parking space may accommodate two cars-a rare and coveted convenience in Yorkville. Enjoy 24-hour concierge service, fitness facilities, visitor parking and a rooftop terrace. Steps from Yorkville's luxury boutiques, the Mink Mile, celebrated restaurants, cafés, galleries and Bloor-Yonge subway. Curated furniture package available separately. (id:63604)
Key Facts

Type
Condo Apartment
Beds
2
Baths
2
Size
1,200 sqft
Parking
1 total
Condo fee
$1,489

Highlights

  • Washer
  • Refrigerator
  • Dishwasher
  • Stove
  • Oven
  • Dryer
  • Microwave
  • Window Coverings
Property Details 13 details
Bedrooms
2 bedrooms
2 above grade
Bathrooms
2 bathrooms
Parking
1 parking space
Garage · Underground
Living area
1,200 - 1,399 sq. ft.
Property
Single Family · Condo/Strata · Attached
Property subtype
Single Family
Structure type
Apartment
Ownership
Condo/Strata
Attached status
Attached
Heating
Heat Pump, Natural gas
Cooling
Central air conditioning
Fireplace
No
Taxes
$8,141.17 (2,025)
Views
City view, View

Interior features

WasherRefrigeratorDishwasherStoveOvenDryerMicrowaveWindow CoveringsHardwoodStorage - LockerExercise CentreParty Room

Exterior features

Concrete

Systems and association

Common Area MaintenanceHeatWaterInsuranceParking

Lot and water

BalconyCarpet Free
Rooms 7 rooms
Level
Room
Dimensions
Flat
Foyer
7.32 m x 7.32 m
Flat
Living room
6.31 m x 6.13 m
Flat
Dining room
6.31 m x 6.13 m
Flat
Kitchen
2.96 m x 2.74 m
Flat
Primary Bedroom
3.78 m x 3.08 m
Flat
Bedroom 2
3.81 m x 2.78 m
Flat
Other
5.58 m x 1.43 m

Virtual Tour & Media

Mortgage & Affordability Estimate monthly costs
Purchase price$2,150,000
Down paymentNot available
Mortgage amountNot available
Principal & interestNot available
Property taxesNot available
Condo/HOA feeNot available
Insurance/OtherNot available
UtilitiesNot available
Est. monthly totalNot available
Income needed (GDS 32%)Not available
Estimates only. Not financial advice. Rates, taxes and fees vary by lender and municipality.

Saved Properties

Keep This One Handy

Save this listing, compare it later, or open your saved properties dashboard.

Manage Saved Searches
Map is approximate.

Neighbourhood

Area
Annex
City
Toronto
Postal code
M4W 3Y8
Nearby
Cross Streets: North of Bloor/West of Yonge St. ** Directions: Use GPS.