293/295 Indian Grove
Toronto, ONMulti-family
$3,490,000
MLS® W14141202
Multi-family4 total[object Object]
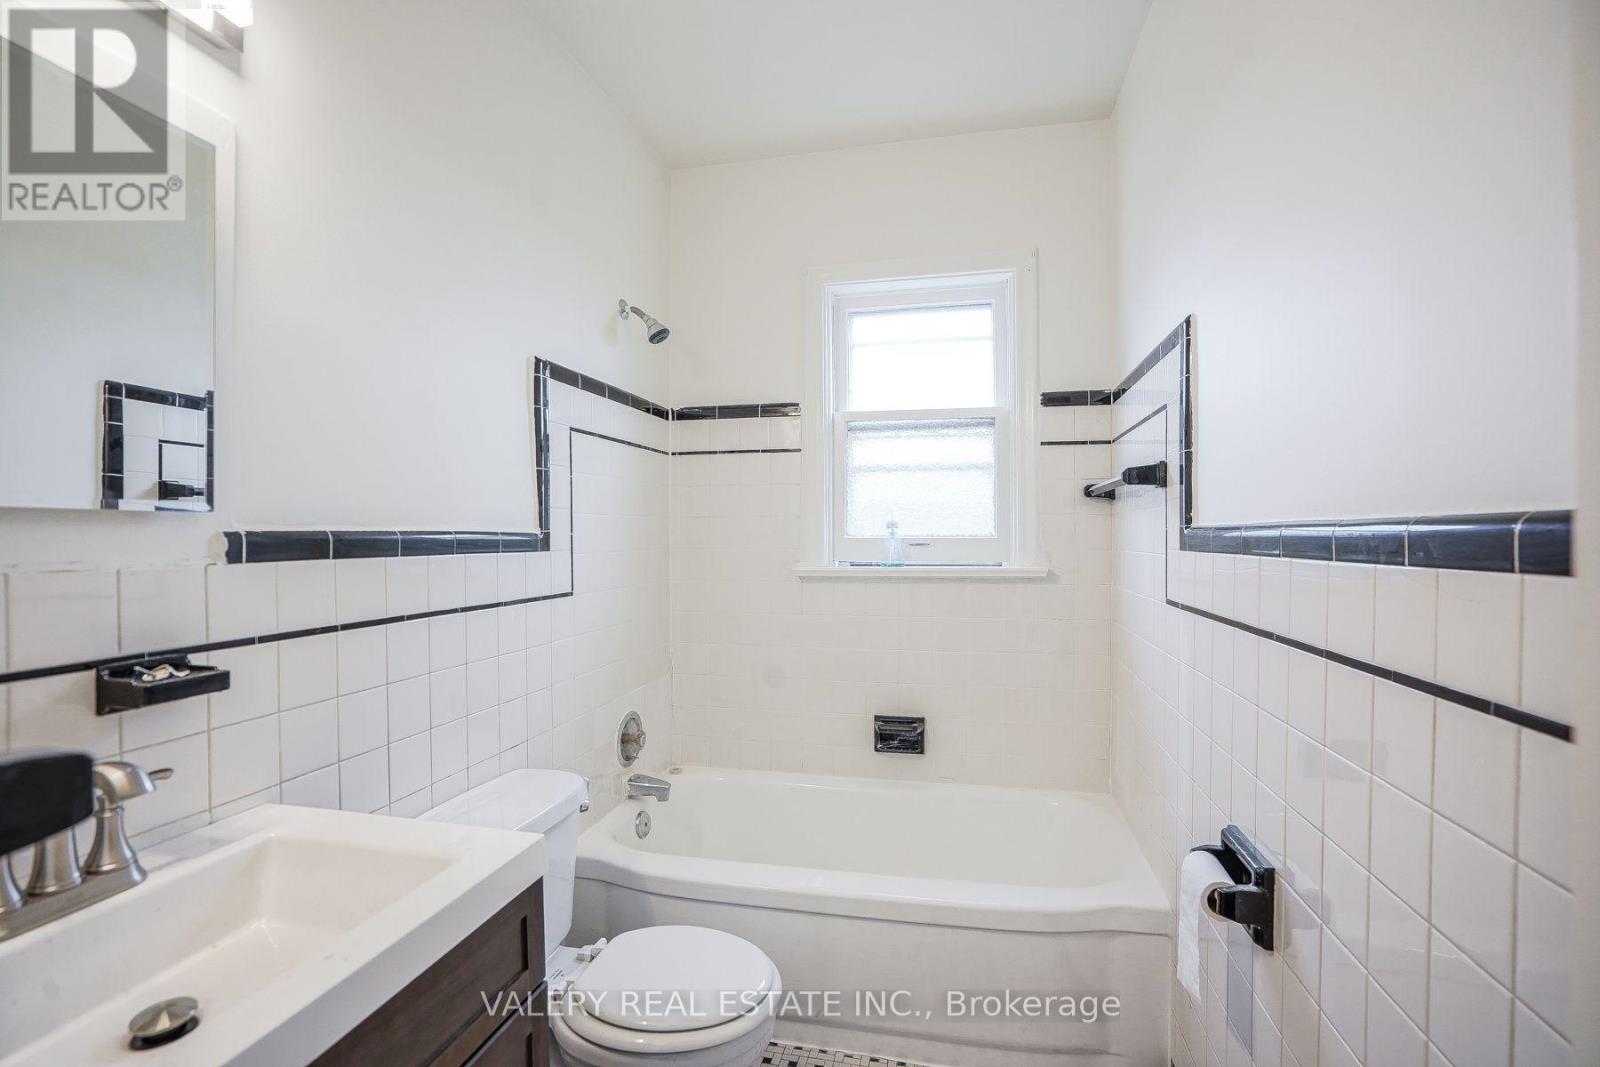
293/295 Indian Grove, Toronto, ON photo 1
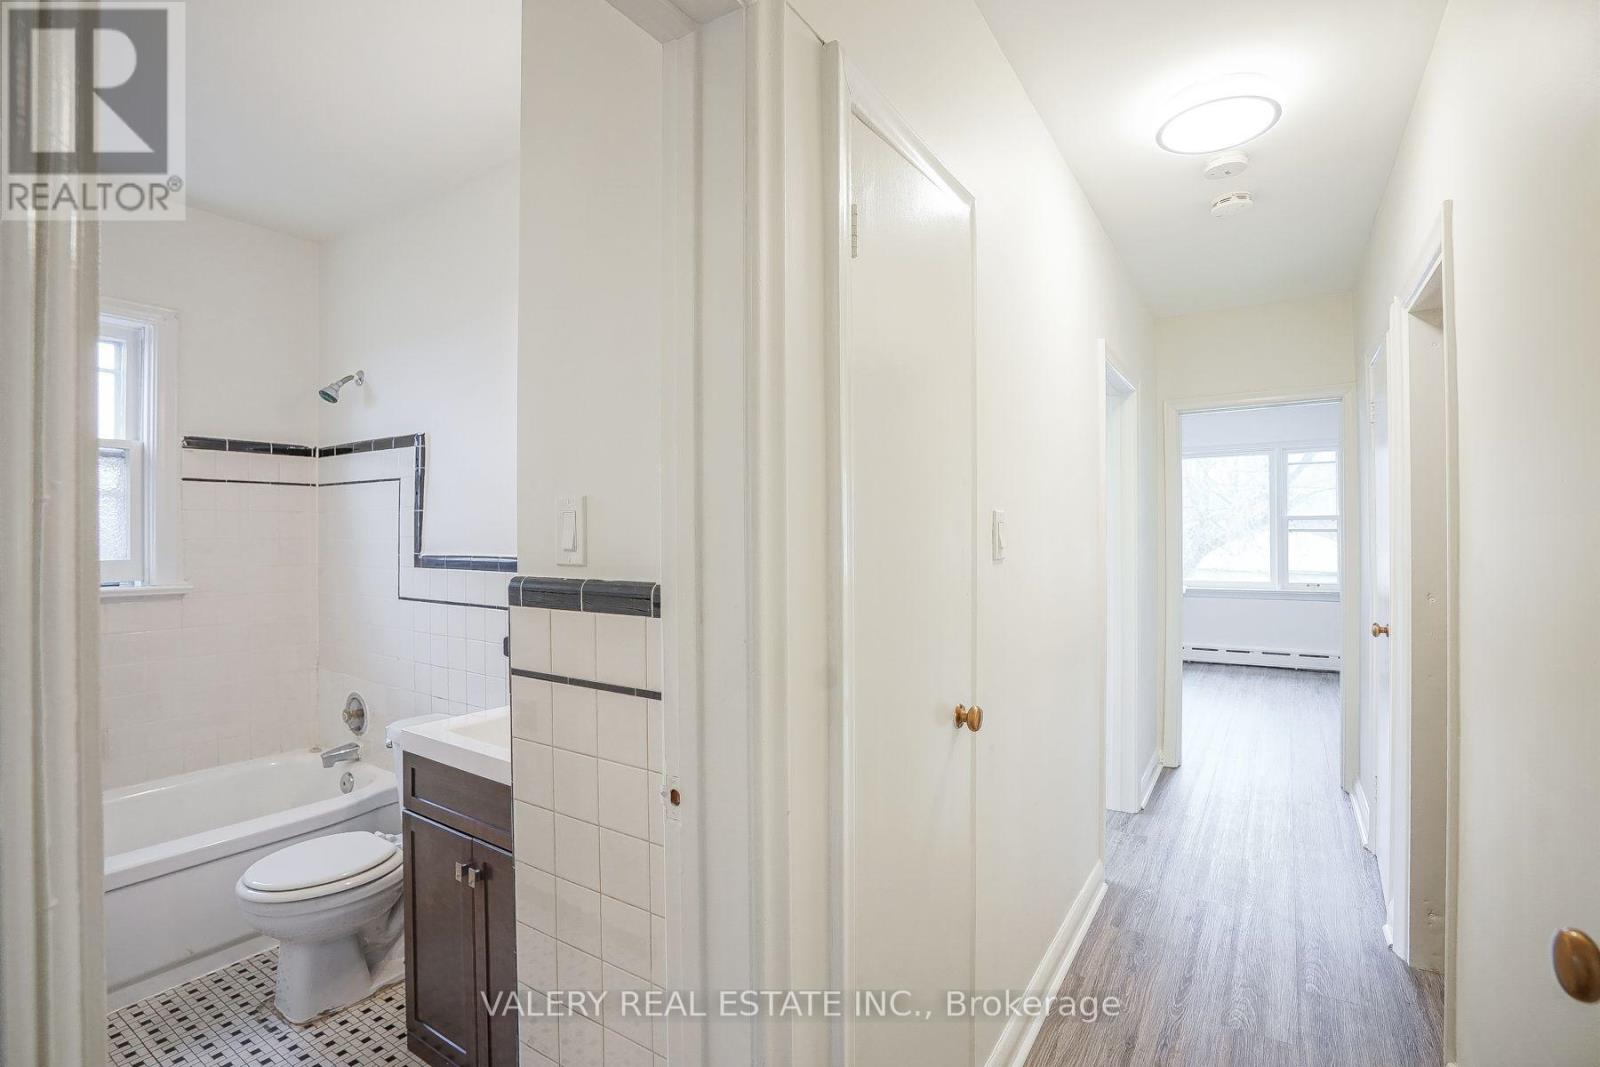
293/295 Indian Grove, Toronto, ON photo 2
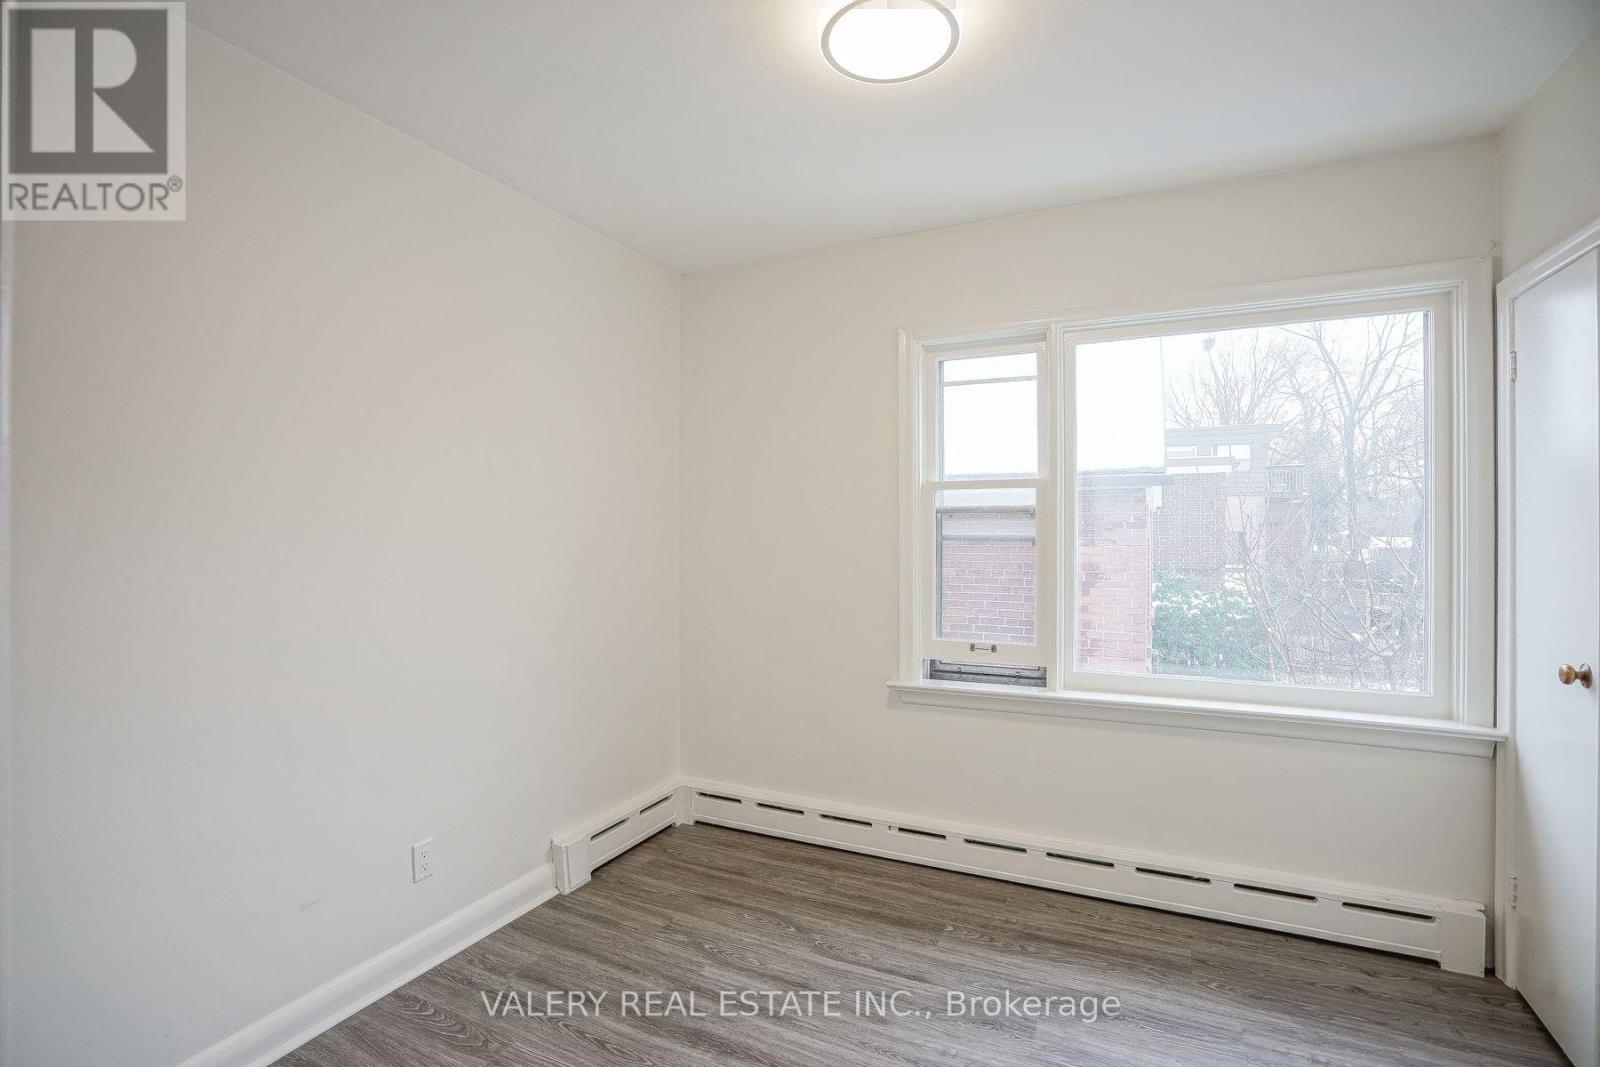
293/295 Indian Grove, Toronto, ON photo 3
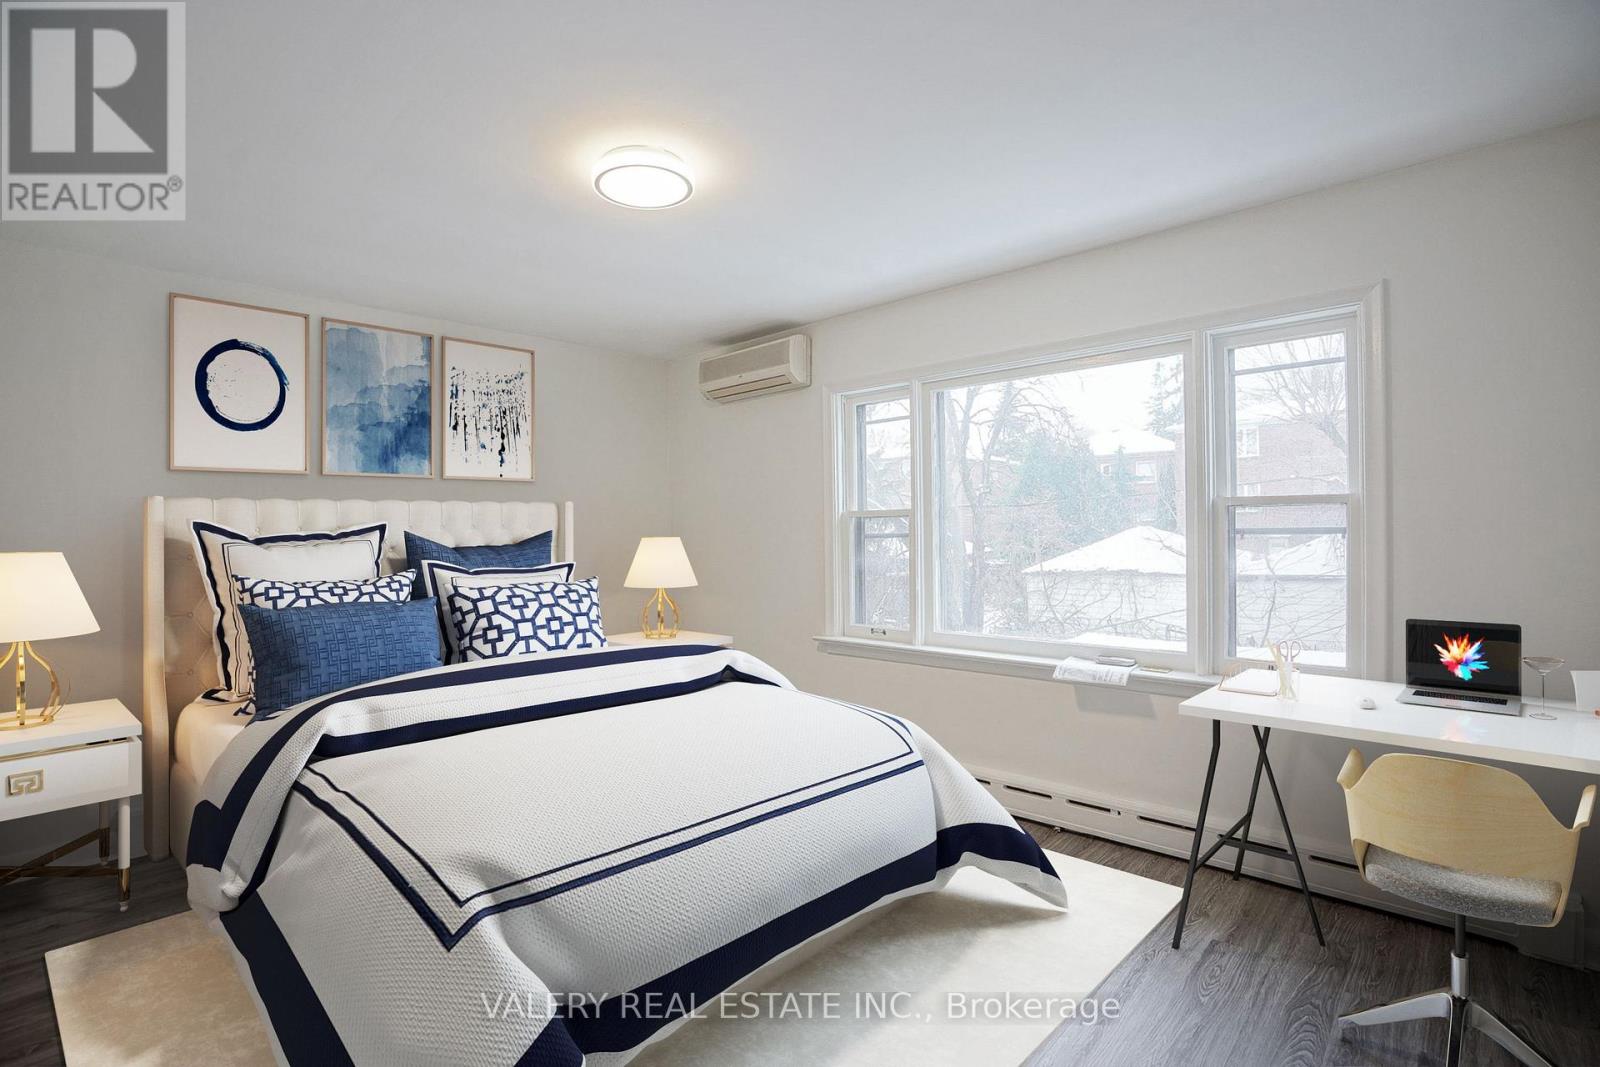
293/295 Indian Grove, Toronto, ON photo 4
293/295 Indian Grove, Toronto, ON photo 5
293/295 Indian Grove, Toronto, ON photo 6
293/295 Indian Grove, Toronto, ON photo 7
293/295 Indian Grove, Toronto, ON photo 8
293/295 Indian Grove, Toronto, ON photo 9
293/295 Indian Grove, Toronto, ON photo 10
293/295 Indian Grove, Toronto, ON photo 11
293/295 Indian Grove, Toronto, ON photo 12
293/295 Indian Grove, Toronto, ON photo 13
293/295 Indian Grove, Toronto, ON photo 14
293/295 Indian Grove, Toronto, ON photo 15
293/295 Indian Grove, Toronto, ON photo 16
293/295 Indian Grove, Toronto, ON photo 17
293/295 Indian Grove, Toronto, ON photo 18
293/295 Indian Grove, Toronto, ON photo 19
293/295 Indian Grove, Toronto, ON photo 20
293/295 Indian Grove, Toronto, ON photo 21
293/295 Indian Grove, Toronto, ON photo 22
293/295 Indian Grove, Toronto, ON photo 23
293/295 Indian Grove, Toronto, ON photo 24
293/295 Indian Grove, Toronto, ON photo 25
293/295 Indian Grove, Toronto, ON photo 26
293/295 Indian Grove, Toronto, ON photo 27
293/295 Indian Grove, Toronto, ON photo 28
293/295 Indian Grove, Toronto, ON photo 29
293/295 Indian Grove, Toronto, ON photo 30
293/295 Indian Grove, Toronto, ON photo 31
293/295 Indian Grove, Toronto, ON photo 32
293/295 Indian Grove, Toronto, ON photo 33
293/295 Indian Grove, Toronto, ON photo 34
293/295 Indian Grove, Toronto, ON photo 35
293/295 Indian Grove, Toronto, ON photo 36
293/295 Indian Grove, Toronto, ON photo 37
293/295 Indian Grove, Toronto, ON photo 38
293/295 Indian Grove, Toronto, ON photo 39
1 / 39

BUYER ADVANTAGE

Buy with confidence

Get a full-service approach built on strategy, strong negotiation, and clear guidance from offer to close.

  • Local Market Expertise
  • Broker-level Negotiation
  • Transparent Process
  • No-pressure Guidance

The right strategy depends on your goals, timing, budget, and the type of home you are buying. Get Your Buyer Snapshot.

About This Property

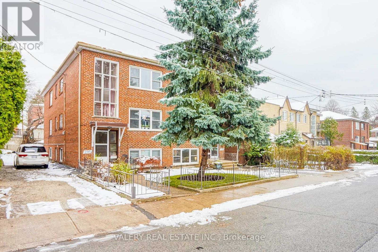
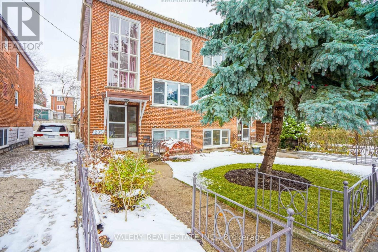
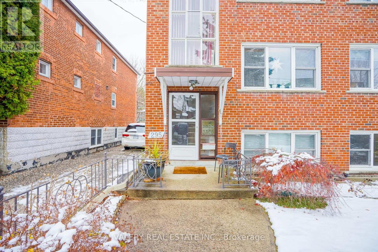
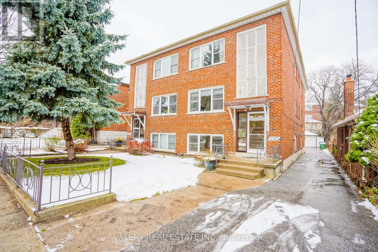
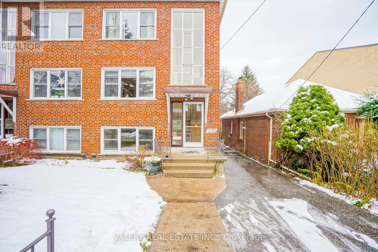
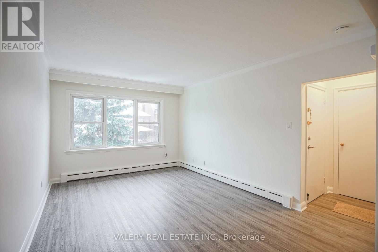
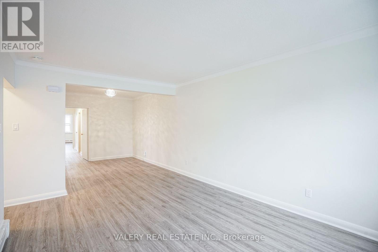
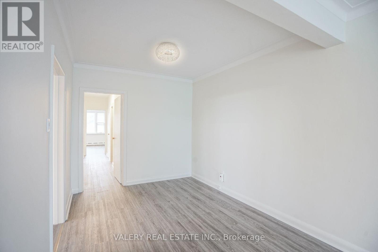
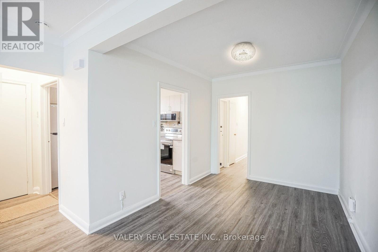
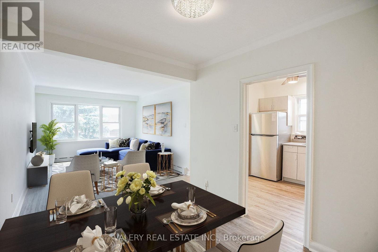
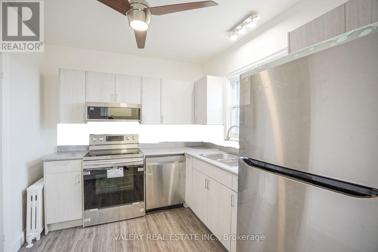
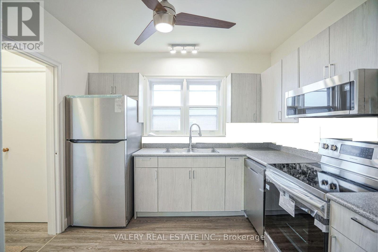
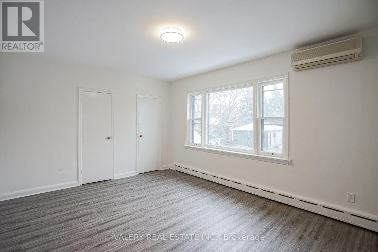
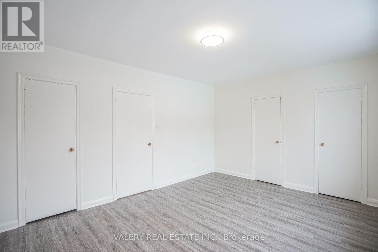
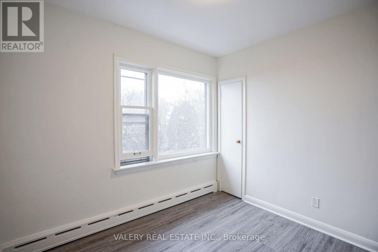
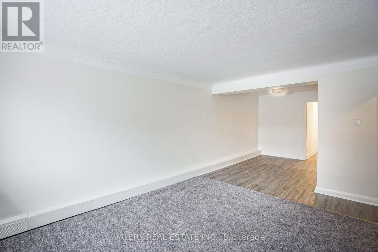
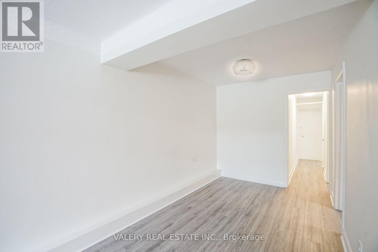
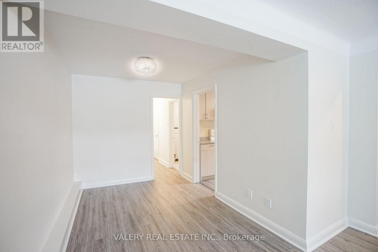
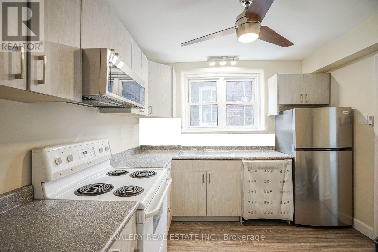
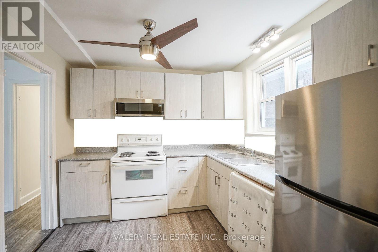
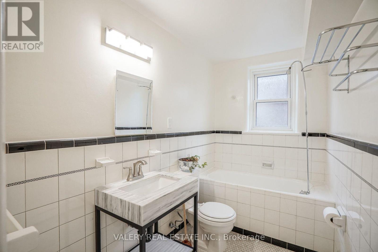
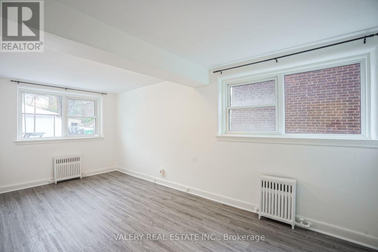
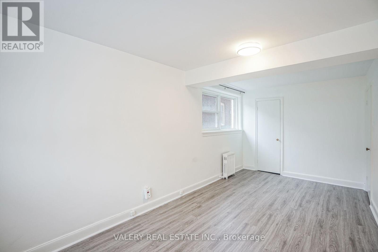
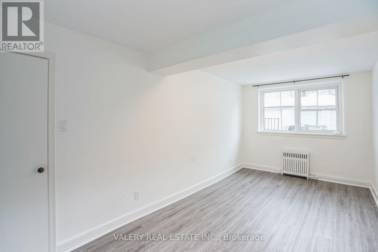
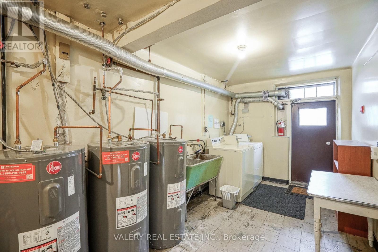
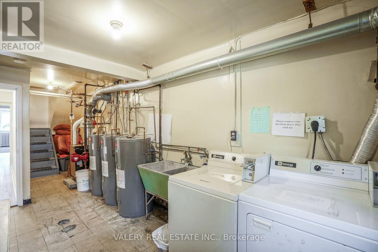
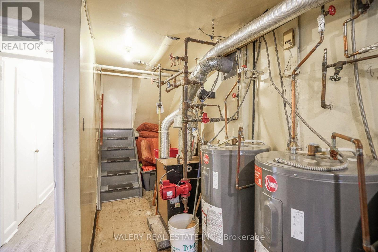
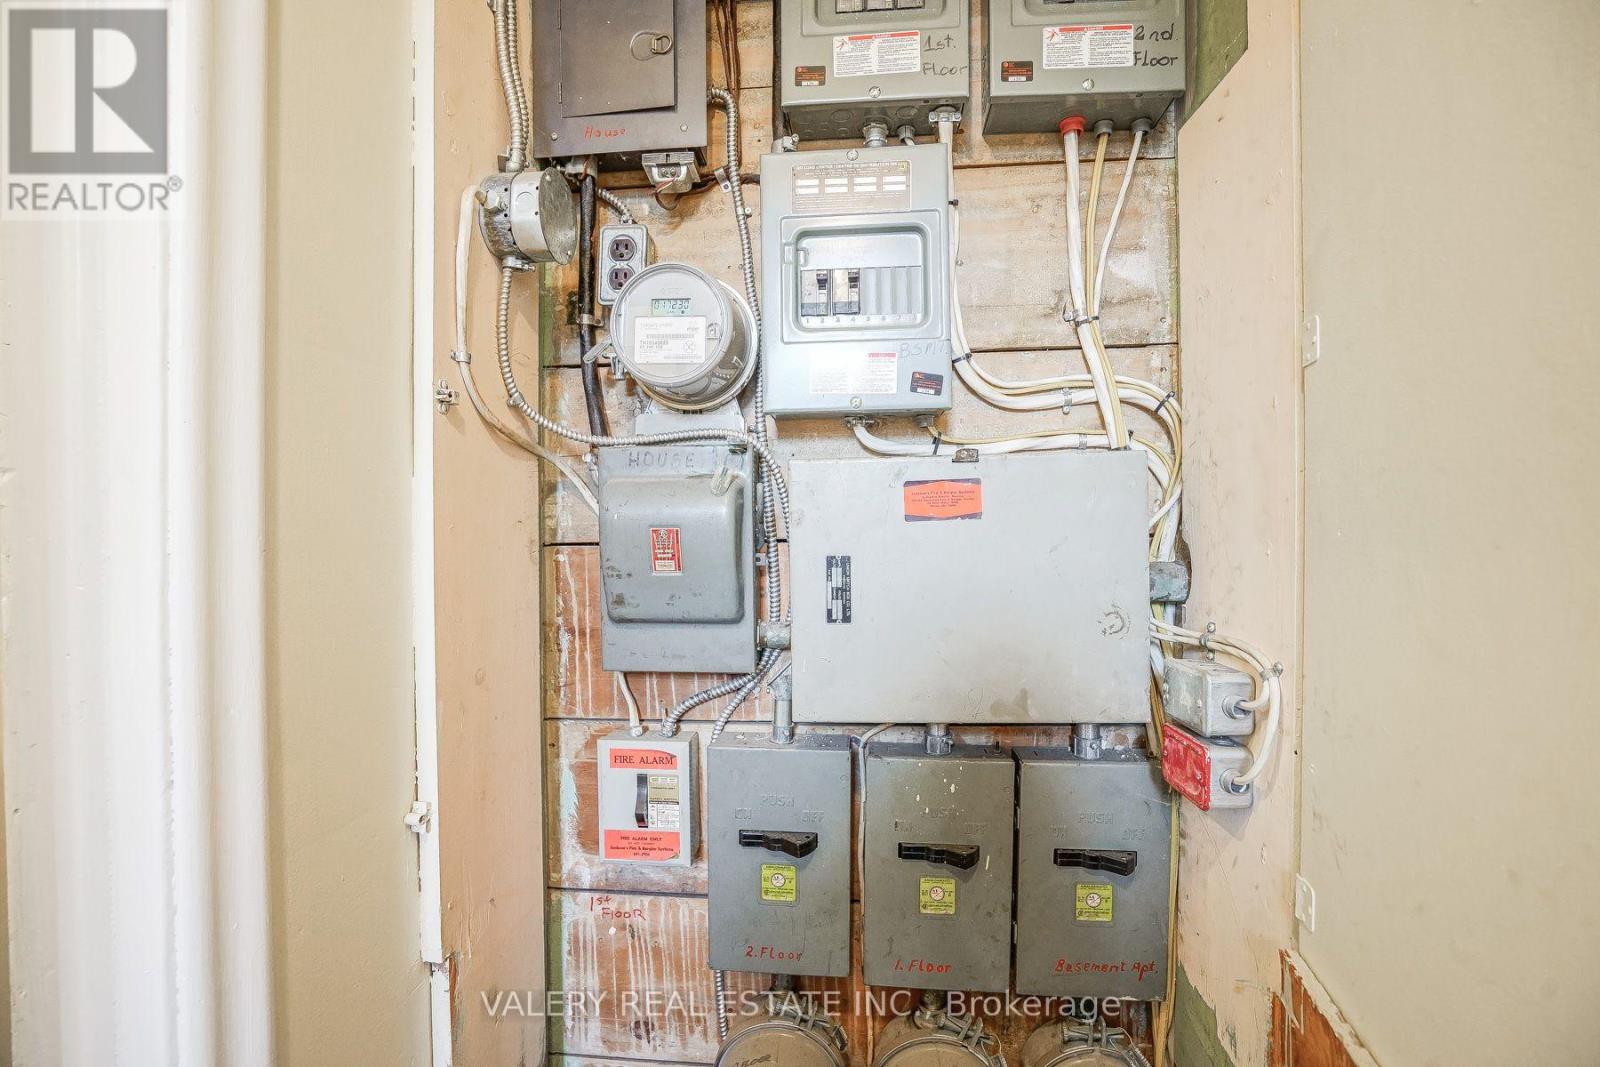
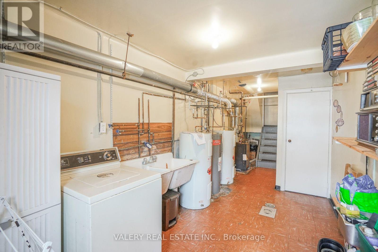
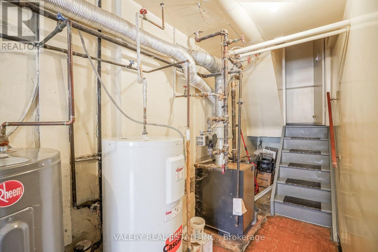
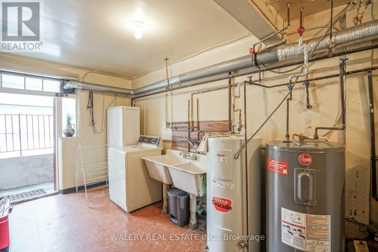
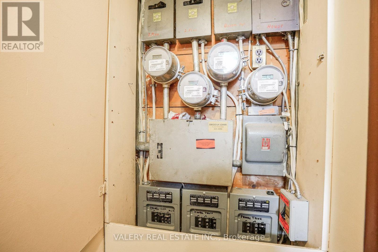
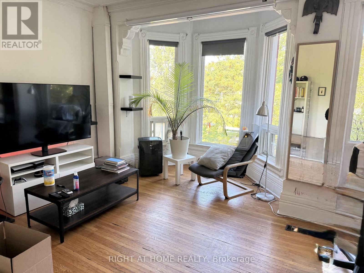
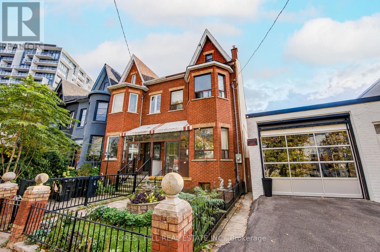
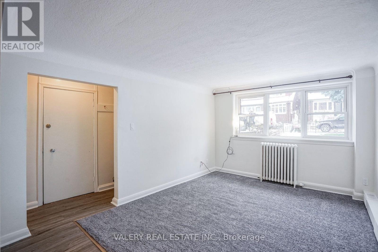
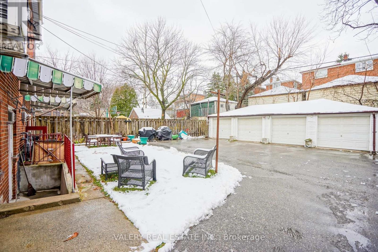
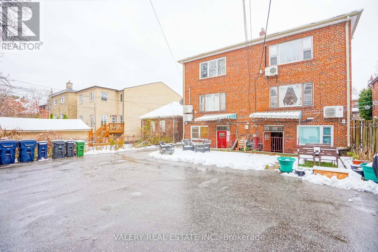
High Park legal 6-plex plus shovel-ready garden suites! 4 two-bedroom units and 2 large, bright one-bedroom lower level units, 4 of 6 renovated, 100% leased with in-place NOI of $144,860. 2 BR units approx 892 Sq Ft & 1 BR units are approx 794 Sq Ft. COA approved and building permits issued (transferable) for two new rent-control-exempt garden suites: a 3 bed (1,137 sf) and a 2 bed (971 sf). Design, permit fees and DCs already paid, and a fixed-price CCDC build quote in hand - the approvals work is done, grow from 6 units to 8. Additional upside as two legacy 2-bedroom units turn over to market. Rare 4-car detached garage and private drive. All units with separate upgraded electric panels. Coin laundry. Exceptional investment and solid money maker on a nice lot. Short walk to Bloor shops, Keele subway station and High Park. Own a stabilized 6-plex today and an 8-plex tomorrow. Great opportunity to own a High Park North asset. (id:63604)

Key Facts

Type
Multi-family
Size
5,200 sqft
Lot
Bldg=47.9 x 133.8 FT
Parking
4 total

Highlights

  • Washer
  • Dryer
  • Microwave
  • Hood Fan
Property Details 11 details
Parking
4 parking spaces
Living area
5,200 sq. ft.
Property
Multi-family · Attached
Property subtype
Multi-family
Structure type
Multi-Family
Attached status
Attached
Heating
Radiator
Fireplace
No
Lot dimensions
Bldg=47.9 x 133.8 FT
Frontage
47.10 feet
Taxes
$15,308.00
Zoning
R(d0.6*737)
Water source
Municipal water

Interior features

WasherDryerMicrowaveHood Fan
Mortgage & Affordability Estimate monthly costs
Purchase price$3,490,000
Down paymentNot available
Mortgage amountNot available
Principal & interestNot available
Property taxesNot available
Condo/HOA feeNot available
Insurance/OtherNot available
UtilitiesNot available
Est. monthly totalNot available
Income needed (GDS 32%)Not available
Estimates only. Not financial advice. Rates, taxes and fees vary by lender and municipality.

Saved Properties

Keep This One Handy

Save this listing, compare it later, or open your saved properties dashboard.

Manage Saved Searches
Map is approximate.

Neighbourhood

Area
High Park North
City
Toronto
Postal code
M6P 2H6
Nearby
Cross Streets: Keele and Bloor. ** Directions: North of Glenlake, East of Keele.