2965 Centre Line Road
Marmora and Lake, ONDetached
$899,000
MLS® X13534702
Detached5 beds3 baths10 total
2965 Centre Line Road, Marmora and Lake, ON photo 1
2965 Centre Line Road, Marmora and Lake, ON photo 2
2965 Centre Line Road, Marmora and Lake, ON photo 3
2965 Centre Line Road, Marmora and Lake, ON photo 4
2965 Centre Line Road, Marmora and Lake, ON photo 5
2965 Centre Line Road, Marmora and Lake, ON photo 6
2965 Centre Line Road, Marmora and Lake, ON photo 7
2965 Centre Line Road, Marmora and Lake, ON photo 8
2965 Centre Line Road, Marmora and Lake, ON photo 9
2965 Centre Line Road, Marmora and Lake, ON photo 10
2965 Centre Line Road, Marmora and Lake, ON photo 11
2965 Centre Line Road, Marmora and Lake, ON photo 12
2965 Centre Line Road, Marmora and Lake, ON photo 13
2965 Centre Line Road, Marmora and Lake, ON photo 14
2965 Centre Line Road, Marmora and Lake, ON photo 15
2965 Centre Line Road, Marmora and Lake, ON photo 16
2965 Centre Line Road, Marmora and Lake, ON photo 17
2965 Centre Line Road, Marmora and Lake, ON photo 18
2965 Centre Line Road, Marmora and Lake, ON photo 19
2965 Centre Line Road, Marmora and Lake, ON photo 20
2965 Centre Line Road, Marmora and Lake, ON photo 21
2965 Centre Line Road, Marmora and Lake, ON photo 22
2965 Centre Line Road, Marmora and Lake, ON photo 23
2965 Centre Line Road, Marmora and Lake, ON photo 24
2965 Centre Line Road, Marmora and Lake, ON photo 25
2965 Centre Line Road, Marmora and Lake, ON photo 26
2965 Centre Line Road, Marmora and Lake, ON photo 27
2965 Centre Line Road, Marmora and Lake, ON photo 28
2965 Centre Line Road, Marmora and Lake, ON photo 29
2965 Centre Line Road, Marmora and Lake, ON photo 30
2965 Centre Line Road, Marmora and Lake, ON photo 31
2965 Centre Line Road, Marmora and Lake, ON photo 32
2965 Centre Line Road, Marmora and Lake, ON photo 33
2965 Centre Line Road, Marmora and Lake, ON photo 34
2965 Centre Line Road, Marmora and Lake, ON photo 35
2965 Centre Line Road, Marmora and Lake, ON photo 36
2965 Centre Line Road, Marmora and Lake, ON photo 37
1 / 37

BUYER ADVANTAGE

Buy with confidence

Get a full-service approach built on strategy, strong negotiation, and clear guidance from offer to close.

  • Local Market Expertise
  • Broker-level Negotiation
  • Transparent Process
  • No-pressure Guidance

The right strategy depends on your goals, timing, budget, and the type of home you are buying. Get Your Buyer Snapshot.

About This Property

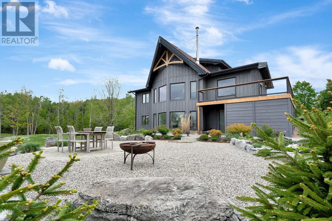
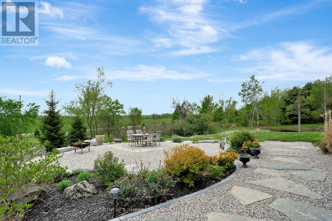
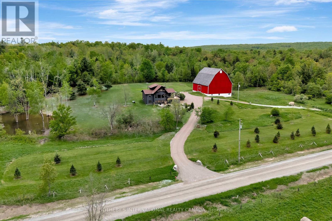
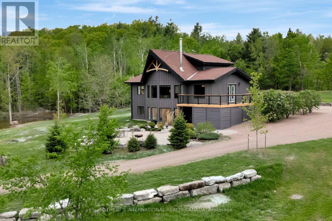
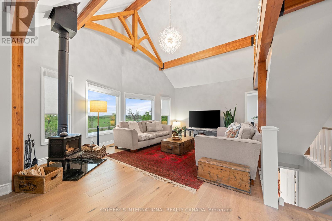
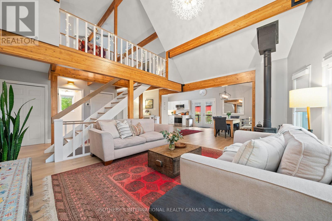
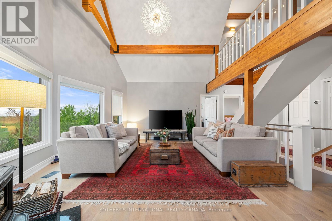
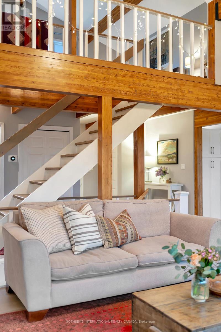
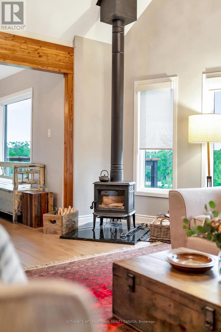
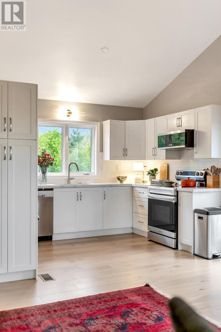
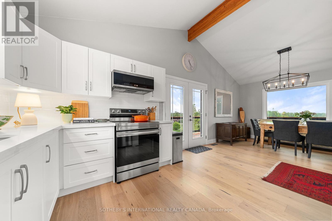
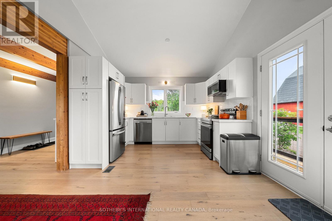
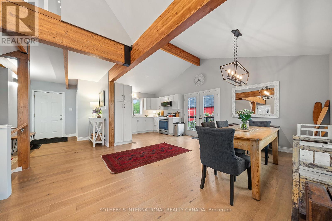
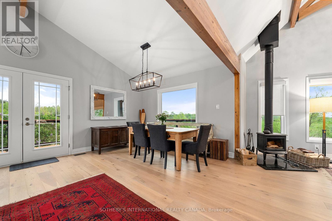
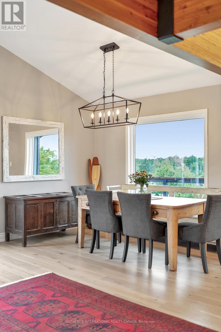
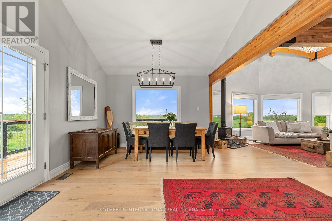
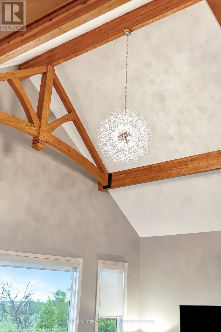
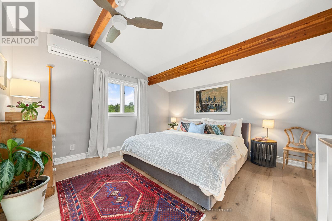
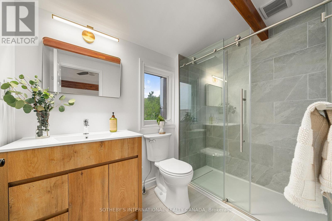
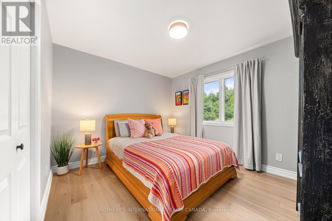
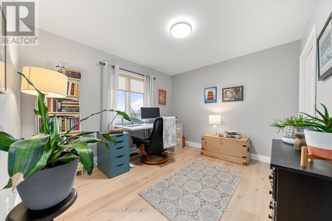
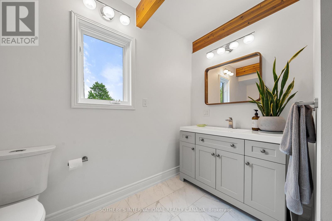
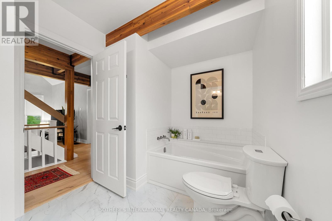
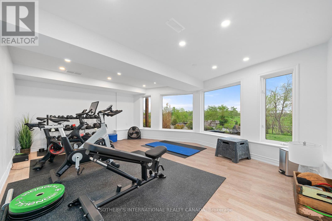
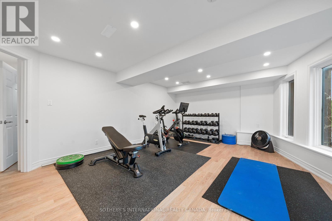
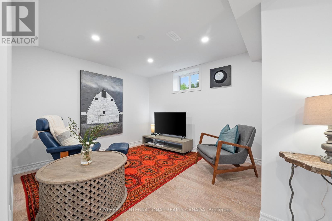
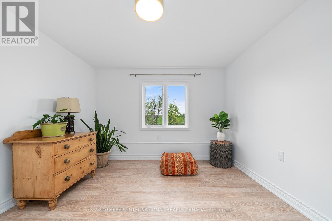
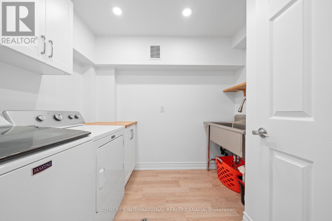
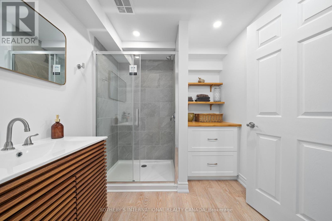
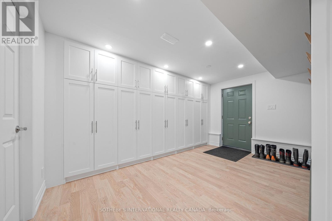
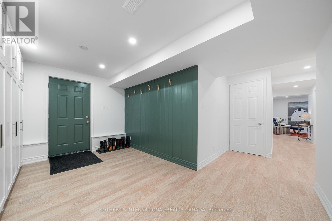
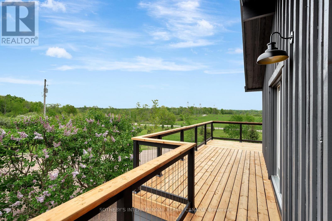
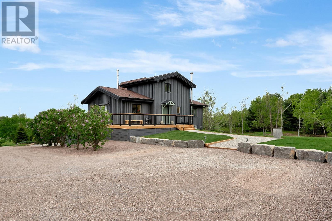
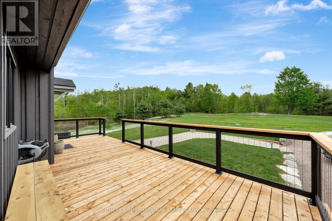
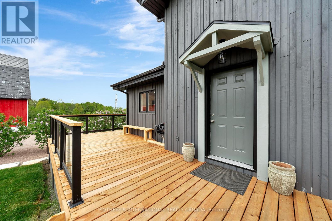
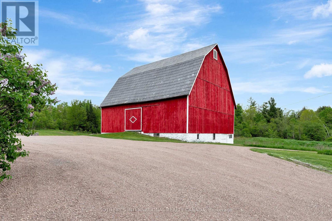
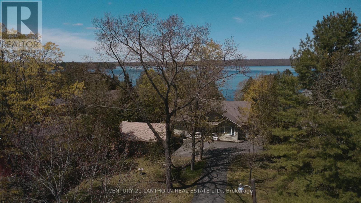
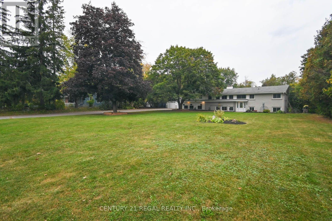
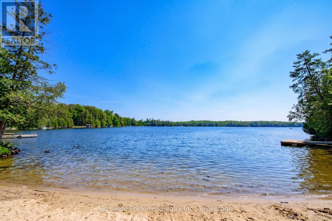
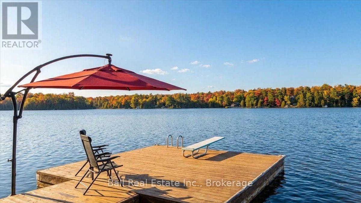
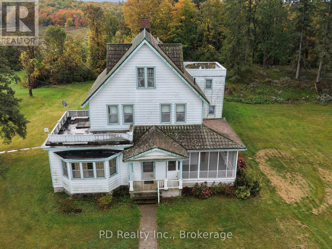
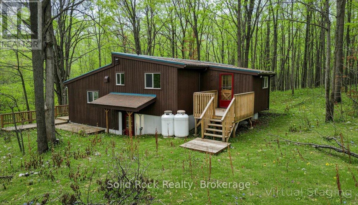
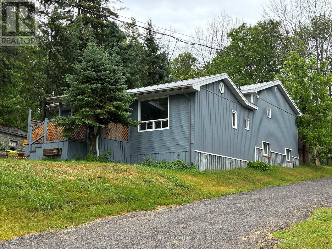
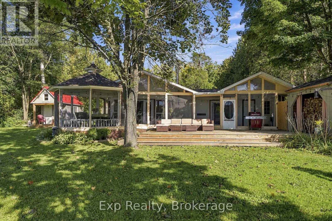
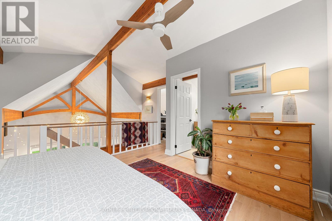
This home simply cannot be missed. Discover a private 23-acre sanctuary featuring a renovated four-bedroom, three-bath raised bungalow that offers a rare blend of modern comfort and rustic charm. Nestled amidst rolling country hills and lakes, this home boasts soaring ceilings, floor-to-ceiling windows, and a loft-style primary bedroom with an ensuite and walk-in closet. The walk-out basement includes a spacious family room, an additional bedroom, a den, a full bathroom, laundry room, and a stylish mudroom leading to a stone patio with expansive views. With Starlink and Bell Fibe high-speed internet, this rural retreat is fully connected for modern living. Extensively updated in 2024 with care and craftsmanship, upgrades include new Hunter Douglas blinds, a statement chandelier, new flooring throughout, a new hot water tank, sump pump, driveway, wraparound deck, and front porch. The home also features a newly built under-deck storage area, a new front door, exterior lighting, siding, and beautifully designed decorative Scots pine trusses inside and out. Outside, enjoy five acres of landscaped parkland, 35 newly planted mature trees, and your own forested walking trail. A restored 18th-century red barn is ready for use as a hobby farm, event space, or creative studio. The classic red barn built in the 1870's and restored with updated lighting, power outlets, workshop benches, and ample space for animals, equipment, or entrepreneurial ventures. Whether you're dreaming of a peaceful family home, hobby farm, or a charming live-work estate, this one-of-a-kind property offers timeless country living with practical modern upgrades. Just two hours from Toronto, this stunning retreat is near Moira Lake, Crowe Lake, and Bon Echo Park. Enjoy fishing, boating, and scenic trails just minutes away. With nature all around, this is peaceful rural living perfect for adventure, relaxation, and lakeside escapes. (id:63604)

Key Facts

Type
Detached
Beds
5
Baths
3
Size
2,500 sqft
Lot
982.7 x 1091.5 FT
Parking
10 total

Highlights

  • Washer
  • Water softener
  • Dryer
  • Water Treatment
  • Blinds
Property Details 21 details
Bedrooms
5 bedrooms
4 above grade + 1 below grade
Bathrooms
3 bathrooms
2 partials
Parking
10 parking spaces
No Garage
Living area
2,500 - 3,000 sq. ft.
Property
Single Family · Raised bungalow · Freehold · Detached
Property subtype
Single Family
Structure type
House
Architectural style
Raised bungalow
Ownership
Freehold
Attached status
Detached
Storeys
1
Basement
Finished, Walk out
Heating
Forced air, Propane
Cooling
Central air conditioning
Fireplace
1 fireplace
Lot dimensions
982.7 x 1091.5 FT
Frontage
982.80 feet
Taxes
$3,506.00
Zoning
RU
Water source
Drilled Well
Sewer
Septic System
Views
View

Interior features

WasherWater softenerDryerWater TreatmentBlindsHardwoodLaminateFireplace(s)

Exterior features

WoodConcrete

Systems and association

Smoke DetectorsElectricityCableTelephone

Lot and water

Cul-de-sacWooded areaFlat siteLighting
Rooms 11 rooms
Level
Room
Dimensions
Main level
Living room
6.11 m x 4.67 m
Main level
Dining room
3.41 m x 4.52 m
Lower level
Mud room
2.39 m x 4.66 m
Main level
Kitchen
3.41 m x 2.55 m
Main level
Bedroom 2
3.53 m x 3.24 m
Main level
Bedroom 3
3.53 m x 3.31 m
Main level
Bathroom
3.51 m x 2.29 m
Upper Level
Primary Bedroom
4.16 m x 3.68 m
Lower level
Family room
5.92 m x 4.66 m
Lower level
Bedroom 4
3.37 m x 3.6 m
Lower level
Library
3.38 m x 3.19 m
Mortgage & Affordability Estimate monthly costs
Purchase price$899,000
Down paymentNot available
Mortgage amountNot available
Principal & interestNot available
Property taxesNot available
Condo/HOA feeNot available
Insurance/OtherNot available
UtilitiesNot available
Est. monthly totalNot available
Income needed (GDS 32%)Not available
Estimates only. Not financial advice. Rates, taxes and fees vary by lender and municipality.

Saved Properties

Keep This One Handy

Save this listing, compare it later, or open your saved properties dashboard.

Manage Saved Searches
Map is approximate.

Neighbourhood

Area
Marmora Ward
City
Marmora and Lake
Postal code
K0K 2M0
Nearby
Cross Streets: Centre Line Road/Deloro Road. ** Directions: Follow your GPS.