2983 Lawrence Avenue East
BUYER ADVANTAGE
Buy with confidence
Get a full-service approach built on strategy, strong negotiation, and clear guidance from offer to close.
- Local Market Expertise
- Broker-level Negotiation
- Transparent Process
- No-pressure Guidance

The right strategy depends on your goals, timing, budget, and the type of home you are buying. Get Your Buyer Snapshot.
About This Property
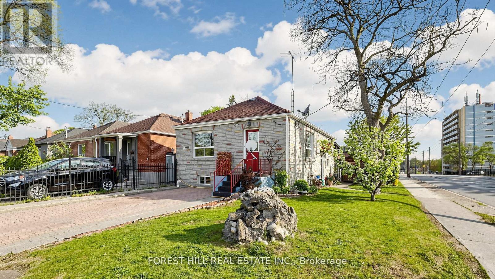
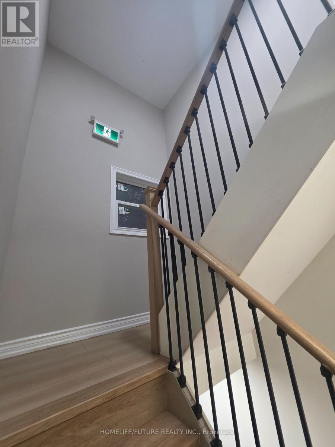
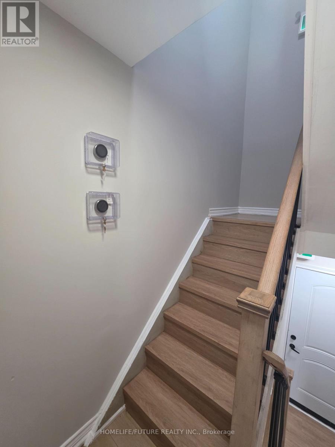
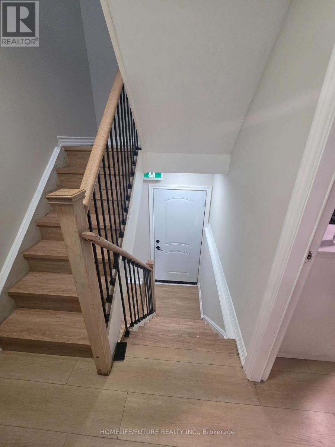
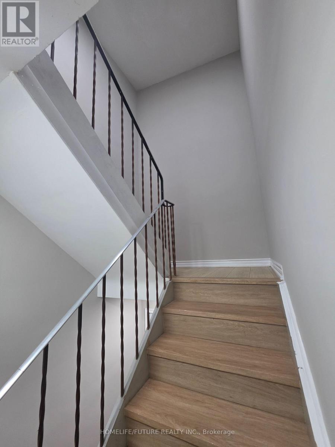
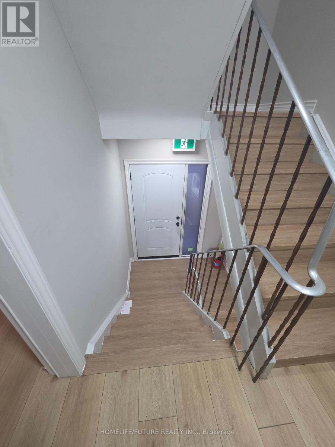
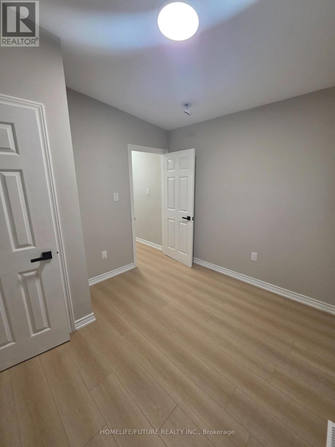
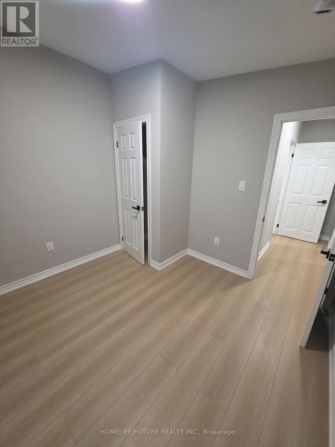
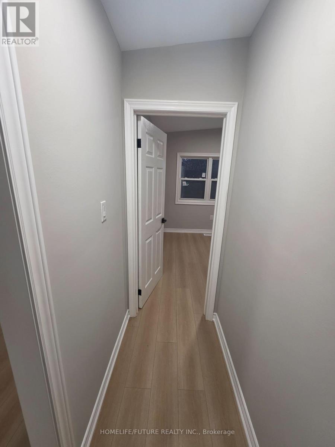
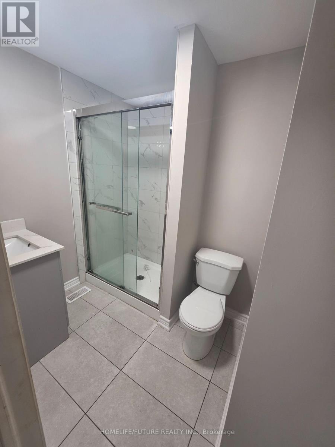
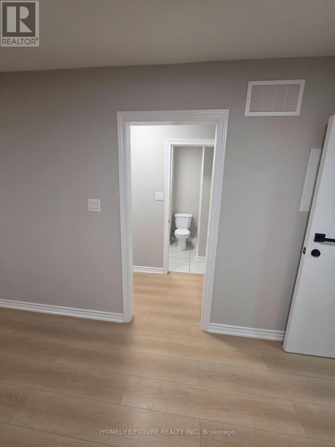
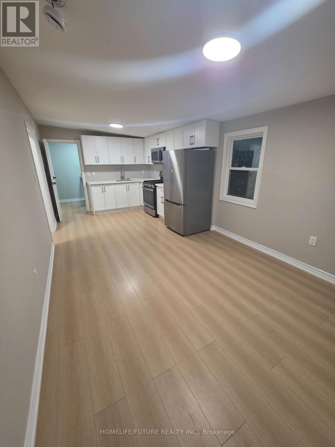
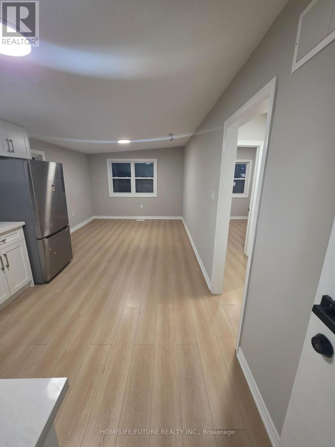
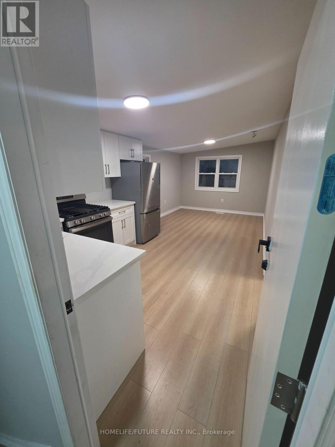
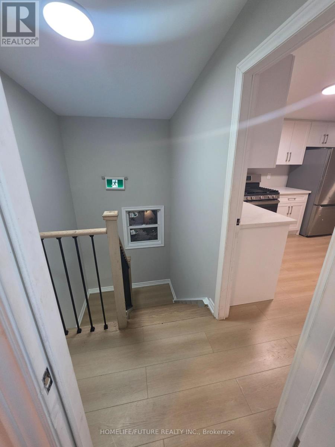
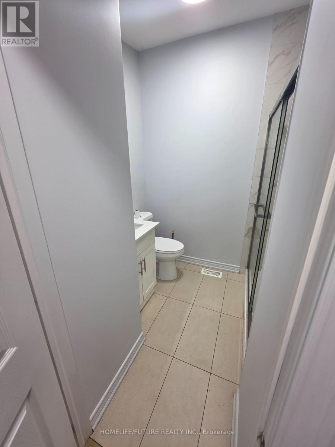
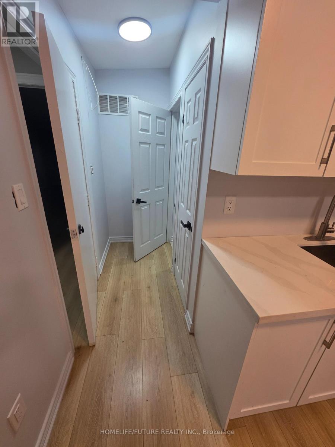
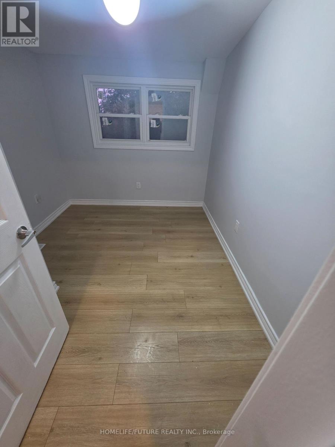
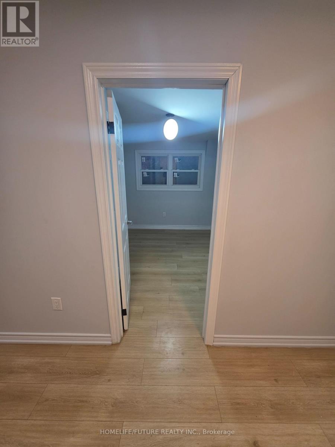
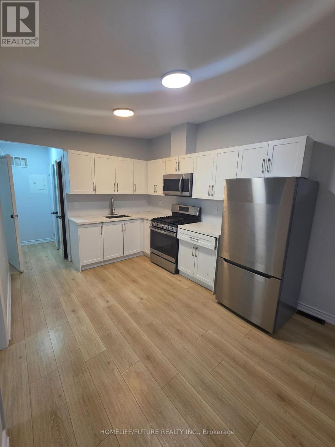
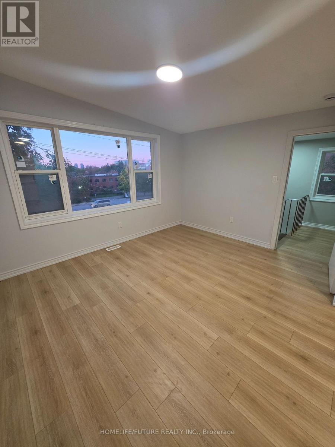
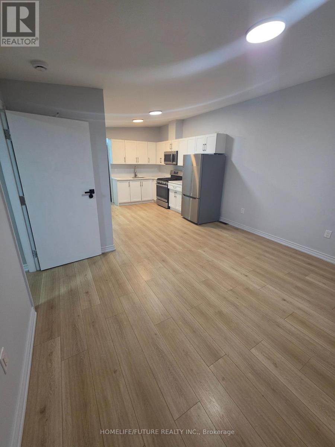
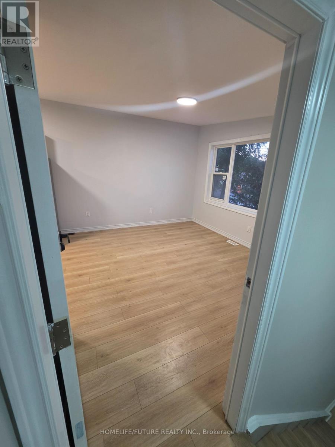
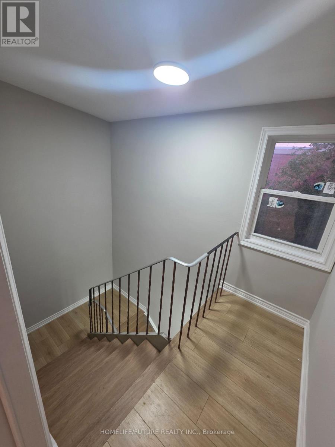
Exceptional Multiplex Investment Opportunity! Prime McCowan & Lawrence location featuring 4 legal one-bedroom apartments, plus 2 additional units with potential for legal conversion, subject to City of Toronto zoning, building and permit requirements. Located directly across from Scarborough General Hospital, with excellent public transit access and proximity to major healthcare and transportation facilities. The City of Toronto has verbally indicated potential for conversion to a seniors' home, subject to formal approvals, permits and applicable requirements. An excellent opportunity for investors, developers and operators seeking income, redevelopment and conversion potential. Buyers and cooperating brokerages are advised to conduct their own independent due diligence regarding zoning, permitted uses, building code compliance, licensing, permits, legal unit status and any proposed conversion or redevelopment. (id:63604)
Key Facts
Highlights
- Washer
- Refrigerator
- Stove
- Dryer
Property Details
Interior features
Exterior features
Systems and association
Mortgage & Affordability
Saved Properties
Keep This One Handy
Save this listing, compare it later, or open your saved properties dashboard.
Neighbourhood
- Area
- Bendale
- City
- Toronto
- Postal code
- M1P 2V6
- Nearby
- Mccowan & Lawrence
Save This Property
Keep this home handy, return to it anytime, and let us know how to reach you about this listing.
We use this email only to connect your saved properties and saved searches.
Other Available Options
Similar Listings
Listings from our database that match closely.