29840 62 Highway

Hastings Highlands, ONDetached
$598,900
MLS® X13135460
Detached4 beds3 baths13 total
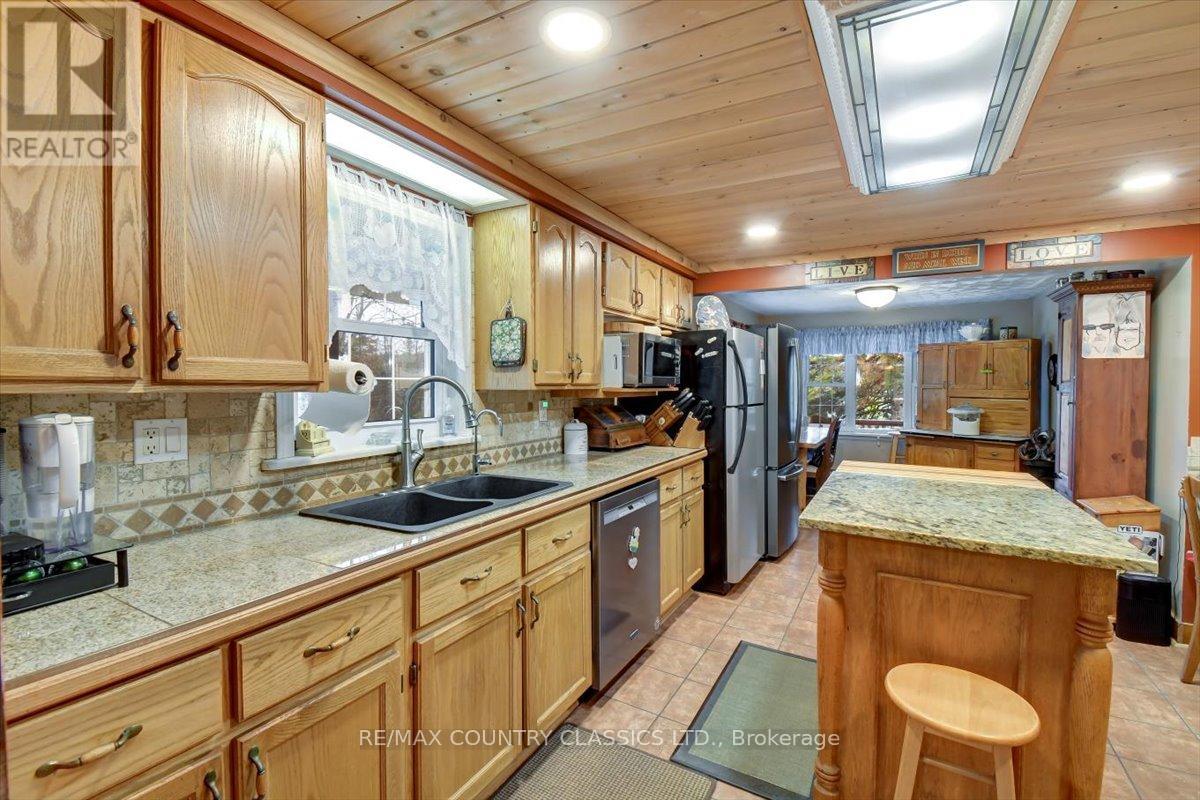
29840 62 Highway, Hastings Highlands, ON photo 1
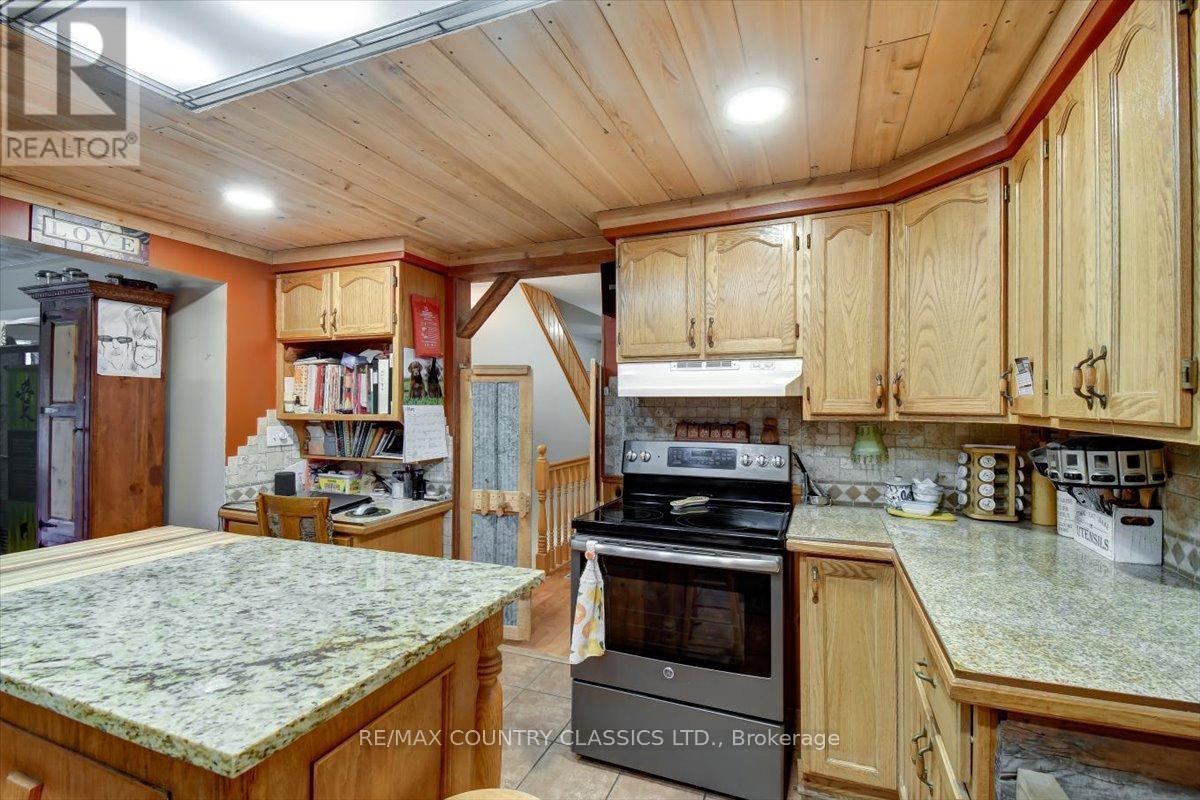
29840 62 Highway, Hastings Highlands, ON photo 2
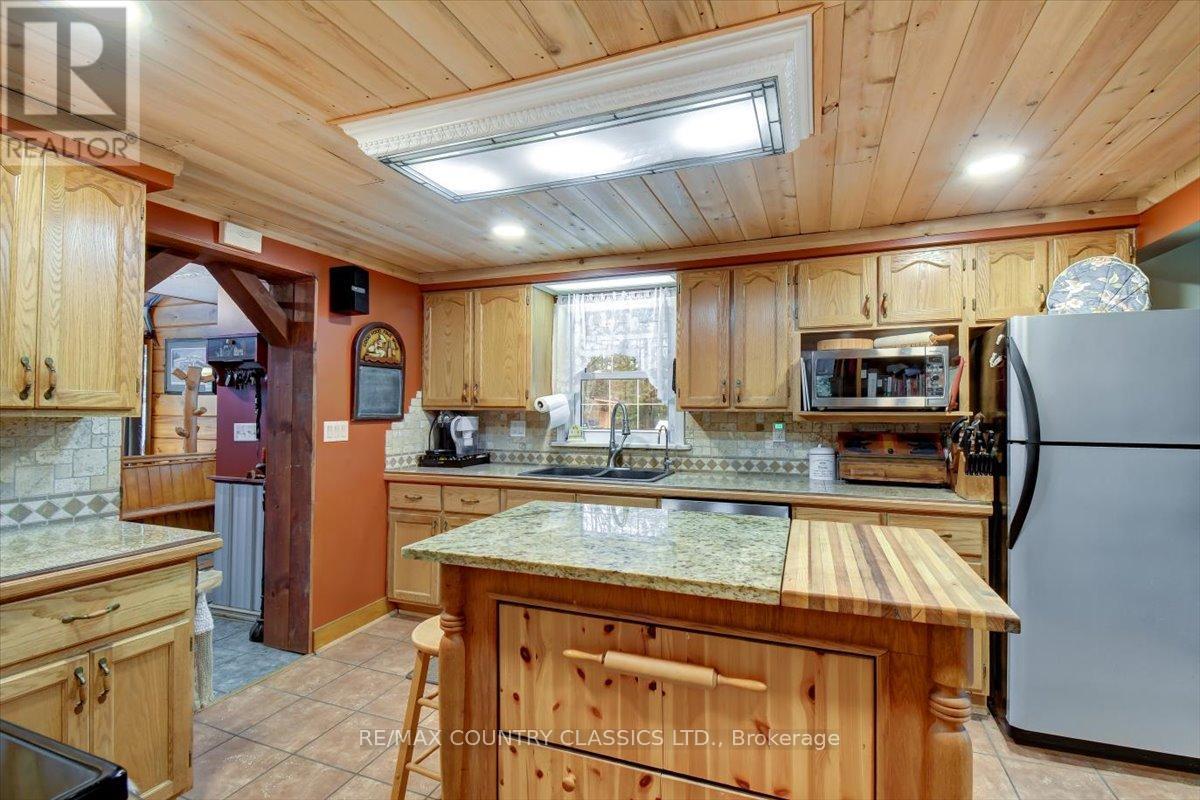
29840 62 Highway, Hastings Highlands, ON photo 3
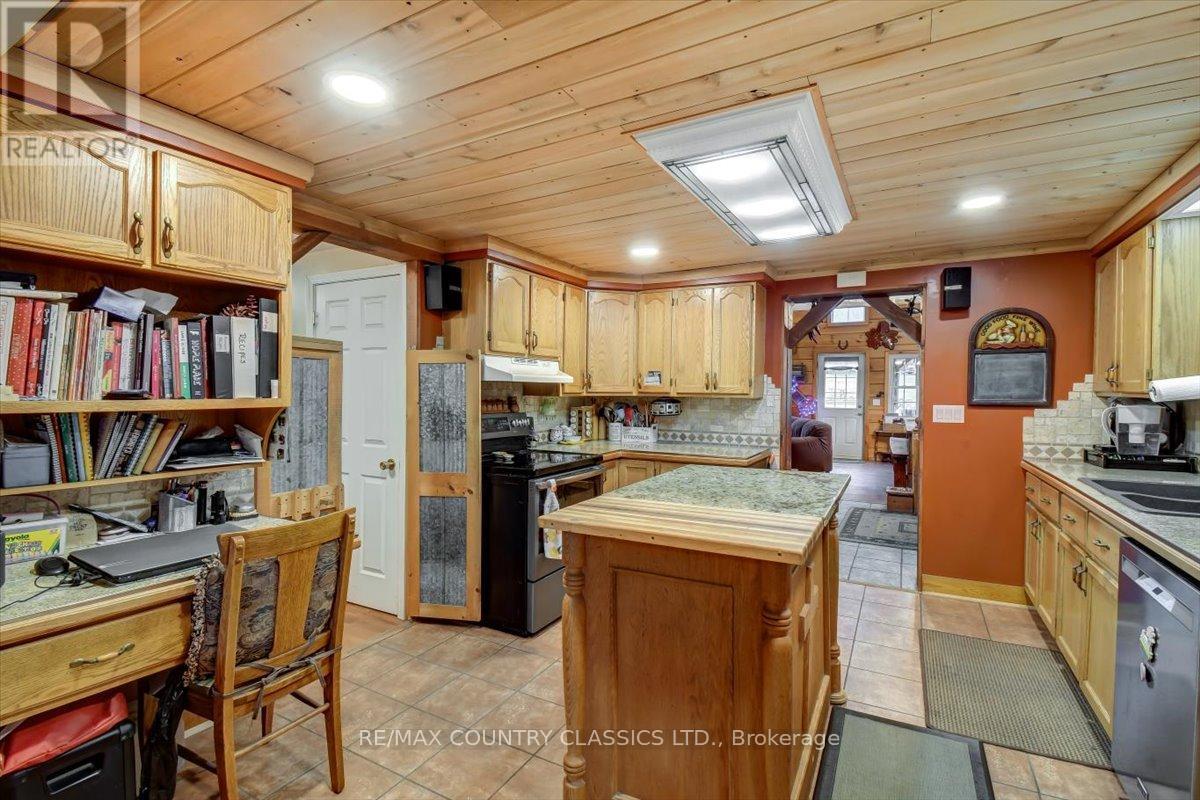
29840 62 Highway, Hastings Highlands, ON photo 4
29840 62 Highway, Hastings Highlands, ON photo 5
29840 62 Highway, Hastings Highlands, ON photo 6
29840 62 Highway, Hastings Highlands, ON photo 7
29840 62 Highway, Hastings Highlands, ON photo 8
29840 62 Highway, Hastings Highlands, ON photo 9
29840 62 Highway, Hastings Highlands, ON photo 10
29840 62 Highway, Hastings Highlands, ON photo 11
29840 62 Highway, Hastings Highlands, ON photo 12
29840 62 Highway, Hastings Highlands, ON photo 13
29840 62 Highway, Hastings Highlands, ON photo 14
29840 62 Highway, Hastings Highlands, ON photo 15
29840 62 Highway, Hastings Highlands, ON photo 16
29840 62 Highway, Hastings Highlands, ON photo 17
29840 62 Highway, Hastings Highlands, ON photo 18
29840 62 Highway, Hastings Highlands, ON photo 19
29840 62 Highway, Hastings Highlands, ON photo 20
29840 62 Highway, Hastings Highlands, ON photo 21
29840 62 Highway, Hastings Highlands, ON photo 22
29840 62 Highway, Hastings Highlands, ON photo 23
29840 62 Highway, Hastings Highlands, ON photo 24
29840 62 Highway, Hastings Highlands, ON photo 25
29840 62 Highway, Hastings Highlands, ON photo 26
29840 62 Highway, Hastings Highlands, ON photo 27
29840 62 Highway, Hastings Highlands, ON photo 28
29840 62 Highway, Hastings Highlands, ON photo 29
29840 62 Highway, Hastings Highlands, ON photo 30
29840 62 Highway, Hastings Highlands, ON photo 31
29840 62 Highway, Hastings Highlands, ON photo 32
29840 62 Highway, Hastings Highlands, ON photo 33
29840 62 Highway, Hastings Highlands, ON photo 34
29840 62 Highway, Hastings Highlands, ON photo 35
29840 62 Highway, Hastings Highlands, ON photo 36
29840 62 Highway, Hastings Highlands, ON photo 37
29840 62 Highway, Hastings Highlands, ON photo 38
29840 62 Highway, Hastings Highlands, ON photo 39
29840 62 Highway, Hastings Highlands, ON photo 40
29840 62 Highway, Hastings Highlands, ON photo 41
29840 62 Highway, Hastings Highlands, ON photo 42
29840 62 Highway, Hastings Highlands, ON photo 43
29840 62 Highway, Hastings Highlands, ON photo 44
29840 62 Highway, Hastings Highlands, ON photo 45
29840 62 Highway, Hastings Highlands, ON photo 46
29840 62 Highway, Hastings Highlands, ON photo 47
29840 62 Highway, Hastings Highlands, ON photo 48
29840 62 Highway, Hastings Highlands, ON photo 49
29840 62 Highway, Hastings Highlands, ON photo 50
1 / 50

BUYER ADVANTAGE

Buy with confidence

Get a full-service approach built on strategy, strong negotiation, and clear guidance from offer to close.

  • Local Market Expertise
  • Broker-level Negotiation
  • Transparent Process
  • No-pressure Guidance

The right strategy depends on your goals, timing, budget, and the type of home you are buying. Get Your Buyer Snapshot.

About This Property

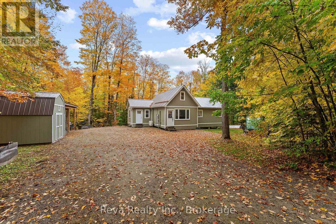
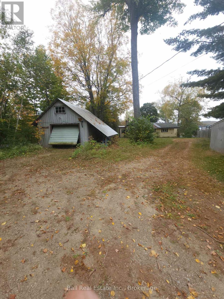
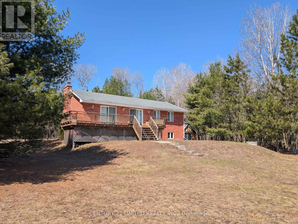
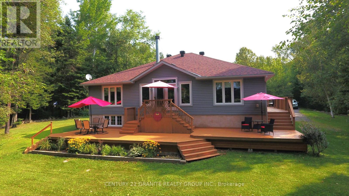
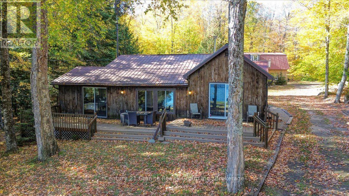
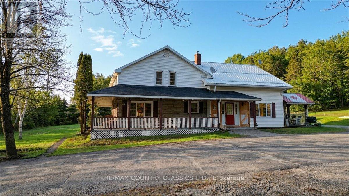
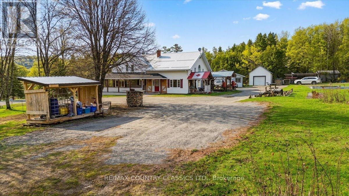
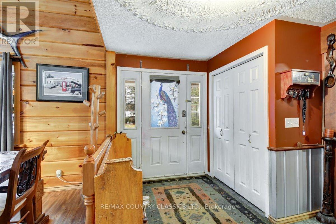
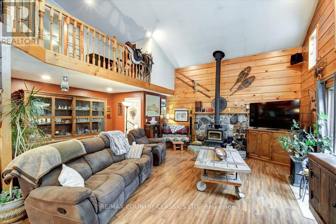
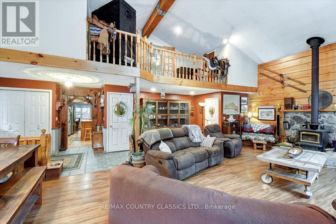
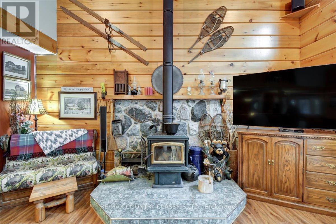
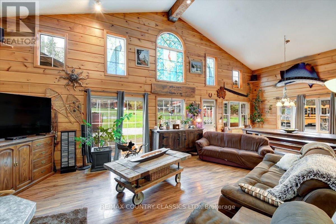
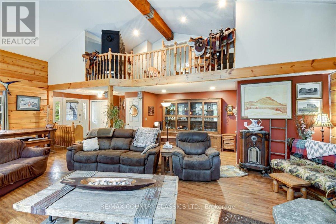
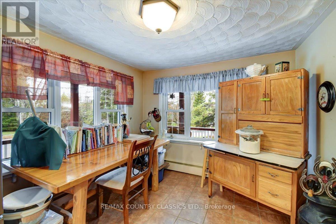
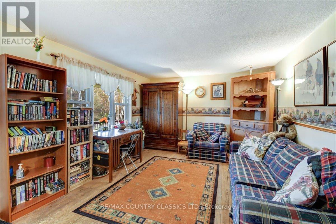
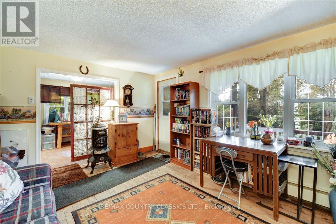
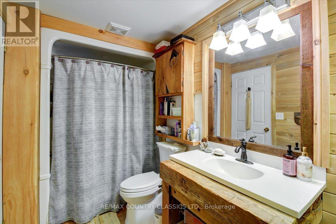
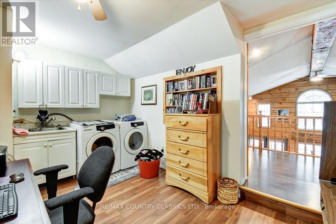
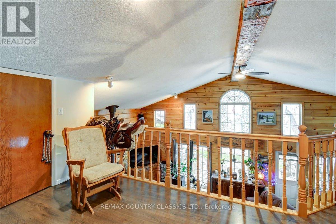
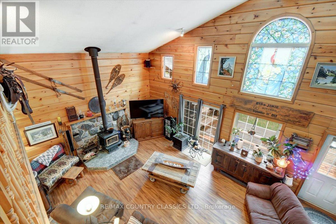
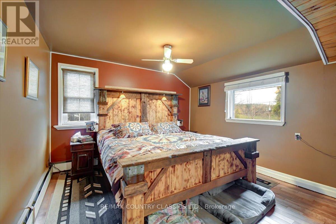
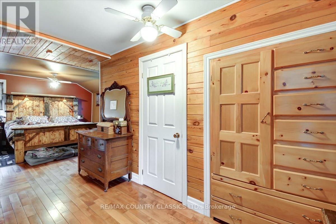
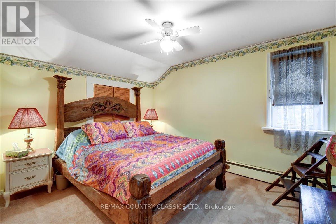
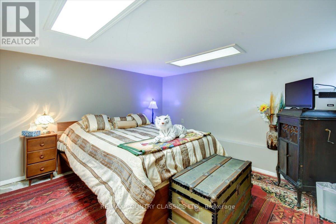
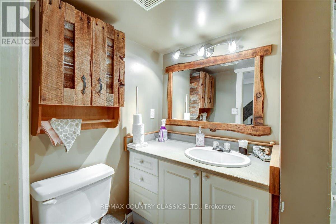
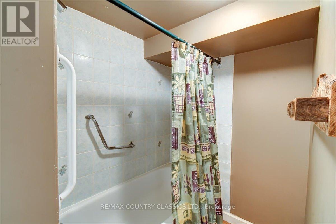
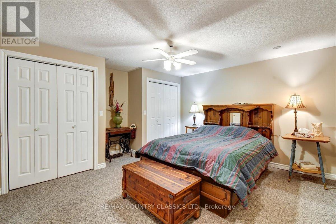
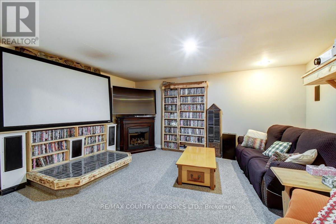
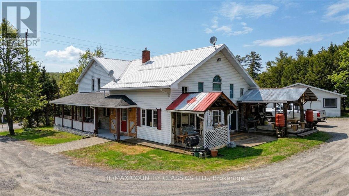
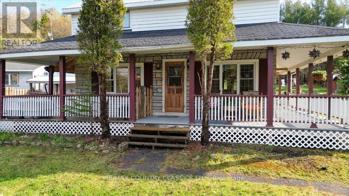
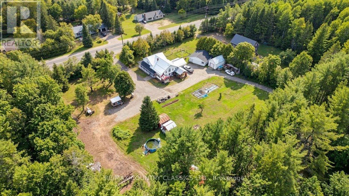
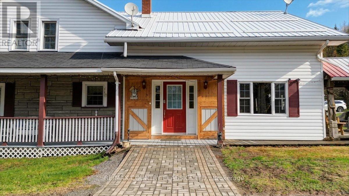
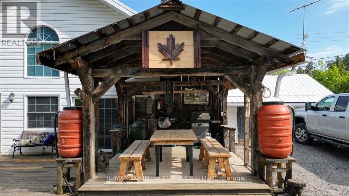
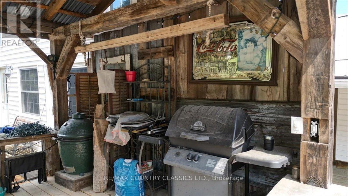
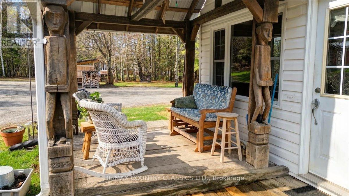
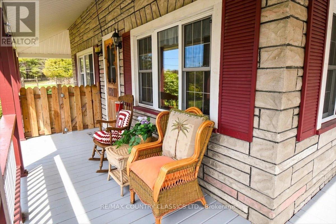
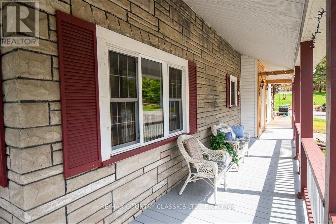
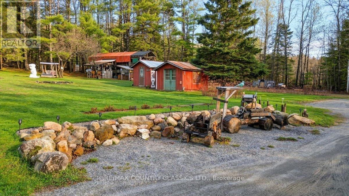
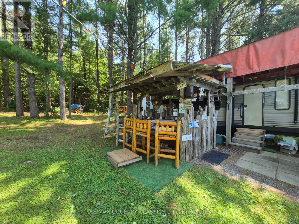
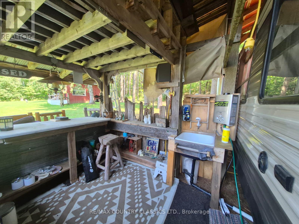
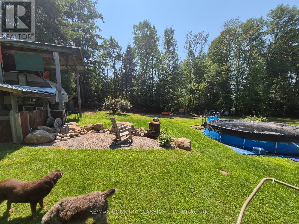
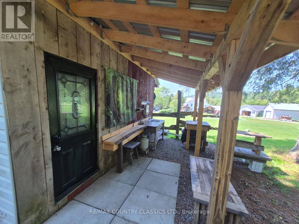
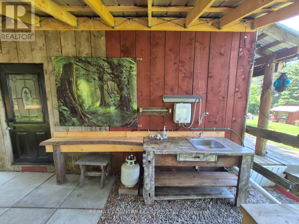
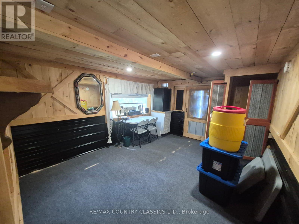
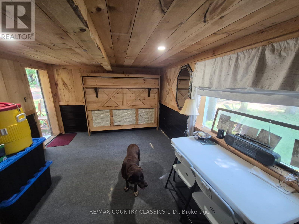
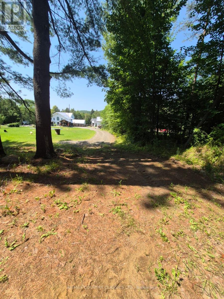
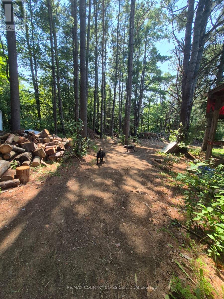
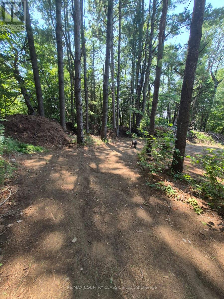
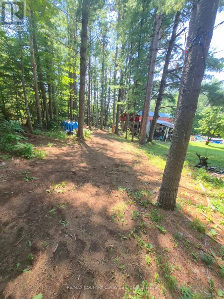
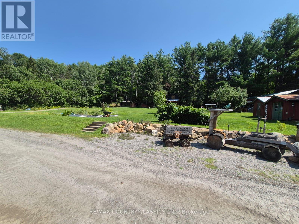
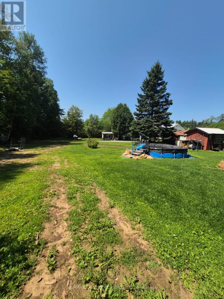
LAST CHANCE: Exceptional 4-Bed, 3-Bath Country Estate on 2+ Acres! Don't miss this spectacular country oasis, perfect for large families, multi-generational living, and entertaining. This upgraded property beautifully pairs rural tranquility with modern convenience on 2+ cleared acres.THE RESIDENCE (3 Finished Levels):Main Level: Sunlit eat-in kitchen opens to a great room with soaring vaulted ceilings, airtight wood stove, and large dining area. Front formal living room plus main-floor bath.Upper Level: Master suite with walk-in closet & 2pc ensuite. 2nd bedroom, home office, laundry room, and stunning overlook loft.Lower Level (In-Law Potential): Separate entrance, movie theatre, 2 bedrooms, full bath, and premium Berber carpet (2025).RECENT UPGRADES & MECHANICS:17 years of meticulous care by original owners.Metal roof (2021). Premium Berber basement carpet (2025).New propane radiant heating & energy-efficient hot water tank (2026).Updated kitchen countertops, flooring, and refreshed bathrooms.Dual-Well System: High-flow drilled well for house; secondary well for outdoors.OUTDOOR OASIS & WORKSHOPS:Outbuildings: Massive 40ft pole barn with 30-amp RV plug. Detached 2-car garage/workshop, plus 1-car garage and 2 storage sheds (1 with hydro).Entertaining: Covered wraparound porch, outdoor kitchen/BBQ area, custom wet bar, tiki hut, 15'x15' above-ground pool, and outdoor hot shower.Guest Bunky: 3-season bunkhouse with hydro, water, and built-in Murphy bed.Grounds: Fenced dog run with porch access. Vegetable garden and established orchard (apples, raspberries, blackberries, currants).This rare package delivers space, privacy, endless resort-style amenities, and peace of mind. Book your private viewing today before it's gone! (id:63604)

Key Facts

Type
Detached
Beds
4
Baths
3
Size
2,000 sqft
Lot
270 x 325 FT
Parking
13 total

Highlights

  • Washer
  • Refrigerator
  • Water purifier
  • Central Vacuum
  • Dishwasher
  • Stove
  • Dryer
  • Water Heater
Property Details 20 details
Bedrooms
4 bedrooms
2 above grade + 2 below grade
Bathrooms
3 bathrooms
1 partial
Parking
13 parking spaces
Detached Garage · Garage · RV
Living area
2,000 - 2,500 sq. ft.
Property
Single Family · Freehold · Detached
Property subtype
Single Family
Structure type
House
Ownership
Freehold
Attached status
Detached
Storeys
2
Basement
Partially finished, Full, Separate entrance
Heating
Radiant heat, Propane
Cooling
Window air conditioner
Fireplace
1 fireplace
Pool
Above ground pool
Lot dimensions
270 x 325 FT
Frontage
270 feet
Taxes
$3,251.00
Zoning
RS
Water source
Drilled Well
Sewer
Septic System

Interior features

WasherRefrigeratorWater purifierCentral VacuumDishwasherStoveDryerWater HeaterHardwoodWoodstove

Exterior features

StoneVinyl sidingBrickInsulation upgraded

Systems and association

Smoke DetectorsElectricityTelephoneWirelessElectricity Connected

Lot and water

Level lotWooded areaOpen spaceFlat siteDrySump Pump
Rooms 14 rooms
Level
Room
Dimensions
Main level
Kitchen
6.52 m x 3.7 m
Basement
Recreational, Games room
4.19 m x 4.68 m
Main level
Bathroom
4.12 m x 1.84 m
Second level
Bathroom
1.31 m x 1.44 m
Main level
Great room
7.09 m x 6.47 m
Basement
Bathroom
2.8 m x 1.52 m
Main level
Family room
3.6 m x 15.4 m
Second level
Primary Bedroom
7.76 m x 3.6 m
Second level
Bedroom 2
3.61 m x 2.98 m
Second level
Laundry room
2.2 m x 1 m
Second level
Office
3.72 m x 3.68 m
Second level
Loft
5.06 m x 2.06 m
Basement
Bedroom
3.63 m x 3.22 m
Basement
Bedroom
4.19 m x 4.27 m

Virtual Tour & Media

Mortgage & Affordability Estimate monthly costs
Purchase price$598,900
Down paymentNot available
Mortgage amountNot available
Principal & interestNot available
Property taxesNot available
Condo/HOA feeNot available
Insurance/OtherNot available
UtilitiesNot available
Est. monthly totalNot available
Income needed (GDS 32%)Not available
Estimates only. Not financial advice. Rates, taxes and fees vary by lender and municipality.

Saved Properties

Keep This One Handy

Save this listing, compare it later, or open your saved properties dashboard.

Manage Saved Searches
Map is approximate.

Neighbourhood

Area
Herschel Ward
City
Hastings Highlands
Postal code
K0L 1C0
Nearby
Cross Streets: Hwy 62 N and South Baptiste Lakd Rd. ** Directions: Hwy 62 N just past South Baptiste Lake Road on the right.