3- 1115 Haig Boulevard
Mississauga, ONCondo Townhouse
$1,040,000
MLS® W13730694
Condo Townhouse3 beds3 baths2 total
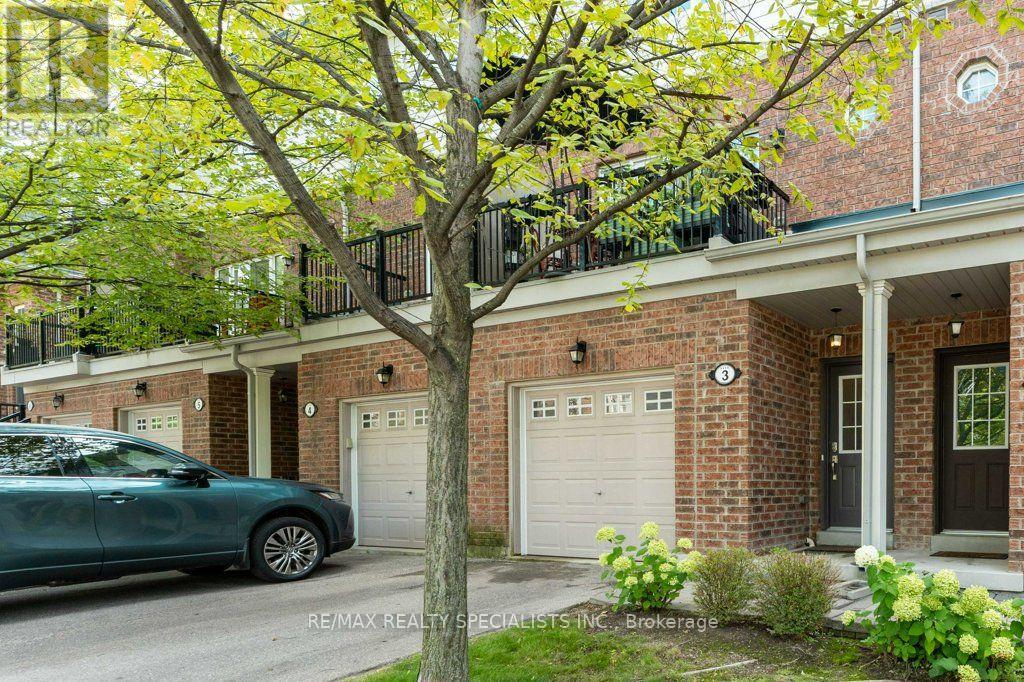
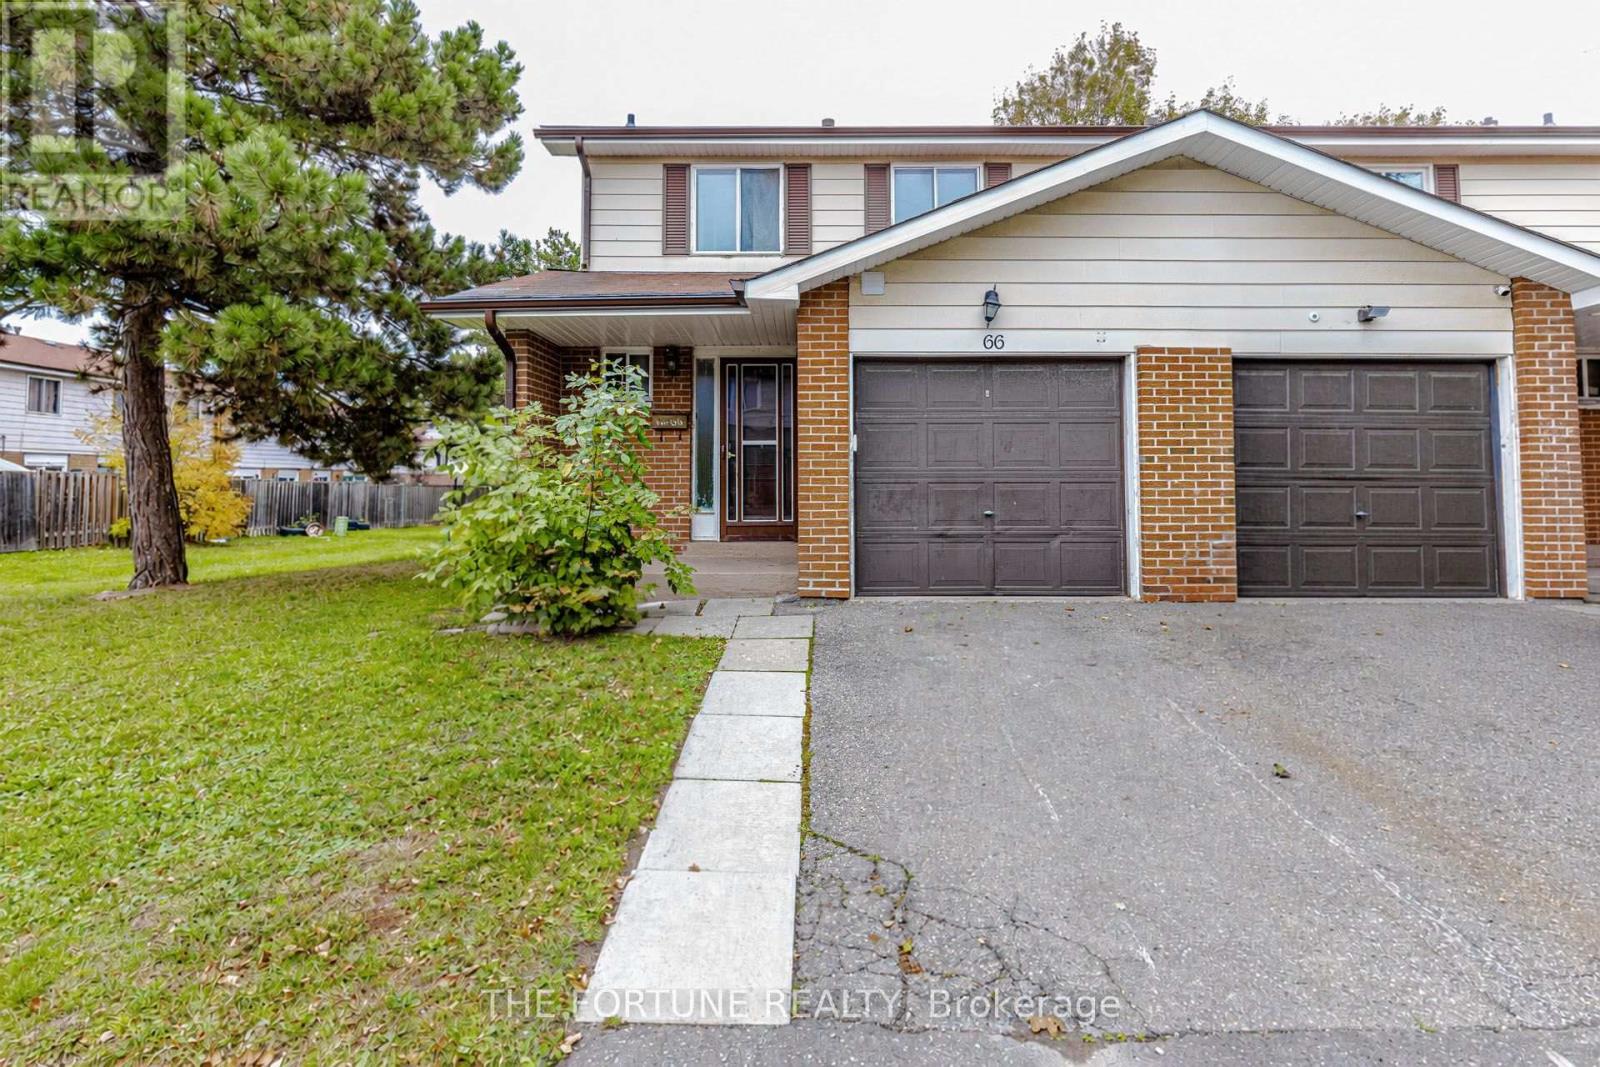
3- 1115 Haig Boulevard, Mississauga, ON photo 1
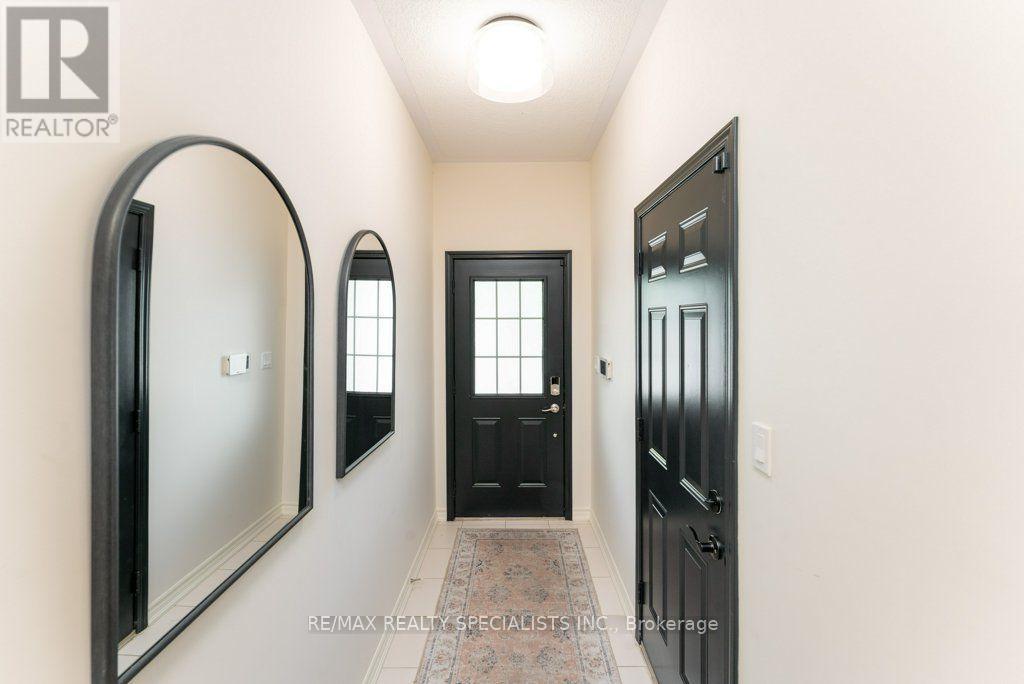
3- 1115 Haig Boulevard, Mississauga, ON photo 2
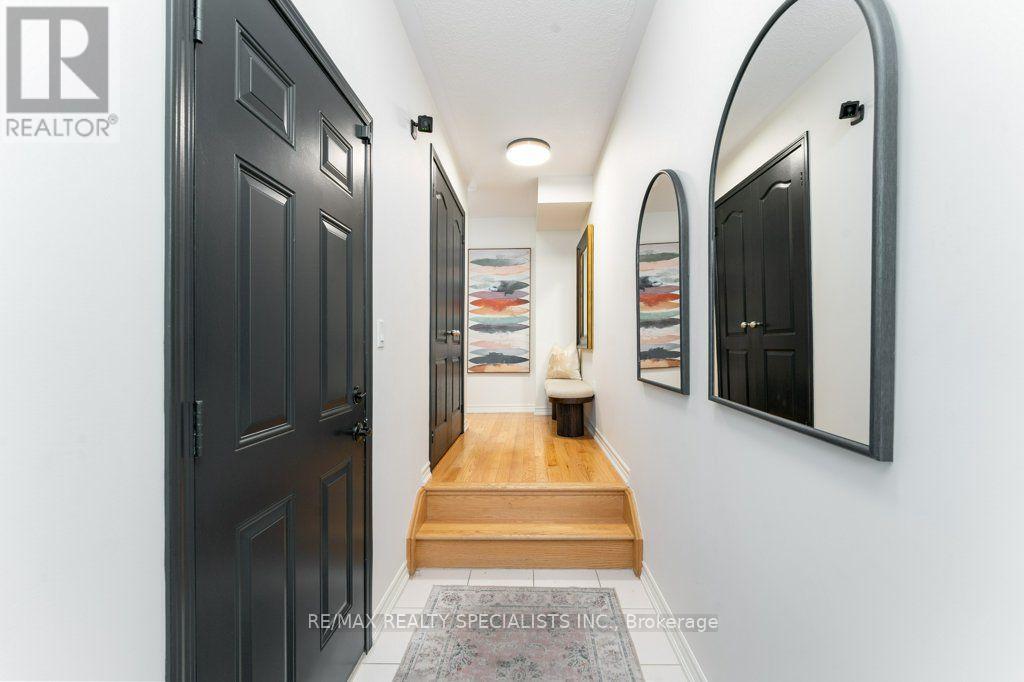
3- 1115 Haig Boulevard, Mississauga, ON photo 3
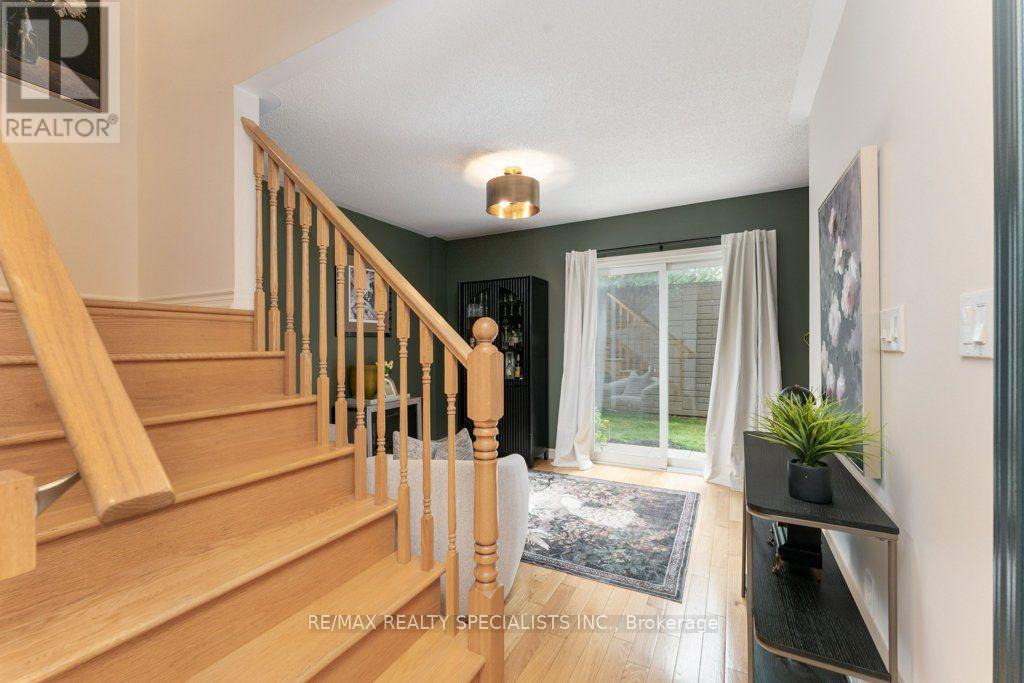
3- 1115 Haig Boulevard, Mississauga, ON photo 4
3- 1115 Haig Boulevard, Mississauga, ON photo 5
3- 1115 Haig Boulevard, Mississauga, ON photo 6
3- 1115 Haig Boulevard, Mississauga, ON photo 7
3- 1115 Haig Boulevard, Mississauga, ON photo 8
3- 1115 Haig Boulevard, Mississauga, ON photo 9
3- 1115 Haig Boulevard, Mississauga, ON photo 10
3- 1115 Haig Boulevard, Mississauga, ON photo 11
3- 1115 Haig Boulevard, Mississauga, ON photo 12
3- 1115 Haig Boulevard, Mississauga, ON photo 13
3- 1115 Haig Boulevard, Mississauga, ON photo 14
3- 1115 Haig Boulevard, Mississauga, ON photo 15
3- 1115 Haig Boulevard, Mississauga, ON photo 16
3- 1115 Haig Boulevard, Mississauga, ON photo 17
3- 1115 Haig Boulevard, Mississauga, ON photo 18
3- 1115 Haig Boulevard, Mississauga, ON photo 19
3- 1115 Haig Boulevard, Mississauga, ON photo 20
3- 1115 Haig Boulevard, Mississauga, ON photo 21
3- 1115 Haig Boulevard, Mississauga, ON photo 22
3- 1115 Haig Boulevard, Mississauga, ON photo 23
3- 1115 Haig Boulevard, Mississauga, ON photo 24
3- 1115 Haig Boulevard, Mississauga, ON photo 25
3- 1115 Haig Boulevard, Mississauga, ON photo 26
3- 1115 Haig Boulevard, Mississauga, ON photo 27
3- 1115 Haig Boulevard, Mississauga, ON photo 28
3- 1115 Haig Boulevard, Mississauga, ON photo 29
3- 1115 Haig Boulevard, Mississauga, ON photo 30
3- 1115 Haig Boulevard, Mississauga, ON photo 31
3- 1115 Haig Boulevard, Mississauga, ON photo 32
3- 1115 Haig Boulevard, Mississauga, ON photo 33
3- 1115 Haig Boulevard, Mississauga, ON photo 34
3- 1115 Haig Boulevard, Mississauga, ON photo 35
3- 1115 Haig Boulevard, Mississauga, ON photo 36
3- 1115 Haig Boulevard, Mississauga, ON photo 37
3- 1115 Haig Boulevard, Mississauga, ON photo 38
3- 1115 Haig Boulevard, Mississauga, ON photo 39
3- 1115 Haig Boulevard, Mississauga, ON photo 40
1 / 40

BUYER ADVANTAGE

Buy with confidence

Get a full-service approach built on strategy, strong negotiation, and clear guidance from offer to close.

  • Local Market Expertise
  • Broker-level Negotiation
  • Transparent Process
  • No-pressure Guidance

The right strategy depends on your goals, timing, budget, and the type of home you are buying. Get Your Buyer Snapshot.

About This Property

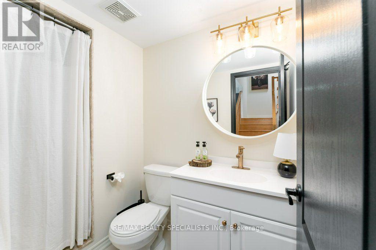
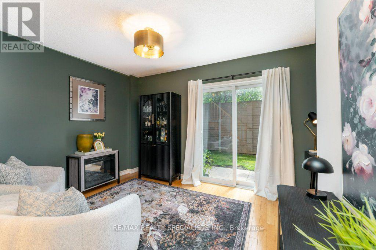
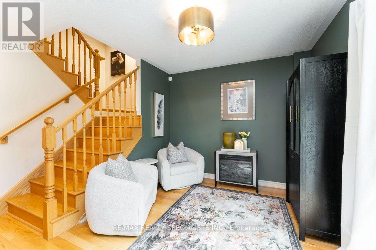
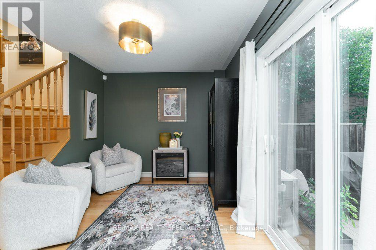
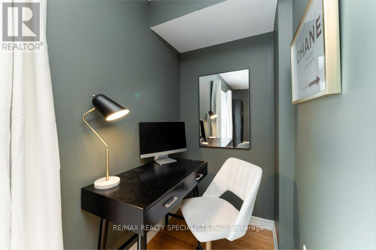
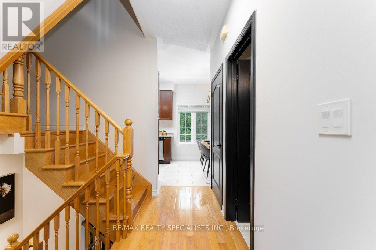
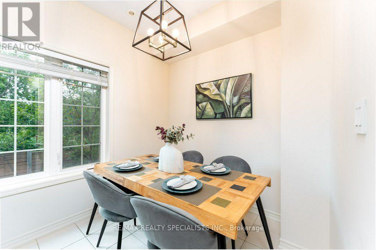
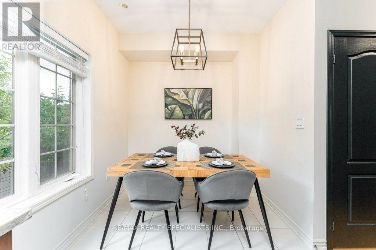
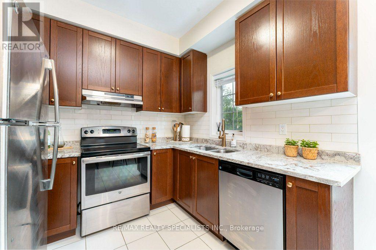
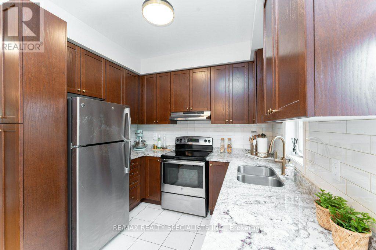
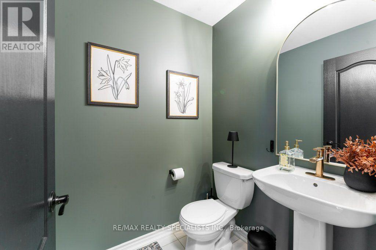
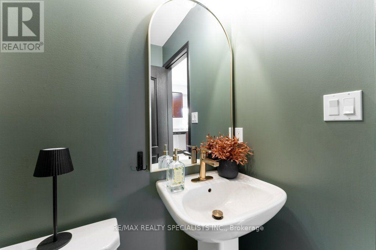
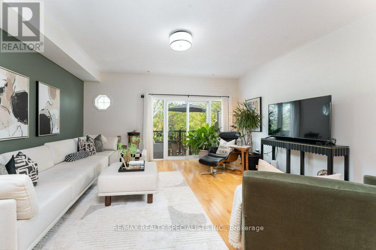
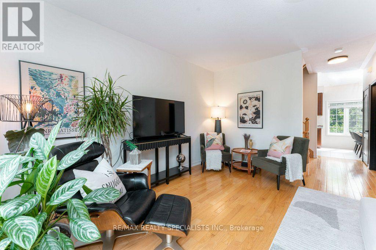
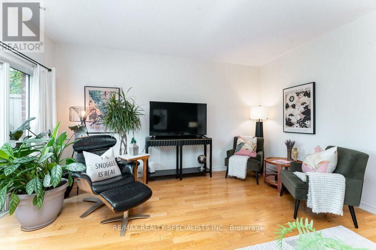
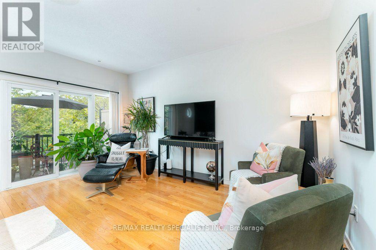
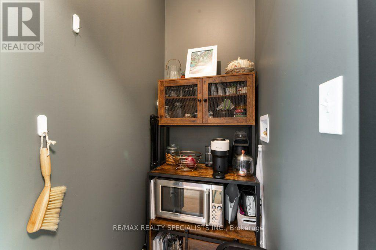
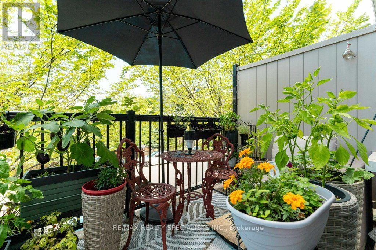
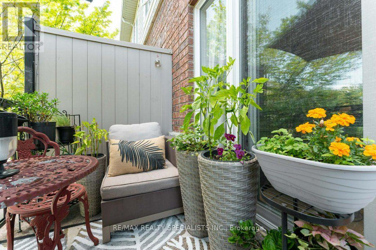
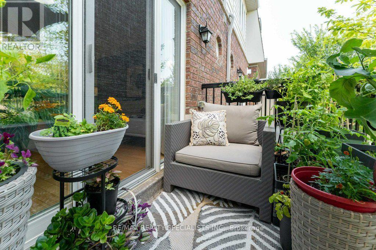
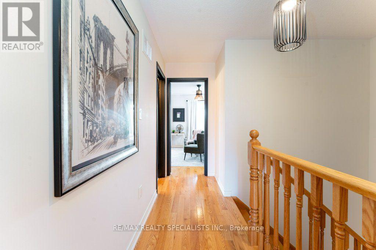
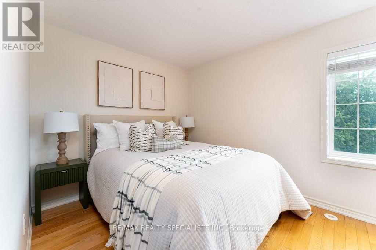
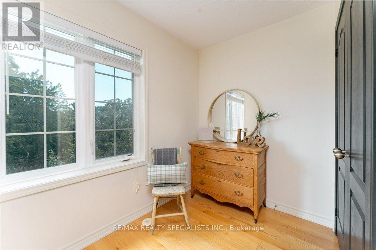
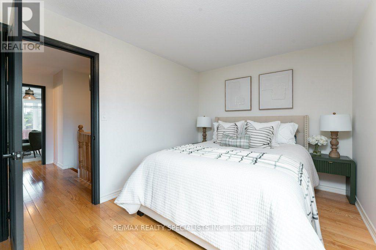
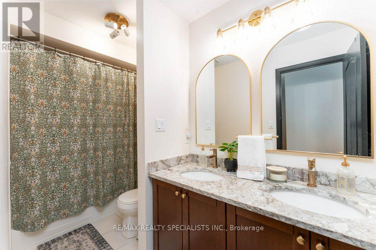
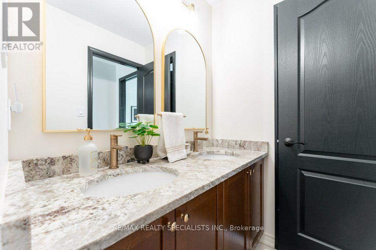
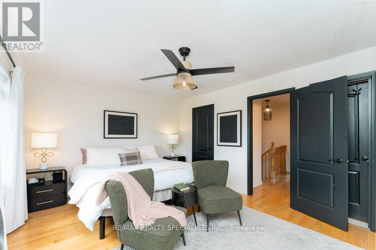
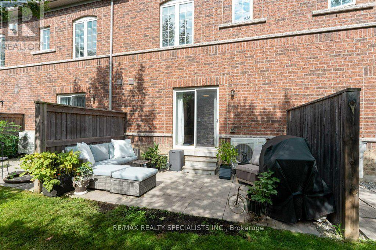
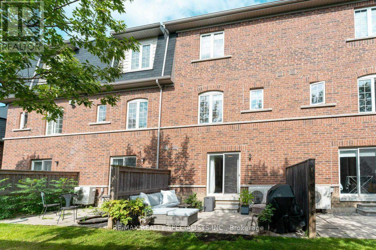
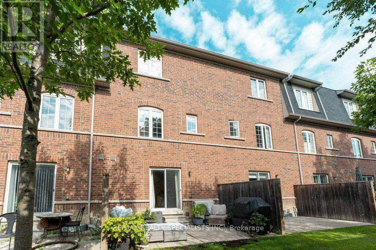
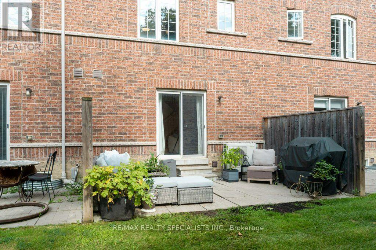
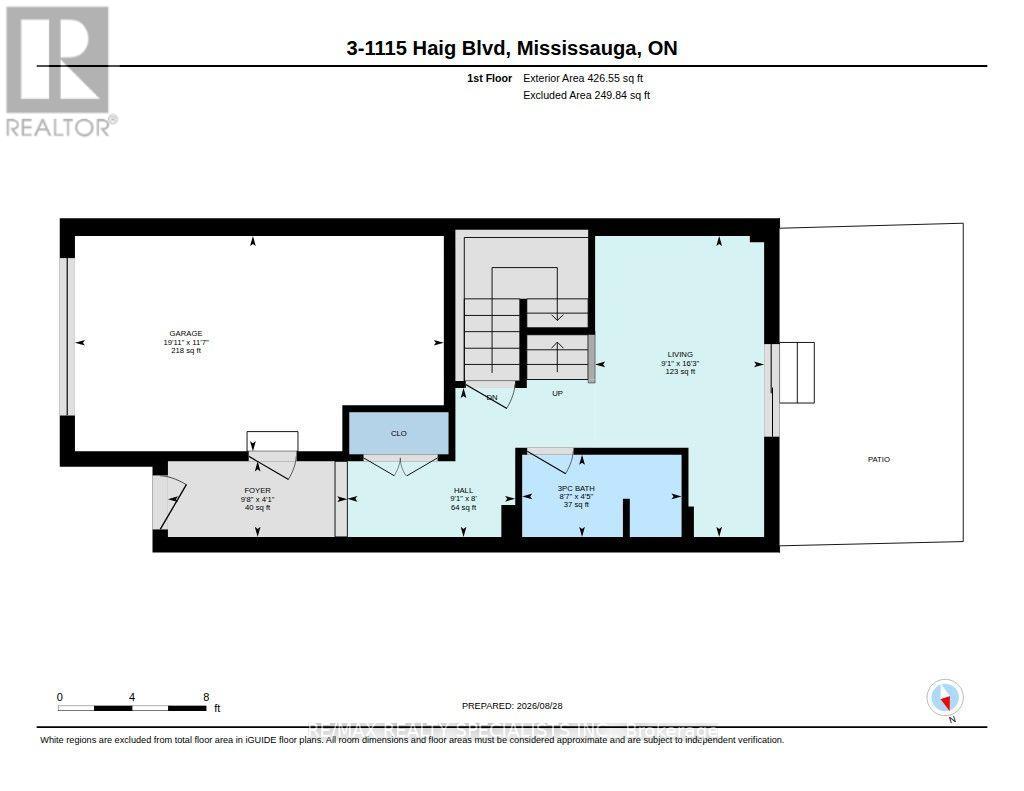
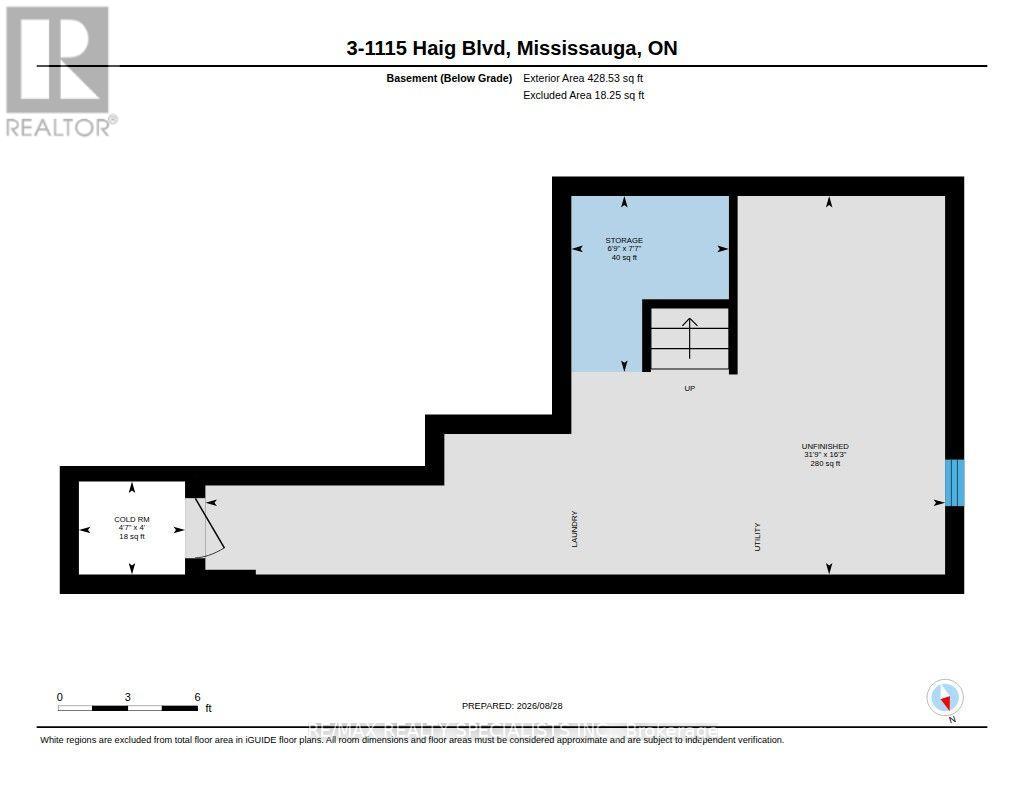
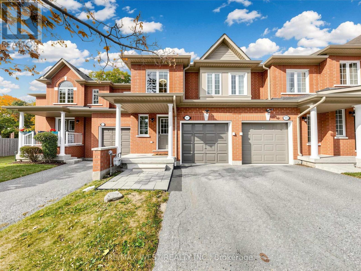
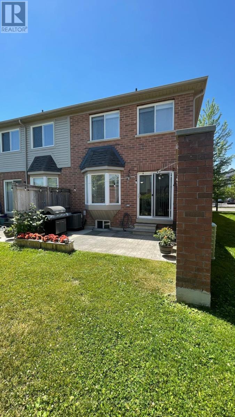
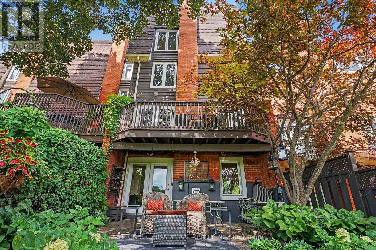
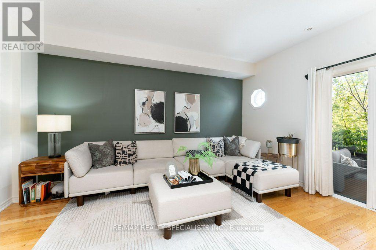
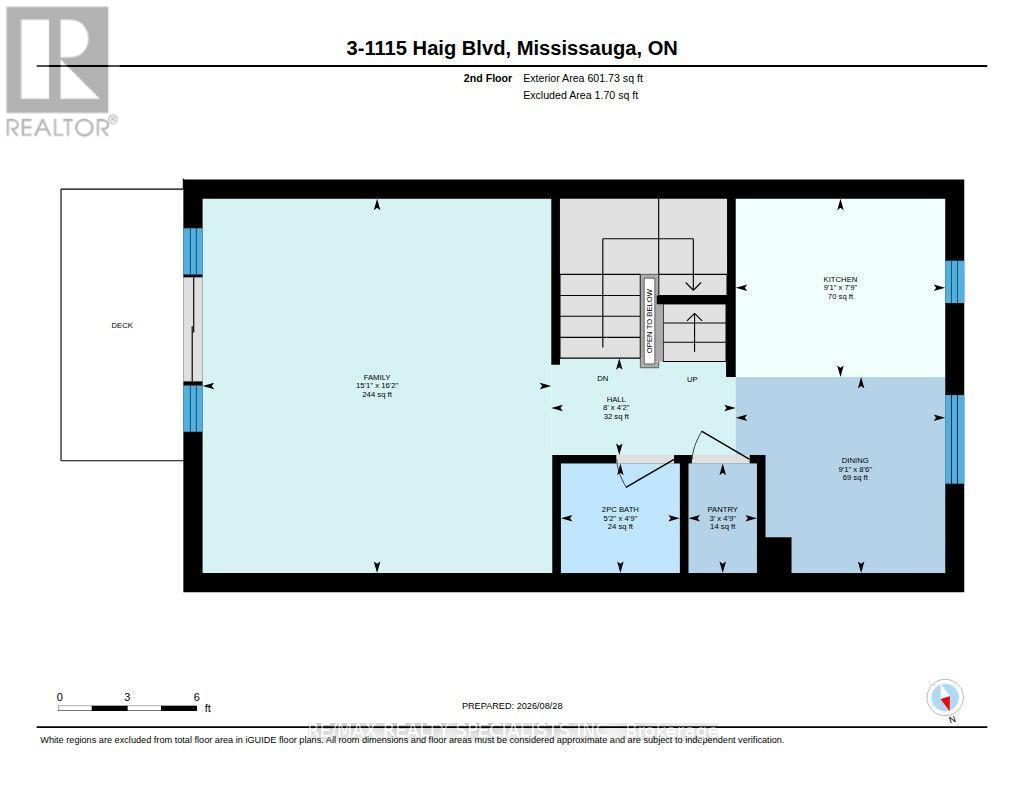
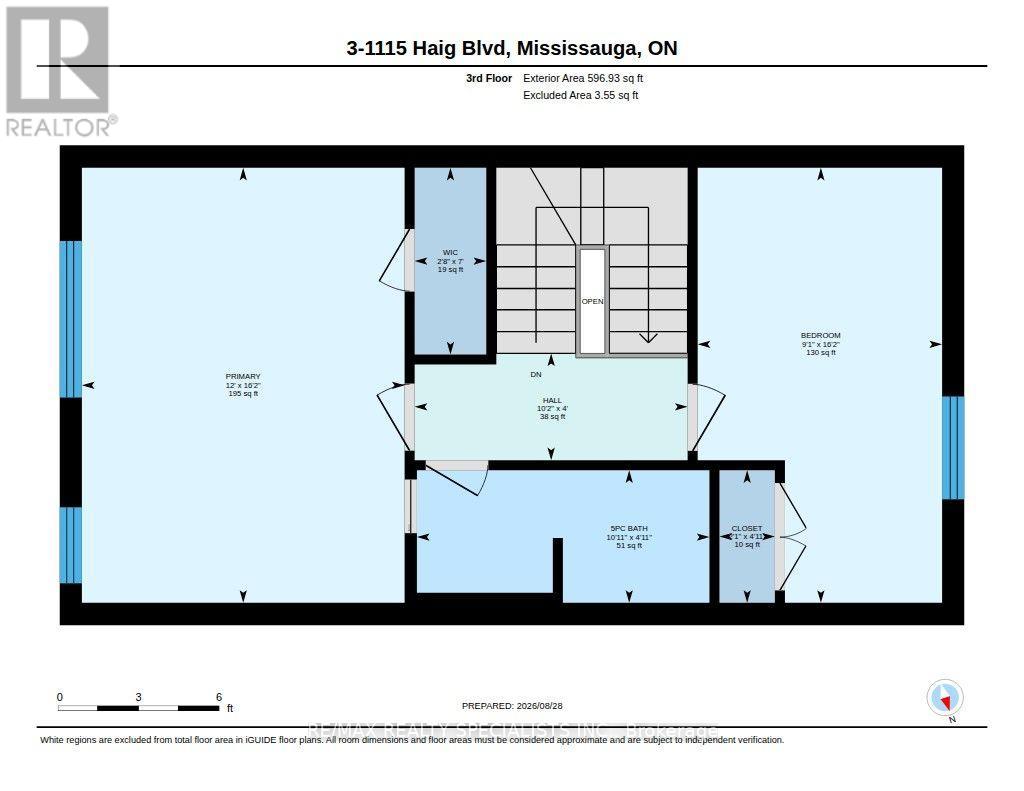
In a quiet, well-maintained complex in this highly sought after South Mississauga community, you'll find this special gem. Fall in love with over with 2,000 sqft of meticulously curated living space, including an unfinished basement with cold storage, high ceilings, & lots of potential ready for your ideas & finishing touches. Step inside the welcoming front foyer with interior garage access. The main level opens onto a bright & spacious den w/full 3 piece ensuite bath & walk out to a peaceful green retreat. Perfect in its current state as a den or an office, w/potential for a guest area, teen retreat, or multigenerational living. Upstairs you'll find the sophisticated & moody main living area, filled with natural light, high ceilings, & big windows. The modern eat in kitchen features stainless steel appliances, granite countertops, & an oversized pantry (which can otherwise be used as a second laundry). The living room is so large it can be used as is or as a living & dining space, perfect for entertaining. A powder room & sliding glass doors leading to a large walkout terrace surrounded by green complete this level. The upper level has a generous primary bedroom with additional huge wardrobe & semi-ensuite 5 piece bath, including two under mount sinks & granite countertops. The second bedroom could easily serve as a bedroom & office, with lots of light, overlooking the backyard. Min from Lake Ontario, the new Carmen Corbasson Community Centre, the Lakeview Library, Sherway Gardens, the GO Train station, schools, parks, the marina, the Port Credit Yacht Club, & both the Lakeview & Toronto Golf Clubs. Easy access to downtown Toronto, the airport, & the QEW make commuting a breeze. Also near the future Lakeview Village waterfront project! This easy to maintain, low maintenance fee condo townhome has been thoughtfully upgraded top to bottom with fresh paint, zero carpeting, top of the line fixtures, & the very best in finishes. Ready for the most discriminating buyer. (id:63604)

Key Facts

Type
Condo Townhouse
Beds
3
Baths
3
Size
1,600 sqft
Parking
2 total
Condo fee
$219

Highlights

  • Washer
  • Refrigerator
  • Dishwasher
  • Stove
  • Range
  • Dryer
  • Furniture
  • Window Coverings
  • Water Heater
Property Details 15 details
Bedrooms
3 bedrooms
2 above grade + 1 below grade
Bathrooms
3 bathrooms
1 partial
Parking
2 parking spaces
Attached Garage · Garage
Living area
1,600 - 1,799 sq. ft.
Property
Single Family · Condo/Strata · Attached
Property subtype
Single Family
Structure type
Row / Townhouse
Ownership
Condo/Strata
Attached status
Attached
Storeys
3
Basement
Unfinished
Heating
Forced air, Natural gas
Cooling
Central air conditioning
Fireplace
No
Taxes
$3,818.53 (2,026)
Zoning
R4

Interior features

WasherRefrigeratorDishwasherStoveRangeDryerFurnitureWindow CoveringsWater HeaterHardwoodVisitor Parking

Exterior features

BrickVinyl sidingConcrete

Systems and association

Security systemCommon Area MaintenanceInsurance

Lot and water

Carpet Free
Rooms 12 rooms
Level
Room
Dimensions
Ground level
Foyer
1.25 m x 2.95 m
Third level
Bathroom
1.5 m x 3.33 m
Basement
Utility room
4.95 m x 9.68 m
Ground level
Living room
4.95 m x 2.77 m
Ground level
Bathroom
1.35 m x 2.62 m
Second level
Kitchen
2.36 m x 2.77 m
Second level
Dining room
2.59 m x 2.77 m
Second level
Pantry
1.45 m x 0.91 m
Second level
Bathroom
1.45 m x 1.58 m
Second level
Family room
4.93 m x 4.6 m
Third level
Primary Bedroom
4.93 m x 3.66 m
Third level
Bedroom 2
4.93 m x 2.77 m

Virtual Tour & Media

Mortgage & Affordability Estimate monthly costs
Purchase price$1,040,000
Down paymentNot available
Mortgage amountNot available
Principal & interestNot available
Property taxesNot available
Condo/HOA feeNot available
Insurance/OtherNot available
UtilitiesNot available
Est. monthly totalNot available
Income needed (GDS 32%)Not available
Estimates only. Not financial advice. Rates, taxes and fees vary by lender and municipality.

Saved Properties

Keep This One Handy

Save this listing, compare it later, or open your saved properties dashboard.

Manage Saved Searches
Map is approximate.

Neighbourhood

Area
Lakeview
City
Mississauga
Postal code
L5E 2M6
Nearby
Lakeshore Rd. E.