3- 119 Pinot Crescent
BUYER ADVANTAGE
Buy with confidence
Get a full-service approach built on strategy, strong negotiation, and clear guidance from offer to close.
- Local Market Expertise
- Broker-level Negotiation
- Transparent Process
- No-pressure Guidance

The right strategy depends on your goals, timing, budget, and the type of home you are buying. Get Your Buyer Snapshot.
About This Property
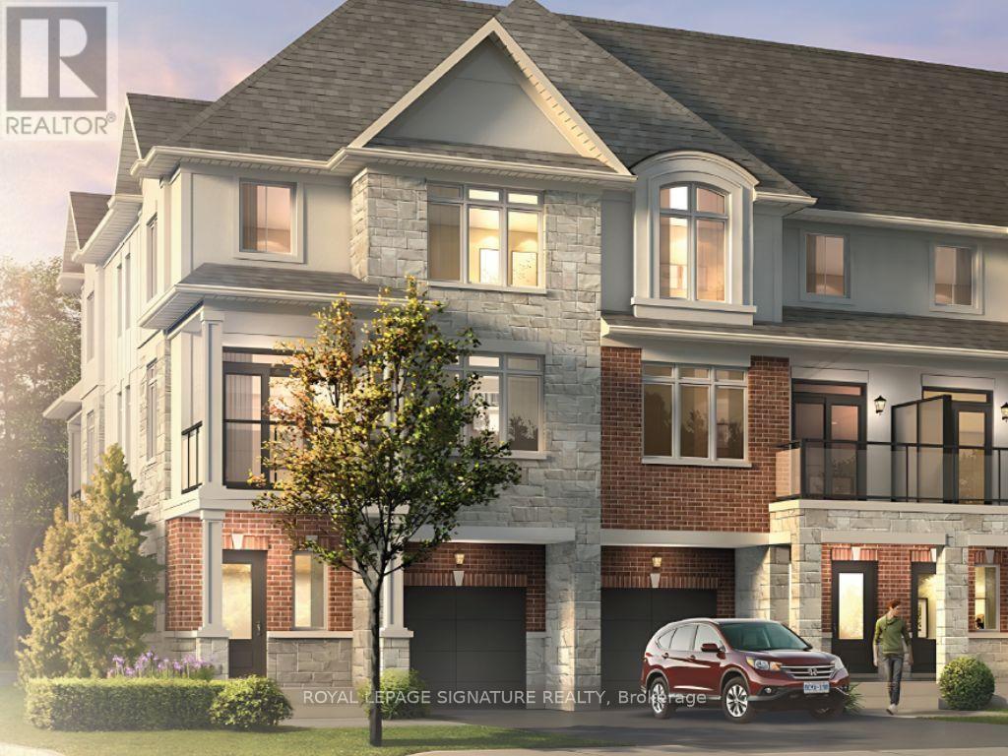
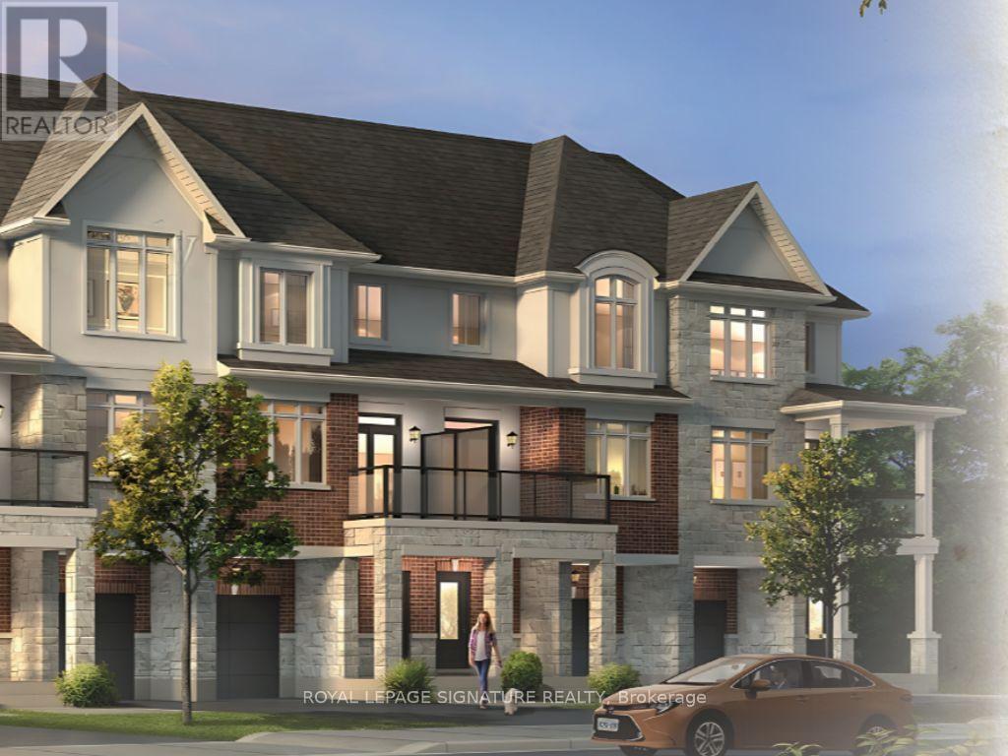
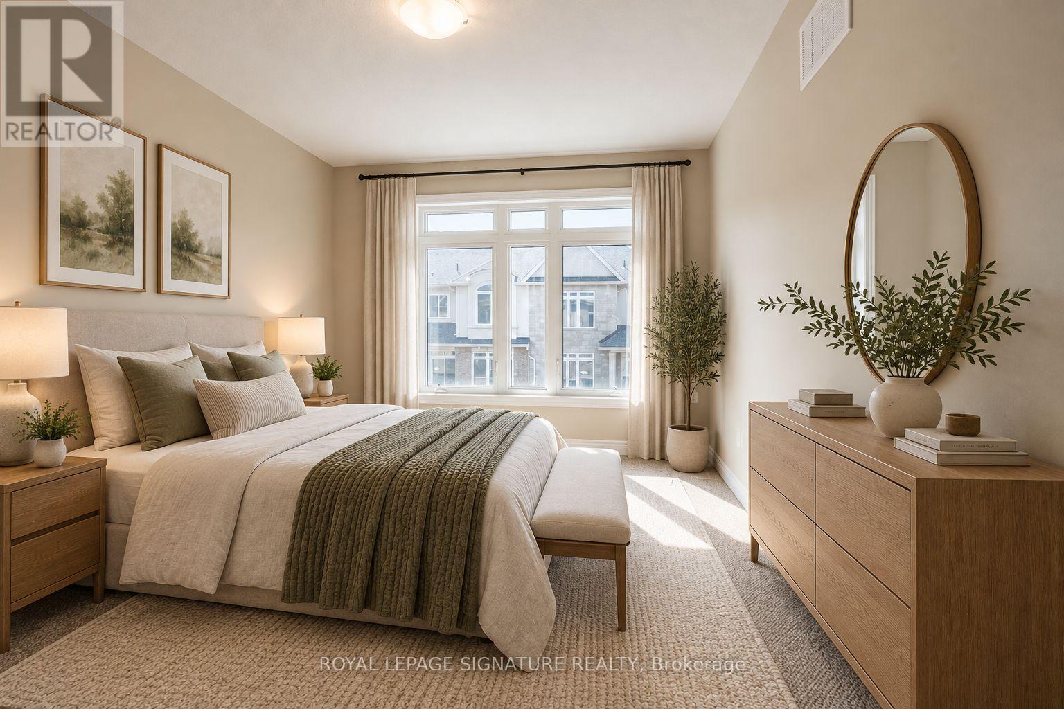
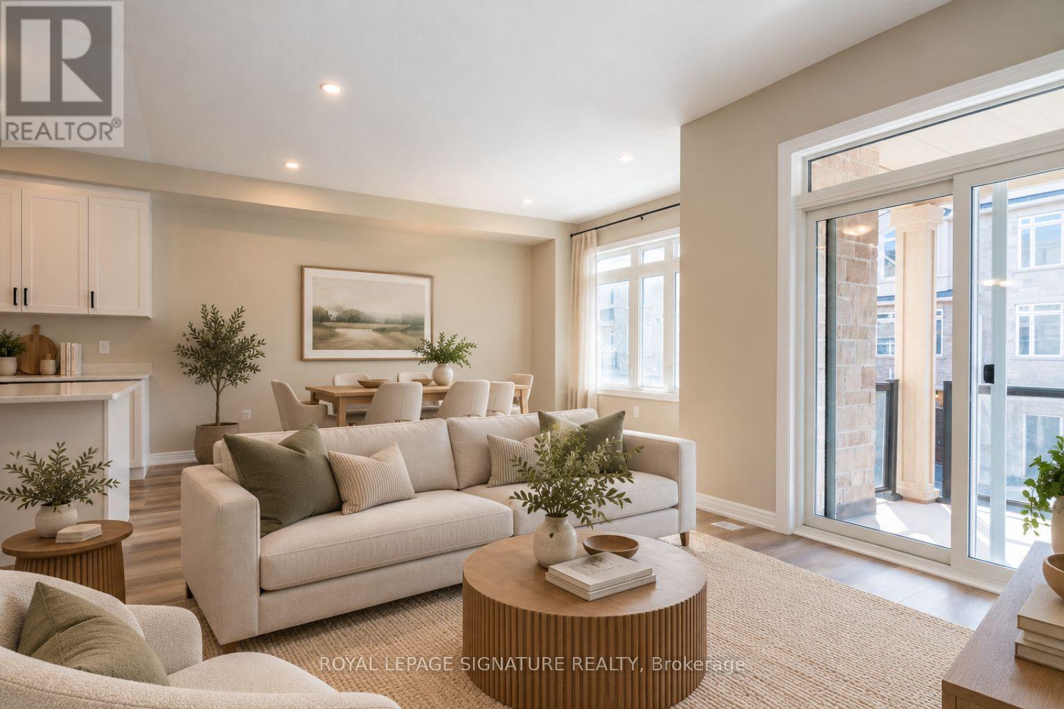
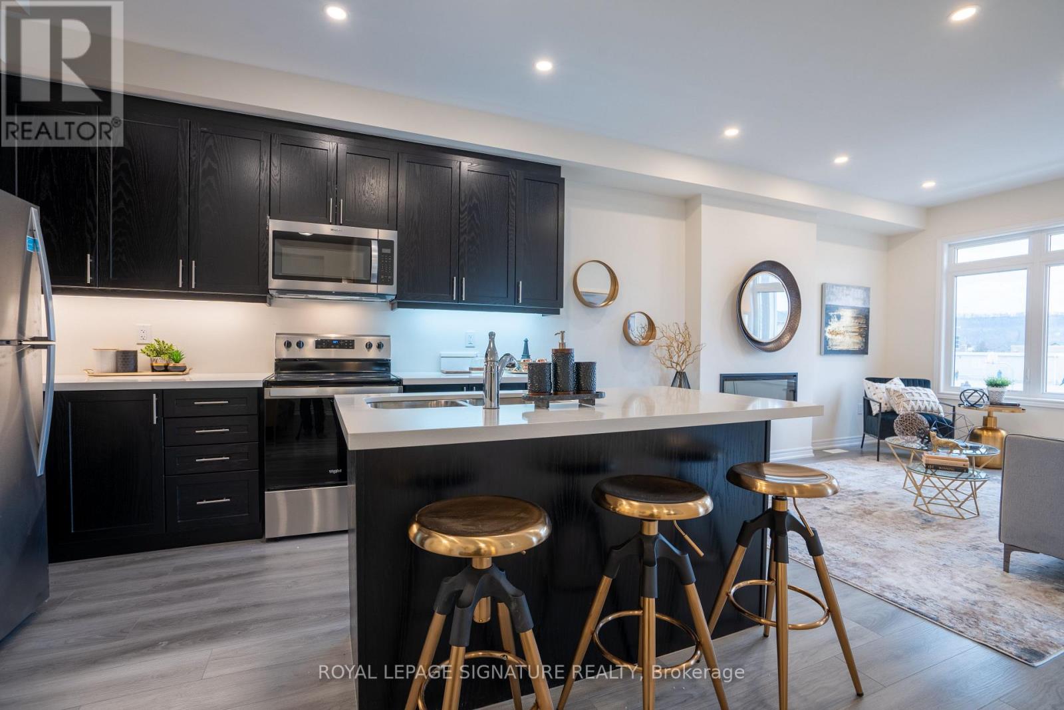
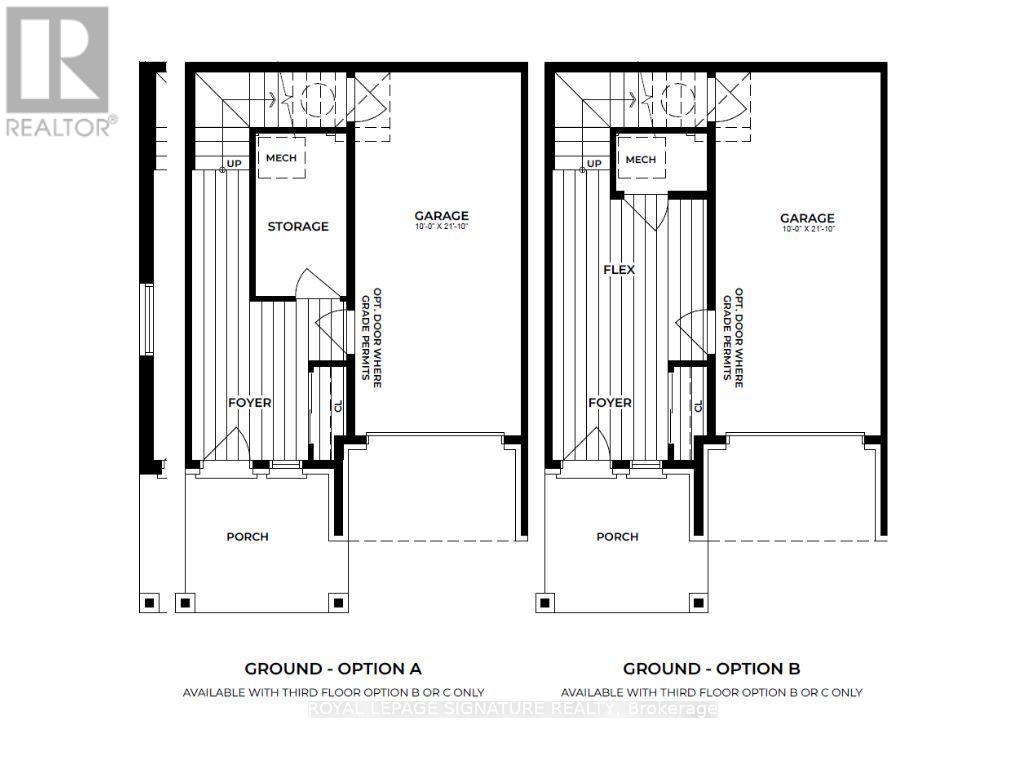
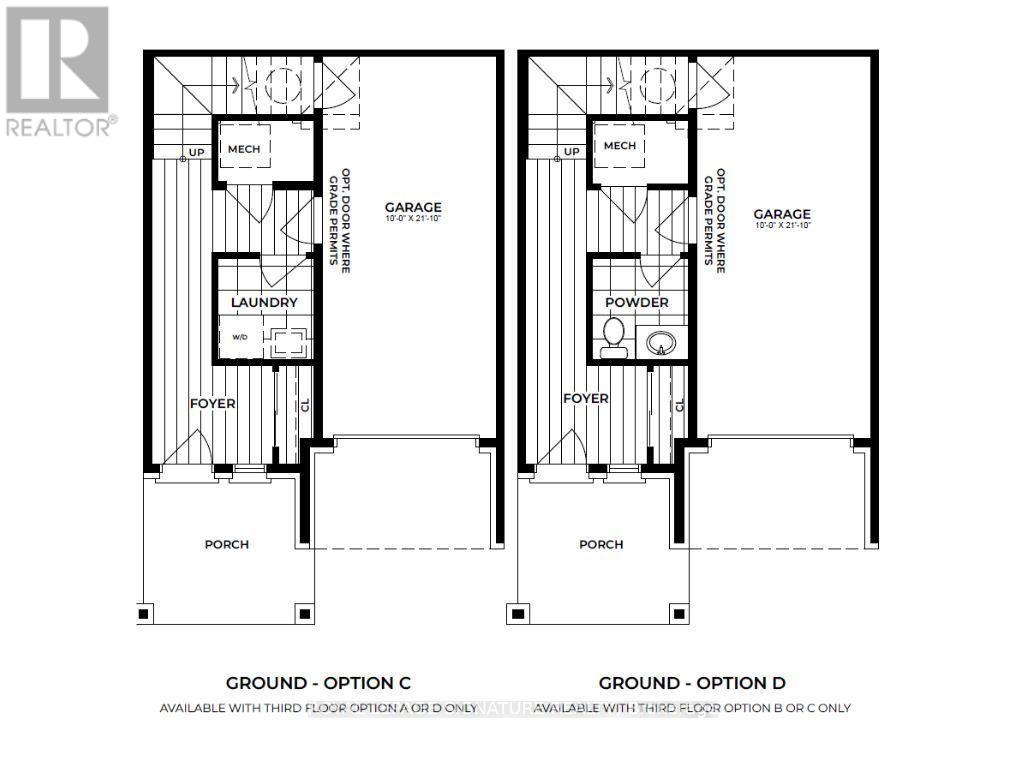
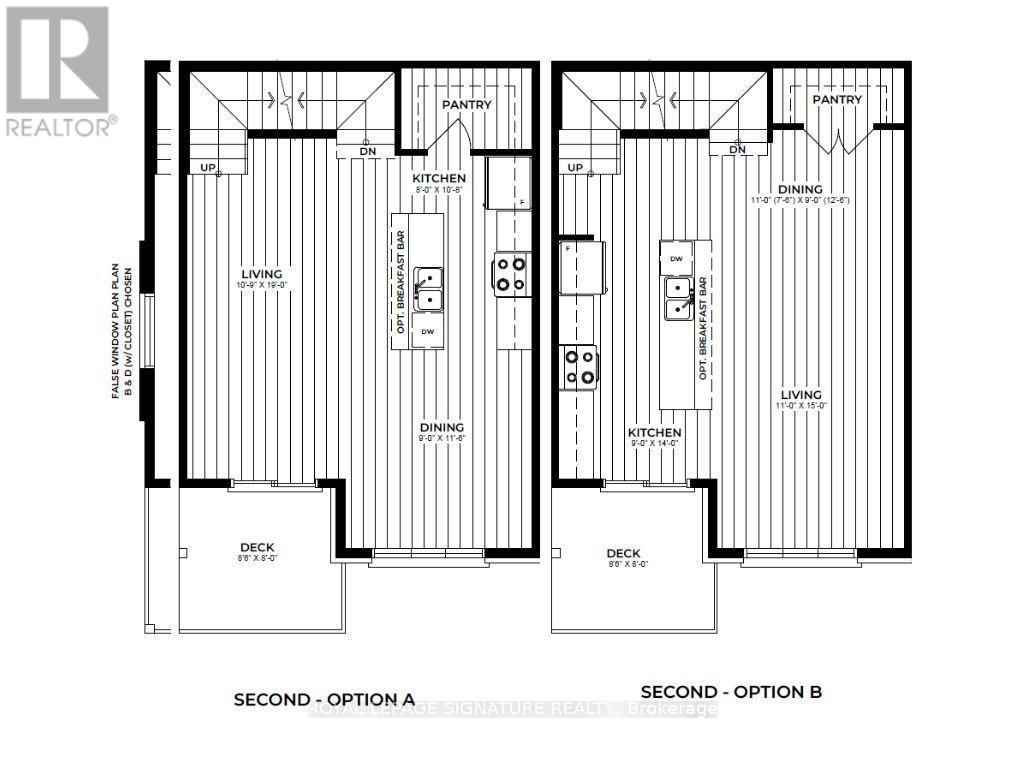
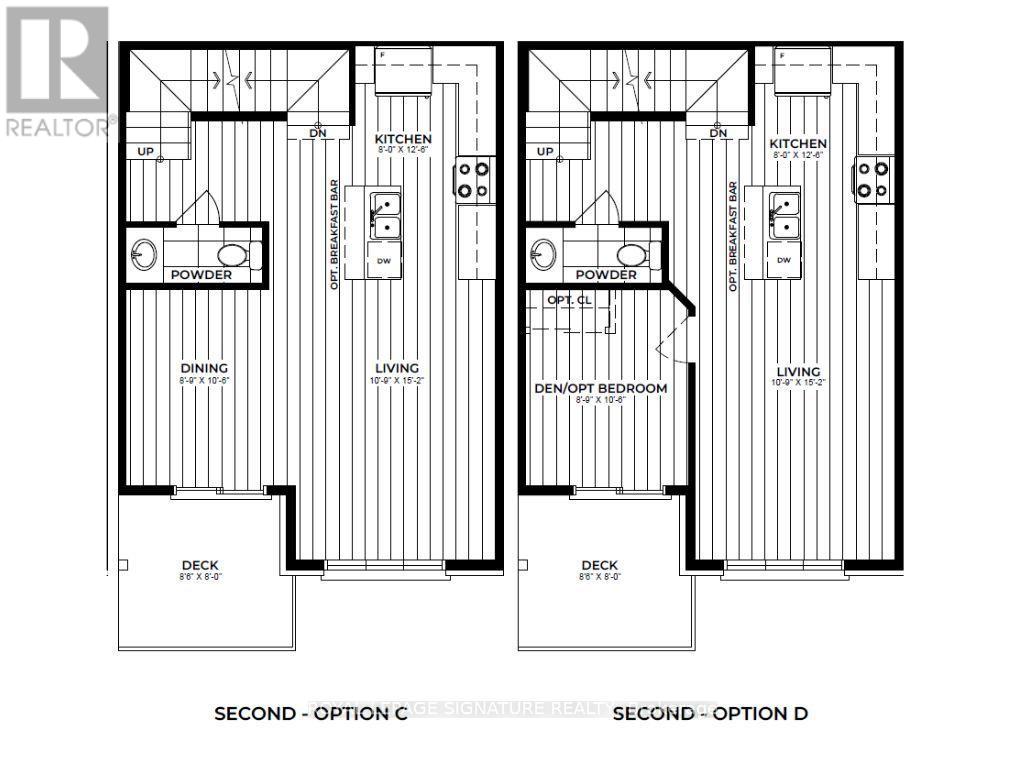
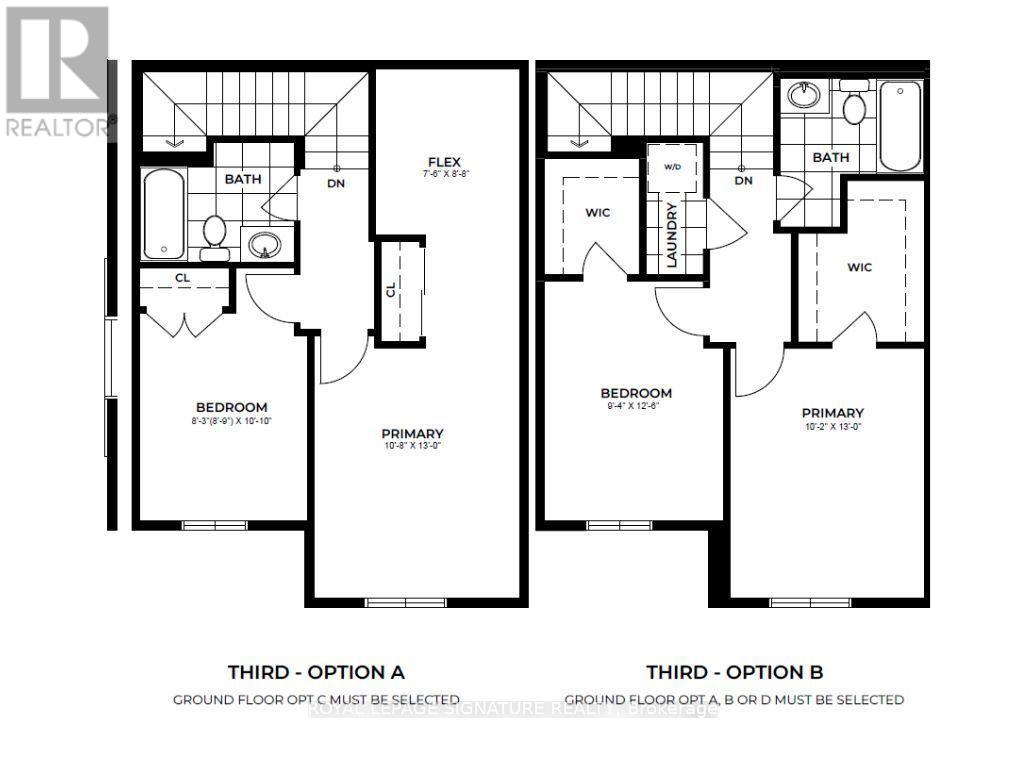
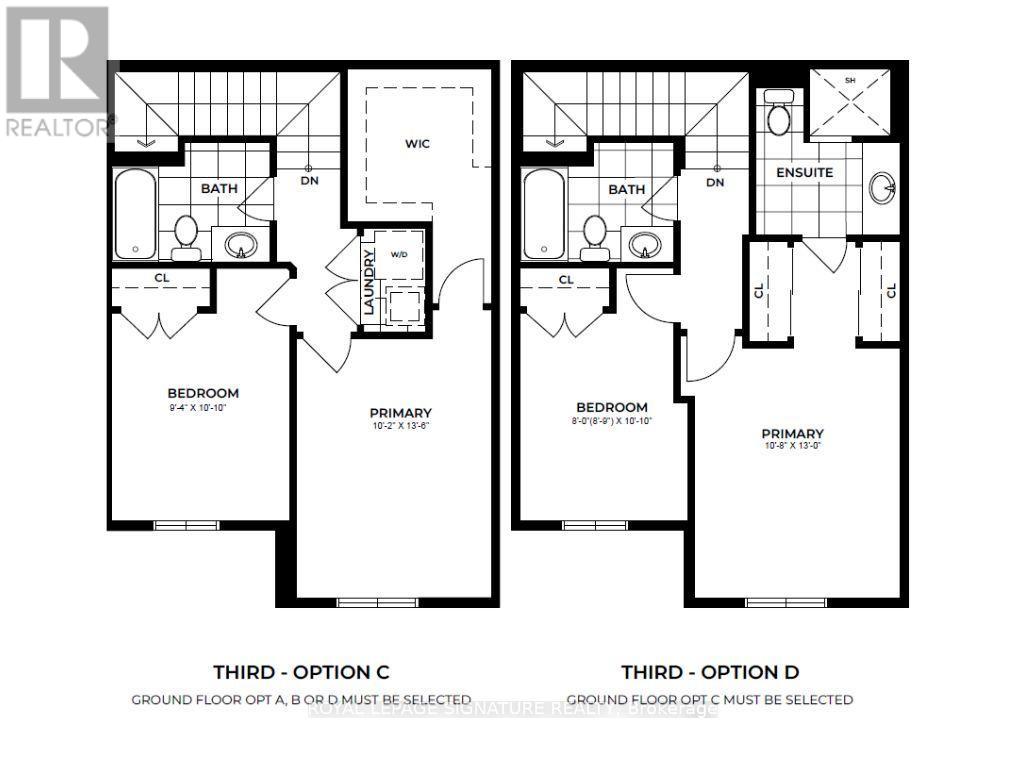
PRE-CONSTRUCTION OPPORTUNITY - FINAL RELEASE AT FOOTHILLS OF WINONA! Discover your last chance to own a brand-new home in this established and sought-after community. This thoughtfully designed three-storey, back-to-back townhome features luxurious brick, stone and stucco elevations and offers bright, open-concept living with 9' ceilings and luxury vinyl plank flooring on the main and second floors, a modern kitchen, and the opportunity to enjoy new construction benefits. LIMITED-TIME OPPORTUNITY FOR ELIGIBLE BUYERS TO BENEFIT FROM AVAILABLE HST AND DEVELOPMENT CHARGE SAVINGS! Enjoy an exceptional location just minutes from Fifty Point Conservation Area, Lake Ontario, award-winning Niagara wineries, shopping, parks and major highways, with downtown Hamilton approximately 20 minutes away. Secure your place in the final chapter of Foothills of Winona before this opportunity is gone! The model home is yet to be built, but buyers can see the floor plans and selections in person at the SALES AND DÉCOR CENTRE. PRE-CONSTRUCTION SALE. All photos are virtually staged or depict the Builder's previous inventory and are for illustration purposes only. (id:63604)
Key Facts
Property Details
Exterior features
Systems and association
Rooms
Mortgage & Affordability
Saved Properties
Keep This One Handy
Save this listing, compare it later, or open your saved properties dashboard.
Neighbourhood
- Area
- Winona
- City
- Hamilton
- Postal code
- L8E 5C5
- Nearby
- Fifty Road
Save This Property
Keep this home handy, return to it anytime, and let us know how to reach you about this listing.
We use this email only to connect your saved properties and saved searches.
Other Available Options
Similar Listings
Listings from our database that match closely.