3- 31 Madelaine Drive
BUYER ADVANTAGE
Buy with confidence
Get a full-service approach built on strategy, strong negotiation, and clear guidance from offer to close.
- Local Market Expertise
- Broker-level Negotiation
- Transparent Process
- No-pressure Guidance

The right strategy depends on your goals, timing, budget, and the type of home you are buying. Get Your Buyer Snapshot.
About This Property
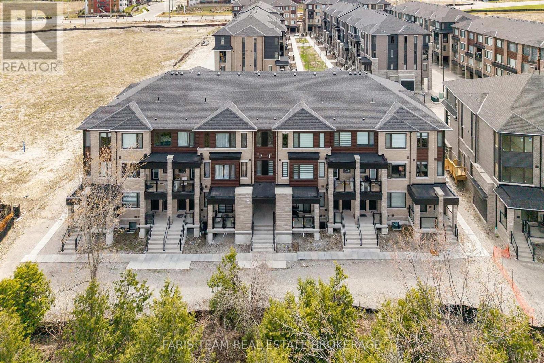
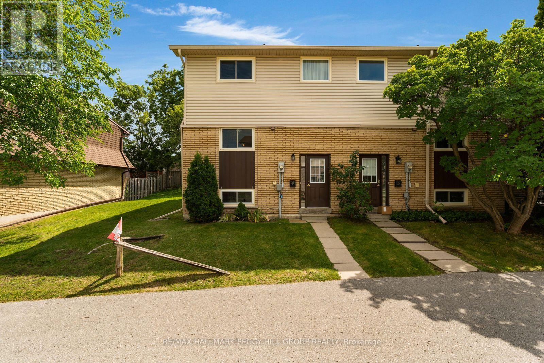
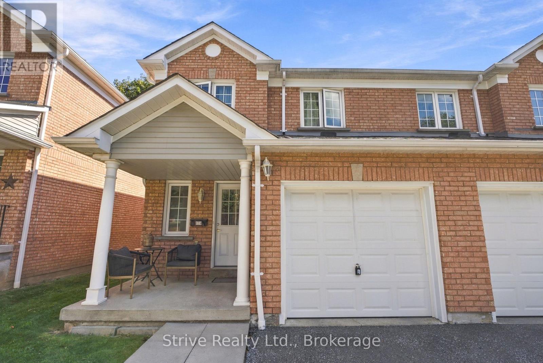
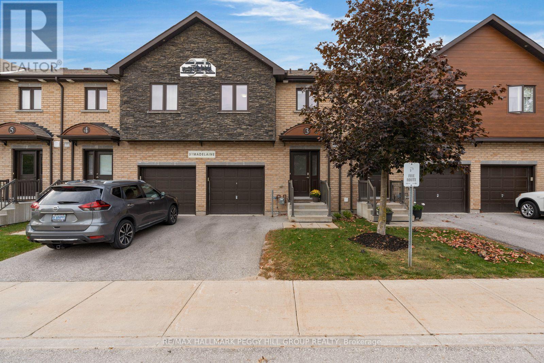
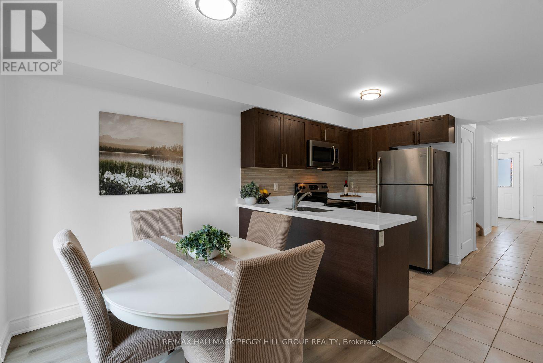
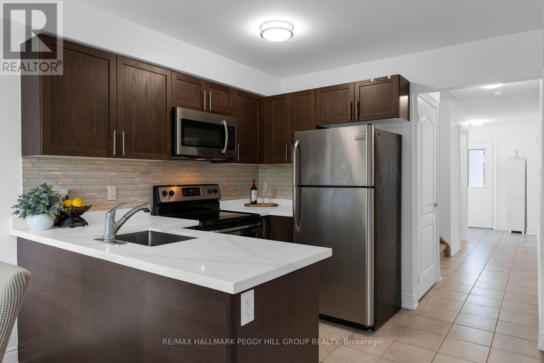
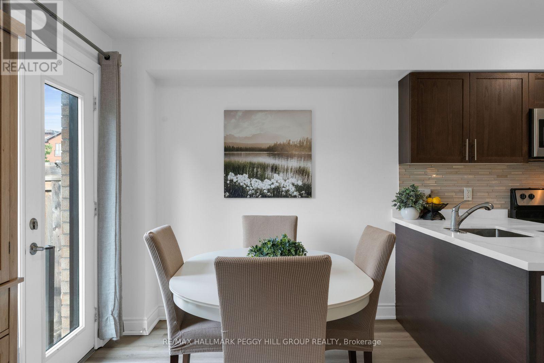
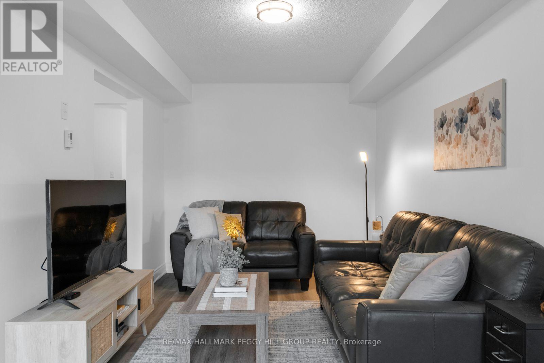
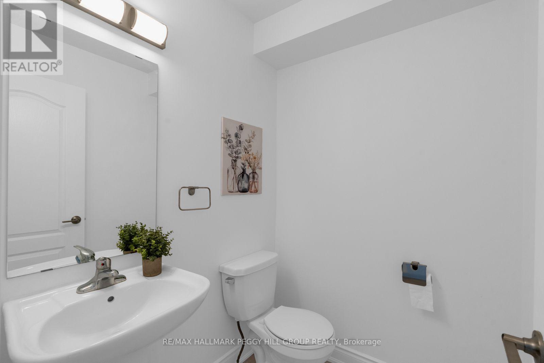
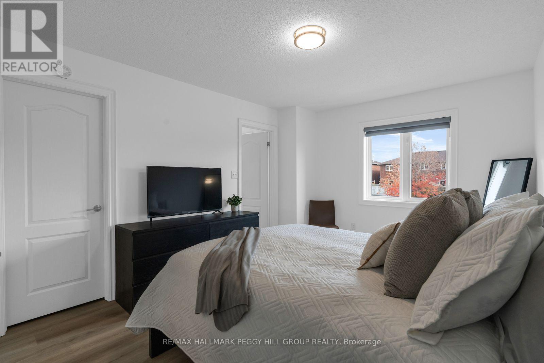
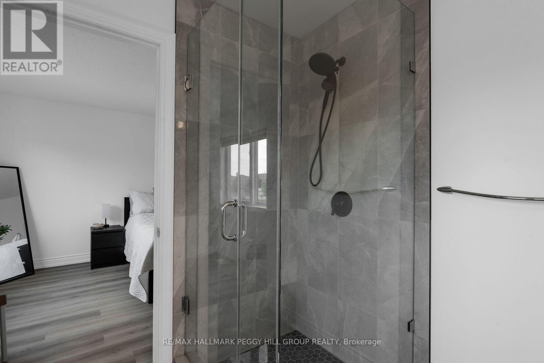
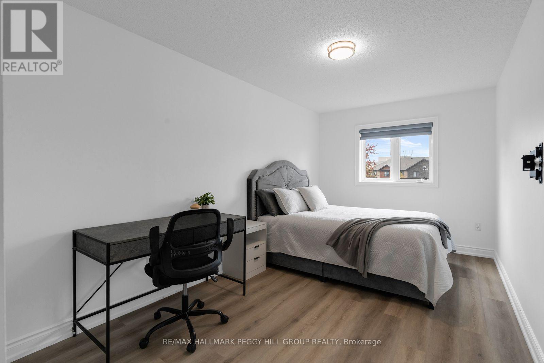
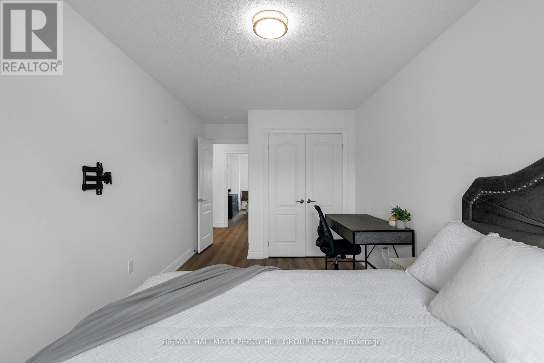
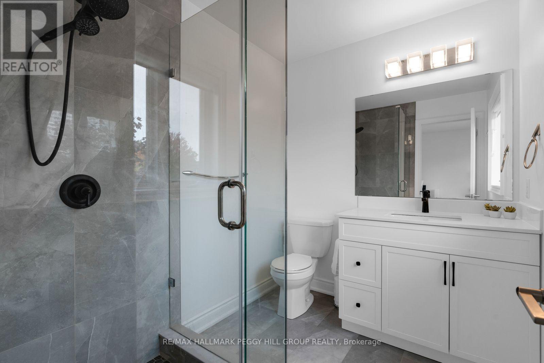
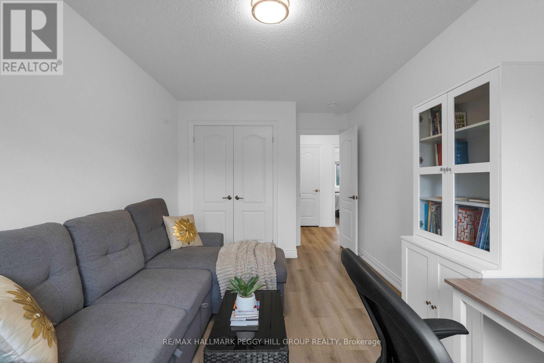
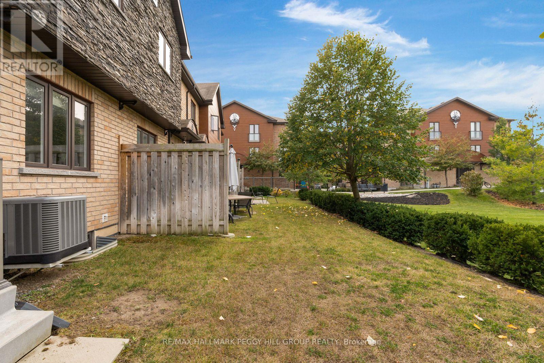
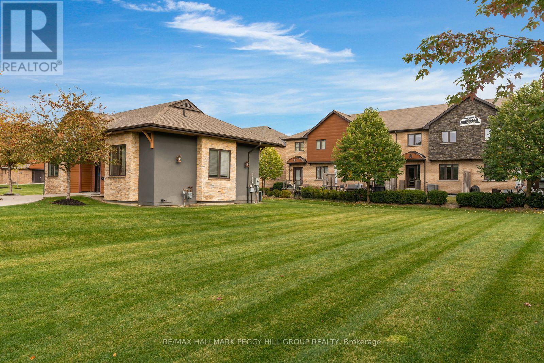
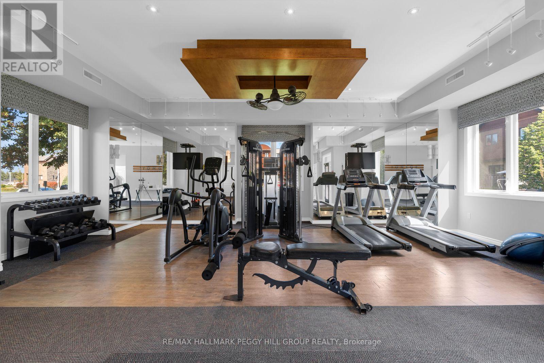
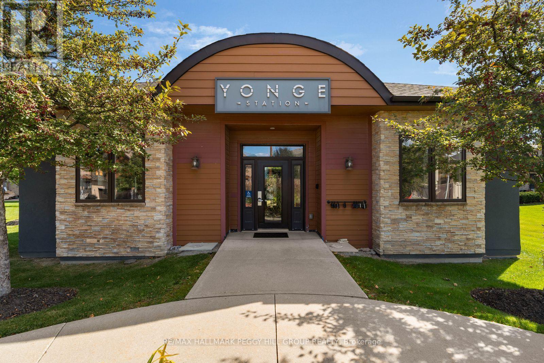
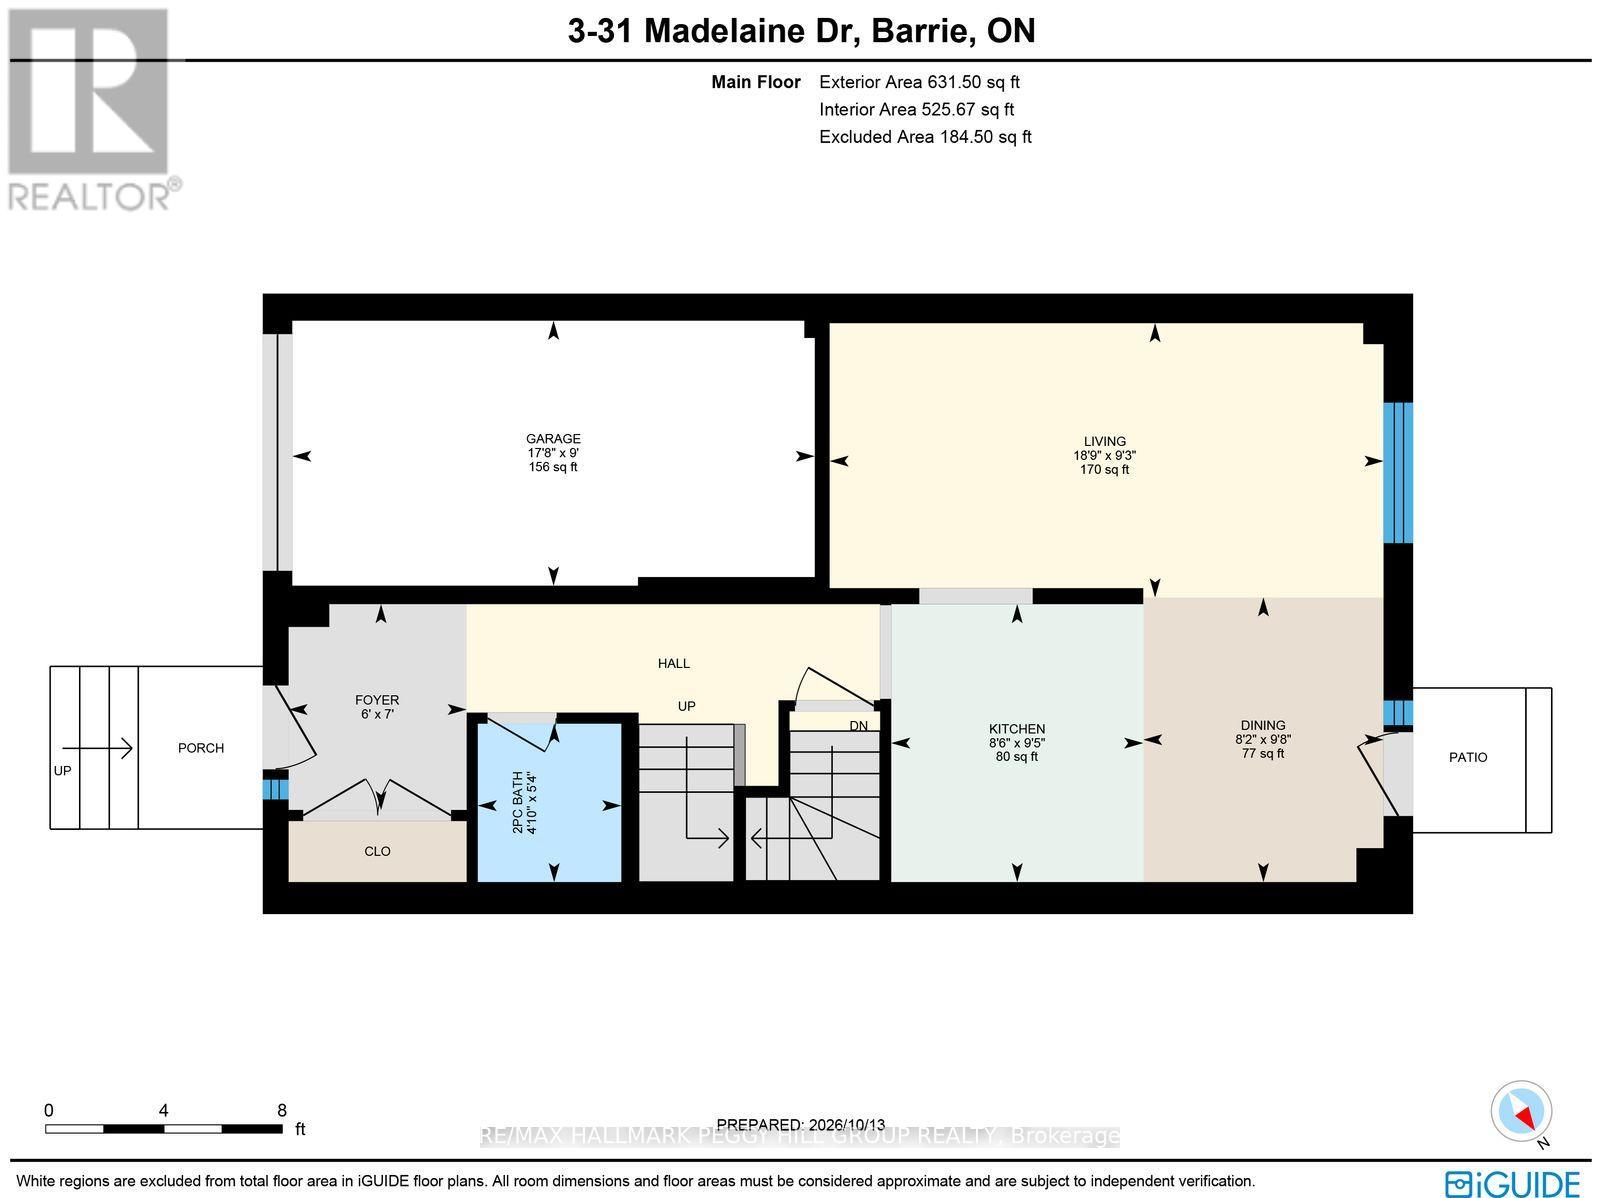
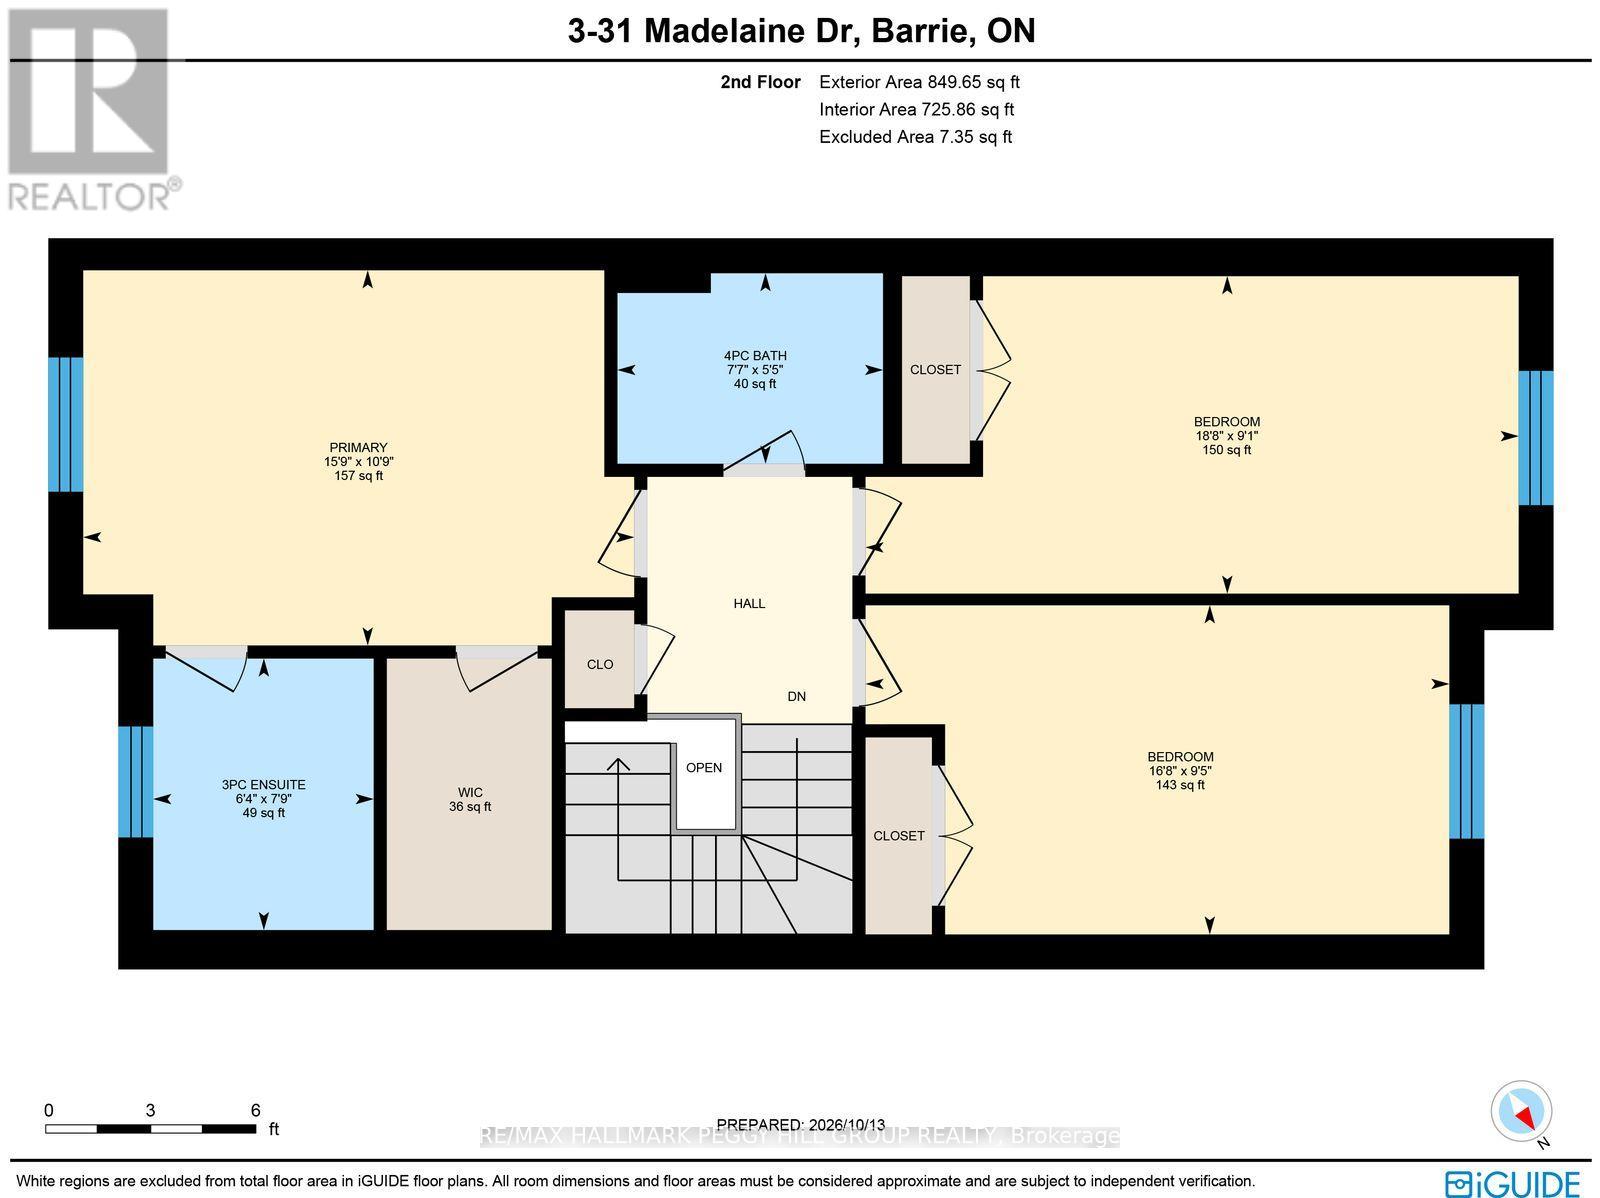
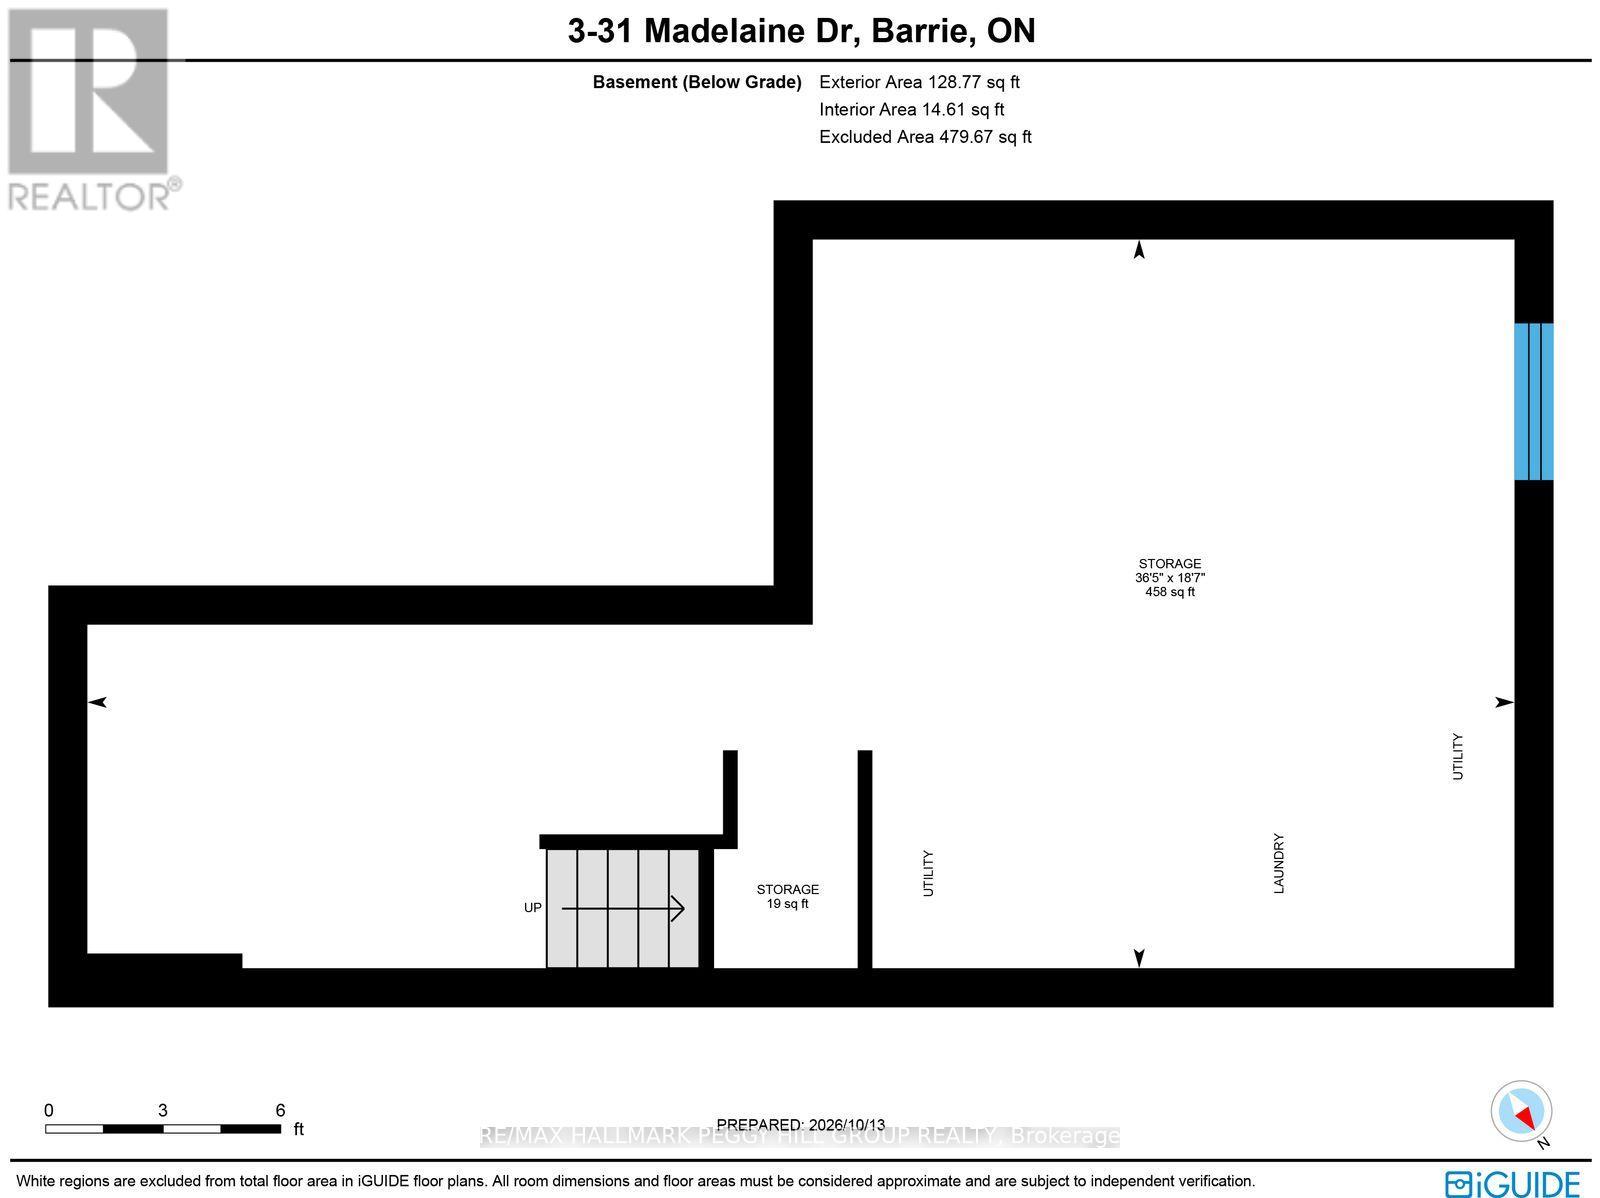
BEAUTIFULLY UPDATED 3-BEDROOM CONDO TOWNHOME OFFERING LOW-MAINTENANCE LIVING IN A FANTASTIC SOUTH BARRIE LOCATION! Enjoy the benefits of condo living in Barrie's desirable south end, just minutes from shopping, parks, Barrie South GO Station and Highway 400. This thoughtfully updated townhome features an attractive brick and stone exterior, a covered front porch and an attached single-car garage equipped with an automatic door opener. The kitchen offers rich wood cabinetry, stainless steel appliances, a tile backsplash and updated quartz countertops and sink. The adjoining dining area features a garden door walkout to the backyard, overlooking landscaped common green space with mature trees. Updated vinyl flooring runs through much of the home, while the living room provides a comfortable setting for quiet evenings or time spent with family. A main-floor powder room adds convenience for guests, while upstairs, three bedrooms include a primary bedroom with a walk-in closet and a completely renovated 3-piece ensuite featuring updated floor and wall tile, an updated vanity and shower enclosure. The second 4-piece bathroom has also been refreshed with updated wall tile and vanity. Condo fees include building insurance, water and common elements, while residents also enjoy access to an on-site gym. (id:63604)
Key Facts
Highlights
- Washer
- Refrigerator
- Dishwasher
- Stove
- Dryer
- Microwave
- Blinds
- Garage door opener remote(s)
Property Details
Interior features
Exterior features
Systems and association
Lot and water
Rooms
Virtual Tour & Media
Mortgage & Affordability
Saved Properties
Keep This One Handy
Save this listing, compare it later, or open your saved properties dashboard.
Neighbourhood
- Area
- Painswick South
- City
- Barrie
- Postal code
- L9J 0G8
- Nearby
- Yonge St/Madelaine Dr
Save This Property
Keep this home handy, return to it anytime, and let us know how to reach you about this listing.
We use this email only to connect your saved properties and saved searches.
Other Available Options
Similar Listings
Listings from our database that match closely.