3- 406 Craigleith Drive
Waterloo, ONCondo Townhouse
$600,000
MLS® X14083954
Condo Townhouse2 beds4 baths2 total
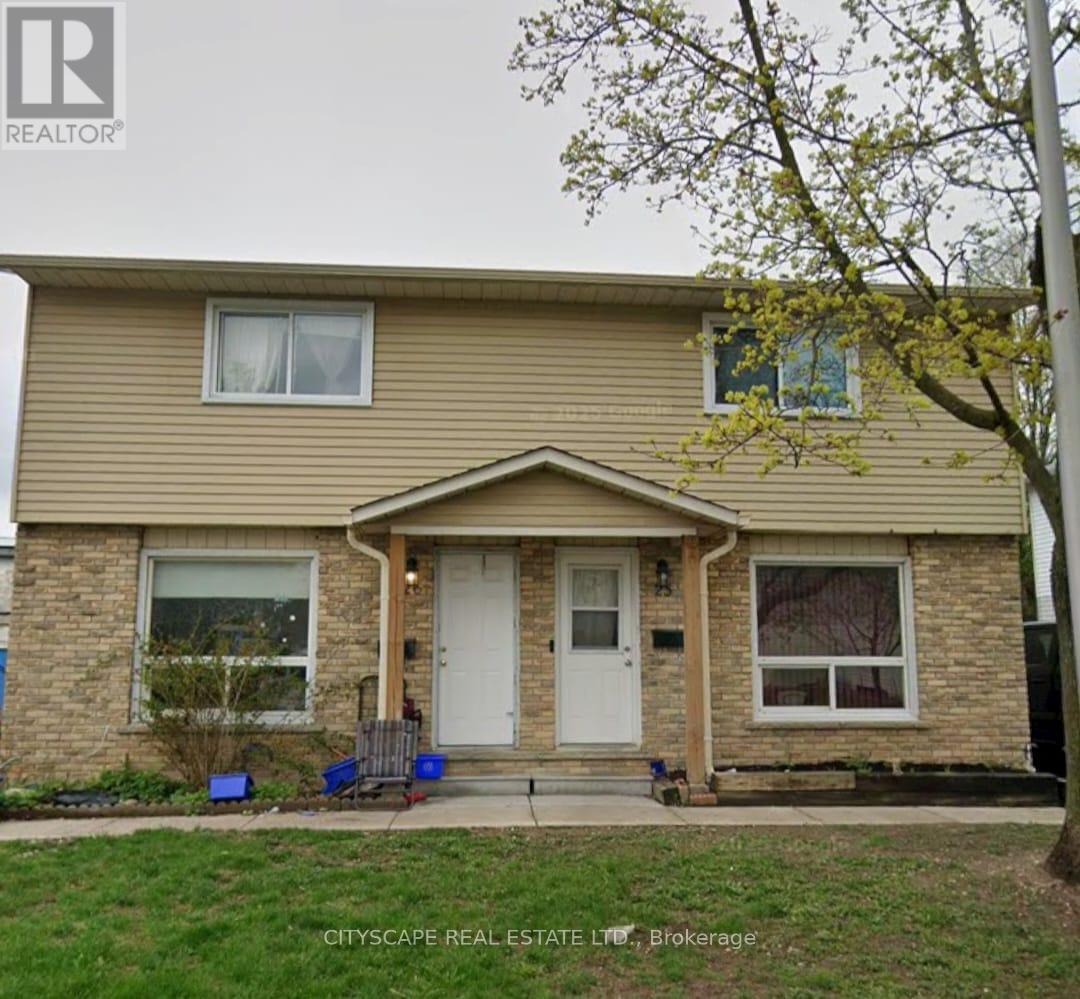
3- 406 Craigleith Drive, Waterloo, ON photo 1
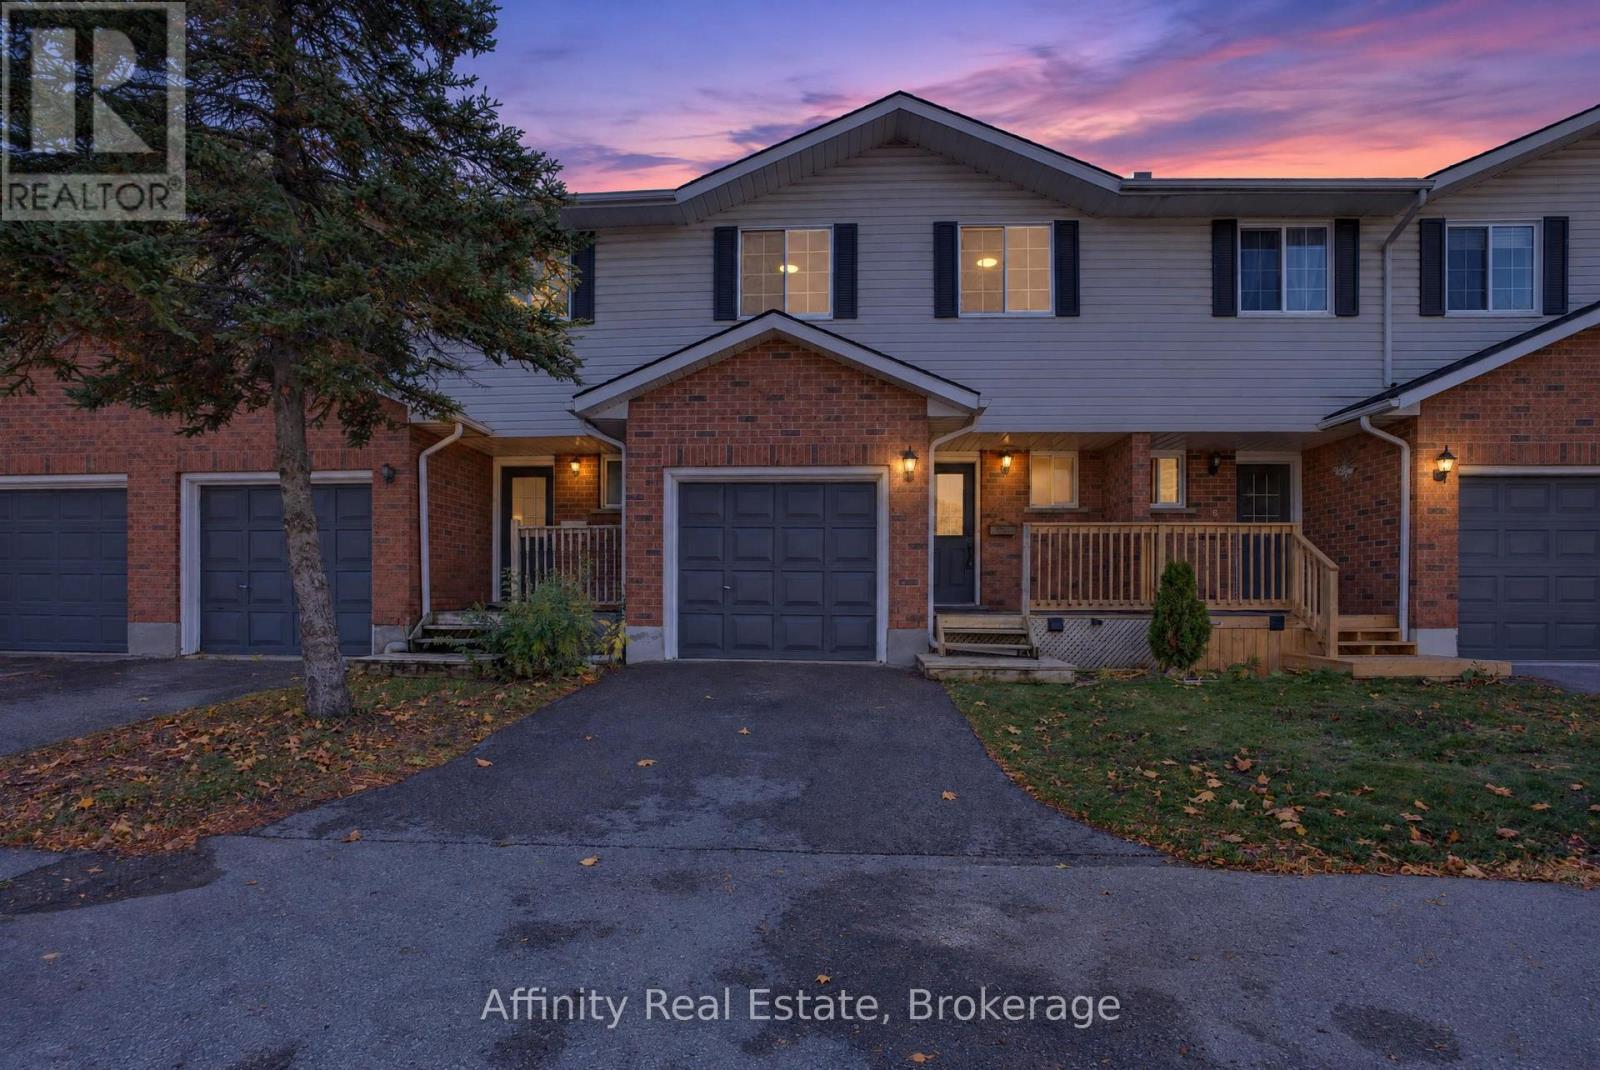
3- 406 Craigleith Drive, Waterloo, ON photo 2
3- 406 Craigleith Drive, Waterloo, ON photo 3
3- 406 Craigleith Drive, Waterloo, ON photo 4
3- 406 Craigleith Drive, Waterloo, ON photo 5
3- 406 Craigleith Drive, Waterloo, ON photo 6
3- 406 Craigleith Drive, Waterloo, ON photo 7
3- 406 Craigleith Drive, Waterloo, ON photo 8
3- 406 Craigleith Drive, Waterloo, ON photo 9
3- 406 Craigleith Drive, Waterloo, ON photo 10
3- 406 Craigleith Drive, Waterloo, ON photo 11
3- 406 Craigleith Drive, Waterloo, ON photo 12
3- 406 Craigleith Drive, Waterloo, ON photo 13
3- 406 Craigleith Drive, Waterloo, ON photo 14
3- 406 Craigleith Drive, Waterloo, ON photo 15
3- 406 Craigleith Drive, Waterloo, ON photo 16
3- 406 Craigleith Drive, Waterloo, ON photo 17
3- 406 Craigleith Drive, Waterloo, ON photo 18
3- 406 Craigleith Drive, Waterloo, ON photo 19
3- 406 Craigleith Drive, Waterloo, ON photo 20
3- 406 Craigleith Drive, Waterloo, ON photo 21
3- 406 Craigleith Drive, Waterloo, ON photo 22
3- 406 Craigleith Drive, Waterloo, ON photo 23
3- 406 Craigleith Drive, Waterloo, ON photo 24
3- 406 Craigleith Drive, Waterloo, ON photo 25
3- 406 Craigleith Drive, Waterloo, ON photo 26
3- 406 Craigleith Drive, Waterloo, ON photo 27
3- 406 Craigleith Drive, Waterloo, ON photo 28
3- 406 Craigleith Drive, Waterloo, ON photo 29
3- 406 Craigleith Drive, Waterloo, ON photo 30
3- 406 Craigleith Drive, Waterloo, ON photo 31
3- 406 Craigleith Drive, Waterloo, ON photo 32
3- 406 Craigleith Drive, Waterloo, ON photo 33
3- 406 Craigleith Drive, Waterloo, ON photo 34
3- 406 Craigleith Drive, Waterloo, ON photo 35
3- 406 Craigleith Drive, Waterloo, ON photo 36
3- 406 Craigleith Drive, Waterloo, ON photo 37
3- 406 Craigleith Drive, Waterloo, ON photo 38
3- 406 Craigleith Drive, Waterloo, ON photo 39
3- 406 Craigleith Drive, Waterloo, ON photo 40
3- 406 Craigleith Drive, Waterloo, ON photo 41
3- 406 Craigleith Drive, Waterloo, ON photo 42
3- 406 Craigleith Drive, Waterloo, ON photo 43
3- 406 Craigleith Drive, Waterloo, ON photo 44
3- 406 Craigleith Drive, Waterloo, ON photo 45
3- 406 Craigleith Drive, Waterloo, ON photo 46
3- 406 Craigleith Drive, Waterloo, ON photo 47
3- 406 Craigleith Drive, Waterloo, ON photo 48
1 / 48

BUYER ADVANTAGE

Buy with confidence

Get a full-service approach built on strategy, strong negotiation, and clear guidance from offer to close.

  • Local Market Expertise
  • Broker-level Negotiation
  • Transparent Process
  • No-pressure Guidance

The right strategy depends on your goals, timing, budget, and the type of home you are buying. Get Your Buyer Snapshot.

About This Property

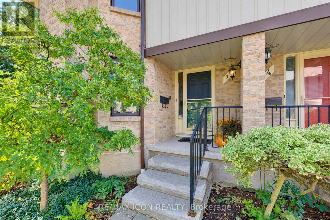
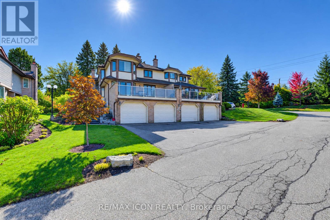
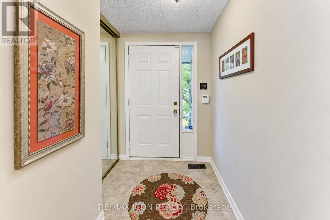
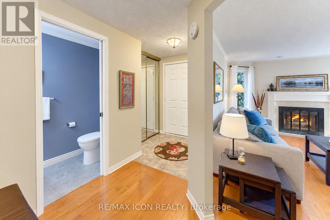
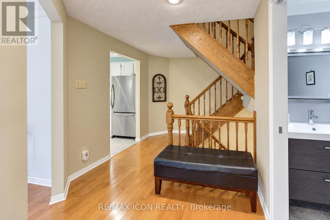
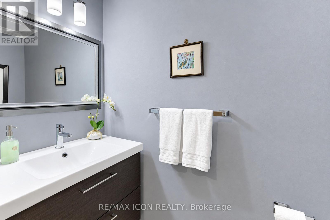
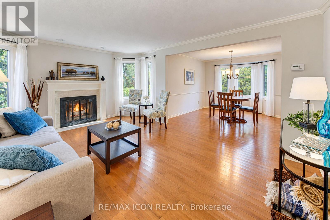
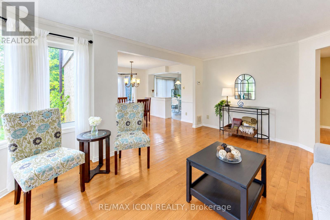
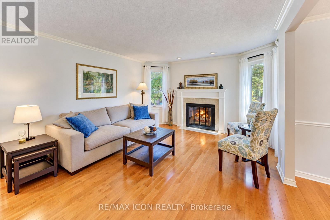
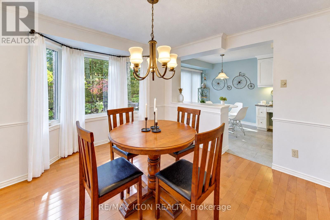
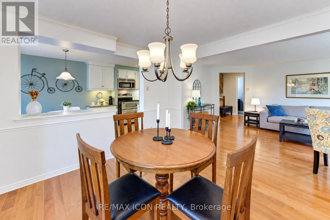
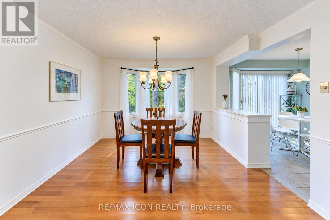
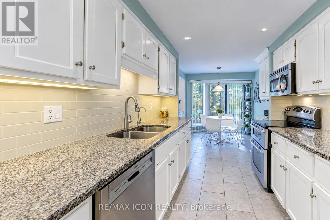
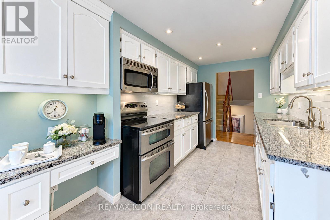
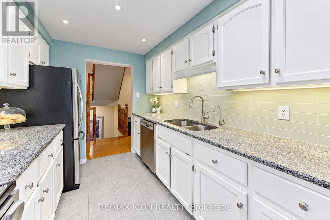
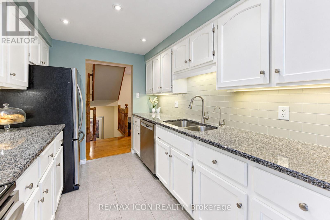
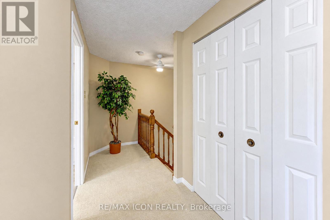
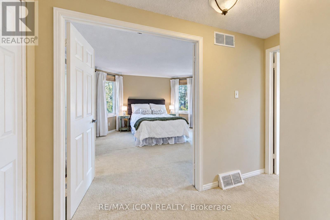
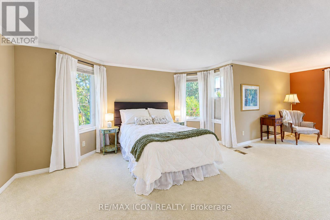
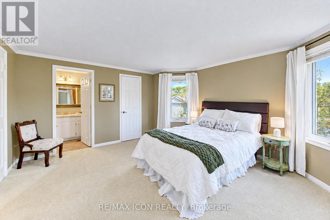
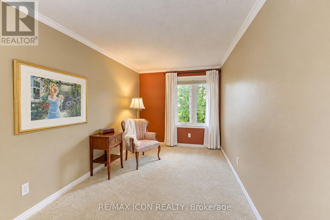
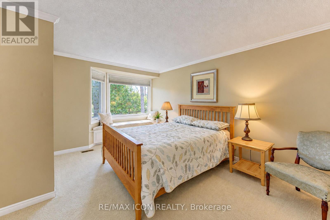
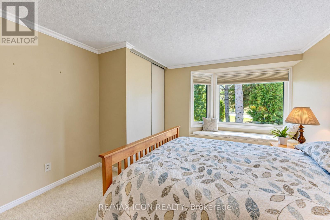
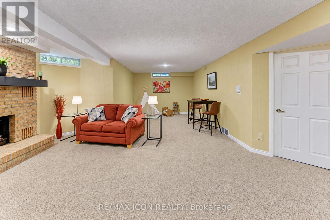
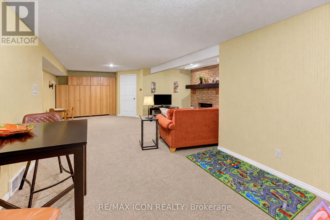
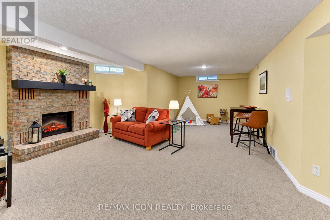
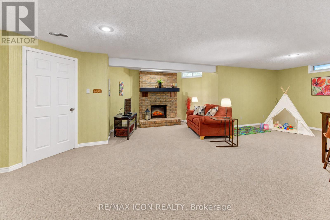
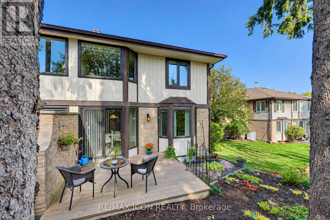
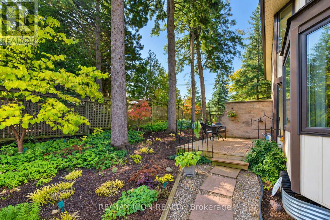
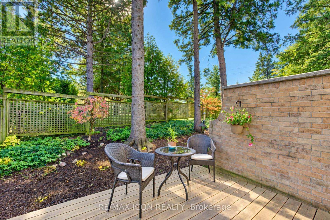
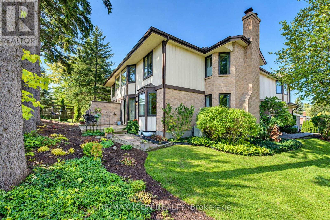
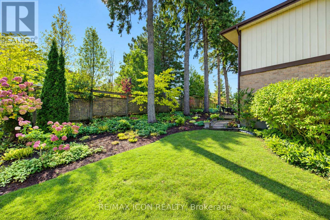
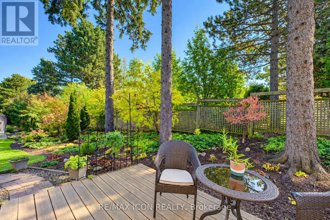
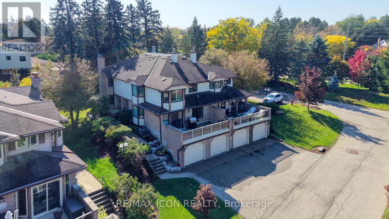
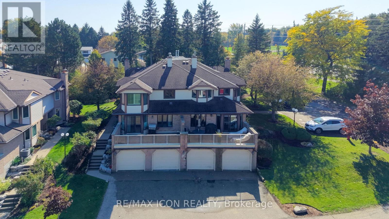
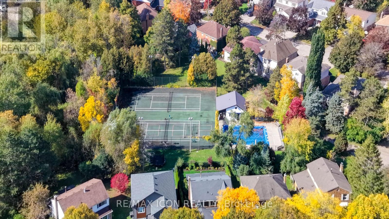
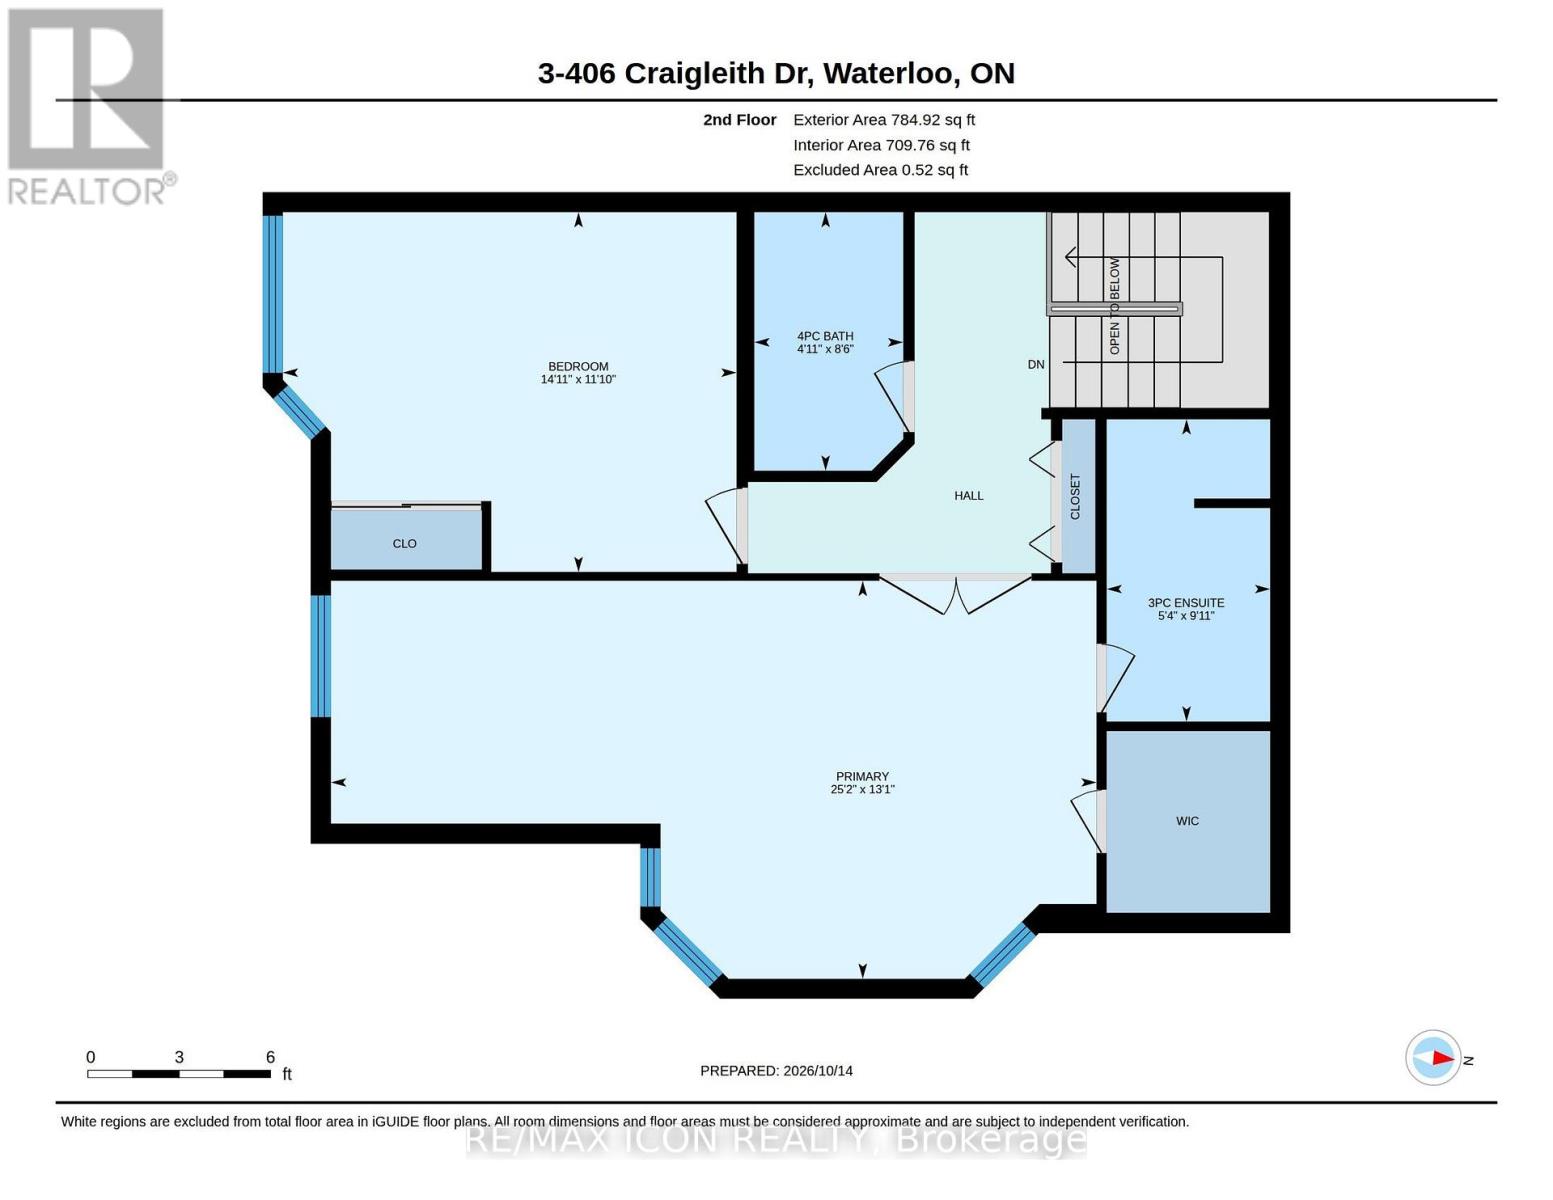
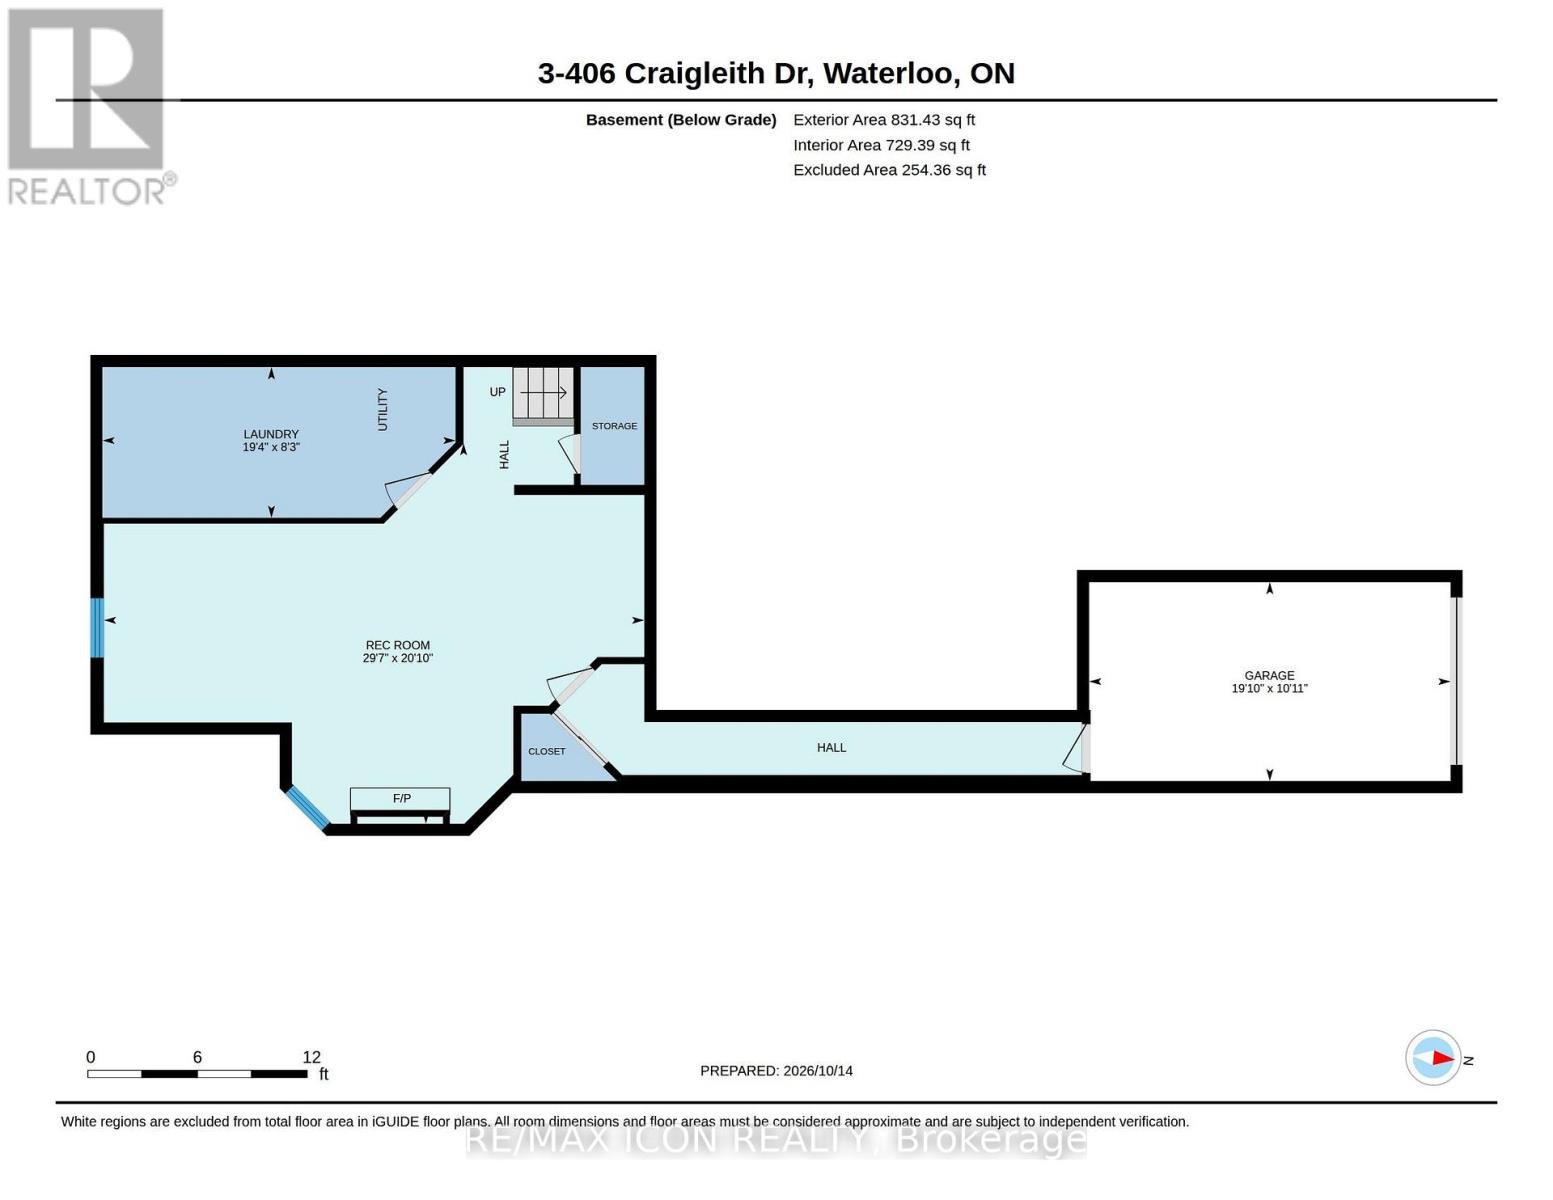
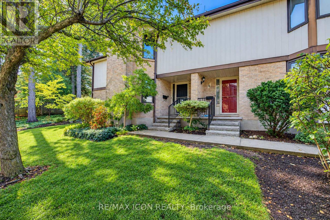
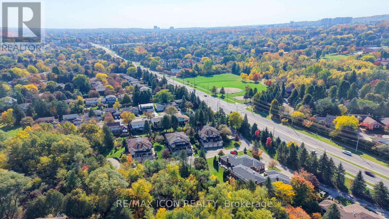
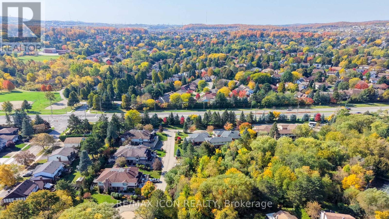
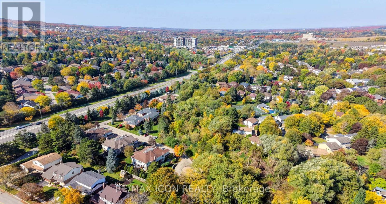
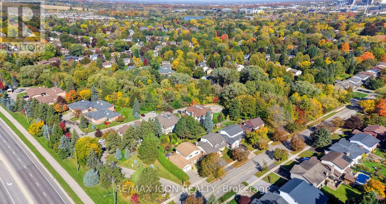
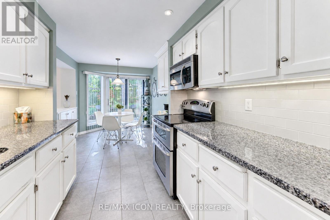
The Ultimate "Right-Sizing" Opportunity. Welcome to Clair Creek; an exclusive, quiet enclave of just 12 luxury condos where your privacy, security, and lifestyle are paramount. Designed with generous square footage and an abundance of storage, this home allows you to free up your time without ever sacrificing the things you love. Say goodbye to outdoor chores-all groundskeeping and even window cleaning are completely taken care of for you. Inside, you are greeted by beautiful hardwood floors across the formal living room and dining room and an influx of natural sunlight from the abundance of windows. The main floor features a private deck right off the updated kitchen, perfect for your morning coffee or evening relaxation. Upstairs, the expansive primary bedroom is a true retreat, offering enough space to incorporate a private library, a home office, or a grand dressing room. Every room throughout the home is generously sized to accommodate your favorite furniture pieces and collections. The lower level offers a flexible recreation room ready to adapt to your needs-whether that's a home gym, an executive office, or a private theatre room. Best of all, it features a "secret tunnel" providing direct garage access straight from the basement. When it comes to amenities, you get the best of both worlds. You are just blocks away from two major grocery stores and plaza conveniences, but you also hold an exclusive membership to the Craigleith Homes Association. Tucked just beyond the forest trees-accessible via a scenic footpath and bridge over Clair Creek-you'll find a community pool (complete with lifeguards, lessons, and events), tennis courts, and pickleball courts. Live maintenance-free without compromising on space, community, or convenience. (id:63604)

Key Facts

Type
Condo Townhouse
Beds
2
Baths
4
Size
1,600 sqft
Parking
2 total
Condo fee
$982

Highlights

  • Washer
  • Refrigerator
  • Water meter
  • Water softener
  • Central Vacuum
  • Dishwasher
  • Stove
  • Dryer
  • Microwave
  • Hood Fan
  • Window Coverings
  • Garage door opener remote(s)
Property Details 16 details
Bedrooms
2 bedrooms
2 above grade
Bathrooms
4 bathrooms
2 partials
Parking
2 parking spaces
Attached Garage · Garage · Inside Entry
Living area
1,600 - 1,799 sq. ft.
Property
Single Family · Condo/Strata · Attached
Property subtype
Single Family
Structure type
Row / Townhouse
Ownership
Condo/Strata
Attached status
Attached
Storeys
2
Basement
Finished, Full
Heating
Forced air, Natural gas
Cooling
Central air conditioning
Fireplace
2 fireplaces
Pool
Outdoor pool
Taxes
$4,411.36 (2,026)
Zoning
R8

Interior features

WasherRefrigeratorWater meterWater softenerCentral VacuumDishwasherStoveDryerMicrowaveHood FanWindow CoveringsGarage door opener remote(s)

Exterior features

BrickAluminum siding

Systems and association

Smoke DetectorsCommon Area MaintenanceInsuranceParking

Lot and water

Cul-de-sacConservation/green belt
Rooms 11 rooms
Level
Room
Dimensions
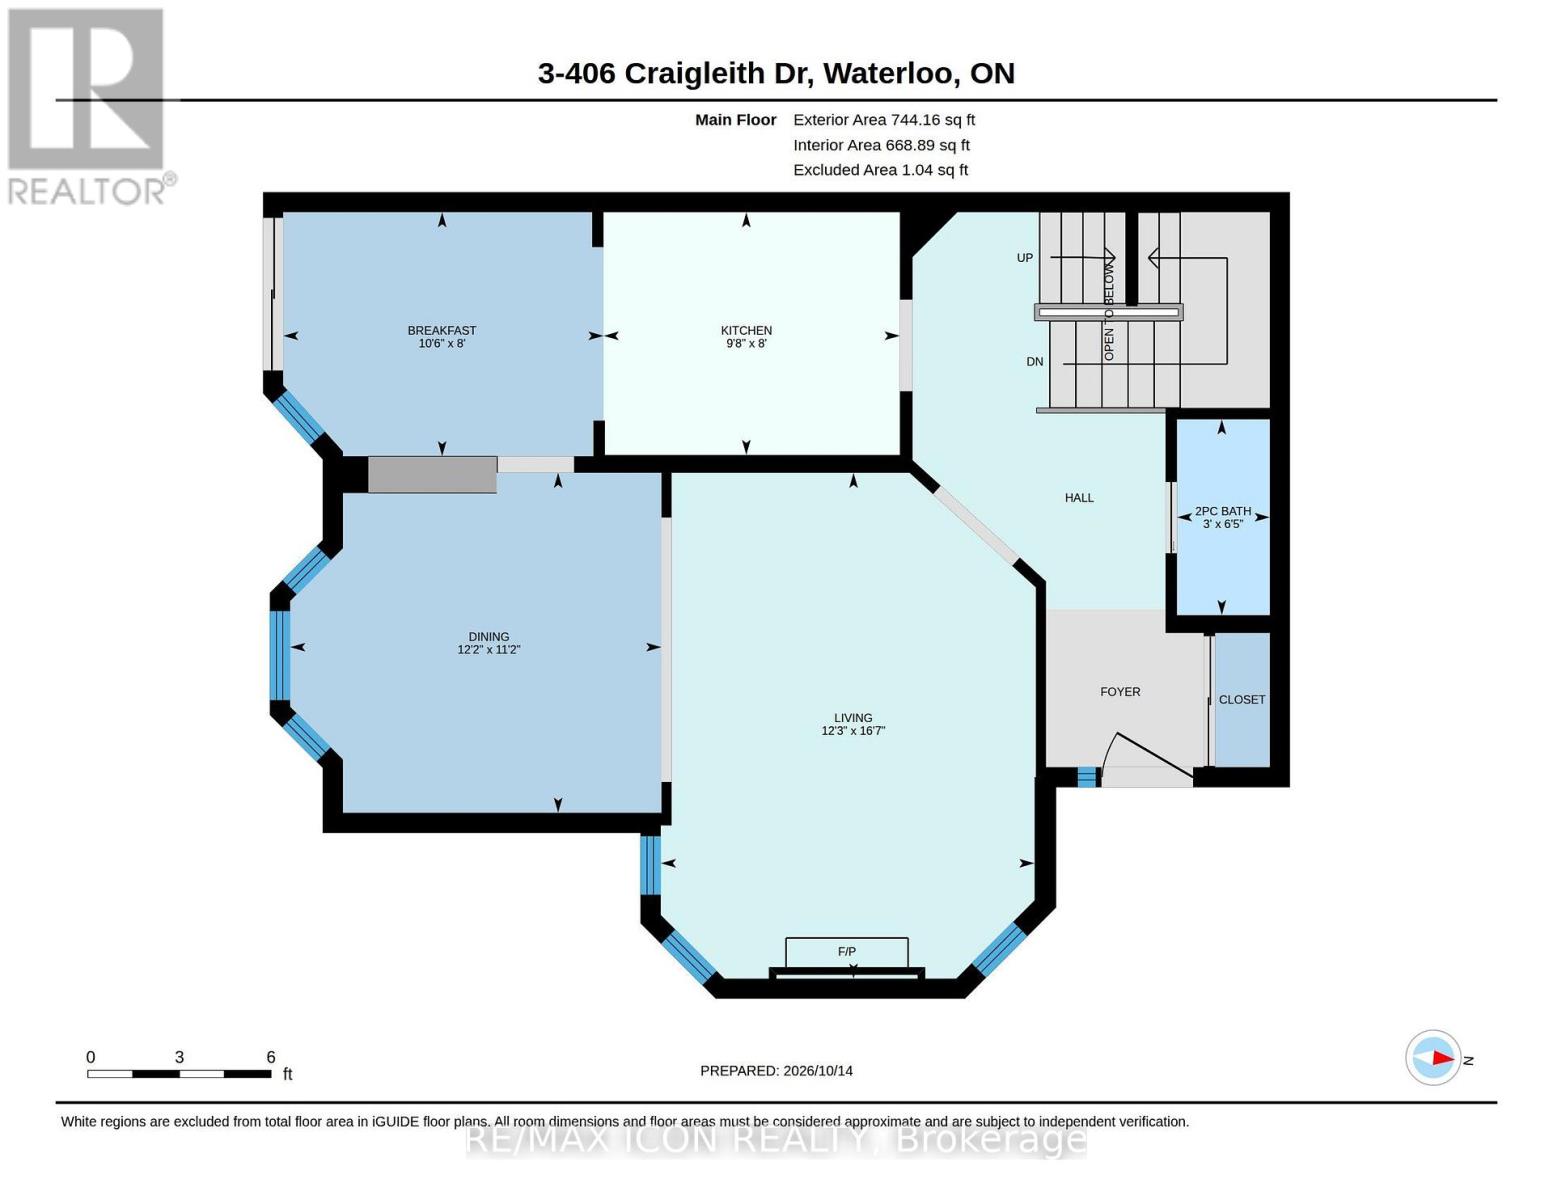
Main level
Living room
3.73 m x 5.06 m
Basement
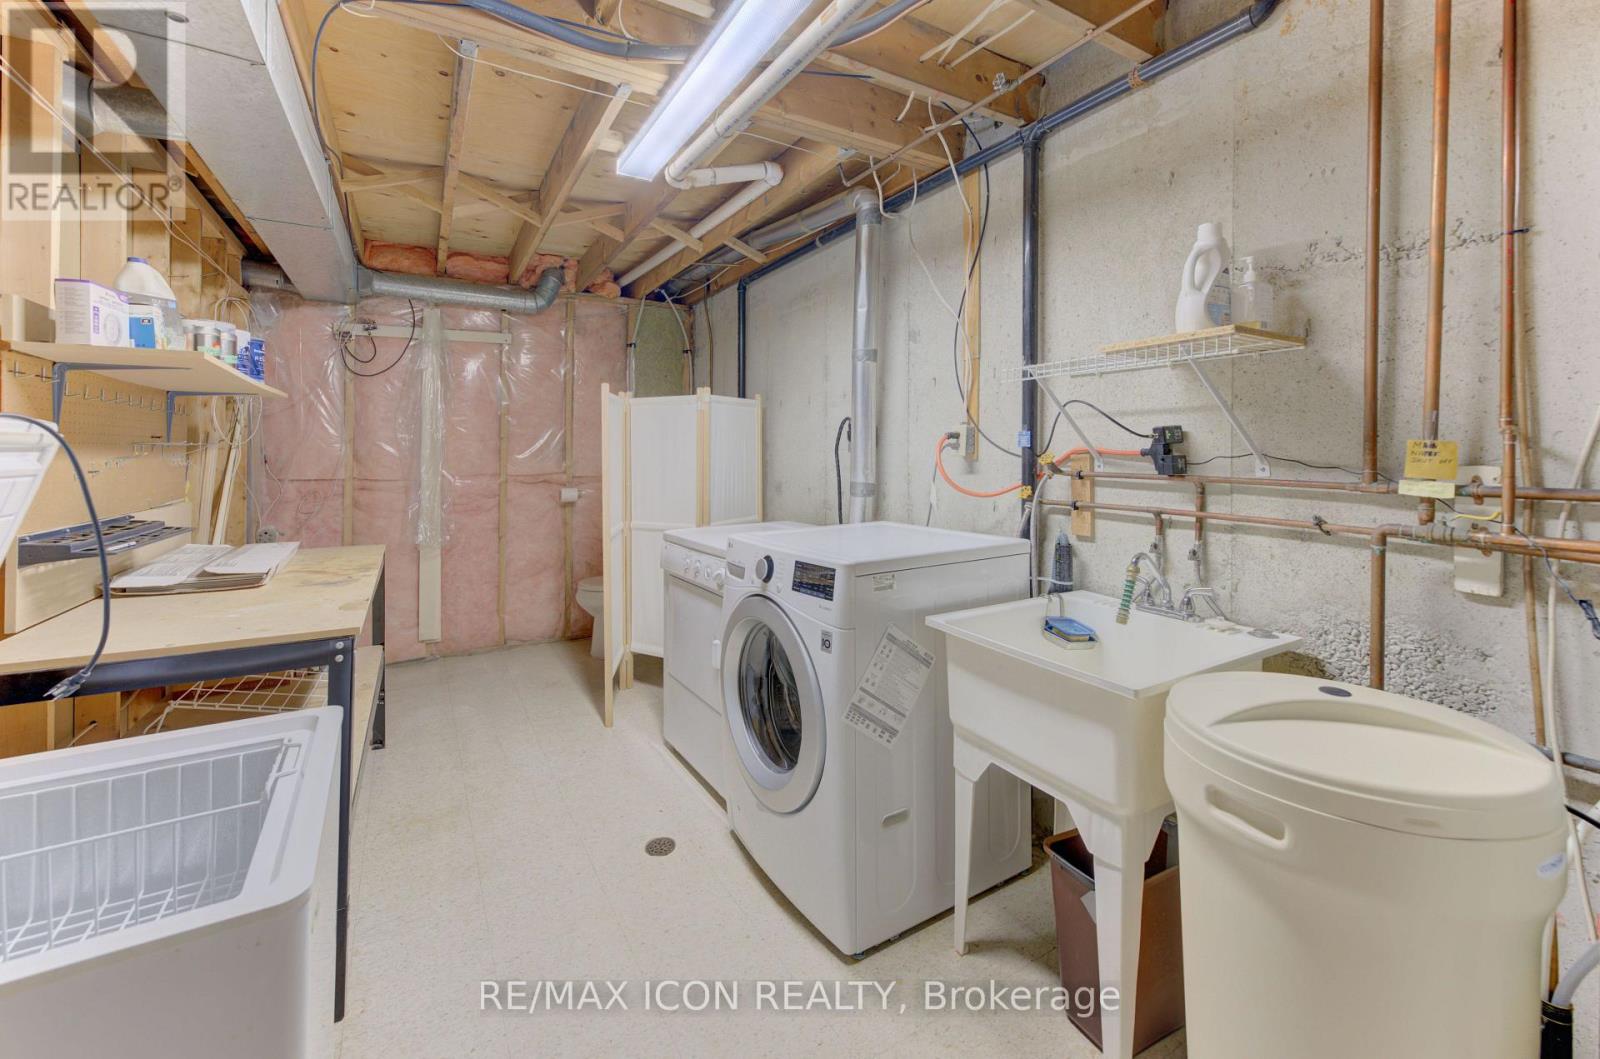
Laundry room
5.89 m x 2.52 m
Main level
Dining room
3.71 m x 3.4 m
Main level
Kitchen
2.96 m x 2.43 m
Main level
Eating area
3.2 m x 2.44 m
Main level
Bathroom
0.93 m x 1.96 m
Second level
Primary Bedroom
7.67 m x 3.99 m
Second level
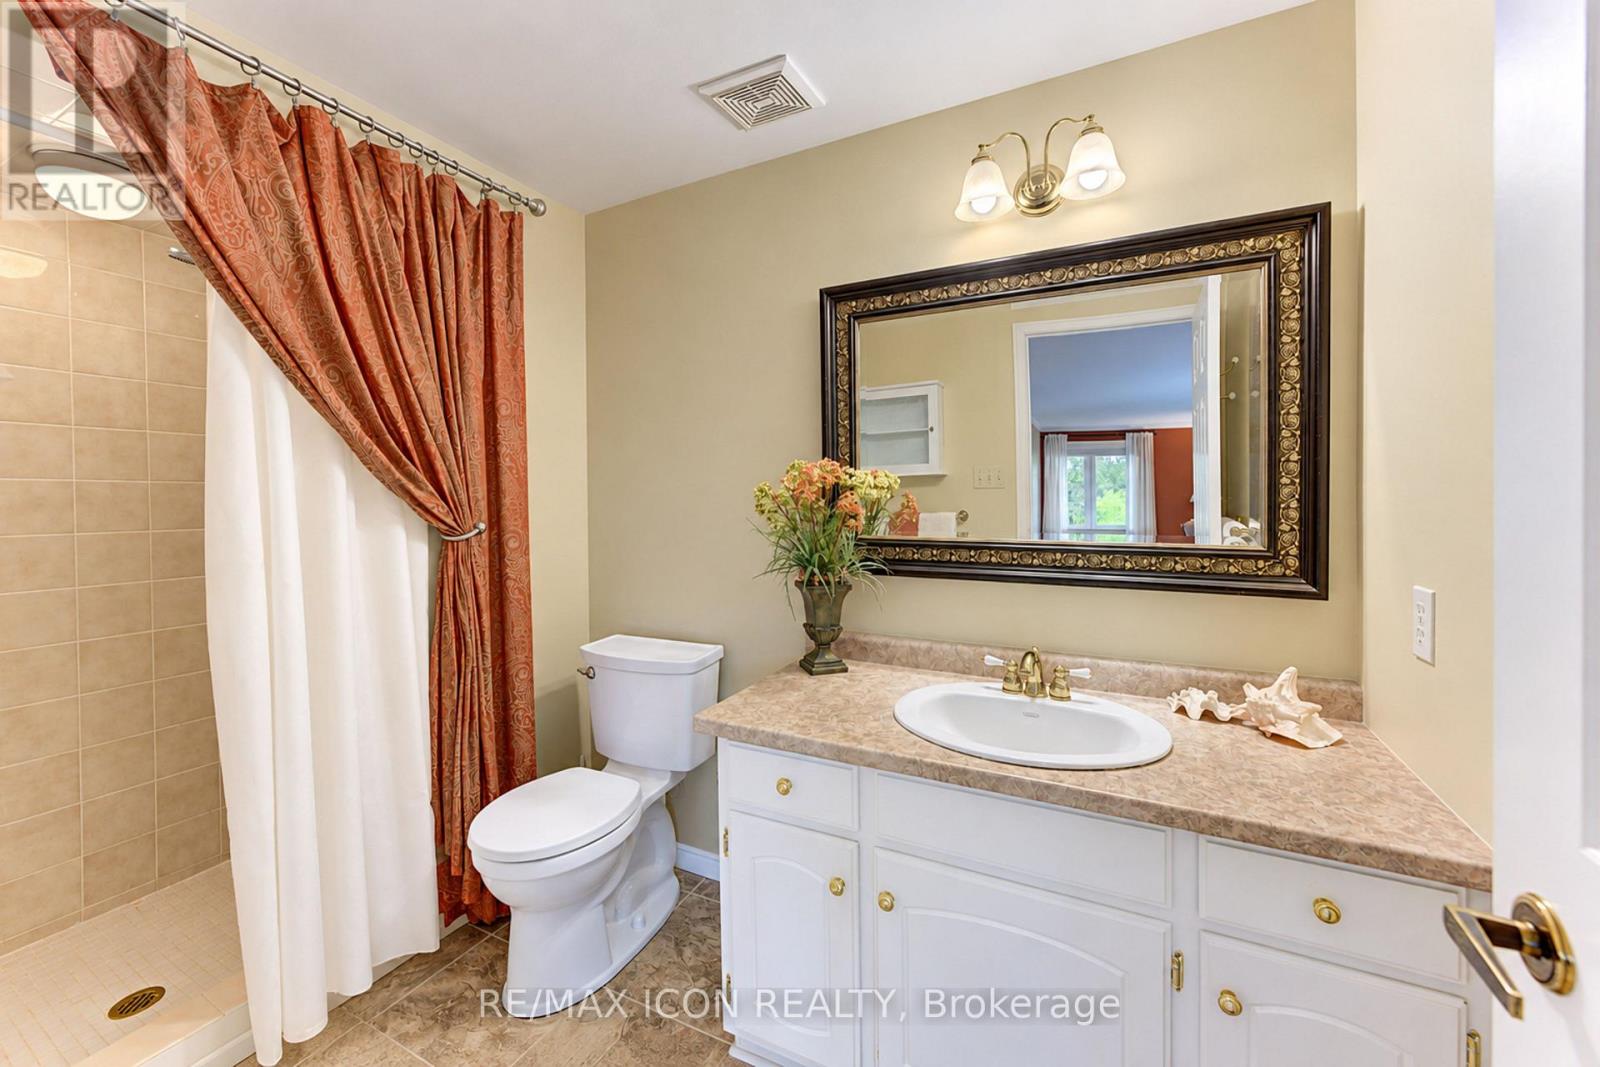
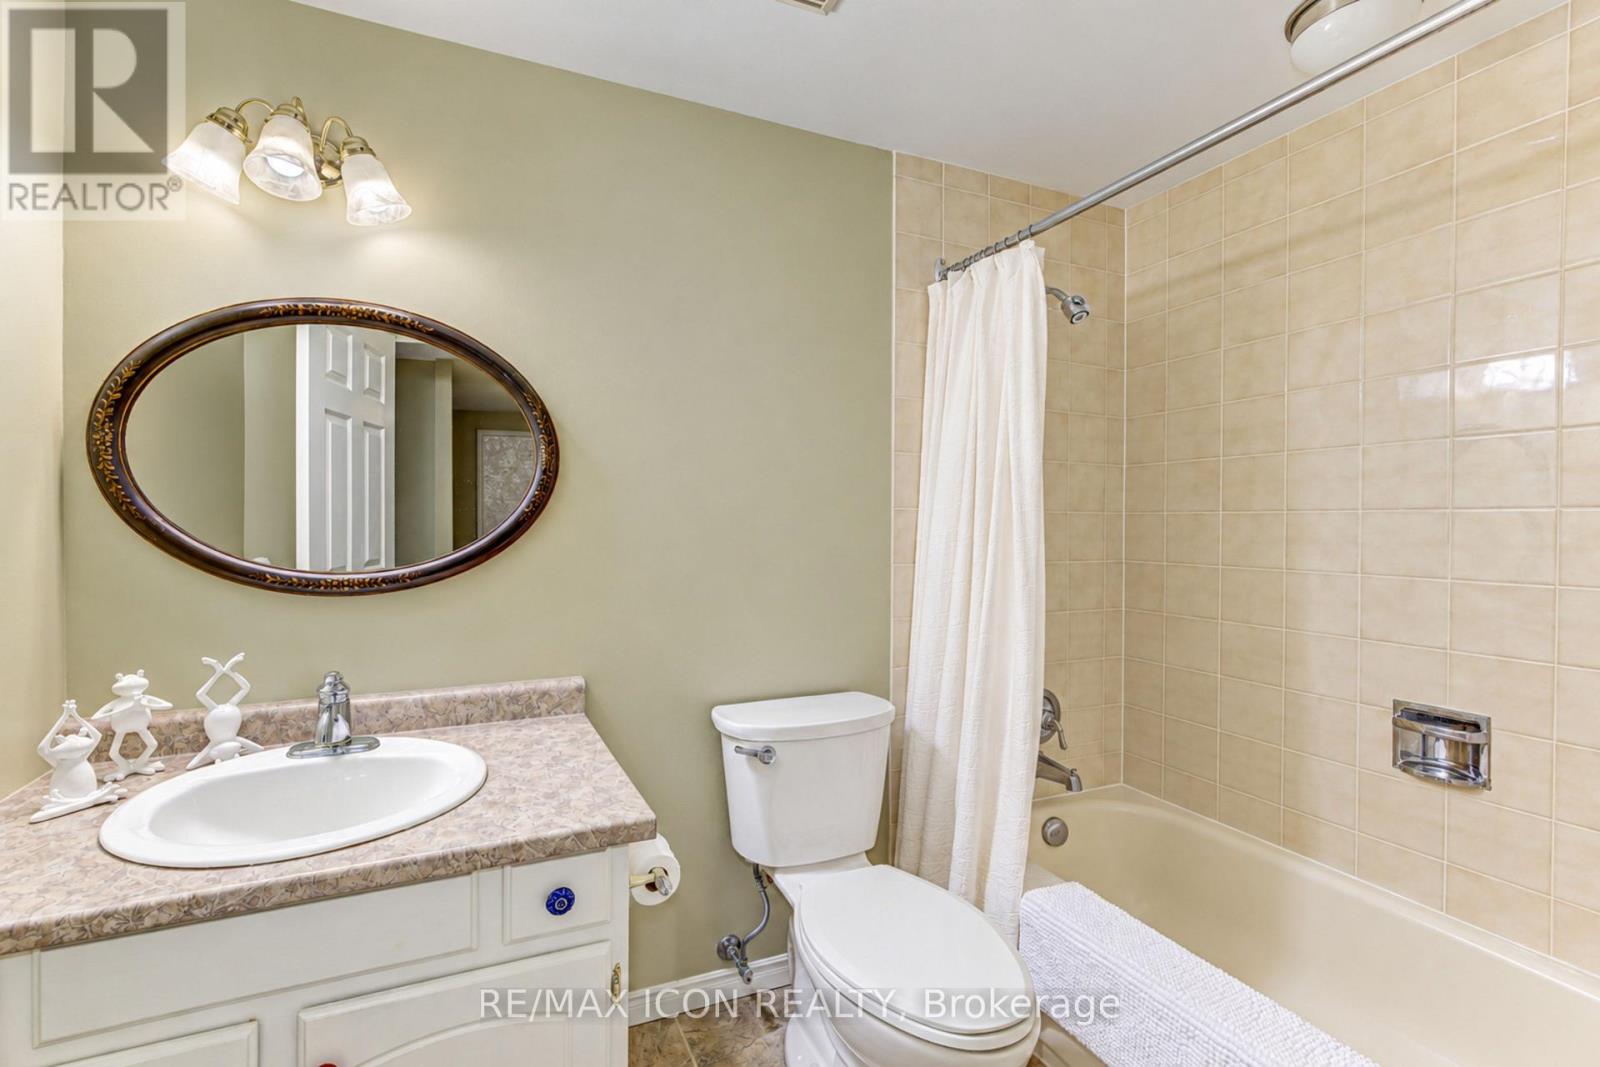
Bathroom
1.64 m x 3.03 m
Second level
Bedroom
4.55 m x 3.61 m
Second level
Bathroom
1.49 m x 2.59 m
Basement
Family room
9.02 m x 6.35 m

Virtual Tour & Media

Mortgage & Affordability Estimate monthly costs
Purchase price$600,000
Down paymentNot available
Mortgage amountNot available
Principal & interestNot available
Property taxesNot available
Condo/HOA feeNot available
Insurance/OtherNot available
UtilitiesNot available
Est. monthly totalNot available
Income needed (GDS 32%)Not available
Estimates only. Not financial advice. Rates, taxes and fees vary by lender and municipality.

Saved Properties

Keep This One Handy

Save this listing, compare it later, or open your saved properties dashboard.

Manage Saved Searches
Map is approximate.

Neighbourhood

City
Waterloo
Postal code
N2L 5T2
Nearby
Cross Streets: Fischer-Hallman Road N. ** Directions: Head north on Fischer-Hallman Road from Erb Street. Turn right onto Craigleith Drive at the lights and the condo complex is immediately on your left.