3- 5555 Prince William Drive
Burlington, ONCondo Townhouse
$789,900
MLS® W14151890
Condo Townhouse3 beds3 baths2 total
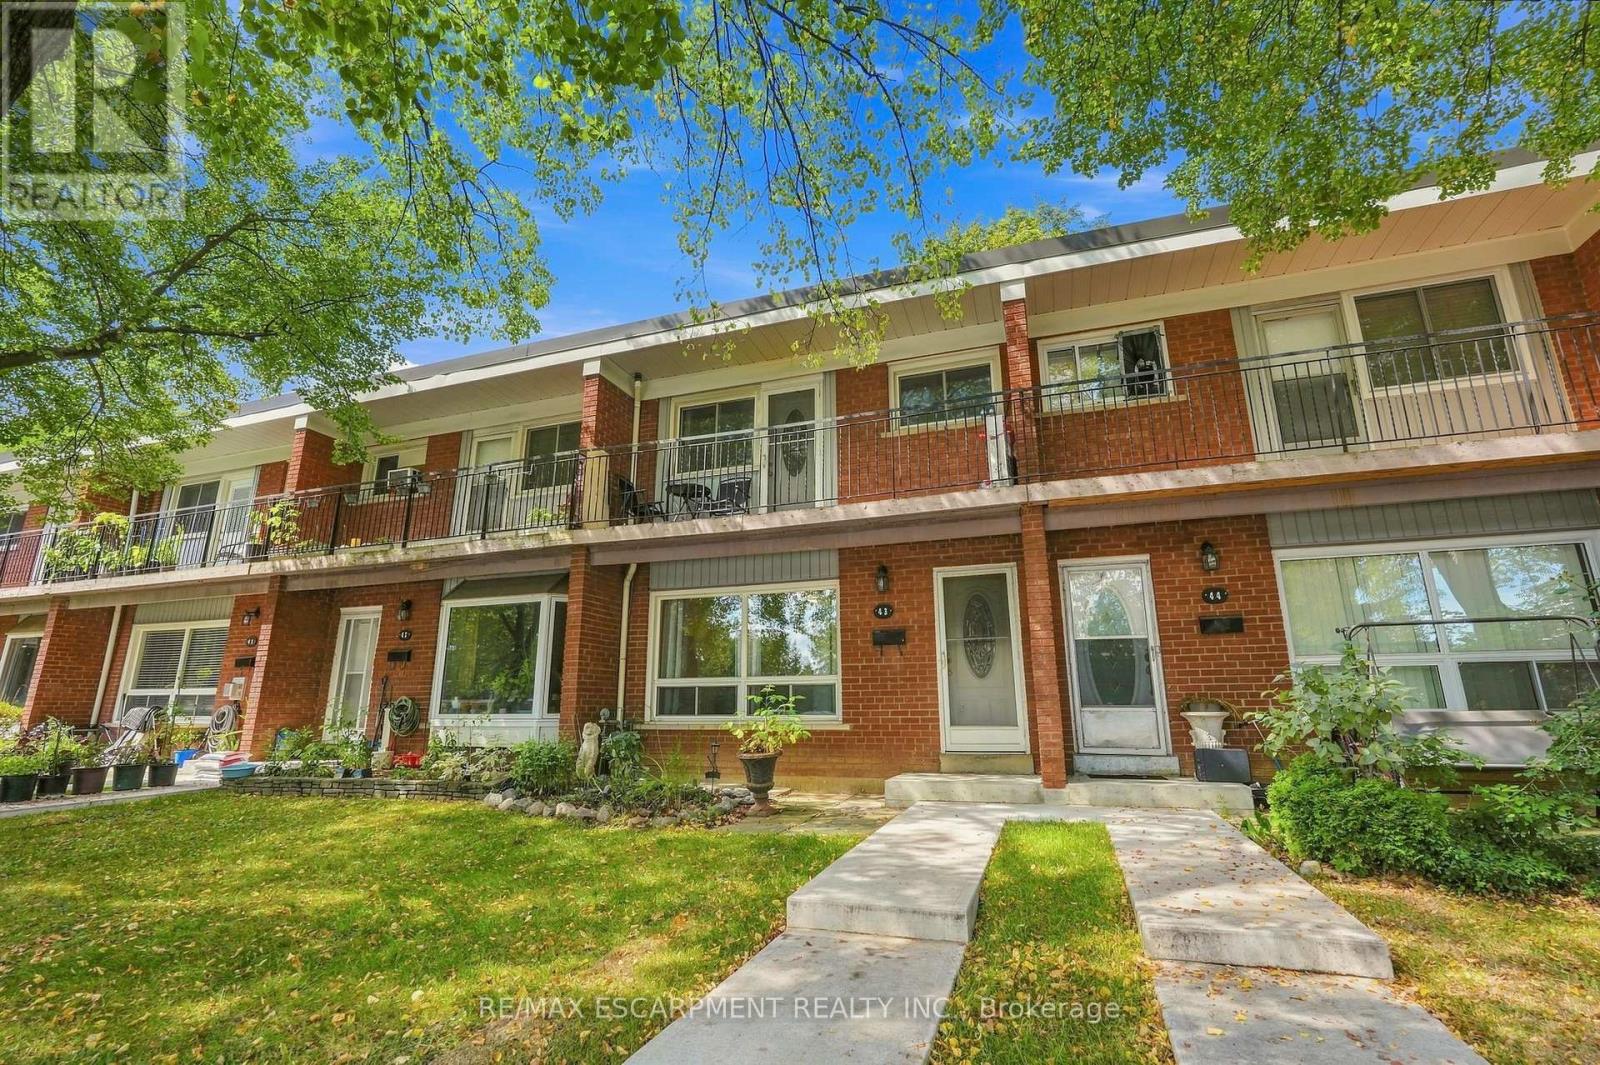
3- 5555 Prince William Drive, Burlington, ON photo 1
3- 5555 Prince William Drive, Burlington, ON photo 2
3- 5555 Prince William Drive, Burlington, ON photo 3
3- 5555 Prince William Drive, Burlington, ON photo 4
3- 5555 Prince William Drive, Burlington, ON photo 5
3- 5555 Prince William Drive, Burlington, ON photo 6
3- 5555 Prince William Drive, Burlington, ON photo 7
3- 5555 Prince William Drive, Burlington, ON photo 8
3- 5555 Prince William Drive, Burlington, ON photo 9
3- 5555 Prince William Drive, Burlington, ON photo 10
3- 5555 Prince William Drive, Burlington, ON photo 11
3- 5555 Prince William Drive, Burlington, ON photo 12
3- 5555 Prince William Drive, Burlington, ON photo 13
3- 5555 Prince William Drive, Burlington, ON photo 14
3- 5555 Prince William Drive, Burlington, ON photo 15
3- 5555 Prince William Drive, Burlington, ON photo 16
3- 5555 Prince William Drive, Burlington, ON photo 17
3- 5555 Prince William Drive, Burlington, ON photo 18
3- 5555 Prince William Drive, Burlington, ON photo 19
3- 5555 Prince William Drive, Burlington, ON photo 20
3- 5555 Prince William Drive, Burlington, ON photo 21
3- 5555 Prince William Drive, Burlington, ON photo 22
3- 5555 Prince William Drive, Burlington, ON photo 23
3- 5555 Prince William Drive, Burlington, ON photo 24
3- 5555 Prince William Drive, Burlington, ON photo 25
3- 5555 Prince William Drive, Burlington, ON photo 26
3- 5555 Prince William Drive, Burlington, ON photo 27
3- 5555 Prince William Drive, Burlington, ON photo 28
3- 5555 Prince William Drive, Burlington, ON photo 29
3- 5555 Prince William Drive, Burlington, ON photo 30
3- 5555 Prince William Drive, Burlington, ON photo 31
3- 5555 Prince William Drive, Burlington, ON photo 32
3- 5555 Prince William Drive, Burlington, ON photo 33
3- 5555 Prince William Drive, Burlington, ON photo 34
3- 5555 Prince William Drive, Burlington, ON photo 35
3- 5555 Prince William Drive, Burlington, ON photo 36
3- 5555 Prince William Drive, Burlington, ON photo 37
3- 5555 Prince William Drive, Burlington, ON photo 38
3- 5555 Prince William Drive, Burlington, ON photo 39
3- 5555 Prince William Drive, Burlington, ON photo 40
1 / 40

BUYER ADVANTAGE

Buy with confidence

Get a full-service approach built on strategy, strong negotiation, and clear guidance from offer to close.

  • Local Market Expertise
  • Broker-level Negotiation
  • Transparent Process
  • No-pressure Guidance

The right strategy depends on your goals, timing, budget, and the type of home you are buying. Get Your Buyer Snapshot.

About This Property

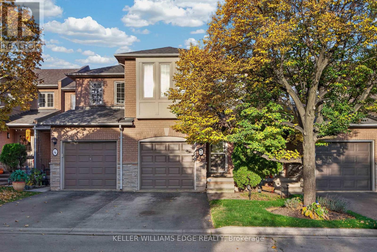
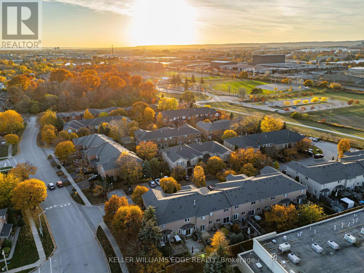
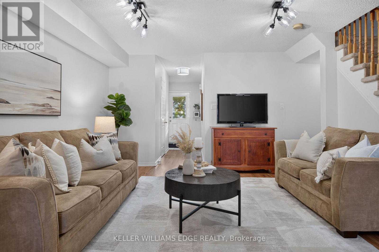
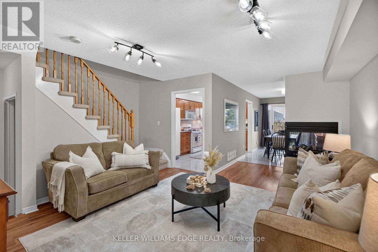
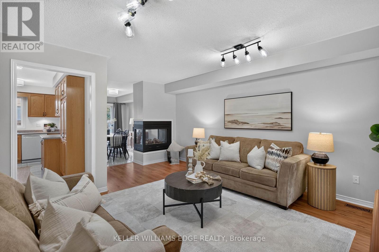
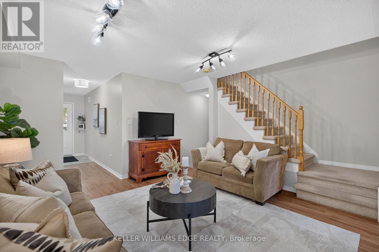
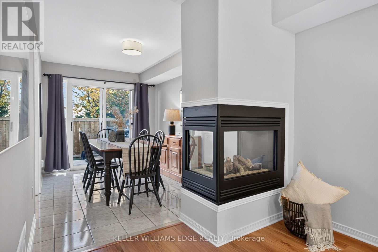
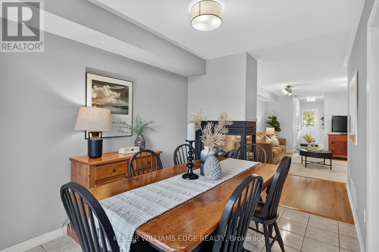
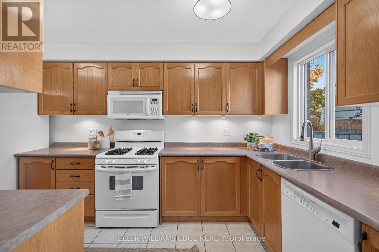
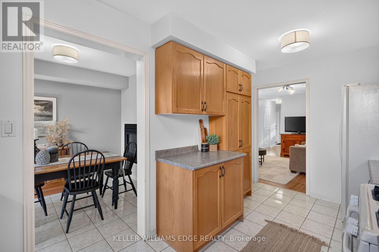
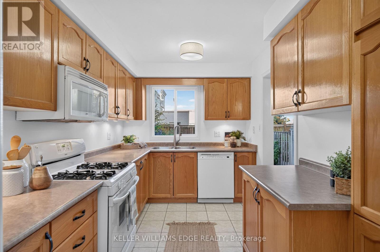
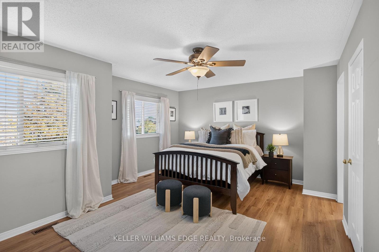
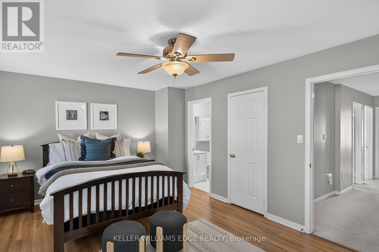
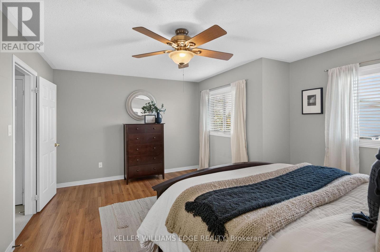
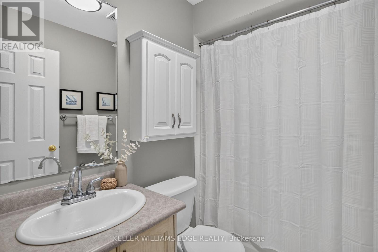
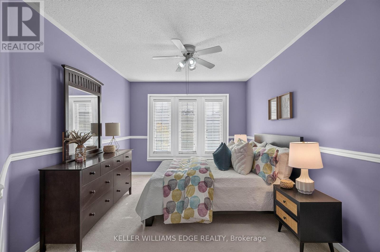
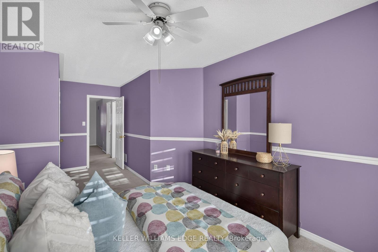
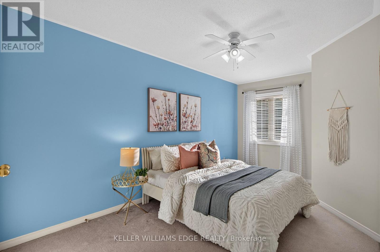
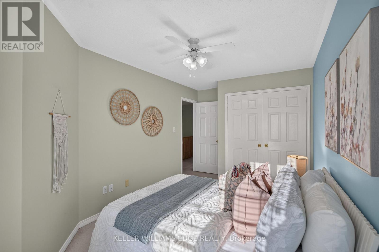
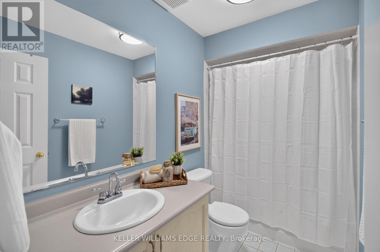
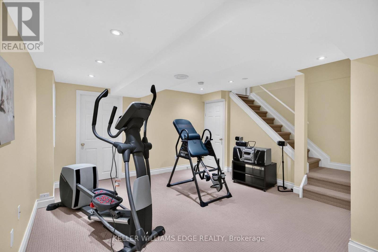
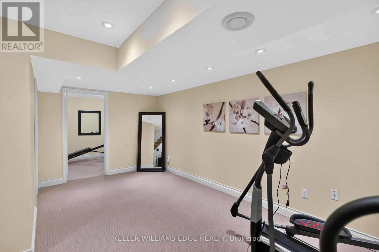
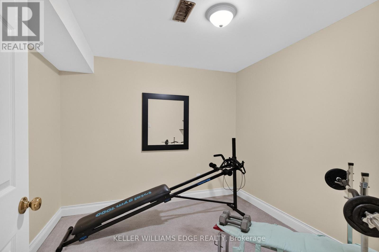
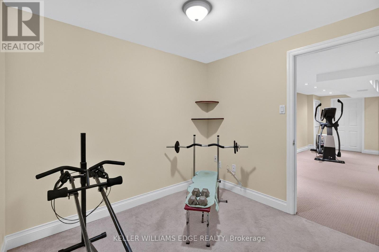
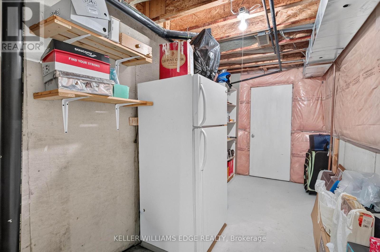
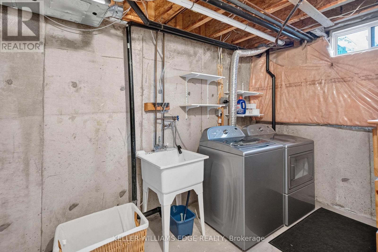
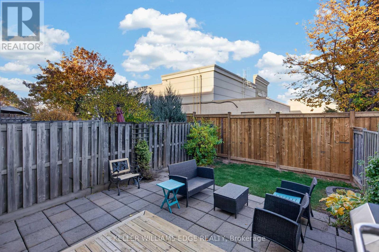
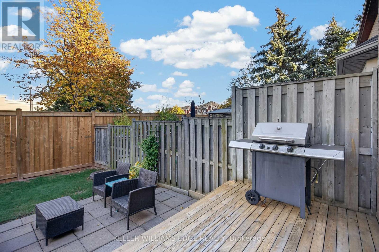
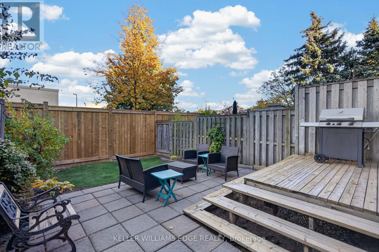
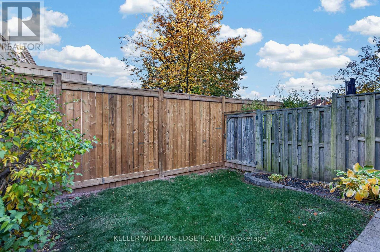
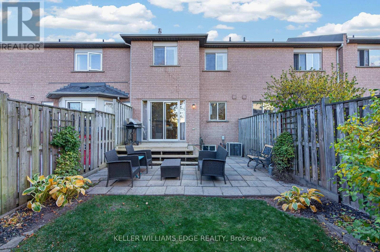
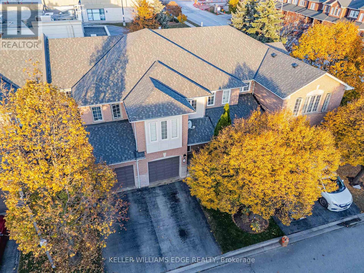
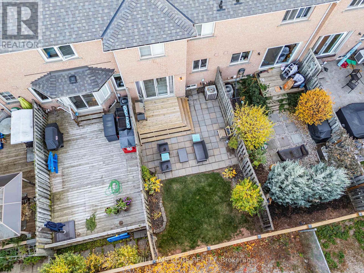
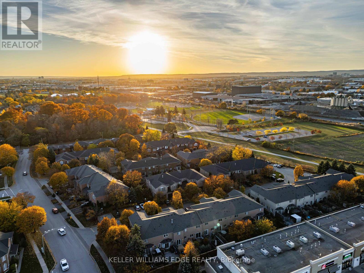
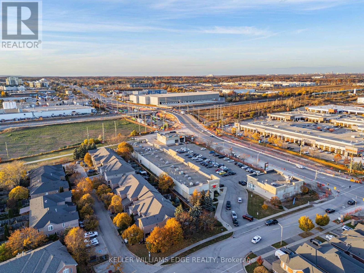
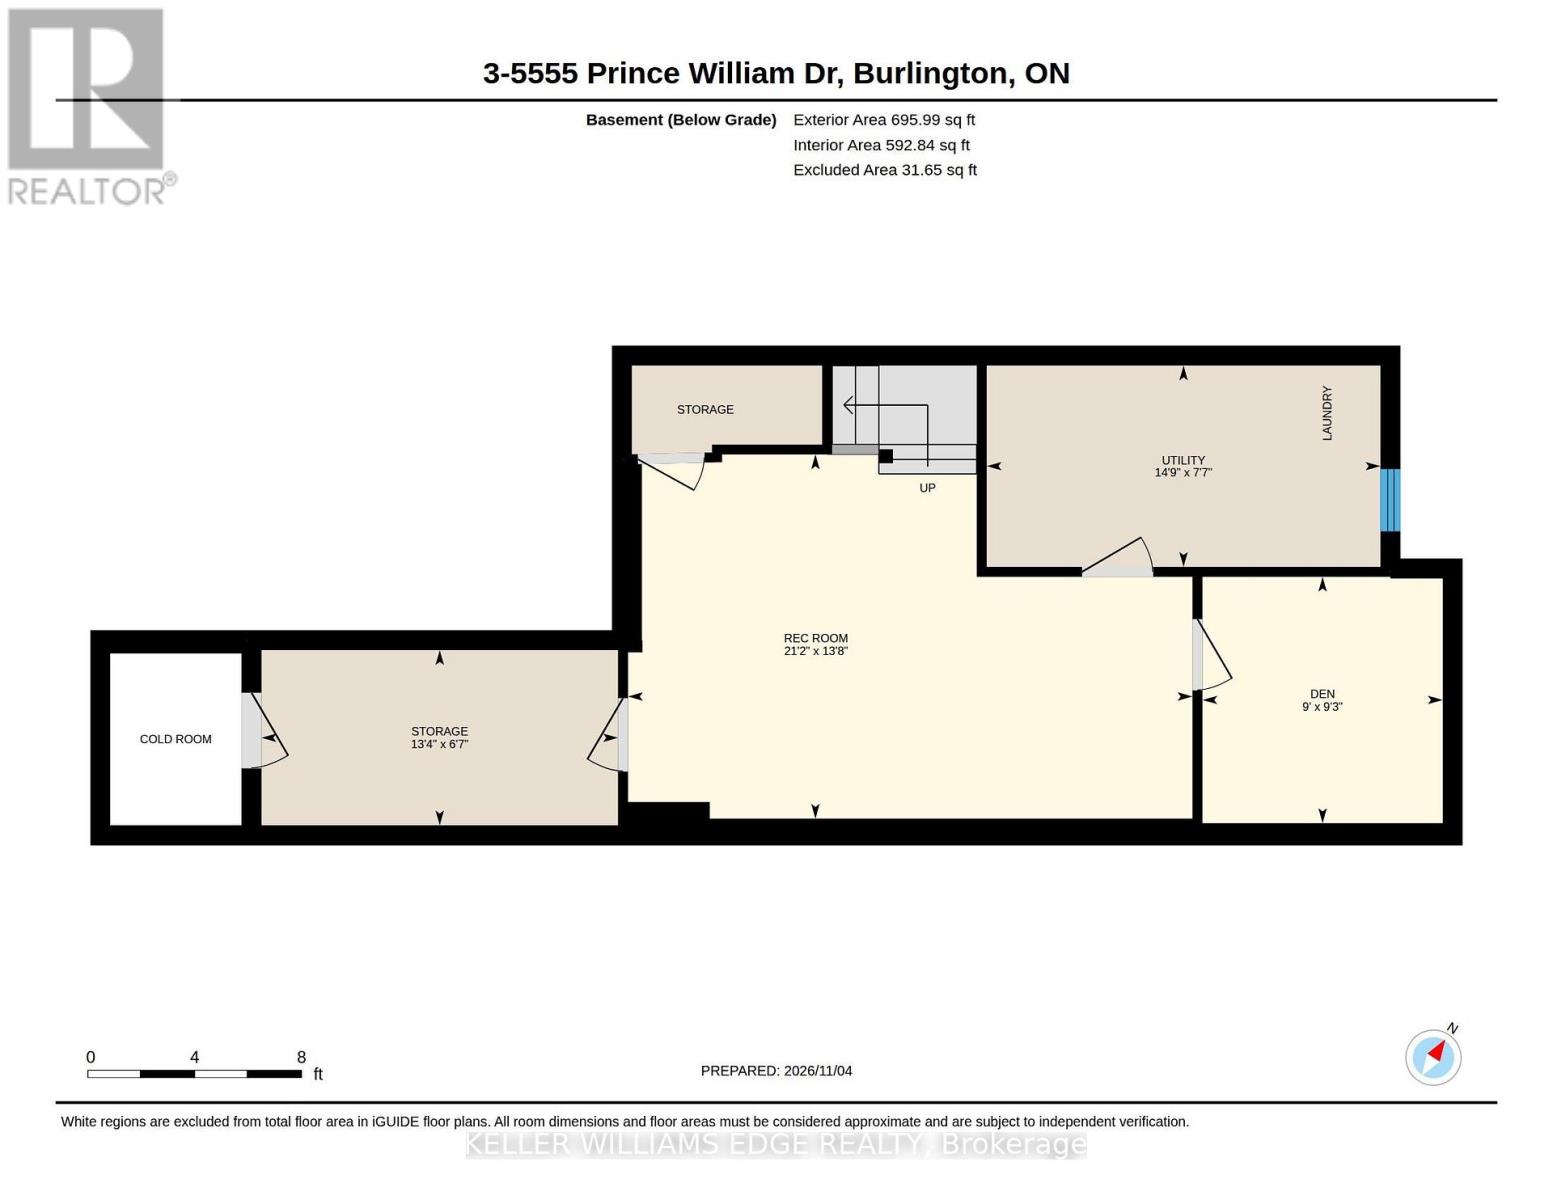
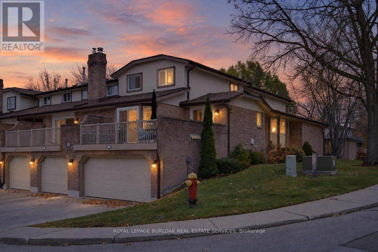
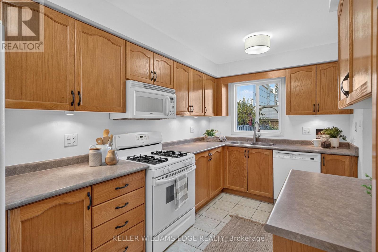
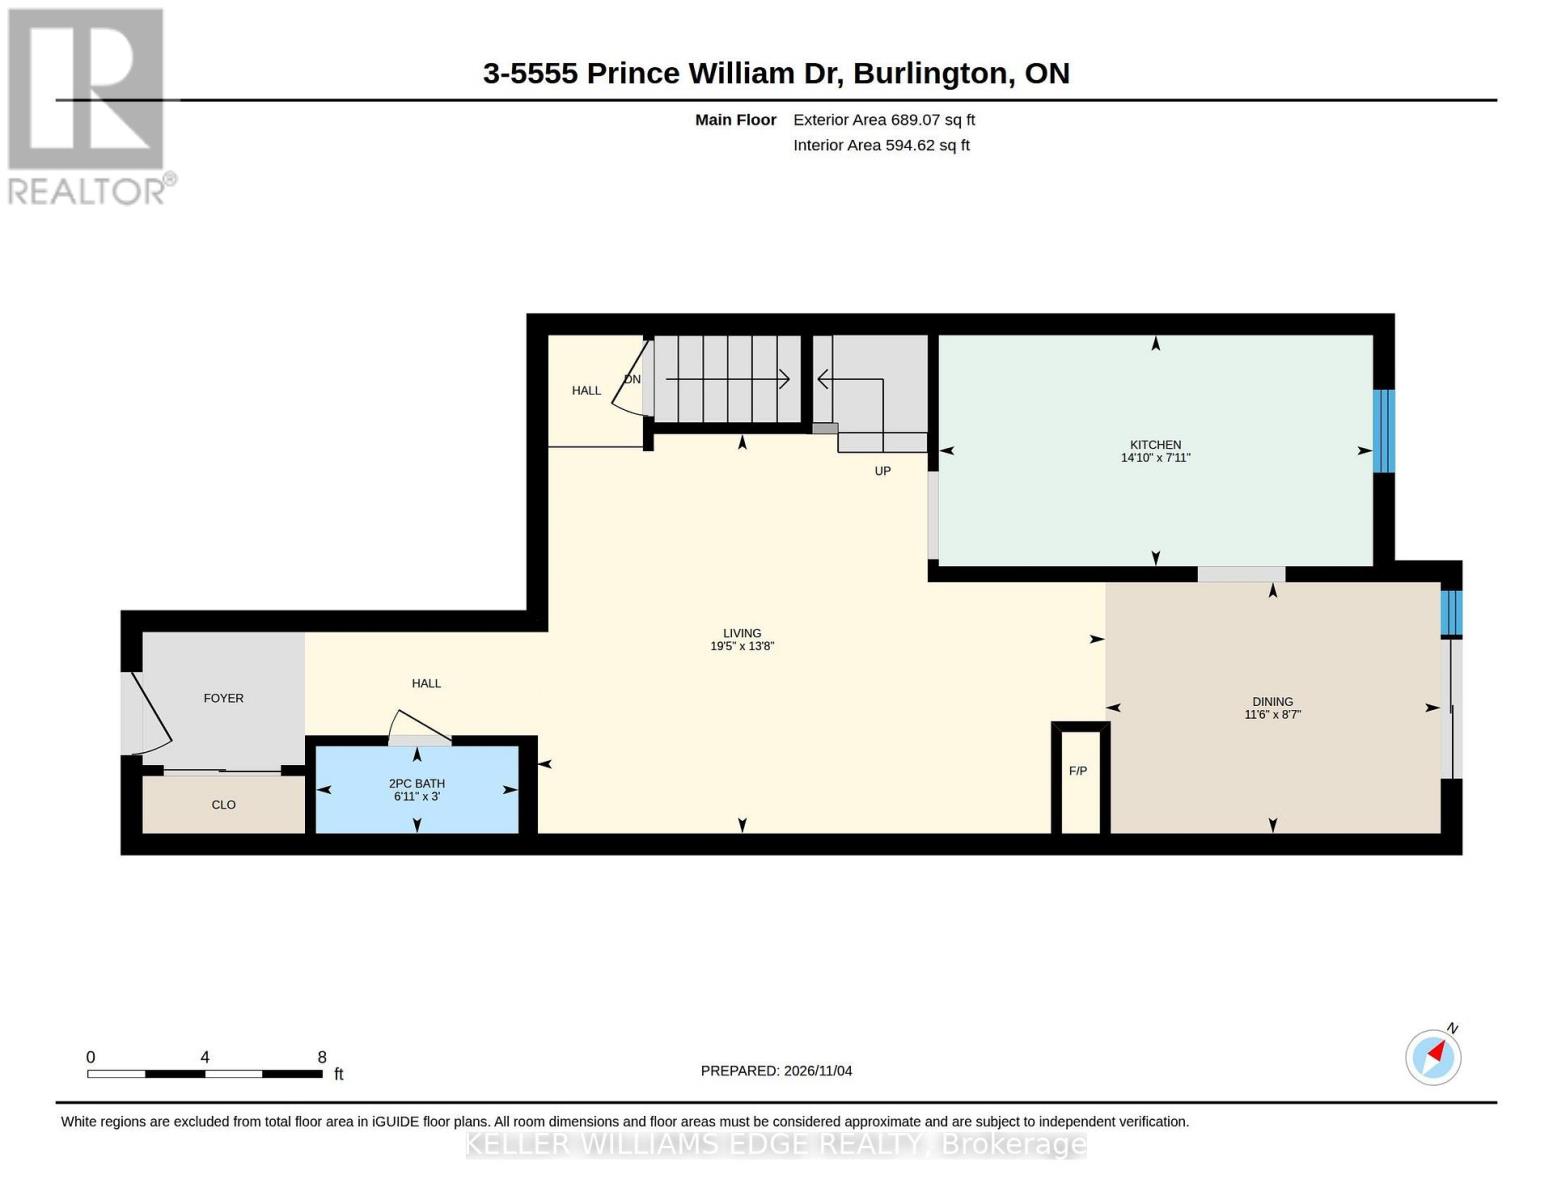
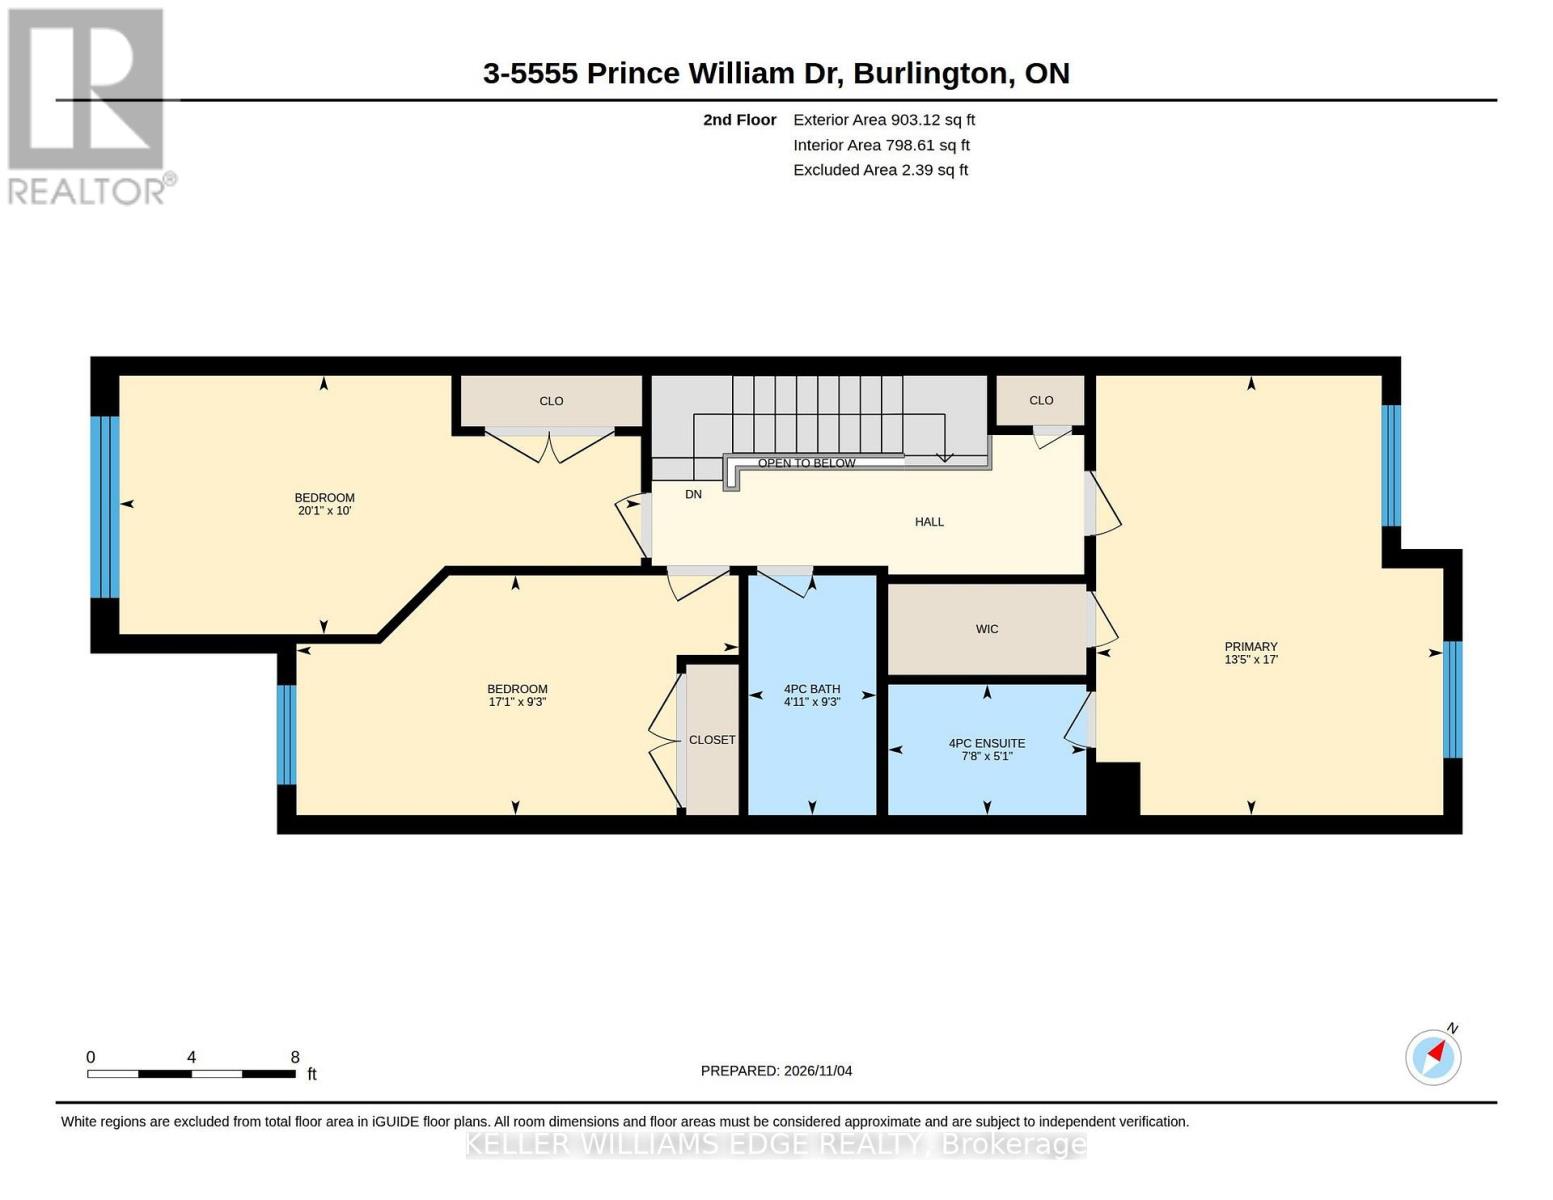
Welcome to 3-5555 Prince William Drive, the largest floor plan in this sought-after Pinedale complex on the Burlington/Oakville border. This all-brick, 3-bedroom, 2.5-bath townhome is move-in ready, with a bright, open main floor made for everyday living and entertaining. The living and dining areas are anchored by a 3-sided gas fireplace, and sliding doors lead out to your private, fenced backyard. The kitchen has warm oak cabinetry, a gas range, and a window over the sink. Upstairs, the oversized primary bedroom has two large windows overlooking the backyard, and plenty of room for a king bed and a sitting area. With a walk-in closet and an ensuite bath, it's a real retreat. Two more bright bedrooms are ideal for kids, guests, or a home office. Both are incredibly spacious, with large closets! The finished lower level adds flexible space with a cozy rec room, a dedicated home gym or home office, and a separate storage room. Outside, a wood deck and an interlock patio make a great setting for summer BBQs. With gas hookup and no neighbours behind the home, it's an ideal setup for entertaining. The location is hard to beat. You're minutes to the QEW, with Burloak shopping, restaurants and the Cineplex nearby, and the future Costco on Wyecroft Road just around the corner. Walk to Sheldon Park and nearby green space. A rare opportunity to get the biggest layout in a quiet, family-friendly complex, with condo fees under $200/month! (id:63604)

Key Facts

Type
Condo Townhouse
Beds
3
Baths
3
Size
1,400 sqft
Parking
2 total
Condo fee
$192

Highlights

  • Washer
  • Refrigerator
  • Water meter
  • Dishwasher
  • Stove
  • Dryer
  • Microwave
  • Window Coverings
  • Garage door opener
  • Garage door opener remote(s)
Property Details 14 details
Bedrooms
3 bedrooms
3 above grade
Bathrooms
3 bathrooms
1 partial
Parking
2 parking spaces
Attached Garage · Garage
Living area
1,400 - 1,599 sq. ft.
Property
Single Family · Condo/Strata · Attached
Property subtype
Single Family
Structure type
Row / Townhouse
Ownership
Condo/Strata
Attached status
Attached
Storeys
2
Basement
Finished, Full
Heating
Forced air, Natural gas
Cooling
Central air conditioning
Fireplace
1 fireplace
Taxes
$4,518.01 (2,026)
Zoning
RL5-571

Interior features

WasherRefrigeratorWater meterDishwasherStoveDryerMicrowaveWindow CoveringsGarage door openerGarage door opener remote(s)Fireplace(s)Visitor Parking

Exterior features

BrickStonePoured ConcreteFenced yard

Systems and association

Common Area MaintenanceInsuranceParking
Rooms 13 rooms
Level
Room
Dimensions
Main level
Living room
4.16 m x 5.92 m
Basement
Office
2.81 m x 2.74 m
Basement
Utility room
2.3 m x 4.5 m
Basement
Other
2 m x 4.07 m
Main level
Dining room
2.62 m x 3.49 m
Main level
Kitchen
2.41 m x 4.52 m
Main level
Bathroom
0.91 m x 2.11 m
Second level
Primary Bedroom
5.17 m x 4.08 m
Second level
Bathroom
1.54 m x 2.33 m
Second level
Bedroom 2
3.04 m x 6.13 m
Second level
Bedroom 3
2.82 m x 5.2 m
Second level
Bathroom
2.82 m x 1.51 m
Basement
Recreational, Games room
4.16 m x 6.45 m

Virtual Tour & Media

Mortgage & Affordability Estimate monthly costs
Purchase price$789,900
Down paymentNot available
Mortgage amountNot available
Principal & interestNot available
Property taxesNot available
Condo/HOA feeNot available
Insurance/OtherNot available
UtilitiesNot available
Est. monthly totalNot available
Income needed (GDS 32%)Not available
Estimates only. Not financial advice. Rates, taxes and fees vary by lender and municipality.

Saved Properties

Keep This One Handy

Save this listing, compare it later, or open your saved properties dashboard.

Manage Saved Searches
Map is approximate.

Neighbourhood

Area
Appleby
City
Burlington
Postal code
L7L 6P2
Nearby
Cross Streets: Burloak. ** Directions: Burloak/Prince William.