6- 1508 Upper Middle Road
Burlington, ONCondo Townhouse
$780,000
MLS® W14198488
Condo Townhouse3 beds4 baths4 total
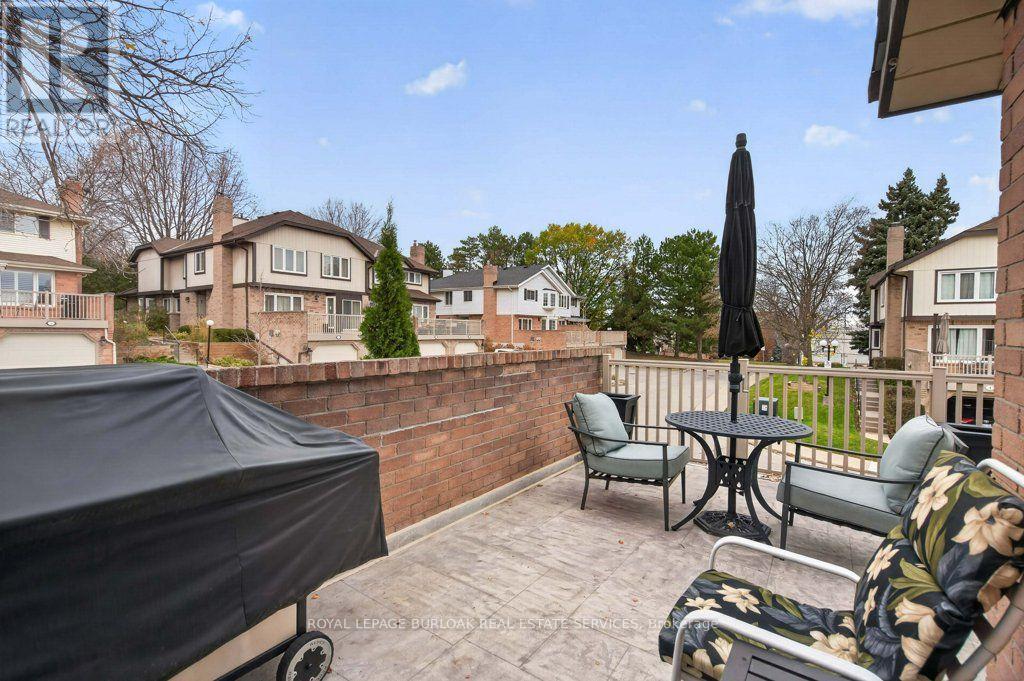
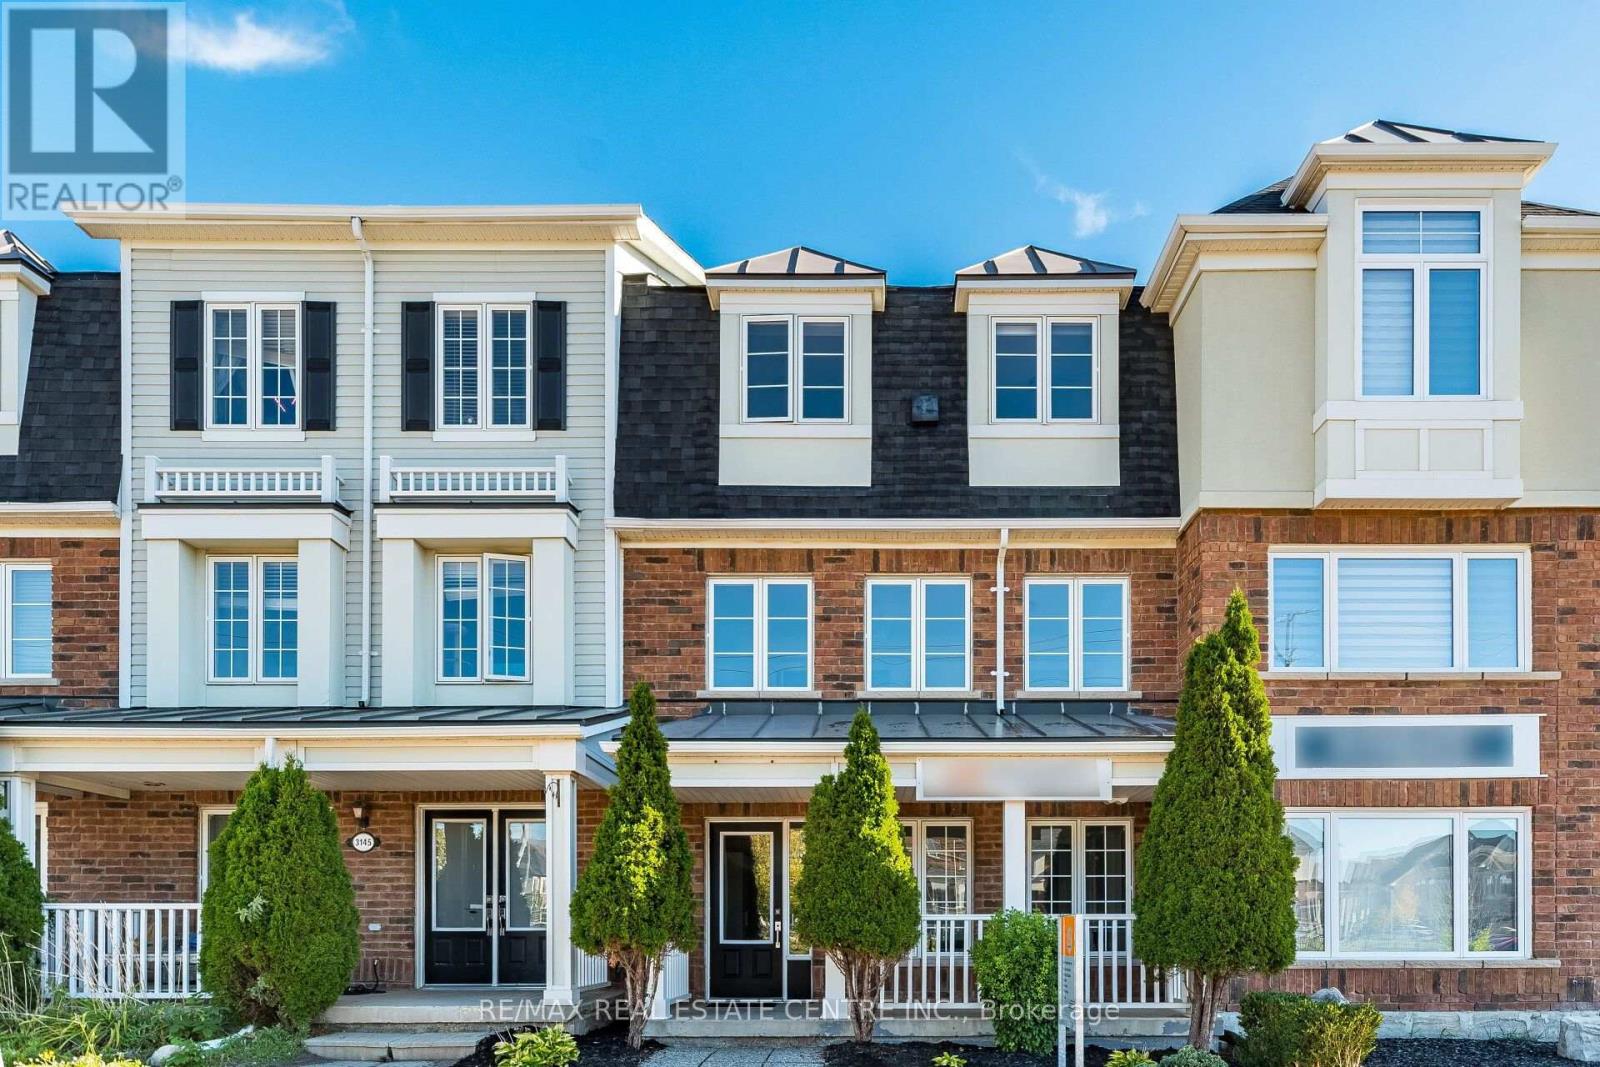
6- 1508 Upper Middle Road, Burlington, ON photo 1
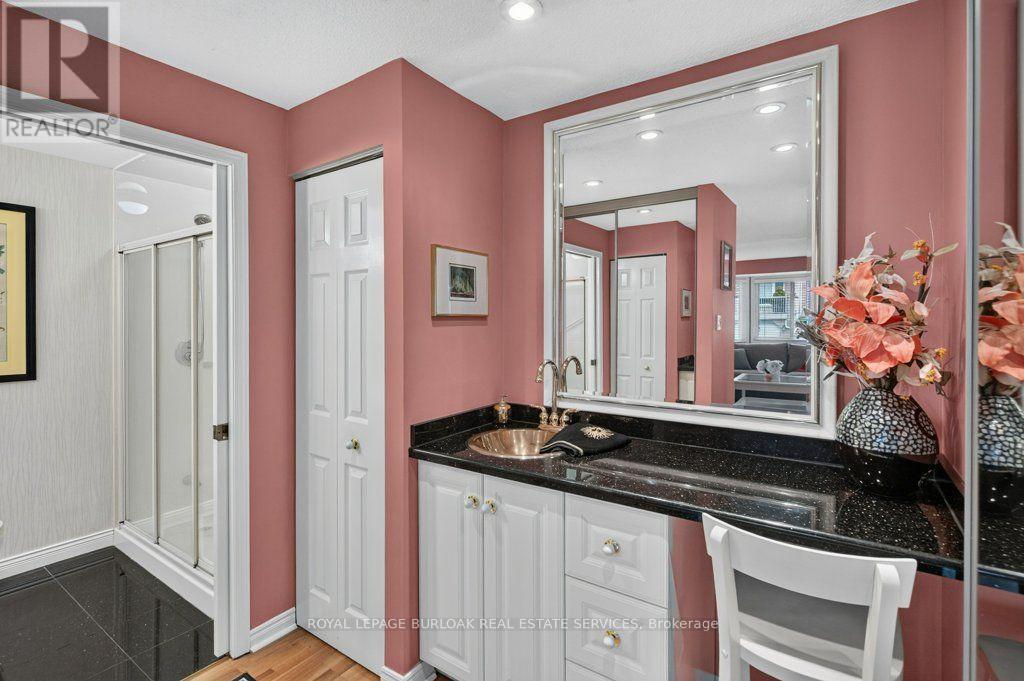
6- 1508 Upper Middle Road, Burlington, ON photo 2
6- 1508 Upper Middle Road, Burlington, ON photo 3
6- 1508 Upper Middle Road, Burlington, ON photo 4
6- 1508 Upper Middle Road, Burlington, ON photo 5
6- 1508 Upper Middle Road, Burlington, ON photo 6
6- 1508 Upper Middle Road, Burlington, ON photo 7
6- 1508 Upper Middle Road, Burlington, ON photo 8
6- 1508 Upper Middle Road, Burlington, ON photo 9
6- 1508 Upper Middle Road, Burlington, ON photo 10
6- 1508 Upper Middle Road, Burlington, ON photo 11
6- 1508 Upper Middle Road, Burlington, ON photo 12
6- 1508 Upper Middle Road, Burlington, ON photo 13
6- 1508 Upper Middle Road, Burlington, ON photo 14
6- 1508 Upper Middle Road, Burlington, ON photo 15
6- 1508 Upper Middle Road, Burlington, ON photo 16
6- 1508 Upper Middle Road, Burlington, ON photo 17
6- 1508 Upper Middle Road, Burlington, ON photo 18
6- 1508 Upper Middle Road, Burlington, ON photo 19
6- 1508 Upper Middle Road, Burlington, ON photo 20
6- 1508 Upper Middle Road, Burlington, ON photo 21
6- 1508 Upper Middle Road, Burlington, ON photo 22
6- 1508 Upper Middle Road, Burlington, ON photo 23
6- 1508 Upper Middle Road, Burlington, ON photo 24
6- 1508 Upper Middle Road, Burlington, ON photo 25
6- 1508 Upper Middle Road, Burlington, ON photo 26
6- 1508 Upper Middle Road, Burlington, ON photo 27
6- 1508 Upper Middle Road, Burlington, ON photo 28
6- 1508 Upper Middle Road, Burlington, ON photo 29
6- 1508 Upper Middle Road, Burlington, ON photo 30
6- 1508 Upper Middle Road, Burlington, ON photo 31
6- 1508 Upper Middle Road, Burlington, ON photo 32
6- 1508 Upper Middle Road, Burlington, ON photo 33
6- 1508 Upper Middle Road, Burlington, ON photo 34
6- 1508 Upper Middle Road, Burlington, ON photo 35
6- 1508 Upper Middle Road, Burlington, ON photo 36
6- 1508 Upper Middle Road, Burlington, ON photo 37
6- 1508 Upper Middle Road, Burlington, ON photo 38
1 / 38

BUYER ADVANTAGE

Buy with confidence

Get a full-service approach built on strategy, strong negotiation, and clear guidance from offer to close.

  • Local Market Expertise
  • Broker-level Negotiation
  • Transparent Process
  • No-pressure Guidance

The right strategy depends on your goals, timing, budget, and the type of home you are buying. Get Your Buyer Snapshot.

About This Property

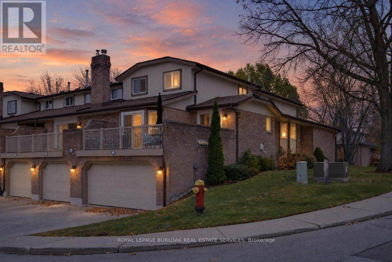
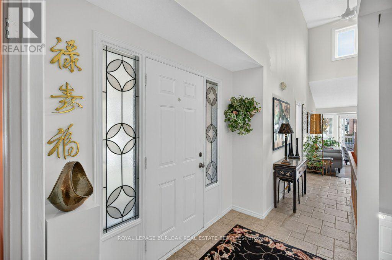
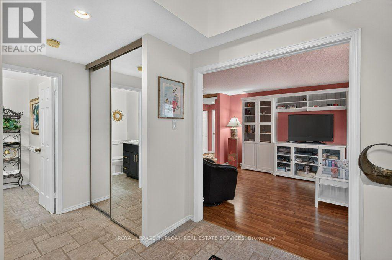
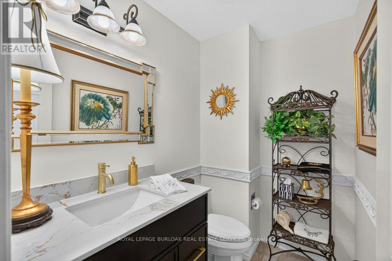
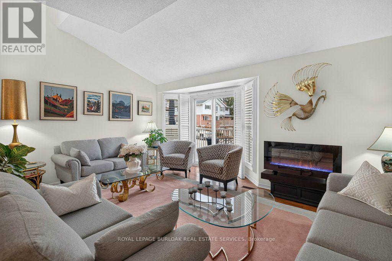
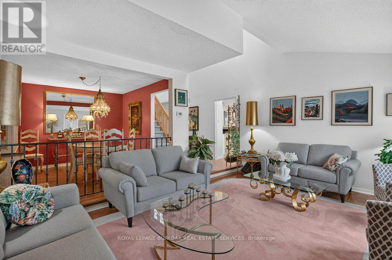
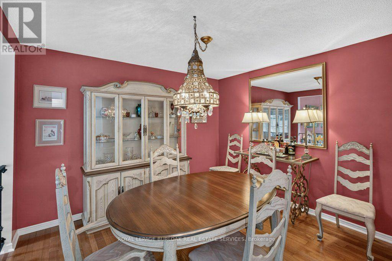
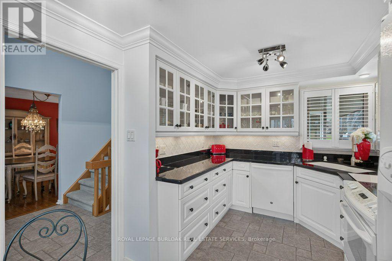
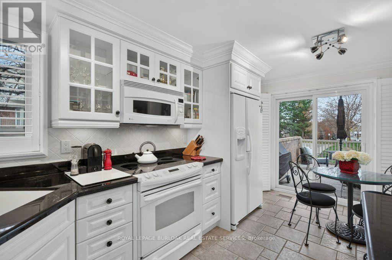
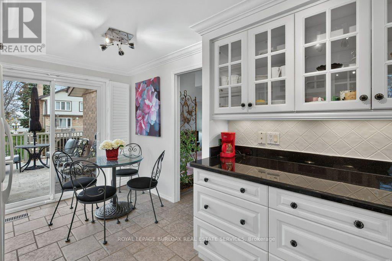
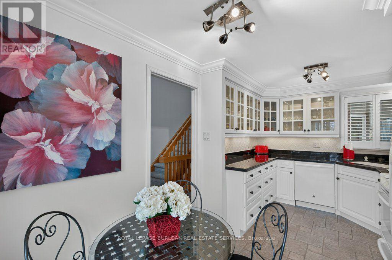
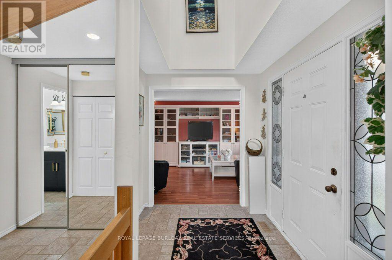
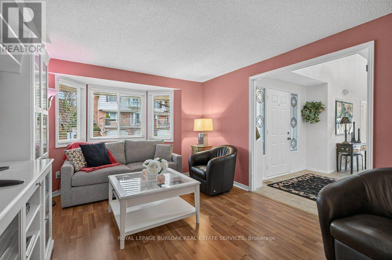
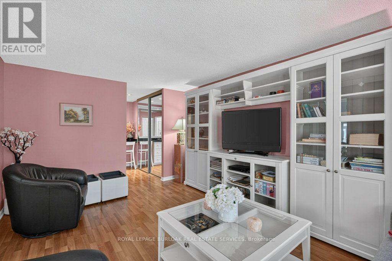
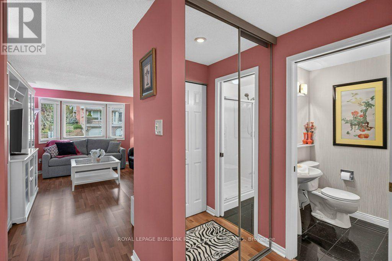
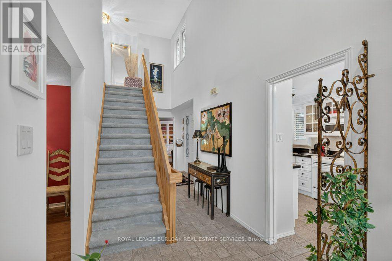
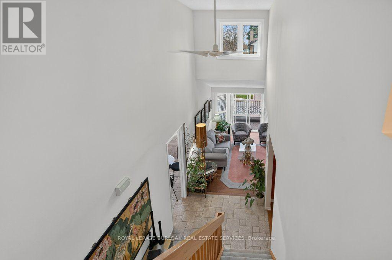
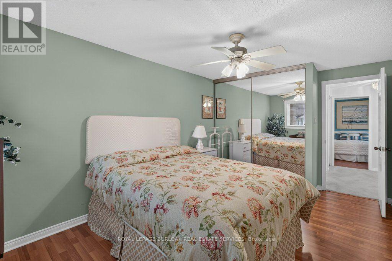
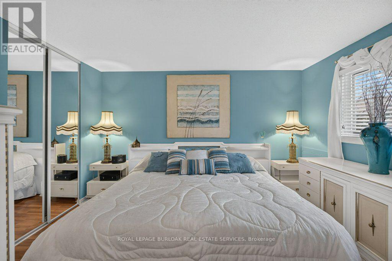
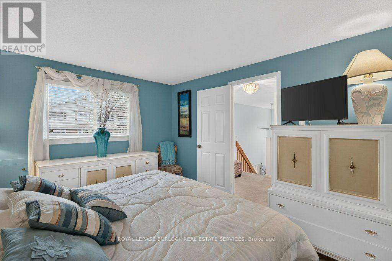
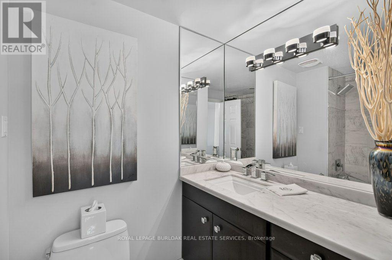
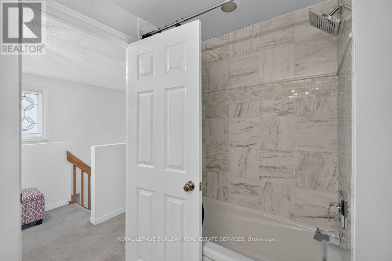
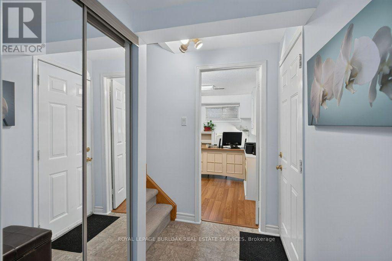
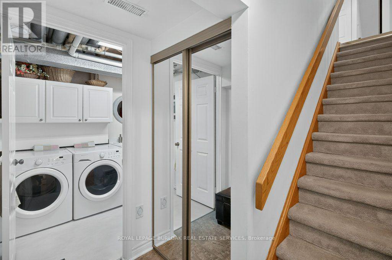
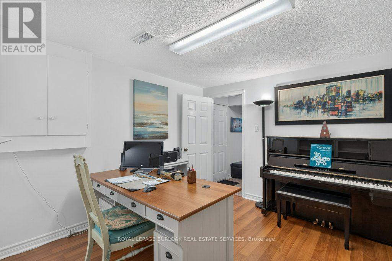
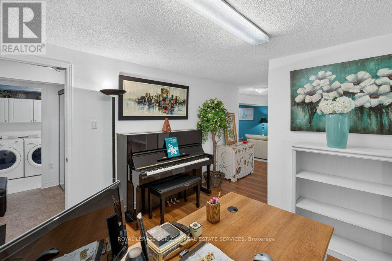
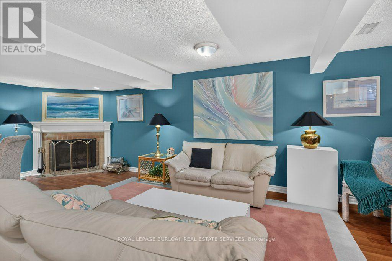
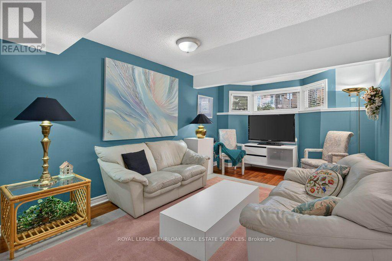
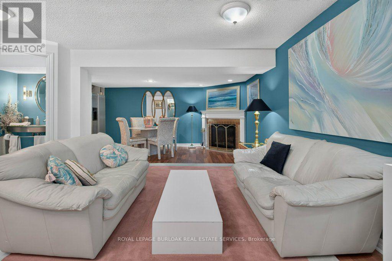
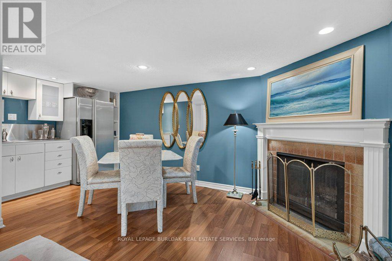
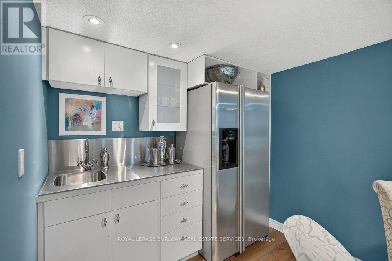
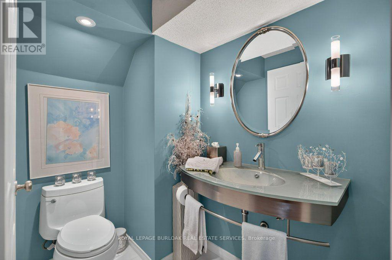
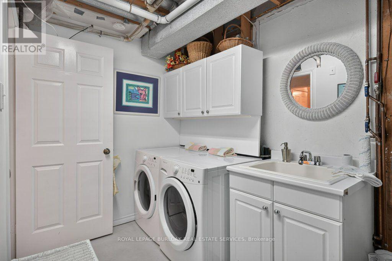
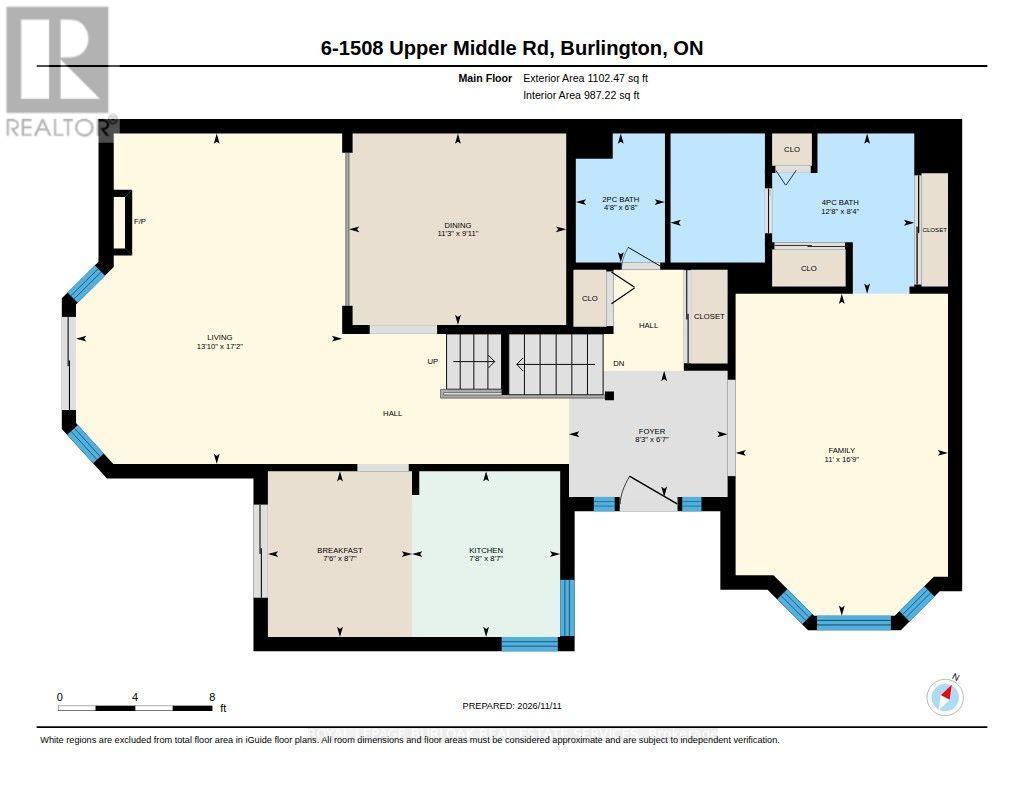
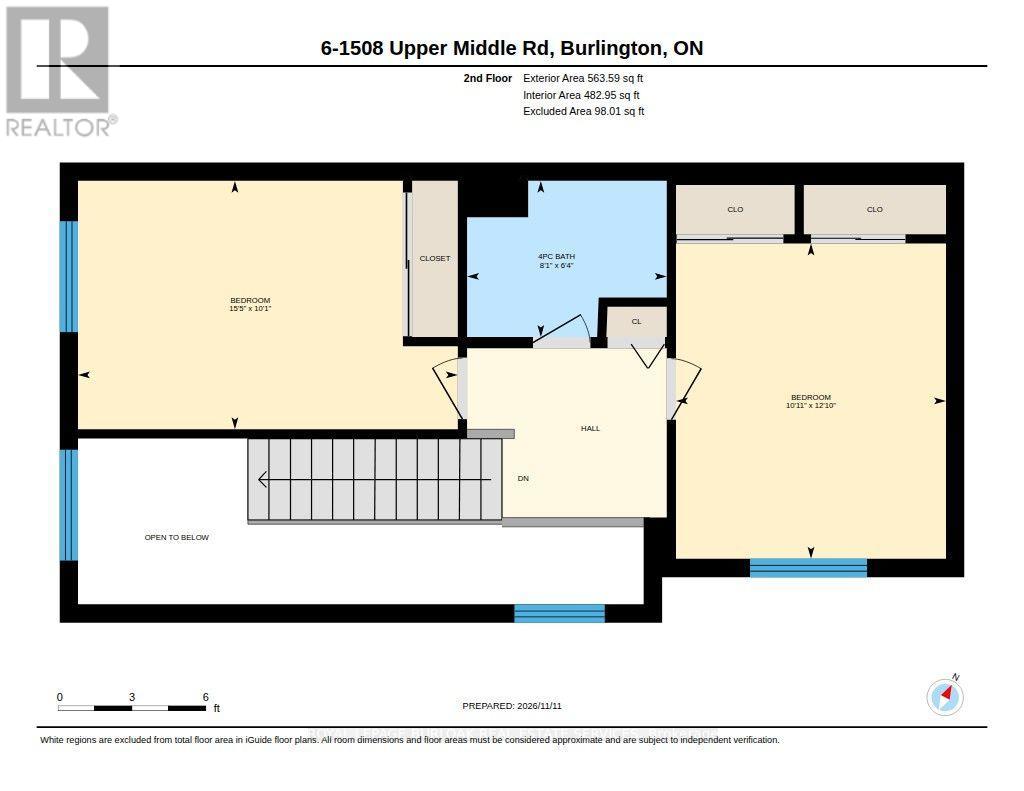
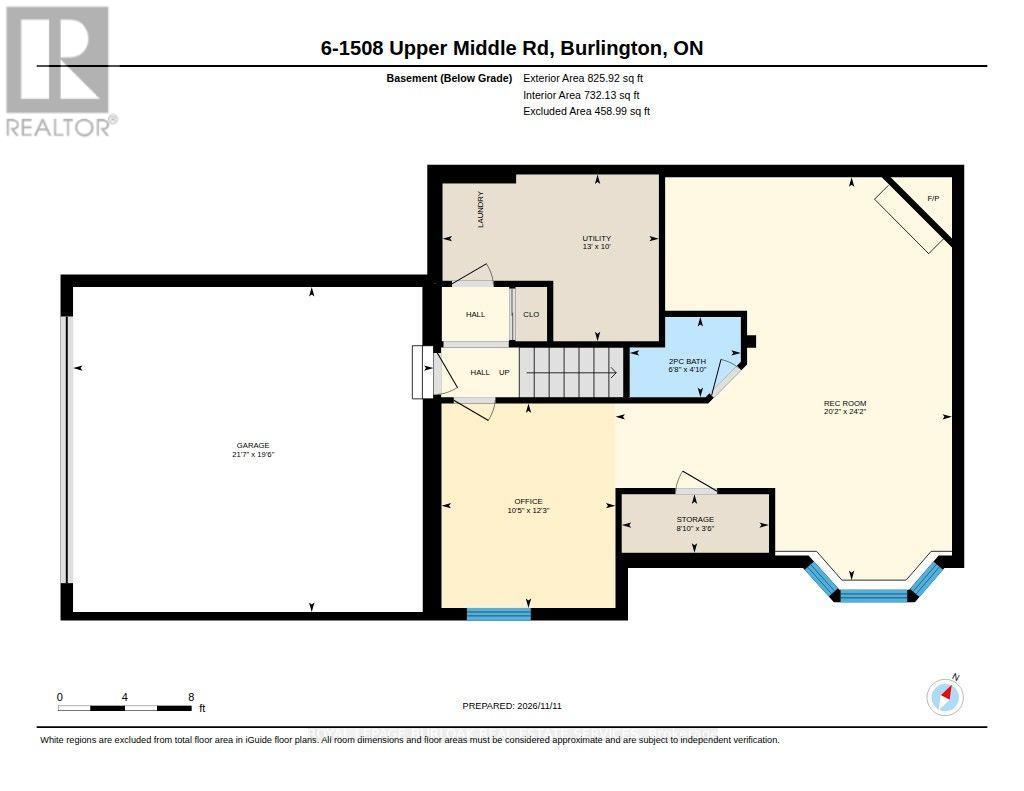
More space to enjoy. Less to maintain. A lifestyle you'll love. Welcome to 1508 Upper Middle Road, Unit 6, in the sought-after Villas of Nelson Heights, where spacious living meets everyday convenience in Burlington's desirable Tyandaga neighbourhood. Offering approximately 2,200 sq ft. of total living space, this rarely offered 3-bedroom, 4-bathroom condominium townhome features a double-car garage and a versatile layout that feels just as welcoming to a growing family as it does to those looking to simplify without sacrificing space. Step inside to discover warm hardwood flooring, a bright and inviting living room, a separate dining room for gathering with family and friends, and a comfortable eat-in kitchen where everyday moments begin over morning coffee. One of this home's most appealing features is the main-floor primary bedroom with its own private ensuite. Currently enjoyed as an additional living room, this flexible space offers the freedom to create a private bedroom retreat or a second gathering space, depending on your lifestyle. Upstairs, two generous bedrooms and a beautifully appointed 4-piece bathroom featuring a marble countertop, marble shower surround and luxurious bubble tub provide comfort and privacy for family or overnight guests. The finished lower level is made for connection. Imagine hosting game nights, sharing laughter around the wood-burning fireplace, or entertaining friends at the wet bar. A convenient bathroom, laundry room and direct access to the double-car garage complete this functional space. And when the weekend arrives? Leave the lawn care and snow removal behind. Enjoy beautifully maintained grounds, a heated outdoor swimming pool and tennis court, all within your own community. With shopping, parks, restaurants, Tyandaga Golf Course and commuter routes nearby, you'll enjoy the convenience of Burlington living with more time for the things you love. Room for the people you love. Freedom from the upkeep you don't. Welcome Home. (id:63604)

Key Facts

Type
Condo Townhouse
Beds
3
Baths
4
Size
1,400 sqft
Parking
4 total
Condo fee
$670

Highlights

  • Washer
  • Refrigerator
  • Dishwasher
  • Stove
  • Dryer
  • Microwave
  • Window Coverings
  • Garage door opener remote(s)
  • Water Heater
Property Details 16 details
Bedrooms
3 bedrooms
3 above grade
Bathrooms
4 bathrooms
2 partials
Parking
4 parking spaces
Attached Garage · Garage
Living area
1,400 - 1,599 sq. ft.
Property
Single Family · Condo/Strata · Attached
Property subtype
Single Family
Structure type
Row / Townhouse
Ownership
Condo/Strata
Attached status
Attached
Storeys
2
Basement
Finished, Full
Heating
Forced air, Natural gas
Cooling
Central air conditioning
Fireplace
1 fireplace
Pool
Outdoor pool
Taxes
$3,675.31
Zoning
RL5-183

Interior features

WasherRefrigeratorDishwasherStoveDryerMicrowaveWindow CoveringsGarage door opener remote(s)Water HeaterFireplace(s)

Exterior features

BrickAluminum sidingConcretePoured Concrete

Systems and association

Common Area MaintenanceInsuranceParking

Lot and water

Conservation/green beltBalconyIn suite Laundry
Rooms 12 rooms
Level
Room
Dimensions
Lower level
Bathroom
1.47 m x 2.03 m
Second level
Bedroom
3.9 m x 3 m
Second level
Bedroom
3.07 m x 4.7 m
Lower level
Recreational, Games room
7.73 m x 6.15 m
Second level
Bathroom
1.93 m x 2.47 m
Main level
Bathroom
2.04 m x 1.41 m
Main level
Bathroom
2.53 m x 3.85 m
Main level
Eating area
2.62 m x 2.28 m
Main level
Kitchen
2.62 m x 2.34 m
Main level
Dining room
3.03 m x 3.44 m
Main level
Family room
5.09 m x 3.36 m
Main level
Living room
5.23 m x 4.21 m
Mortgage & Affordability Estimate monthly costs
Purchase price$780,000
Down paymentNot available
Mortgage amountNot available
Principal & interestNot available
Property taxesNot available
Condo/HOA feeNot available
Insurance/OtherNot available
UtilitiesNot available
Est. monthly totalNot available
Income needed (GDS 32%)Not available
Estimates only. Not financial advice. Rates, taxes and fees vary by lender and municipality.

Saved Properties

Keep This One Handy

Save this listing, compare it later, or open your saved properties dashboard.

Manage Saved Searches
Map is approximate.

Neighbourhood

Area
Tyandaga
City
Burlington
Postal code
L7P 4M5
Nearby
Upper Middle Rd and Brant St