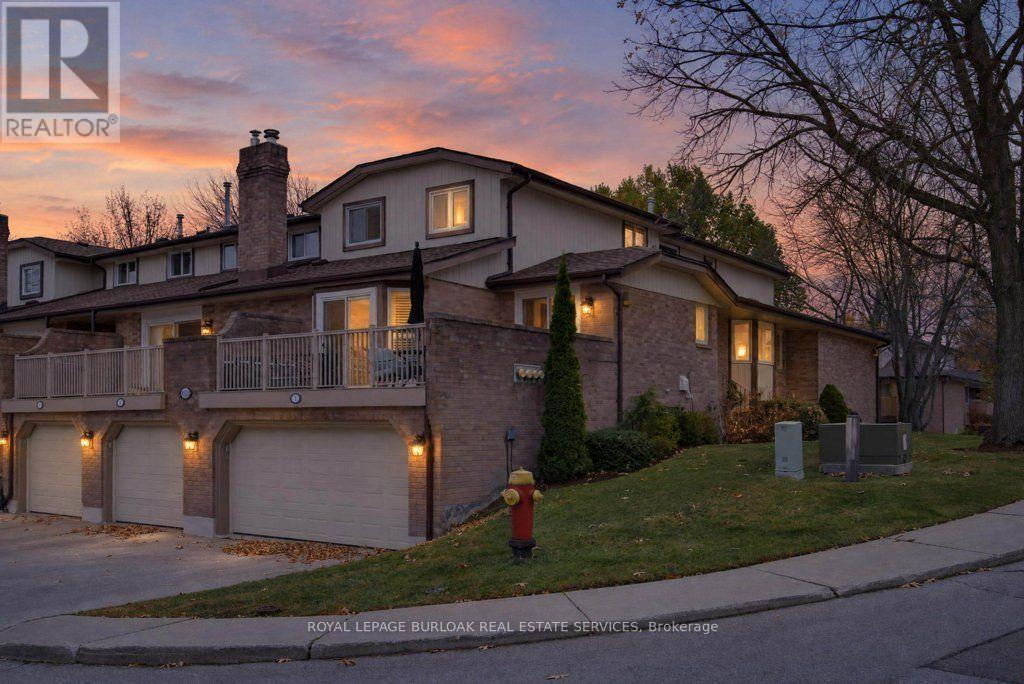
318- 5327 Upper Middle Road
Burlington, ONCondo Apartment
$549,900
MLS® W14198640
Condo Apartment1 beds1 baths1 total
318- 5327 Upper Middle Road, Burlington, ON photo 1
318- 5327 Upper Middle Road, Burlington, ON photo 2
318- 5327 Upper Middle Road, Burlington, ON photo 3
318- 5327 Upper Middle Road, Burlington, ON photo 4
318- 5327 Upper Middle Road, Burlington, ON photo 5
318- 5327 Upper Middle Road, Burlington, ON photo 6
318- 5327 Upper Middle Road, Burlington, ON photo 7
318- 5327 Upper Middle Road, Burlington, ON photo 8
318- 5327 Upper Middle Road, Burlington, ON photo 9
318- 5327 Upper Middle Road, Burlington, ON photo 10
318- 5327 Upper Middle Road, Burlington, ON photo 11
318- 5327 Upper Middle Road, Burlington, ON photo 12
318- 5327 Upper Middle Road, Burlington, ON photo 13
318- 5327 Upper Middle Road, Burlington, ON photo 14
318- 5327 Upper Middle Road, Burlington, ON photo 15
318- 5327 Upper Middle Road, Burlington, ON photo 16
318- 5327 Upper Middle Road, Burlington, ON photo 17
318- 5327 Upper Middle Road, Burlington, ON photo 18
318- 5327 Upper Middle Road, Burlington, ON photo 19
318- 5327 Upper Middle Road, Burlington, ON photo 20
318- 5327 Upper Middle Road, Burlington, ON photo 21
318- 5327 Upper Middle Road, Burlington, ON photo 22
318- 5327 Upper Middle Road, Burlington, ON photo 23
318- 5327 Upper Middle Road, Burlington, ON photo 24
318- 5327 Upper Middle Road, Burlington, ON photo 25
318- 5327 Upper Middle Road, Burlington, ON photo 26
318- 5327 Upper Middle Road, Burlington, ON photo 27
318- 5327 Upper Middle Road, Burlington, ON photo 28
318- 5327 Upper Middle Road, Burlington, ON photo 29
318- 5327 Upper Middle Road, Burlington, ON photo 30
318- 5327 Upper Middle Road, Burlington, ON photo 31
318- 5327 Upper Middle Road, Burlington, ON photo 32
318- 5327 Upper Middle Road, Burlington, ON photo 33
318- 5327 Upper Middle Road, Burlington, ON photo 34
318- 5327 Upper Middle Road, Burlington, ON photo 35
318- 5327 Upper Middle Road, Burlington, ON photo 36
318- 5327 Upper Middle Road, Burlington, ON photo 37
318- 5327 Upper Middle Road, Burlington, ON photo 38
318- 5327 Upper Middle Road, Burlington, ON photo 39
318- 5327 Upper Middle Road, Burlington, ON photo 40
318- 5327 Upper Middle Road, Burlington, ON photo 41
318- 5327 Upper Middle Road, Burlington, ON photo 42
318- 5327 Upper Middle Road, Burlington, ON photo 43
318- 5327 Upper Middle Road, Burlington, ON photo 44
318- 5327 Upper Middle Road, Burlington, ON photo 45
318- 5327 Upper Middle Road, Burlington, ON photo 46
318- 5327 Upper Middle Road, Burlington, ON photo 47
318- 5327 Upper Middle Road, Burlington, ON photo 48
1 / 48

BUYER ADVANTAGE

Buy with confidence

Get a full-service approach built on strategy, strong negotiation, and clear guidance from offer to close.
  • Local Market Expertise
  • Broker-level Negotiation
  • Transparent Process
  • No-pressure Guidance

The right strategy depends on your goals, timing, budget, and the type of home you are buying. Get Your Buyer Snapshot.

About This Property

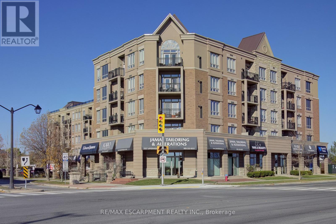
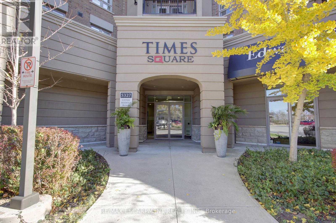
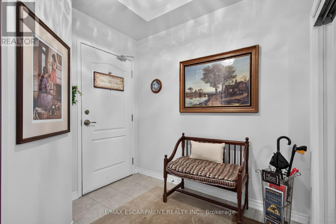
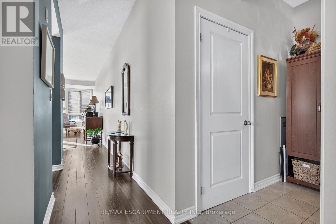
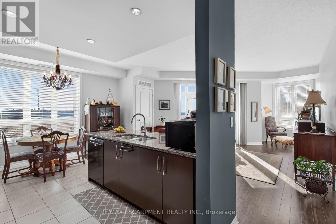
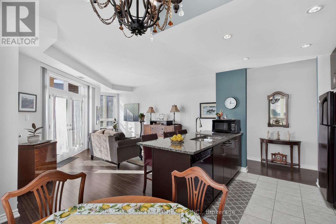
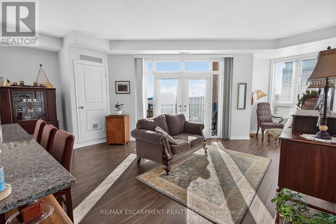
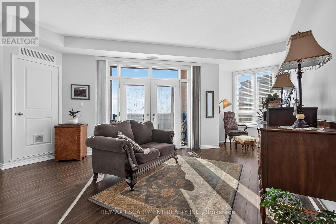
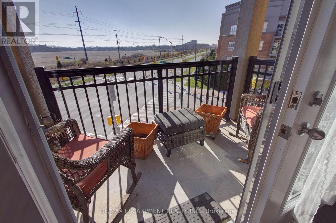
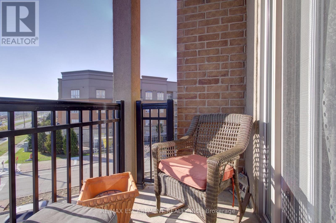
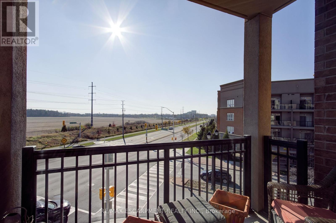
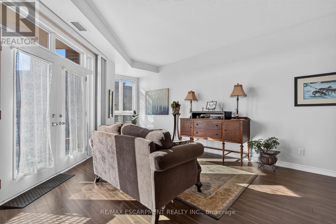
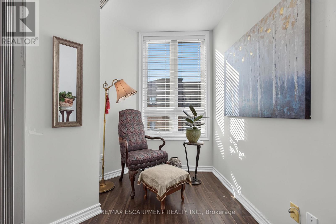
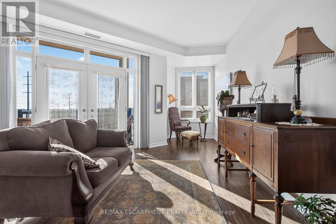
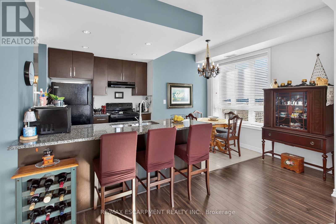
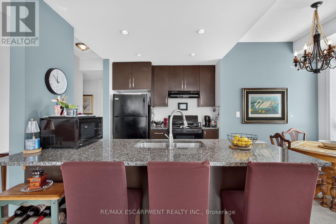
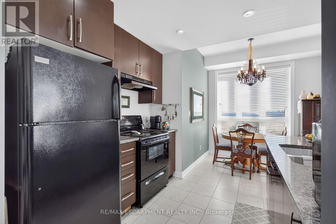
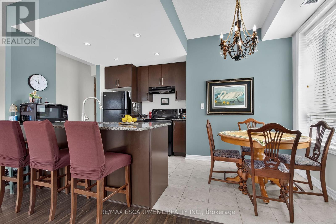
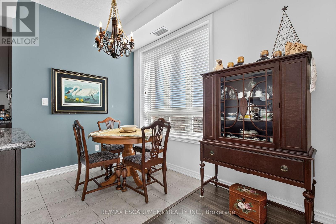
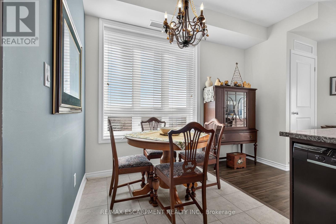
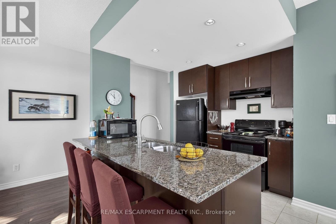
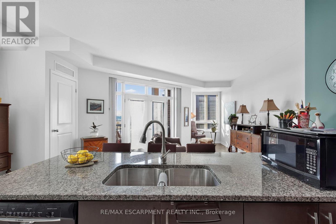
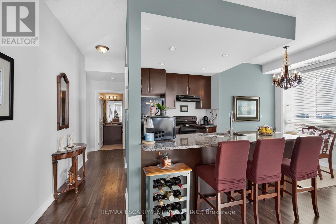
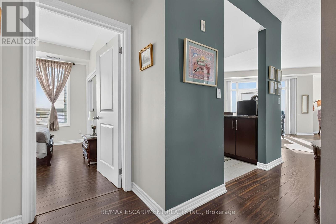
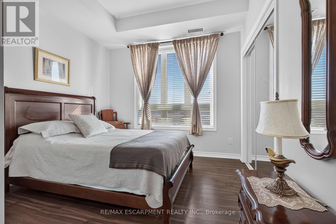
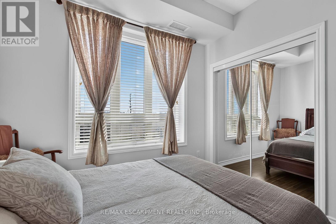
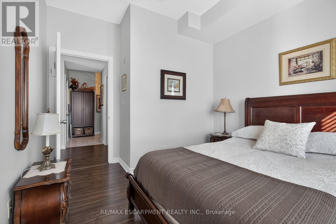
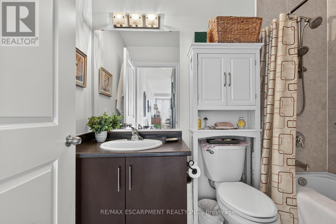
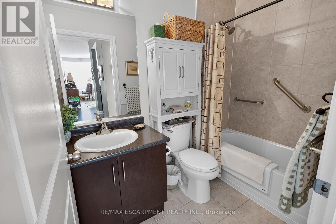
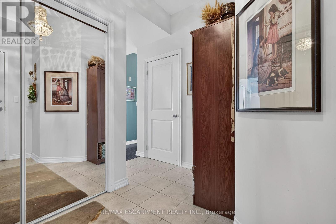
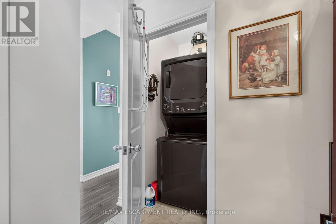
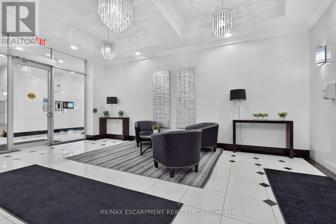
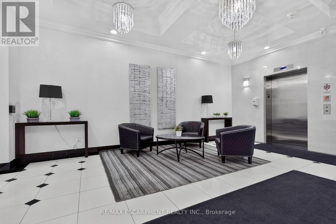
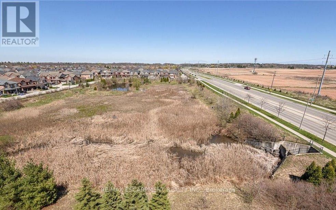
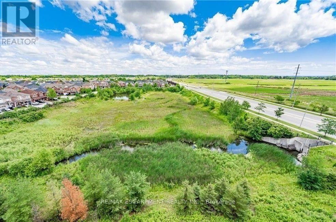
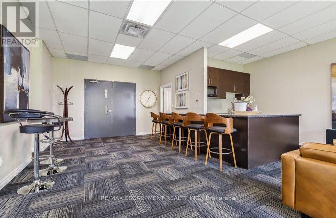
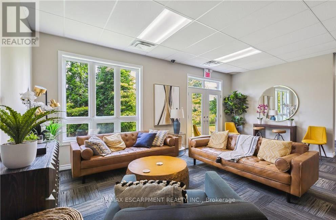
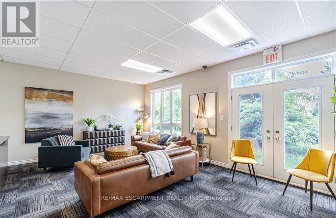
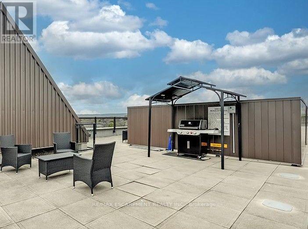
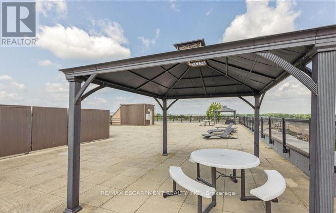
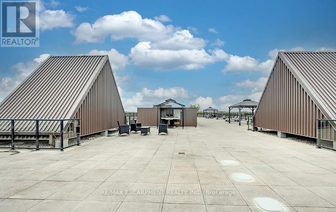
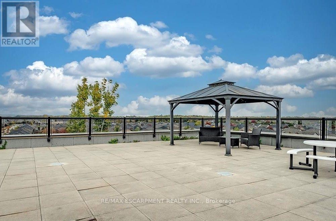
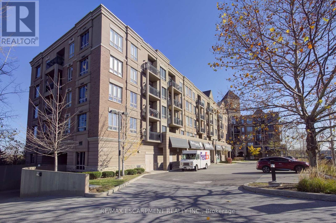
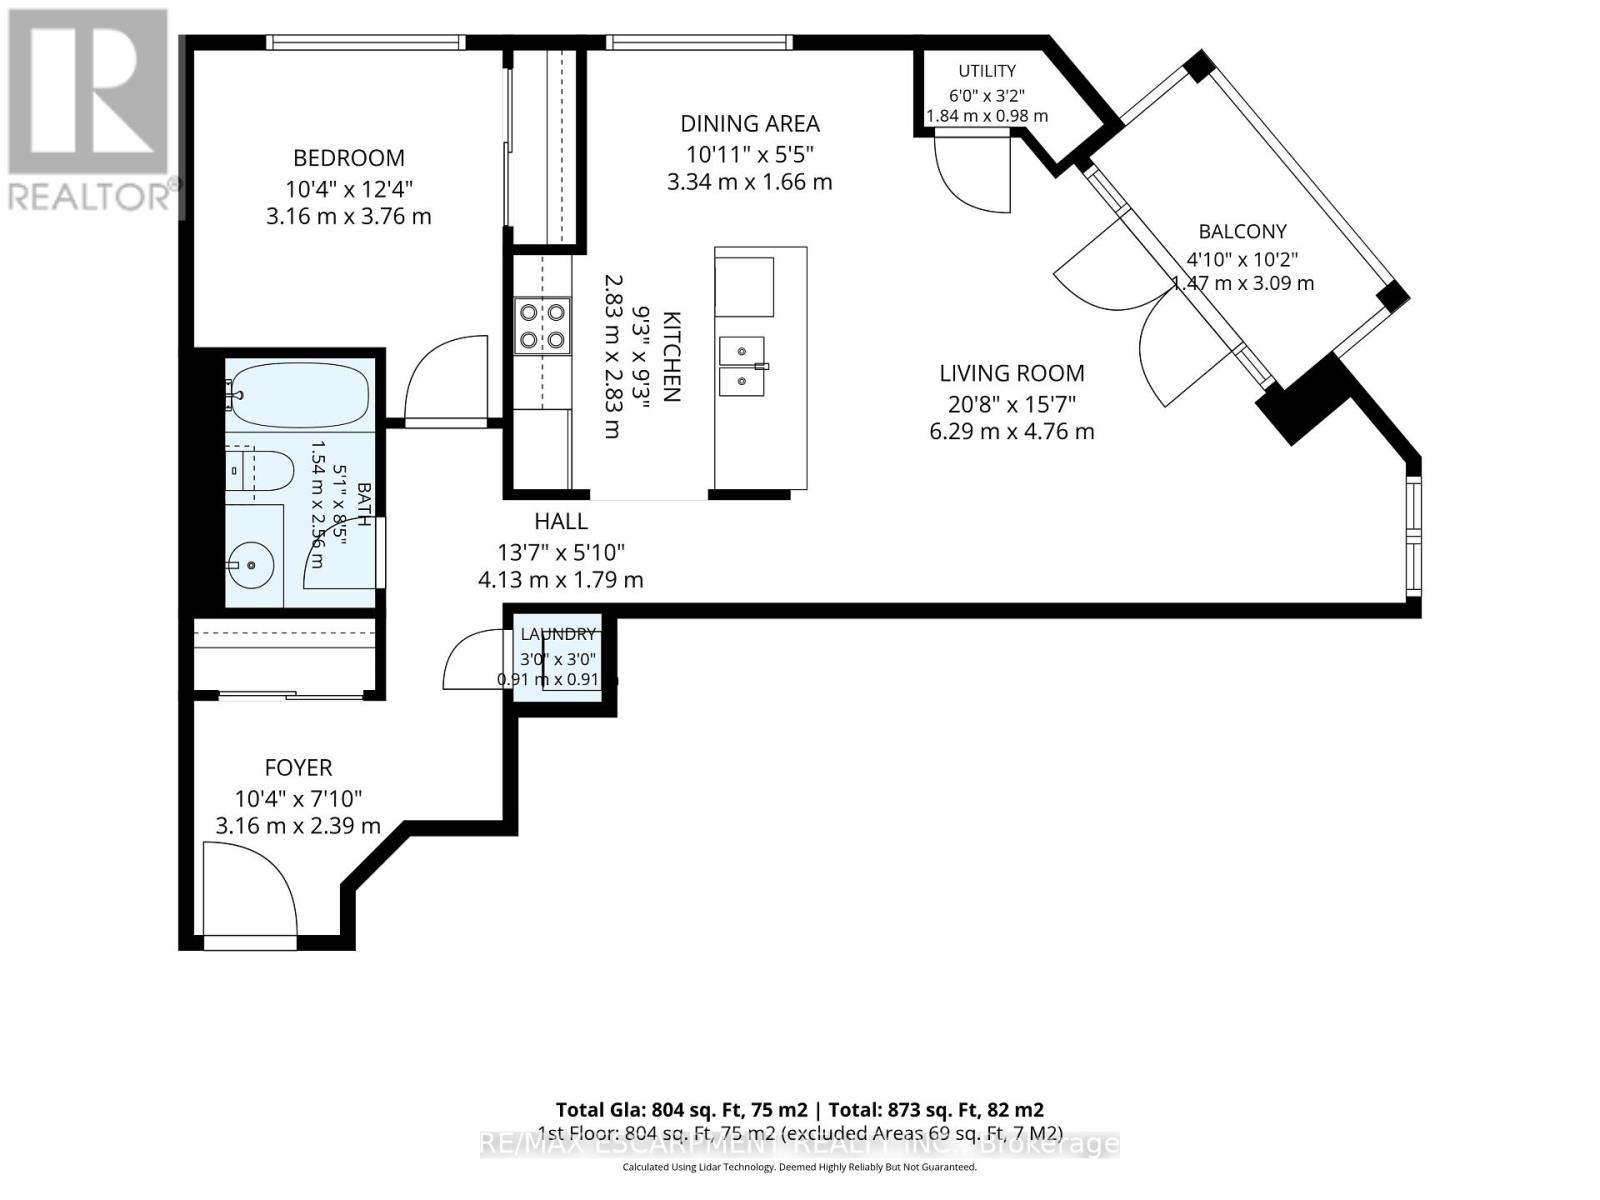
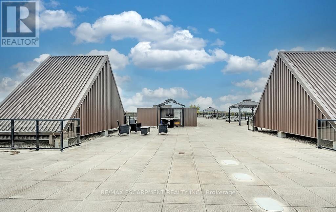
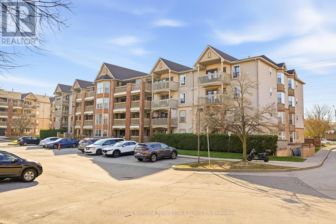
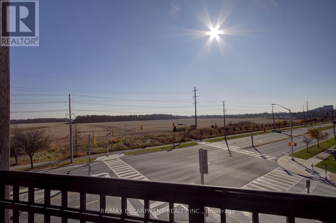
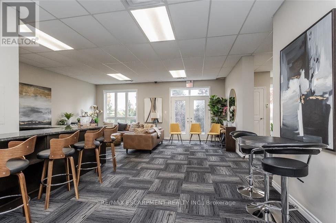
Former Model Suite at Times Square with South Burlington Views- This Move in Ready Corner Condo is 1 of only 4 of its kind and features a sprawling open concept floor plan- large welcoming foyer- high ceilings- rich laminate flooring- in suite laundry- expansive great room with office/ reading niche- double garden doors to the 60 sq ft private balcony- Upgraded Kitchen with High Cabinets- Pot Lights- Granite Counters-Undermount Sink- Breakfast Bar with Seating for 4 plus Separate Dining Area with Picture Window- Bright Sun filled Primary Bedroom with East Views- 4 piece Bathroom- 1 underground parking & storage locker included- Well maintained Desirable Boutique Condo Lifestyle located in the Sought after Orchard Community with low condo fees, underground Visitor Parking, Rooftop Patio with Panoramic views & 1100 sf ft Party Room- Bakery, Pharmacy & other Local Businesses right Downstairs- Walk to Bronte Creek Conservation Area & Nature Trails- Shopping- Restaurants-Medical & Top Schools, just minutes to Appleby Go Station, Major Highways, the new OTMH & the refreshed Super Centre at Burloak & Wyecroft- It's the Turn Key lifestyle you've been waiting for! (id:63604)

Key Facts

Type
Condo Apartment
Beds
1
Baths
1
Size
800 sqft
Parking
1 total
Condo fee
$499

Highlights

  • Washer
  • Refrigerator
  • Dishwasher
  • Stove
  • Dryer
  • Window Coverings
  • Garage door opener remote(s)
  • Water Heater
Property Details 13 details
Bedrooms
1 bedroom
1 above grade
Bathrooms
1 bathroom
Parking
1 parking space
Garage · Underground
Living area
800 - 899 sq. ft.
Property
Single Family · Condo/Strata · Attached
Property subtype
Single Family
Structure type
Apartment
Ownership
Condo/Strata
Attached status
Attached
Heating
Forced air, Natural gas
Cooling
Central air conditioning
Fireplace
No
Taxes
$3,300.00 (2,025)
Zoning
R04

Interior features

WasherRefrigeratorDishwasherStoveDryerWindow CoveringsGarage door opener remote(s)Water HeaterStorage - LockerParty RoomVisitor Parking

Exterior features

BrickStuccoSlab

Systems and association

Smoke DetectorsControlled entryCommon Area MaintenanceInsuranceParking

Lot and water

Backs on greenbeltConservation/green beltElevatorBalconyLevelCarpet Free
Rooms 4 rooms
Level
Room
Dimensions
Main level
Living room
6.29 m x 4.76 m
Main level
Dining room
3.34 m x 1.66 m
Main level
Kitchen
2.83 m x 2.83 m
Main level
Primary Bedroom
3.76 m x 3.16 m

Virtual Tour & Media

Mortgage & Affordability Estimate monthly costs
Purchase price$549,900
Down paymentNot available
Mortgage amountNot available
Principal & interestNot available
Property taxesNot available
Condo/HOA feeNot available
Insurance/OtherNot available
UtilitiesNot available
Est. monthly totalNot available
Income needed (GDS 32%)Not available
Estimates only. Not financial advice. Rates, taxes and fees vary by lender and municipality.

Saved Properties

Keep This One Handy

Save this listing, compare it later, or open your saved properties dashboard.

Manage Saved Searches
Map is approximate.

Neighbourhood

Area
Orchard
City
Burlington
Postal code
L7L 0E9
Nearby
Cross Streets: Upper Middle/Sutton. ** Directions: Upper Middle at Sutton.