3 Brocklesby Crescent
BUYER ADVANTAGE
Buy with confidence
Get a full-service approach built on strategy, strong negotiation, and clear guidance from offer to close.
- Local Market Expertise
- Broker-level Negotiation
- Transparent Process
- No-pressure Guidance

The right strategy depends on your goals, timing, budget, and the type of home you are buying. Get Your Buyer Snapshot.
About This Property
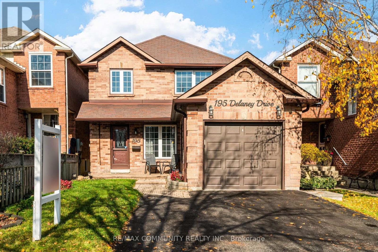
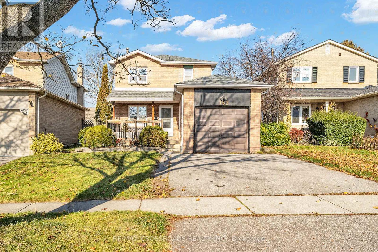
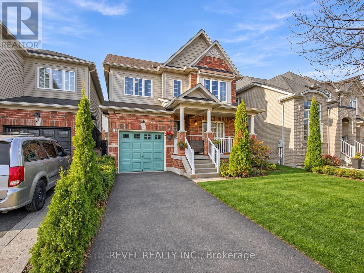
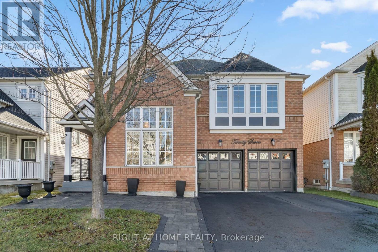
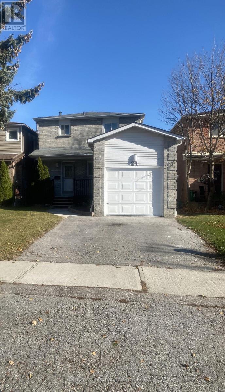
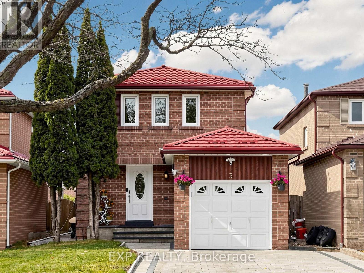
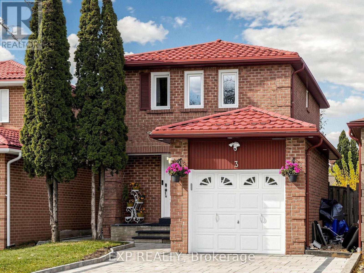
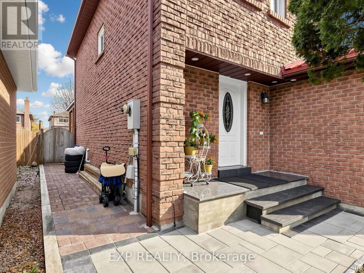
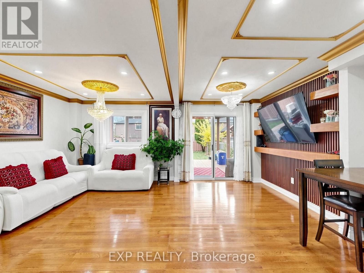
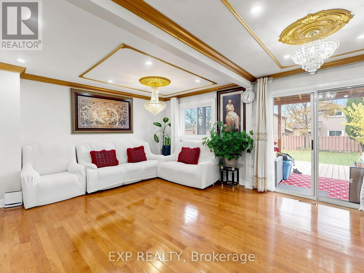
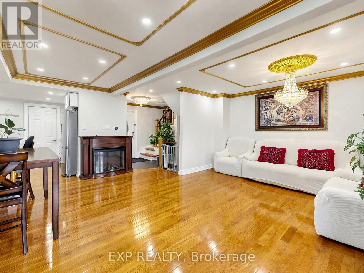
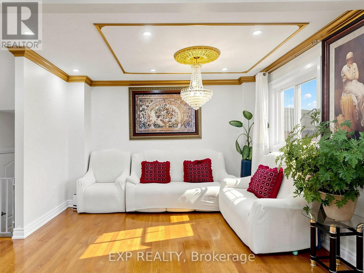
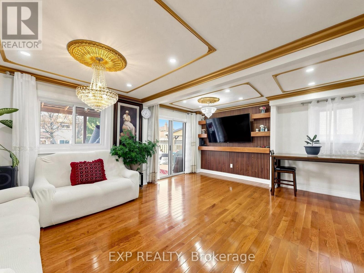
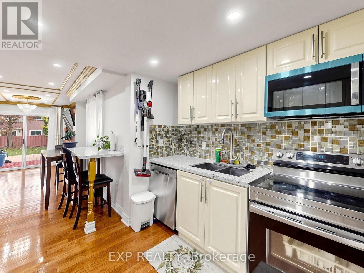
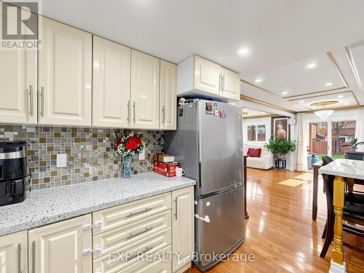
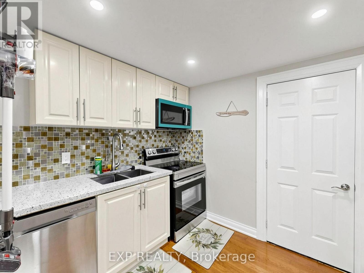
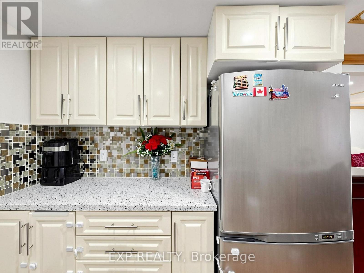
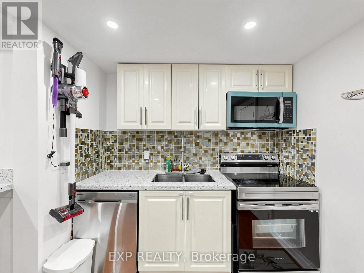
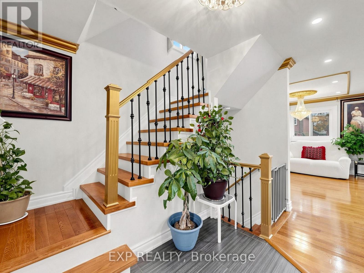
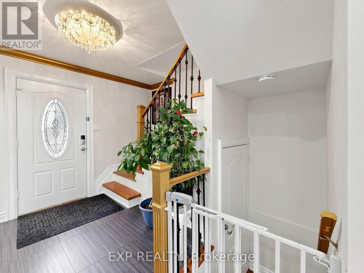
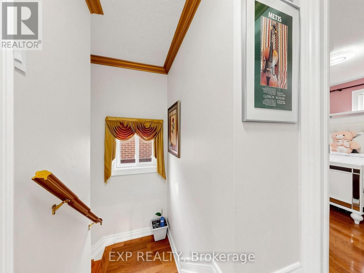
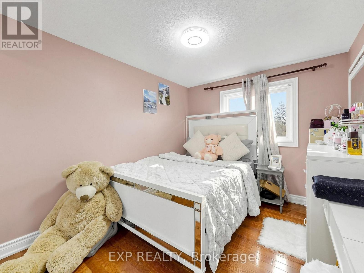
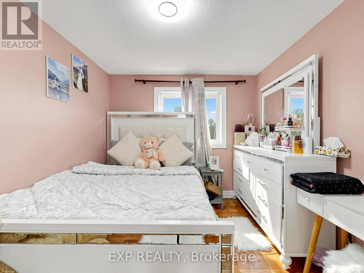
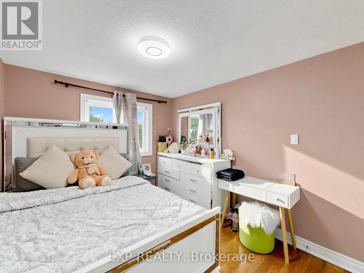
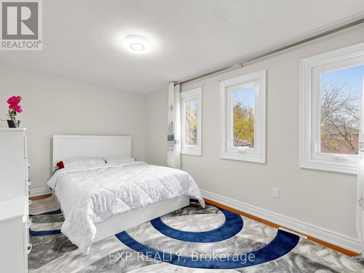
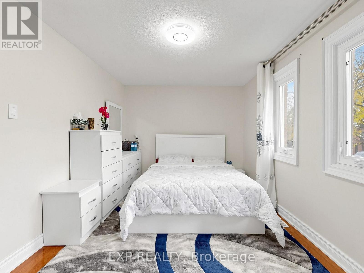
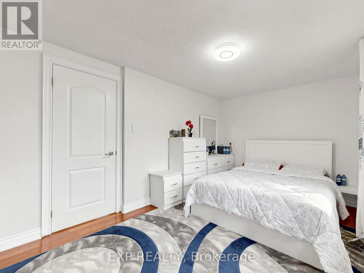
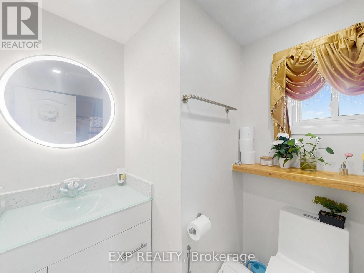
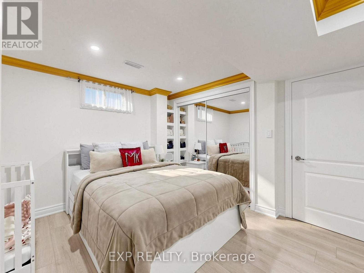
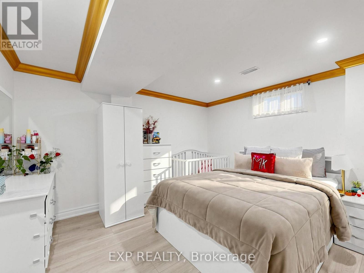
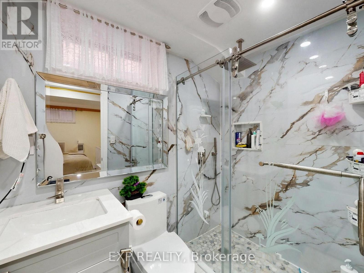
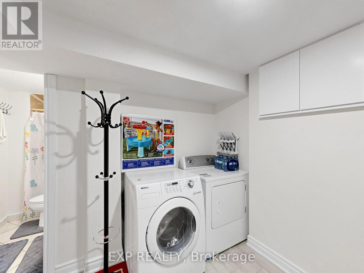
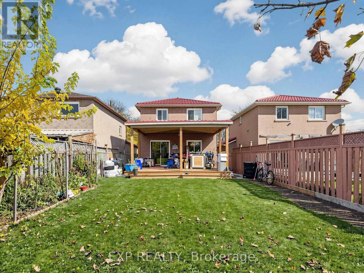
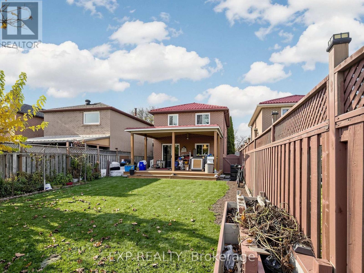
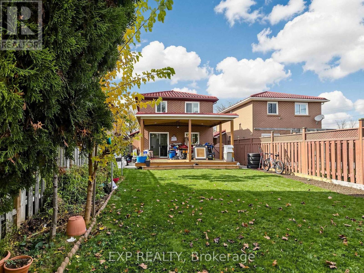
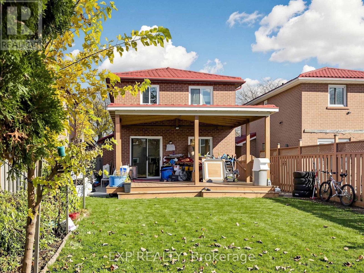
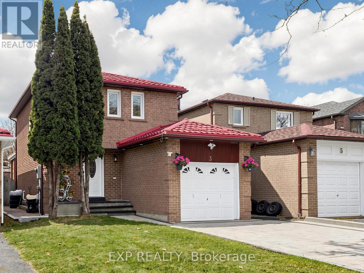
WOW! WELCOME TO THIS FULLY UPGRADED, MOVE-IN READY HOME ON A QUIET STREET IN ONE OF AJAX'S MOST DESIRABLE COMMUNITIES! 1) THE UPGRADES: METAL ROOF ONLY 2 YEARS OLD AND BUILT TO LAST FOR DECADES, NEW HEAT PUMP AND HIGH-EFFICIENCY FURNACE (1 AND 2 YEARS), OWNED TANKLESS WATER HEATER WITH NO RENTAL FEES, HARDWOOD FLOORS ONLY 2 YEARS OLD AND BRAND NEW INTERLOCKING COMPLETED JUST ONE MONTH AGO. THE BIG-TICKET ITEMS ARE ALL DONE. 2) INSIDE THE HOME: A BRIGHT, WELCOMING LAYOUT WITH AN EXTENDED, UPGRADED KITCHEN AS THE HEART OF THE HOME, OFFERING MORE COUNTER SPACE, MORE STORAGE AND ROOM FOR THE WHOLE FAMILY TO GATHER. THREE MASSIVE BEDROOMS ON THE UPPER LEVEL PLUS AN ADDITIONAL BEDROOM IN THE BASEMENT, WITH TWO FULL BATHROOMS, ONE UP AND ONE DOWN. 3) THE BACKYARD: WALK OUT TO AN EXTENDED DECK WITH A MASSIVE COVERED CANOPY, PERFECT FOR BARBECUES AND ENTERTAINING RAIN OR SHINE. THE BIG POOL-SIZED BACKYARD OFFERS ENDLESS SPACE FOR KIDS, PETS, GARDENING OR YOUR FUTURE POOL. 4) CURB APPEAL AND PARKING: A STRIKING FRONT WITH A BEAUTIFUL FLAGSTONE PORCH, BRAND NEW INTERLOCKING AND FRESHLY CLEANED EAVESTROUGHS AND DOWNSPOUTS, ON A QUIET STREET WITH A LONG DRIVEWAY THAT PARKS FOUR CARS. 5) THE LOCATION: CLOSE TO SCHOOLS, PARKS, SHOPPING, RESTAURANTS, AJAX GO STATION AND PUBLIC TRANSIT, WITH QUICK ACCESS TO HIGHWAYS 401 AND 412. AN ESTABLISHED, FAMILY-FRIENDLY NEIGHBOURHOOD PERFECT FOR FIRST-TIME BUYERS, GROWING FAMILIES AND INVESTORS. LOWER UTILITY BILLS, NO RENTALS AND NOTHING TO DO BUT MOVE IN. BOOK YOUR SHOWING TODAY, THIS ONE WILL NOT LAST! OPEN HOUSE - SATURDAY & SUNDAY, NOVEMBER 14-15, 2:00-4:00 PM! (id:63604)
Key Facts
Highlights
- Washer
- Refrigerator
- Dishwasher
- Stove
- Dryer
- Hood Fan
- Window Coverings
- Garage door opener
- Water Heater - Tankless
Property Details
Interior features
Exterior features
Rooms
Mortgage & Affordability
Saved Properties
Keep This One Handy
Save this listing, compare it later, or open your saved properties dashboard.
Neighbourhood
- Area
- Central West
- City
- Ajax
- Postal code
- L1T 2H9
- Nearby
- Westney/Ravenscroft
Save This Property
Keep this home handy, return to it anytime, and let us know how to reach you about this listing.
We use this email only to connect your saved properties and saved searches.
Other Available Options
Similar Listings
Listings from our database that match closely.