
3 Clayhall Crescent

Toronto, ONAttached
$899,999
MLS® W13775216
Attached5 beds3 baths7 total
3 Clayhall Crescent, Toronto, ON photo 1
3 Clayhall Crescent, Toronto, ON photo 2
3 Clayhall Crescent, Toronto, ON photo 3
3 Clayhall Crescent, Toronto, ON photo 4
3 Clayhall Crescent, Toronto, ON photo 5
3 Clayhall Crescent, Toronto, ON photo 6
3 Clayhall Crescent, Toronto, ON photo 7
3 Clayhall Crescent, Toronto, ON photo 8
3 Clayhall Crescent, Toronto, ON photo 9
3 Clayhall Crescent, Toronto, ON photo 10
3 Clayhall Crescent, Toronto, ON photo 11
3 Clayhall Crescent, Toronto, ON photo 12
3 Clayhall Crescent, Toronto, ON photo 13
3 Clayhall Crescent, Toronto, ON photo 14
3 Clayhall Crescent, Toronto, ON photo 15
3 Clayhall Crescent, Toronto, ON photo 16
3 Clayhall Crescent, Toronto, ON photo 17
3 Clayhall Crescent, Toronto, ON photo 18
3 Clayhall Crescent, Toronto, ON photo 19
3 Clayhall Crescent, Toronto, ON photo 20
3 Clayhall Crescent, Toronto, ON photo 21
3 Clayhall Crescent, Toronto, ON photo 22
3 Clayhall Crescent, Toronto, ON photo 23
3 Clayhall Crescent, Toronto, ON photo 24
3 Clayhall Crescent, Toronto, ON photo 25
3 Clayhall Crescent, Toronto, ON photo 26
3 Clayhall Crescent, Toronto, ON photo 27
3 Clayhall Crescent, Toronto, ON photo 28
3 Clayhall Crescent, Toronto, ON photo 29
3 Clayhall Crescent, Toronto, ON photo 30
3 Clayhall Crescent, Toronto, ON photo 31
3 Clayhall Crescent, Toronto, ON photo 32
3 Clayhall Crescent, Toronto, ON photo 33
3 Clayhall Crescent, Toronto, ON photo 34
3 Clayhall Crescent, Toronto, ON photo 35
3 Clayhall Crescent, Toronto, ON photo 36
3 Clayhall Crescent, Toronto, ON photo 37
3 Clayhall Crescent, Toronto, ON photo 38
3 Clayhall Crescent, Toronto, ON photo 39
3 Clayhall Crescent, Toronto, ON photo 40
3 Clayhall Crescent, Toronto, ON photo 41
3 Clayhall Crescent, Toronto, ON photo 42
3 Clayhall Crescent, Toronto, ON photo 43
3 Clayhall Crescent, Toronto, ON photo 44
3 Clayhall Crescent, Toronto, ON photo 45
3 Clayhall Crescent, Toronto, ON photo 46
3 Clayhall Crescent, Toronto, ON photo 47
3 Clayhall Crescent, Toronto, ON photo 48
1 / 48

BUYER ADVANTAGE

Buy with confidence

Get a full-service approach built on strategy, strong negotiation, and clear guidance from offer to close.

  • Local Market Expertise
  • Broker-level Negotiation
  • Transparent Process
  • No-pressure Guidance

The right strategy depends on your goals, timing, budget, and the type of home you are buying. Get Your Buyer Snapshot.

About This Property

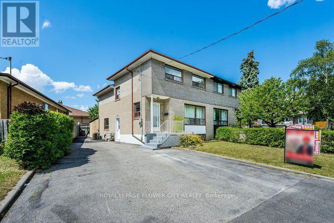
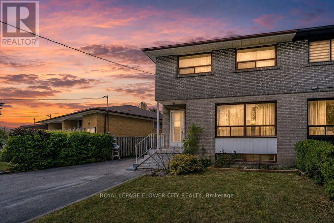
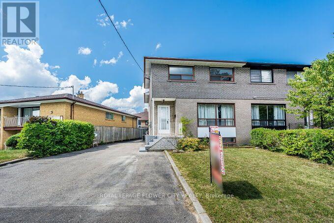
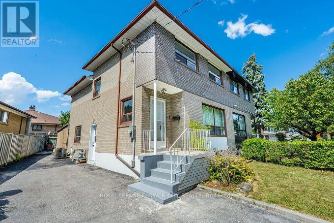
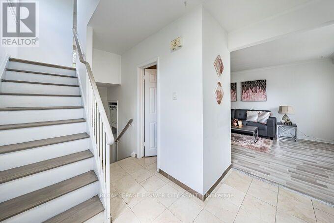
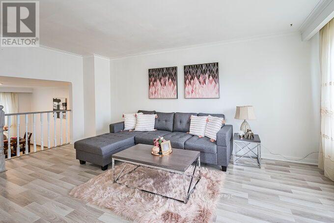
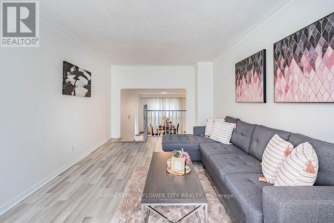
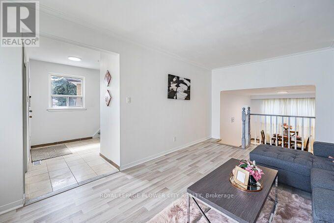
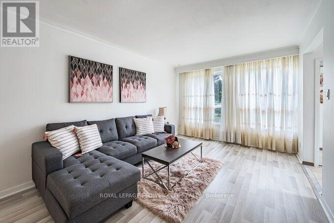
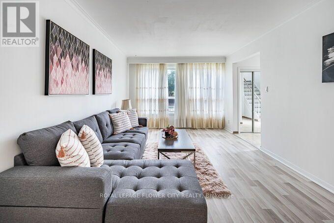
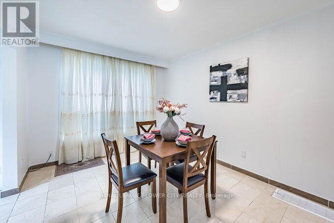
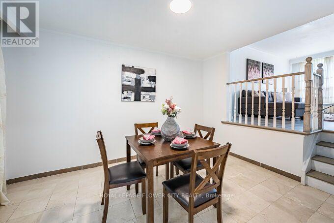
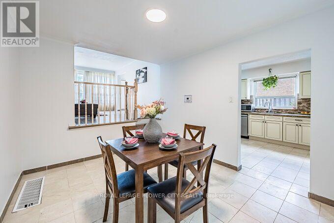
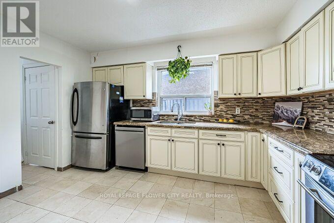
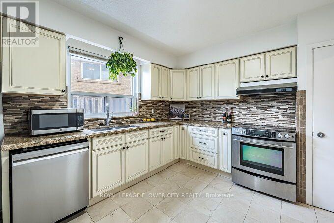
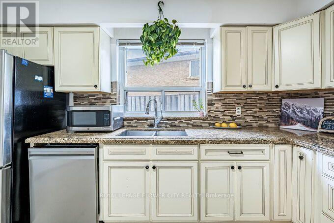
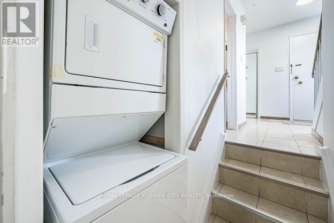
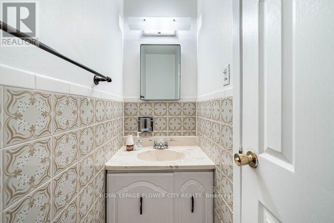
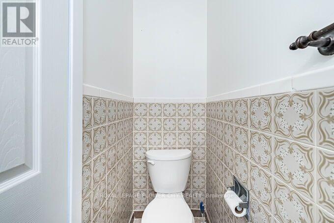
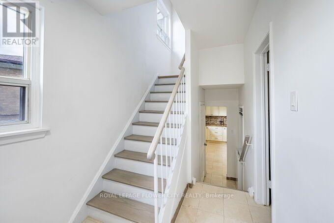
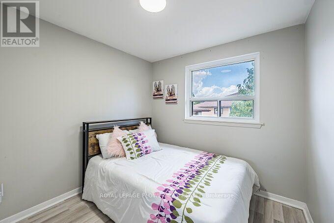
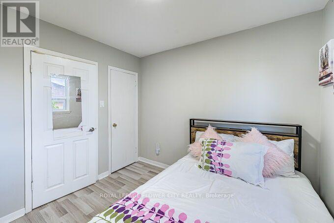
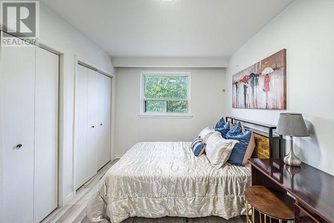
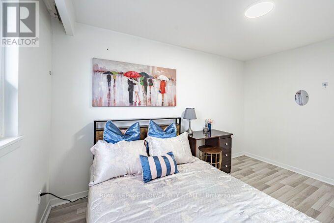
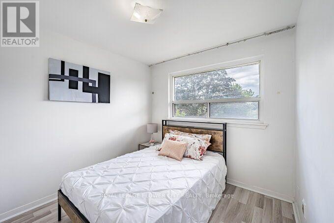
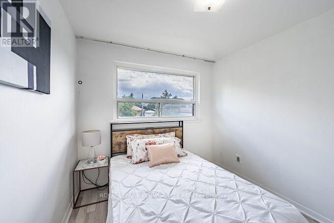
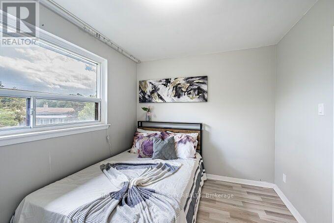
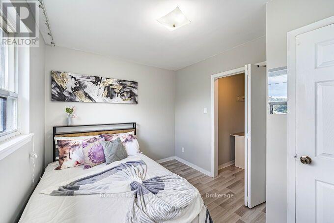
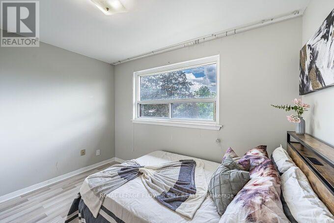
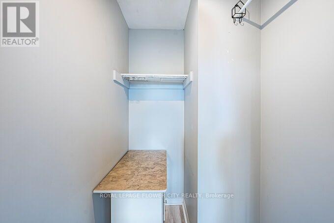
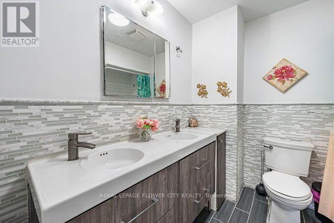
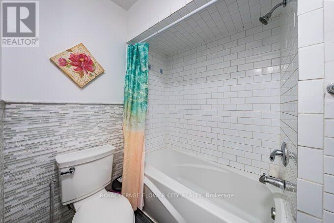
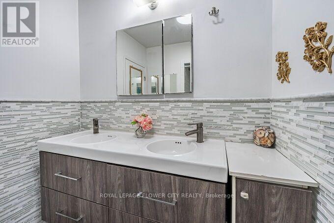
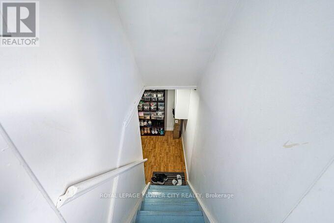
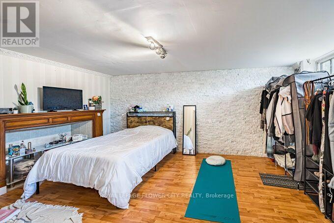
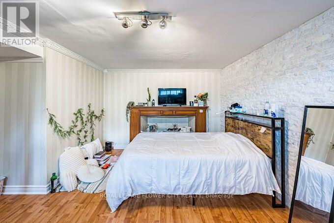
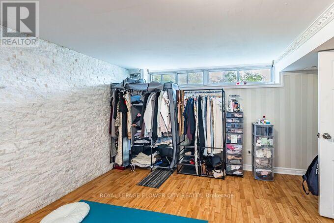
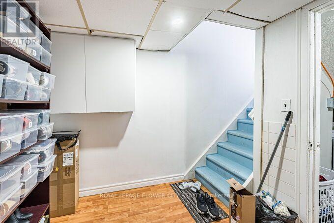
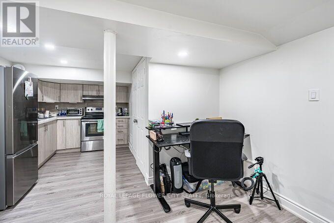
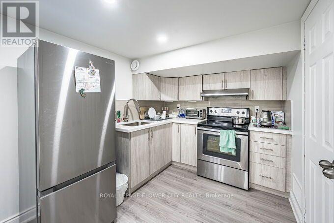
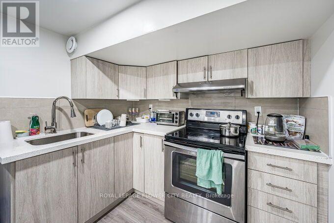
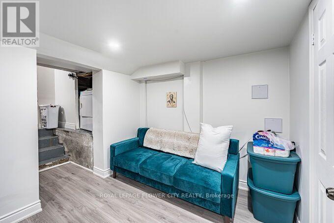
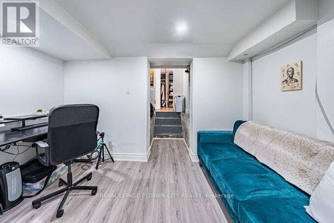
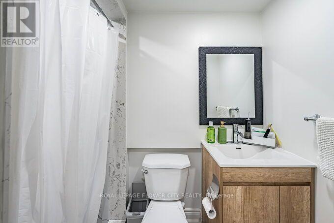
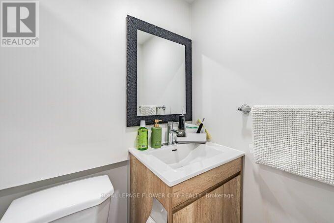
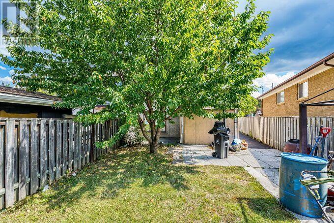
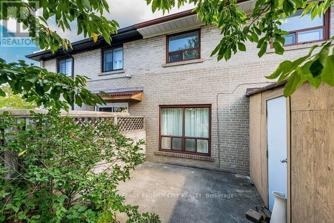
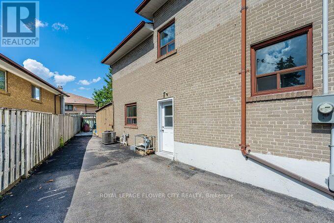
This is a beautifully renovated semi-detached home close to all ammenities. These include busservice, York University, Seneca College, high school, elementary school, and middle school. Aswell as a short distance away from Walmart, Dollarama, NoFrills, pharmacies, gas stations, andmuch more.Some of the renovations done to this house include: 200amp electric panel upgrade of $4000(2025), washroom and kitchen renovations(2025), laminate flooring (2025), and fresh paint(2025). These have totalled about $70000 until now. The hot water tank, AC unit, and furnaceare owned.Additionally, this house comes with two kitchens and two laundries which make it a great homefor rental revenue. Currently, there is a AAA tenant living in the basement who is willing tostay with a monthly rent of $1400 + 25% utilities. This is while keeping the upstairs privatefrom the basement with a separate entrance.The house features a driveway parking space of 7 to 8 cars. Once you enter the house, you aregreeted to a foyer that leads to the kitchen and living room. From the living room, you canstep down a few steps into the sunken dining room, making for interesting interior design. Thekitchen features a luxurious amount of space that leaves room for a roll-in island or breakfastnook. Additionally, the window in the kitchen provides natural light, making for happy startsin morning and a peaceful dinnertime view. This space welcomes guests with a powder room on themain floor. Once you go up the stairs, you are greeted to two bedrooms and the main washroom. Acouple more steps up opens the way to two more bedrooms. The primary bedroom comes with his andher's closets and a view that onlooks the street. Each bedroom comes with its own closet,providing space for storage. In the basement, you can enter through a separate entrance and youare greeted to an open-concept den area that allows spaces for a bed and living area. Thebackyard features a storage shed and tiled landscape. (id:63604)

Key Facts

Type
Attached
Beds
5
Baths
3
Size
1,100 sqft
Lot
47.5 x 115.5 FT
Parking
7 total

Highlights

  • Dishwasher
  • Dryer
  • Two stoves
  • Two Washers
  • Water Heater
  • Two Refrigerators
Property Details 16 details
Bedrooms
5 bedrooms
4 above grade + 1 below grade
Bathrooms
3 bathrooms
1 partial
Parking
7 parking spaces
No Garage
Living area
1,100 - 1,500 sq. ft.
Property
Single Family · Freehold · Attached
Property subtype
Single Family
Structure type
House
Ownership
Freehold
Attached status
Attached
Basement
Finished, Walk out
Heating
Forced air, Natural gas
Cooling
Central air conditioning
Fireplace
No
Lot dimensions
47.5 x 115.5 FT
Frontage
47.60 feet
Taxes
$3,582.00
Water source
Municipal water
Sewer
Sanitary sewer

Interior features

DishwasherDryerTwo stovesTwo WashersWater HeaterTwo RefrigeratorsLaminateCeramic

Exterior features

BrickConcrete

Lot and water

Carpet Free
Rooms 11 rooms
Level
Room
Dimensions
Main level
Living room
3.43 m x 5.15 m
Basement
Bedroom
4.44 m x 3.16 m
Main level
Dining room
4.04 m x 3.11 m
Main level
Partial bathroom
2.28 m x 0.77 m
Main level
Kitchen
1.22 m x 2.63 m
Second level
Primary Bedroom
4.01 m x 2.75 m
Second level
Bedroom 2
2.74 m x 2.74 m
Second level
Bedroom 3
3.13 m x 2.78 m
Second level
Bedroom 4
2.71 m x 3.47 m
Second level
Bathroom
2.33 m x 2.33 m
Basement
Bathroom
2.15 m x 1.09 m
Mortgage & Affordability Estimate monthly costs
Purchase price$899,999
Down paymentNot available
Mortgage amountNot available
Principal & interestNot available
Property taxesNot available
Condo/HOA feeNot available
Insurance/OtherNot available
UtilitiesNot available
Est. monthly totalNot available
Income needed (GDS 32%)Not available
Estimates only. Not financial advice. Rates, taxes and fees vary by lender and municipality.

Saved Properties

Keep This One Handy

Save this listing, compare it later, or open your saved properties dashboard.

Manage Saved Searches
Map is approximate.

Neighbourhood

Area
York University Heights
City
Toronto
Postal code
M3J 1W5
Nearby
Keele & Sheppard








