3 Clinton Place

Toronto, ONAttached
$899,999
MLS® C14120766
Attached7 beds2 baths0 total
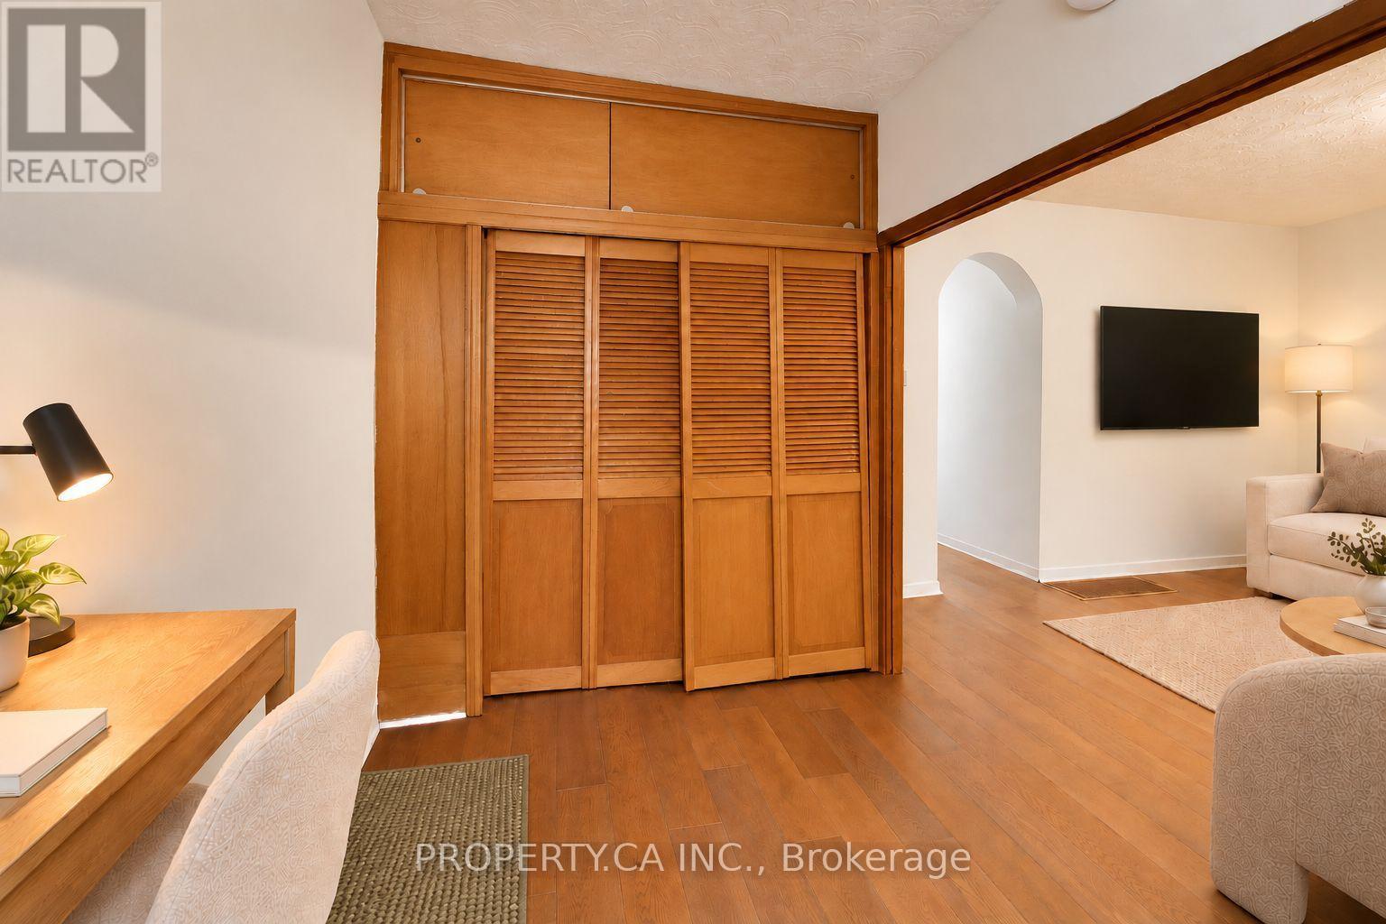
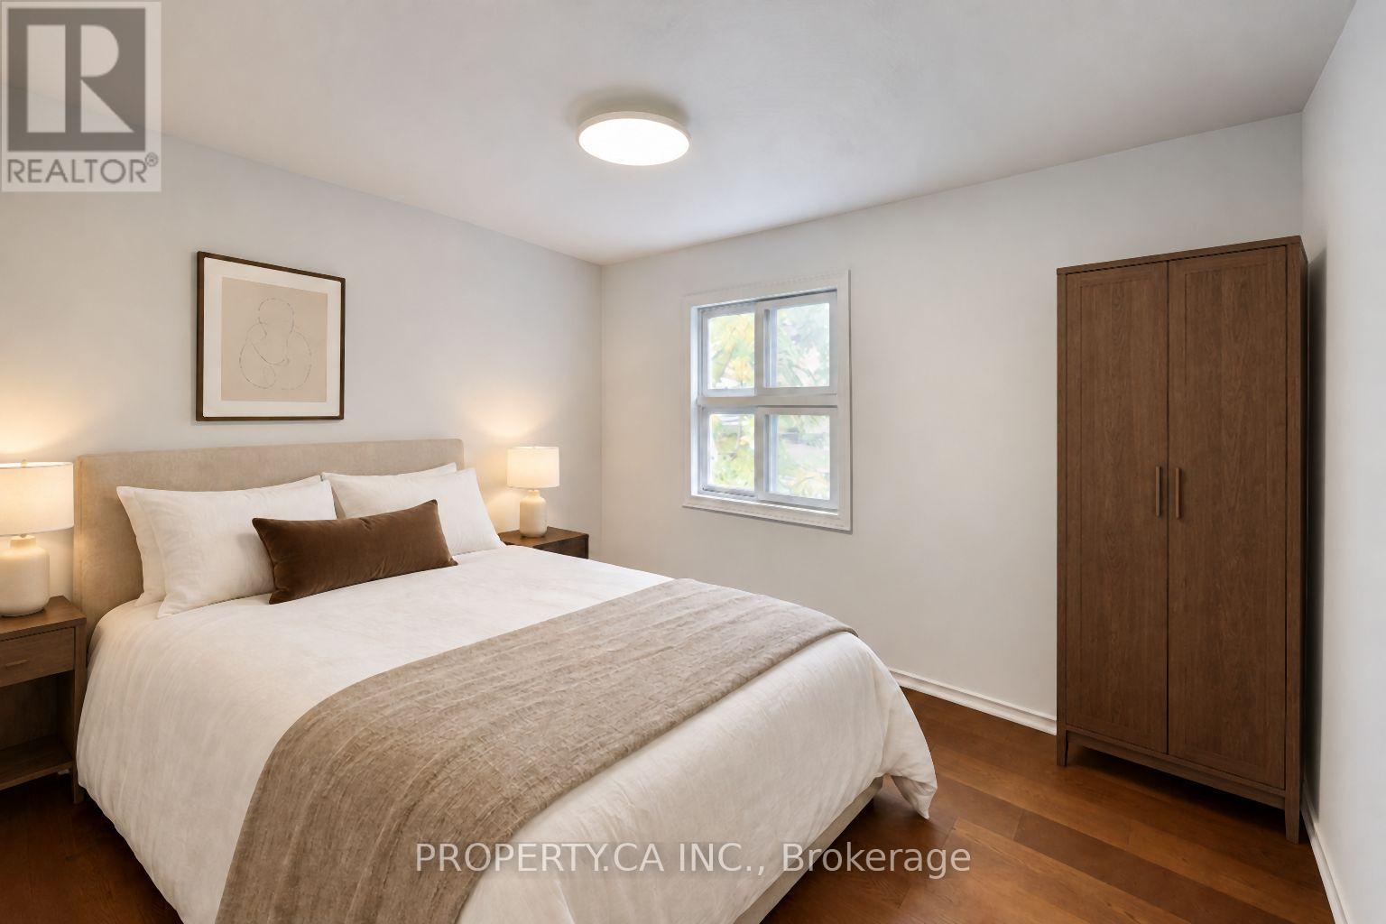
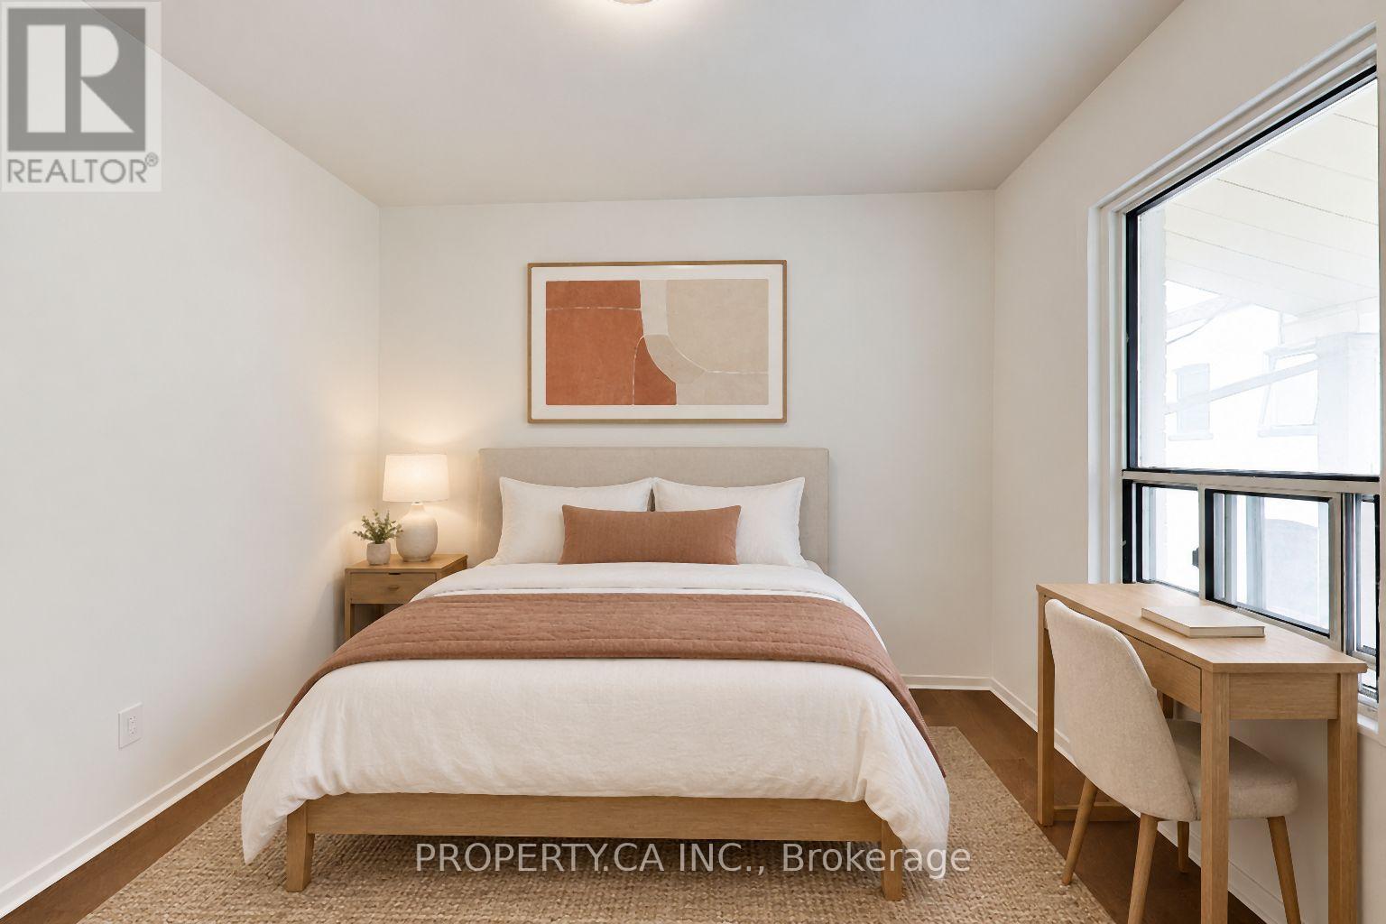
3 Clinton Place, Toronto, ON photo 1
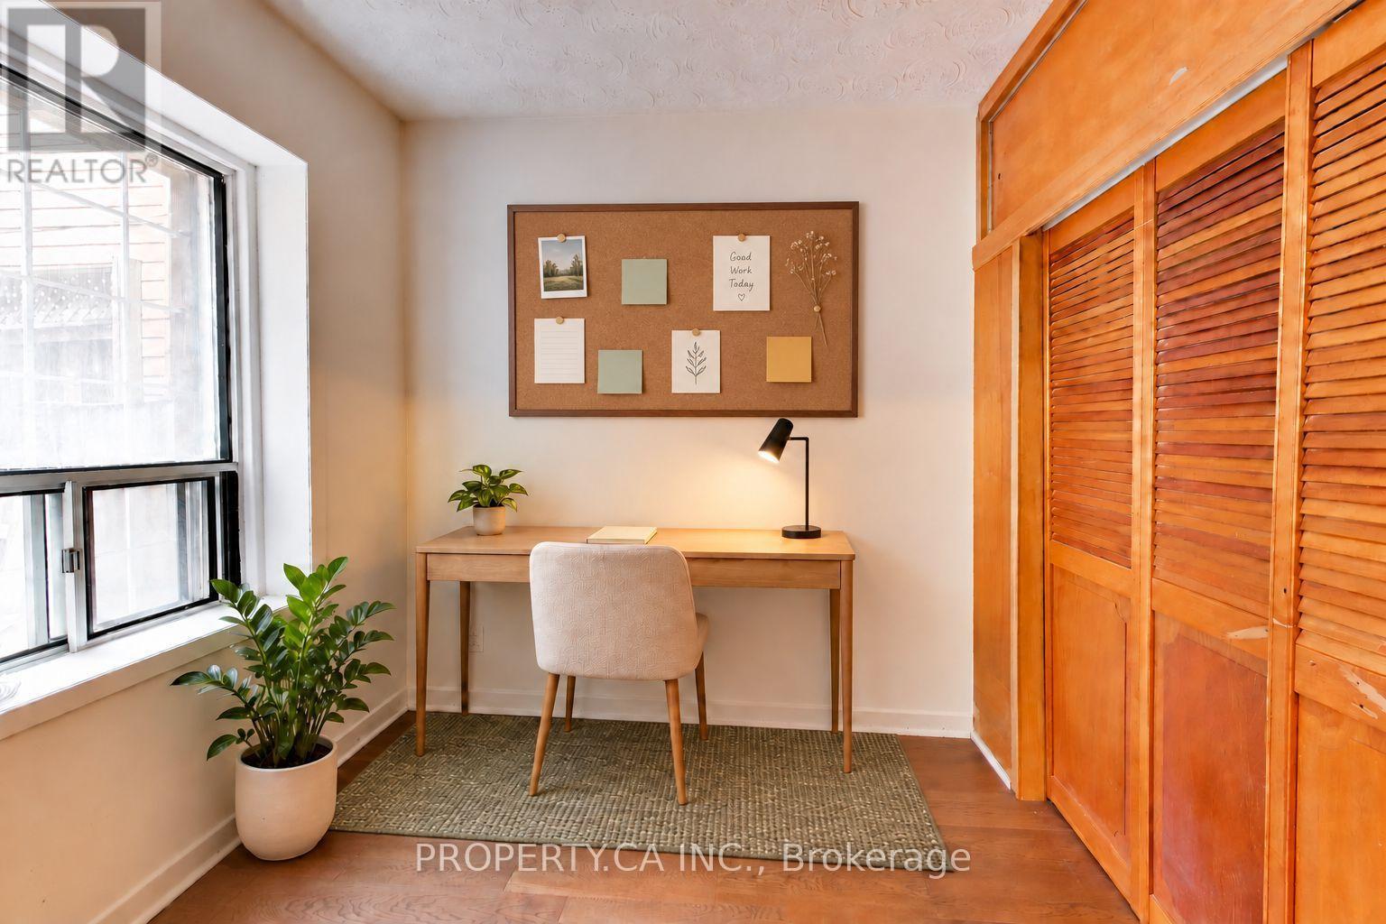
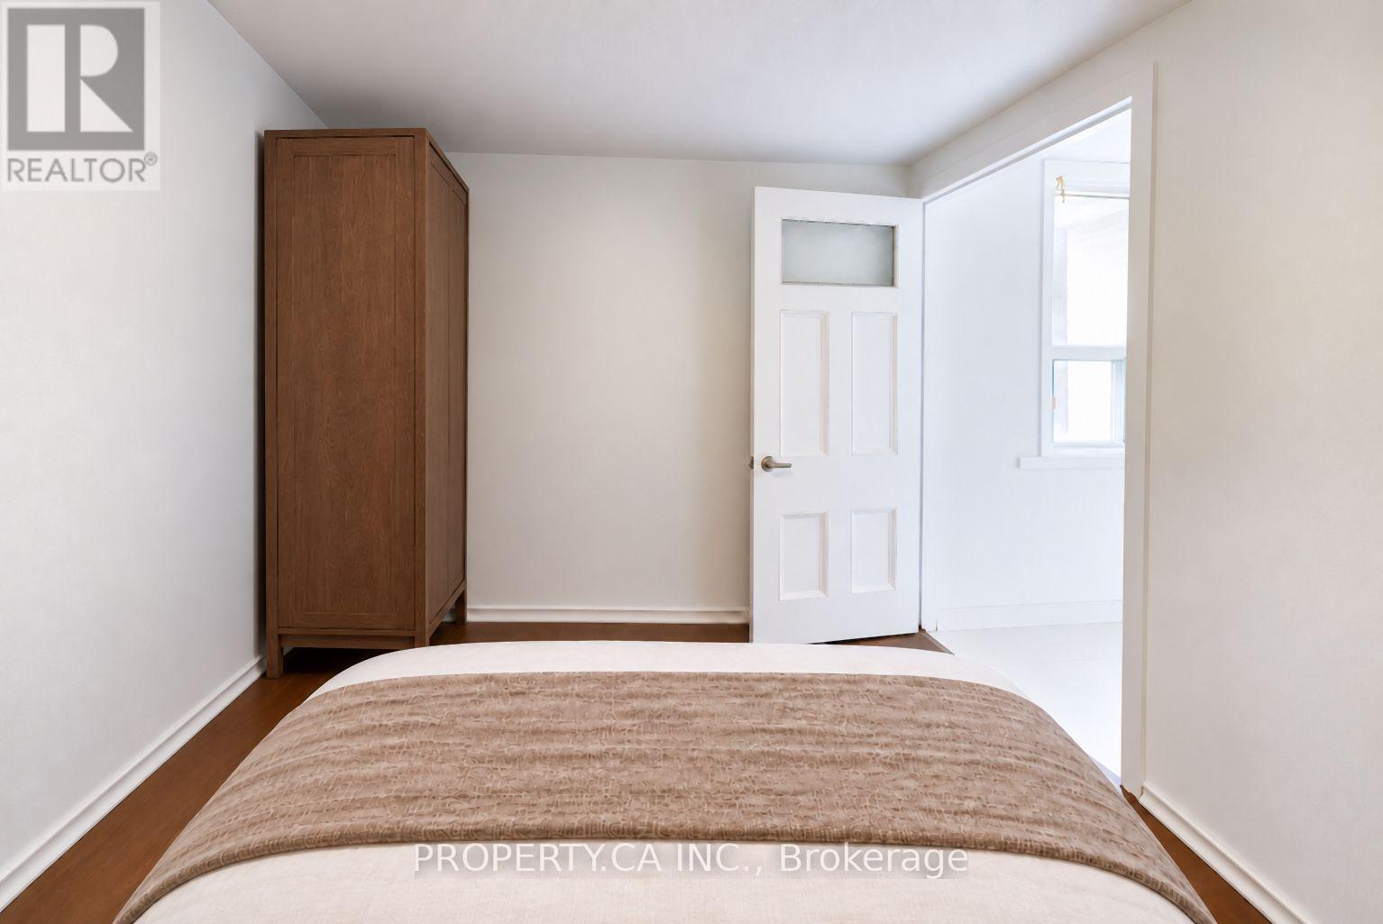
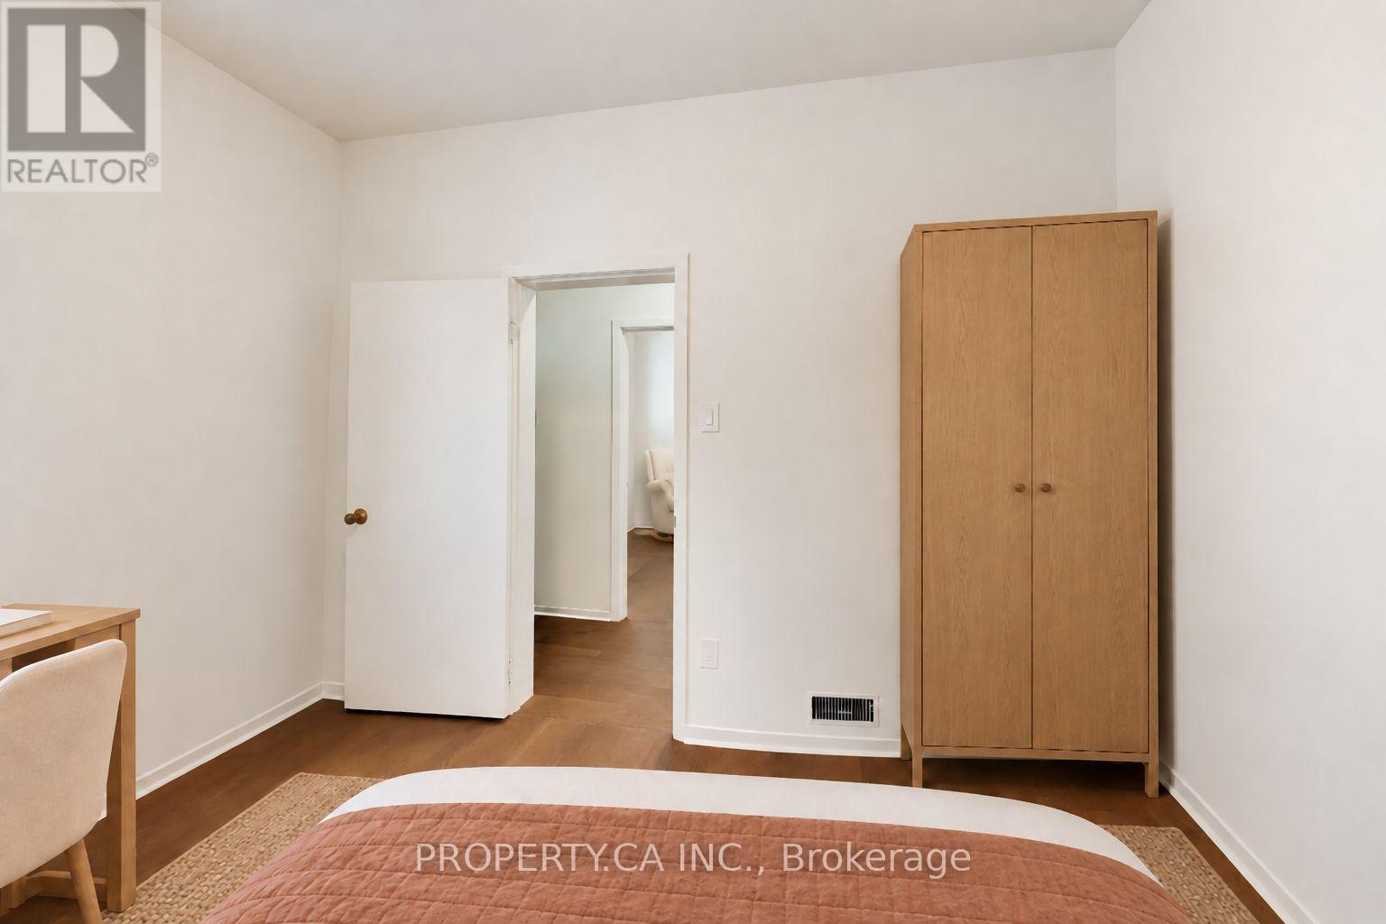
3 Clinton Place, Toronto, ON photo 2
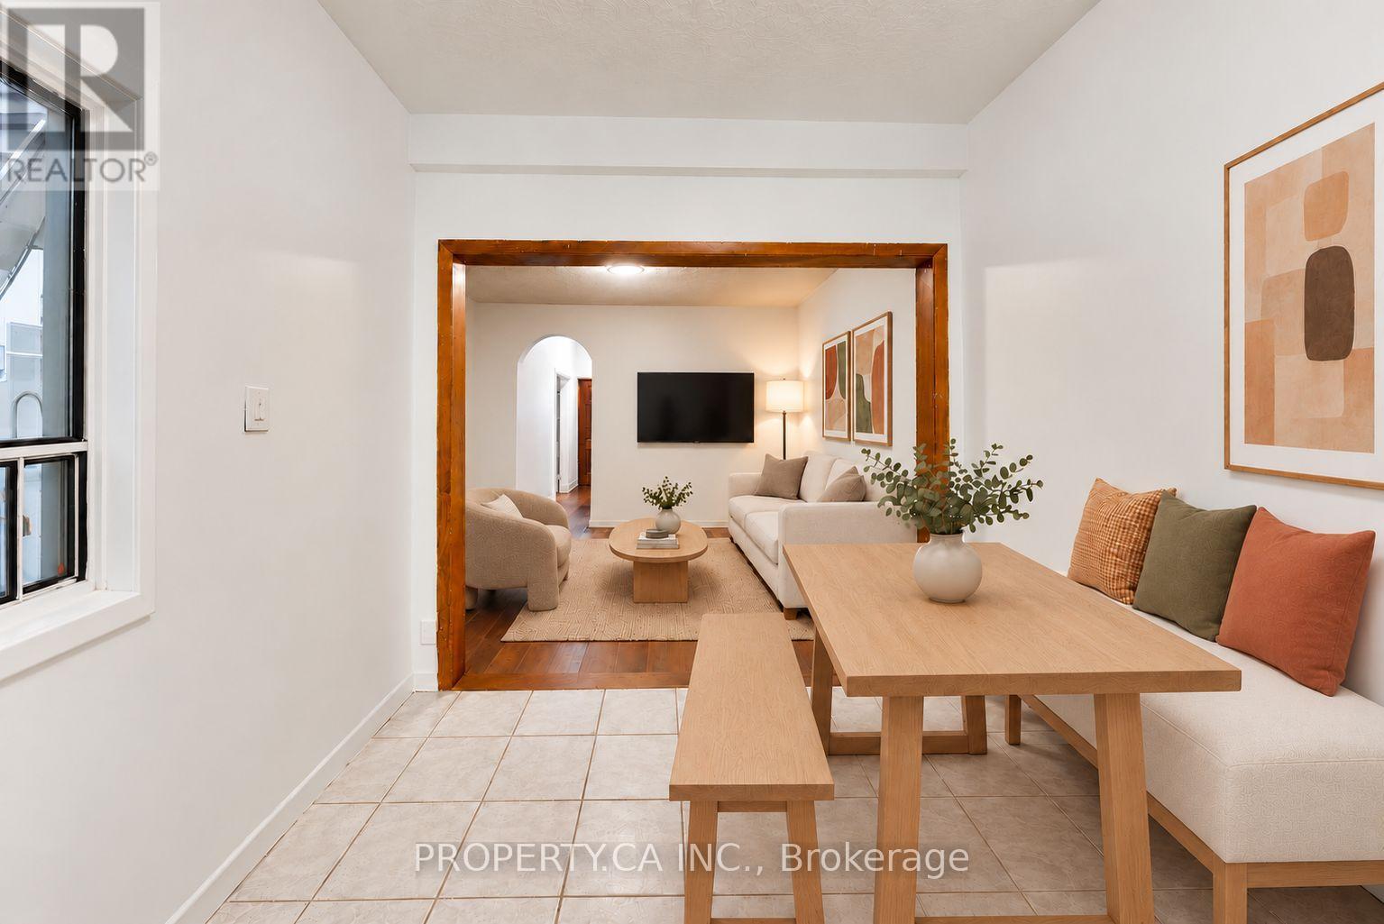
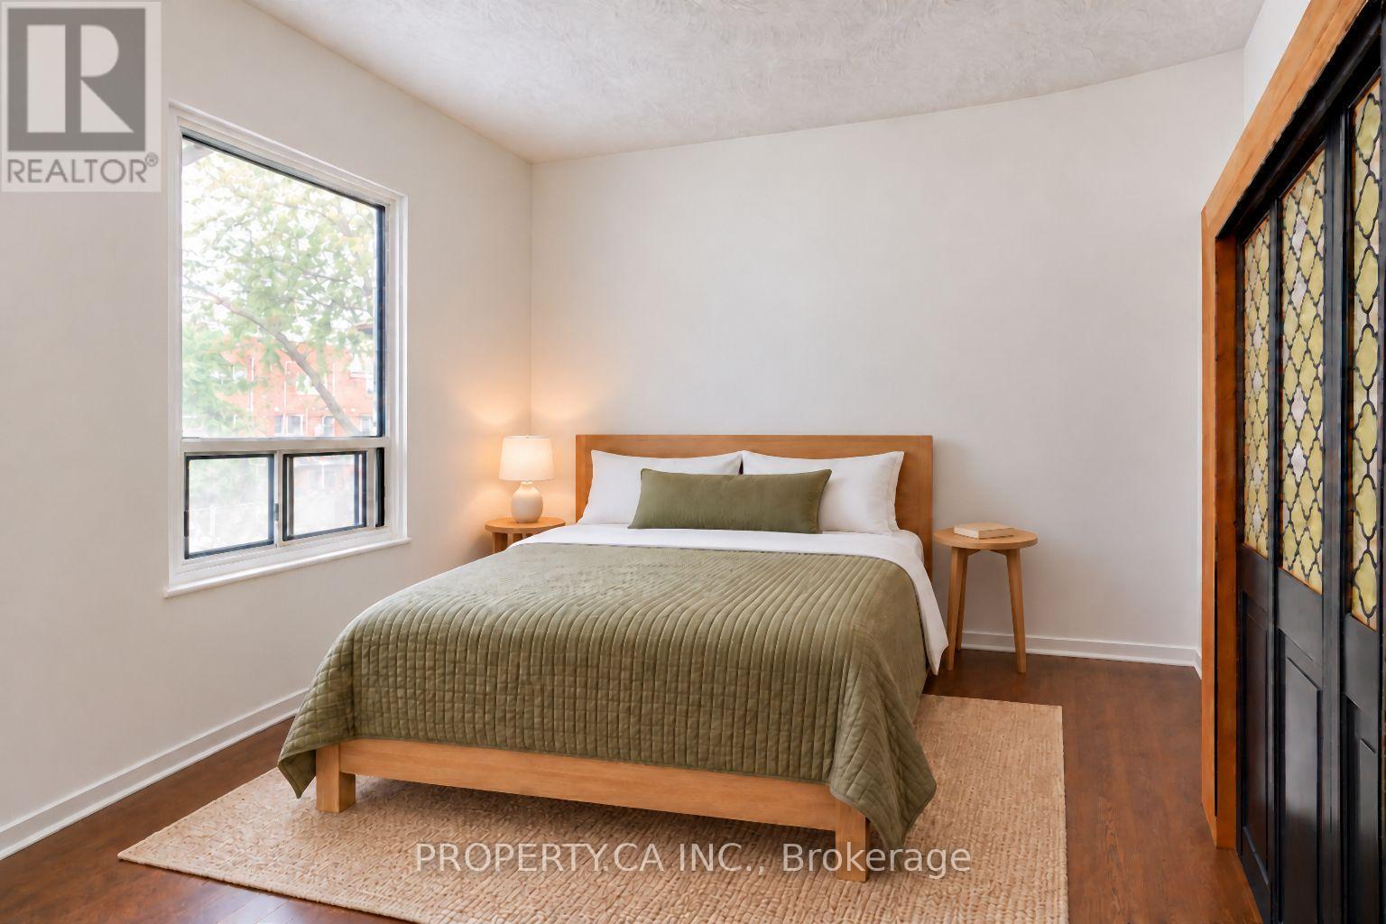
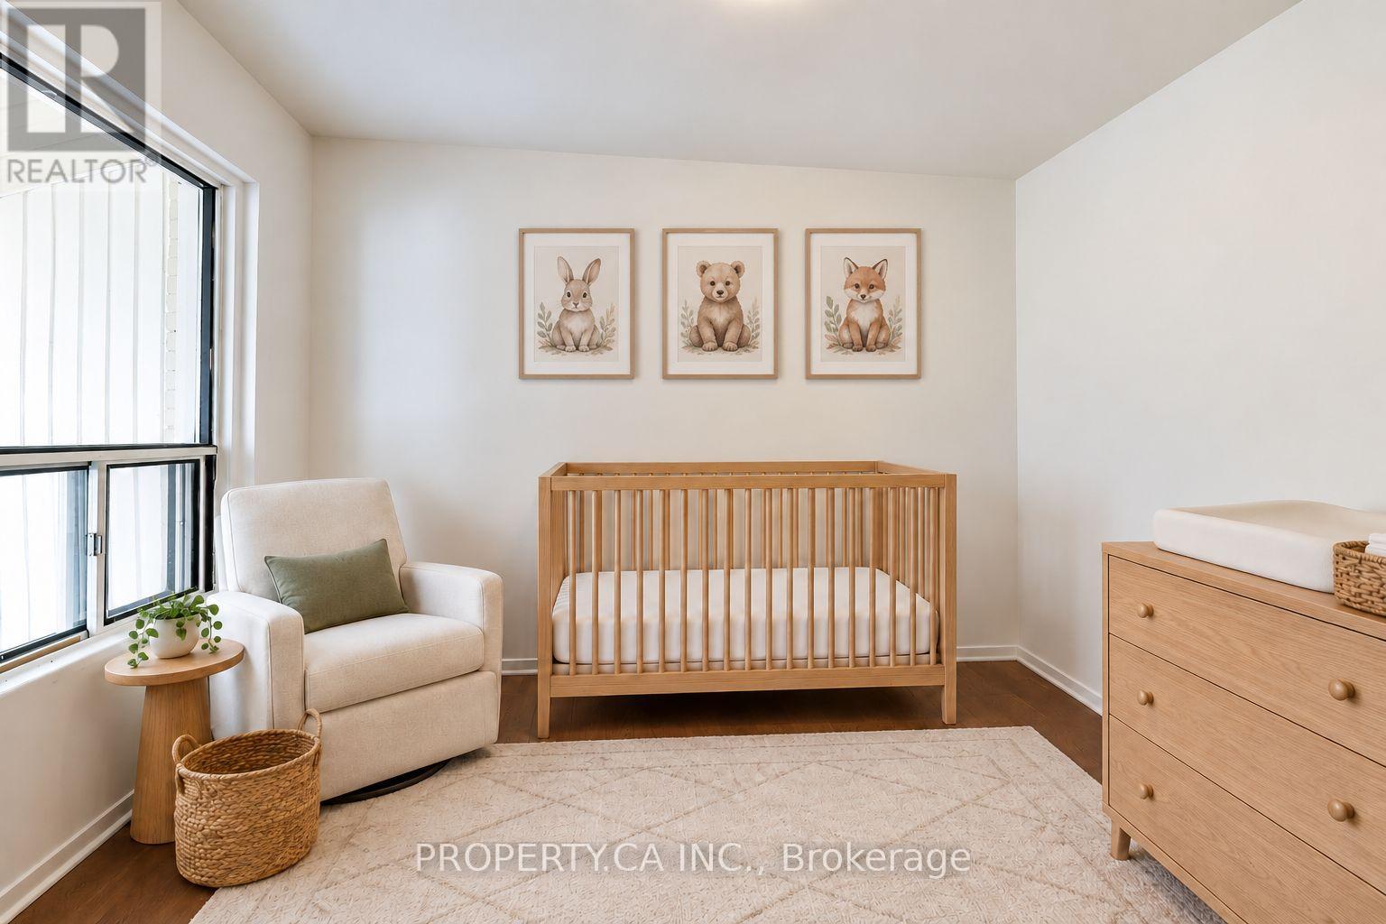
3 Clinton Place, Toronto, ON photo 3
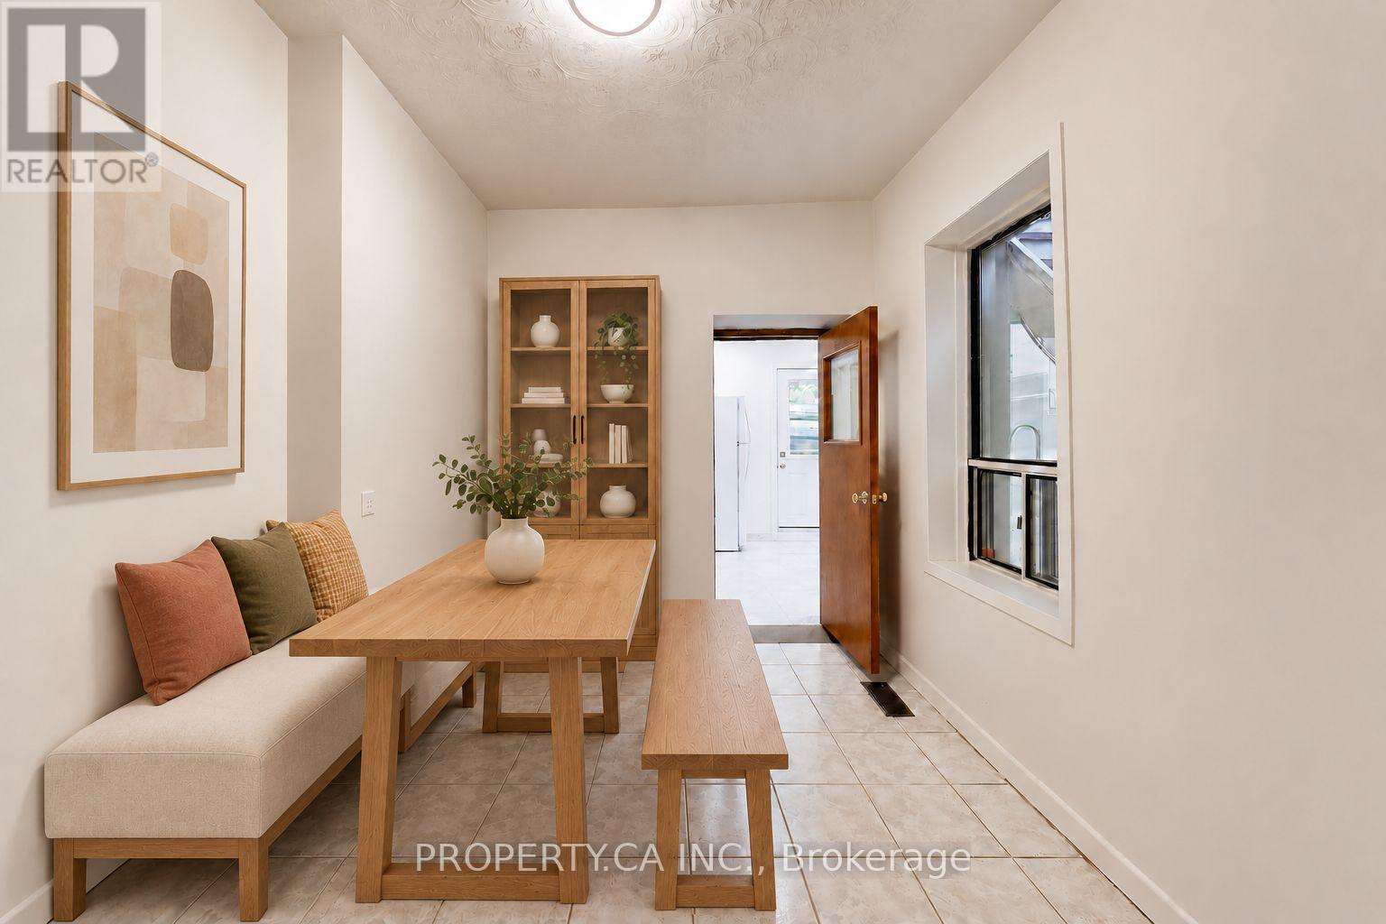
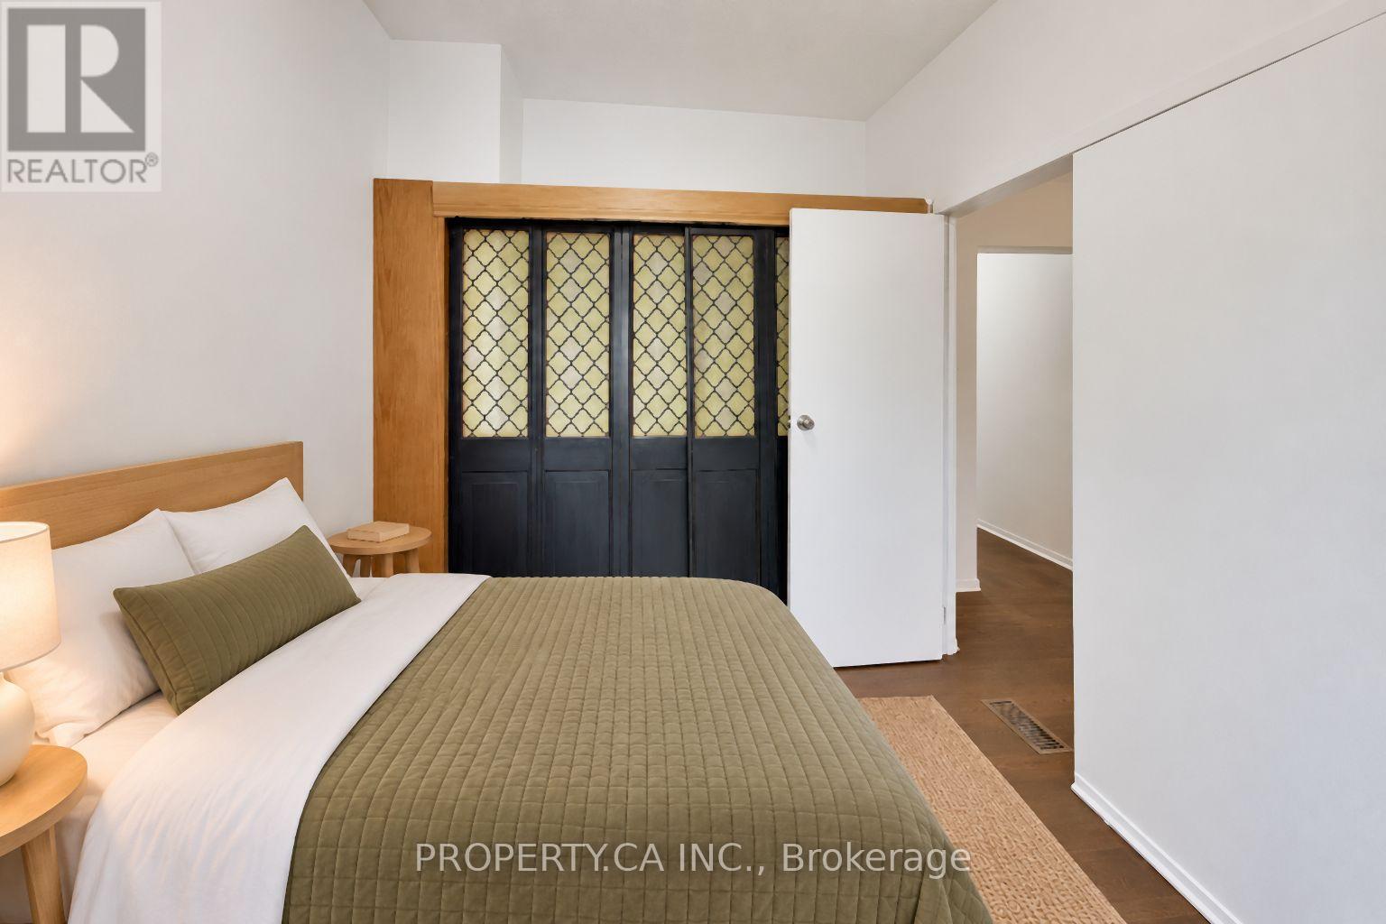
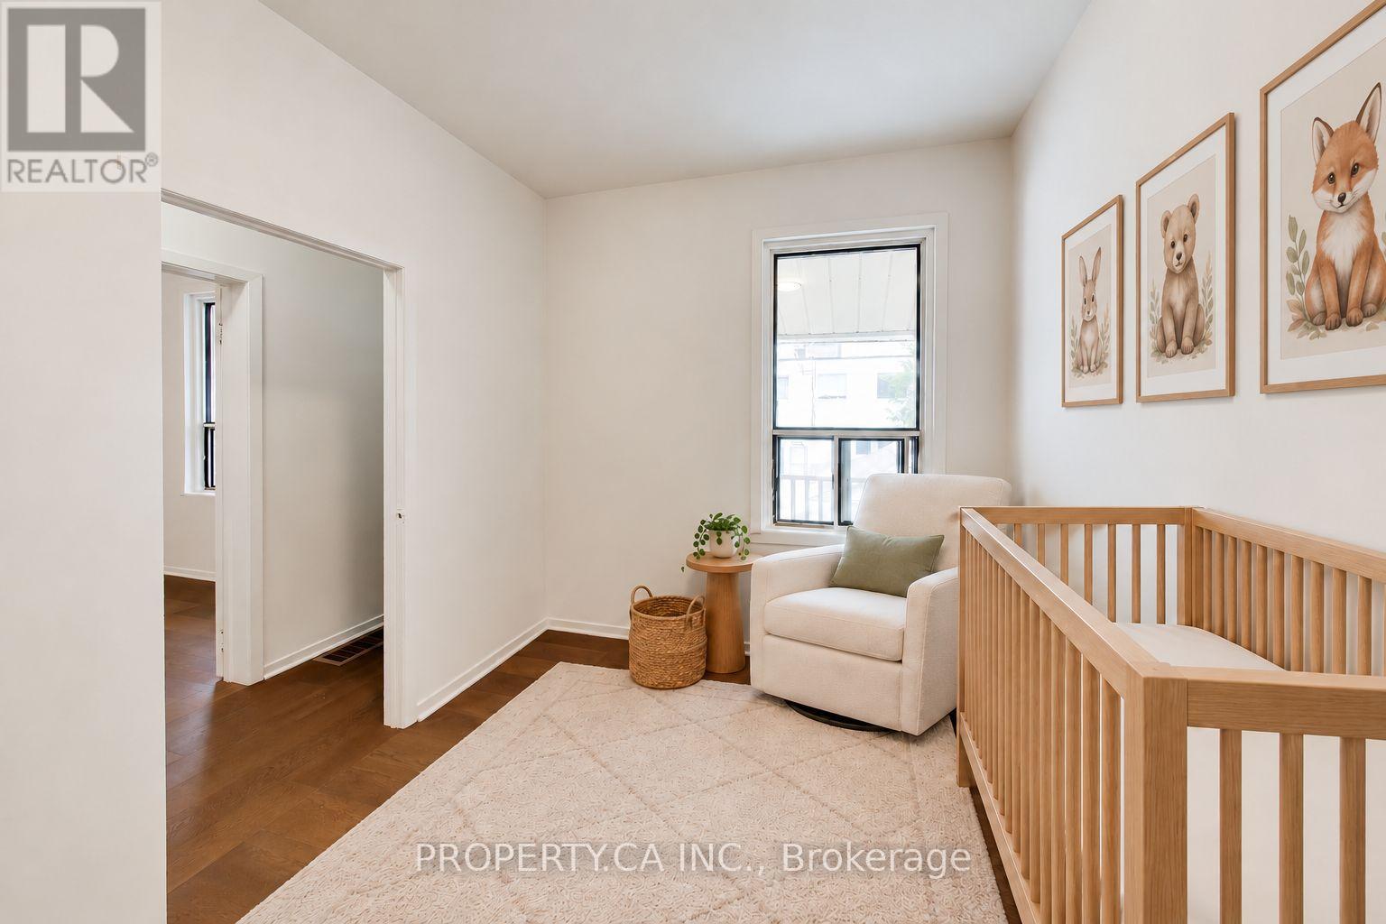
3 Clinton Place, Toronto, ON photo 4
3 Clinton Place, Toronto, ON photo 5
3 Clinton Place, Toronto, ON photo 6
3 Clinton Place, Toronto, ON photo 7
3 Clinton Place, Toronto, ON photo 8
3 Clinton Place, Toronto, ON photo 9
3 Clinton Place, Toronto, ON photo 10
3 Clinton Place, Toronto, ON photo 11
3 Clinton Place, Toronto, ON photo 12
3 Clinton Place, Toronto, ON photo 13
3 Clinton Place, Toronto, ON photo 14
3 Clinton Place, Toronto, ON photo 15
3 Clinton Place, Toronto, ON photo 16
3 Clinton Place, Toronto, ON photo 17
3 Clinton Place, Toronto, ON photo 18
3 Clinton Place, Toronto, ON photo 19
3 Clinton Place, Toronto, ON photo 20
3 Clinton Place, Toronto, ON photo 21
3 Clinton Place, Toronto, ON photo 22
3 Clinton Place, Toronto, ON photo 23
3 Clinton Place, Toronto, ON photo 24
3 Clinton Place, Toronto, ON photo 25
3 Clinton Place, Toronto, ON photo 26
3 Clinton Place, Toronto, ON photo 27
3 Clinton Place, Toronto, ON photo 28
3 Clinton Place, Toronto, ON photo 29
3 Clinton Place, Toronto, ON photo 30
3 Clinton Place, Toronto, ON photo 31
3 Clinton Place, Toronto, ON photo 32
3 Clinton Place, Toronto, ON photo 33
3 Clinton Place, Toronto, ON photo 34
3 Clinton Place, Toronto, ON photo 35
3 Clinton Place, Toronto, ON photo 36
3 Clinton Place, Toronto, ON photo 37
3 Clinton Place, Toronto, ON photo 38
3 Clinton Place, Toronto, ON photo 39
3 Clinton Place, Toronto, ON photo 40
3 Clinton Place, Toronto, ON photo 41
3 Clinton Place, Toronto, ON photo 42
1 / 42

BUYER ADVANTAGE

Buy with confidence

Get a full-service approach built on strategy, strong negotiation, and clear guidance from offer to close.

  • Local Market Expertise
  • Broker-level Negotiation
  • Transparent Process
  • No-pressure Guidance

The right strategy depends on your goals, timing, budget, and the type of home you are buying. Get Your Buyer Snapshot.

About This Property

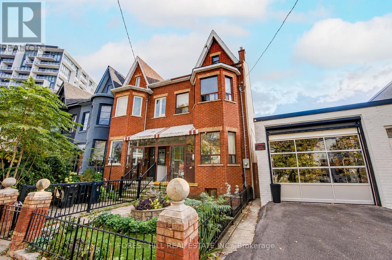
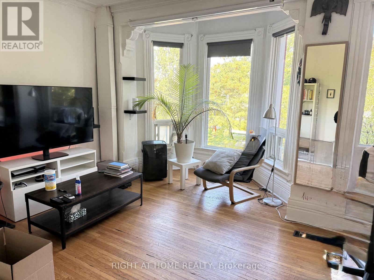
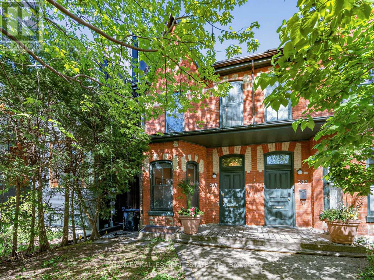
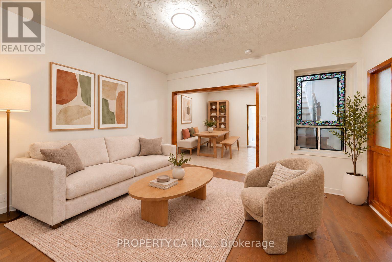
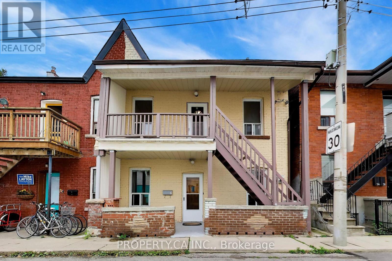
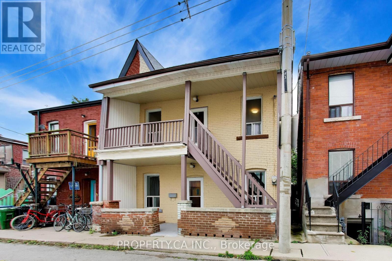
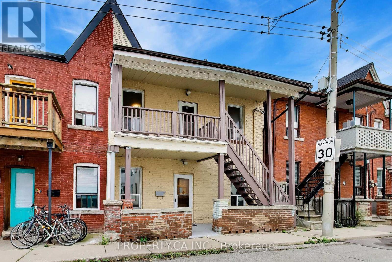
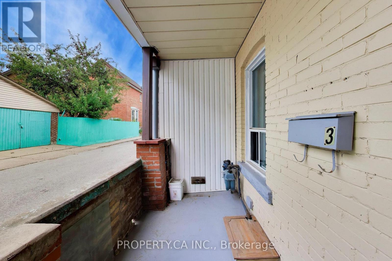
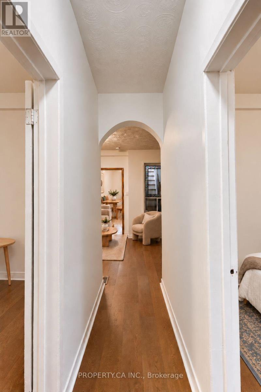
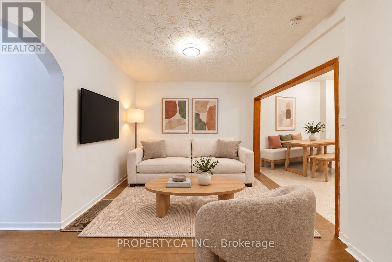
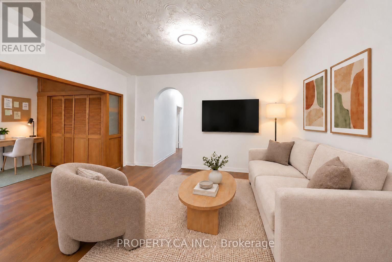
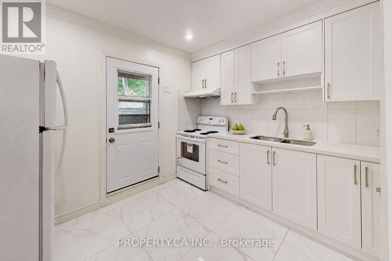
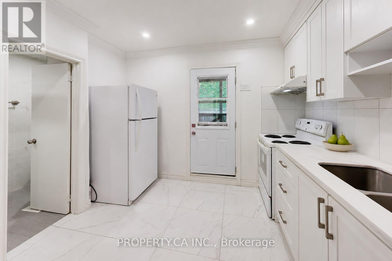
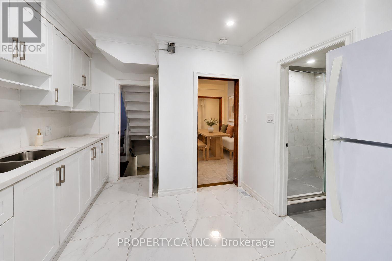
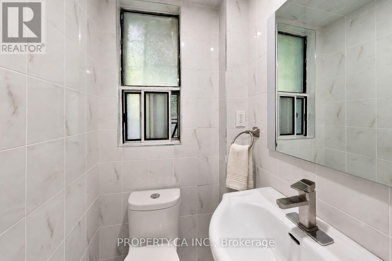
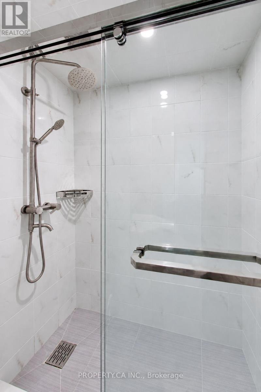
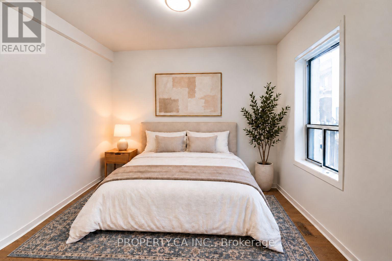
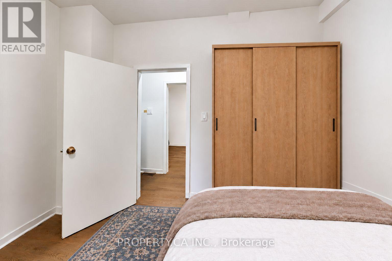
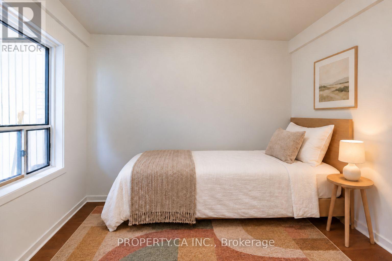
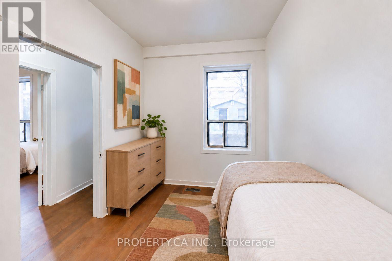
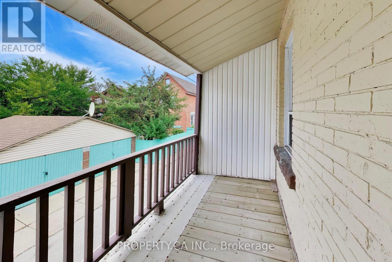
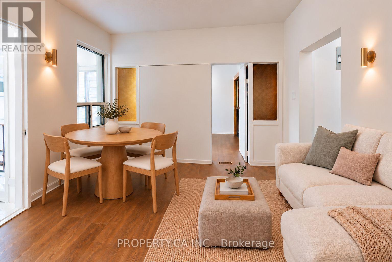
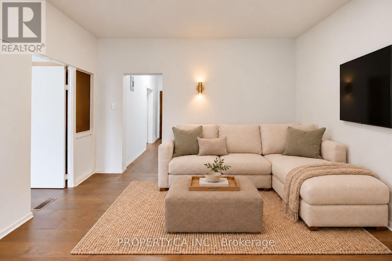
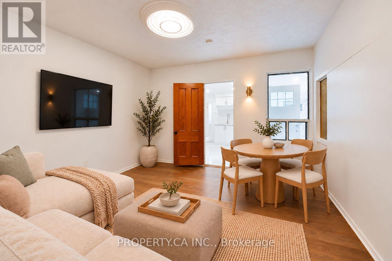
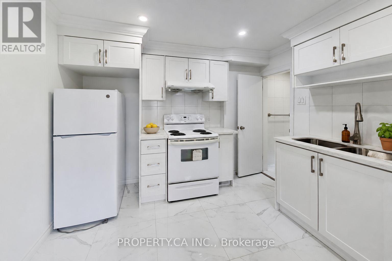
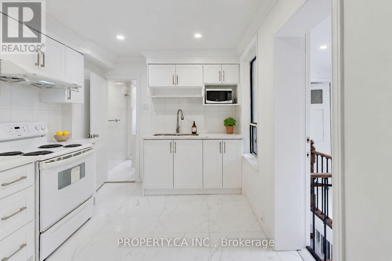
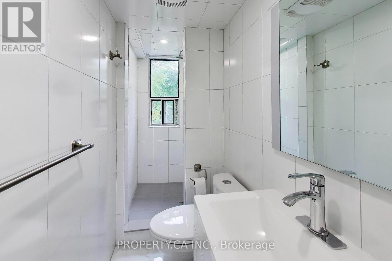
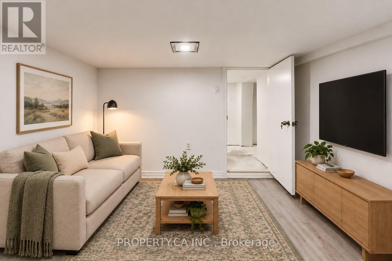
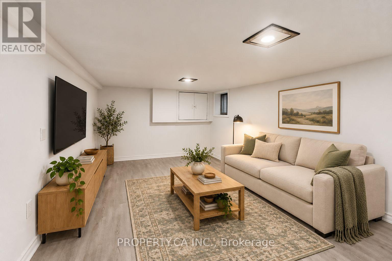
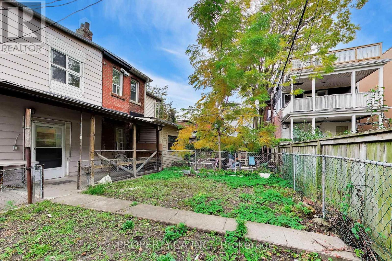
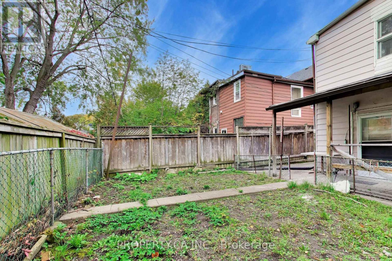
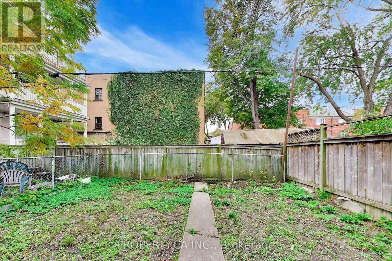
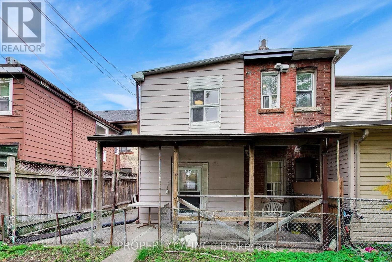
A quiet street. A vibrant neighbourhood. A home full of possibility. Tucked away on a dead-end street at Bloor & Christie, this two-storey brick home is the kind of Toronto find you could walk right past but be very glad you didn't. Two thoughtfully laid-out, self-contained suites offer flexibility for your next chapter: live in one and rent the other, explore co-ownership, expand your investment portfolio, or envision a future single-family home. The main- floor suite features two bedrooms plus a den, living and dining rooms, an updated kitchen and bathroom, and an additional basement room for entertaining or spreading out. A walkout leads to a covered porch and generous green backyard, ready for summer dinners, morning coffees and a little breathing room in the city. Upstairs, the four-bedroom suite offers an updated kitchen and bathroom, plus a welcoming front porch for watching the neighbourhood go by. New hardwood floors throughout and fresh paint bring a bright, refreshed feel to both suites. With Christie Pits and Bickford Park down the street, Christie Station steps away, and bike lanes nearby, this is a location that makes everyday living easy. Explore Koreatown, Seaton Village, Little Italy, the Annex and Bloorcourt Village, with restaurants, cafés, independent shops and neighbourhood schools all close to home. Character, connection and room to make it your own all tucked into one exceptional Toronto pocket. Some rooms in this listing have been virtually staged with furniture and decor for illustrative purposes only. (id:63604)

Key Facts

Type
Attached
Beds
7
Baths
2
Size
1,100 sqft
Lot
22.1 x 76.4 FT; minor irregular
Parking
0 total

Highlights

  • Washer
  • Refrigerator
  • Stove
  • Microwave
  • Hood Fan
  • Water Heater
Property Details 18 details
Bedrooms
7 bedrooms
6 above grade + 1 below grade
Bathrooms
2 bathrooms
Parking
0 parking spaces
No Garage
Living area
1,100 - 1,500 sq. ft.
Property
Single Family · Freehold · Attached
Property subtype
Single Family
Structure type
House
Ownership
Freehold
Attached status
Attached
Storeys
2
Basement
Partially finished
Heating
Forced air, Natural gas
Cooling
Central air conditioning
Fireplace
No
Lot dimensions
22.1 x 76.4 FT; minor irregular
Frontage
22.10 feet
Taxes
$6,430.06
Water source
Municipal water
Sewer
Sanitary sewer

Interior features

WasherRefrigeratorStoveMicrowaveHood FanWater HeaterTileHardwoodLaminate

Exterior features

BrickConcreteFenced yard

Systems and association

Smoke Detectors

Lot and water

Carpet Free
Rooms 16 rooms
Level
Room
Dimensions
Main level
Kitchen
3.3 m x 3.3 m
Second level
Bedroom 4
3.3 m x 2.5 m
Second level
Bedroom
2.4 m x 2.8 m
Second level
Bedroom
2.4 m x 3.4 m
Second level
Bedroom
2.8 m x 3.4 m
Second level
Bathroom
Not specified
Basement
Bedroom
4.2 m x 2.8 m
Main level
Living room
4 m x 3.6 m
Main level
Dining room
2.6 m x 3.1 m
Main level
Office
2.2 m x 2.5 m
Main level
Bedroom
3 m x 3.4 m
Second level
Bedroom 2
2.2 m x 3.4 m
Second level
Bathroom
Not specified
Second level
Bedroom
2.6 m x 3.2 m
Second level
Living room
3.9 m x 3.3 m
Second level
Bedroom 3
3.9 m x 3.3 m

Virtual Tour & Media

Mortgage & Affordability Estimate monthly costs
Purchase price$899,999
Down paymentNot available
Mortgage amountNot available
Principal & interestNot available
Property taxesNot available
Condo/HOA feeNot available
Insurance/OtherNot available
UtilitiesNot available
Est. monthly totalNot available
Income needed (GDS 32%)Not available
Estimates only. Not financial advice. Rates, taxes and fees vary by lender and municipality.

Saved Properties

Keep This One Handy

Save this listing, compare it later, or open your saved properties dashboard.

Manage Saved Searches
Map is approximate.

Neighbourhood

Area
Palmerston-Little Italy
City
Toronto
Postal code
M6G 1J8
Nearby
Bloor St /Christie St