3 Cooke Court
BUYER ADVANTAGE
Buy with confidence
Get a full-service approach built on strategy, strong negotiation, and clear guidance from offer to close.
- Local Market Expertise
- Broker-level Negotiation
- Transparent Process
- No-pressure Guidance

The right strategy depends on your goals, timing, budget, and the type of home you are buying. Get Your Buyer Snapshot.
About This Property
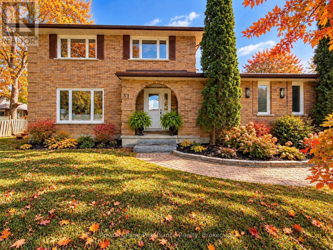
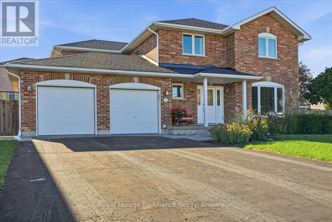
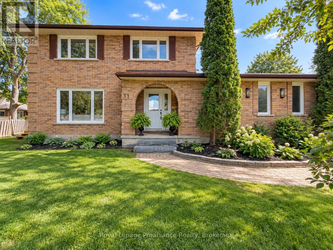
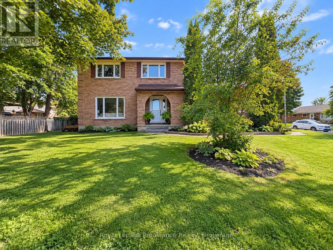
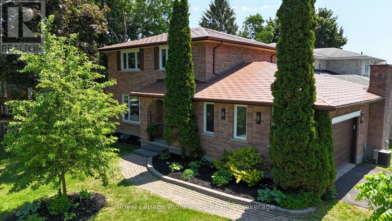
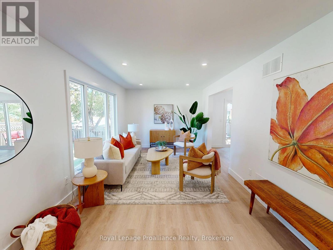
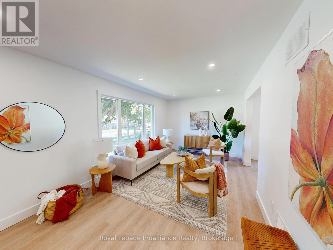
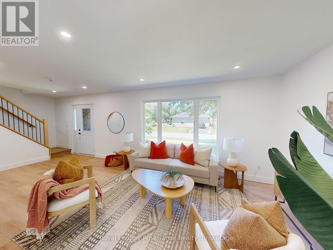
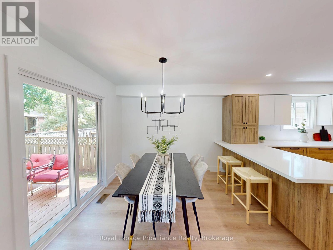
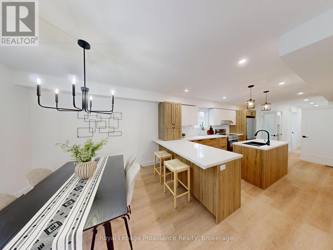
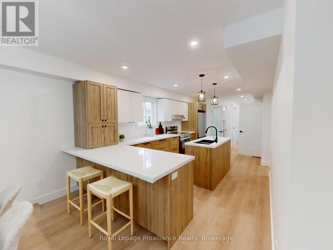
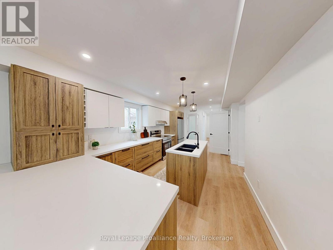
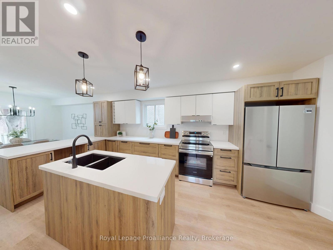
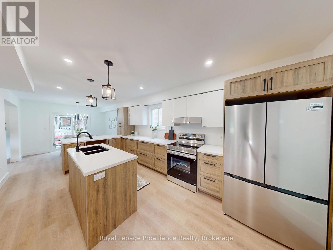
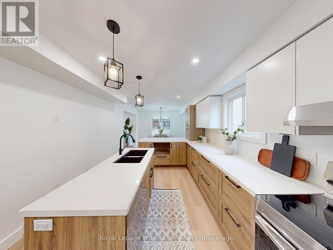
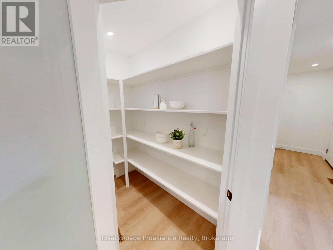
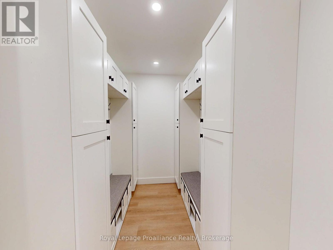
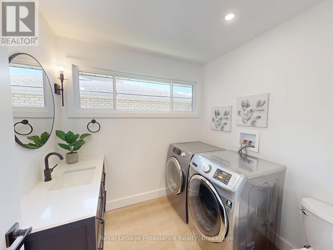
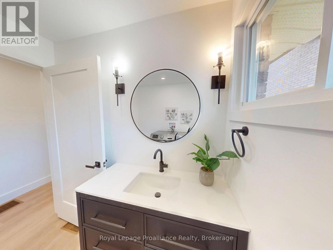
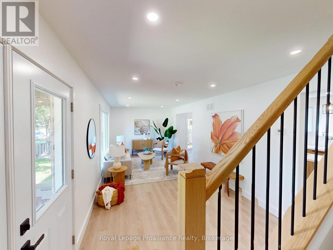
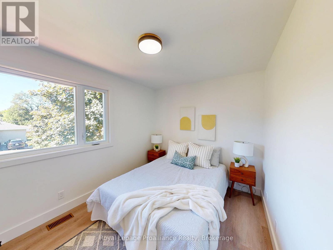
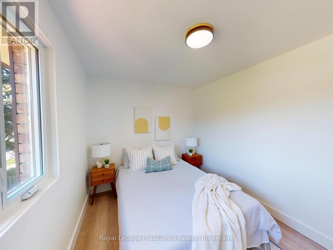
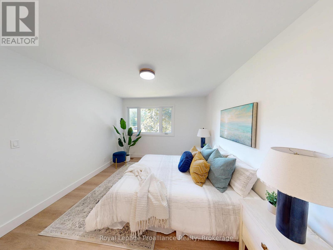
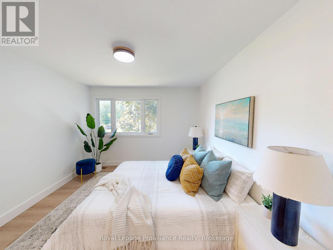
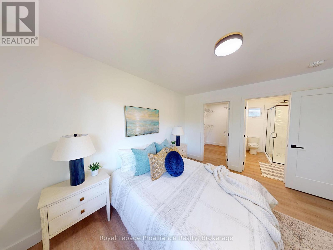
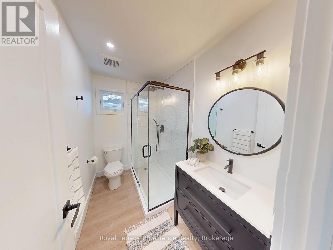
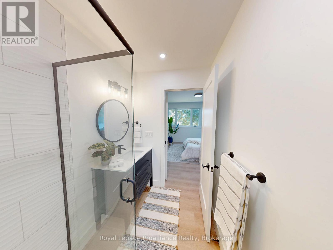
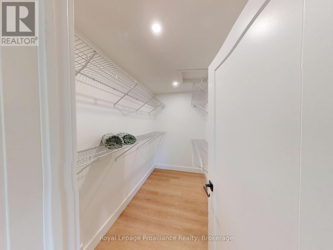
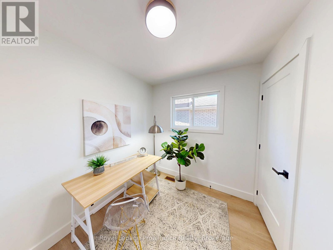
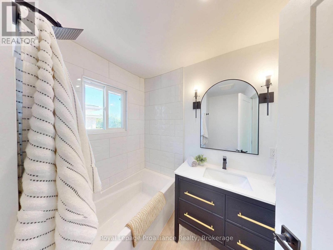
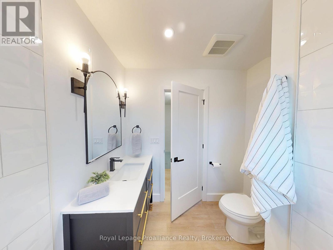
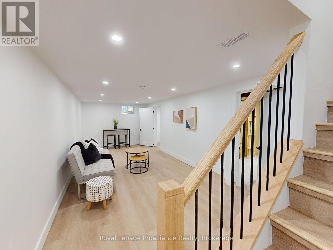
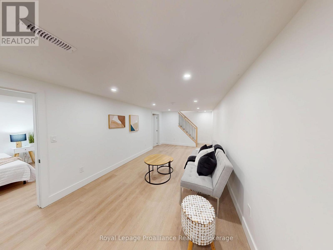
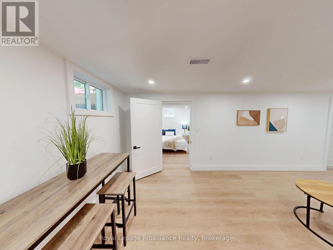
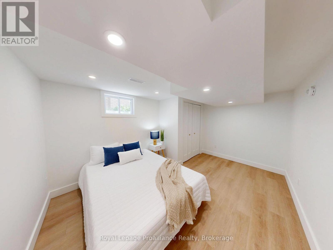
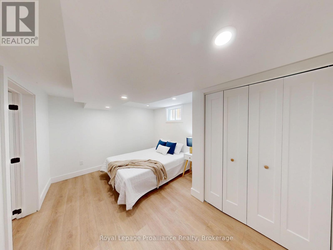
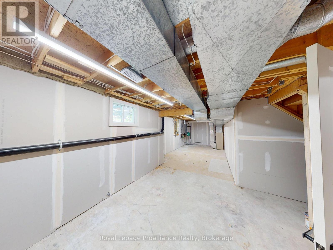
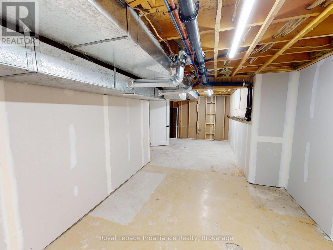
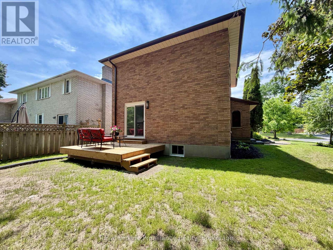
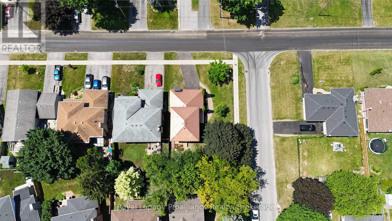
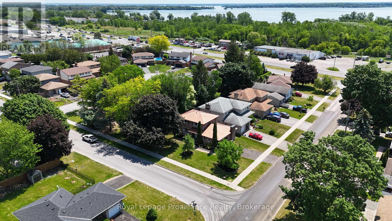
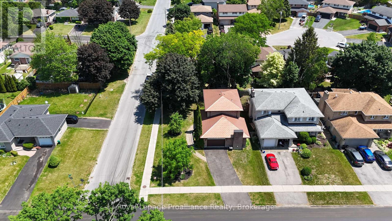
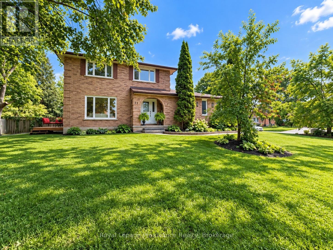
Where modern luxury meets mature neighbourhood charm! Nestled on a quiet court in the highly desirable East End, this all-brick, two-story home features 3+1 bedrooms and 2.5 baths, offering the perfect footprint for a growing family. Surrounded by mature trees in a welcoming community, this property delivers the ideal balance of character and convenience, located just steps from schools, parks, scenic trails, and local amenities.The home has been beautifully transformed with extensive updates and offers a rare opportunity to enjoy the luxury of a turnkey, essentially brand-new interior without sacrificing the warmth and stability of an established neighbourhood. Step inside to find a bright layout featuring brand-new windows, doors, flooring, and contemporary lighting throughout. The heart of the home is the stunning, brand-new kitchen equipped with a walk-in pantry, thoughtfully designed alongside a newly added mudroom and convenient main-floor laundry. The primary bedroom serves as a true retreat with its own walk-in closet and private ensuite bath. Upstairs and down, the space functions beautifully for everyday family life, including a recreation room and an additional lower-level bedroom perfect for guests or teens.The extensive upgrades continue outside and behind the walls, offering complete peace of mind and the worry-free living of a new build. The property boasts updated plumbing and electrical, an on-demand hot water tank, and a durable metal shingle roof. Step outside onto the brand-new deck, which serves as the perfect vantage point to overlook a yard ready for your personal touch, whether you envision a pool, gardens, or the ultimate outdoor living space. Parking and storage are a breeze thanks to the oversized single-car garage and a recently resurfaced asphalt driveway. Every major update has been done for you, all that's left to do is move in and enjoy. Come see the perfect blend of style and location for yourself. (id:63604)
Key Facts
Highlights
- Washer
- Refrigerator
- Dishwasher
- Stove
- Dryer
- Hood Fan
- Garage door opener remote(s)
- Water Heater
Property Details
Interior features
Exterior features
Systems and association
Lot and water
Rooms
Virtual Tour & Media
Mortgage & Affordability
Saved Properties
Keep This One Handy
Save this listing, compare it later, or open your saved properties dashboard.
Neighbourhood
- Area
- Belleville Ward
- City
- Belleville
- Postal code
- K8N 5N4
- Nearby
- Cross Streets: Bradgate Rd to Cooke Crt. ** Directions: Hwy #2 to Bradgate Rd to Cooke Crt.
Save This Property
Keep this home handy, return to it anytime, and let us know how to reach you about this listing.
We use this email only to connect your saved properties and saved searches.
Other Available Options
Similar Listings
Listings from our database that match closely.