3 Forest Glen Court

Norfolk, ONDetached
$1,299,500
MLS® X13722938
Detached5 beds3 baths8 total
3 Forest Glen Court, Norfolk, ON photo 1
3 Forest Glen Court, Norfolk, ON photo 2
3 Forest Glen Court, Norfolk, ON photo 3
3 Forest Glen Court, Norfolk, ON photo 4
3 Forest Glen Court, Norfolk, ON photo 5
3 Forest Glen Court, Norfolk, ON photo 6
3 Forest Glen Court, Norfolk, ON photo 7
3 Forest Glen Court, Norfolk, ON photo 8
3 Forest Glen Court, Norfolk, ON photo 9
3 Forest Glen Court, Norfolk, ON photo 10
3 Forest Glen Court, Norfolk, ON photo 11
3 Forest Glen Court, Norfolk, ON photo 12
3 Forest Glen Court, Norfolk, ON photo 13
3 Forest Glen Court, Norfolk, ON photo 14
3 Forest Glen Court, Norfolk, ON photo 15
3 Forest Glen Court, Norfolk, ON photo 16
3 Forest Glen Court, Norfolk, ON photo 17
3 Forest Glen Court, Norfolk, ON photo 18
3 Forest Glen Court, Norfolk, ON photo 19
3 Forest Glen Court, Norfolk, ON photo 20
3 Forest Glen Court, Norfolk, ON photo 21
3 Forest Glen Court, Norfolk, ON photo 22
3 Forest Glen Court, Norfolk, ON photo 23
3 Forest Glen Court, Norfolk, ON photo 24
3 Forest Glen Court, Norfolk, ON photo 25
3 Forest Glen Court, Norfolk, ON photo 26
3 Forest Glen Court, Norfolk, ON photo 27
3 Forest Glen Court, Norfolk, ON photo 28
3 Forest Glen Court, Norfolk, ON photo 29
3 Forest Glen Court, Norfolk, ON photo 30
3 Forest Glen Court, Norfolk, ON photo 31
3 Forest Glen Court, Norfolk, ON photo 32
3 Forest Glen Court, Norfolk, ON photo 33
3 Forest Glen Court, Norfolk, ON photo 34
3 Forest Glen Court, Norfolk, ON photo 35
3 Forest Glen Court, Norfolk, ON photo 36
3 Forest Glen Court, Norfolk, ON photo 37
3 Forest Glen Court, Norfolk, ON photo 38
3 Forest Glen Court, Norfolk, ON photo 39
3 Forest Glen Court, Norfolk, ON photo 40
3 Forest Glen Court, Norfolk, ON photo 41
3 Forest Glen Court, Norfolk, ON photo 42
3 Forest Glen Court, Norfolk, ON photo 43
3 Forest Glen Court, Norfolk, ON photo 44
3 Forest Glen Court, Norfolk, ON photo 45
3 Forest Glen Court, Norfolk, ON photo 46
3 Forest Glen Court, Norfolk, ON photo 47
3 Forest Glen Court, Norfolk, ON photo 48
3 Forest Glen Court, Norfolk, ON photo 49
3 Forest Glen Court, Norfolk, ON photo 50
1 / 50

BUYER ADVANTAGE

Buy with confidence

Get a full-service approach built on strategy, strong negotiation, and clear guidance from offer to close.

  • Local Market Expertise
  • Broker-level Negotiation
  • Transparent Process
  • No-pressure Guidance

The right strategy depends on your goals, timing, budget, and the type of home you are buying. Get Your Buyer Snapshot.

About This Property

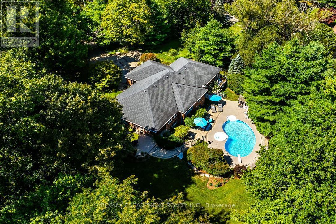
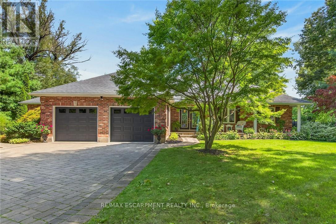
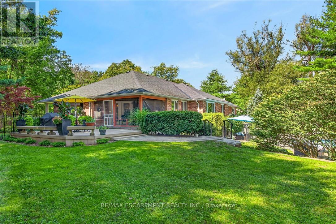
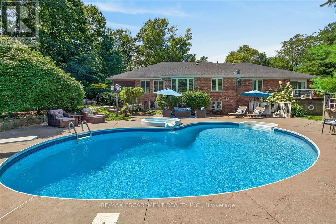
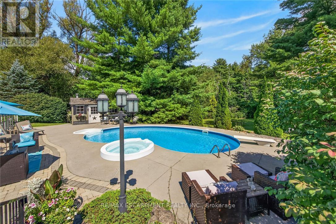
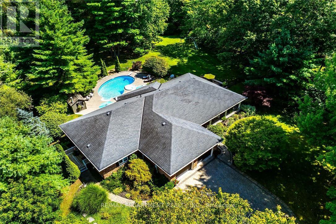
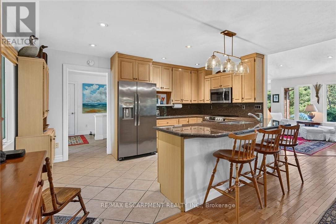
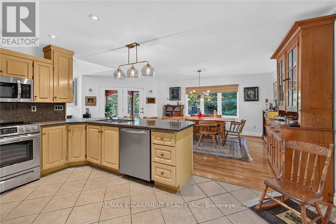
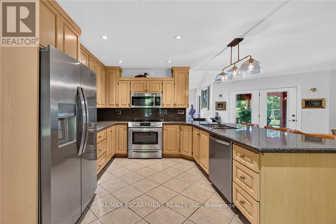
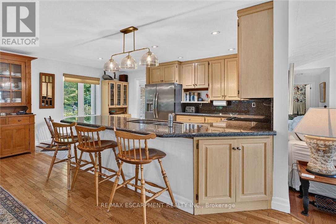
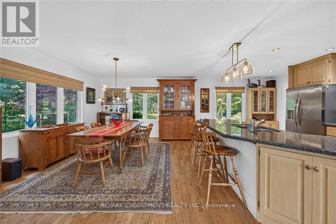
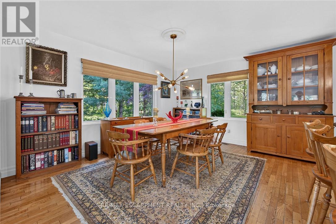
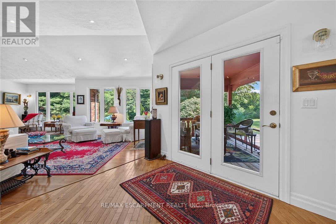
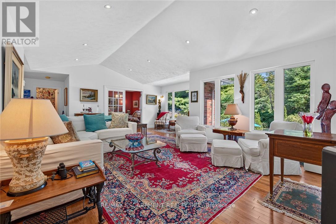
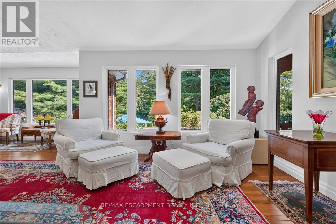
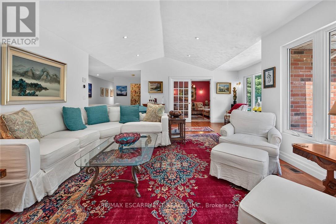
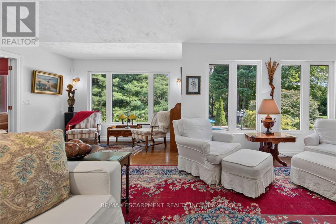
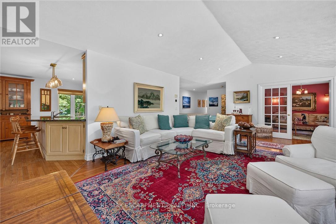
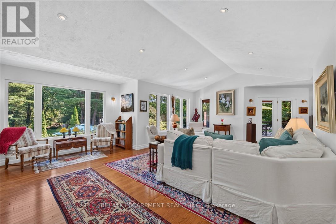
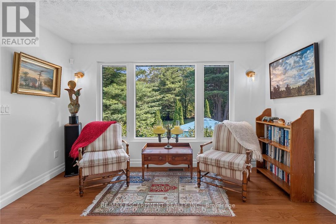
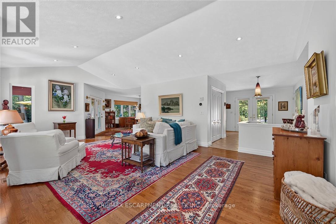
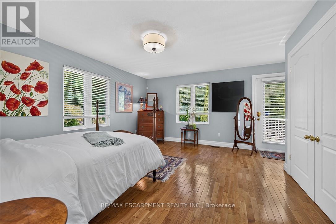
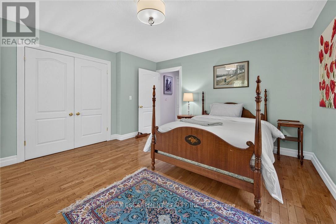
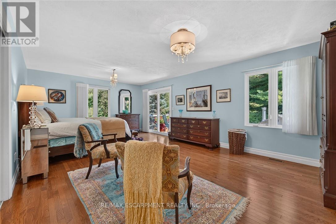
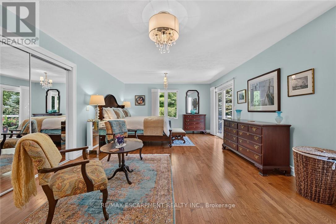
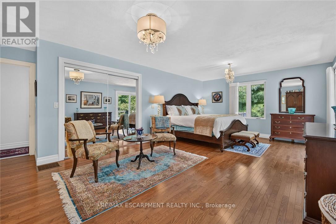
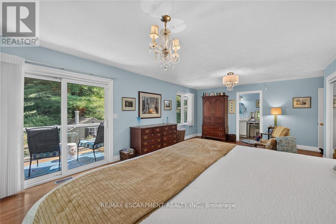
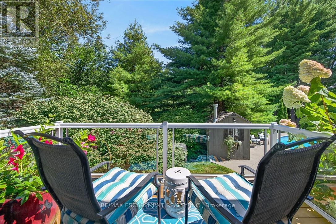
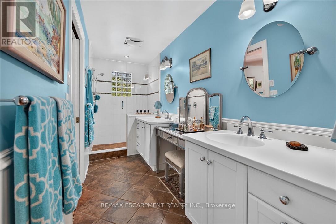
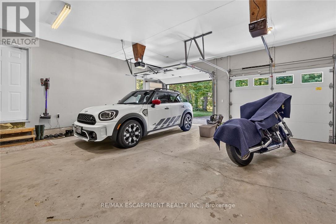
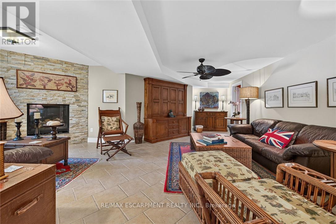
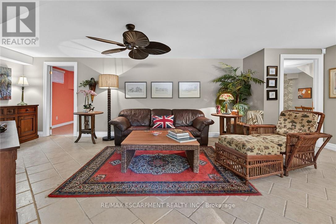
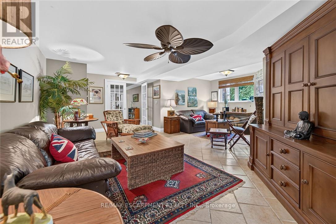
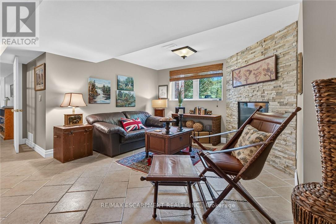
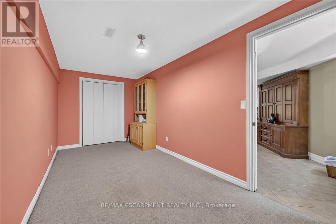
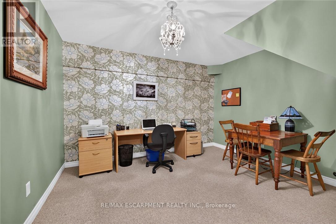
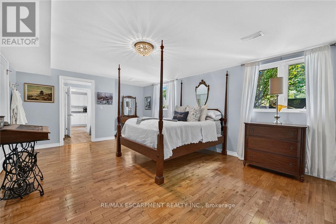
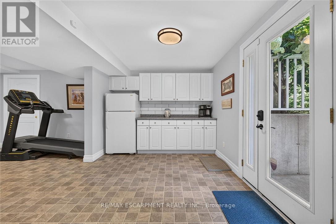
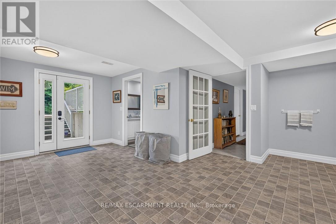
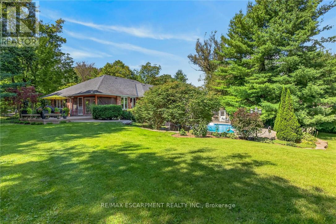
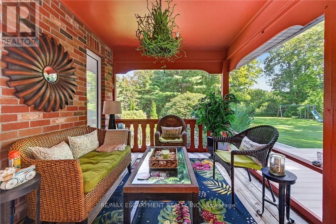
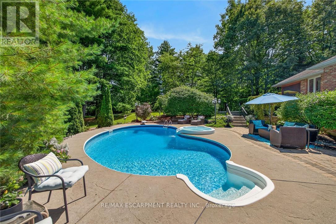
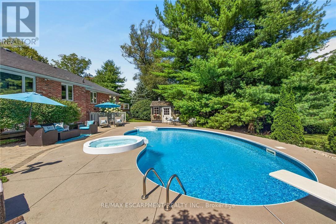
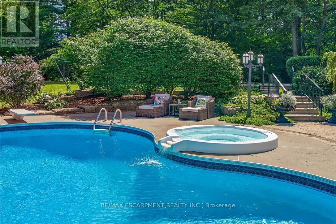
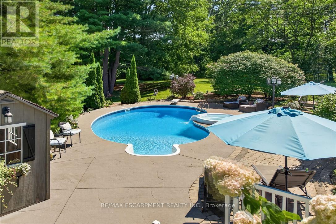
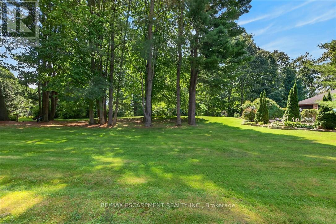
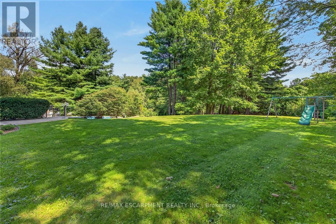
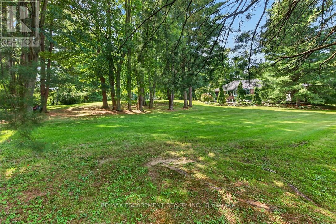
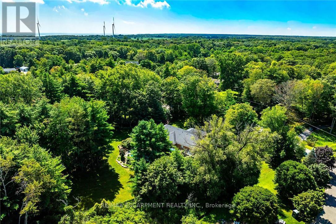
Truly Irreplaceable, Beautifully presented 5 bedroom, 3 bathroom all brick Bungalow located in Port Dover's ultra Exclusive "Forest Glen Estates". Featuring a "Muskoka" like setting with private resort designed backyard - the best of both of both worlds all within minutes of town. Situated perfectly on 1.46 acre professionally landscaped lot nestled amongst towering pines this home has tremendous curb appeal with interlocking paver stone driveway & walkways, attached double garage, wrought iron fenced yard, & entertainers dream back yard Oasis complete with salt water inground pool with integrated hot tub, concrete surround, & multiple entertaining areas overlooking your calming Country retreat. The flowing interior layout includes gourmet eat in kitchen with granite countertops, formal dining area leading to the screened in sunroom, bright living room overlooking the backyard, 3 spacious MF bedrooms including primary bedroom with walk out balcony & chic 4 pc ensuite, & welcoming foyer. The fully finished walk out basement allows for Ideal in law suite / multi generational living set up highlighted by rec room with fireplace, 2 additional bedrooms, 3 pc bathroom, kitchenette, ample storage, & utility area. Conveniently located minutes to downtown amenities, shopping, restaurants, beach, marina, yacht club, parks, & schools. Must view to appreciate the setting, lot, location, & the lovingly maintained ownership that is evident throughout. This opportunity doesn't come along often. Experience Port Dover Luxury Living at it's Finest! (id:63604)

Key Facts

Type
Detached
Beds
5
Baths
3
Size
2,000 sqft
Lot
216.3 x 345 FT
Parking
8 total

Highlights

  • Washer
  • Refrigerator
  • Dishwasher
  • Stove
  • Dryer
  • Microwave
  • Freezer
  • Window Coverings
  • Garage door opener remote(s)
  • Water Heater
Property Details 17 details
Bedrooms
5 bedrooms
3 above grade + 2 below grade
Bathrooms
3 bathrooms
Parking
8 parking spaces
Attached Garage · Garage
Living area
2,000 - 2,500 sq. ft.
Property
Single Family · Bungalow · Freehold · Detached
Property subtype
Single Family
Structure type
House
Architectural style
Bungalow
Ownership
Freehold
Attached status
Detached
Storeys
1
Basement
Finished, Full, Walk out
Heating
Forced air, Natural gas
Cooling
Central air conditioning
Fireplace
Yes
Pool
Inground pool
Lot dimensions
216.3 x 345 FT
Frontage
216.30 feet
Taxes
$8,591.00
Sewer
Septic System

Interior features

WasherRefrigeratorDishwasherStoveDryerMicrowaveFreezerWindow CoveringsGarage door opener remote(s)Water Heater

Exterior features

BrickPoured Concrete
Rooms 17 rooms
Level
Room
Dimensions
Main level
Living room
5.64 m x 7.04 m
Basement
Bedroom
2.34 m x 5.64 m
Basement
Bedroom
6.32 m x 4.11 m
Basement
Bathroom
2.82 m x 2.34 m
Basement
Kitchen
2.9 m x 3.71 m
Basement
Dining room
2.87 m x 3.2 m
Basement
Laundry room
2.87 m x 3.28 m
Basement
Office
3.58 m x 3.25 m
Main level
Foyer
3.35 m x 4.83 m
Main level
Dining room
3.56 m x 4.62 m
Main level
Kitchen
3.17 m x 4.62 m
Main level
Bedroom
4.32 m x 3.68 m
Main level
Bedroom
4.34 m x 7.04 m
Main level
Bathroom
5.16 m x 1.55 m
Main level
Bedroom
4.78 m x 4.75 m
Main level
Bathroom
1.52 m x 2.57 m
Basement
Recreational, Games room
5.11 m x 7.77 m

Virtual Tour & Media

Mortgage & Affordability Estimate monthly costs
Purchase price$1,299,500
Down paymentNot available
Mortgage amountNot available
Principal & interestNot available
Property taxesNot available
Condo/HOA feeNot available
Insurance/OtherNot available
UtilitiesNot available
Est. monthly totalNot available
Income needed (GDS 32%)Not available
Estimates only. Not financial advice. Rates, taxes and fees vary by lender and municipality.

Saved Properties

Keep This One Handy

Save this listing, compare it later, or open your saved properties dashboard.

Manage Saved Searches
Map is approximate.

Neighbourhood

Area
Port Dover
City
Norfolk
Postal code
N3Y 4K2
Nearby
RADICAL RD