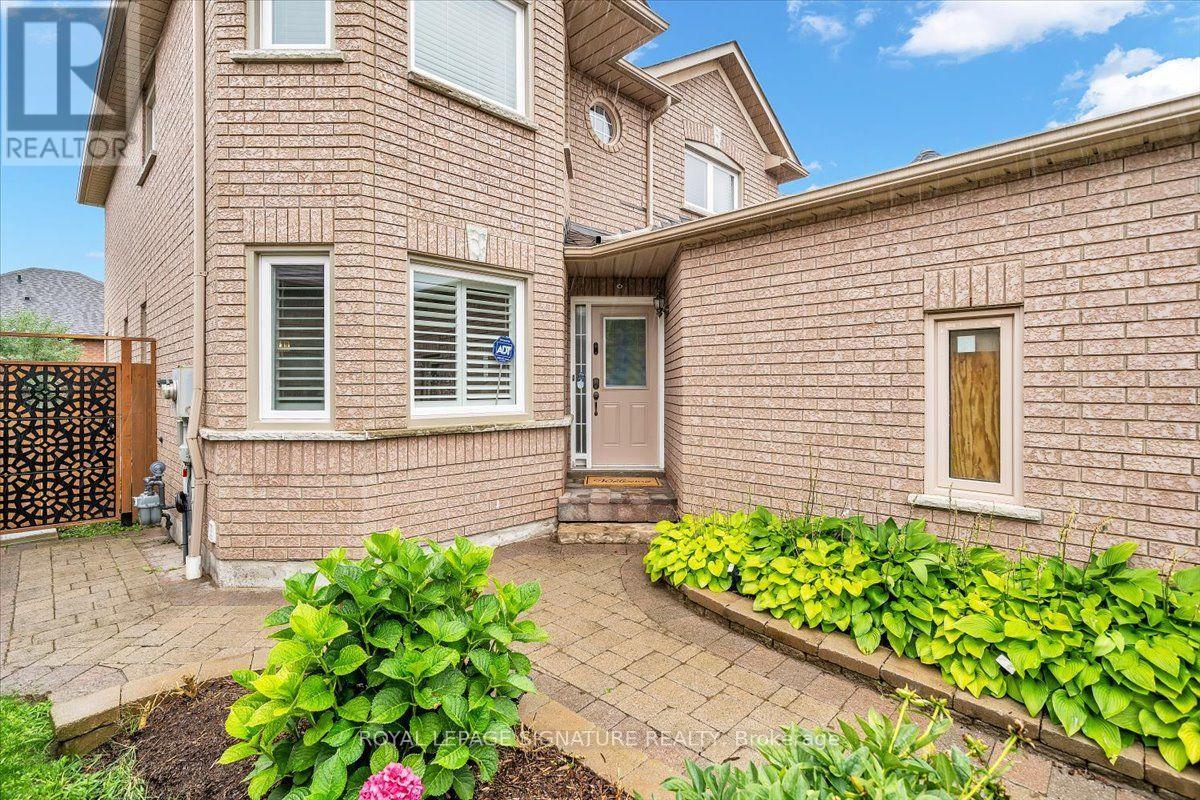
3 Griffen Place

Whitby, ONDetached
$1,150,000
MLS® E13808070
Detached6 beds4 baths6 total
3 Griffen Place, Whitby, ON photo 1
3 Griffen Place, Whitby, ON photo 2
3 Griffen Place, Whitby, ON photo 3
3 Griffen Place, Whitby, ON photo 4
3 Griffen Place, Whitby, ON photo 5
3 Griffen Place, Whitby, ON photo 6
3 Griffen Place, Whitby, ON photo 7
3 Griffen Place, Whitby, ON photo 8
3 Griffen Place, Whitby, ON photo 9
3 Griffen Place, Whitby, ON photo 10
3 Griffen Place, Whitby, ON photo 11
3 Griffen Place, Whitby, ON photo 12
3 Griffen Place, Whitby, ON photo 13
3 Griffen Place, Whitby, ON photo 14
3 Griffen Place, Whitby, ON photo 15
3 Griffen Place, Whitby, ON photo 16
3 Griffen Place, Whitby, ON photo 17
3 Griffen Place, Whitby, ON photo 18
3 Griffen Place, Whitby, ON photo 19
3 Griffen Place, Whitby, ON photo 20
3 Griffen Place, Whitby, ON photo 21
3 Griffen Place, Whitby, ON photo 22
3 Griffen Place, Whitby, ON photo 23
3 Griffen Place, Whitby, ON photo 24
3 Griffen Place, Whitby, ON photo 25
3 Griffen Place, Whitby, ON photo 26
3 Griffen Place, Whitby, ON photo 27
3 Griffen Place, Whitby, ON photo 28
3 Griffen Place, Whitby, ON photo 29
3 Griffen Place, Whitby, ON photo 30
3 Griffen Place, Whitby, ON photo 31
3 Griffen Place, Whitby, ON photo 32
3 Griffen Place, Whitby, ON photo 33
3 Griffen Place, Whitby, ON photo 34
3 Griffen Place, Whitby, ON photo 35
3 Griffen Place, Whitby, ON photo 36
3 Griffen Place, Whitby, ON photo 37
3 Griffen Place, Whitby, ON photo 38
3 Griffen Place, Whitby, ON photo 39
3 Griffen Place, Whitby, ON photo 40
3 Griffen Place, Whitby, ON photo 41
3 Griffen Place, Whitby, ON photo 42
3 Griffen Place, Whitby, ON photo 43
3 Griffen Place, Whitby, ON photo 44
3 Griffen Place, Whitby, ON photo 45
3 Griffen Place, Whitby, ON photo 46
1 / 46

BUYER ADVANTAGE

Buy with confidence

Get a full-service approach built on strategy, strong negotiation, and clear guidance from offer to close.

  • Local Market Expertise
  • Broker-level Negotiation
  • Transparent Process
  • No-pressure Guidance

The right strategy depends on your goals, timing, budget, and the type of home you are buying. Get Your Buyer Snapshot.

About This Property

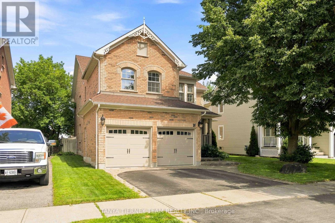
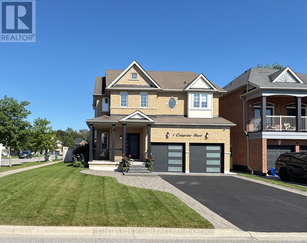
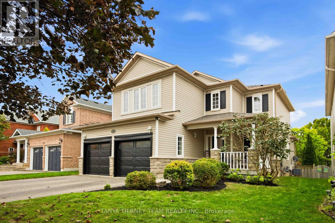
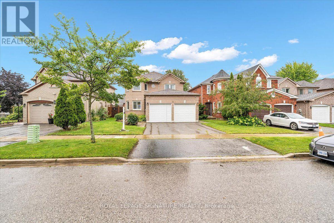
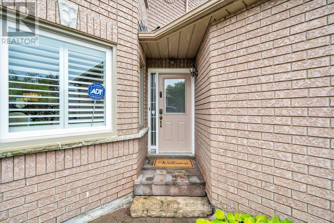
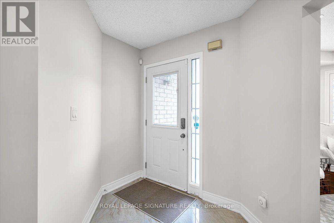
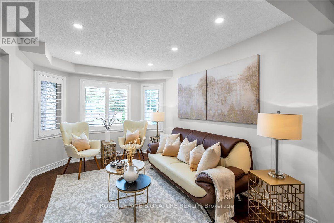
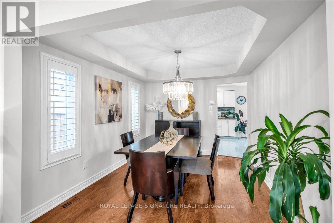
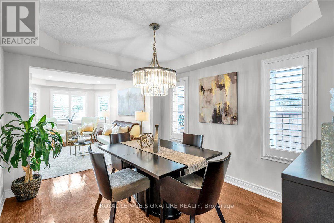
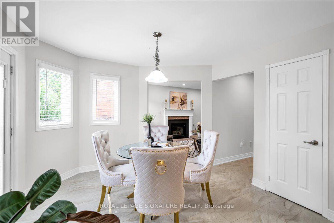
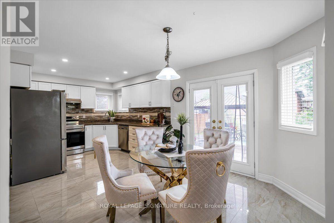
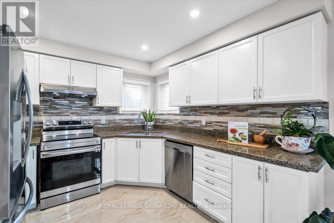
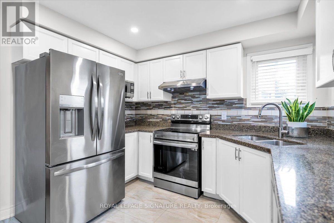
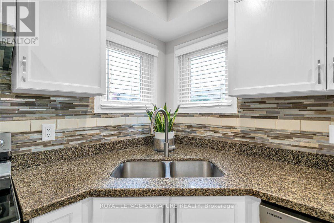
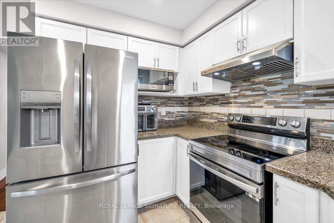
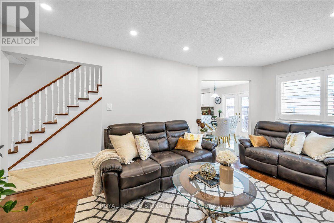
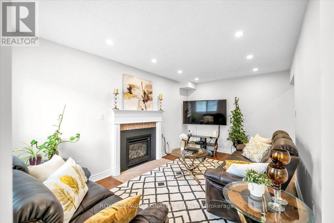
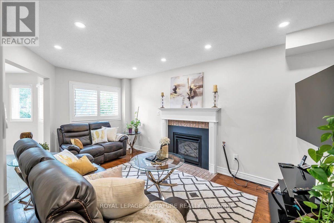
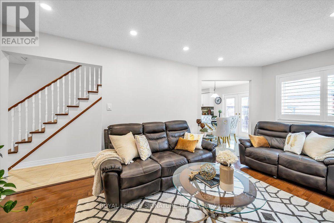
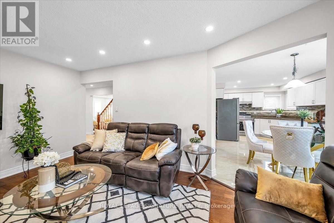
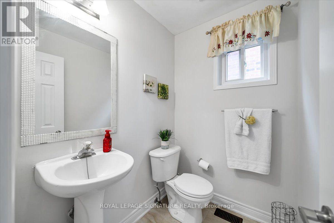
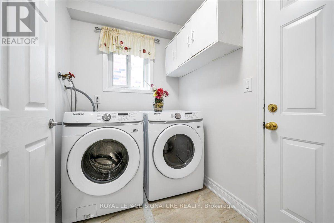
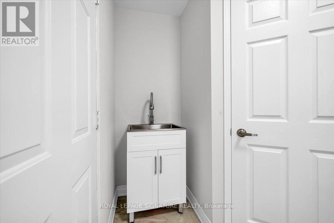
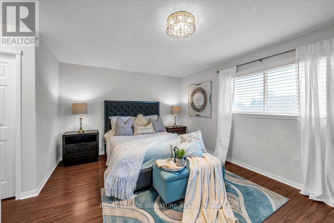
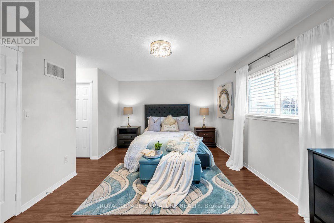
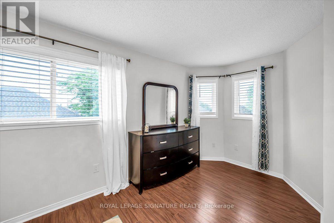
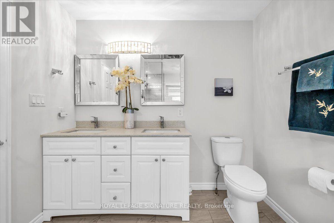
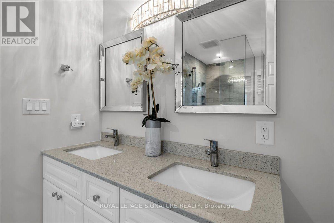
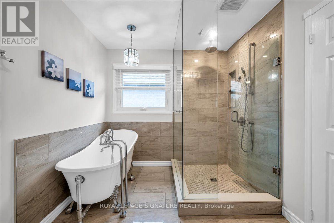
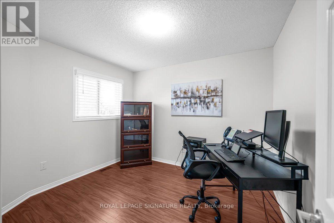
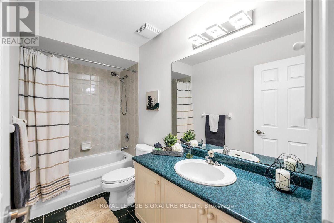
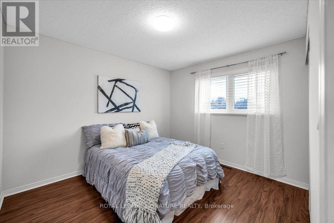
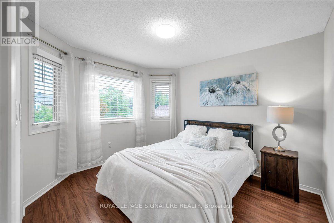
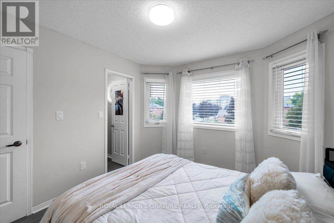
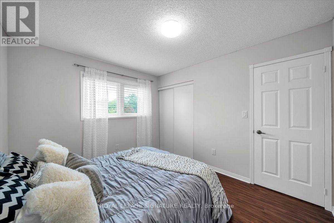
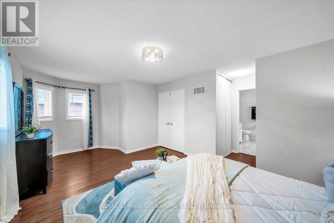
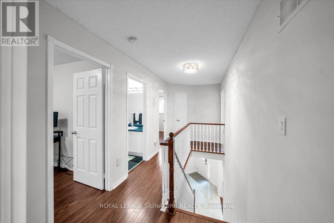
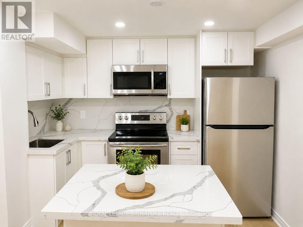
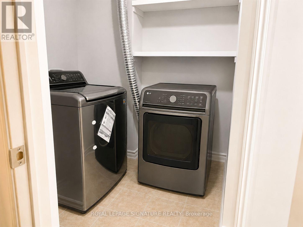
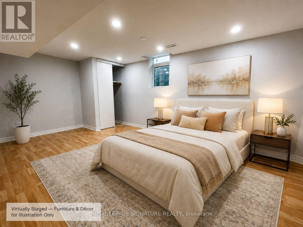
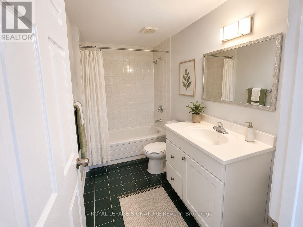
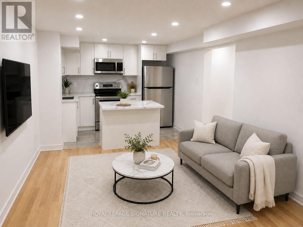
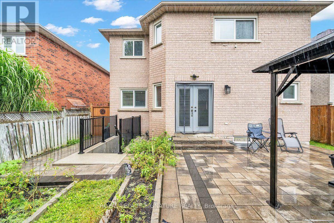
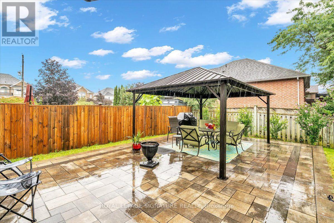
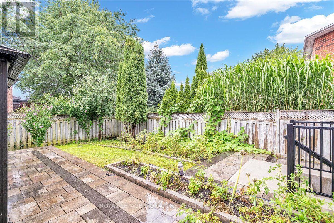
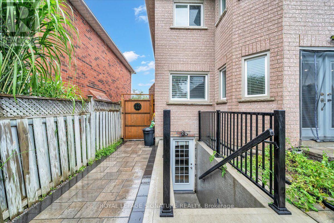
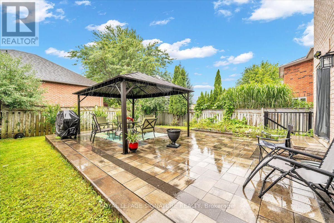
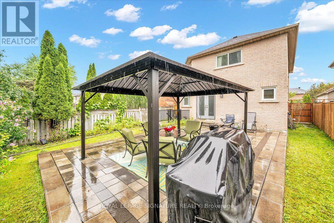
Modern 4-Bed Detach w/ Legal 2-Bed Basement Suite - Whitby (Rolling Acres), Welcome to 3 Griffen Place, a solid all-brick family home on a quiet street in Rolling Acres. Thisbeautiful 2-storey features 4 bedrooms plus a fully finished 2-bedroom LEGAL basement apartment (added 2023) - ideal for extended family or rental income. The main floor offers a bright open layout: living and dining areas overlook the kitchen, which boasts ample cabinetry. A cozyfamily room has hardwood floors and a modern gas fireplace. The upper level is graced with , 4 spacious bedrooms (with vinyl plank floors) a 4-piece bath, and the primary suite includes a large closet and 5-piece ensuite. Recent upgrades include a 2020 roof, 2021 windows, a 2022 interlocking stone patio, and tile floors (2025). Outside, enjoy a private fenced yard with alarge interlock patio and gazebo (2023) - great for BBQs and relaxing. The double garage (with4-car driveway) adds convenience. Located steps to parks, schools, shopping, and Whitby GO.Easy access to Hwy 401/407. In-suite laundry and a low-maintenance yard are extra perks. This turnkey home combines comfort and flexibility - don't miss it! (id:63604)

Key Facts

Type
Detached
Beds
6
Baths
4
Size
2,000 sqft
Lot
39.4 x 114.8 FT
Parking
6 total

Highlights

  • Washer
  • Refrigerator
  • Central Vacuum
  • Dishwasher
  • Dryer
  • Humidifier
  • Two stoves
  • Water Heater - Tankless
  • Water Heater
Property Details 17 details
Bedrooms
6 bedrooms
4 above grade + 2 below grade
Bathrooms
4 bathrooms
1 partial
Parking
6 parking spaces
Attached Garage · Garage
Living area
2,000 - 2,500 sq. ft.
Property
Single Family · Freehold · Detached
Property subtype
Single Family
Structure type
House
Ownership
Freehold
Attached status
Detached
Storeys
2
Basement
Finished, Apartment in basement, Separate entrance, Walk-up
Heating
Forced air, Natural gas
Cooling
Central air conditioning
Fireplace
1 fireplace
Lot dimensions
39.4 x 114.8 FT
Frontage
39.40 feet
Taxes
$6,355.69
Water source
Municipal water
Sewer
Sanitary sewer

Interior features

WasherRefrigeratorCentral VacuumDishwasherDryerHumidifierTwo stovesWater Heater - TanklessWater Heater

Exterior features

BrickConcrete

Lot and water

Carpet FreeSump Pump

Virtual Tour & Media

Mortgage & Affordability Estimate monthly costs
Purchase price$1,150,000
Down paymentNot available
Mortgage amountNot available
Principal & interestNot available
Property taxesNot available
Condo/HOA feeNot available
Insurance/OtherNot available
UtilitiesNot available
Est. monthly totalNot available
Income needed (GDS 32%)Not available
Estimates only. Not financial advice. Rates, taxes and fees vary by lender and municipality.

Saved Properties

Keep This One Handy

Save this listing, compare it later, or open your saved properties dashboard.

Manage Saved Searches
Map is approximate.

Neighbourhood

Area
Rolling Acres
City
Whitby
Postal code
L1R 2N5
Nearby
Thickson Rd & Taunton Rd E