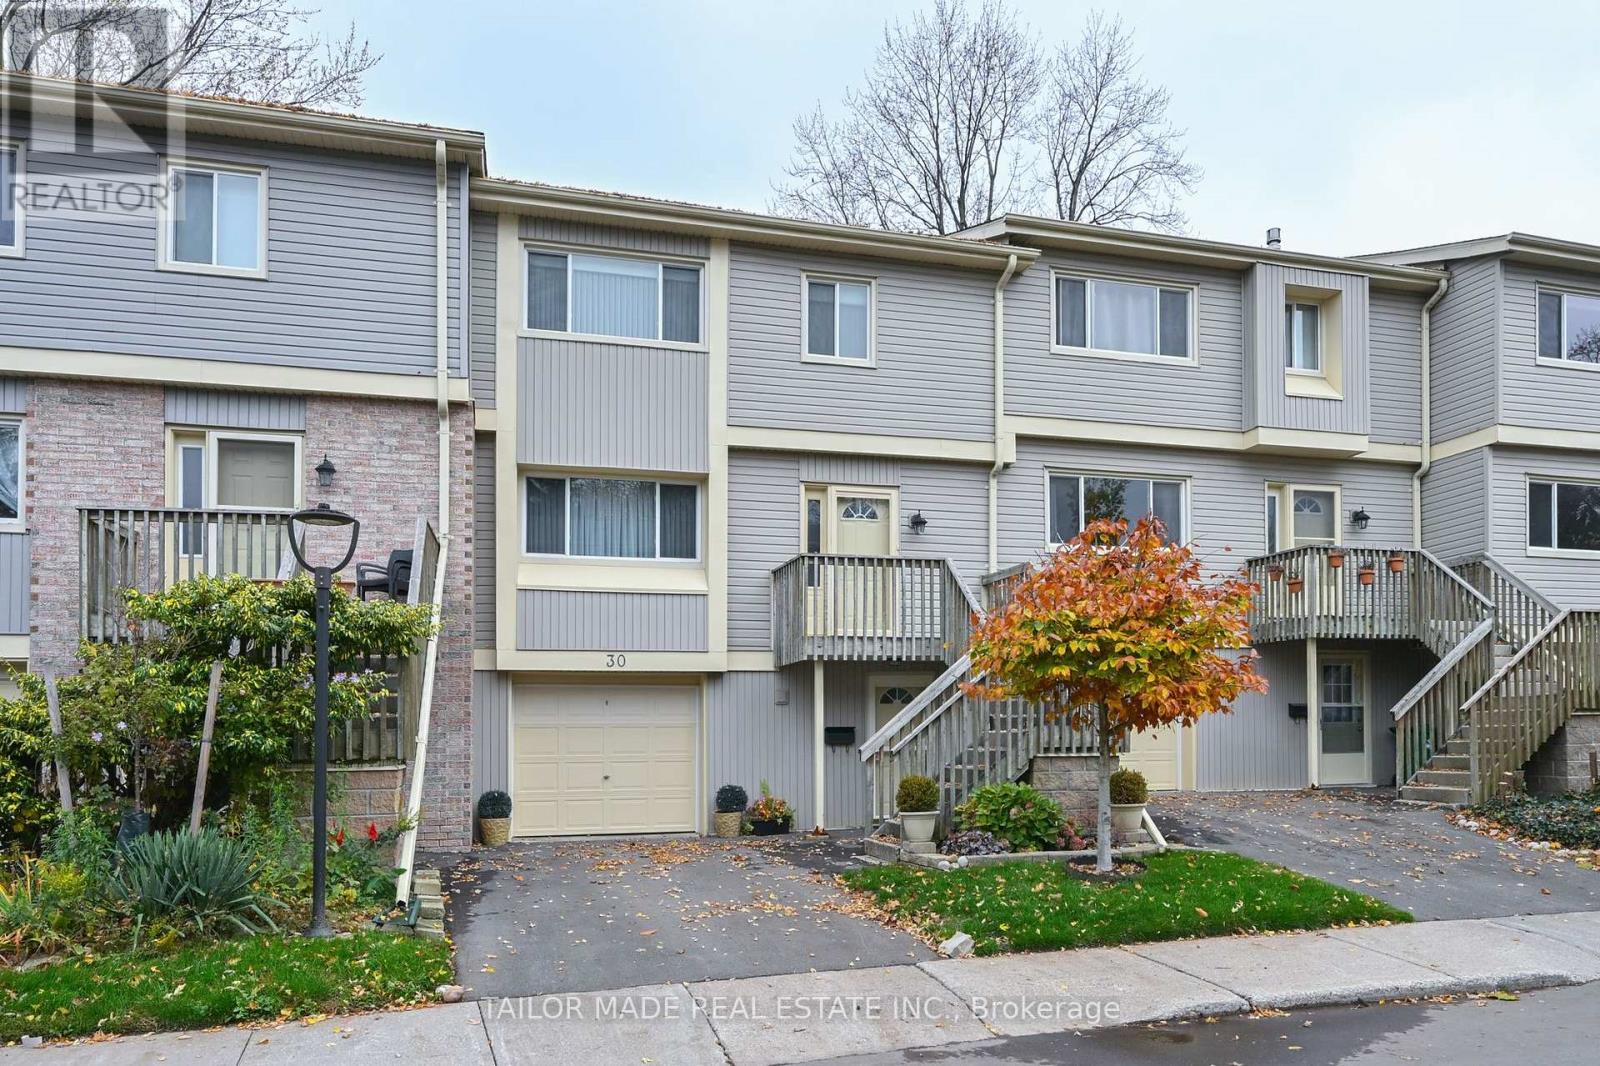
30- 30 Green Valley Drive
BUYER ADVANTAGE
Buy with confidence
Get a full-service approach built on strategy, strong negotiation, and clear guidance from offer to close.
- Local Market Expertise
- Broker-level Negotiation
- Transparent Process
- No-pressure Guidance

The right strategy depends on your goals, timing, budget, and the type of home you are buying. Get Your Buyer Snapshot.
About This Property
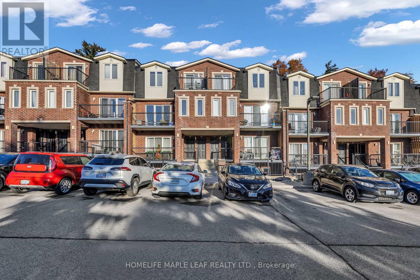
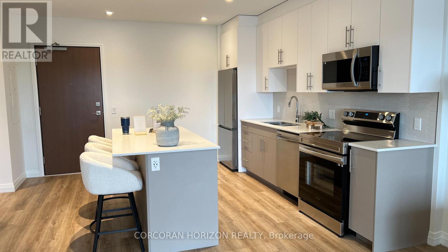
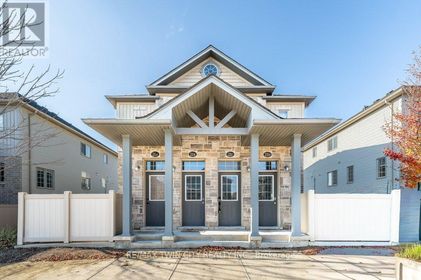
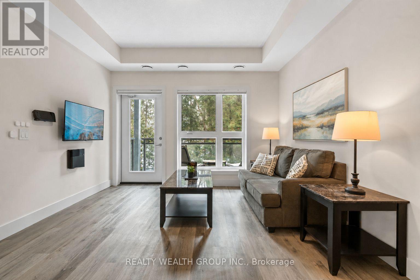
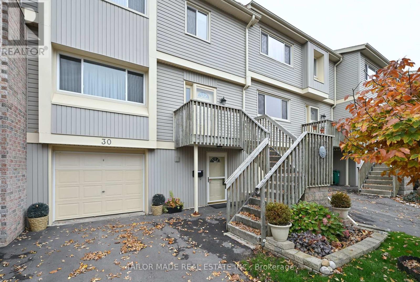
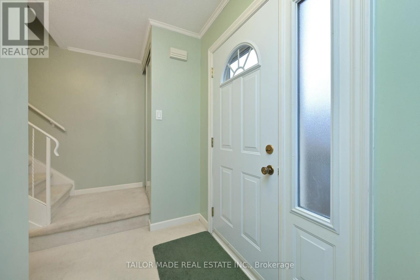
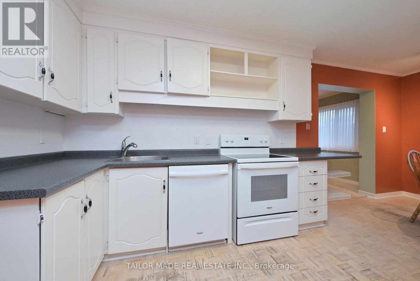
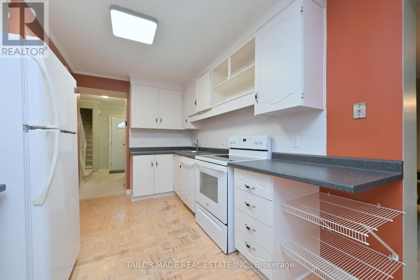
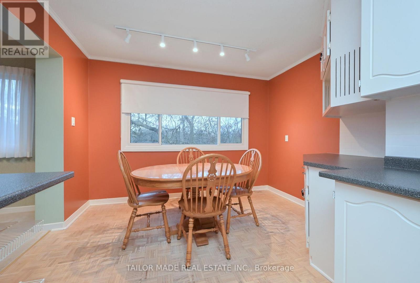
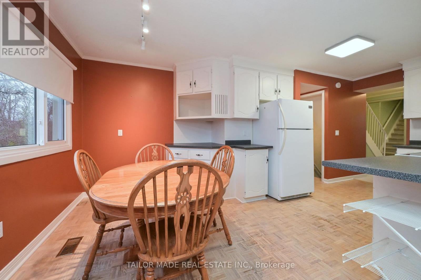
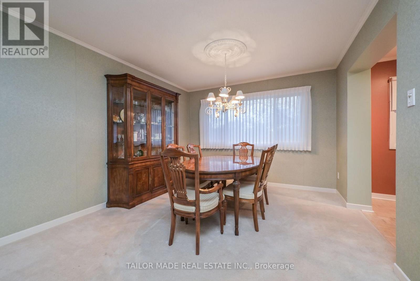
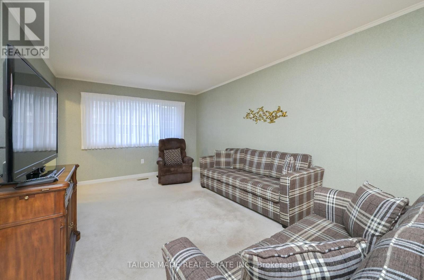
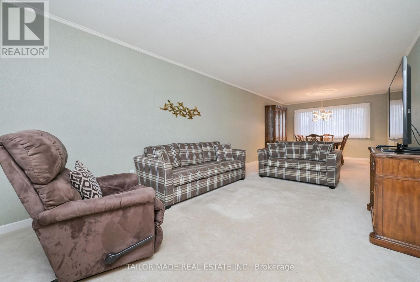
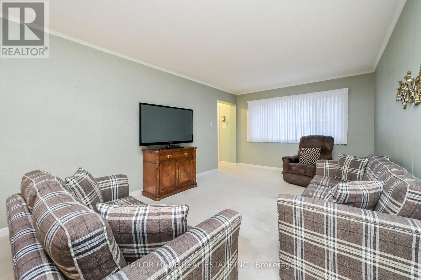
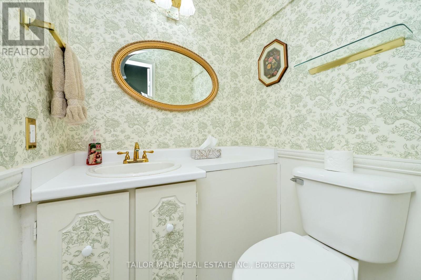
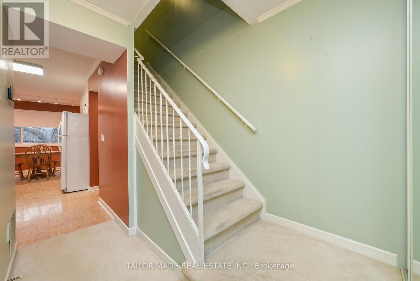
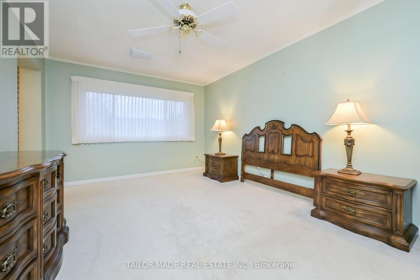
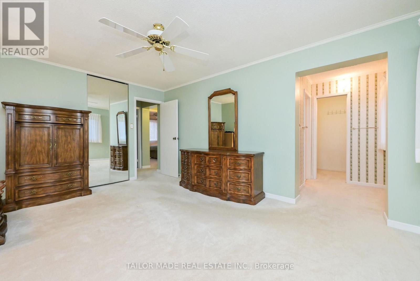
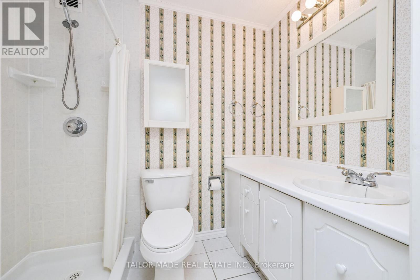
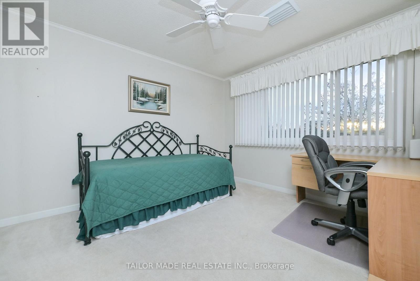
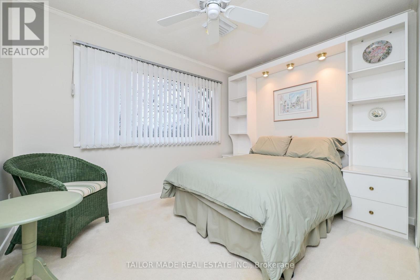
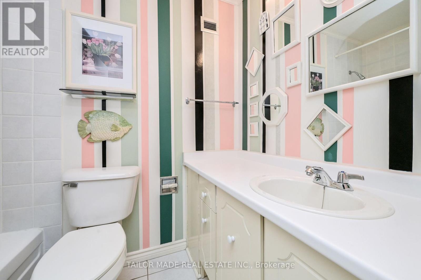
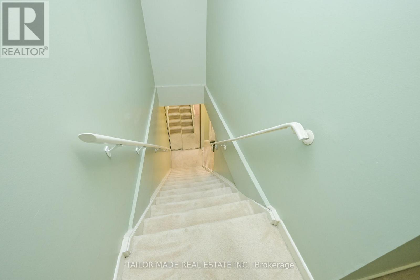
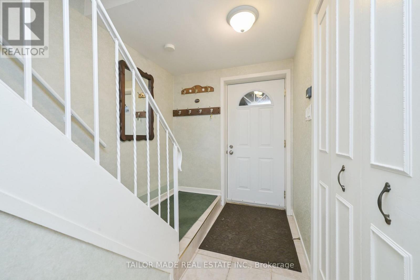
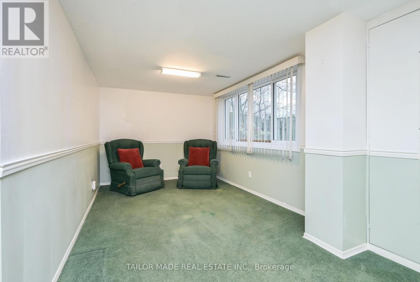
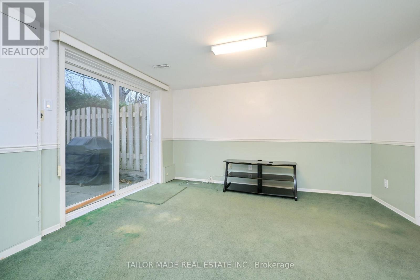
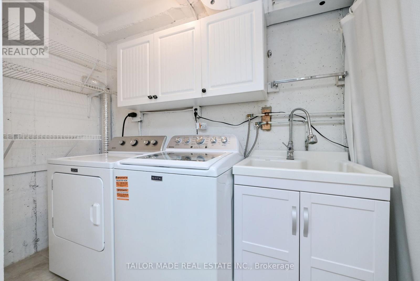
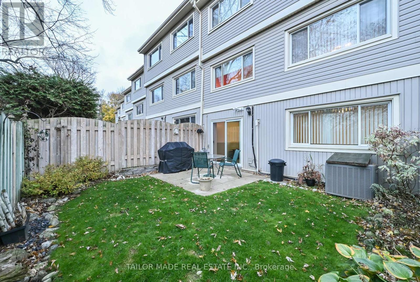
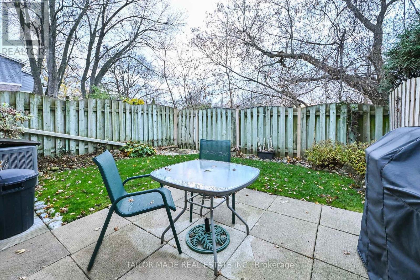
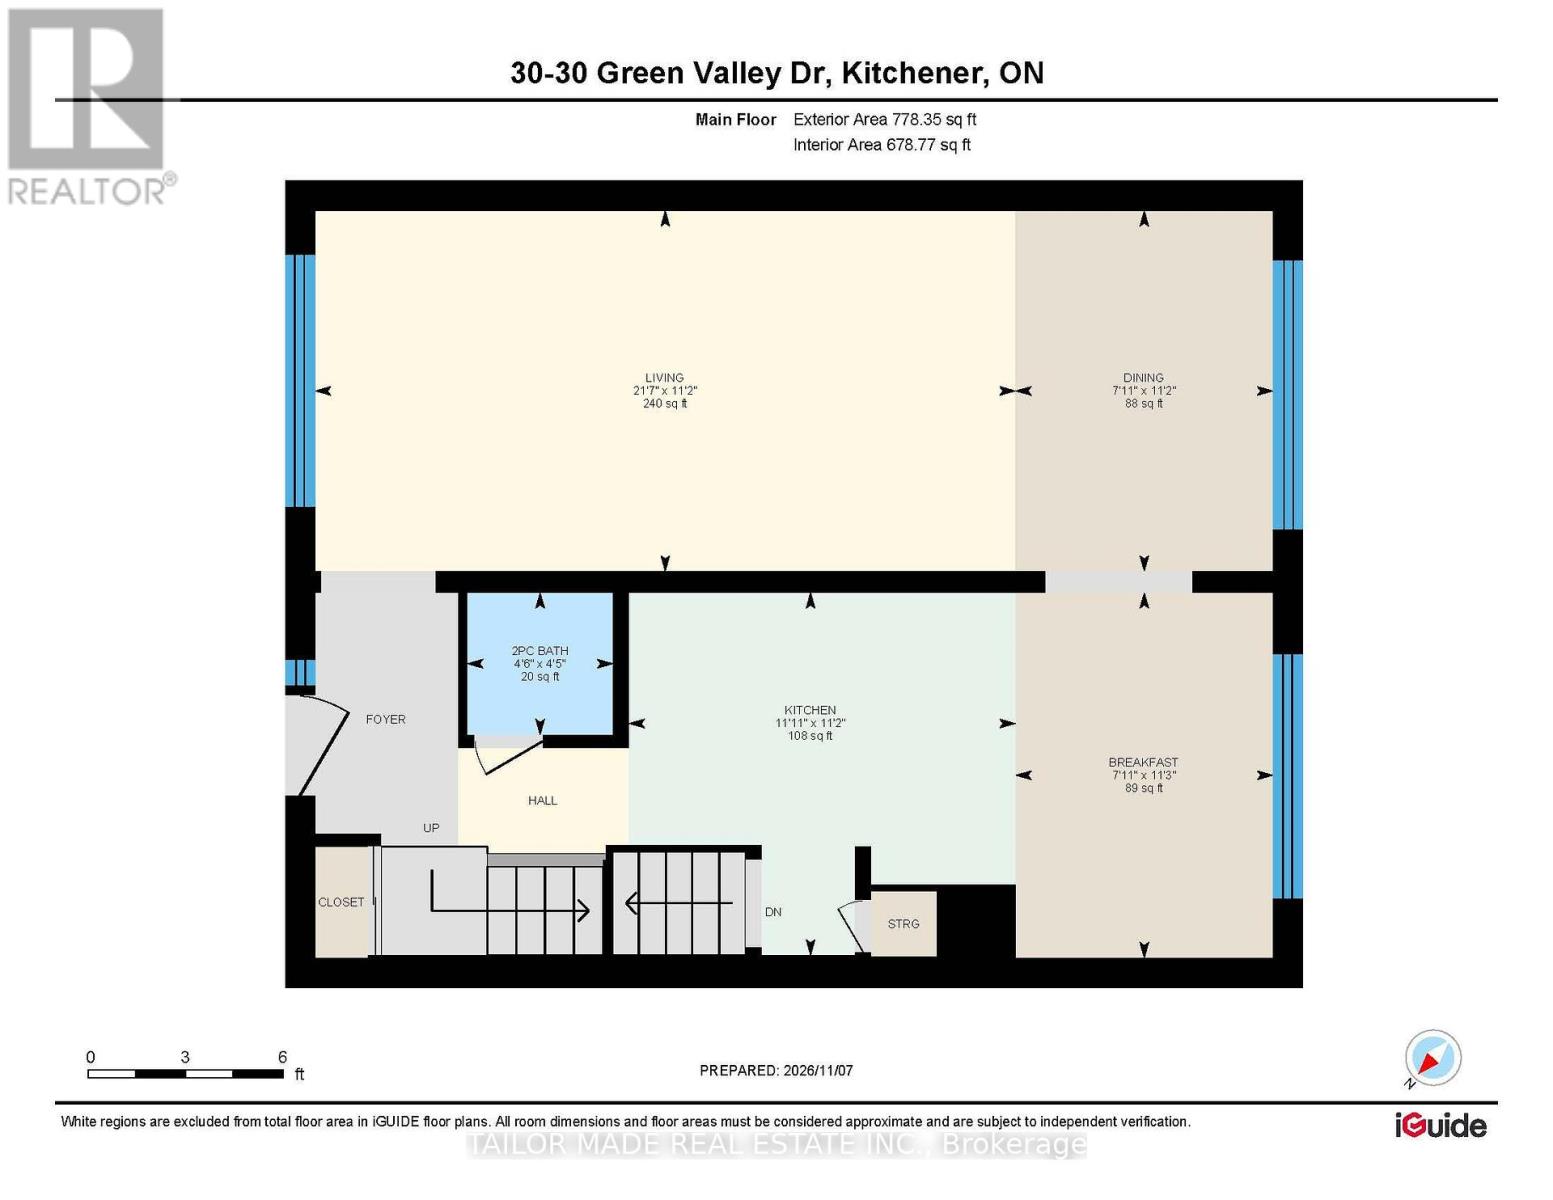
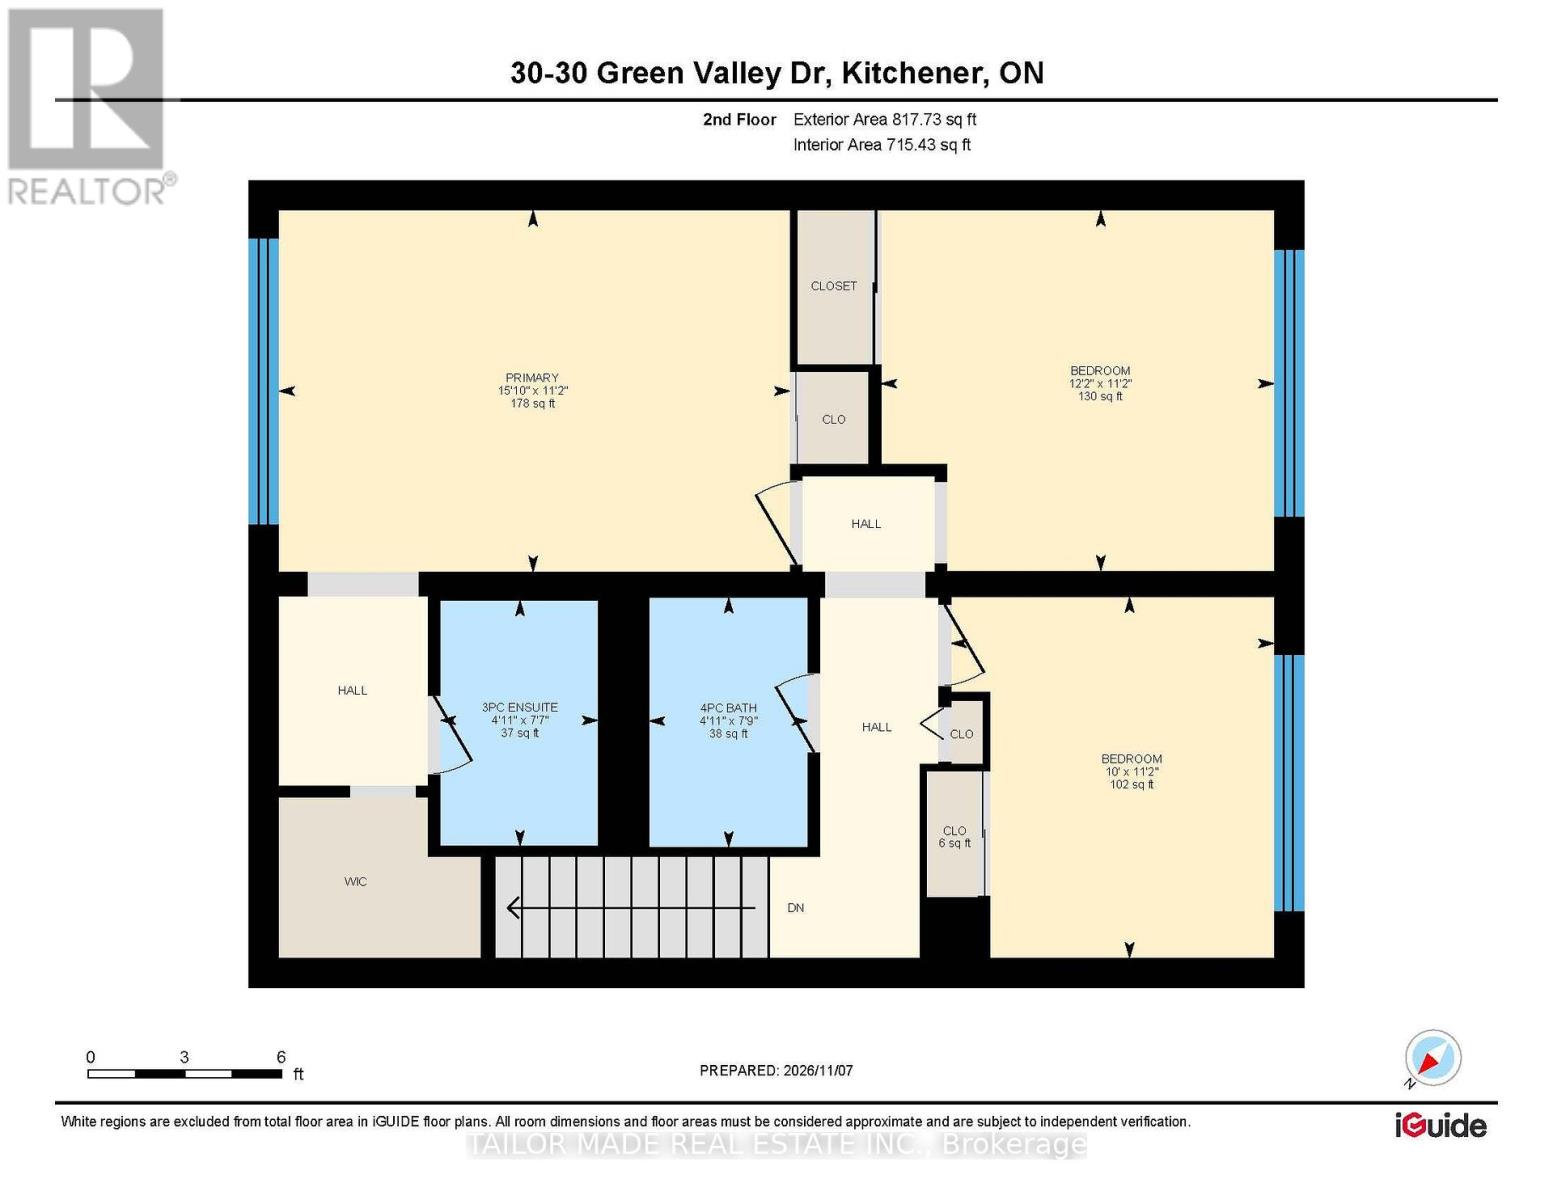
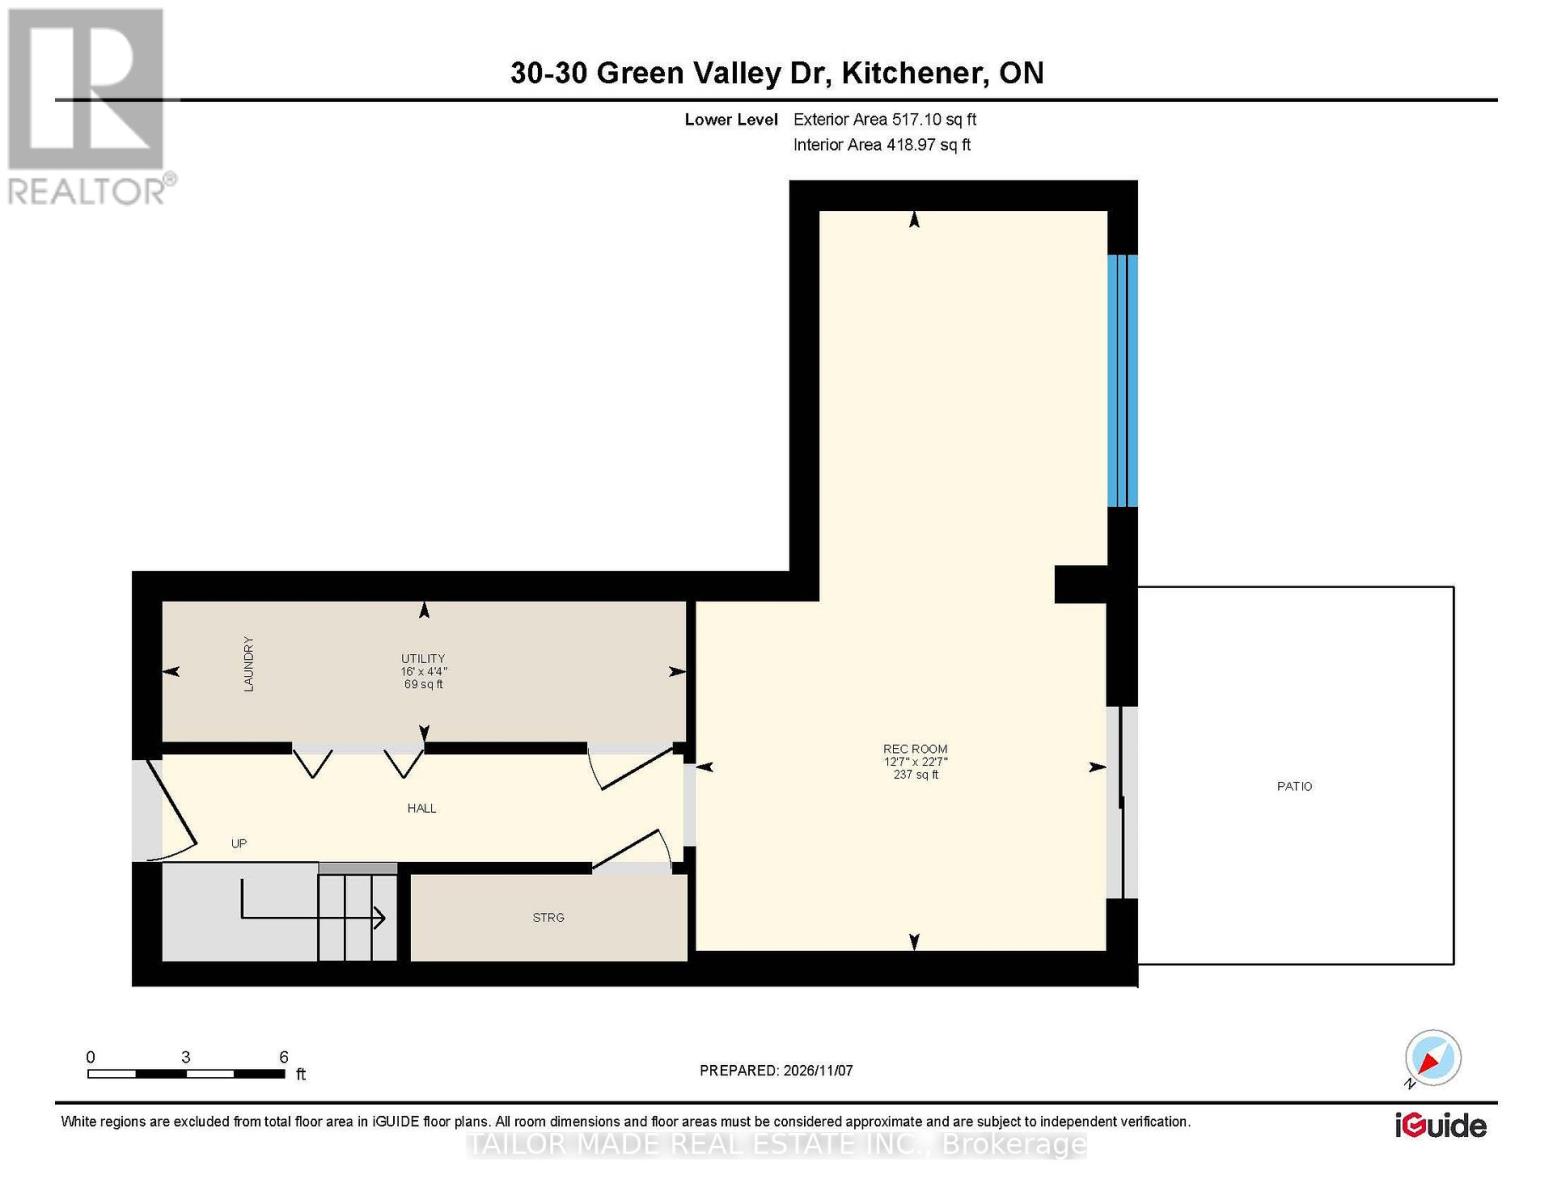
Welcome to this spacious 3-bedroom, 3-bathroom, 3-storey condo townhome offering 2,080 sq. ft. above grade (per MPAC) in Village on the Green, in Kitchener's Pioneer Park neighbourhood. The west-facing fenced backyard features a patio, mature trees and a gate opening onto green space along Schneider Creek, making it easy to head out for a dog walk or explore the trails toward the Grand River.The main floor features a generous formal living and dining area with crown moulding and a decorative ceiling medallion above the dining room light fixture. The eat-in kitchen offers abundant cabinetry, a breakfast area overlooking the trees and a handy pantry at the top of the stairs for putting groceries away. A Powder Room completes this level, and the interior staircases have handrails on both sides. Upstairs, the primary bedroom features a walk-in closet, an additional smaller mirrored closet and a 3-piece ensuite, while two additional bedrooms share a 4-piece bath. The 3rd Bedroom features a builtin wall unit. On the ground level, the family room opens directly onto the backyard patio through sliding doors. A lovingly tended front garden welcomes you home, and the community offers an outdoor pool and visitor parking. Enjoy convenient local amenities including local shops at Pioneer Park Plaza, Conestoga College's Doon campus, along with the other area colleges and universities and close to Highway 401. Flexible closing. Some furniture may be left for Buyer if requested. (id:63604)
Key Facts
Highlights
- Washer
- Refrigerator
- Water softener
- Central Vacuum
- Dishwasher
- Stove
- Dryer
- Garage door opener
Property Details
Interior features
Exterior features
Systems and association
Lot and water
Rooms
Virtual Tour & Media
Mortgage & Affordability
Saved Properties
Keep This One Handy
Save this listing, compare it later, or open your saved properties dashboard.
Neighbourhood
- City
- Kitchener
- Postal code
- N2P 1G8
- Nearby
- Cross Streets: Homer Watson Blvd & Pioneer. ** Directions: From Homer Watson Blvd, turn East on Pioneer Drive. Turn North on Homer Watson and turn left into 30 Green Valley Drive. Park in driveway or Visitors parking.
Save This Property
Keep this home handy, return to it anytime, and let us know how to reach you about this listing.
We use this email only to connect your saved properties and saved searches.
Other Available Options
Similar Listings
Listings from our database that match closely.