
30 Barbara Crescent

Toronto, ONDetached
$1,699,000
MLS® E13851872
Detached4 beds2 baths4 total
30 Barbara Crescent, Toronto, ON photo 1
30 Barbara Crescent, Toronto, ON photo 2
30 Barbara Crescent, Toronto, ON photo 3
30 Barbara Crescent, Toronto, ON photo 4
30 Barbara Crescent, Toronto, ON photo 5
30 Barbara Crescent, Toronto, ON photo 6
30 Barbara Crescent, Toronto, ON photo 7
30 Barbara Crescent, Toronto, ON photo 8
30 Barbara Crescent, Toronto, ON photo 9
30 Barbara Crescent, Toronto, ON photo 10
30 Barbara Crescent, Toronto, ON photo 11
30 Barbara Crescent, Toronto, ON photo 12
30 Barbara Crescent, Toronto, ON photo 13
30 Barbara Crescent, Toronto, ON photo 14
30 Barbara Crescent, Toronto, ON photo 15
30 Barbara Crescent, Toronto, ON photo 16
30 Barbara Crescent, Toronto, ON photo 17
30 Barbara Crescent, Toronto, ON photo 18
30 Barbara Crescent, Toronto, ON photo 19
30 Barbara Crescent, Toronto, ON photo 20
30 Barbara Crescent, Toronto, ON photo 21
30 Barbara Crescent, Toronto, ON photo 22
30 Barbara Crescent, Toronto, ON photo 23
30 Barbara Crescent, Toronto, ON photo 24
30 Barbara Crescent, Toronto, ON photo 25
30 Barbara Crescent, Toronto, ON photo 26
30 Barbara Crescent, Toronto, ON photo 27
30 Barbara Crescent, Toronto, ON photo 28
30 Barbara Crescent, Toronto, ON photo 29
30 Barbara Crescent, Toronto, ON photo 30
30 Barbara Crescent, Toronto, ON photo 31
30 Barbara Crescent, Toronto, ON photo 32
30 Barbara Crescent, Toronto, ON photo 33
30 Barbara Crescent, Toronto, ON photo 34
30 Barbara Crescent, Toronto, ON photo 35
30 Barbara Crescent, Toronto, ON photo 36
30 Barbara Crescent, Toronto, ON photo 37
30 Barbara Crescent, Toronto, ON photo 38
30 Barbara Crescent, Toronto, ON photo 39
30 Barbara Crescent, Toronto, ON photo 40
30 Barbara Crescent, Toronto, ON photo 41
30 Barbara Crescent, Toronto, ON photo 42
30 Barbara Crescent, Toronto, ON photo 43
30 Barbara Crescent, Toronto, ON photo 44
1 / 44

BUYER ADVANTAGE

Buy with confidence

Get a full-service approach built on strategy, strong negotiation, and clear guidance from offer to close.

  • Local Market Expertise
  • Broker-level Negotiation
  • Transparent Process
  • No-pressure Guidance

The right strategy depends on your goals, timing, budget, and the type of home you are buying. Get Your Buyer Snapshot.

About This Property

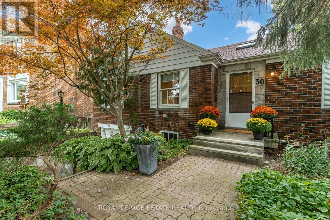
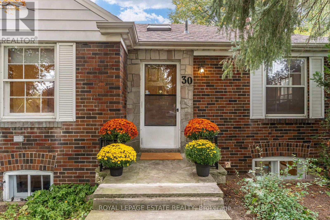
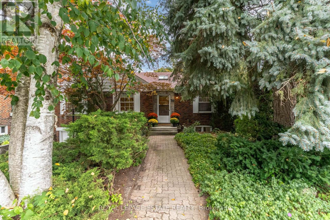
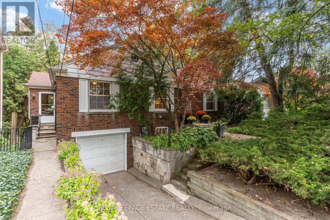
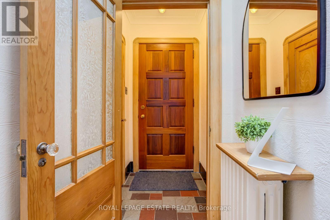
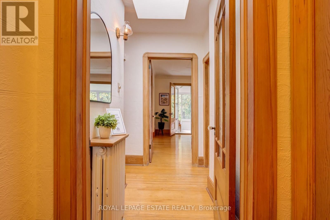
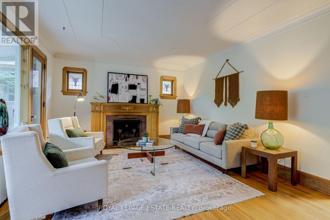
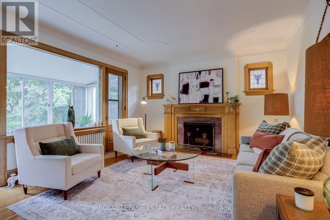
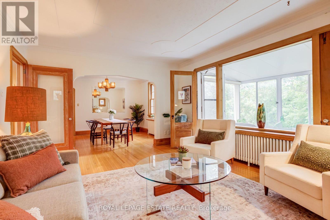
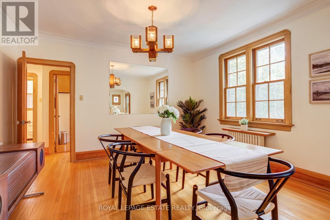
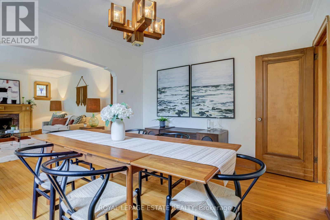
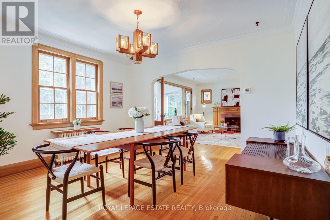
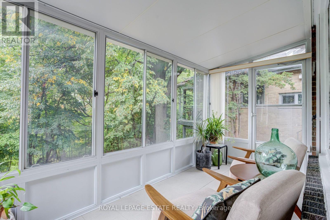
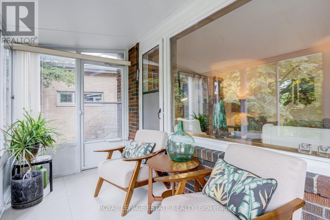
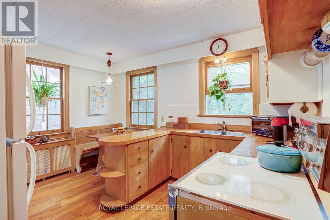
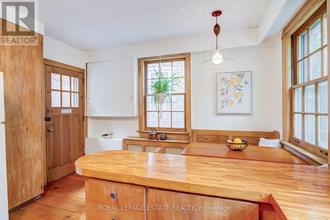
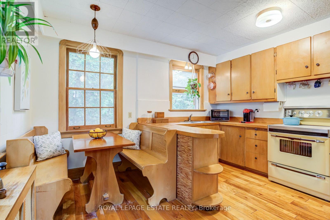
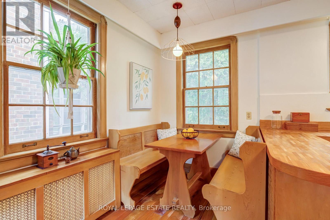
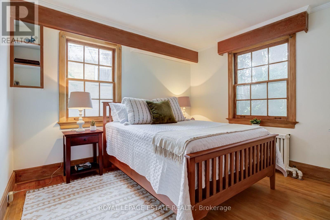
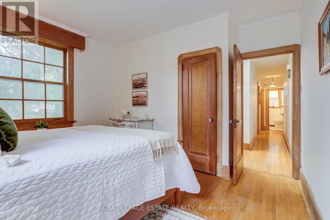
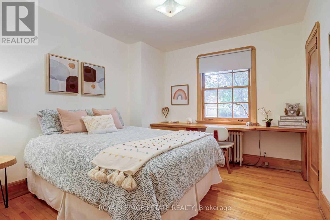
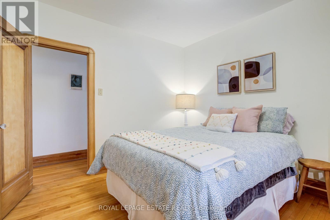
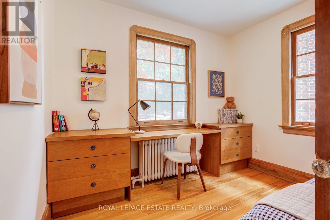
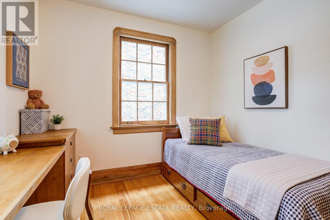
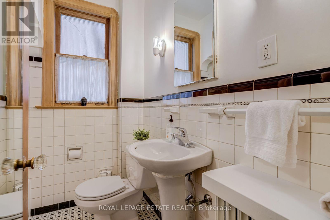
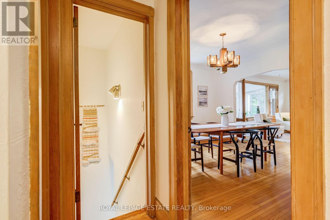
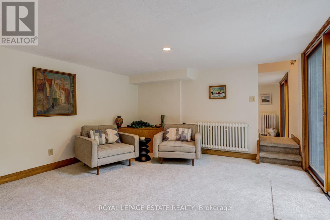
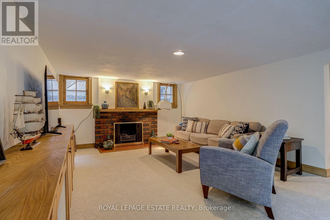
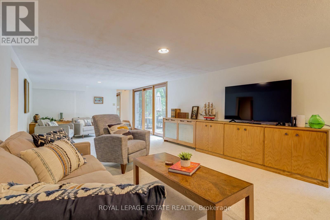
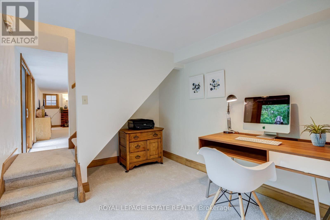
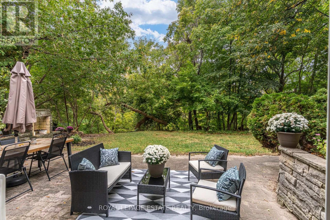
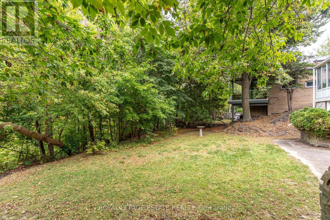
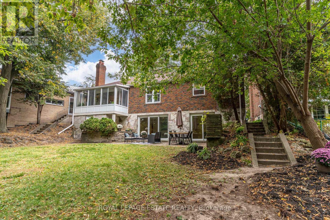
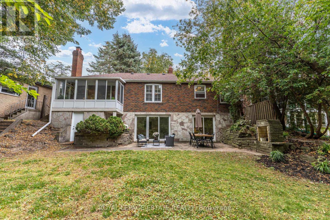
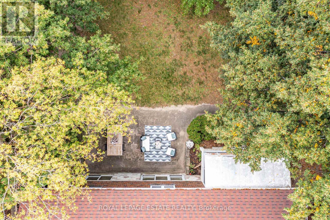
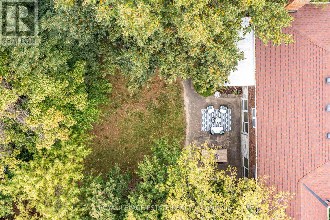
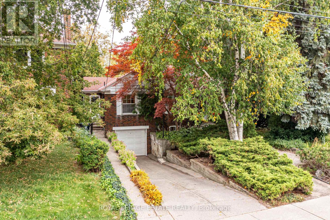
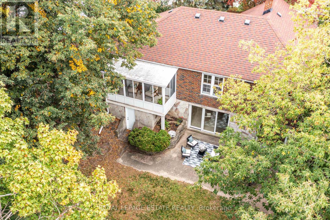
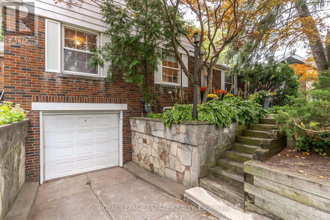
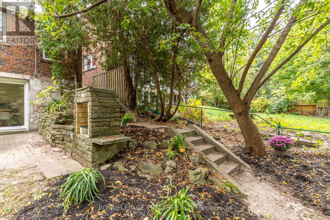
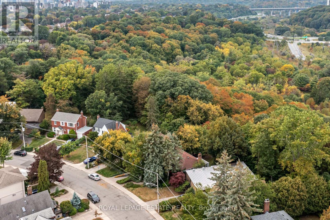
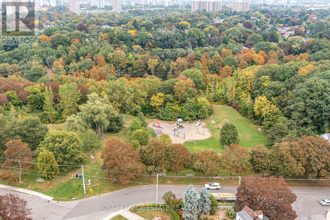
Welcome to your cottage in the city on Barbara Crescent! With ravine views from almost every window, the setting and location are set to impress. Set on an extraordinary 40 ft x 340 ft lot that widens toward the rear to 160 ft, this beautiful, rare, ranch-style bungalow offers a perfect combination of space, privacy and natural beauty. Set back from the street, surrounded by greenspace and perched in the tree tops, this is truly a special home that offers a peaceful retreat with room to breathe, entertain and enjoy the outdoors. The care and attention to detail of the original character adds warmth and authenticity, from the 8" baseboards, beautiful wood trim, solid wood doors, the thoughtful crown moldings, original door hardware, and glass door handles, it is all reminiscent of a time gone by. Featuring 3 bedrooms all with closets and hardwood floors, 2 bathrooms, 2 wood burning fireplaces, a full walk-out basement with high ceilings, and Pella sliding doors out to your entertainers yard with large table land that wanders off into the ravine. The garage and private drive for multiple cars and beautiful curb appeal are the bonus. What stands out on this property is that all of your living/entertaining spaces span the back of the home, complete with views of the glorious ravine setting. The cottage-inspired eat-in kitchen creates the perfect casual gathering space and the Muskoka/Sun room takes in the tranquil setting - an ideal spot for morning coffee or lazy afternoons surrounded by nature. With its expansive, widening lot and private setting, the opportunities are as impressive as the property itself. A home with a story to tell, offering the charm of a country retreat without leaving the city. Brilliant access to the DVP and everything Toronto has to offer. Surrounded by additional greenspace including a park and playground down the street, steps to Taylor Creek walking and bike trails. Coffee shops, amenities and transit all a short stroll away. (id:63604)

Key Facts

Type
Detached
Beds
4
Baths
2
Size
1,100 sqft
Lot
40 x 341 FT
Parking
4 total

Highlights

  • Washer
  • Refrigerator
  • Stove
  • Dryer
Property Details 19 details
Bedrooms
4 bedrooms
3 above grade + 1 below grade
Bathrooms
2 bathrooms
Parking
4 parking spaces
Garage
Living area
1,100 - 1,500 sq. ft.
Property
Single Family · Bungalow · Freehold · Detached
Property subtype
Single Family
Structure type
House
Architectural style
Bungalow
Ownership
Freehold
Attached status
Detached
Storeys
1
Basement
Finished, Full, Walk out
Heating
Radiant heat, Natural gas
Cooling
Window air conditioner
Fireplace
2 fireplaces
Lot dimensions
40 x 341 FT
Frontage
40 feet
Taxes
$8,400.52 (2,025)
Water source
Municipal water
Sewer
Sanitary sewer
Views
Valley view

Interior features

WasherRefrigeratorStoveDryerConcreteTileHardwoodCarpetedFireplace(s)

Exterior features

BrickAluminum sidingBlock

Lot and water

Wooded area
Rooms 12 rooms
Level
Room
Dimensions
Ground level
Living room
5.26 m x 4 m
Basement
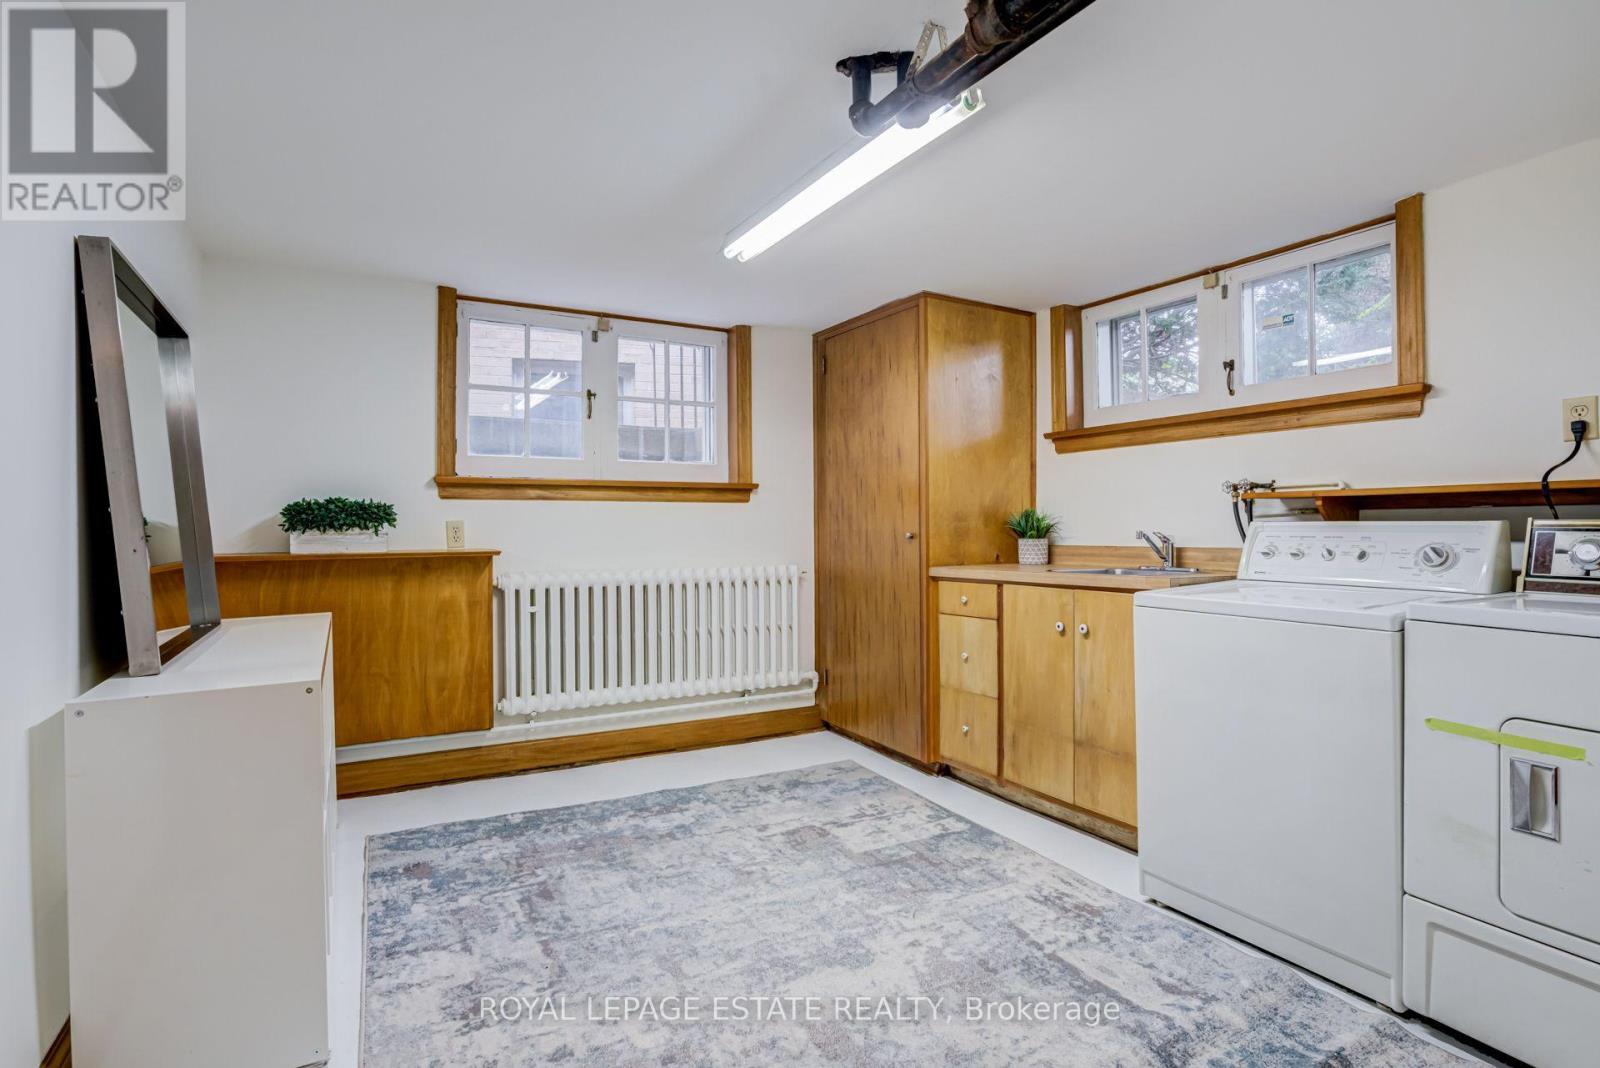
Laundry room
3.67 m x 3.56 m
Basement
Workshop
1.88 m x 2.03 m
Ground level
Dining room
3.39 m x 4 m
Ground level
Kitchen
3.59 m x 4 m
Ground level
Sunroom
4.07 m x 2.02 m
Ground level
Primary Bedroom
4.09 m x 3.63 m
Ground level
Bedroom
3.58 m x 3.16 m
Ground level
Bedroom
3.04 m x 2.86 m
Basement
Recreational, Games room
8.75 m x 4.02 m
Basement
Sitting room
8.75 m x 4.02 m
Basement
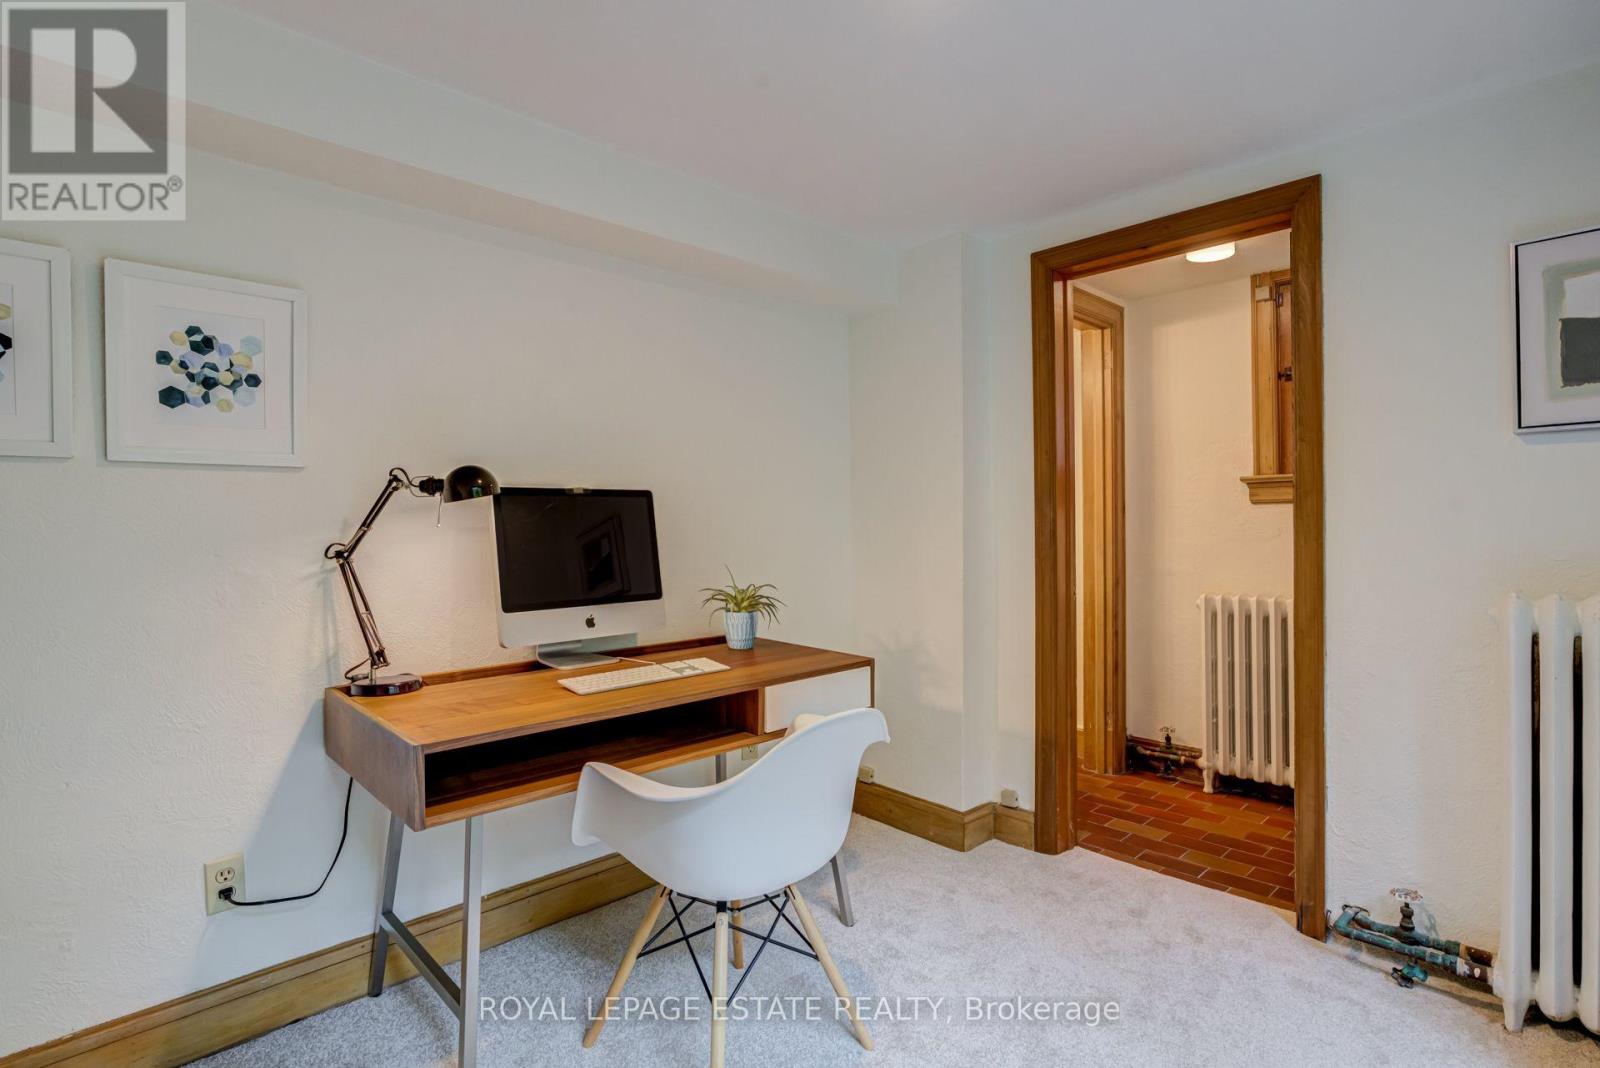
Office
3.84 m x 2.59 m

Virtual Tour & Media

Mortgage & Affordability Estimate monthly costs
Purchase price$1,699,000
Down paymentNot available
Mortgage amountNot available
Principal & interestNot available
Property taxesNot available
Condo/HOA feeNot available
Insurance/OtherNot available
UtilitiesNot available
Est. monthly totalNot available
Income needed (GDS 32%)Not available
Estimates only. Not financial advice. Rates, taxes and fees vary by lender and municipality.

Saved Properties

Keep This One Handy

Save this listing, compare it later, or open your saved properties dashboard.

Manage Saved Searches
Map is approximate.

Neighbourhood

Area
East York
City
Toronto
Postal code
M4C 3B2
Nearby
Cross Streets: Coxwell and O'Connor. ** Directions: North on Coxwell Blvd, left onto Barbara Cres.








