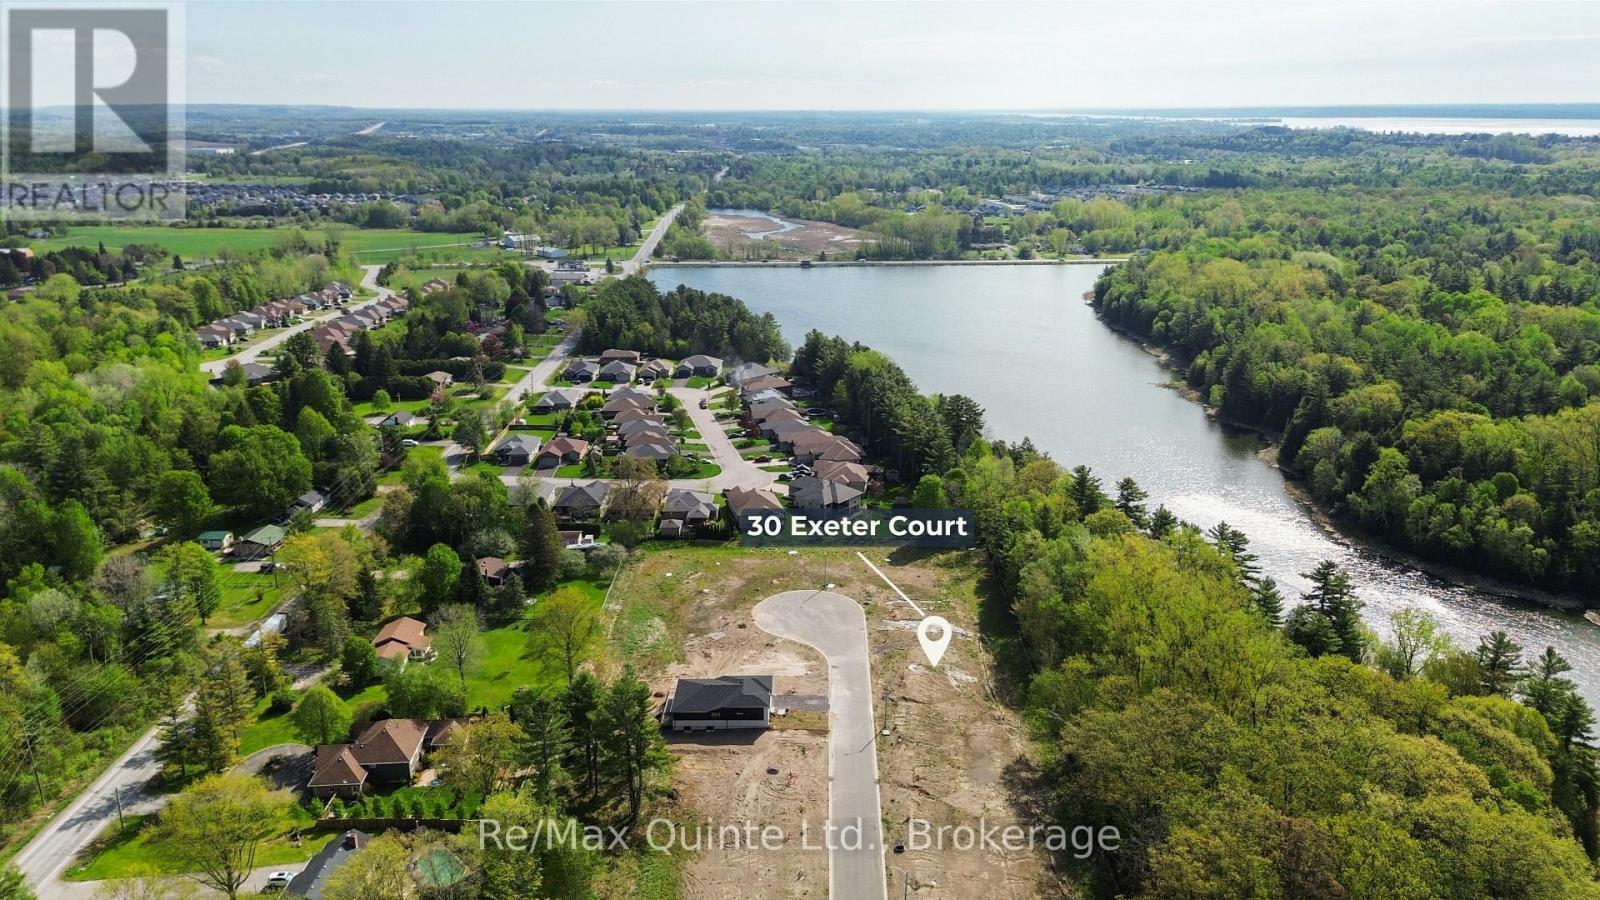
30 Exeter Court
BUYER ADVANTAGE
Buy with confidence
Get a full-service approach built on strategy, strong negotiation, and clear guidance from offer to close.
- Local Market Expertise
- Broker-level Negotiation
- Transparent Process
- No-pressure Guidance

The right strategy depends on your goals, timing, budget, and the type of home you are buying. Get Your Buyer Snapshot.
About This Property
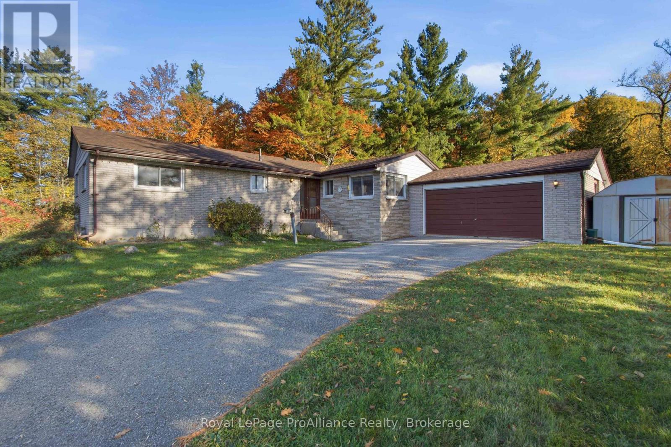
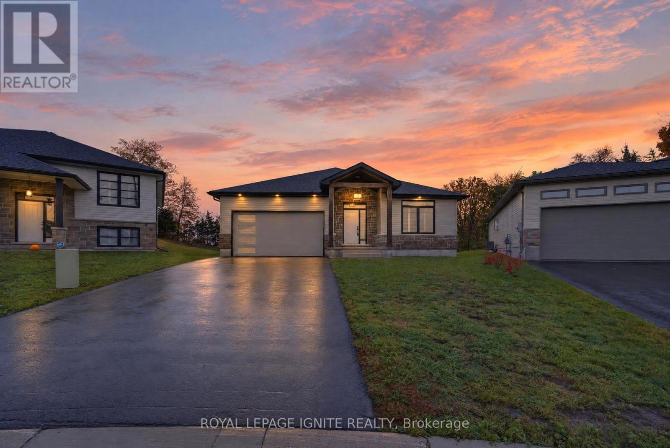
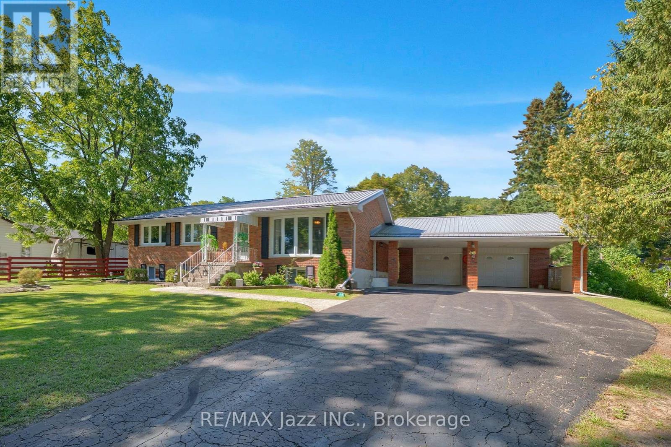
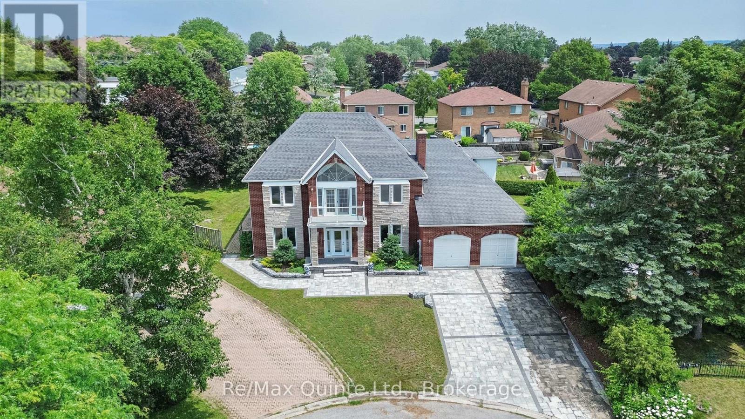
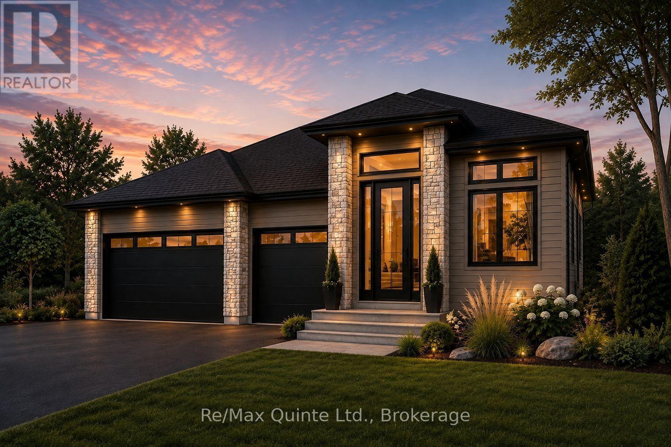
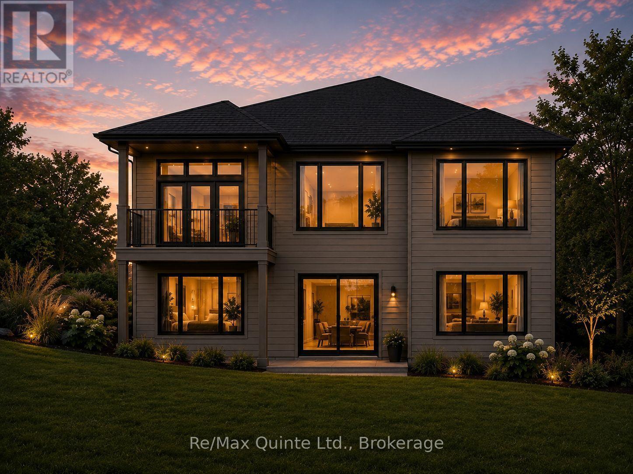
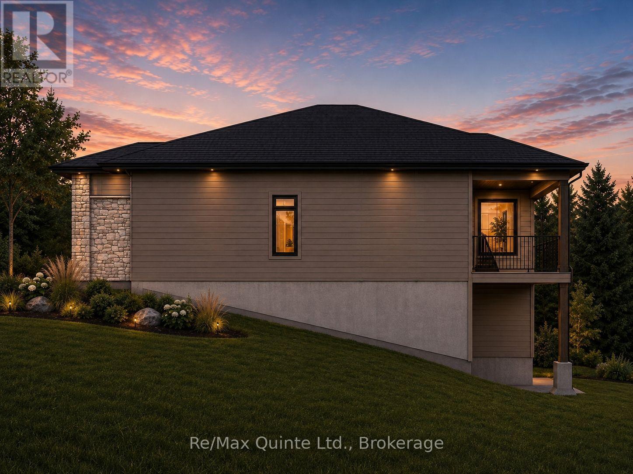
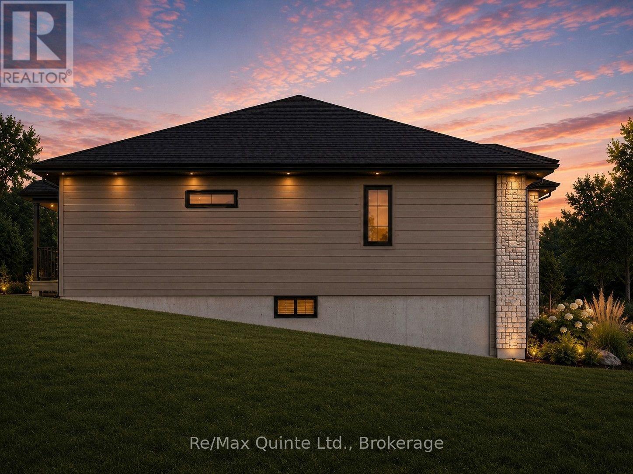
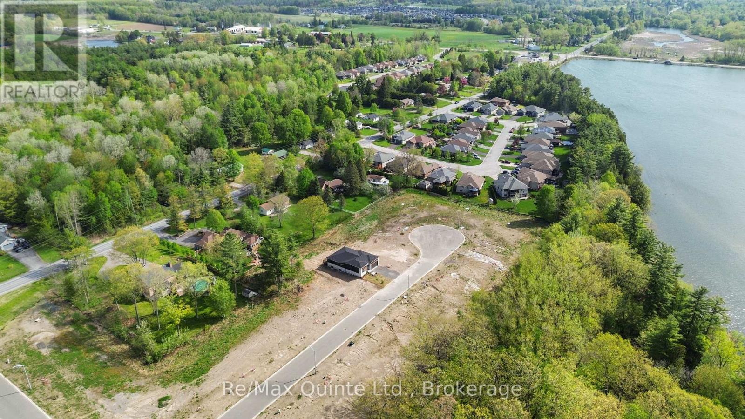
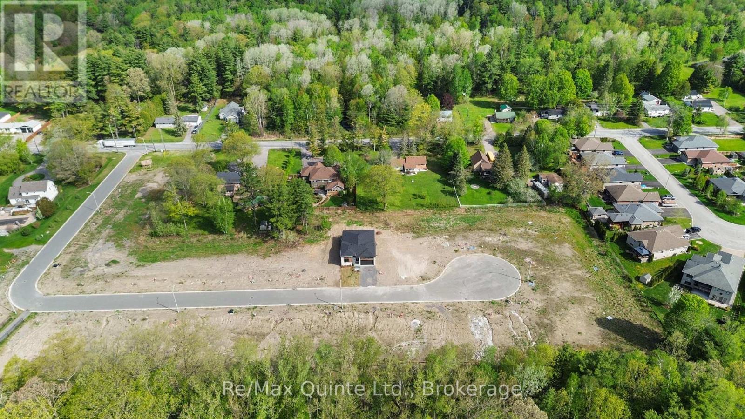
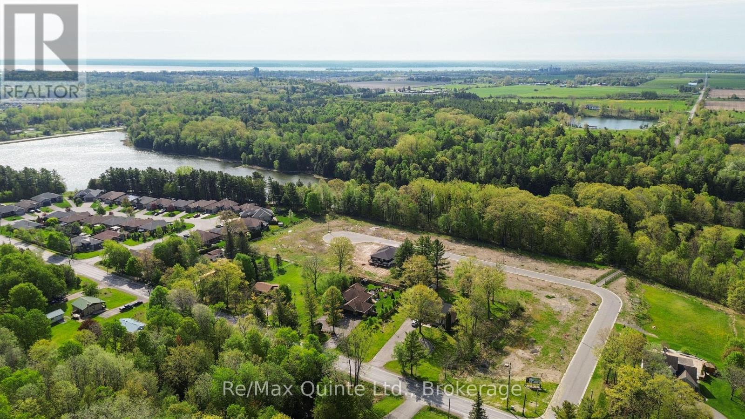
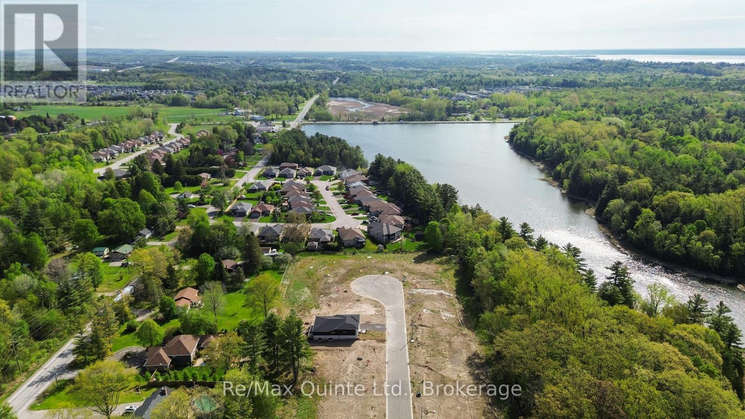
Stunning brand-new home on a 60 ft wide lot backing onto green space and Tremur Lake, complete with a walkout basement and three-car garage. Designed with an inviting open-concept layout, the home features impressive 11 ft ceilings through the entryway, living area and secondary bedroom, along with oversized windows that bring in abundance of natural light. The main floor offers two full bathrooms, including a spacious five-piece ensuite and walk-in closet off the primary bedroom. Quality finishes come standard throughout, including engineered hardwood flooring, stone countertops in the kitchen and all bathroom vanities, and a natural gas fireplace finished with cultured stone. Outside, enjoy a covered porch, paved driveway, sodded lawn, interlock and landscaping, creating a truly turnkey home built by County Homes. Located within Exeter Court, a new enclave served by municipal services, this home offers modern design, generous space and premium lot in a convenient new development. Price reflects Enhanced New Home Rebate. Basement available for finished at an additional cost. (id:63604)
Key Facts
Highlights
- Water Heater
Property Details
Interior features
Exterior features
Systems and association
Lot and water
Rooms
Virtual Tour & Media
Mortgage & Affordability
Saved Properties
Keep This One Handy
Save this listing, compare it later, or open your saved properties dashboard.
Neighbourhood
- Area
- Murray Ward
- City
- Quinte West
- Postal code
- K8V 5P4
- Nearby
- Cross Streets: Telephone Rd and Exeter Crt. ** Directions: Telephone Road to Exeter Court.
Save This Property
Keep this home handy, return to it anytime, and let us know how to reach you about this listing.
We use this email only to connect your saved properties and saved searches.
Other Available Options
Similar Listings
Listings from our database that match closely.