30 Ulster Street

Toronto, ONAttached
$1,429,000
MLS® C13809482
Attached5 beds3 baths1 total
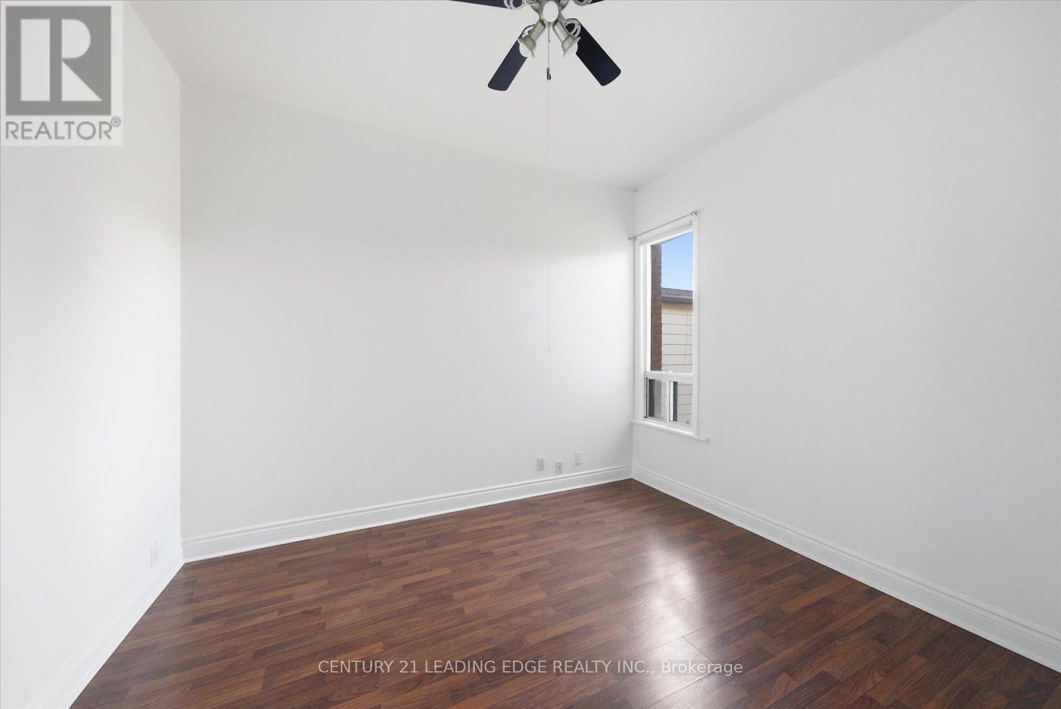
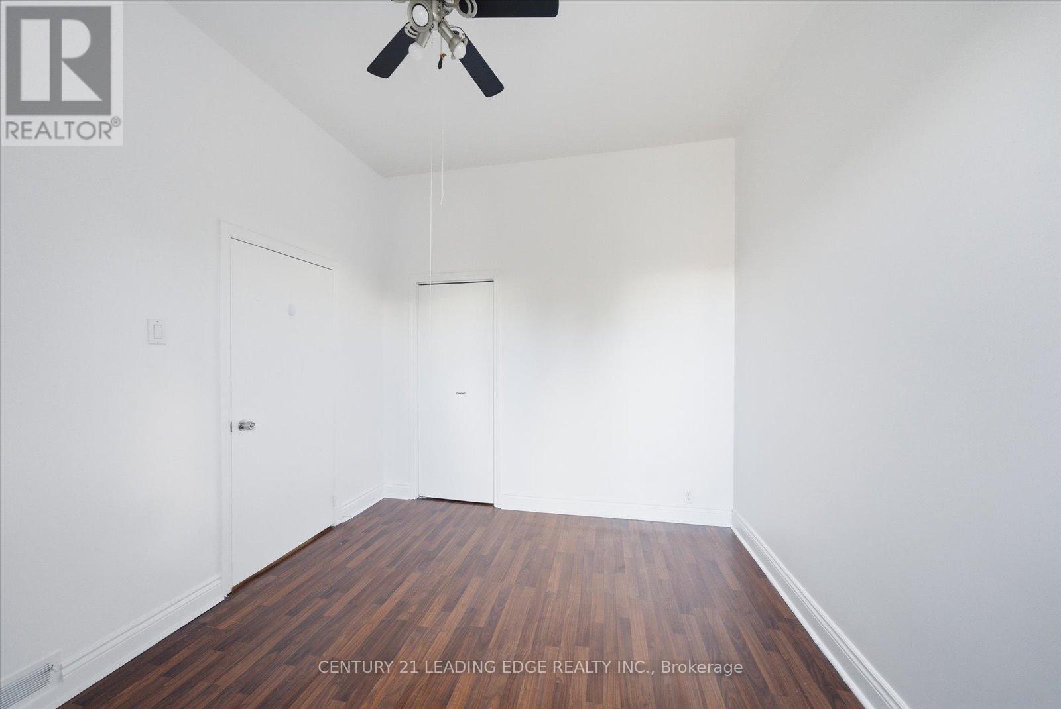
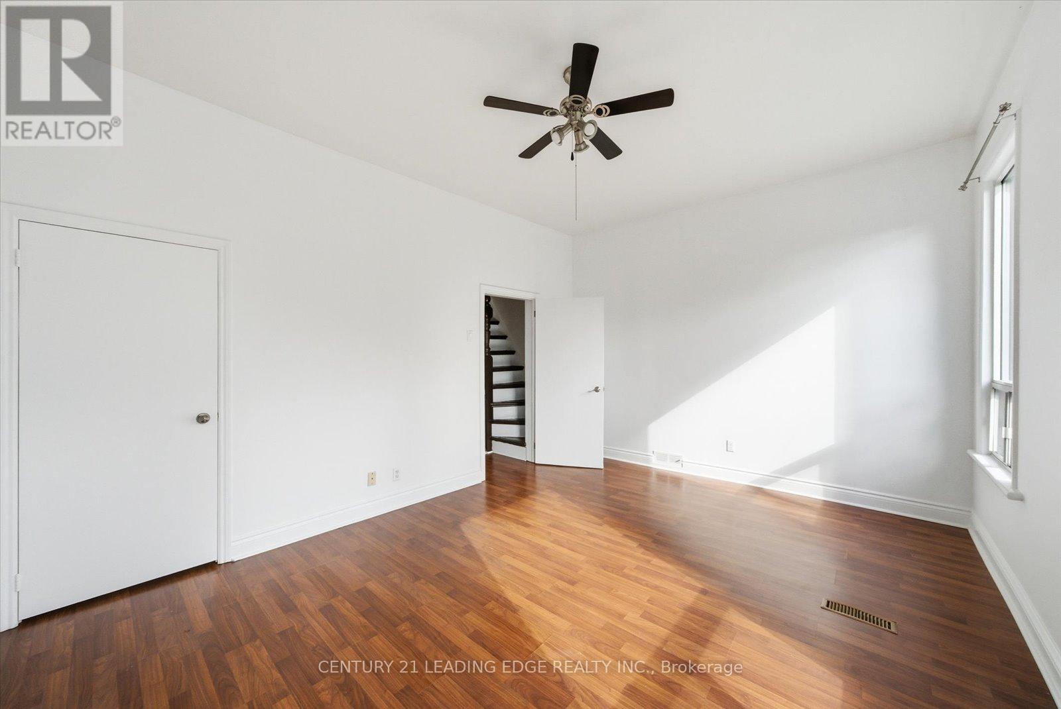
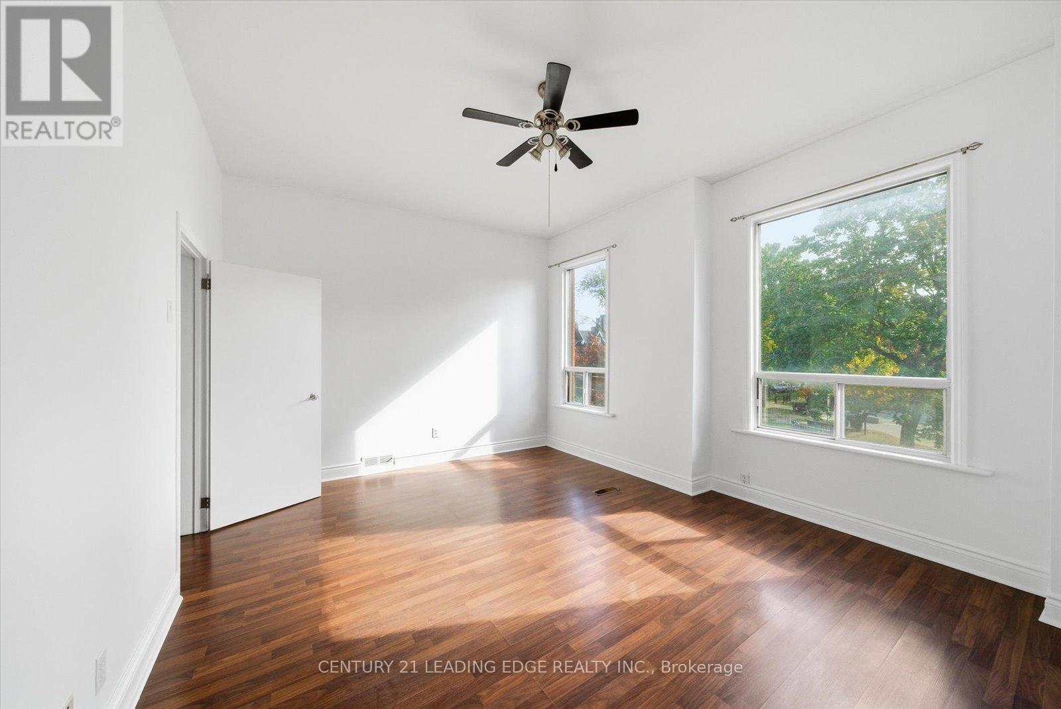
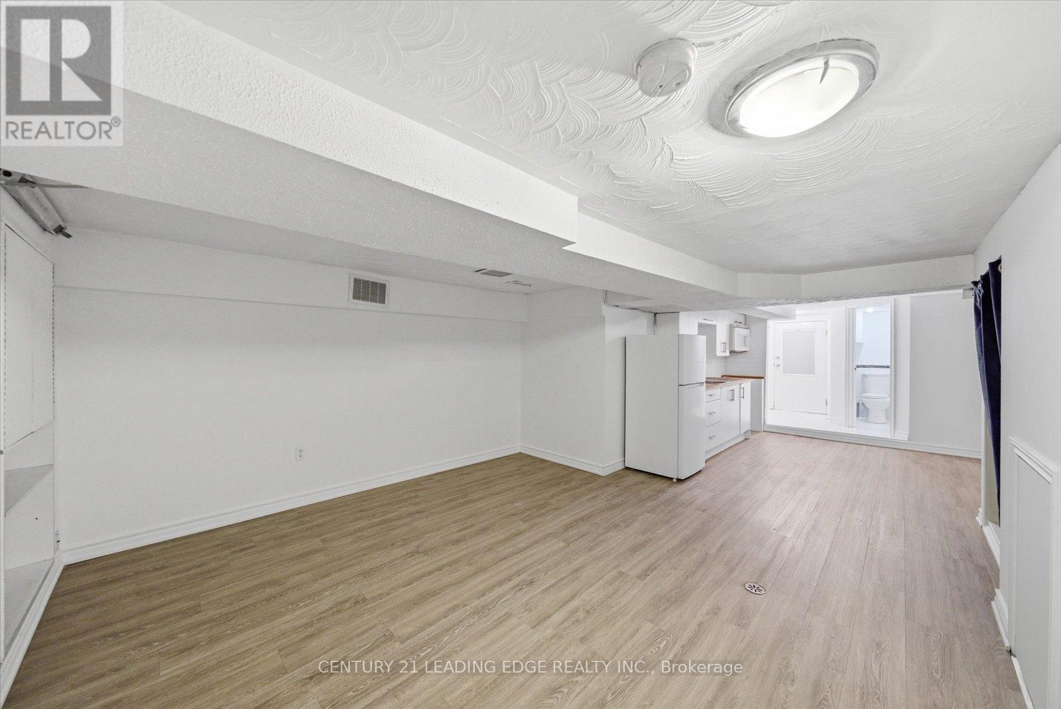
30 Ulster Street, Toronto, ON photo 1
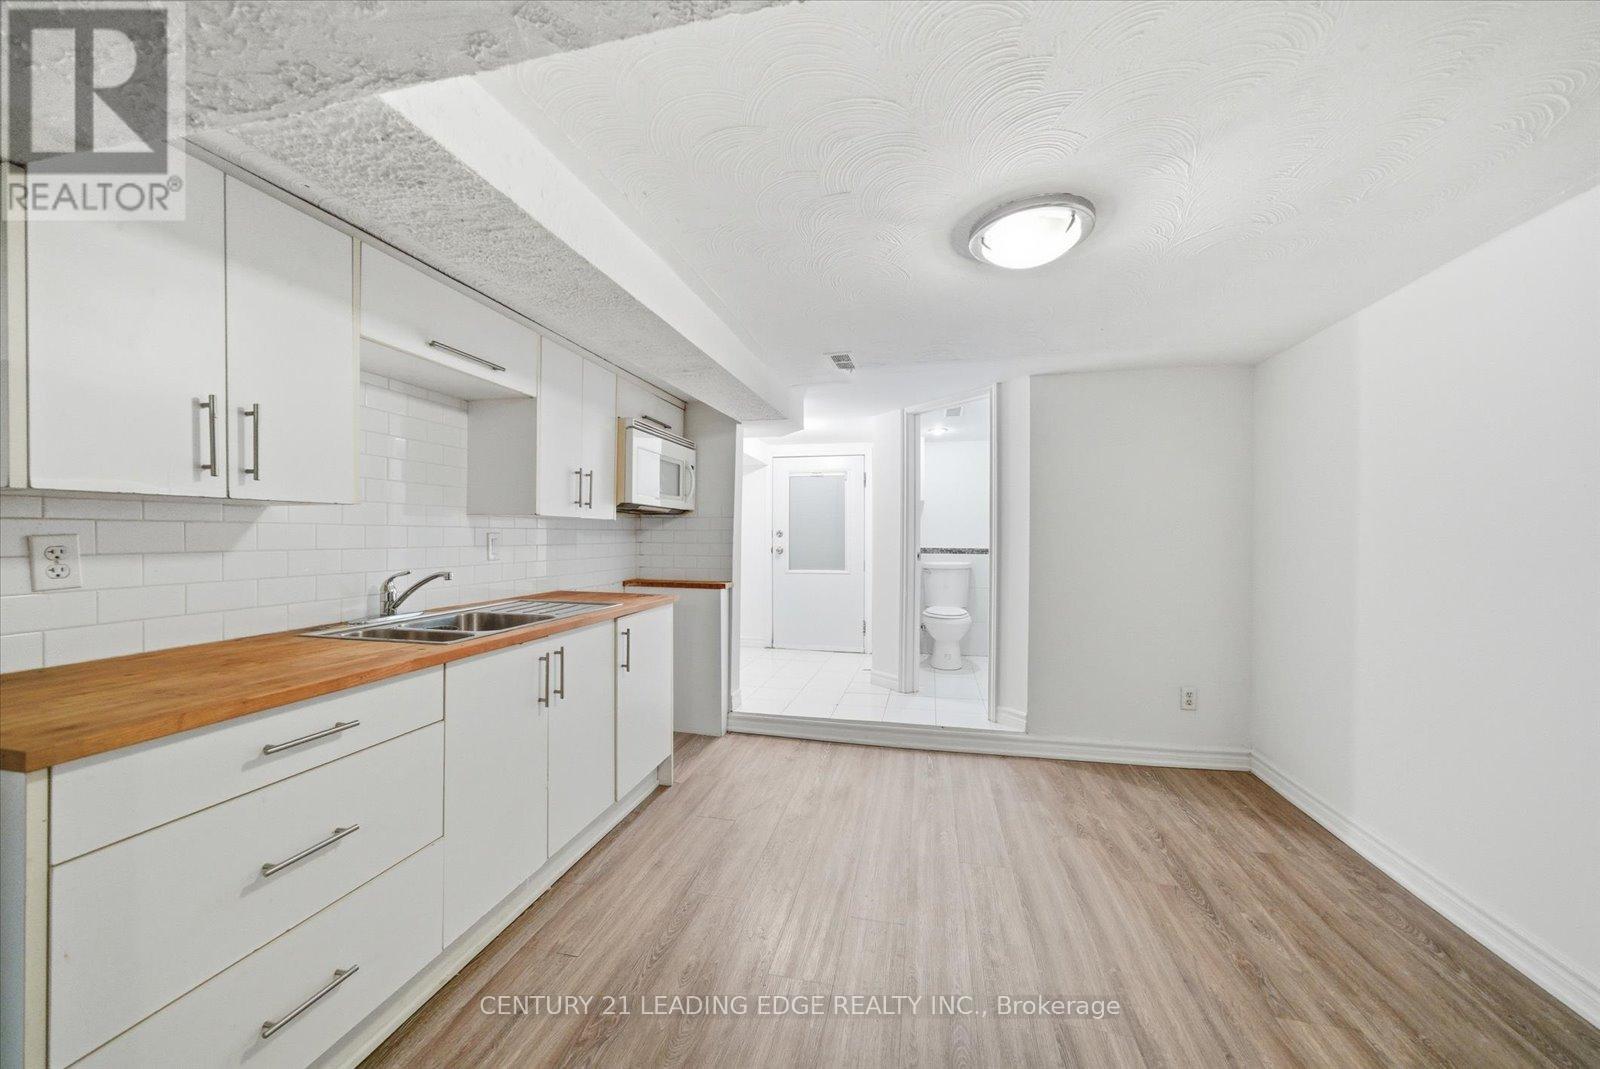
30 Ulster Street, Toronto, ON photo 2
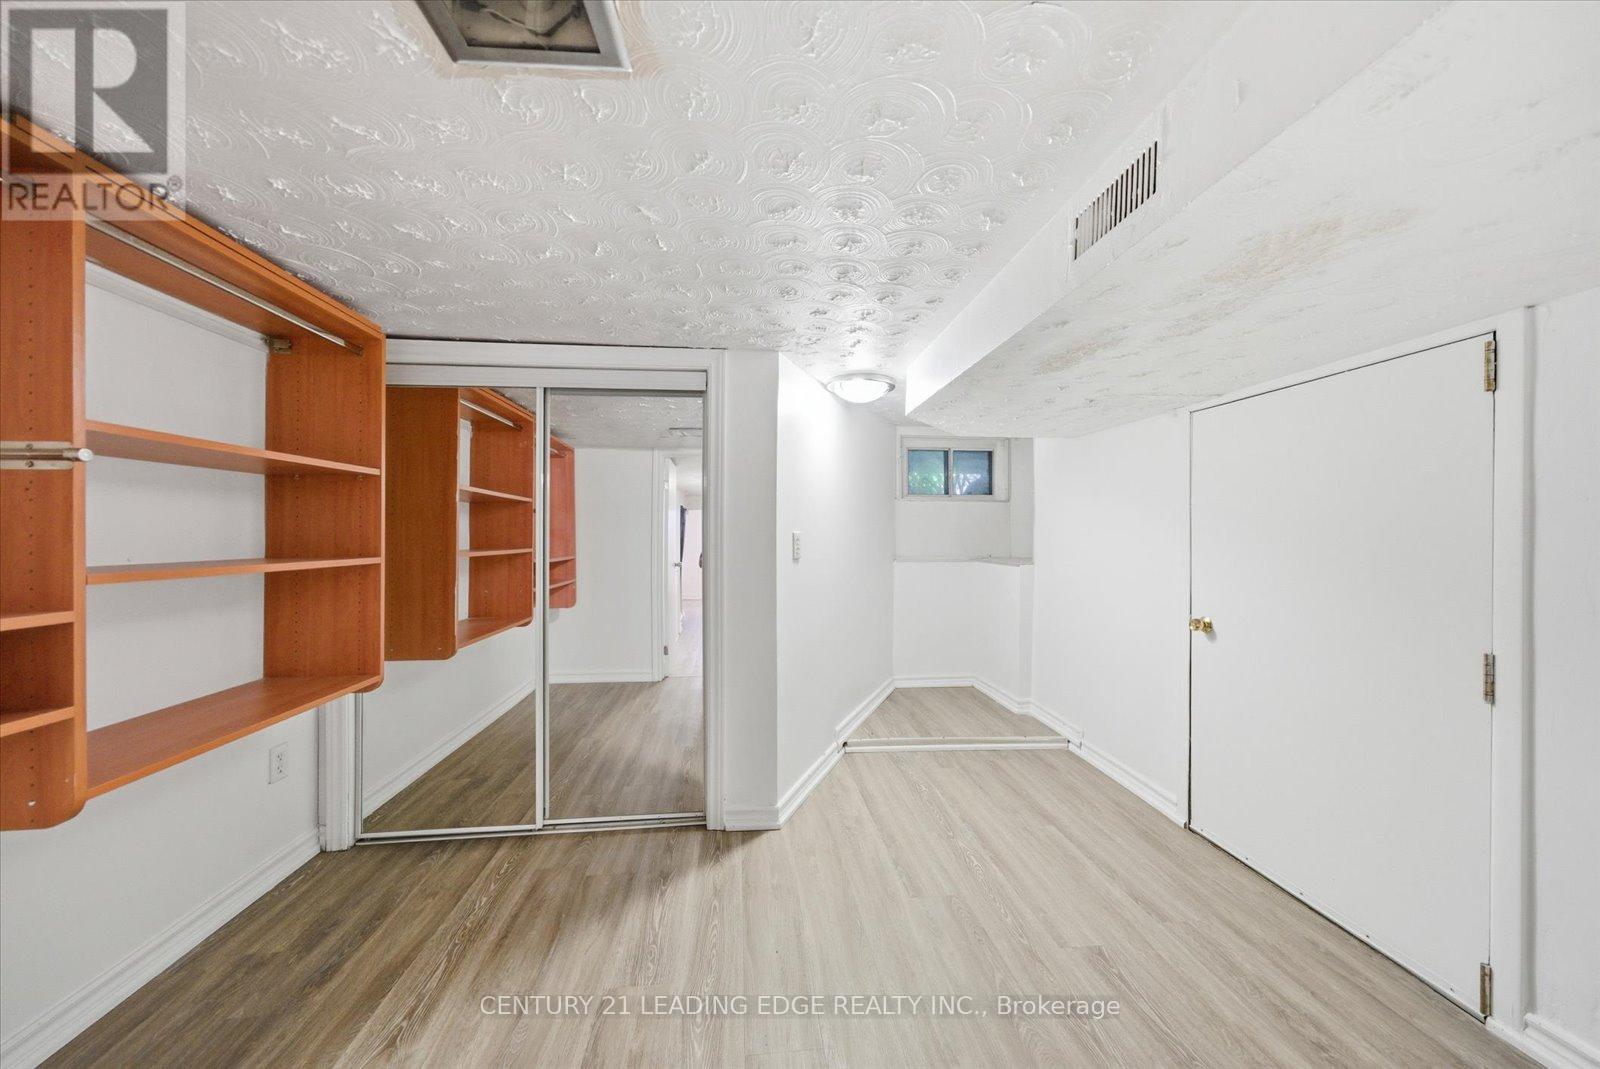
30 Ulster Street, Toronto, ON photo 3
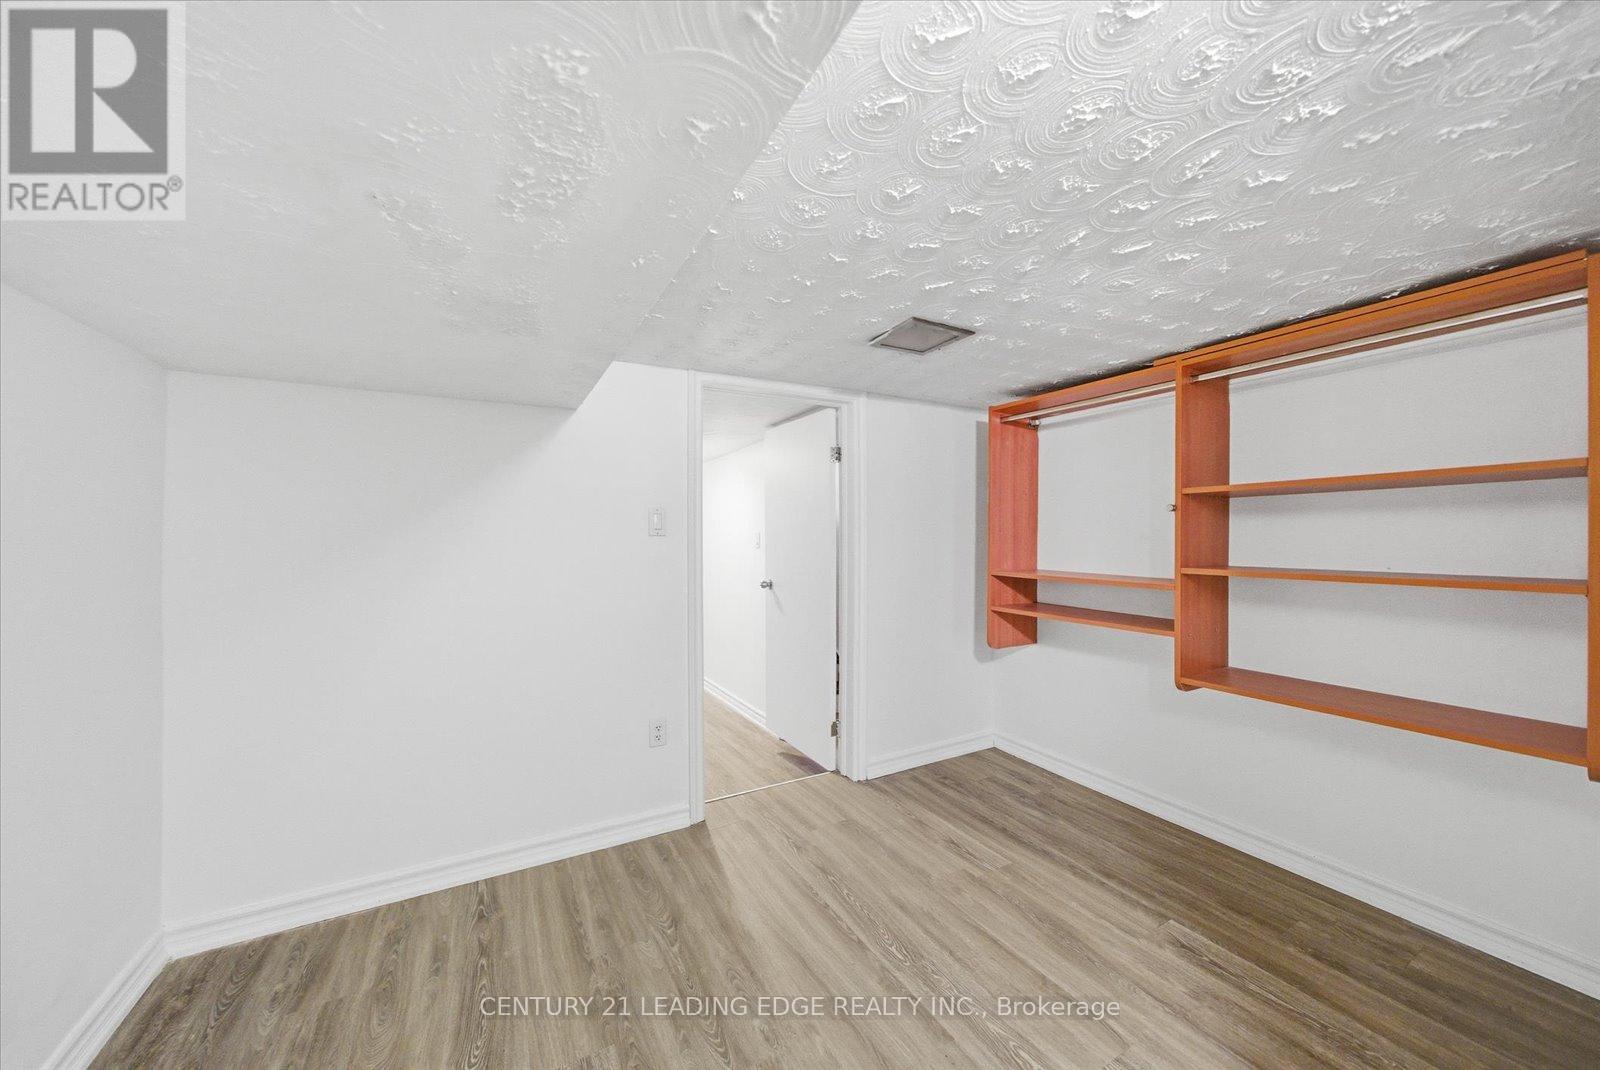
30 Ulster Street, Toronto, ON photo 4
30 Ulster Street, Toronto, ON photo 5
30 Ulster Street, Toronto, ON photo 6
30 Ulster Street, Toronto, ON photo 7
30 Ulster Street, Toronto, ON photo 8
30 Ulster Street, Toronto, ON photo 9
30 Ulster Street, Toronto, ON photo 10
30 Ulster Street, Toronto, ON photo 11
30 Ulster Street, Toronto, ON photo 12
30 Ulster Street, Toronto, ON photo 13
30 Ulster Street, Toronto, ON photo 14
30 Ulster Street, Toronto, ON photo 15
30 Ulster Street, Toronto, ON photo 16
30 Ulster Street, Toronto, ON photo 17
30 Ulster Street, Toronto, ON photo 18
30 Ulster Street, Toronto, ON photo 19
30 Ulster Street, Toronto, ON photo 20
30 Ulster Street, Toronto, ON photo 21
30 Ulster Street, Toronto, ON photo 22
30 Ulster Street, Toronto, ON photo 23
30 Ulster Street, Toronto, ON photo 24
30 Ulster Street, Toronto, ON photo 25
30 Ulster Street, Toronto, ON photo 26
30 Ulster Street, Toronto, ON photo 27
30 Ulster Street, Toronto, ON photo 28
30 Ulster Street, Toronto, ON photo 29
30 Ulster Street, Toronto, ON photo 30
30 Ulster Street, Toronto, ON photo 31
30 Ulster Street, Toronto, ON photo 32
30 Ulster Street, Toronto, ON photo 33
30 Ulster Street, Toronto, ON photo 34
30 Ulster Street, Toronto, ON photo 35
30 Ulster Street, Toronto, ON photo 36
30 Ulster Street, Toronto, ON photo 37
30 Ulster Street, Toronto, ON photo 38
30 Ulster Street, Toronto, ON photo 39
30 Ulster Street, Toronto, ON photo 40
30 Ulster Street, Toronto, ON photo 41
30 Ulster Street, Toronto, ON photo 42
30 Ulster Street, Toronto, ON photo 43
30 Ulster Street, Toronto, ON photo 44
30 Ulster Street, Toronto, ON photo 45
30 Ulster Street, Toronto, ON photo 46
30 Ulster Street, Toronto, ON photo 47
30 Ulster Street, Toronto, ON photo 48
30 Ulster Street, Toronto, ON photo 49
30 Ulster Street, Toronto, ON photo 50
1 / 50

BUYER ADVANTAGE

Buy with confidence

Get a full-service approach built on strategy, strong negotiation, and clear guidance from offer to close.

  • Local Market Expertise
  • Broker-level Negotiation
  • Transparent Process
  • No-pressure Guidance

The right strategy depends on your goals, timing, budget, and the type of home you are buying. Get Your Buyer Snapshot.

About This Property

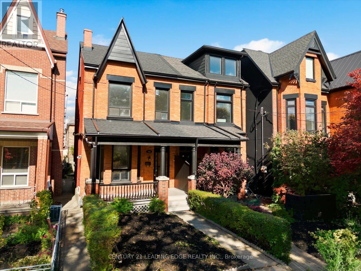
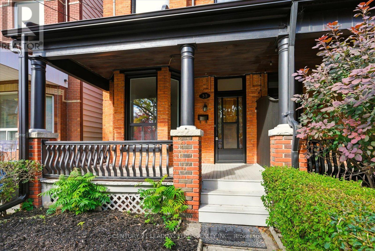
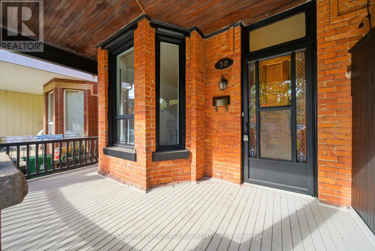
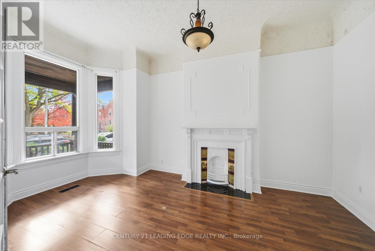
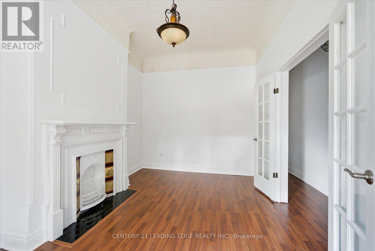
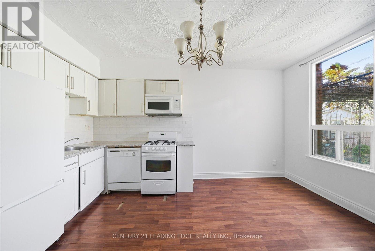
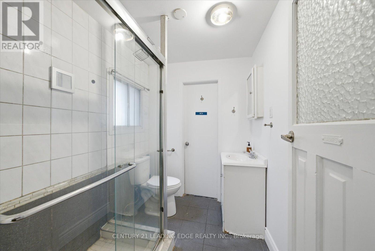
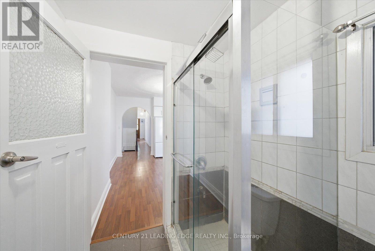
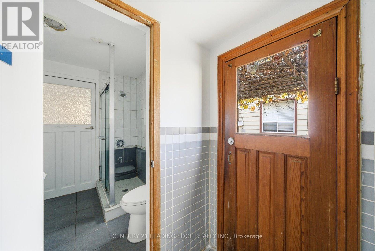
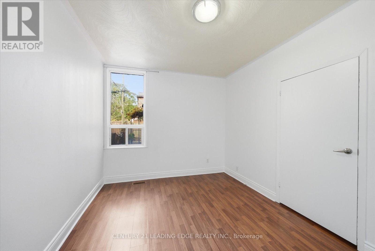
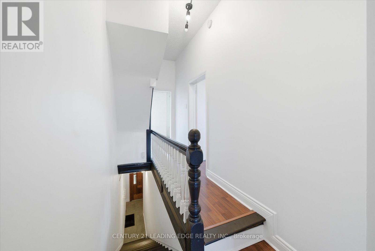
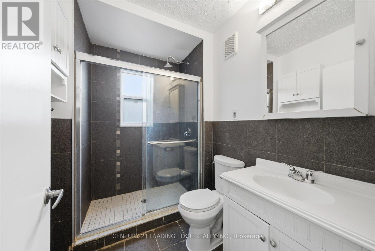
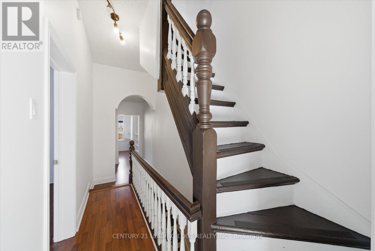
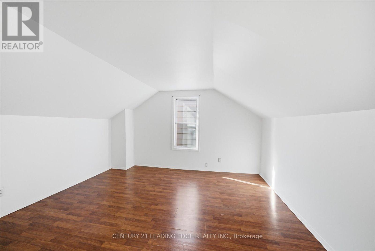
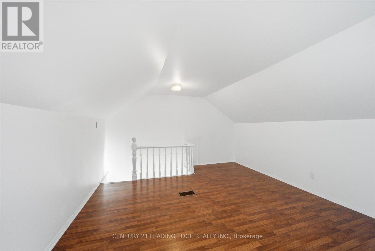
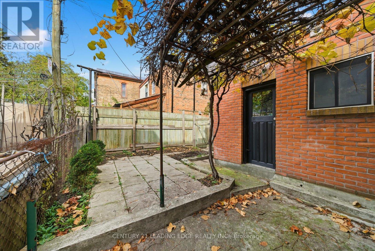
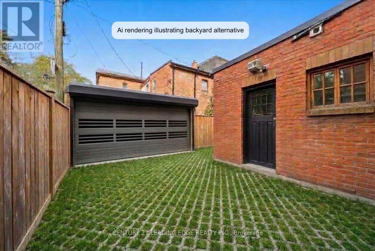
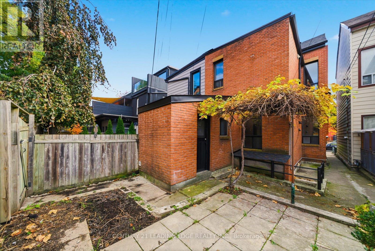
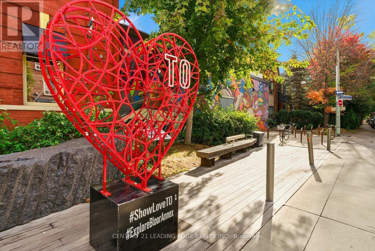
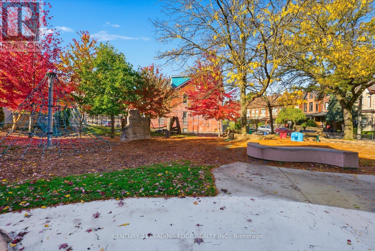
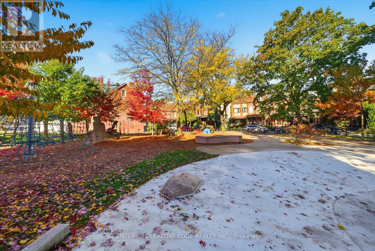
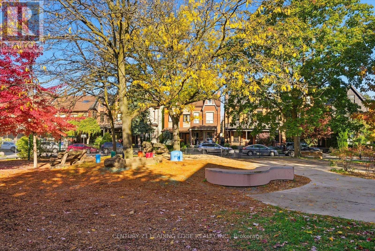
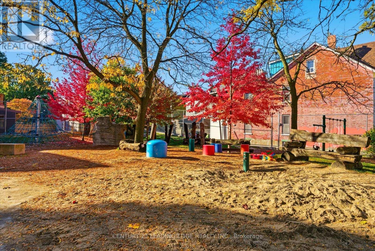
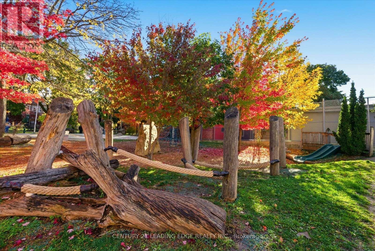
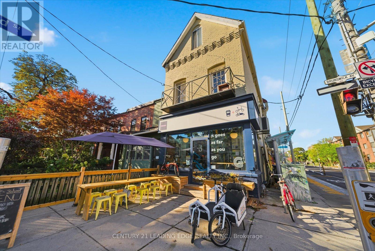
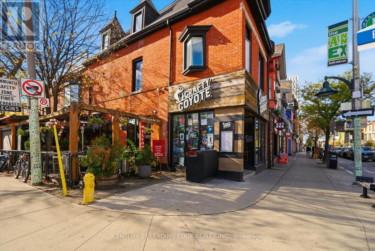
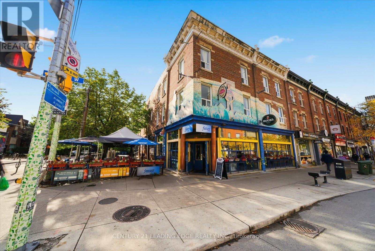
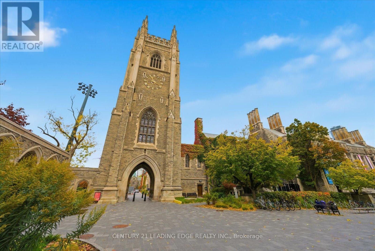
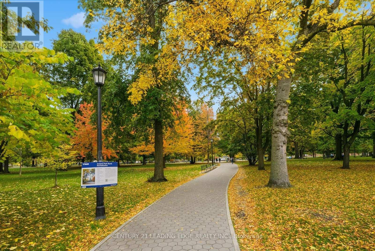
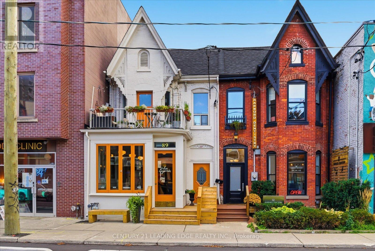
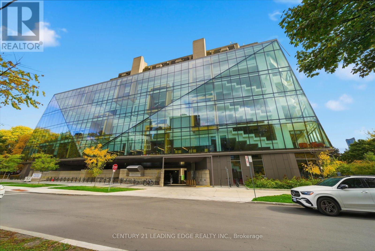
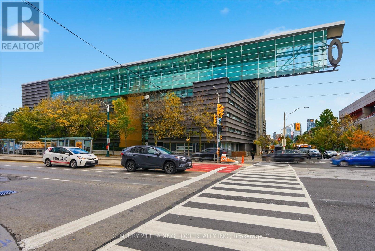
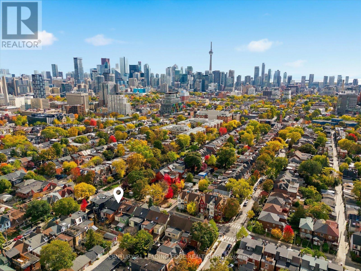
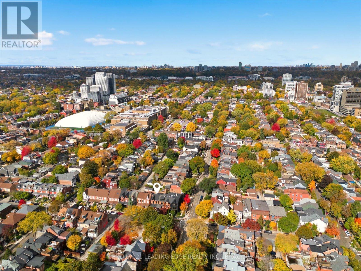
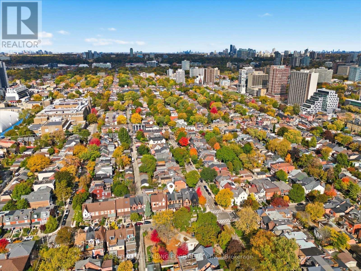
Your rare opportunity to own a 4 bedroom, 2.5 Storey semi-detached Victorian home with up to 10.5 Foot ceilings on the main and 2nd floor. Located in the vibrant heart of Harbord Village in South Annex. Storybook tree-lined street overlooking Margaret Fairley Park, featuring mature trees, a playground, and a splash pad, ensuring lifelong convenience and a beautiful view. This location puts you in the centre of some of the city's best restaurants, coffee shops, art and culture On Bloor West, Harbord and College St. Living in Hardbord Village with a perfect 100 Transit Score and dedicated bike lanes along beautiful tree-lined streets, you'll enjoy effortless access to the University of Toronto Campus and Queen's park, The Annex, Little Italy, Kensington Market, The Royal Ontario Museum, The Art Gallery of Ontario and so much more. (id:63604)

Key Facts

Type
Attached
Beds
5
Baths
3
Size
1,500 sqft
Lot
18.7 x 80 FT
Parking
1 total

Highlights

  • Washer
  • Refrigerator
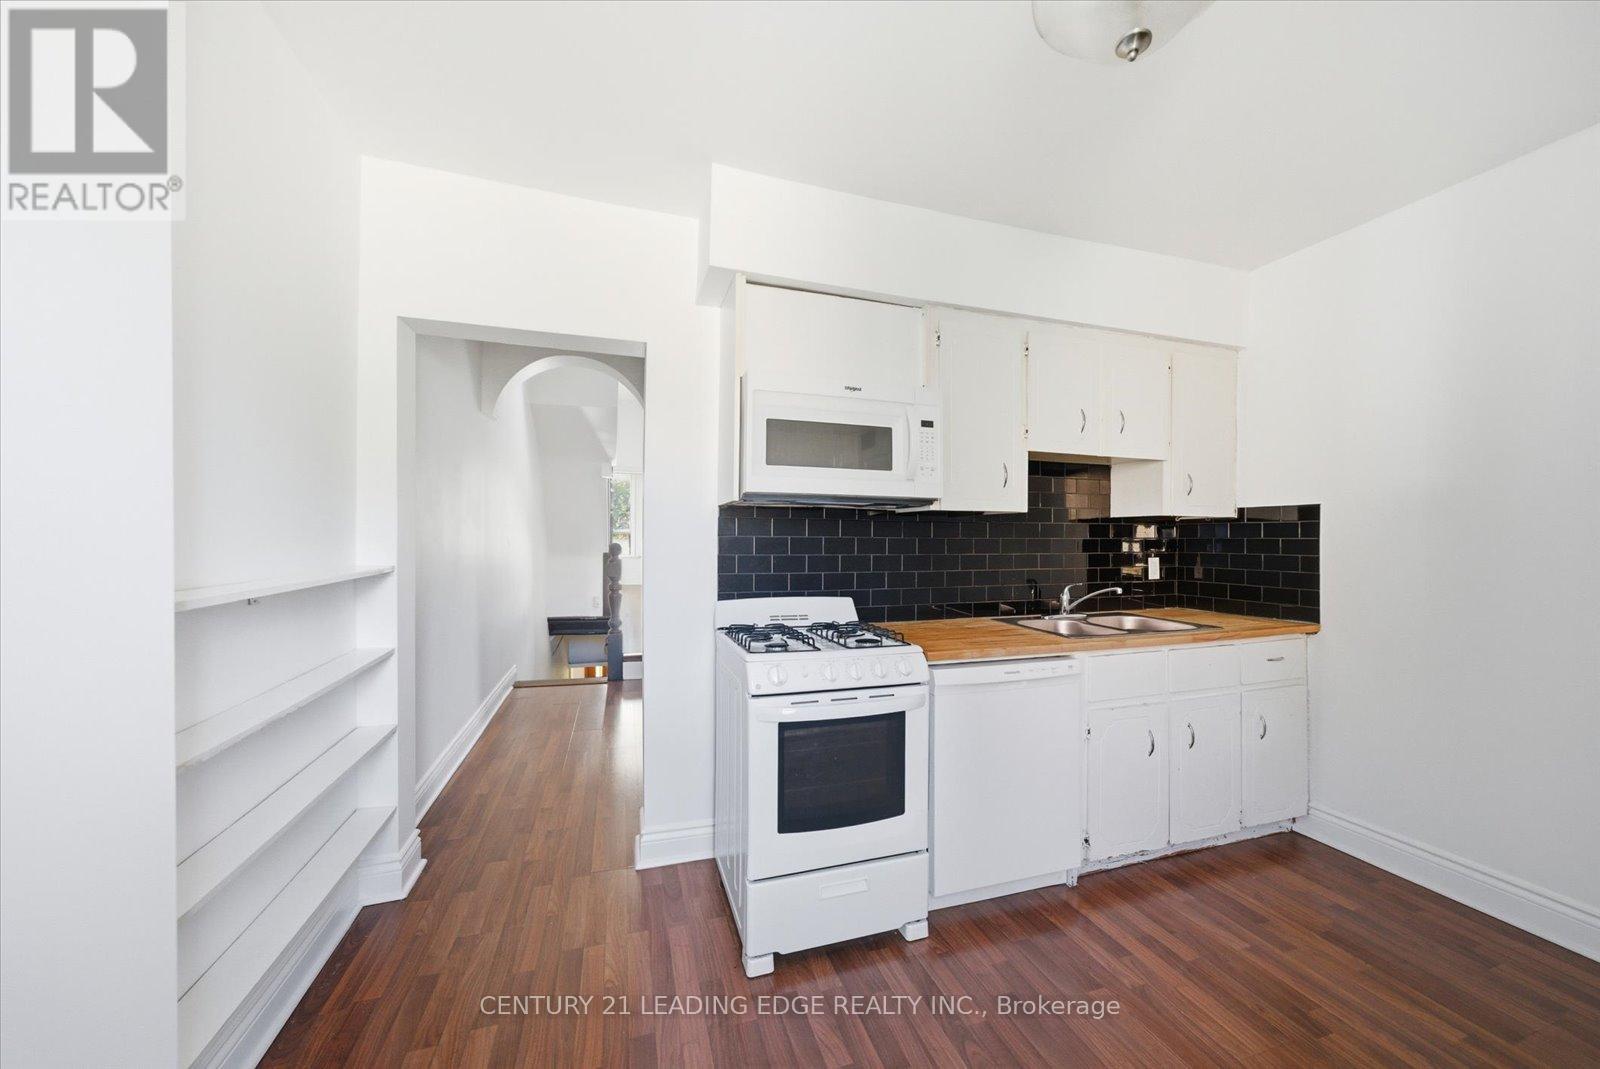
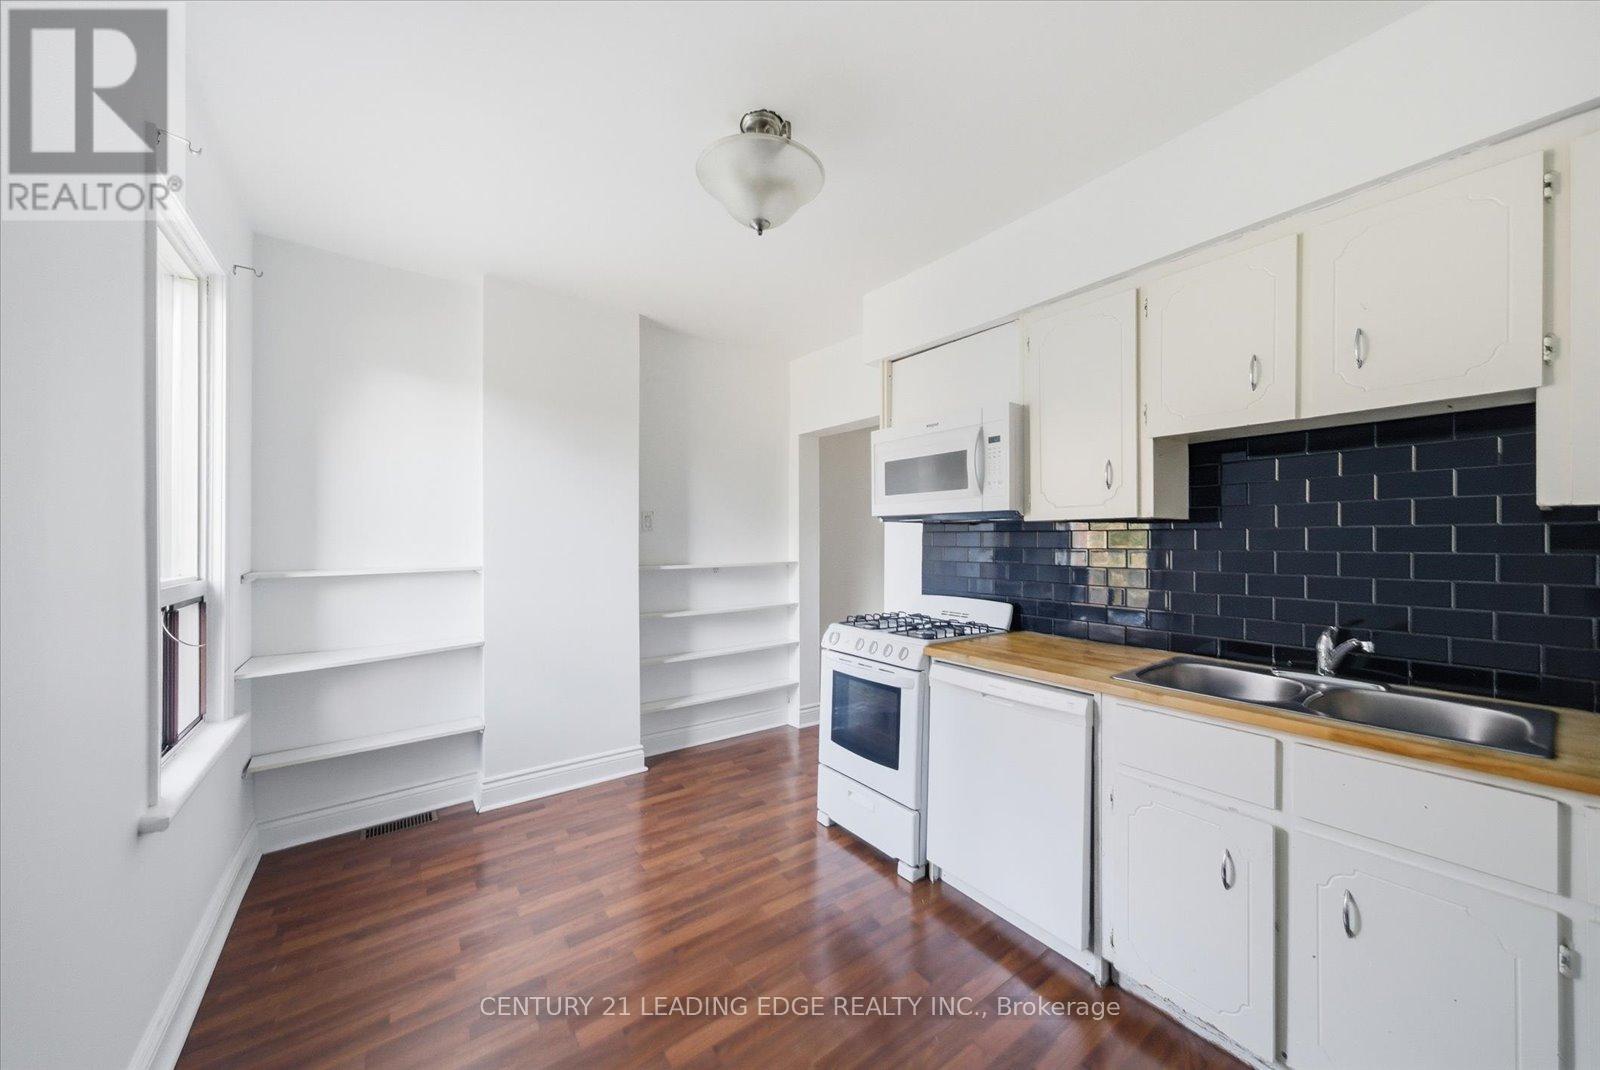
  • Gas stove(s)
  • Dryer
  • Microwave
  • Hood Fan
Property Details 18 details
Bedrooms
5 bedrooms
4 above grade + 1 below grade
Bathrooms
3 bathrooms
Parking
1 parking space
No Garage
Living area
1,500 - 2,000 sq. ft.
Property
Single Family · Freehold · Attached
Property subtype
Single Family
Structure type
House
Ownership
Freehold
Attached status
Attached
Storeys
2.50
Basement
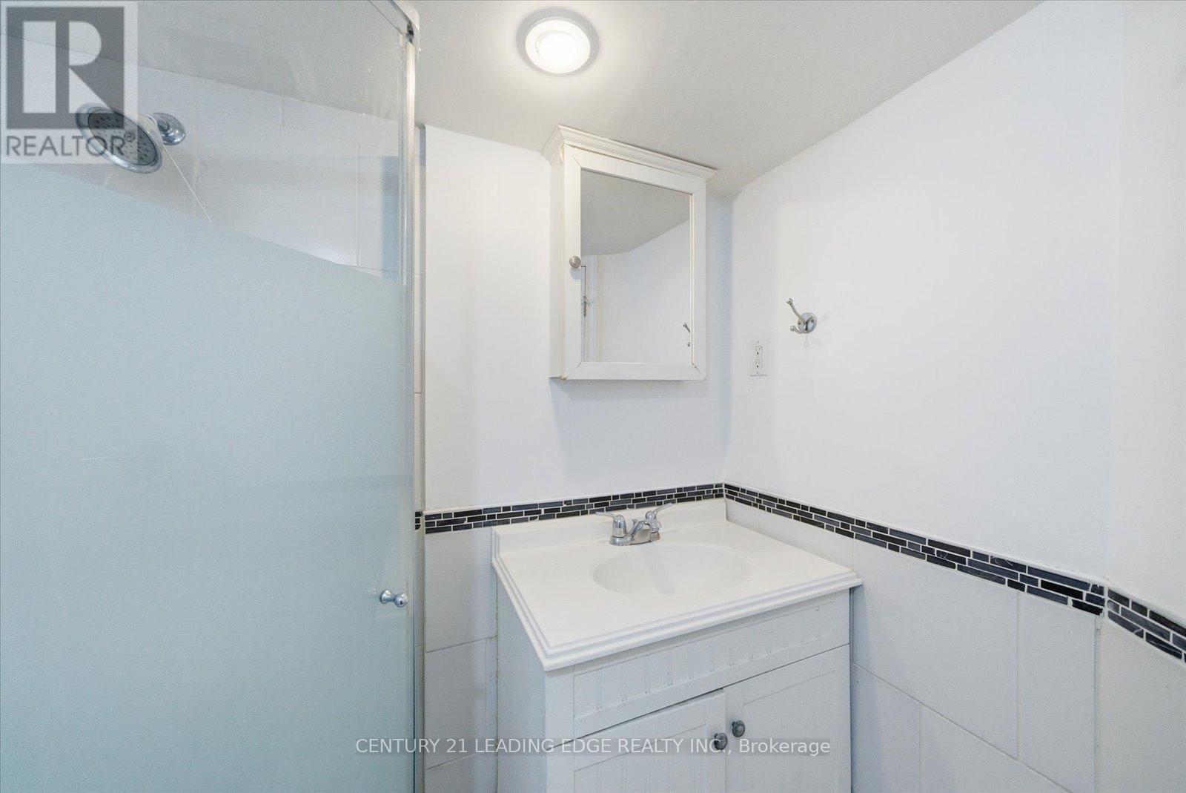
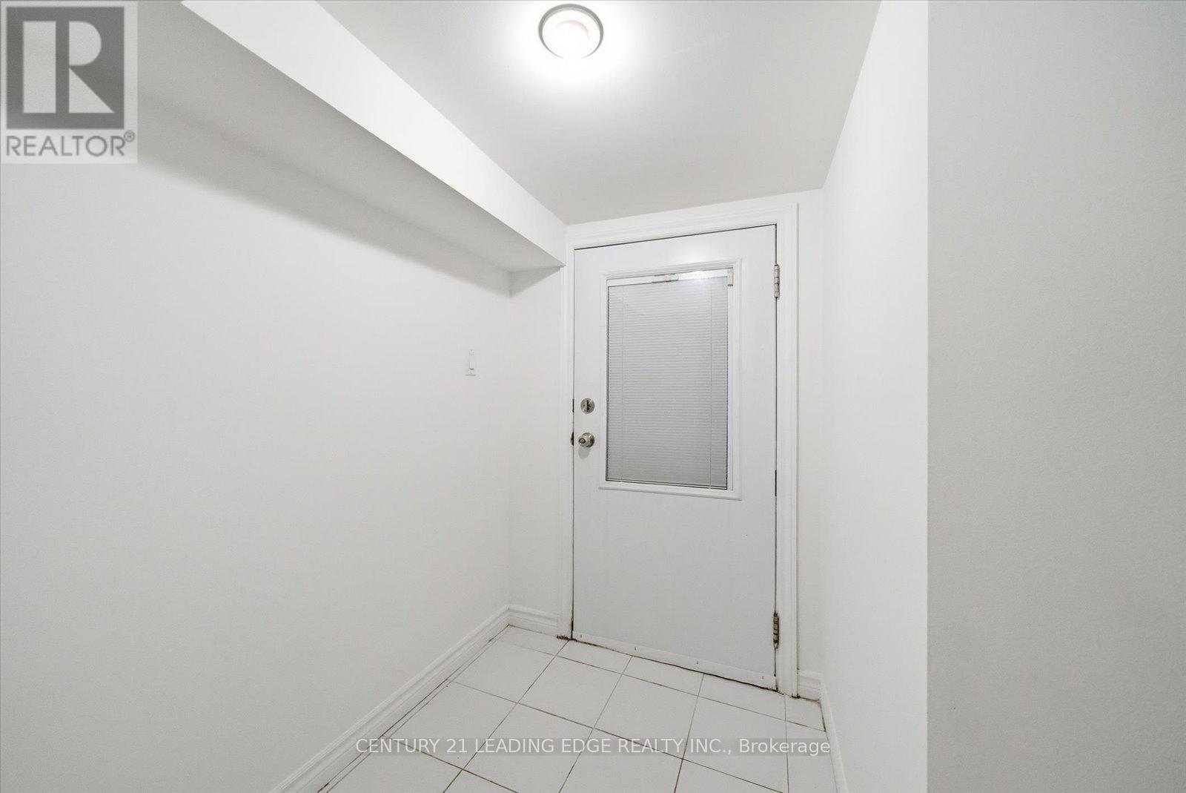
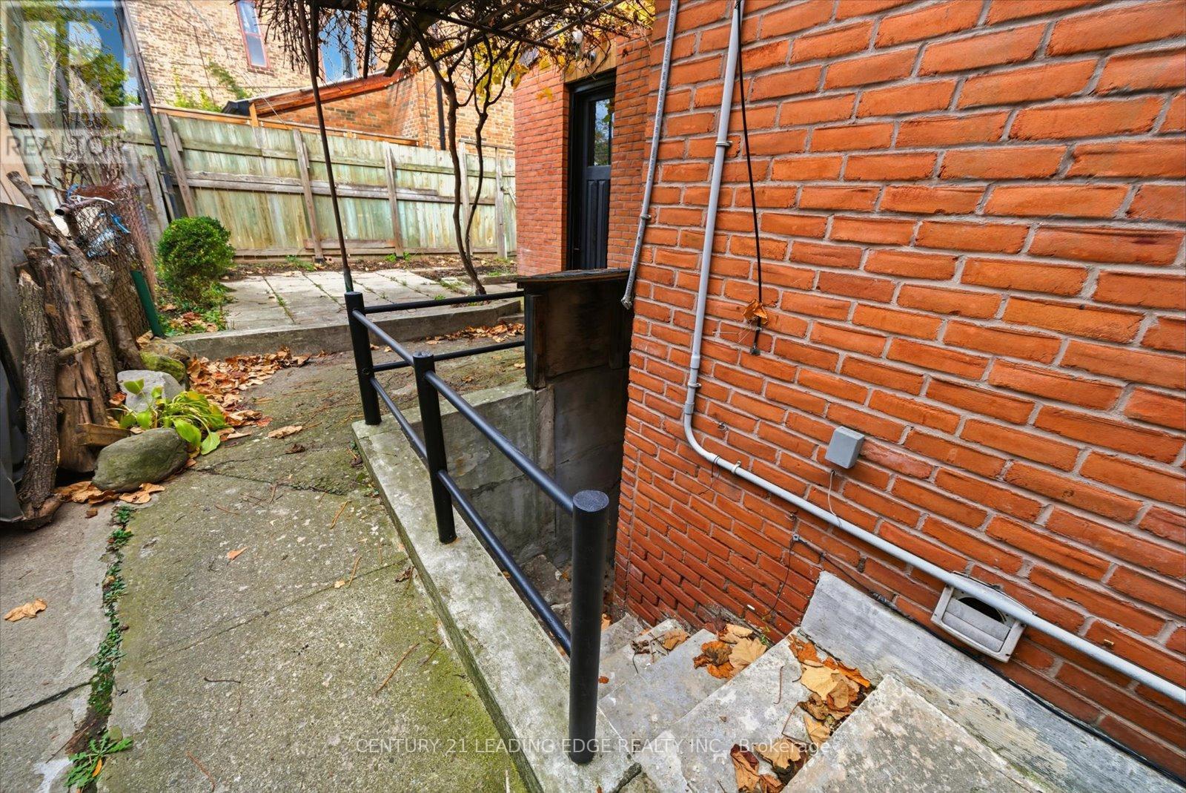
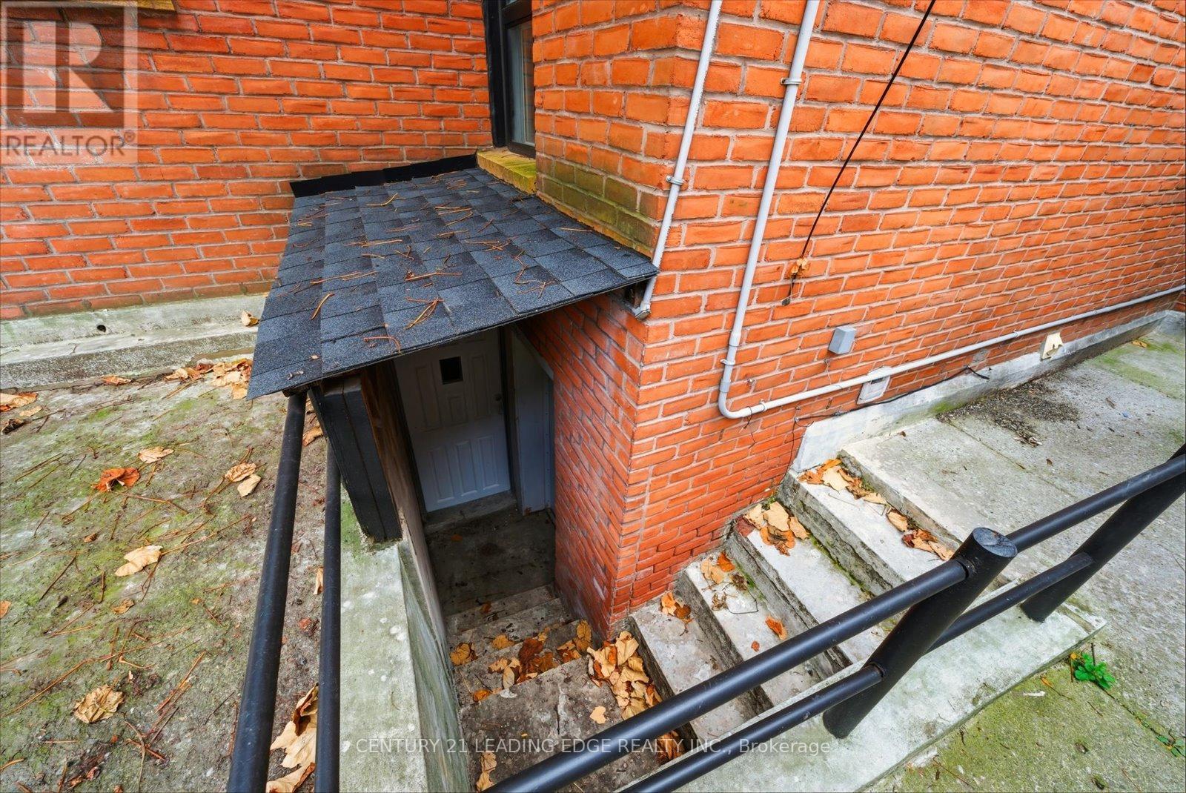
Apartment in basement, Separate entrance
Heating
Forced air, Natural gas
Fireplace
No
Lot dimensions
18.7 x 80 FT
Frontage
18.80 feet
Taxes
$7,526.00
Water source
Municipal water
Sewer
Sanitary sewer
Views
View

Interior features

WasherRefrigeratorGas stove(s)DryerMicrowaveHood FanLaminateVinyl

Exterior features

Brick

Systems and association

SewerElectricityCable

Lot and water

LanePaved yardCarpet Free
Rooms 11 rooms
Level
Room
Dimensions
Main level
Living room
5.07 m x 3.03 m
Basement
Laundry room
2.31 m x 1.51 m
Main level
Dining room
3.59 m x 3.03 m
Main level
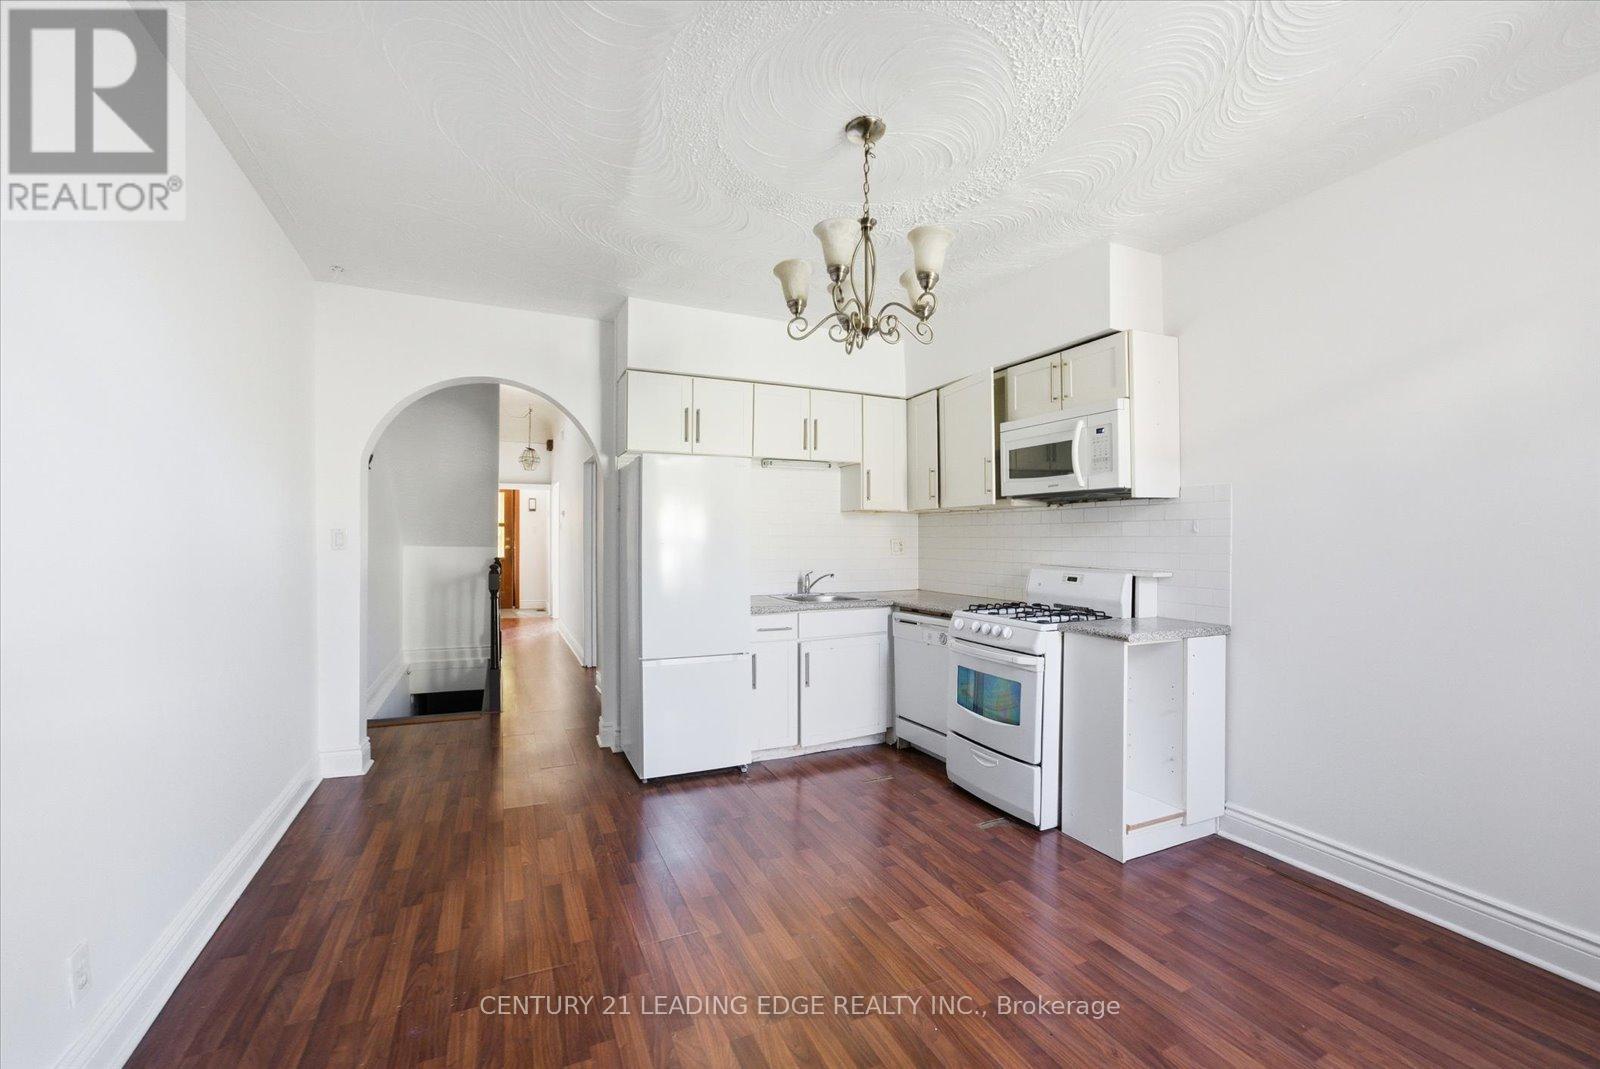
Kitchen
4.86 m x 3.63 m
Second level
Primary Bedroom
4.92 m x 3.68 m
Second level
Bedroom 2
3.23 m x 3.03 m
Second level
Bedroom 3
3.63 m x 2.78 m
Third level
Bedroom 4
4.92 m x 4.16 m
Basement
Living room
4.04 m x 3.89 m
Basement
Kitchen
3.38 m x 3.62 m
Basement
Bedroom 5
4.06 m x 3.41 m

Virtual Tour & Media

Mortgage & Affordability Estimate monthly costs
Purchase price$1,429,000
Down paymentNot available
Mortgage amountNot available
Principal & interestNot available
Property taxesNot available
Condo/HOA feeNot available
Insurance/OtherNot available
UtilitiesNot available
Est. monthly totalNot available
Income needed (GDS 32%)Not available
Estimates only. Not financial advice. Rates, taxes and fees vary by lender and municipality.

Saved Properties

Keep This One Handy

Save this listing, compare it later, or open your saved properties dashboard.

Manage Saved Searches
Map is approximate.

Neighbourhood

Area
University
City
Toronto
Postal code
M5S 1E3
Nearby
Harbord St & Brunswick Ave