
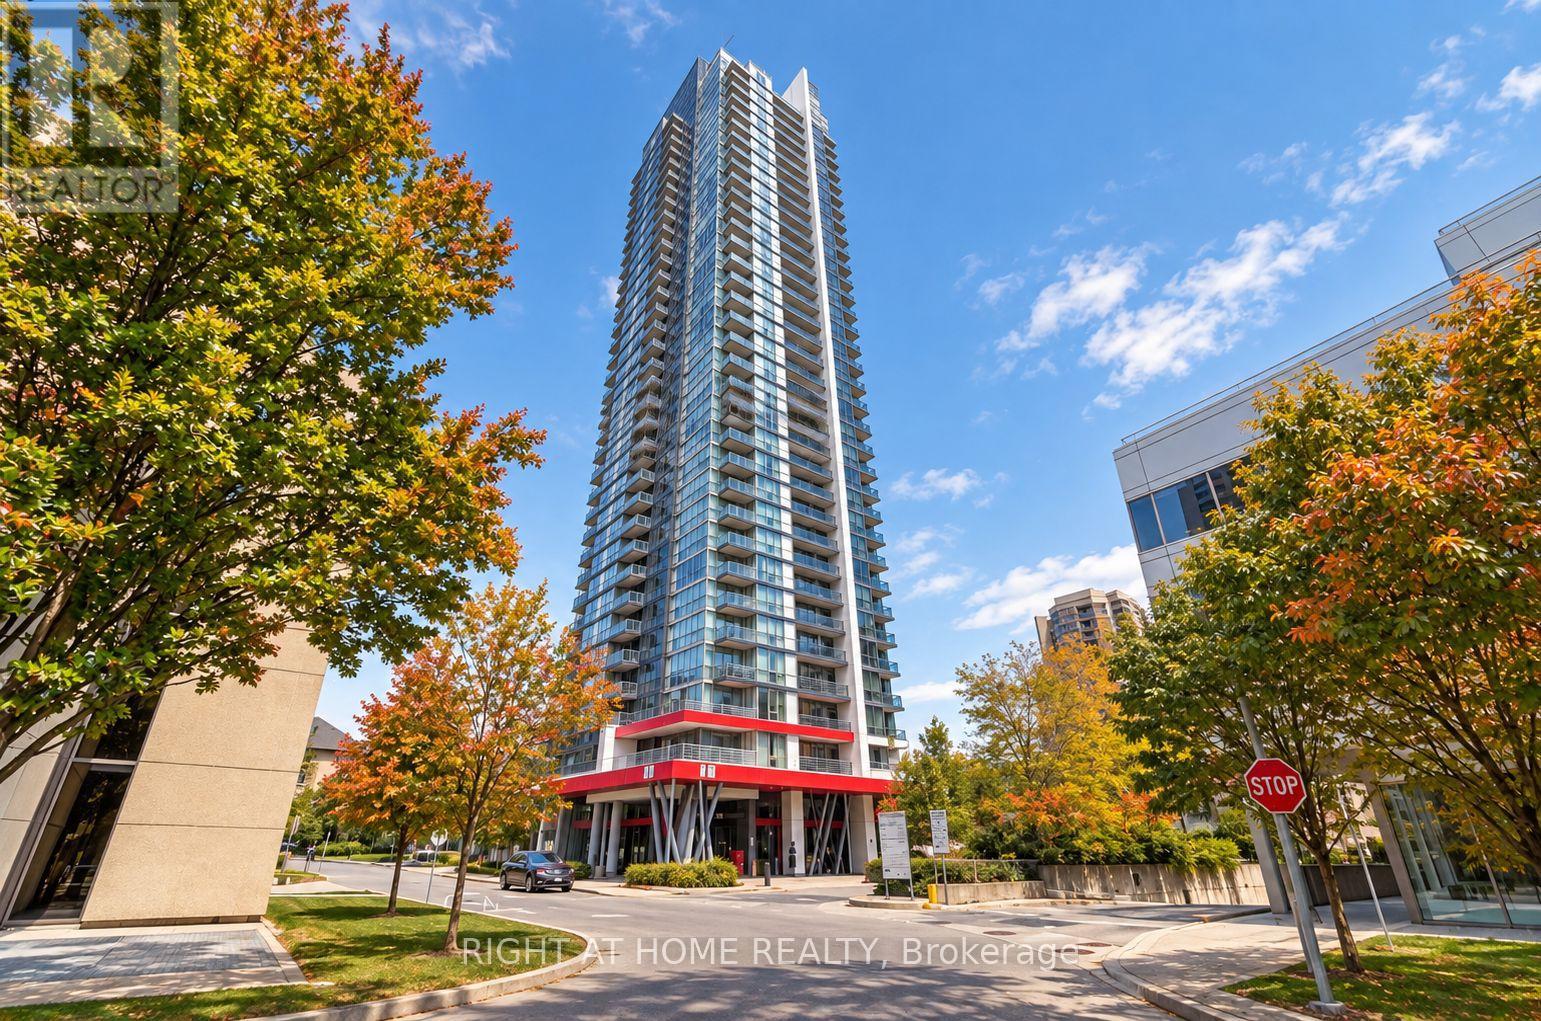
3003- 88 Sheppard Avenue East
BUYER ADVANTAGE
Buy with confidence
Get a full-service approach built on strategy, strong negotiation, and clear guidance from offer to close.
- Local Market Expertise
- Broker-level Negotiation
- Transparent Process
- No-pressure Guidance

The right strategy depends on your goals, timing, budget, and the type of home you are buying. Get Your Buyer Snapshot.
About This Property
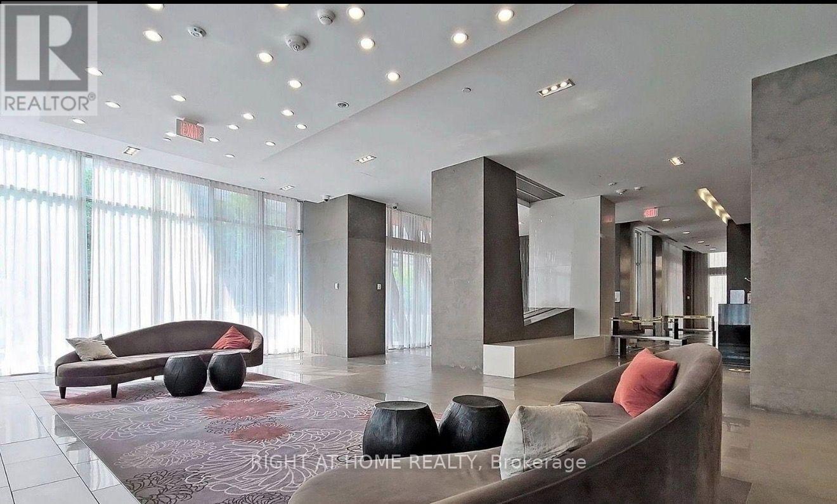
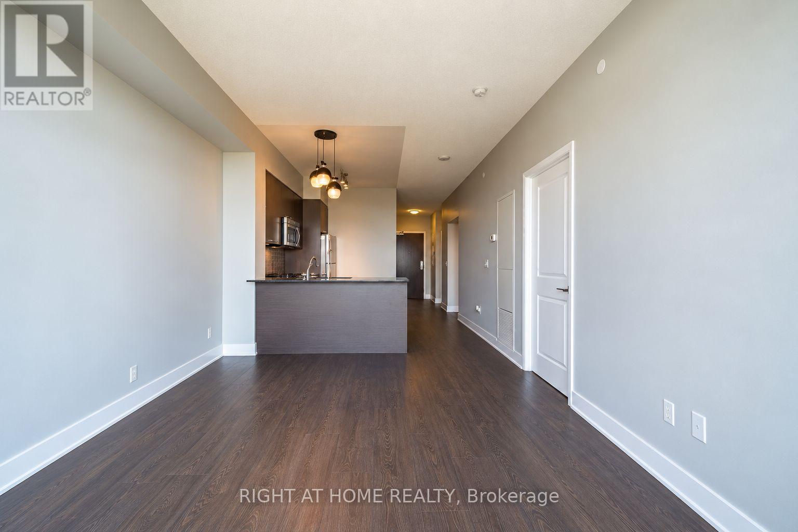
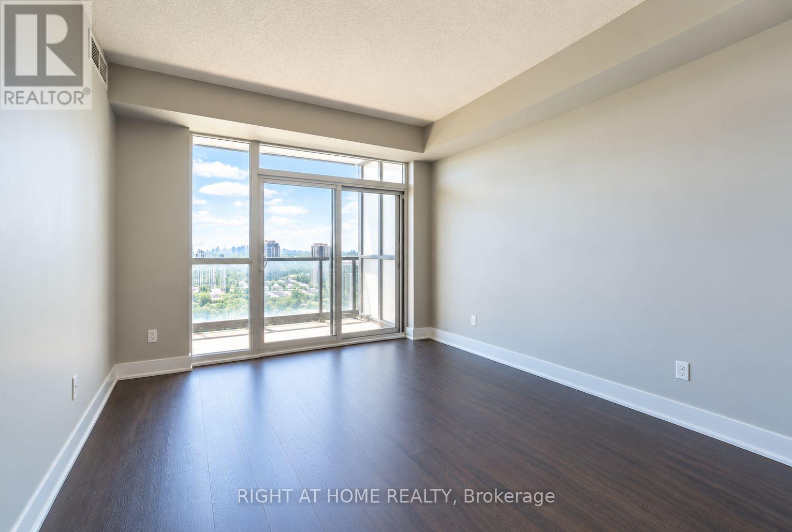
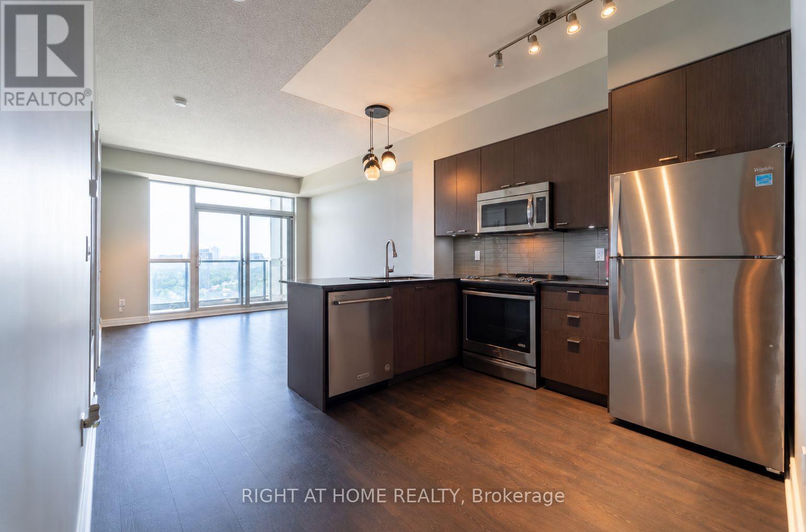
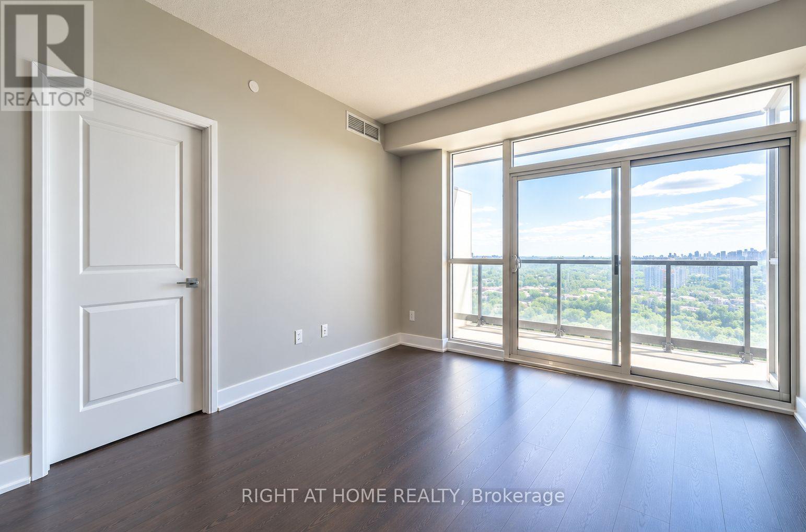
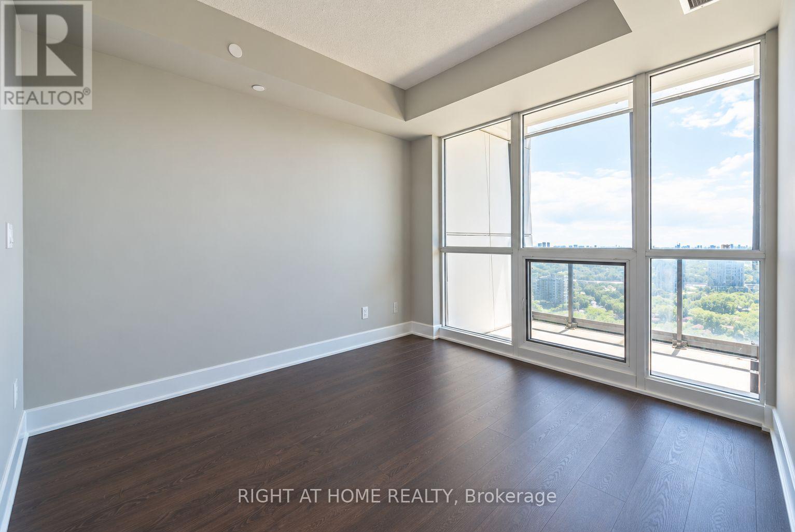
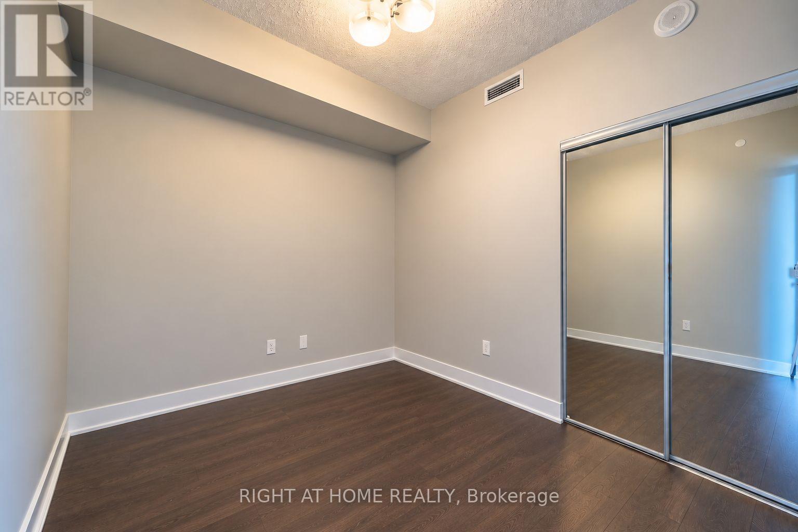
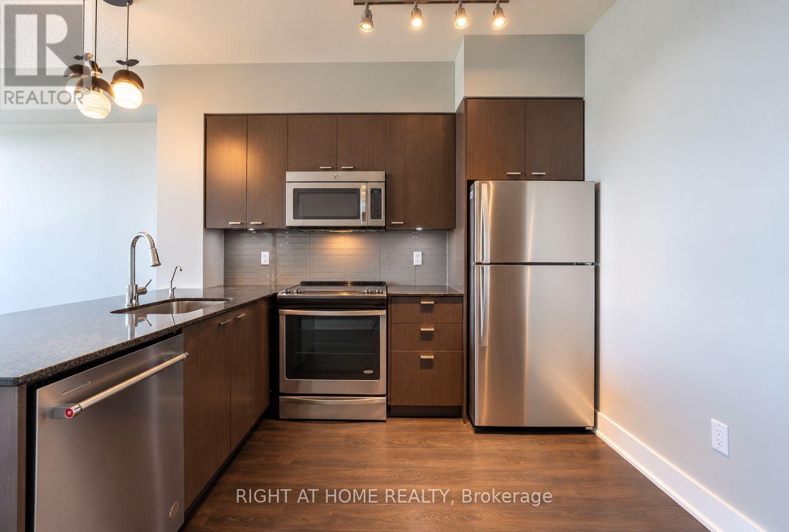
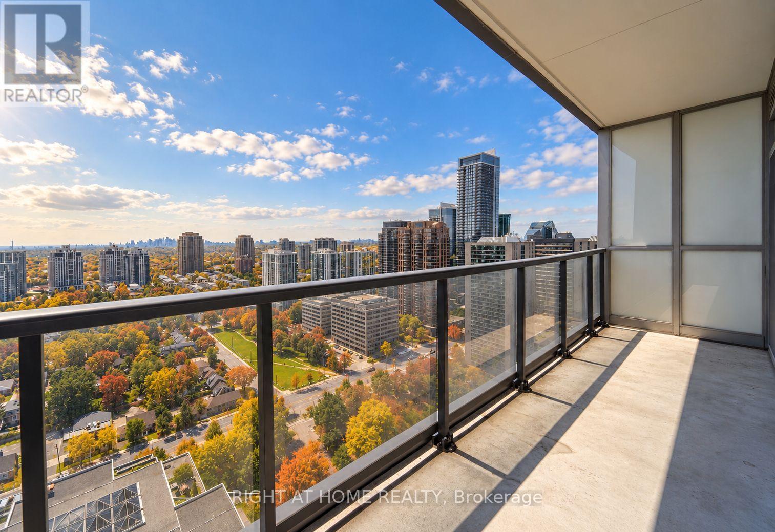
Discover this beautifully designed 698 sq. ft. 1-bedroom + den condo, offering a perfect blend of style, comfort, and functionality. With one parking space and one locker, this home provides everything you need for convenient urban living.The south-facing exposure brings an abundance of natural sunlight throughout the day while showcasing unobstructed views from the unit. A generous private balcony extends your living space outdoors, making it an ideal setting for morning coffee, evening relaxation, or entertaining friends.Inside, the bright open-concept layout creates a welcoming flow between the living, dining, and kitchen areas. The modern kitchen is equipped with sleek appliances and plenty of cabinetry, providing both style and practicality.The spacious den offers endless possibilities-it can easily serve as a home office, study area, or additional guest space. The comfortable primary bedroom features a walk-in closet, offering excellent storage and a peaceful place to unwind.Located in a lively and convenient community, this condo puts transit, shopping, restaurants, parks, and entertainment just moments away.Property Highlights698 sq. ft. of thoughtfully designed living space1 bedroom + versatile denSouth-facing exposure with plenty of natural lightUnobstructed viewsLarge private balconyModern open-concept kitchen with ample storageSpacious bedroom with walk-in closet1 parking spot1 storage lockerConvenient access to public transit and everyday amenitiesA bright, functional, and inviting home in a fantastic location-this is one you won't want to miss! **No Representations or Warranties are made of any kind. Rental equipments, parking fees, and other fees are unknown** (id:63604)
Key Facts
Property Details
Interior features
Exterior features
Rooms
Mortgage & Affordability
Saved Properties
Keep This One Handy
Save this listing, compare it later, or open your saved properties dashboard.
Neighbourhood
- Area
- Willowdale East
- City
- Toronto
- Postal code
- M2N 0G9
- Nearby
- Cross Streets: Yonge st and sheppard ave E. ** Directions: enter through the main entrance/lobby of the condo building. There is a concierge in the building. Once inside, let the concierge know you are visiting Unit 3003. Take the elevator to the 30th floor, then follow the hallway signs to Unit 3003.
Save This Property
Keep this home handy, return to it anytime, and let us know how to reach you about this listing.
We use this email only to connect your saved properties and saved searches.
Other Available Options
Similar Listings
Listings from our database that match closely.







