301- 140 Cedar Island Road
Orillia, ONCondo Apartment
$675,000
MLS® S13834610
Condo Apartment3 beds2 baths2 total
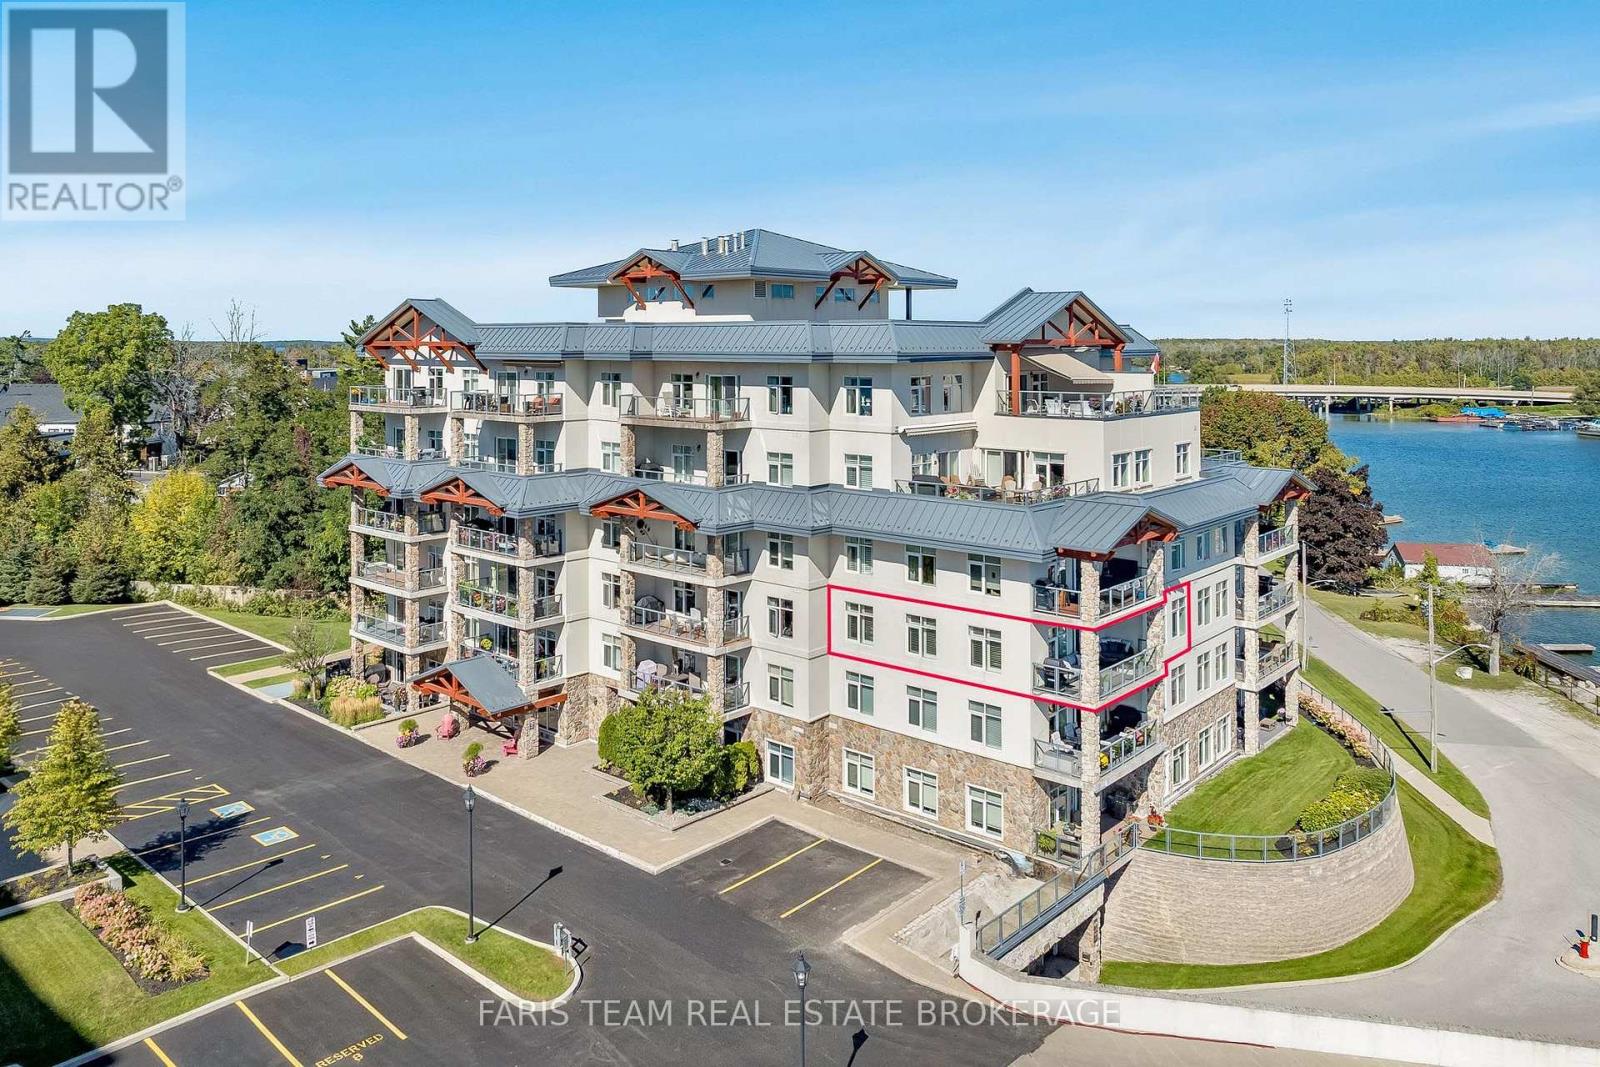
301- 140 Cedar Island Road, Orillia, ON photo 1
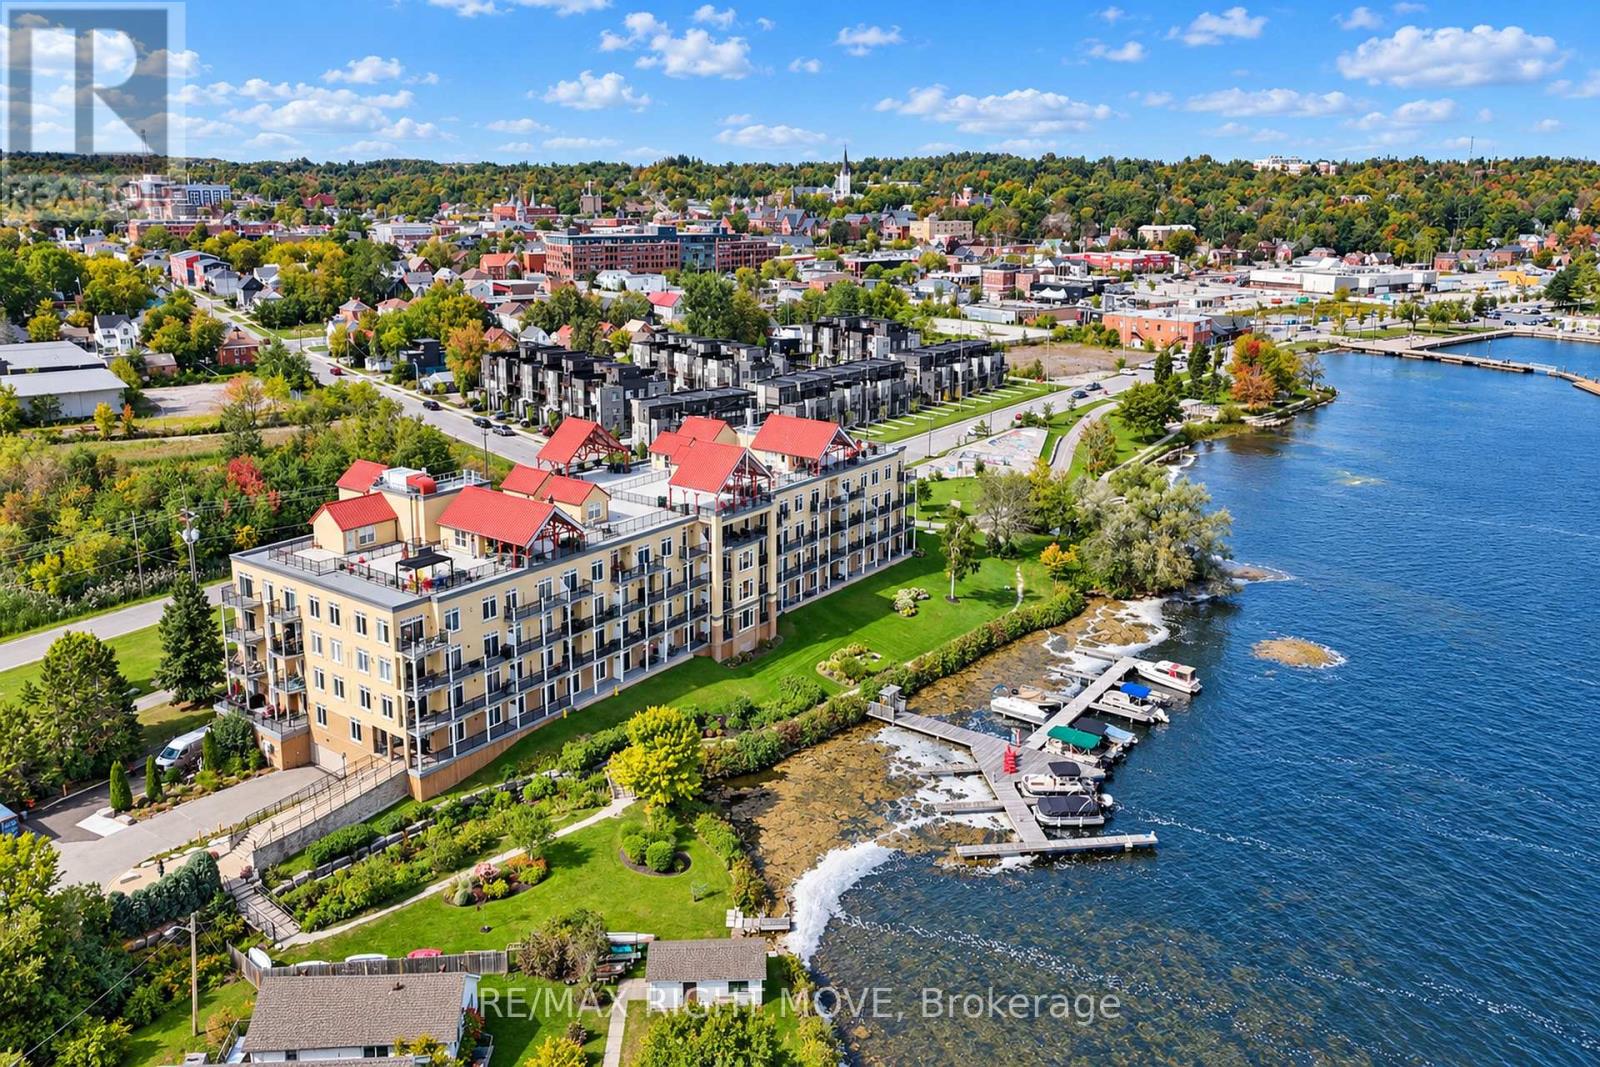
301- 140 Cedar Island Road, Orillia, ON photo 2
301- 140 Cedar Island Road, Orillia, ON photo 3
301- 140 Cedar Island Road, Orillia, ON photo 4
301- 140 Cedar Island Road, Orillia, ON photo 5
301- 140 Cedar Island Road, Orillia, ON photo 6
301- 140 Cedar Island Road, Orillia, ON photo 7
301- 140 Cedar Island Road, Orillia, ON photo 8
301- 140 Cedar Island Road, Orillia, ON photo 9
301- 140 Cedar Island Road, Orillia, ON photo 10
301- 140 Cedar Island Road, Orillia, ON photo 11
301- 140 Cedar Island Road, Orillia, ON photo 12
301- 140 Cedar Island Road, Orillia, ON photo 13
301- 140 Cedar Island Road, Orillia, ON photo 14
301- 140 Cedar Island Road, Orillia, ON photo 15
301- 140 Cedar Island Road, Orillia, ON photo 16
301- 140 Cedar Island Road, Orillia, ON photo 17
301- 140 Cedar Island Road, Orillia, ON photo 18
301- 140 Cedar Island Road, Orillia, ON photo 19
301- 140 Cedar Island Road, Orillia, ON photo 20
301- 140 Cedar Island Road, Orillia, ON photo 21
301- 140 Cedar Island Road, Orillia, ON photo 22
301- 140 Cedar Island Road, Orillia, ON photo 23
301- 140 Cedar Island Road, Orillia, ON photo 24
301- 140 Cedar Island Road, Orillia, ON photo 25
301- 140 Cedar Island Road, Orillia, ON photo 26
301- 140 Cedar Island Road, Orillia, ON photo 27
301- 140 Cedar Island Road, Orillia, ON photo 28
301- 140 Cedar Island Road, Orillia, ON photo 29
301- 140 Cedar Island Road, Orillia, ON photo 30
301- 140 Cedar Island Road, Orillia, ON photo 31
301- 140 Cedar Island Road, Orillia, ON photo 32
301- 140 Cedar Island Road, Orillia, ON photo 33
301- 140 Cedar Island Road, Orillia, ON photo 34
301- 140 Cedar Island Road, Orillia, ON photo 35
301- 140 Cedar Island Road, Orillia, ON photo 36
301- 140 Cedar Island Road, Orillia, ON photo 37
301- 140 Cedar Island Road, Orillia, ON photo 38
301- 140 Cedar Island Road, Orillia, ON photo 39
301- 140 Cedar Island Road, Orillia, ON photo 40
301- 140 Cedar Island Road, Orillia, ON photo 41
301- 140 Cedar Island Road, Orillia, ON photo 42
1 / 42

BUYER ADVANTAGE

Buy with confidence

Get a full-service approach built on strategy, strong negotiation, and clear guidance from offer to close.

  • Local Market Expertise
  • Broker-level Negotiation
  • Transparent Process
  • No-pressure Guidance

The right strategy depends on your goals, timing, budget, and the type of home you are buying. Get Your Buyer Snapshot.

About This Property

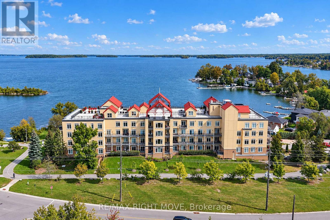
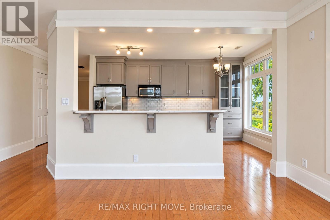
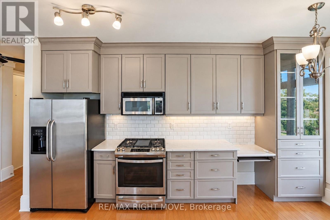
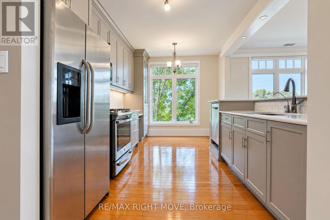
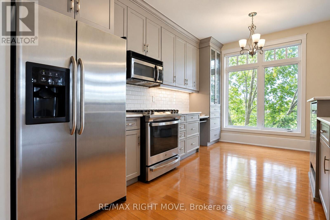
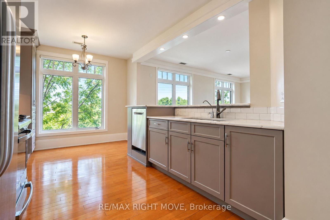
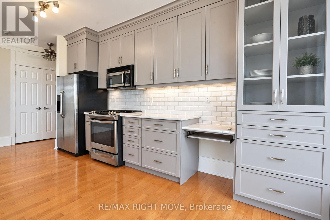
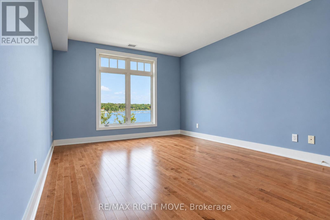
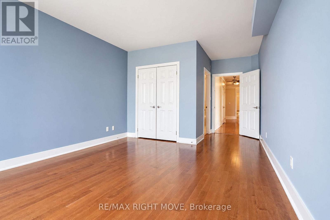
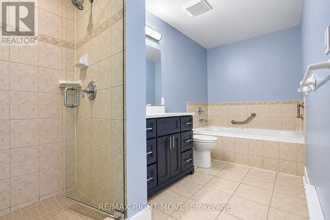
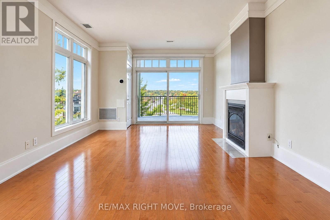
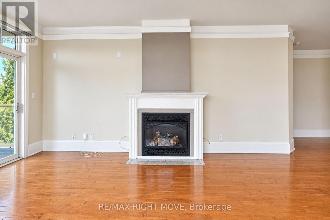
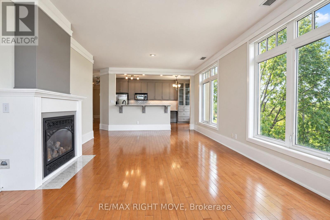
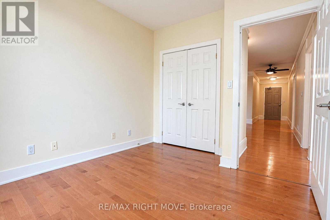
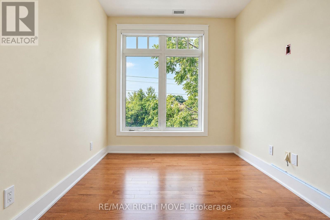
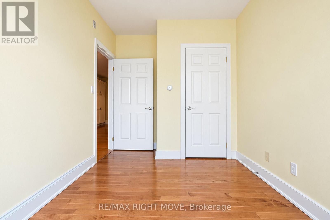
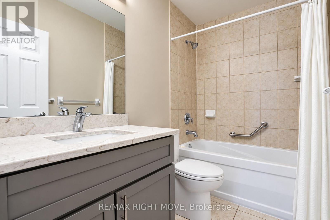
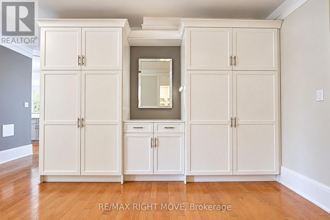
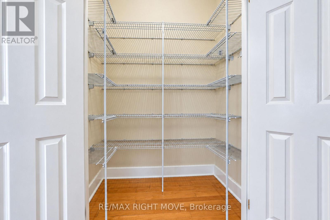
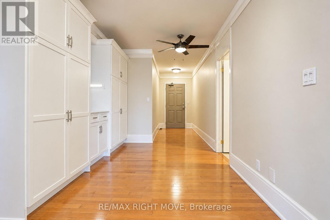
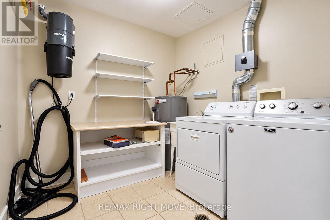
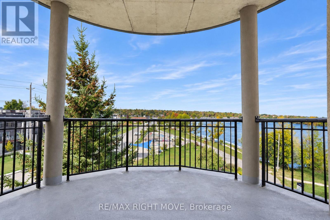
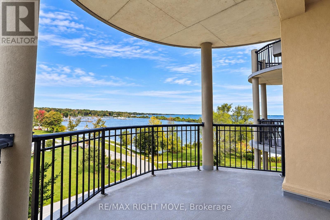
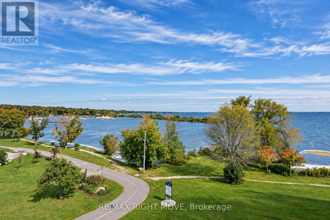
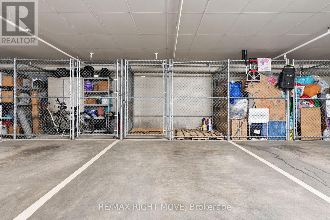
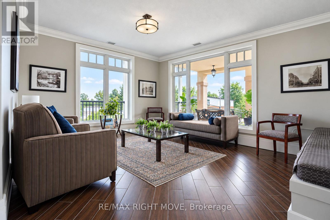
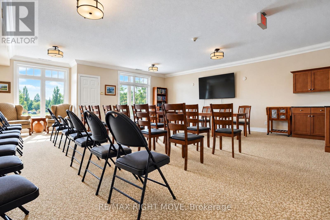
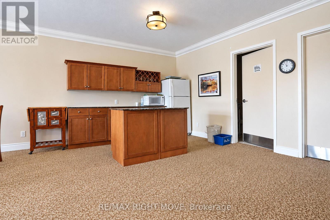
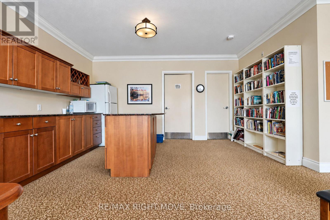
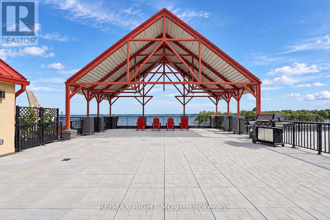
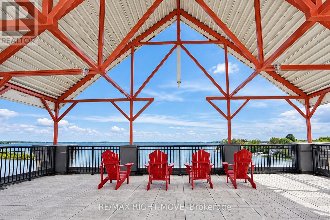
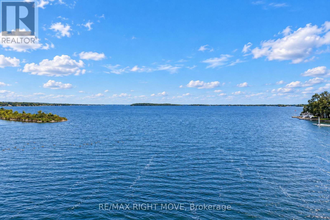
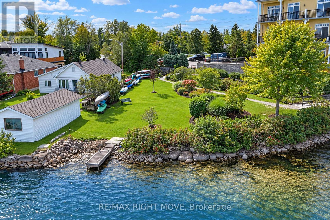
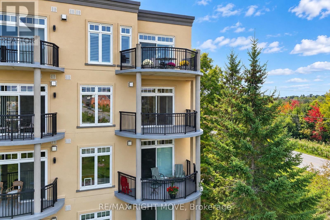
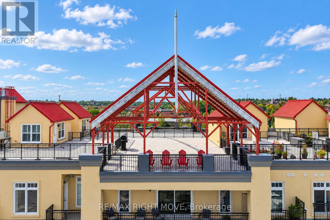
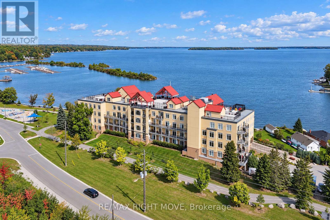
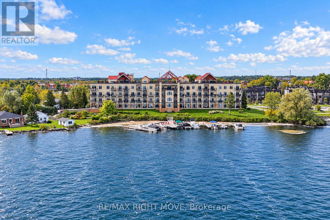
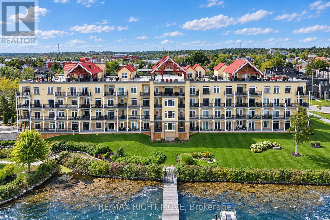
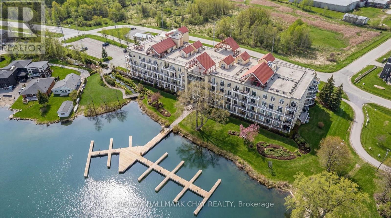
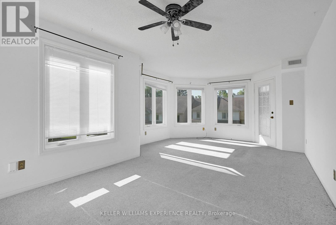
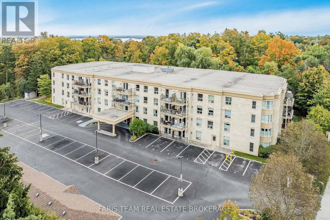
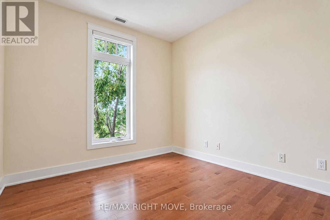
Westerly views of Lake Couchiching, framed in oversized windows in this renovated corner unit! This beautifully renovated corner unit offers 1,602 sq ft, 3 bedrooms, and 2 bathrooms, with stunning views over Lake Couchiching and Couchiching Park. The open-concept kitchen was renovated in 2020, featuring Dekton quartz countertops, a tile backsplash, custom cabinetry, a full pantry with shelving, a GE gas range, a Bosch dishwasher, instant hot water (2020) and reverse osmosis filtration at the kitchen tap. Custom cabinetry in the entrance and crown moulding throughout add extra function and polish. The waterfront living room boasts a gas fireplace and a walkout to a private balcony, ideal for taking in those westerly sunset views. New hardwood flooring in all bedrooms, updated bathroom vanities, Levolor electric roll-down shades, and central vac (2020), new hot water tank in 2020 complete this move-in-ready home. A new furnace and A/C (2024) provide year-round comfort. Enjoy the rooftop common patio for additional outdoor living space, steps from Couchiching Park. This unit includes 1 exclusive underground parking spot, 1 locker, and 1 above-ground designated parking spot. Ideally located in the city core as a corner unit, with an easy walk to downtown shopping and the park. (id:63604)

Key Facts

Type
Condo Apartment
Beds
3
Baths
2
Size
1,600 sqft
Parking
2 total
Condo fee
$1,494

Highlights

  • Washer
  • Refrigerator
  • Central Vacuum
  • Dishwasher
  • Range
  • Dryer
  • Window Coverings
  • Water Heater
Property Details 15 details
Bedrooms
3 bedrooms
3 above grade
Bathrooms
2 bathrooms
Parking
2 parking spaces
Garage · Underground
Living area
1,600 - 1,799 sq. ft.
Property
Single Family · Condo/Strata · Attached
Property subtype
Single Family
Structure type
Apartment
Ownership
Condo/Strata
Attached status
Attached
Heating
Forced air, Natural gas
Cooling
Central air conditioning
Fireplace
Yes
Taxes
$6,188.04 (2,025)
Zoning
R5i(H1)
Waterfront
Waterfront on lake · Lake Couchiching
Views
City view, Lake view, Direct Water View

Interior features

WasherRefrigeratorCentral VacuumDishwasherRangeDryerWindow CoveringsWater HeaterTileHardwoodStorage - LockerParty Room

Exterior features

StuccoPoured Concrete

Systems and association

Controlled entryCommon Area MaintenanceWaterInsurance

Lot and water

ElevatorBalconyCarpet FreeIn suite LaundryWaterfront on lake
Rooms 10 rooms
Level
Room
Dimensions
Main level
Foyer
3.6 m x 1.57 m
Main level
Kitchen
4.82 m x 3.36 m
Main level
Living room
6.72 m x 3.86 m
Main level
Primary Bedroom
4.56 m x 3.86 m
Main level
Bathroom
4.11 m x 1.81 m
Main level
Bedroom 2
4.75 m x 2.91 m
Main level
Bedroom 3
4.08 m x 2.49 m
Main level
Bathroom
2.48 m x 1.51 m
Main level
Den
5.13 m x 2.87 m
Main level
Laundry room
2.5 m x 2.45 m
Mortgage & Affordability Estimate monthly costs
Purchase price$675,000
Down paymentNot available
Mortgage amountNot available
Principal & interestNot available
Property taxesNot available
Condo/HOA feeNot available
Insurance/OtherNot available
UtilitiesNot available
Est. monthly totalNot available
Income needed (GDS 32%)Not available
Estimates only. Not financial advice. Rates, taxes and fees vary by lender and municipality.

Saved Properties

Keep This One Handy

Save this listing, compare it later, or open your saved properties dashboard.

Manage Saved Searches
Map is approximate.

Neighbourhood

Area
Orillia
City
Orillia
Postal code
L3V 1T1
Nearby
Cross Streets: Cedar Island & Veterans. ** Directions: Front St to Elgin follow to Cedar Island.