301- 250 Queens Quay West
Toronto, ONCondo Apartment
$625,000
MLS® C13833996
Condo Apartment2 beds1 baths1 total
301- 250 Queens Quay West, Toronto, ON photo 1
301- 250 Queens Quay West, Toronto, ON photo 2
301- 250 Queens Quay West, Toronto, ON photo 3
301- 250 Queens Quay West, Toronto, ON photo 4
301- 250 Queens Quay West, Toronto, ON photo 5
301- 250 Queens Quay West, Toronto, ON photo 6
301- 250 Queens Quay West, Toronto, ON photo 7
301- 250 Queens Quay West, Toronto, ON photo 8
301- 250 Queens Quay West, Toronto, ON photo 9
301- 250 Queens Quay West, Toronto, ON photo 10
301- 250 Queens Quay West, Toronto, ON photo 11
301- 250 Queens Quay West, Toronto, ON photo 12
301- 250 Queens Quay West, Toronto, ON photo 13
301- 250 Queens Quay West, Toronto, ON photo 14
301- 250 Queens Quay West, Toronto, ON photo 15
301- 250 Queens Quay West, Toronto, ON photo 16
301- 250 Queens Quay West, Toronto, ON photo 17
301- 250 Queens Quay West, Toronto, ON photo 18
301- 250 Queens Quay West, Toronto, ON photo 19
301- 250 Queens Quay West, Toronto, ON photo 20
301- 250 Queens Quay West, Toronto, ON photo 21
301- 250 Queens Quay West, Toronto, ON photo 22
301- 250 Queens Quay West, Toronto, ON photo 23
301- 250 Queens Quay West, Toronto, ON photo 24
301- 250 Queens Quay West, Toronto, ON photo 25
301- 250 Queens Quay West, Toronto, ON photo 26
301- 250 Queens Quay West, Toronto, ON photo 27
301- 250 Queens Quay West, Toronto, ON photo 28
301- 250 Queens Quay West, Toronto, ON photo 29
301- 250 Queens Quay West, Toronto, ON photo 30
301- 250 Queens Quay West, Toronto, ON photo 31
301- 250 Queens Quay West, Toronto, ON photo 32
301- 250 Queens Quay West, Toronto, ON photo 33
301- 250 Queens Quay West, Toronto, ON photo 34
301- 250 Queens Quay West, Toronto, ON photo 35
301- 250 Queens Quay West, Toronto, ON photo 36
301- 250 Queens Quay West, Toronto, ON photo 37
301- 250 Queens Quay West, Toronto, ON photo 38
301- 250 Queens Quay West, Toronto, ON photo 39
301- 250 Queens Quay West, Toronto, ON photo 40
301- 250 Queens Quay West, Toronto, ON photo 41
301- 250 Queens Quay West, Toronto, ON photo 42
301- 250 Queens Quay West, Toronto, ON photo 43
301- 250 Queens Quay West, Toronto, ON photo 44
301- 250 Queens Quay West, Toronto, ON photo 45
301- 250 Queens Quay West, Toronto, ON photo 46
301- 250 Queens Quay West, Toronto, ON photo 47
301- 250 Queens Quay West, Toronto, ON photo 48
301- 250 Queens Quay West, Toronto, ON photo 49
301- 250 Queens Quay West, Toronto, ON photo 50
1 / 50

BUYER ADVANTAGE

Buy with confidence

Get a full-service approach built on strategy, strong negotiation, and clear guidance from offer to close.

  • Local Market Expertise
  • Broker-level Negotiation
  • Transparent Process
  • No-pressure Guidance

The right strategy depends on your goals, timing, budget, and the type of home you are buying. Get Your Buyer Snapshot.

About This Property

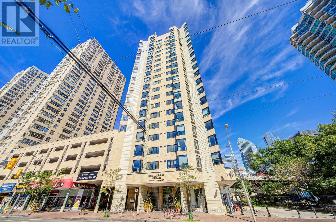
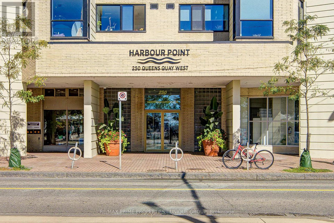
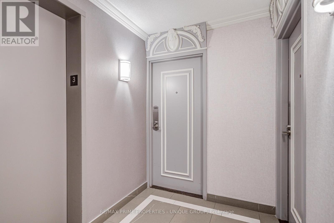
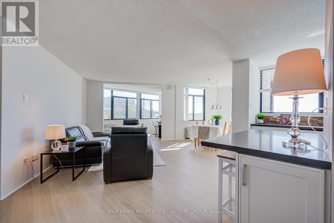
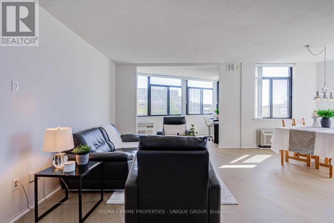
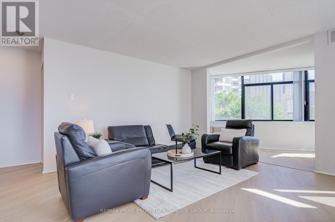
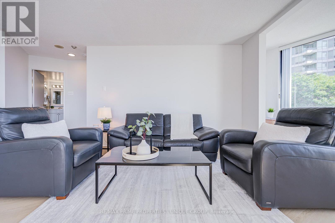
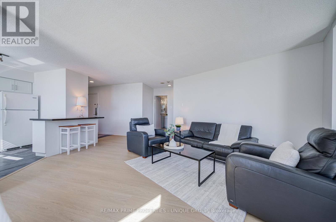
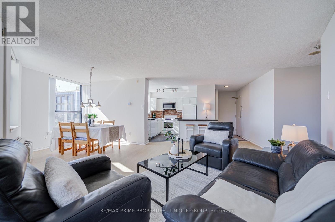
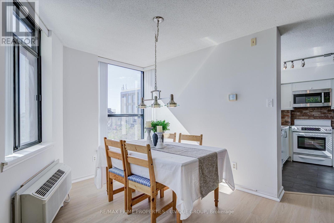
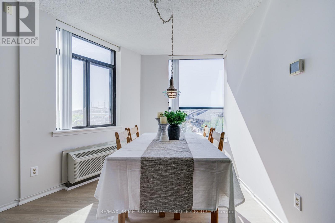
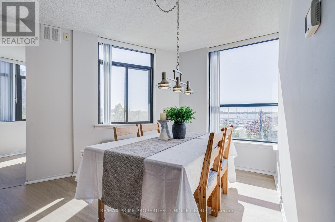
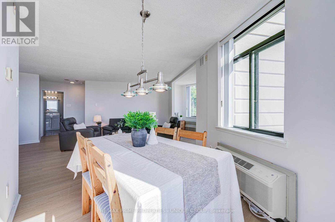
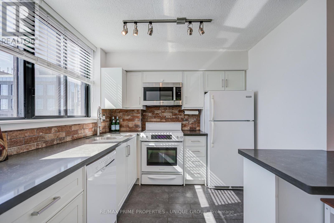
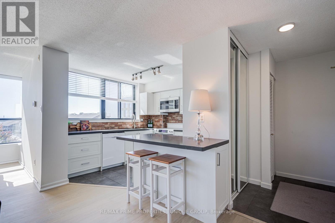
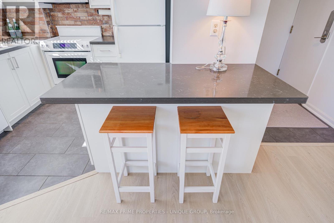
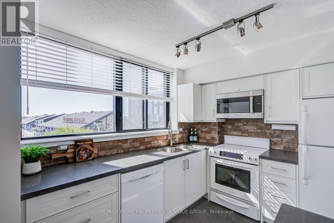
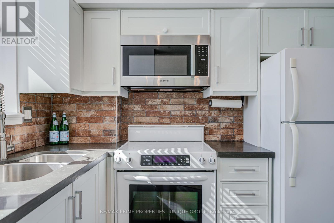
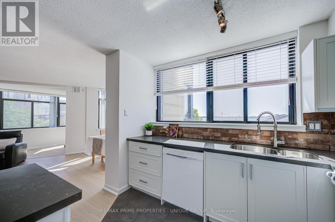
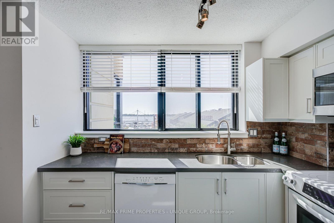
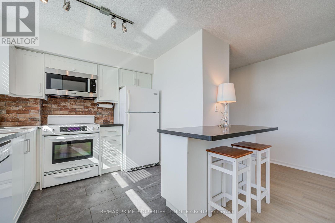
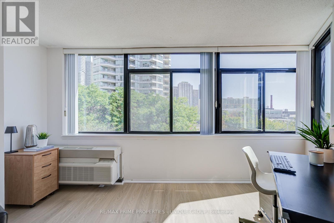
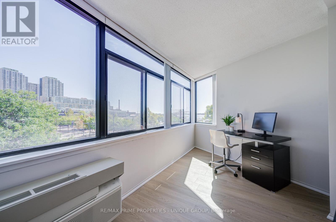
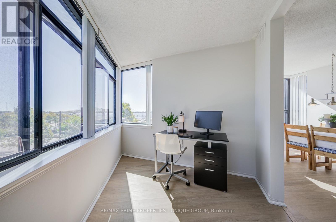
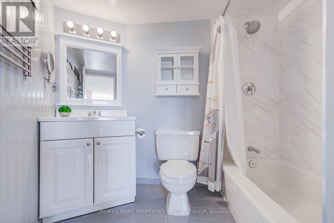
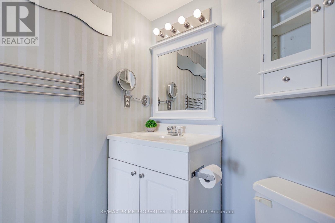
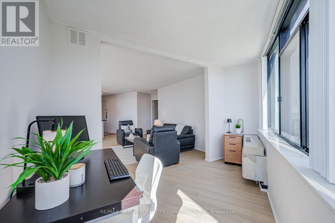
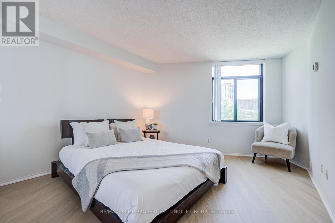
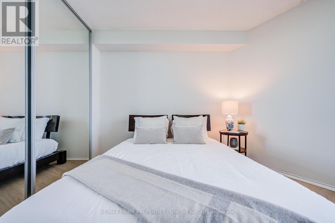
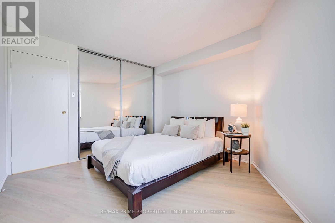
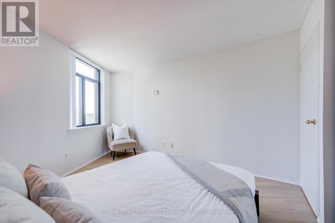
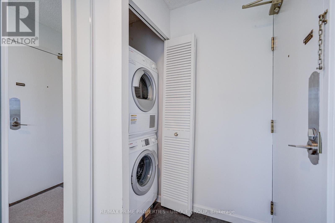
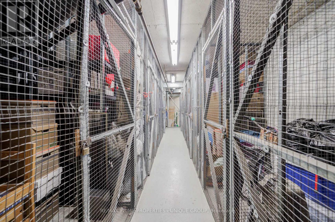
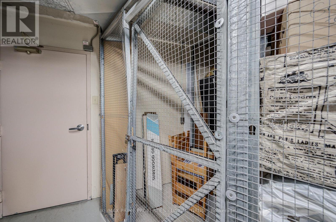
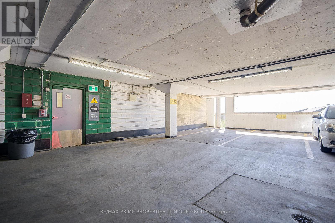
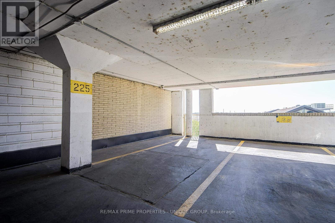
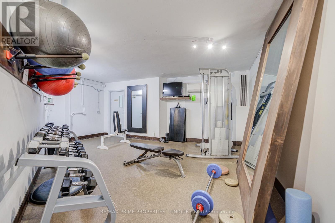
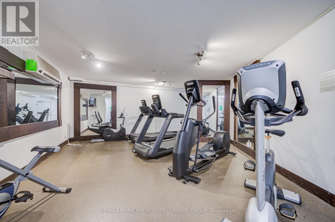
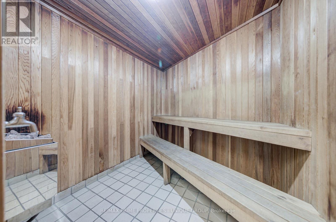
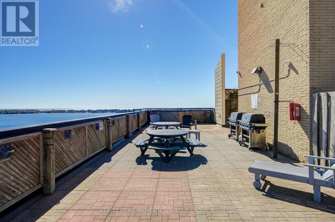
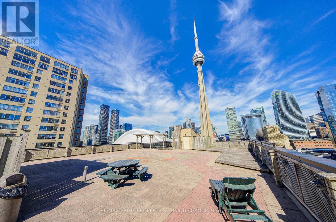
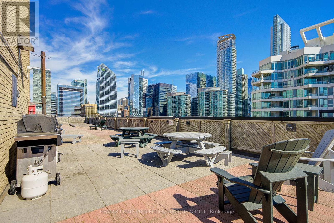
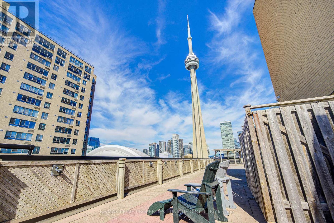
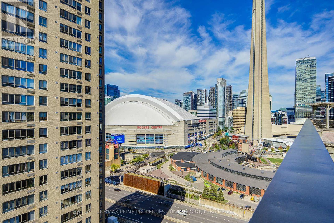
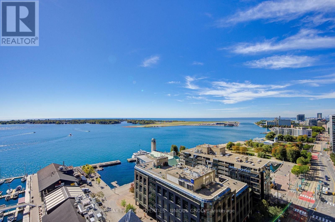
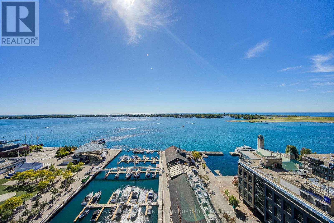
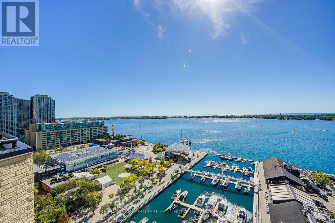
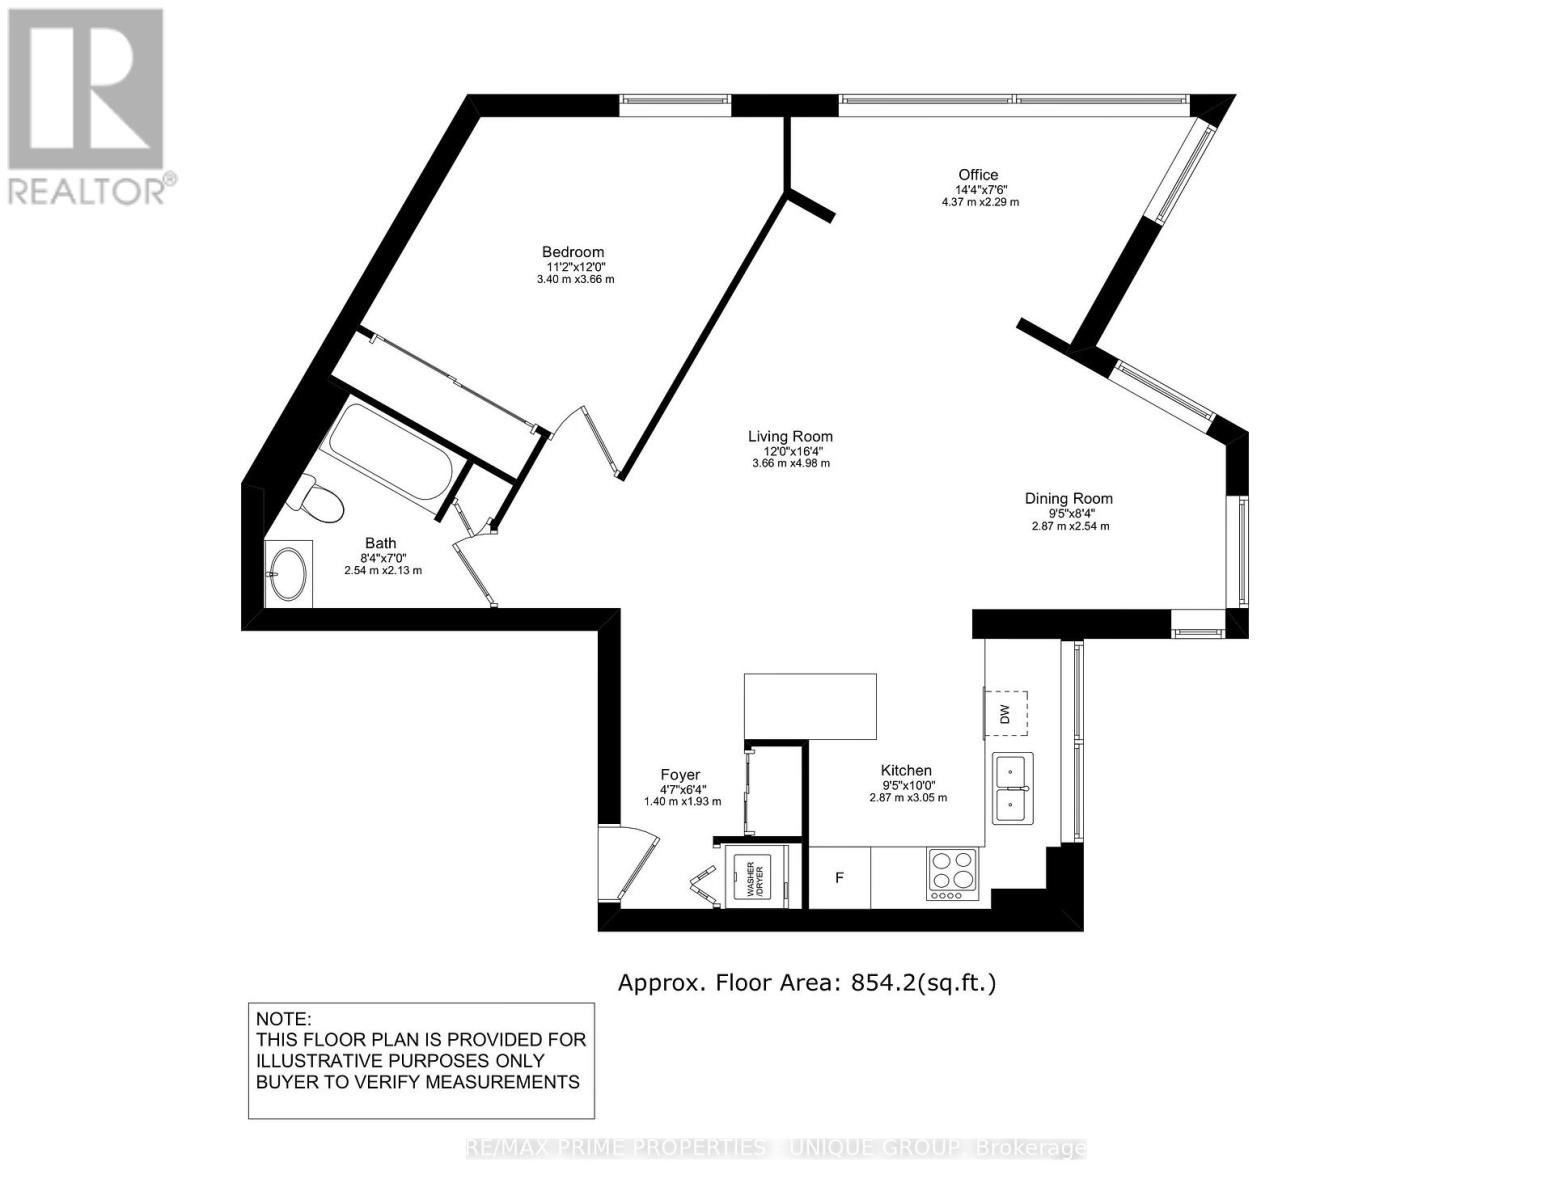
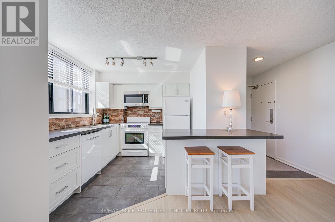
GORGEOUS UPDATED AND BRIGHT LAKEVIEW CONDO WITH UNMATCHED CONVENIENCE! Welcome to your dream oasis overlooking the water! This beautifully renovated, one bedroom with open den, corner unit offers a perfect blend of modern luxury and unparalleled daily convenience. This stunning unit is completely move-in ready and shows beautifully. Take in unobstructed vistas of Lake Ontario right from your living space and enjoy peaceful views overlooking the adjacent parkette. Experience incredible natural light throughout the day, showcasing the bright, airy design. AN ULTRA-RARE FIND: NO ELEVATORS REQUIRED with both your parking space and storage locker located on the same floor as your unit! The Exclusive Parking spot is in a secure, covered above ground lot situated directly beside the building's entrance door with seamless access straight from your car, through the entrance door, down a short hall and right into your unit. This level of accessibility is incredibly rare and highly sought after. Recently renovated Kitchen with premium quartz countertops and a sleek, modern finish overlooks lake. Brand-new, durable vinyl flooring flows seamlessly through the main living spaces and freshly painted in a bright, neutral palette that complements any decor style. The very spacious bedroom is a tranquil retreat with an oversized closet. And the versatile den offers the perfect setup for a bright home office, a cozy reading nook or a creative space showcasing incredible southeast views of the water and green space. This home combines a highly coveted waterfront lifestyle with access to bike path right across street and a short walk to exceptional restaurants, Union Station's TTC, Go and Via Rail, Rogers Centre for Jay games/concerts or Scotiabank Arena for Leafs/Raptors games and close to the island airport. Lovely unit with south facing lake views in a well managed building with concierge/security, gym, guest suite and roof top deck with bbqs! Don't miss this rarely available unit! (id:63604)

Key Facts

Type
Condo Apartment
Beds
2
Baths
1
Size
800 sqft
Parking
1 total
Condo fee
$913

Highlights

  • Washer
  • Refrigerator
  • Dishwasher
  • Stove
  • Dryer
  • Microwave
  • Window Coverings
Property Details 13 details
Bedrooms
2 bedrooms
1 above grade + 1 below grade
Bathrooms
1 bathroom
Parking
1 parking space
Garage · Covered · Other
Living area
800 - 899 sq. ft.
Property
Single Family · Condo/Strata · Attached
Property subtype
Single Family
Structure type
Apartment
Ownership
Condo/Strata
Attached status
Attached
Heating
Heat Pump, Electric
Cooling
Central air conditioning
Fireplace
No
Taxes
$2,813.00 (2,025)
Views
Lake view

Interior features

WasherRefrigeratorDishwasherStoveDryerMicrowaveWindow CoveringsTileVinylStorage - LockerExercise CentreSecurity/Concierge

Exterior features

Brick

Systems and association

Common Area MaintenanceWaterInsurance

Lot and water

Elevator
Rooms 6 rooms
Level
Room
Dimensions
Main level
Foyer
1.93 m x 1.4 m
Main level
Living room
4.98 m x 3.66 m
Main level
Dining room
2.87 m x 2.54 m
Main level
Kitchen
3.05 m x 2.87 m
Main level
Primary Bedroom
3.66 m x 3.4 m
Main level
Den
4.37 m x 2.29 m

Virtual Tour & Media

Mortgage & Affordability Estimate monthly costs
Purchase price$625,000
Down paymentNot available
Mortgage amountNot available
Principal & interestNot available
Property taxesNot available
Condo/HOA feeNot available
Insurance/OtherNot available
UtilitiesNot available
Est. monthly totalNot available
Income needed (GDS 32%)Not available
Estimates only. Not financial advice. Rates, taxes and fees vary by lender and municipality.

Saved Properties

Keep This One Handy

Save this listing, compare it later, or open your saved properties dashboard.

Manage Saved Searches
Map is approximate.

Neighbourhood

Area
Waterfront Communities
City
Toronto
Postal code
M5J 2N2
Nearby
Cross Streets: Queens Quay W/Lower Simcoe St. ** Directions: Queens Quay West between Lower Simcoe and Rees St and right across street from lake/Harbour Front Centre.