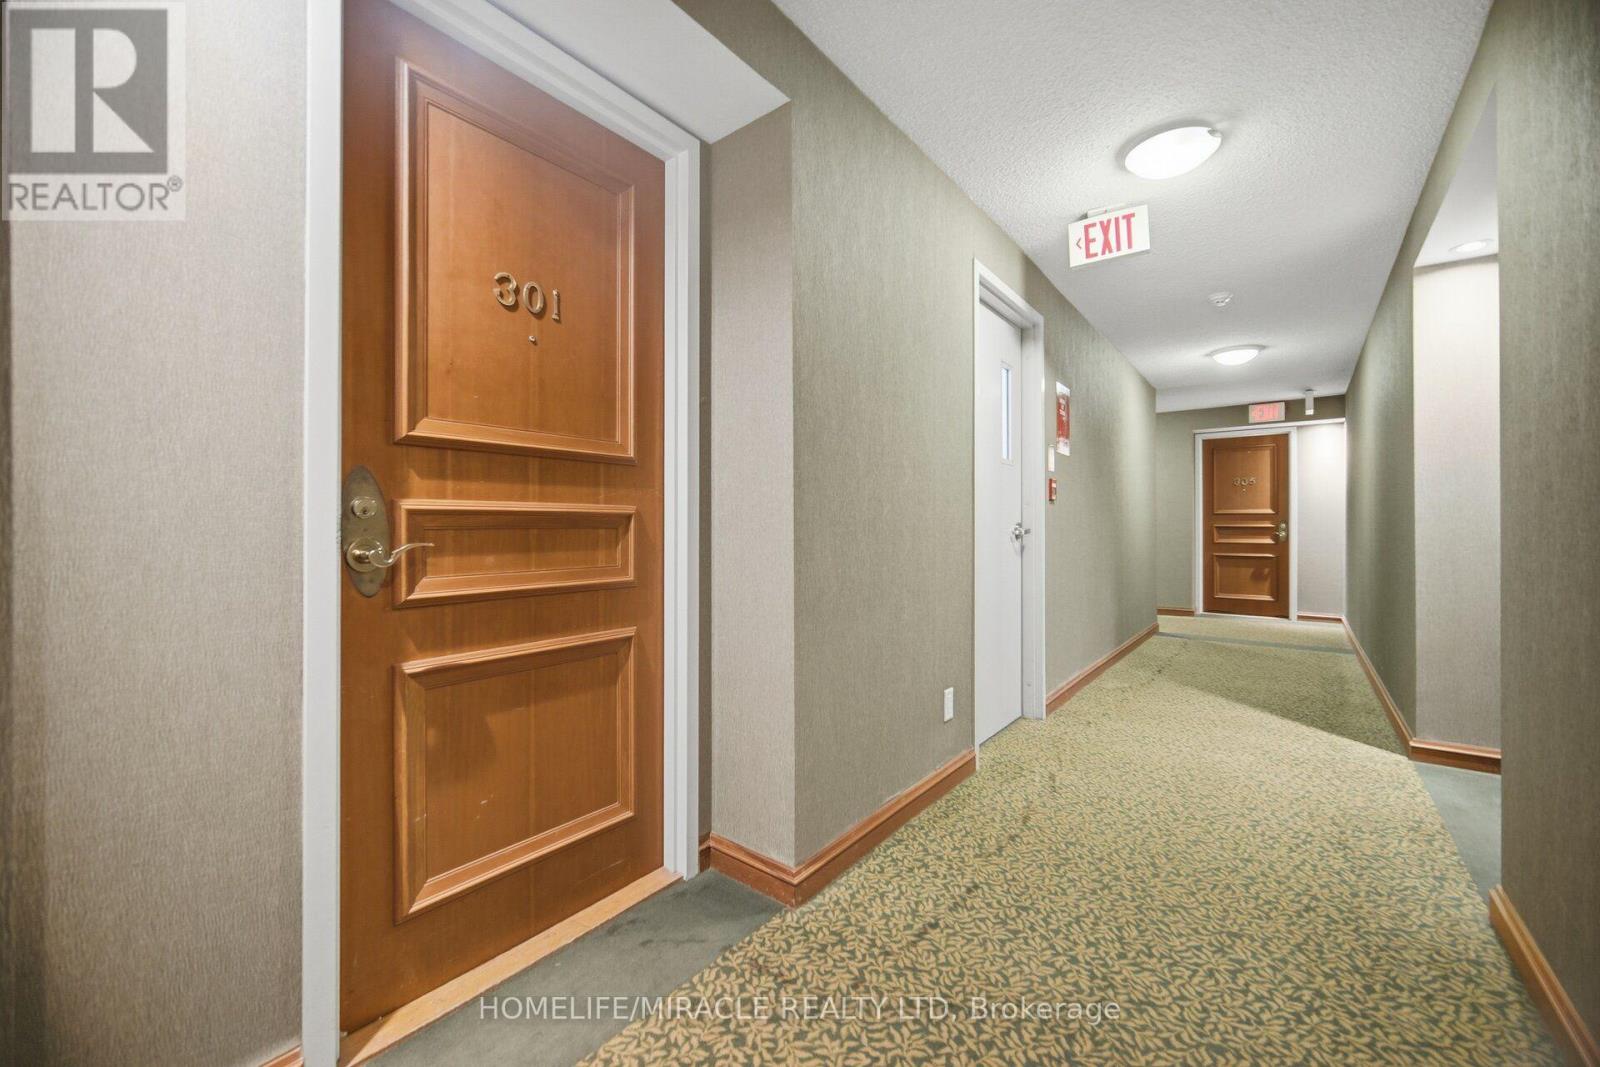
301- 260 Doris Avenue
BUYER ADVANTAGE
Buy with confidence
Get a full-service approach built on strategy, strong negotiation, and clear guidance from offer to close.
- Local Market Expertise
- Broker-level Negotiation
- Transparent Process
- No-pressure Guidance

The right strategy depends on your goals, timing, budget, and the type of home you are buying. Get Your Buyer Snapshot.
About This Property
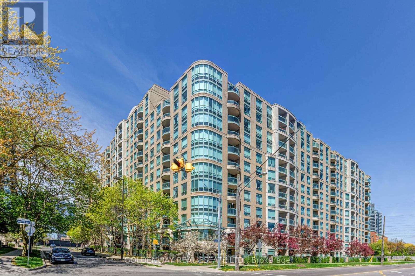
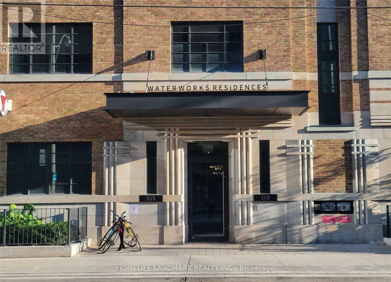
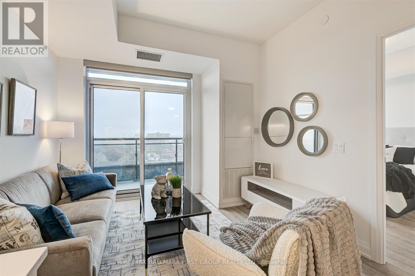
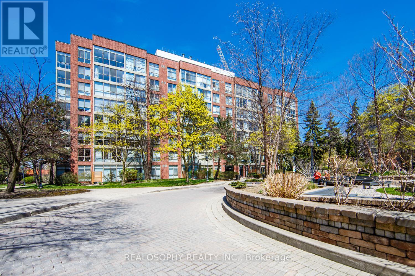
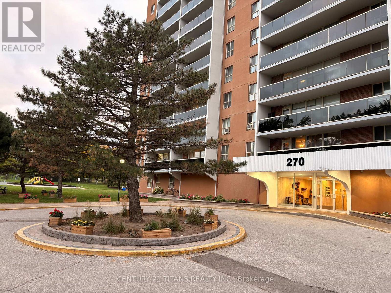
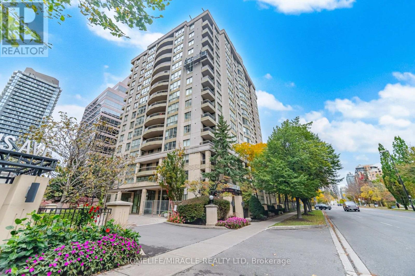
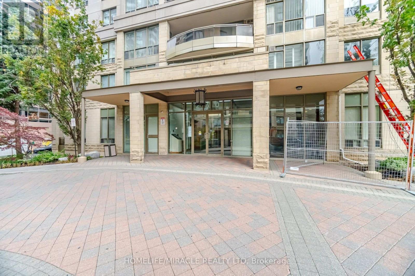
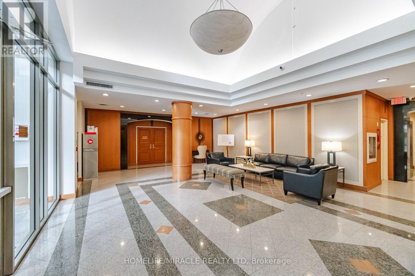
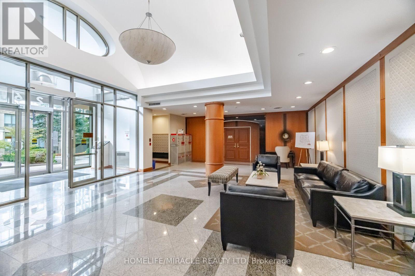
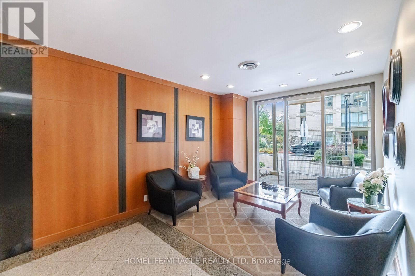
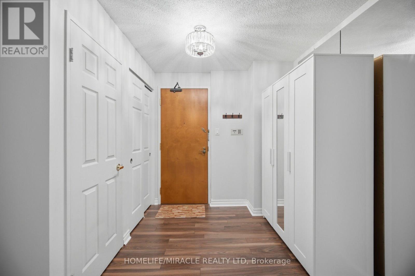
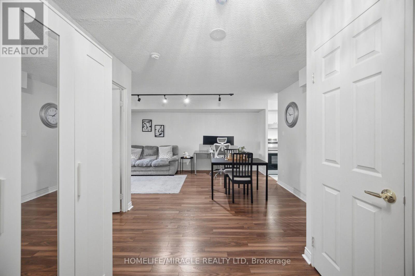
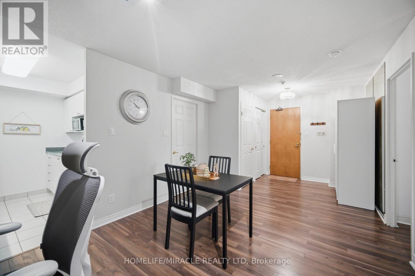
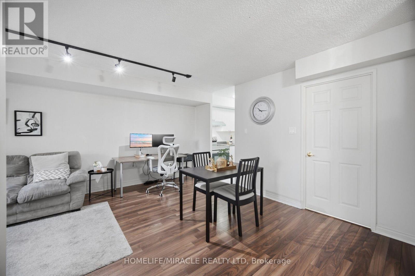
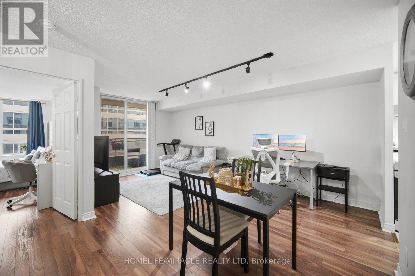
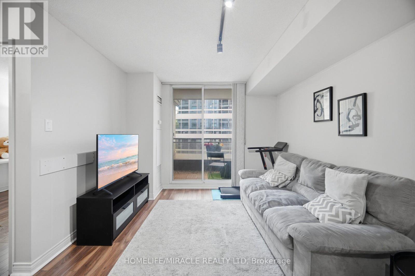
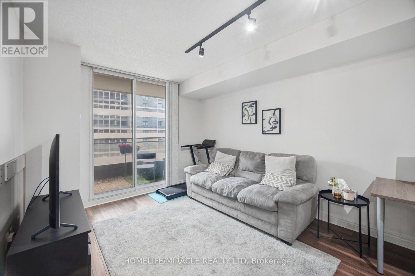
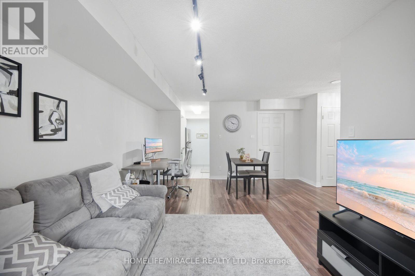
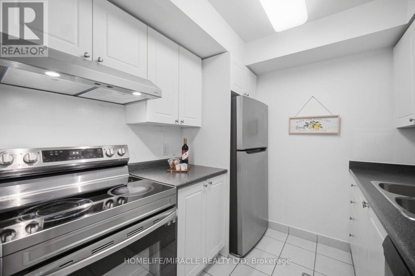
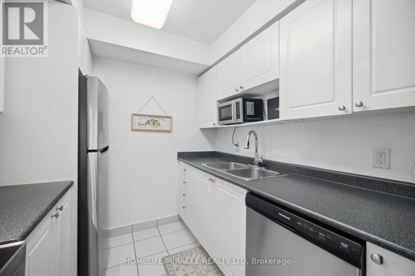
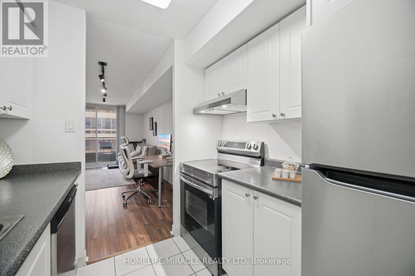
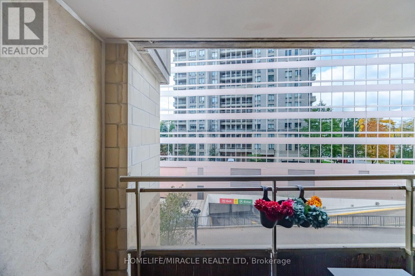
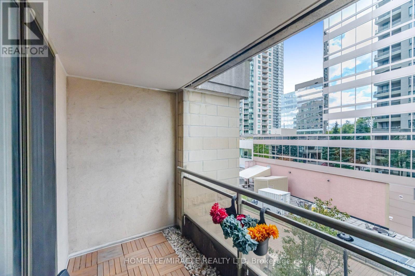
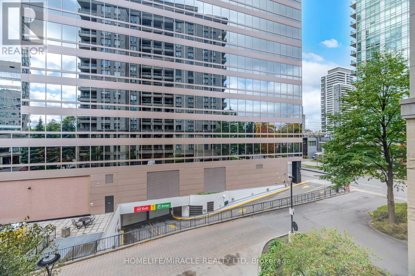
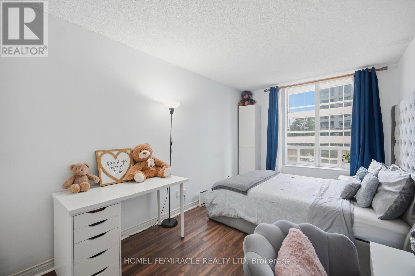
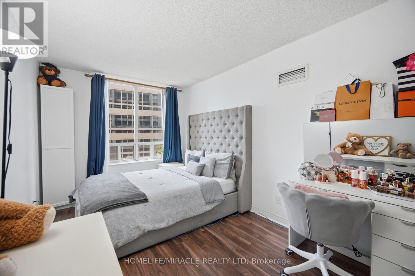
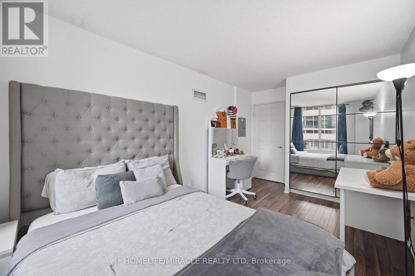
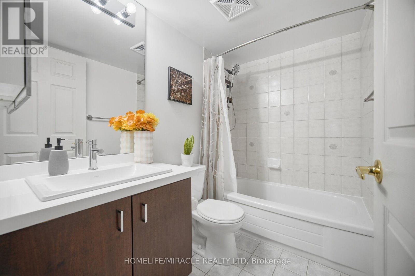
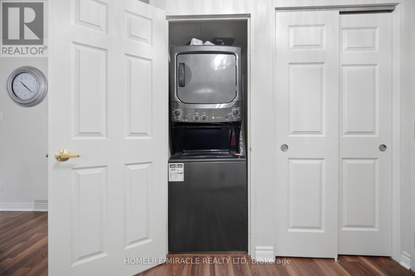
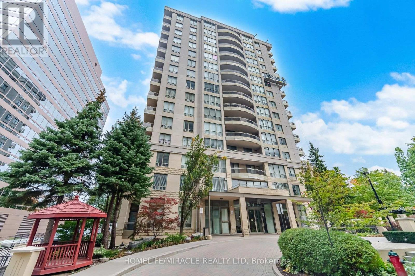
Experience the best of North York living at The Imperial II! Welcome to Suite 301 at 260 Doris Avenue, a well-designed one-bedroom residence offering over 600 sq. ft. of interior living space, complemented by a private balcony - the perfect spot to enjoy your morning coffee or unwind at the end of the day. The functional layout features a spacious combined living and dining area, a comfortable bedroom, a four-piece bathroom, and the convenience of ensuite laundry. Enjoy the comfort and peace of mind of a 24-hour concierge at the front desk, along with an impressive selection of building amenities, including a fitness center, sauna, party room, guest suites, meeting and recreation rooms, and visitor parking. Perfectly situated in the heart of Willowdale East, just minutes from North York Centre subway station, this location puts the best of the neighborhood at your fingertips. Explore the shopping and entertainment at Empress Walk, pick up groceries at nearby Loblaws, Metro, and H Mart, and discover an incredible variety of restaurants, cafés, and international cuisine along Yonge Street. Enjoy outdoor escapes at Mel Lastman Square, Dempsey Park, and Edithvale Park, while North York Central Library, local schools, medical clinics, pharmacies, and community facilities add to the everyday convenience. With easy TTC access and convenient connections to major roadways, commuting, shopping, dining, and enjoying everything the city has to offer couldn't be easier. Whether you're a busy professional or simply looking for a comfortable home in an unbeatable location, Suite 301 offers an excellent blend of comfort, convenience, and urban lifestyle. Don't miss your opportunity to make it yours! (id:63604)
Key Facts
Highlights
- Washer
- Refrigerator
- Dishwasher
- Stove
- Dryer
- Hood Fan
- Window Coverings
Property Details
Interior features
Exterior features
Systems and association
Lot and water
Rooms
Virtual Tour & Media
Mortgage & Affordability
Saved Properties
Keep This One Handy
Save this listing, compare it later, or open your saved properties dashboard.
Neighbourhood
- Area
- Willowdale East
- City
- Toronto
- Postal code
- M2N 6X9
- Nearby
- Yonge/Doris
Save This Property
Keep this home handy, return to it anytime, and let us know how to reach you about this listing.
We use this email only to connect your saved properties and saved searches.
Other Available Options
Similar Listings
Listings from our database that match closely.