
301- 321 Davenport Road




BUYER ADVANTAGE
Buy with confidence
Get a full-service approach built on strategy, strong negotiation, and clear guidance from offer to close.
- Local Market Expertise
- Broker-level Negotiation
- Transparent Process
- No-pressure Guidance

The right strategy depends on your goals, timing, budget, and the type of home you are buying. Get Your Buyer Snapshot.
About This Property
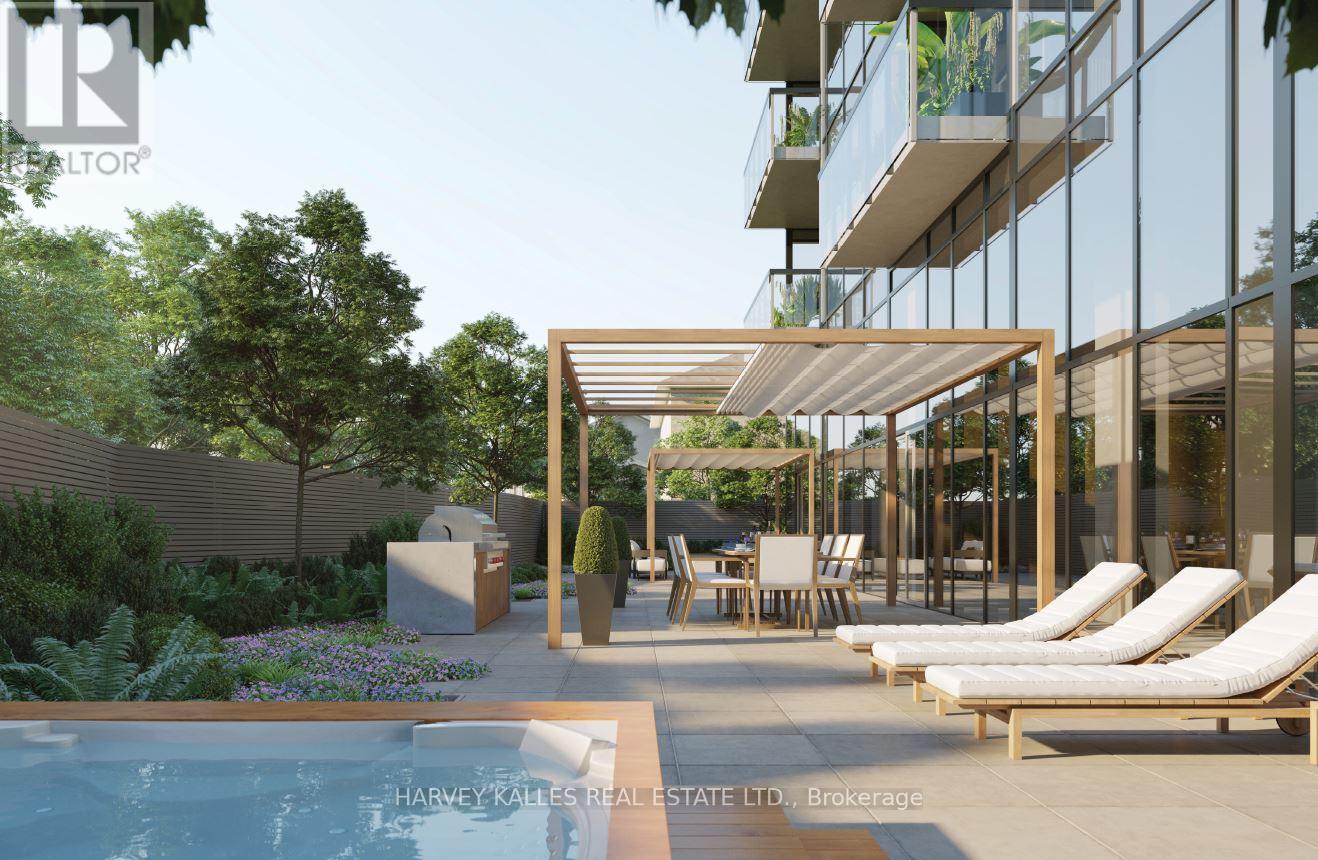
Set above a peaceful, tree-lined street, this distinguished residence at 321 Davenport enjoys a prime location in the prestigious The Annex, just moments from the world-class shopping, dining, and wellness destinations of Yorkville. Defined by sophisticated design and striking contemporary architecture, this intimate boutique building offers an elevated lifestyle residence. This beautifully designed suite features 1,388 sq. ft. of refined interior living space, complemented by a 112 sq. ft. dining-sized balcony ideal for outdoor entertaining.The thoughtfully planned layout includes 2 generous bedrooms and 2 bathrooms, with west-facing views overlooking the charming Bedford Community. Expansive windows fill the living spaces with natural light, creating bright and inviting interiors. The residence is complete with 1 EV parking space and an oversized storage locker for added convenience. (id:63604)
Key Facts
Highlights
- Washer
- Refrigerator
- Dishwasher
- Oven
- Dryer
- Cooktop
- Freezer
- Hood Fan
Property Details
Interior features
Exterior features
Systems and association
Lot and water
Rooms
Mortgage & Affordability
Saved Properties
Keep This One Handy
Save this listing, compare it later, or open your saved properties dashboard.
Neighbourhood
- Area
- Annex
- City
- Toronto
- Postal code
- M5R 1K5
- Nearby
- Between Dupont St & Bedford Rd
Save This Property
Keep this home handy, return to it anytime, and let us know how to reach you about this listing.
We use this email only to connect your saved properties and saved searches.
Other Available Options
Similar Listings
Listings from our database that match closely.







