301- 50 George Butchart Drive
Toronto, ONCondo Apartment
$599,000
MLS® W14171682
Condo Apartment2 beds2 baths1 total
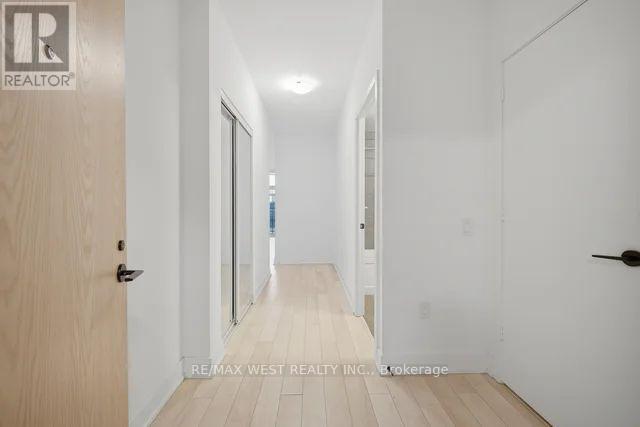
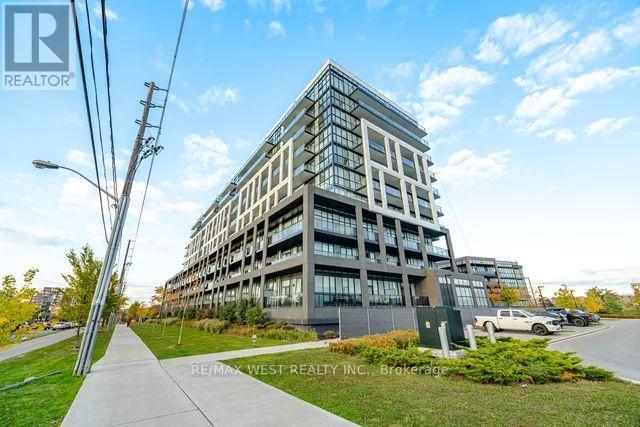
301- 50 George Butchart Drive, Toronto, ON photo 1
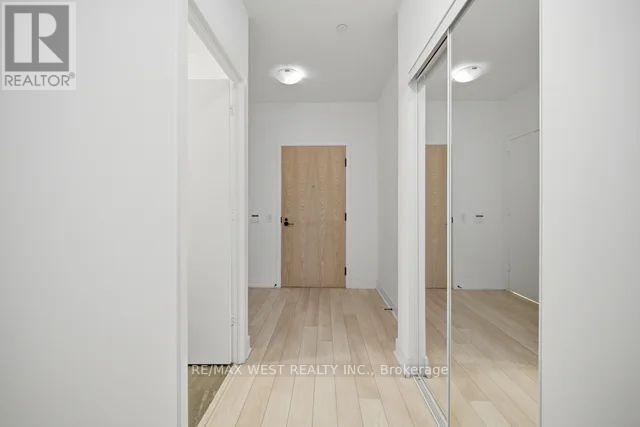
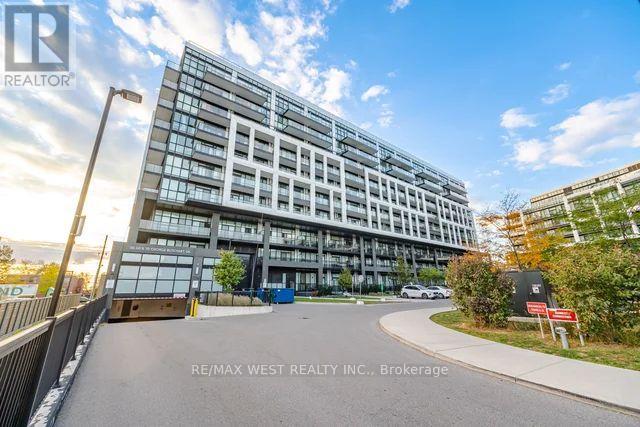
301- 50 George Butchart Drive, Toronto, ON photo 2
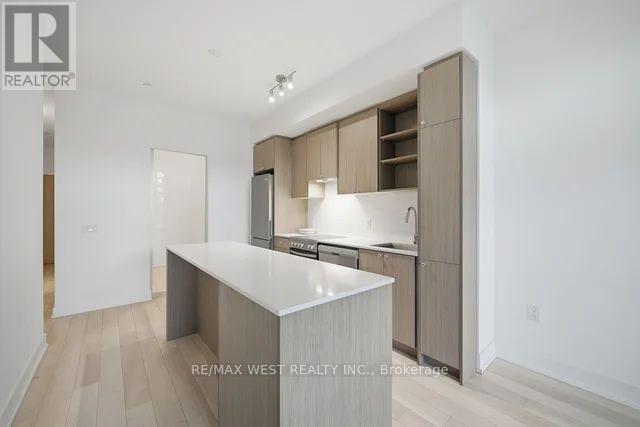
301- 50 George Butchart Drive, Toronto, ON photo 3
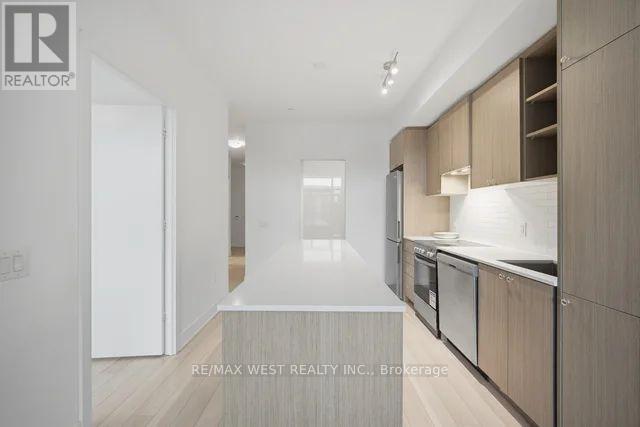
301- 50 George Butchart Drive, Toronto, ON photo 4
301- 50 George Butchart Drive, Toronto, ON photo 5
301- 50 George Butchart Drive, Toronto, ON photo 6
301- 50 George Butchart Drive, Toronto, ON photo 7
301- 50 George Butchart Drive, Toronto, ON photo 8
301- 50 George Butchart Drive, Toronto, ON photo 9
301- 50 George Butchart Drive, Toronto, ON photo 10
301- 50 George Butchart Drive, Toronto, ON photo 11
301- 50 George Butchart Drive, Toronto, ON photo 12
301- 50 George Butchart Drive, Toronto, ON photo 13
301- 50 George Butchart Drive, Toronto, ON photo 14
301- 50 George Butchart Drive, Toronto, ON photo 15
301- 50 George Butchart Drive, Toronto, ON photo 16
301- 50 George Butchart Drive, Toronto, ON photo 17
301- 50 George Butchart Drive, Toronto, ON photo 18
301- 50 George Butchart Drive, Toronto, ON photo 19
301- 50 George Butchart Drive, Toronto, ON photo 20
301- 50 George Butchart Drive, Toronto, ON photo 21
301- 50 George Butchart Drive, Toronto, ON photo 22
301- 50 George Butchart Drive, Toronto, ON photo 23
301- 50 George Butchart Drive, Toronto, ON photo 24
301- 50 George Butchart Drive, Toronto, ON photo 25
301- 50 George Butchart Drive, Toronto, ON photo 26
301- 50 George Butchart Drive, Toronto, ON photo 27
301- 50 George Butchart Drive, Toronto, ON photo 28
301- 50 George Butchart Drive, Toronto, ON photo 29
301- 50 George Butchart Drive, Toronto, ON photo 30
301- 50 George Butchart Drive, Toronto, ON photo 31
301- 50 George Butchart Drive, Toronto, ON photo 32
301- 50 George Butchart Drive, Toronto, ON photo 33
301- 50 George Butchart Drive, Toronto, ON photo 34
301- 50 George Butchart Drive, Toronto, ON photo 35
301- 50 George Butchart Drive, Toronto, ON photo 36
301- 50 George Butchart Drive, Toronto, ON photo 37
301- 50 George Butchart Drive, Toronto, ON photo 38
1 / 38

BUYER ADVANTAGE

Buy with confidence

Get a full-service approach built on strategy, strong negotiation, and clear guidance from offer to close.

  • Local Market Expertise
  • Broker-level Negotiation
  • Transparent Process
  • No-pressure Guidance

The right strategy depends on your goals, timing, budget, and the type of home you are buying. Get Your Buyer Snapshot.

About This Property

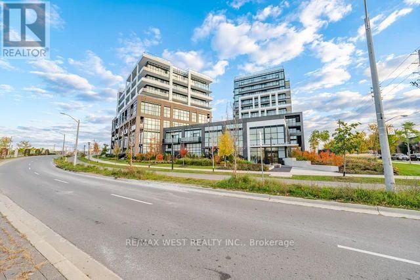
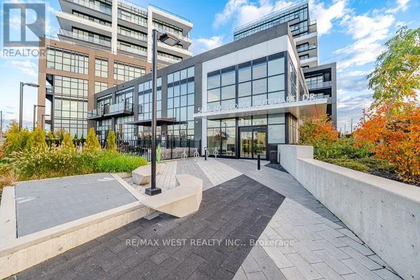
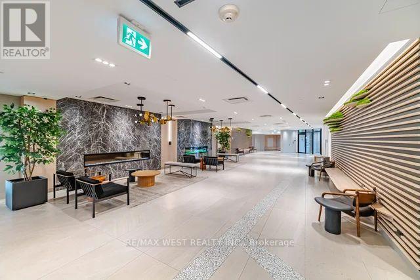
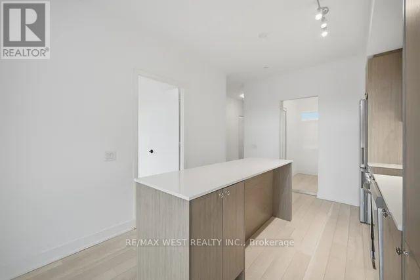
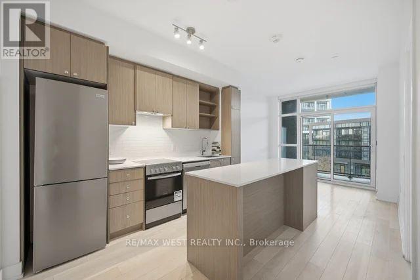
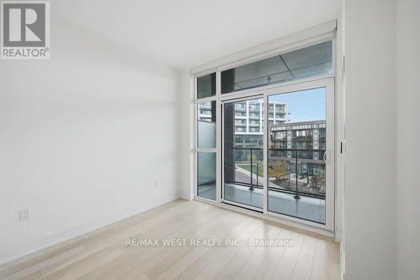
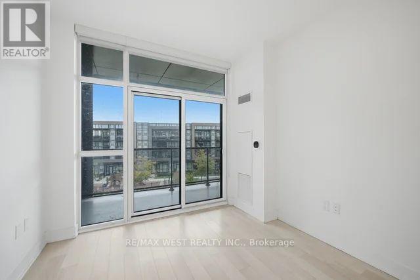
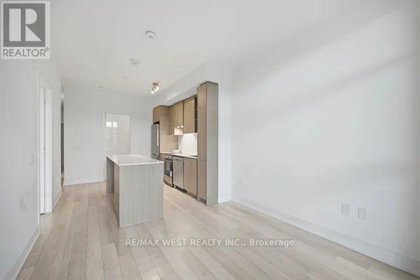
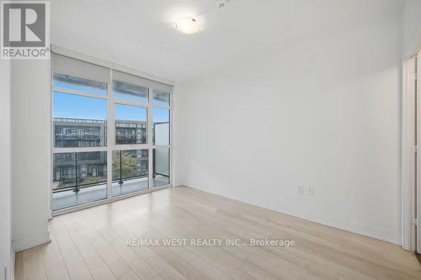
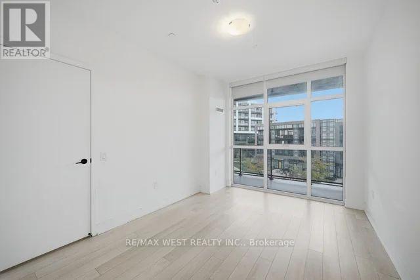
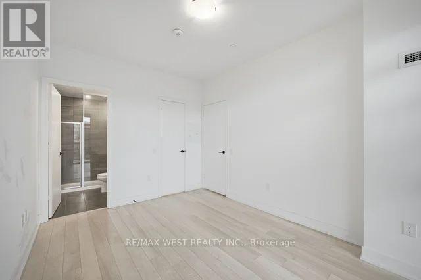
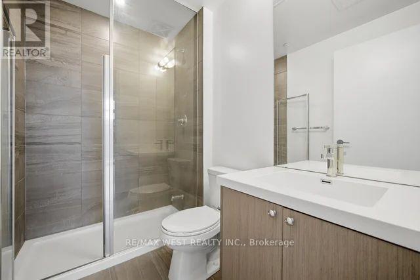
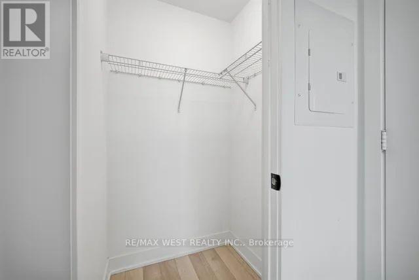
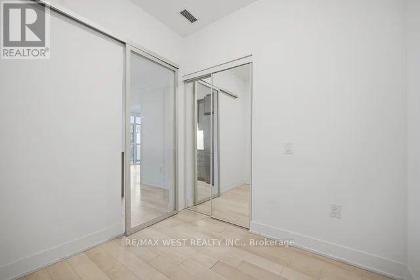
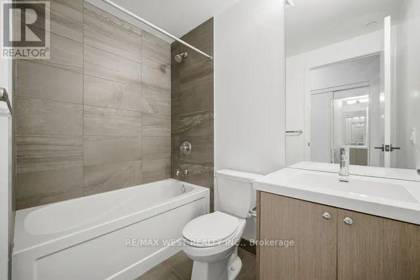
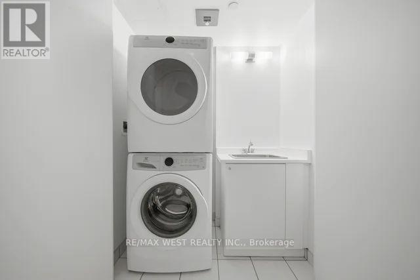
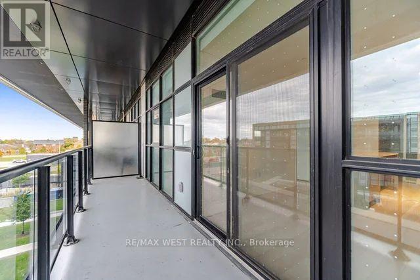
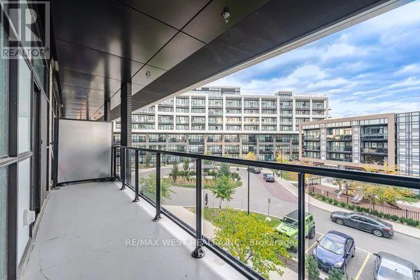
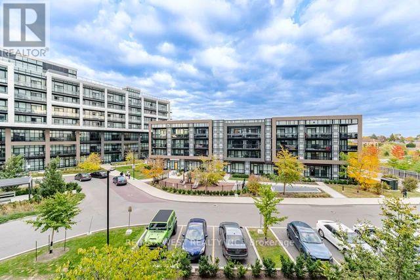
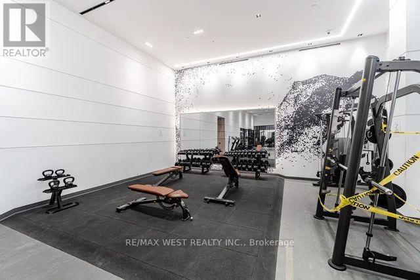
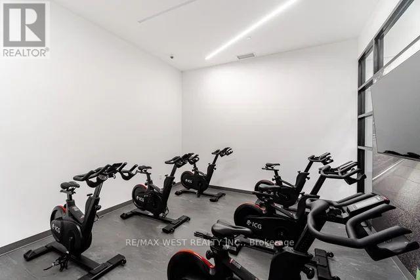
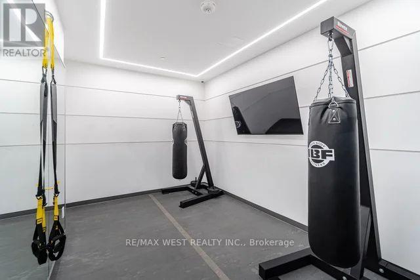
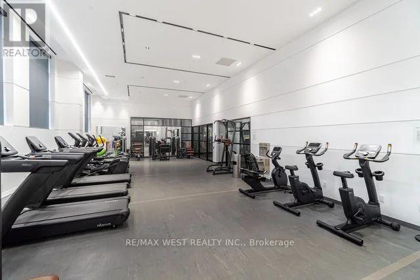
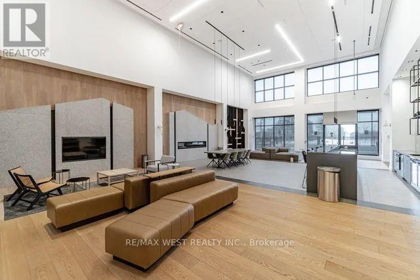
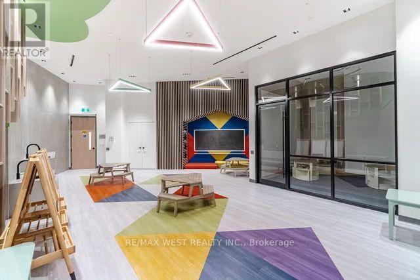
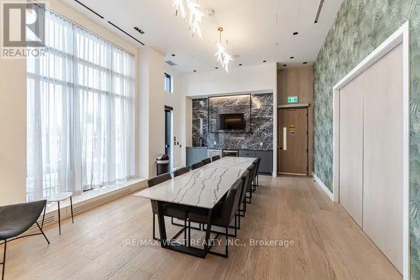
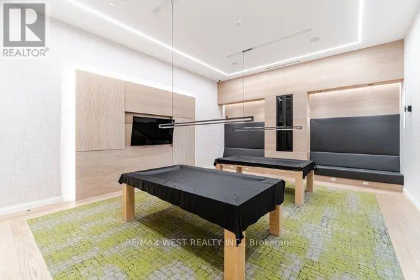
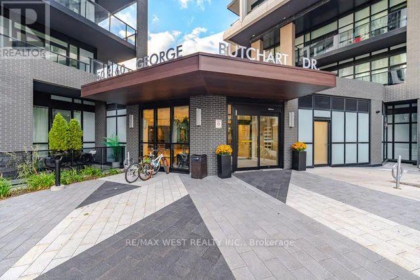
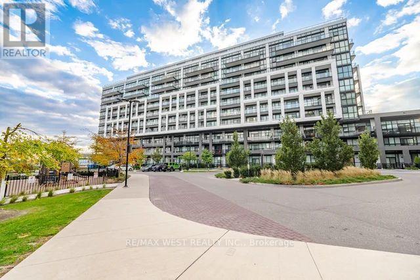
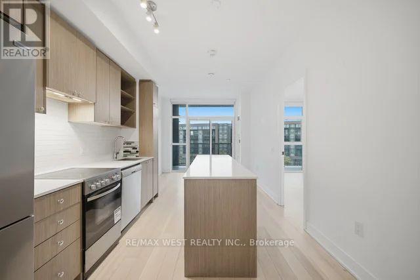
Turn the key and start living. This vacant, move-in-ready 2-bedroom, 2-bathroom condo at Saturday in Downsview Park offers over 700 square feet of comfortable, easy living, and it's available right away. Tall ceilings and an open living and dining space make it easy to unwind after work or host friends, with the balcony just steps away formorning coffee or a breath of evening air. The kitchen pairs quartz counters with stainless steel appliances, ready for weeknight dinners and weekend gatherings. Your primary bedroom is a private retreat with a walk-in closet andits own ensuite, while the second bedroom makes a great guest room or home office. A second full bathroom means no waiting in the morning. With ensuite laundry, underground parking, a locker and a 24-hour concierge,everyday life is simple. Heat and central air are covered in your maintenance fees. Residents enjoy an impressive collection of amenities: concierge, a striking two-storey lobby with study nooks and a co-working lounge, fitness centre with yoga and spinzones, a stylish party room with catering kitchen and walkout to terrace with BBQ, a games and entertainment room, a kids' play area, a landscaped rooftop terrace, a dog wash station and bike storage. (id:63604)
Key Facts

Type
Condo Apartment
Beds
2
Baths
2
Size
700 sqft
Parking
1 total
Condo fee
$623

Highlights

  • Washer
  • Refrigerator
  • Water meter
  • Dishwasher
  • Range
  • Dryer
  • Microwave
  • Hood Fan
Property Details 12 details
Bedrooms
2 bedrooms
2 above grade
Bathrooms
2 bathrooms
Parking
1 parking space
Garage · Underground
Living area
700 - 799 sq. ft.
Property
Single Family · Condo/Strata · Attached
Property subtype
Single Family
Structure type
Apartment
Ownership
Condo/Strata
Attached status
Attached
Heating
Forced air, Natural gas
Cooling
Central air conditioning
Fireplace
No
Taxes
$2,401.68 (2,026)

Interior features

WasherRefrigeratorWater meterDishwasherRangeDryerMicrowaveHood FanLaminateStorage - LockerSecurity/Concierge

Exterior features

BrickConcrete

Systems and association

Alarm systemSmoke DetectorsCommon Area MaintenanceHeatInsurance

Lot and water

Conservation/green beltBalconyIn suite Laundry
Rooms 5 rooms
Level
Room
Dimensions
Flat
Living room
6.12 m x 3.07 m
Flat
Dining room
6.12 m x 3.07 m
Flat
Kitchen
6.12 m x 3.07 m
Flat
Primary Bedroom
3.99 m x 3.05 m
Flat
Bedroom 2
2.44 m x 2.36 m
Mortgage & Affordability Estimate monthly costs
Purchase price$599,000
Down paymentNot available
Mortgage amountNot available
Principal & interestNot available
Property taxesNot available
Condo/HOA feeNot available
Insurance/OtherNot available
UtilitiesNot available
Est. monthly totalNot available
Income needed (GDS 32%)Not available
Estimates only. Not financial advice. Rates, taxes and fees vary by lender and municipality.

Saved Properties

Keep This One Handy

Save this listing, compare it later, or open your saved properties dashboard.

Manage Saved Searches
Map is approximate.

Neighbourhood

Area
Downsview-Roding-CFB
City
Toronto
Postal code
M3K 0C9
Nearby
Keele St / Sheppard Ave W