
301- 64 Sidney Belsey Crescent
BUYER ADVANTAGE
Buy with confidence
Get a full-service approach built on strategy, strong negotiation, and clear guidance from offer to close.
- Local Market Expertise
- Broker-level Negotiation
- Transparent Process
- No-pressure Guidance

The right strategy depends on your goals, timing, budget, and the type of home you are buying. Get Your Buyer Snapshot.
About This Property
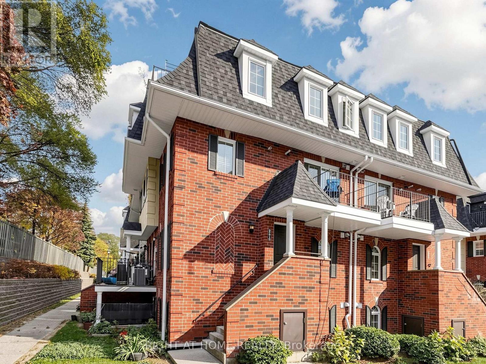
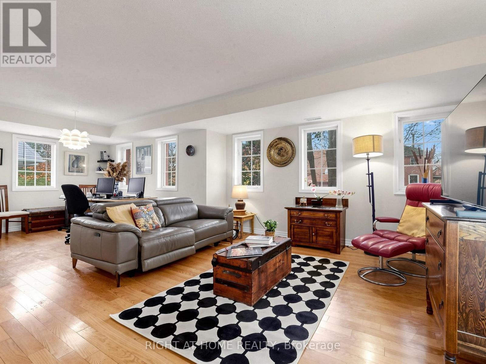
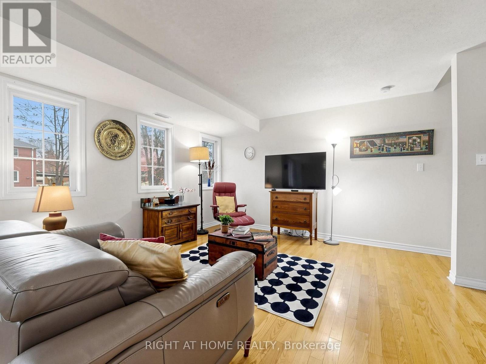
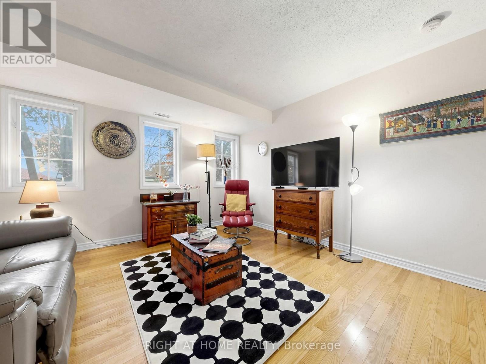
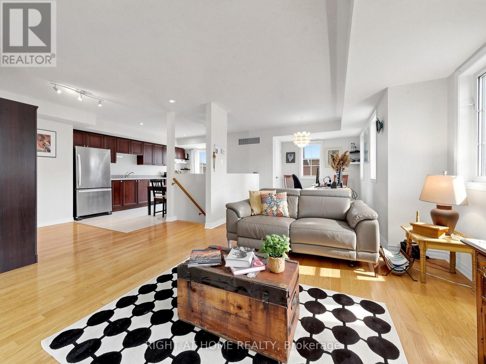
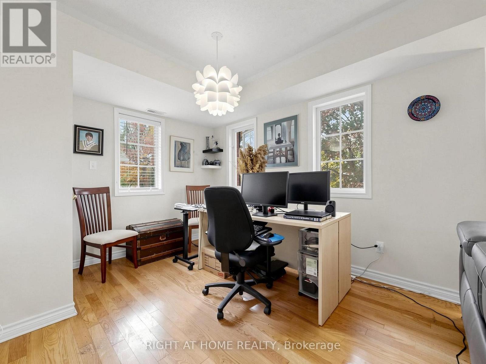
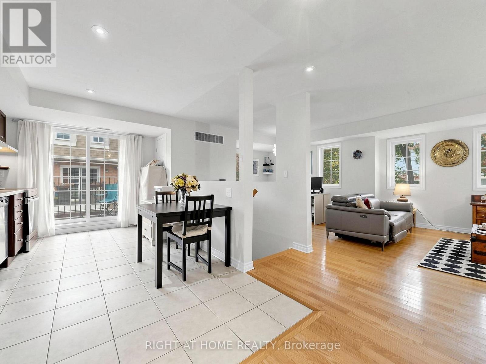
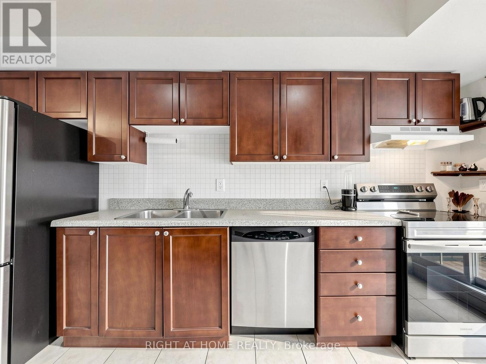
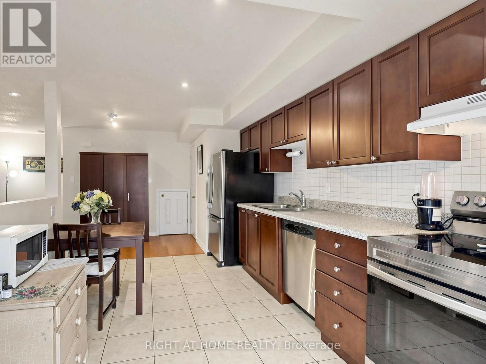
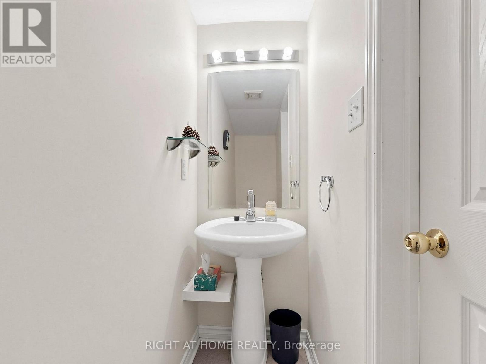
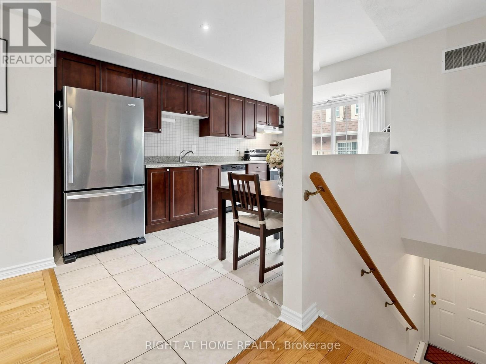
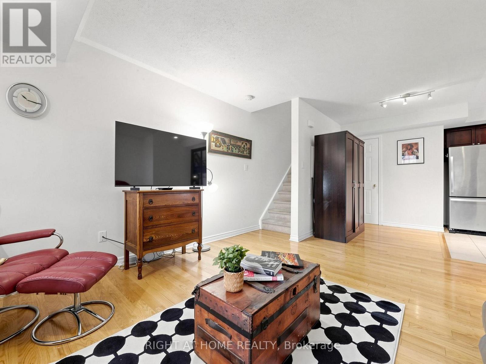
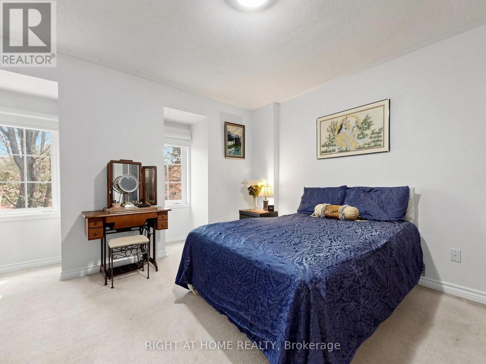
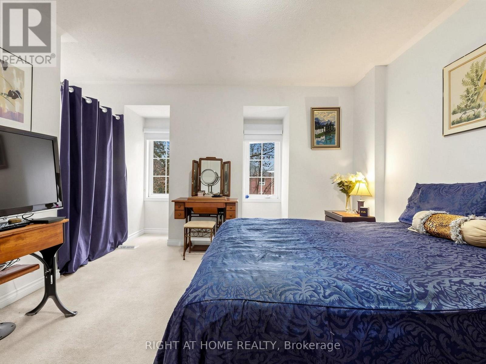
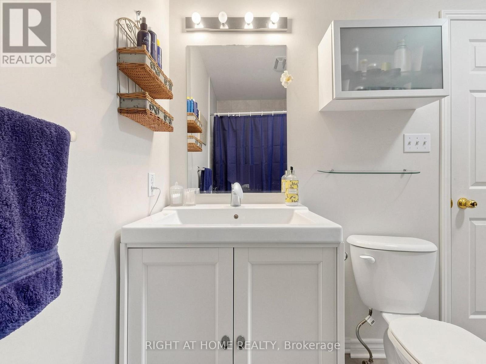
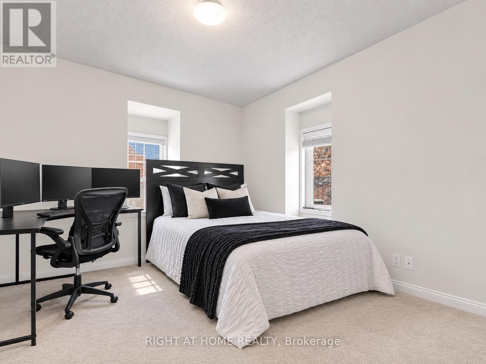
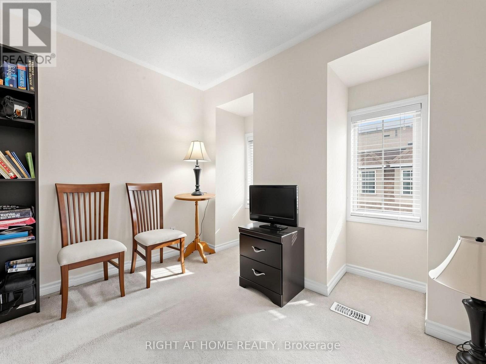
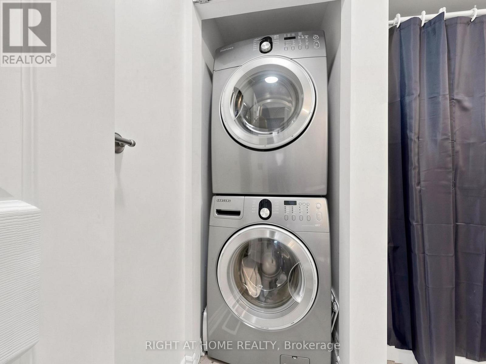
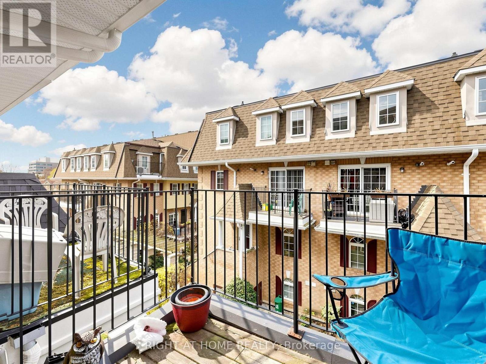
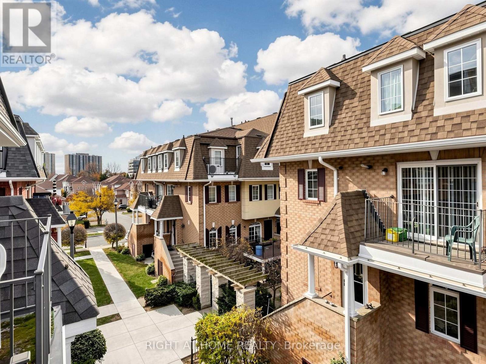
Tired of feeling cramped in a shoe-box condo? Get the space you want without sacrificing the convenience of low-maintenance living! Welcome to this charming 3-bedroom townhome in the highly sought-after Weston community, offering 1,225 sq. ft. of comfortable, well-designed living space. The open-concept main floor features hardwood flooring, a spacious living and dining area, a convenient 2-piece bathroom and an oversized kitchen with a walk-out to a private, quiet balcony - perfect for entertaining family and friends. Upstairs, you'll find three generously sized bedrooms, a 4-piece bathroom and the convenience of second-floor laundry. The primary bedroom features a built-in wardrobe and its own private patio - the perfect spot to enjoy your morning coffee, unwind with a good book or sip a glass of wine. Enjoy the added benefit of a welcoming community atmosphere, with the space to live, work and grow. Just steps to the Humber River trails and close to shopping, schools, TTC, GO Transit, the upcoming LRT and major highways. An excellent opportunity for first-time buyers, young families and anyone looking for more room to call home. Don't miss it! (id:63604)
Key Facts
Highlights
- All
- Washer
- Refrigerator
- Dishwasher
- Stove
- Dryer
- Hood Fan
- Window Coverings
Property Details
Interior features
Exterior features
Systems and association
Lot and water
Rooms
Virtual Tour & Media
Mortgage & Affordability
Saved Properties
Keep This One Handy
Save this listing, compare it later, or open your saved properties dashboard.
Neighbourhood
- Area
- Weston
- City
- Toronto
- Postal code
- M6M 5J4
- Nearby
- Jane and Weston
Save This Property
Keep this home handy, return to it anytime, and let us know how to reach you about this listing.
We use this email only to connect your saved properties and saved searches.
Other Available Options
Similar Listings
Listings from our database that match closely.







