
3012- 5 Defries Street
BUYER ADVANTAGE
Buy with confidence
Get a full-service approach built on strategy, strong negotiation, and clear guidance from offer to close.
- Local Market Expertise
- Broker-level Negotiation
- Transparent Process
- No-pressure Guidance

The right strategy depends on your goals, timing, budget, and the type of home you are buying. Get Your Buyer Snapshot.
About This Property
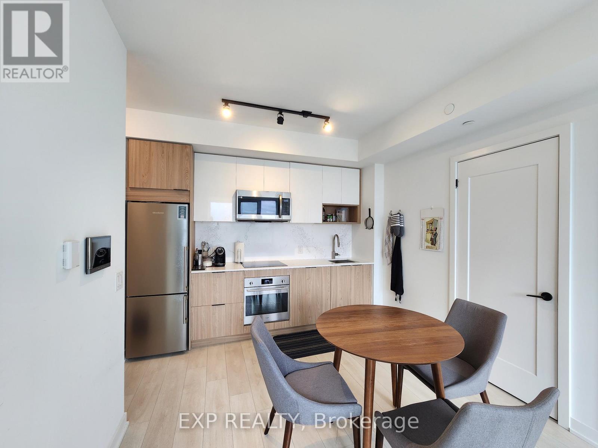
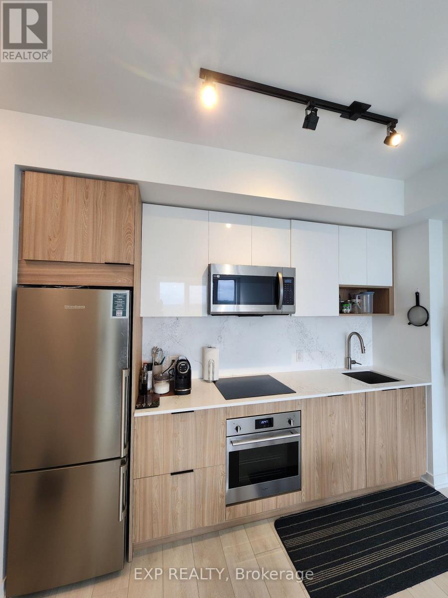
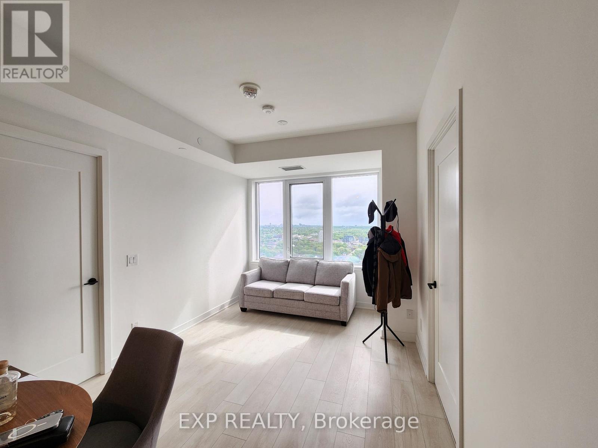
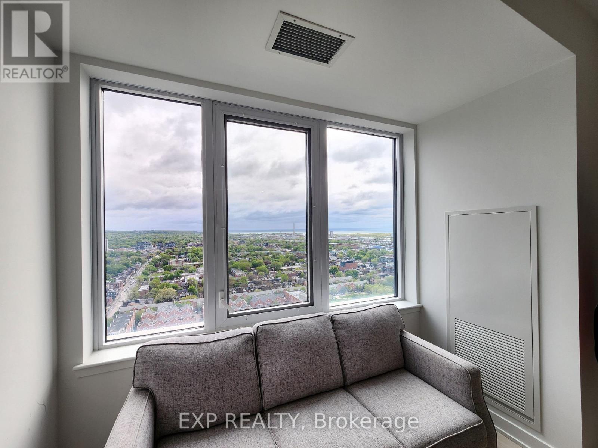
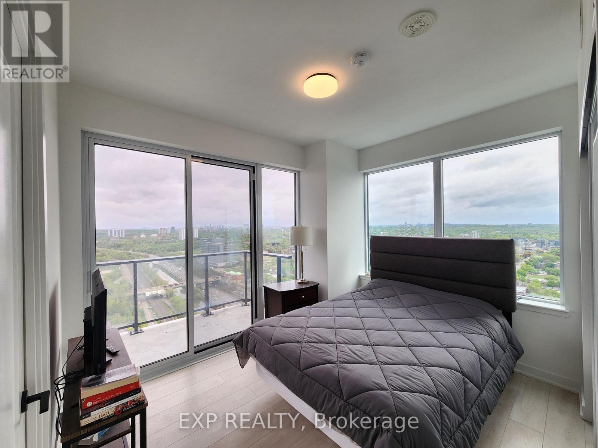
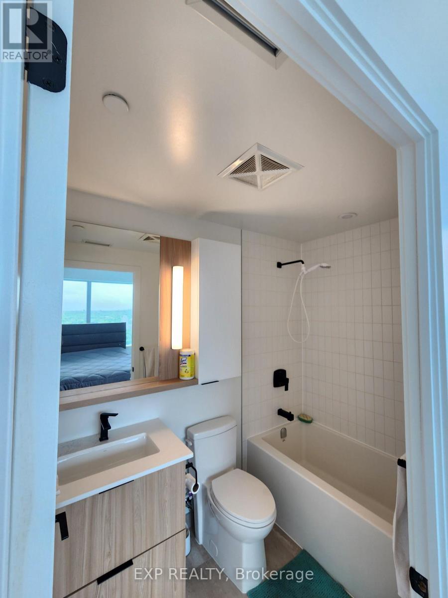
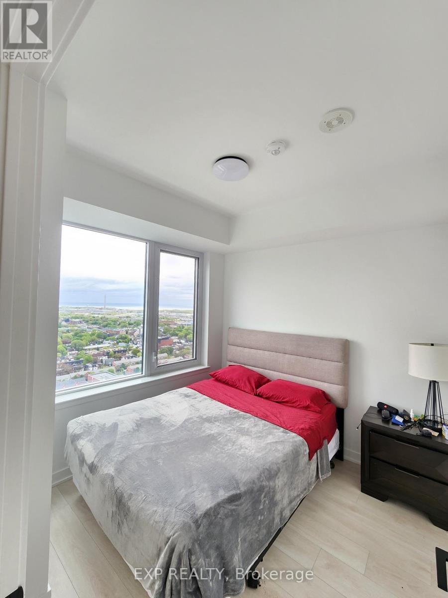
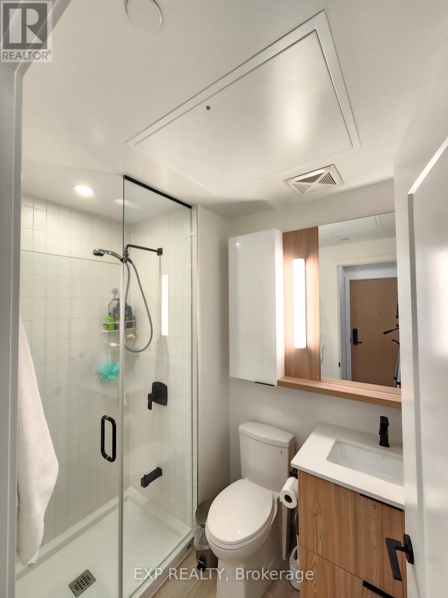
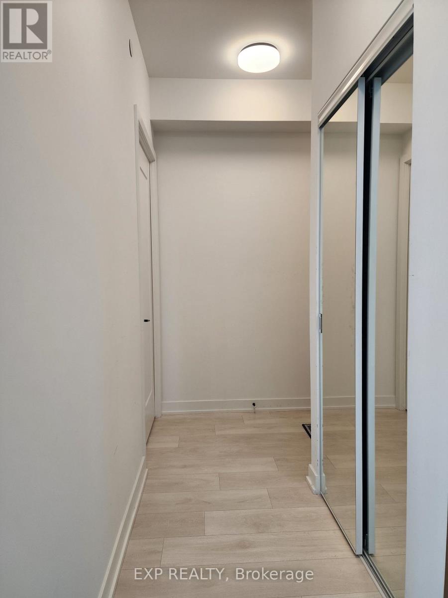
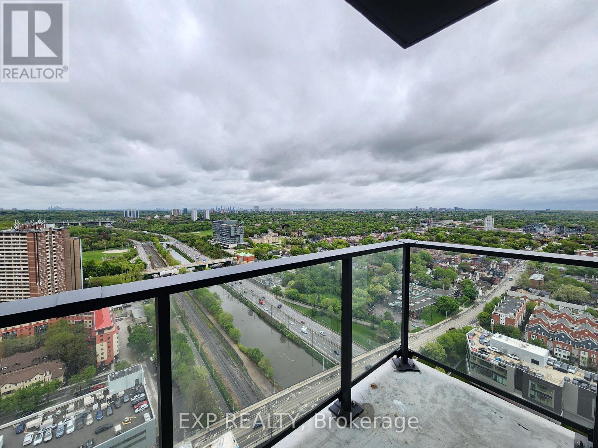
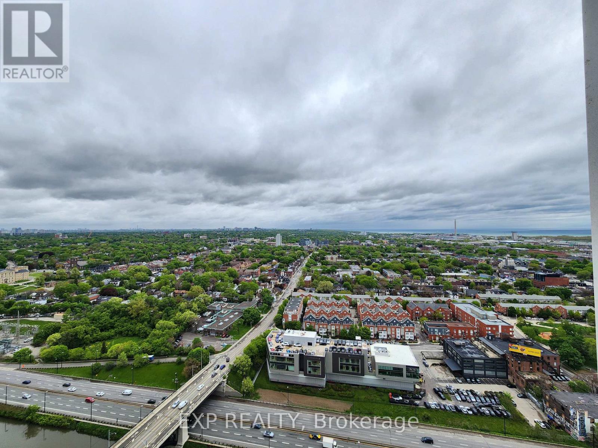
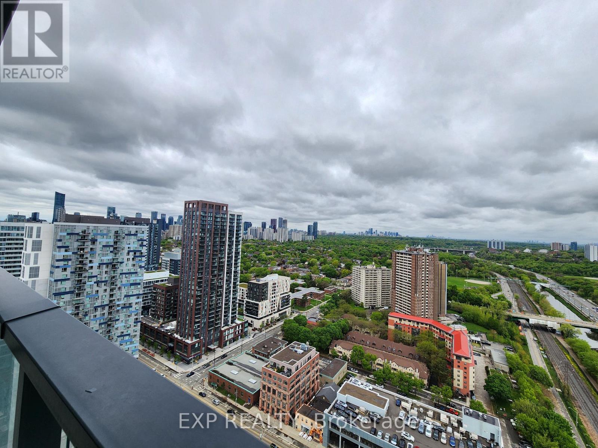
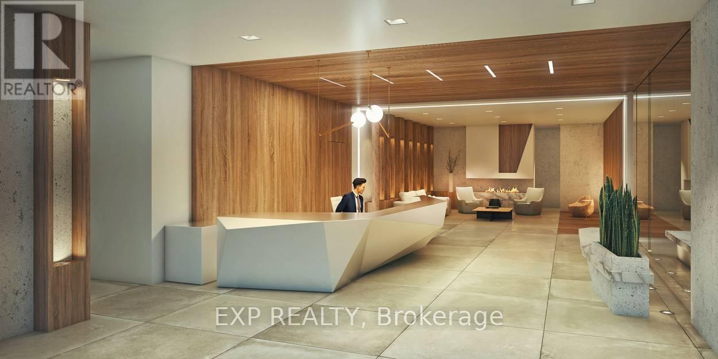
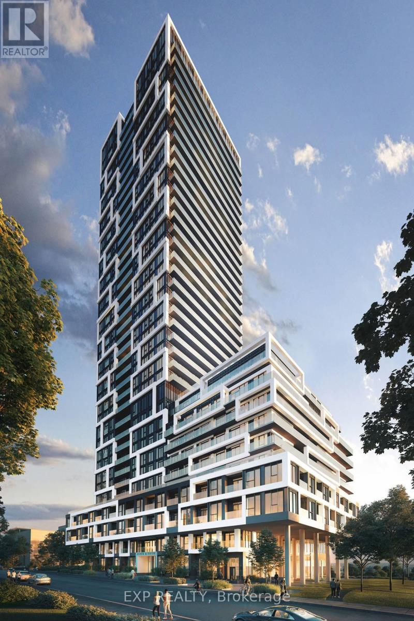
Experience elevated living at River & Fifth Condos in this stunning 2 Bed, 2 Bath NE corner suite on the 32nd floor, 713 Sqft with a Parking and a Locker, showcasing panoramic city views and exceptional natural light through expansive windows. Upgraded with quartz countertops & backsplash, custom bedroom closet organizers, and a modern stainless steel kitchen faucet, the suite offers a sleek, functional layout ideal for professionals, families, or investors. Includes the highly sought-after combination of 1 parking and 1 locker. Located in the rapidly growing Regent Park / Corktown community, steps to parks, cafes, TTC, DVP access, Bayview, and the future Ontario Line - supporting strong long-term value and connectivity. A rare opportunity to own a bright, upgraded corner unit with parking in one of Toronto's most dynamic neighbourhoods. (id:63604)
Key Facts
Property Details
Interior features
Exterior features
Systems and association
Lot and water
Rooms
Mortgage & Affordability
Saved Properties
Keep This One Handy
Save this listing, compare it later, or open your saved properties dashboard.
Neighbourhood
- Area
- Regent Park
- City
- Toronto
- Postal code
- M5A 0W7
- Nearby
- Cross Streets: Defries and river. ** Directions: South of Dundas East of River.
Save This Property
Keep this home handy, return to it anytime, and let us know how to reach you about this listing.
We use this email only to connect your saved properties and saved searches.
Other Available Options
Similar Listings
Listings from our database that match closely.







