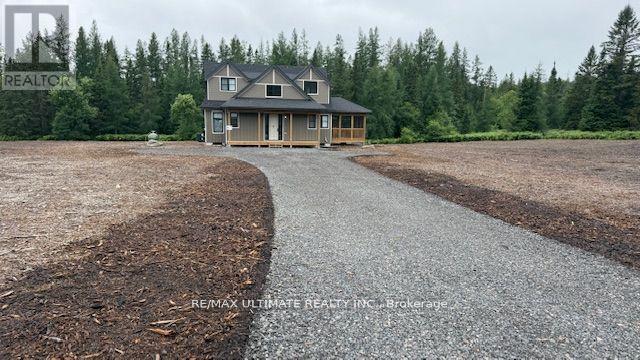
3013 MUSKOKA ROAD 117
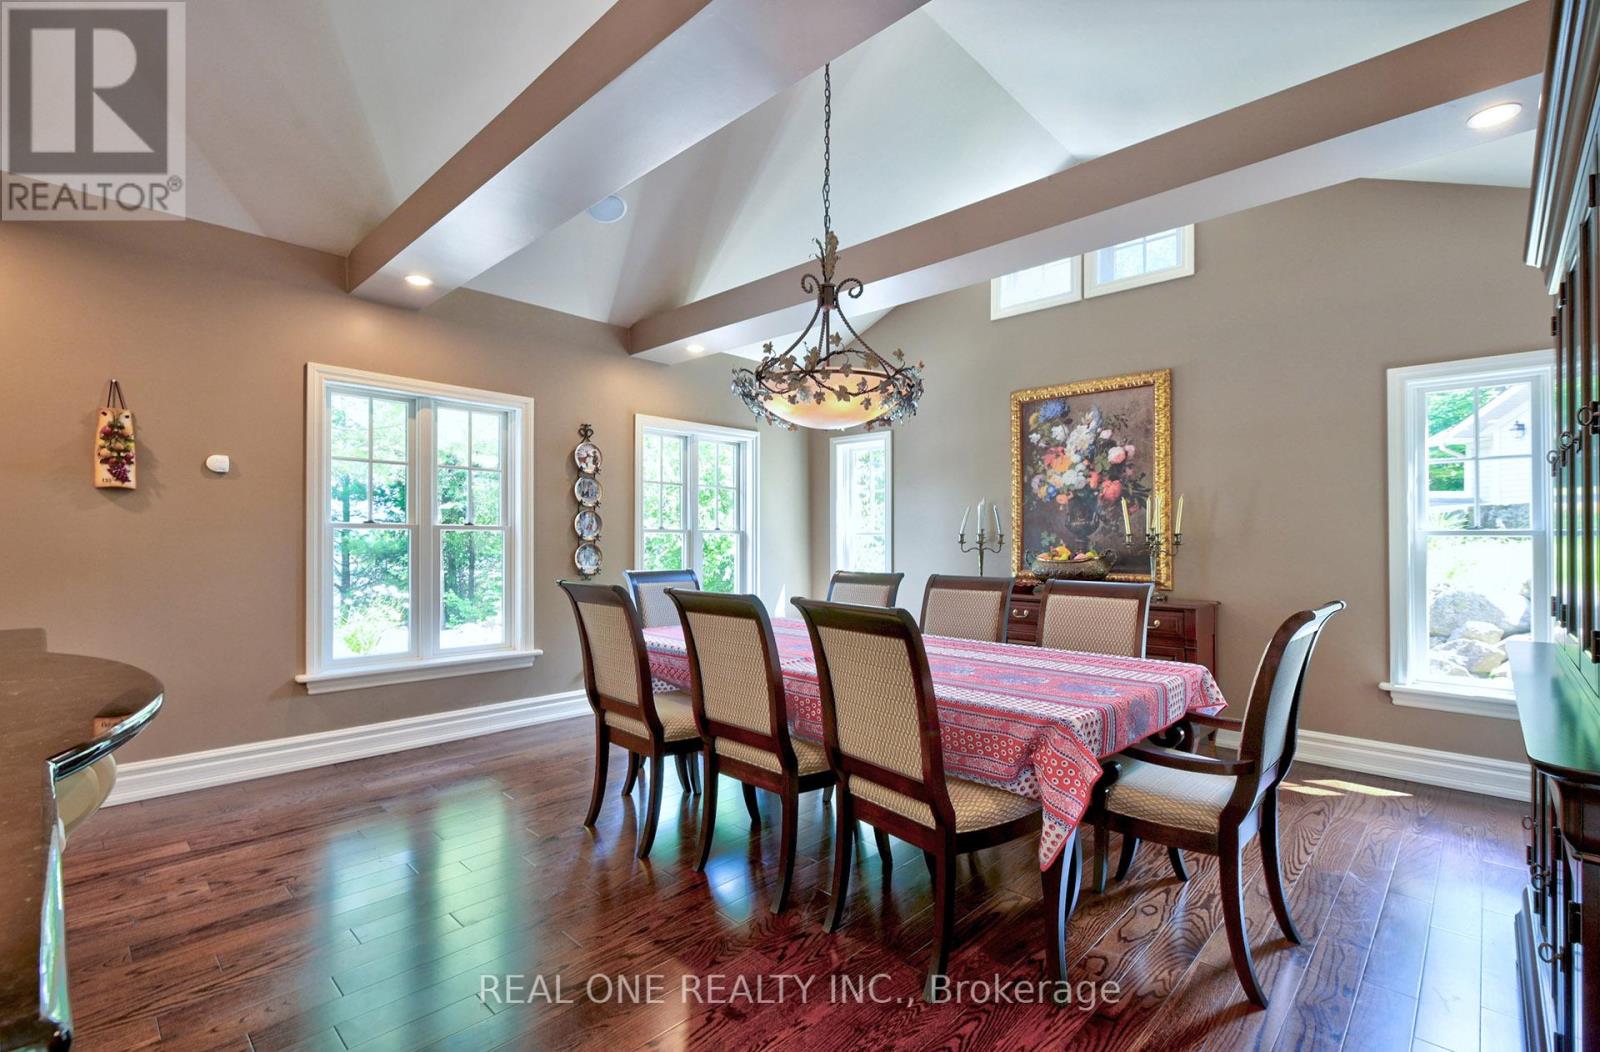
Lake of Bays, ONDetached
$3,690,000
MLS® X13694976
Detached5 beds3 baths8 total
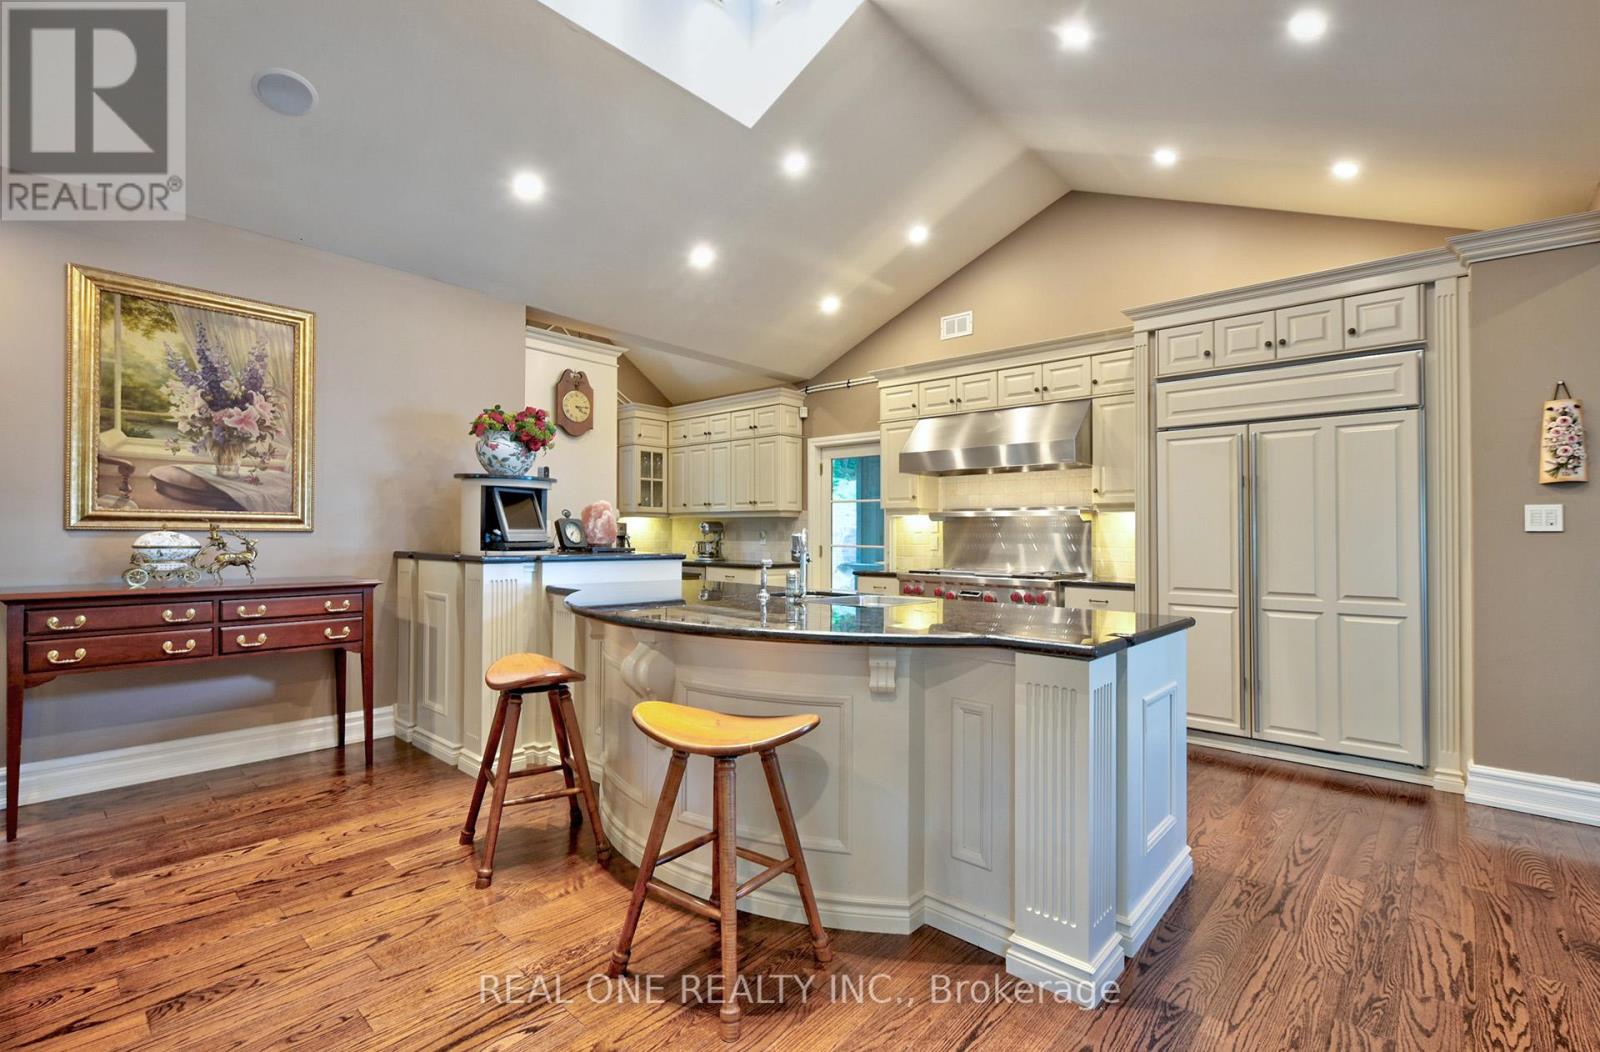
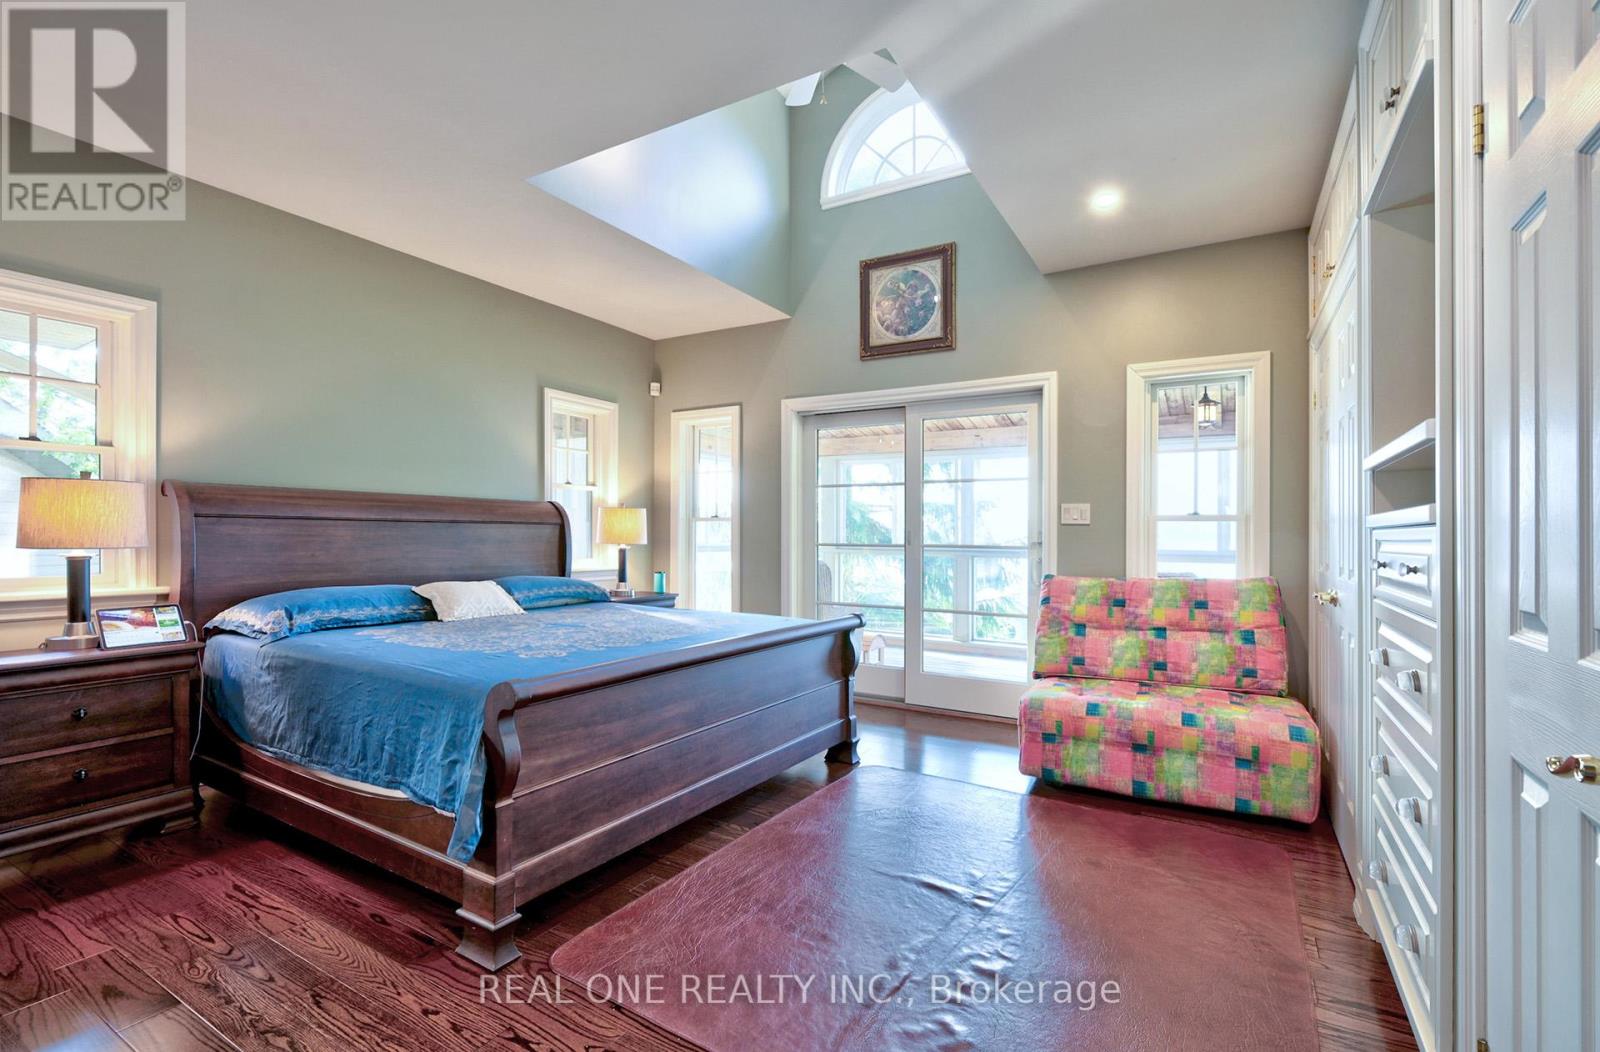
3013 MUSKOKA ROAD 117, Lake of Bays, ON photo 1
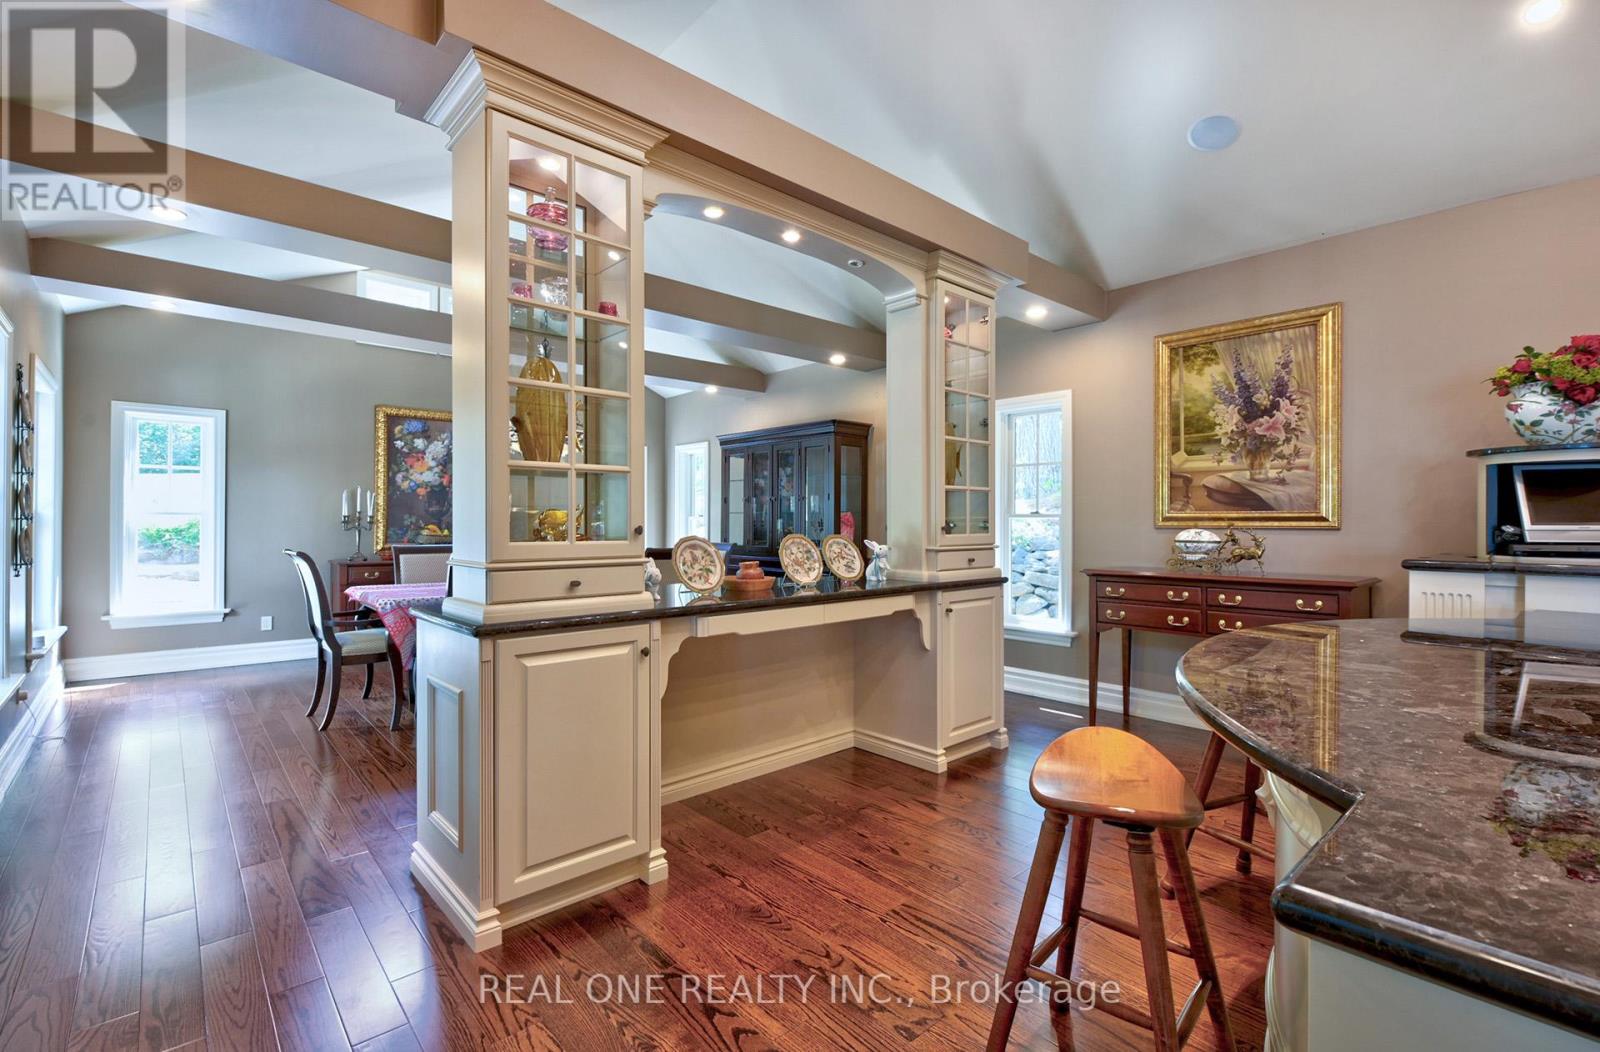
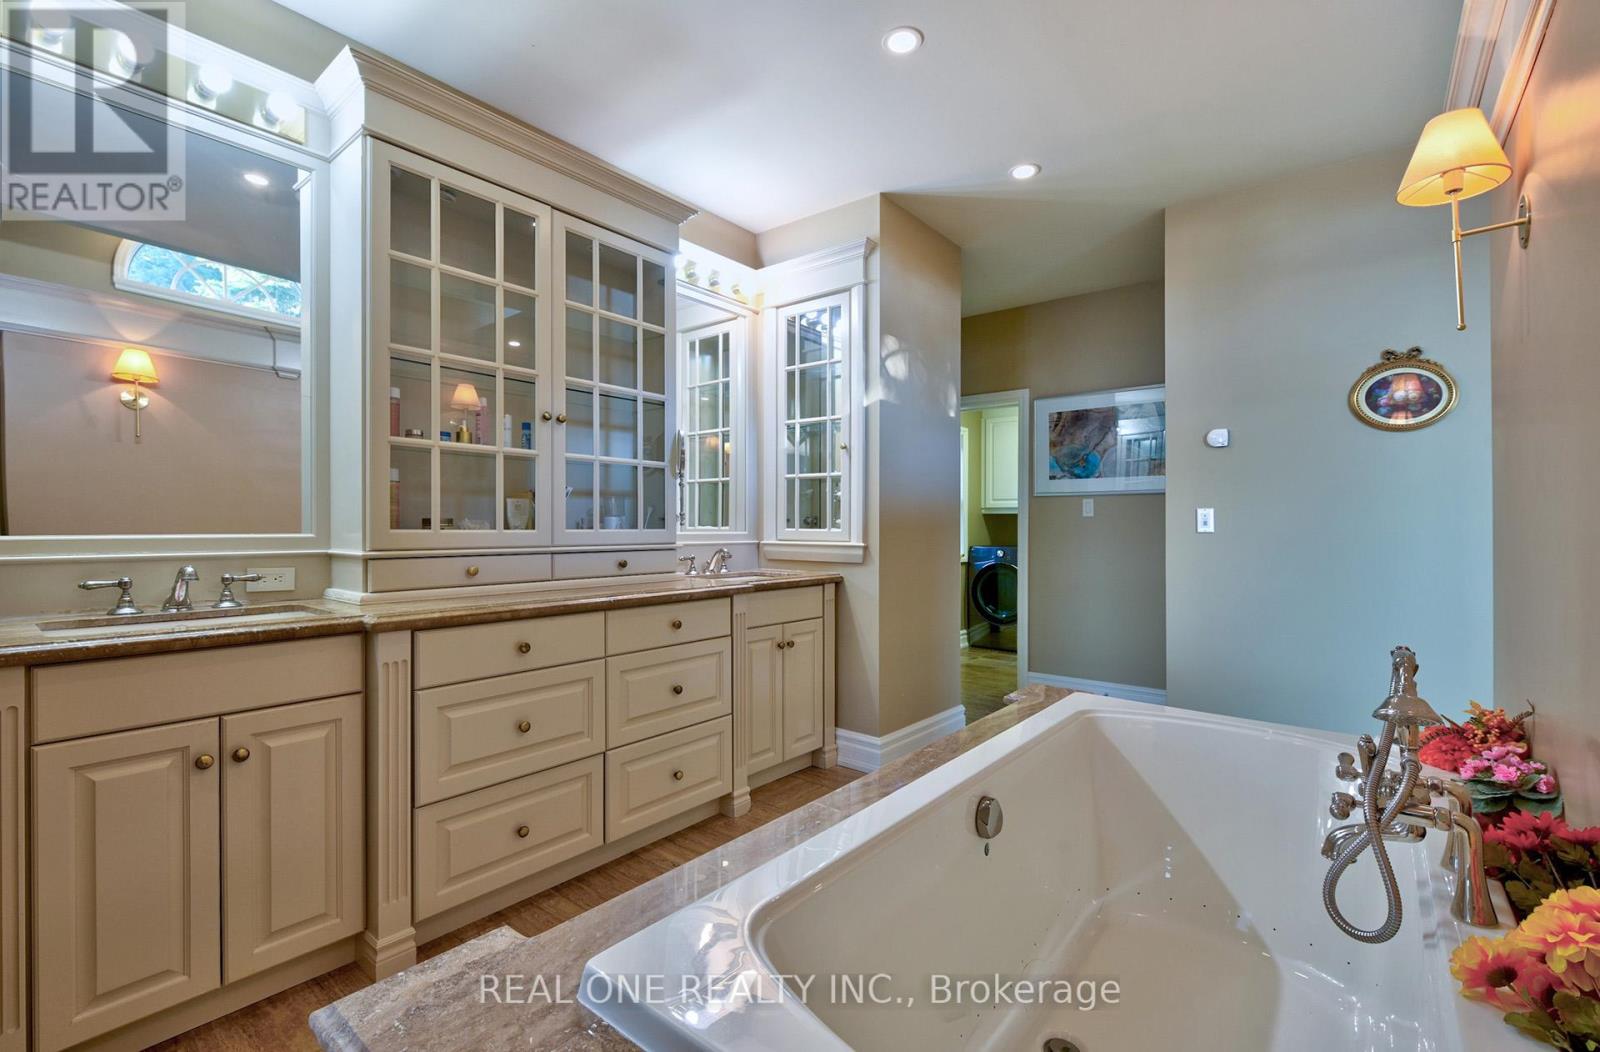
3013 MUSKOKA ROAD 117, Lake of Bays, ON photo 2
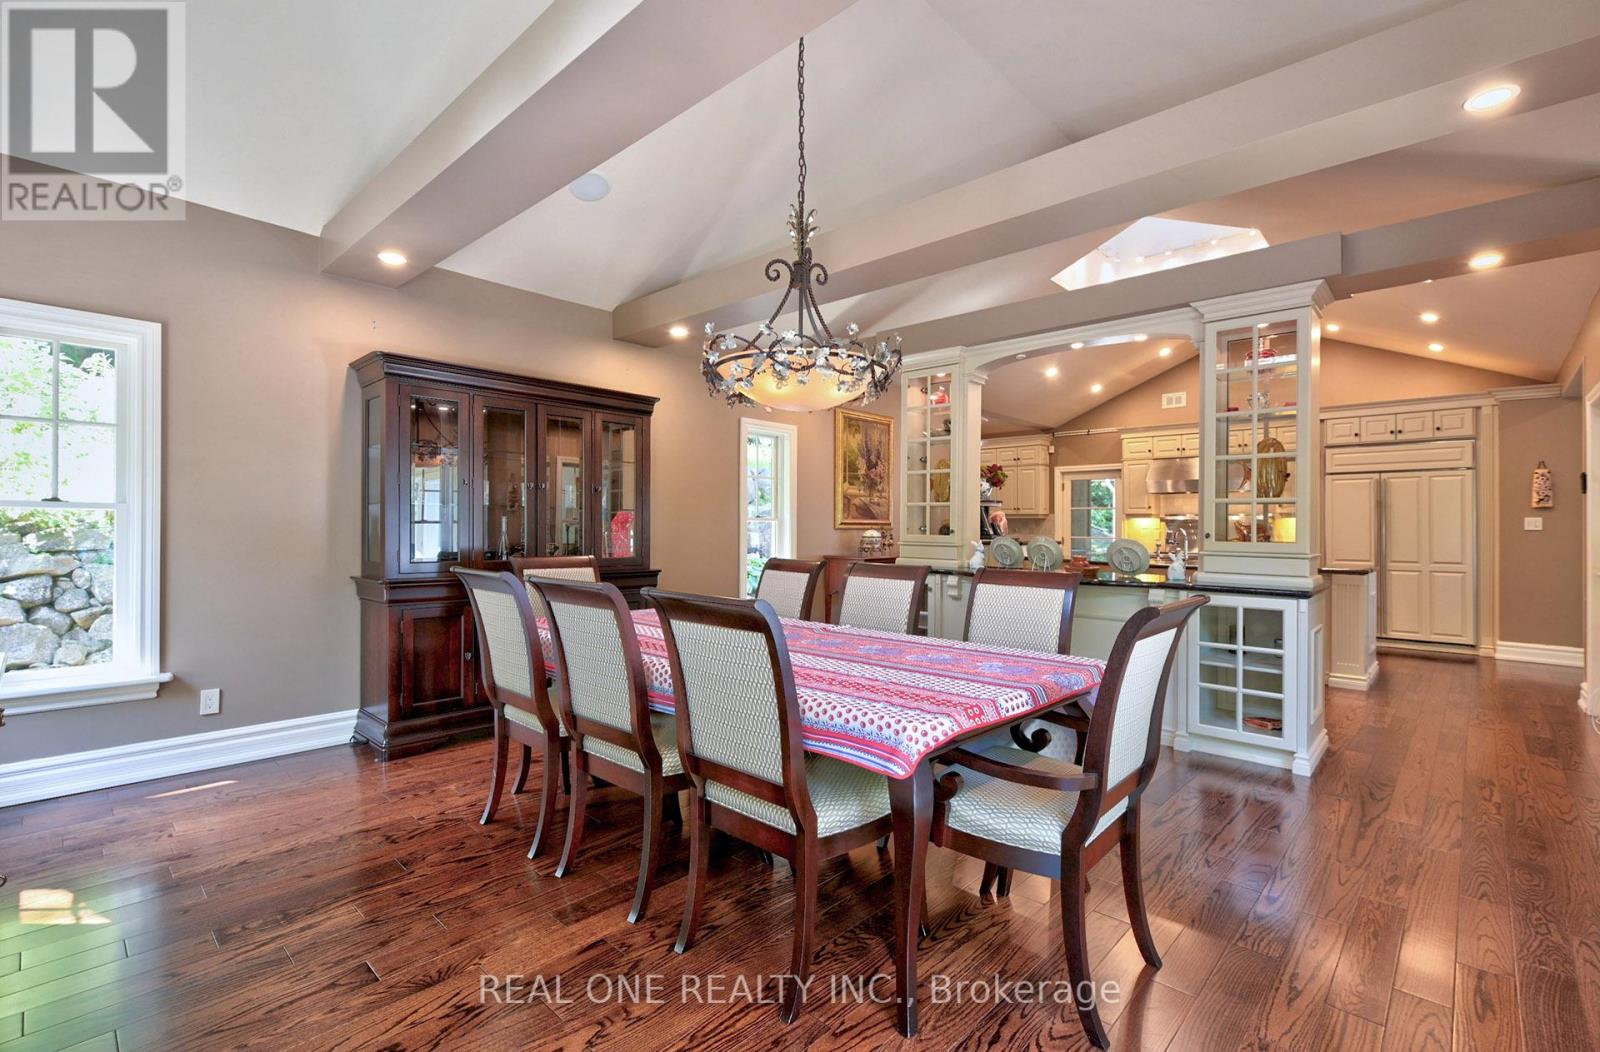
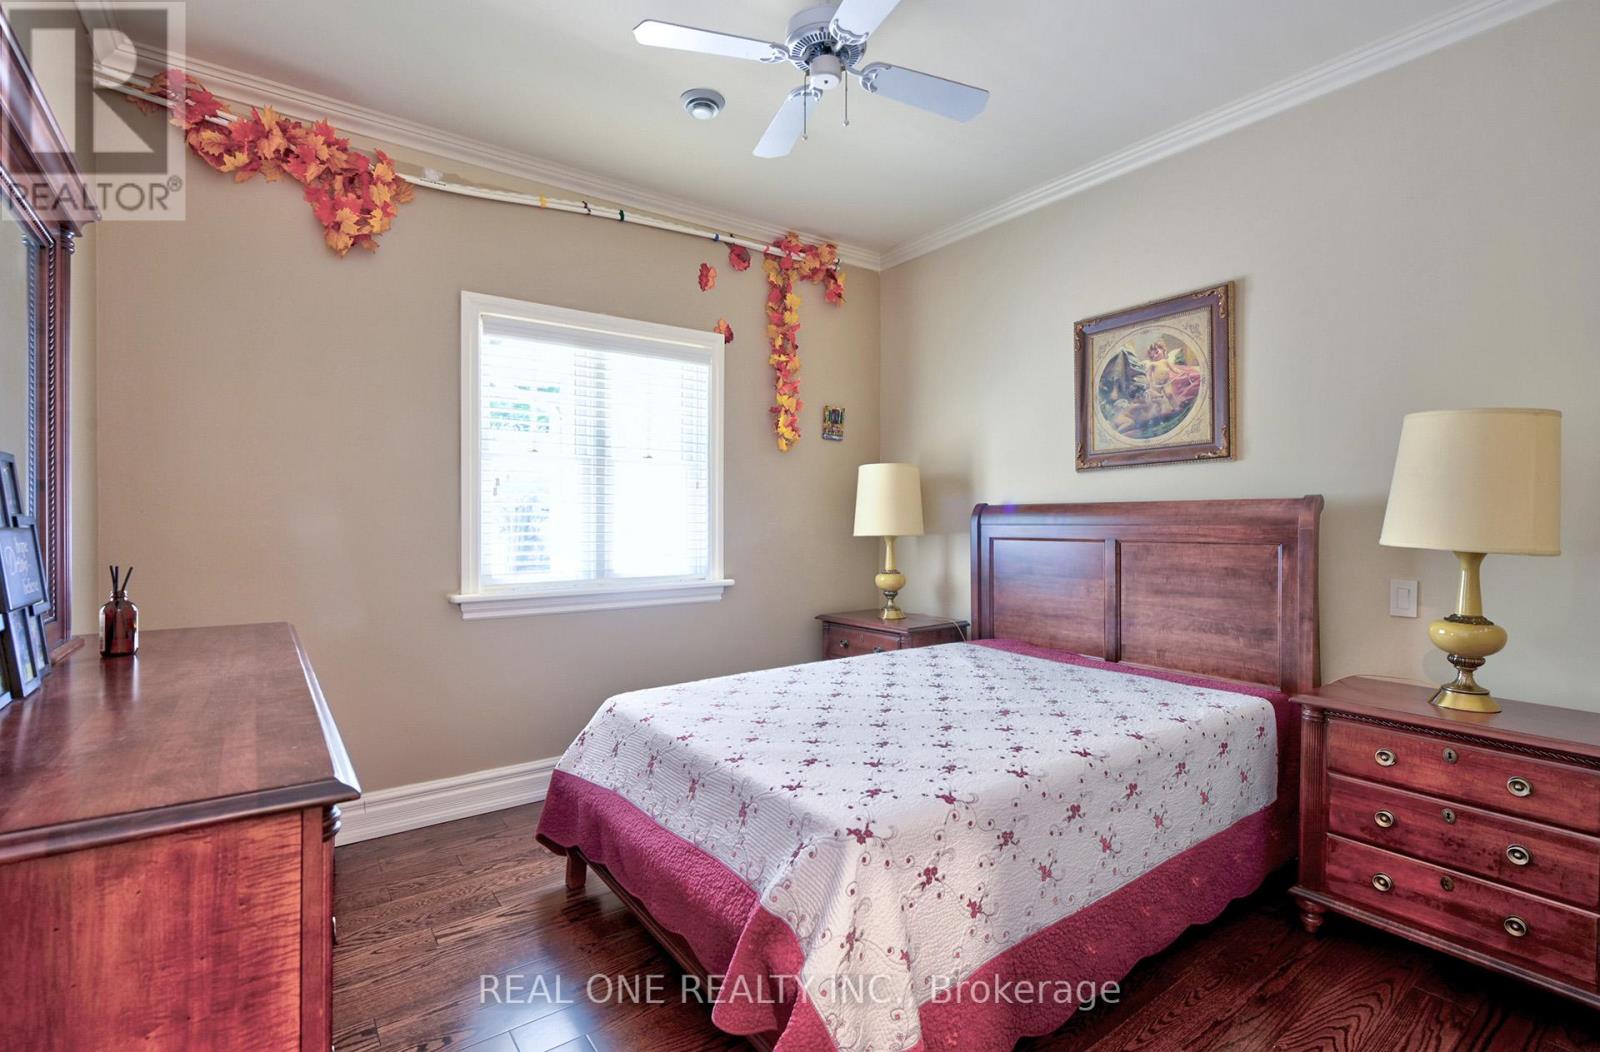
3013 MUSKOKA ROAD 117, Lake of Bays, ON photo 3
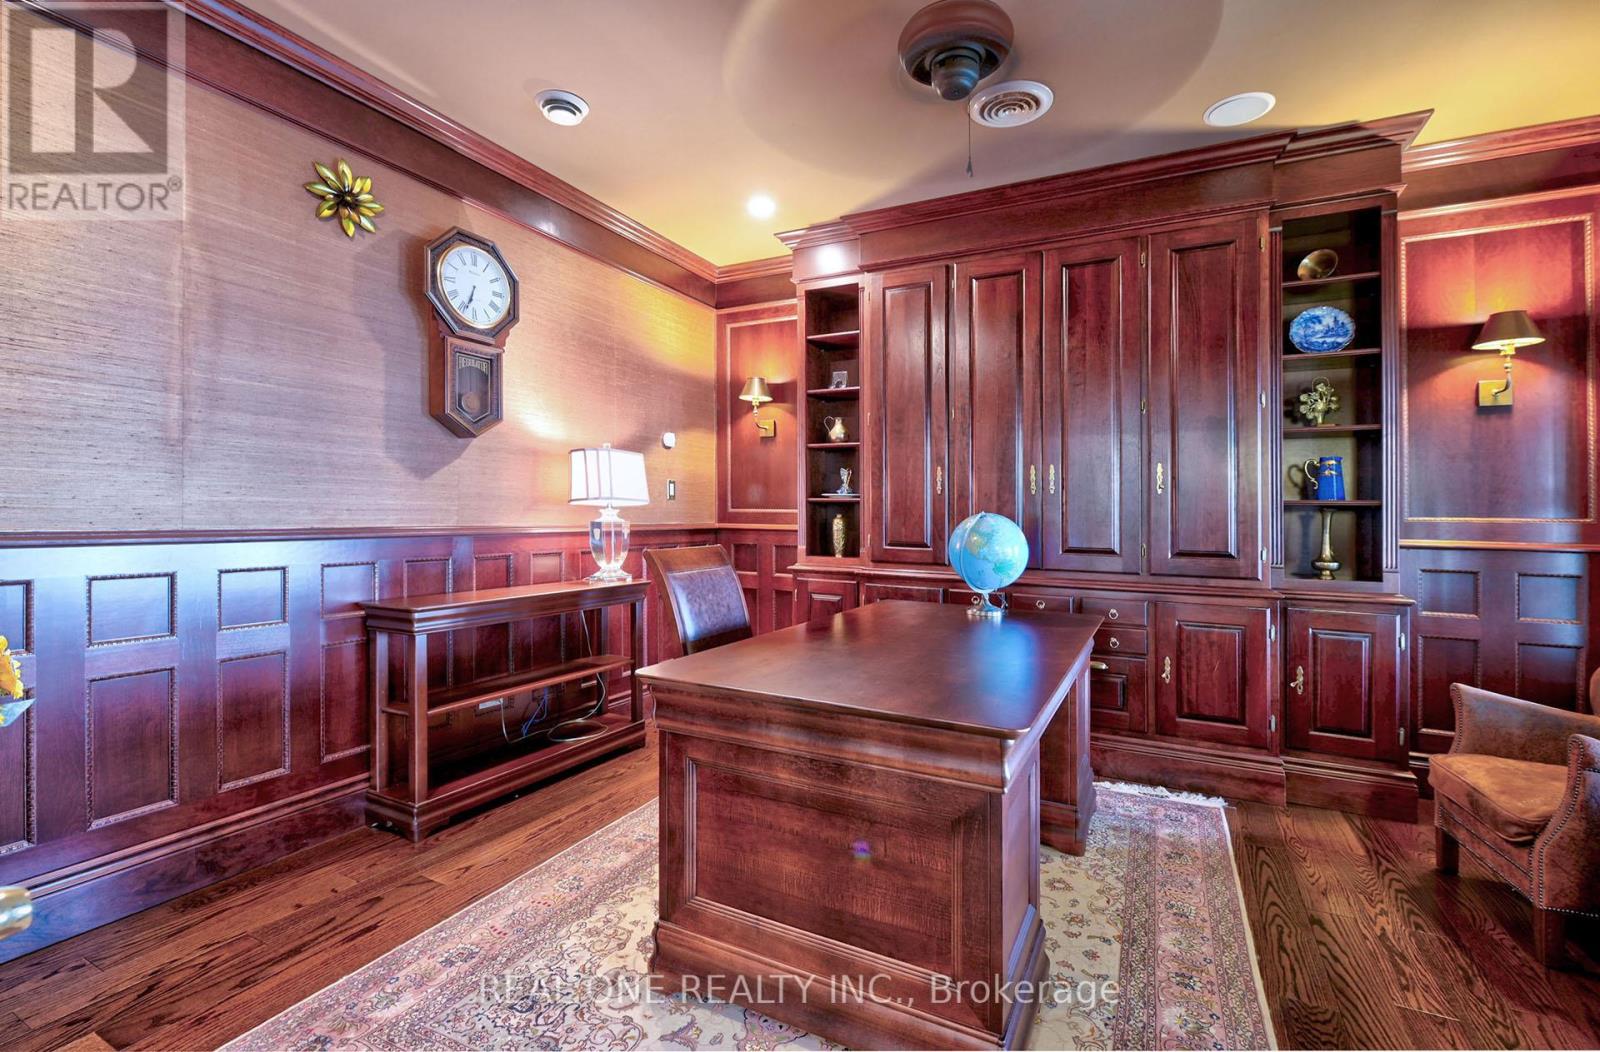
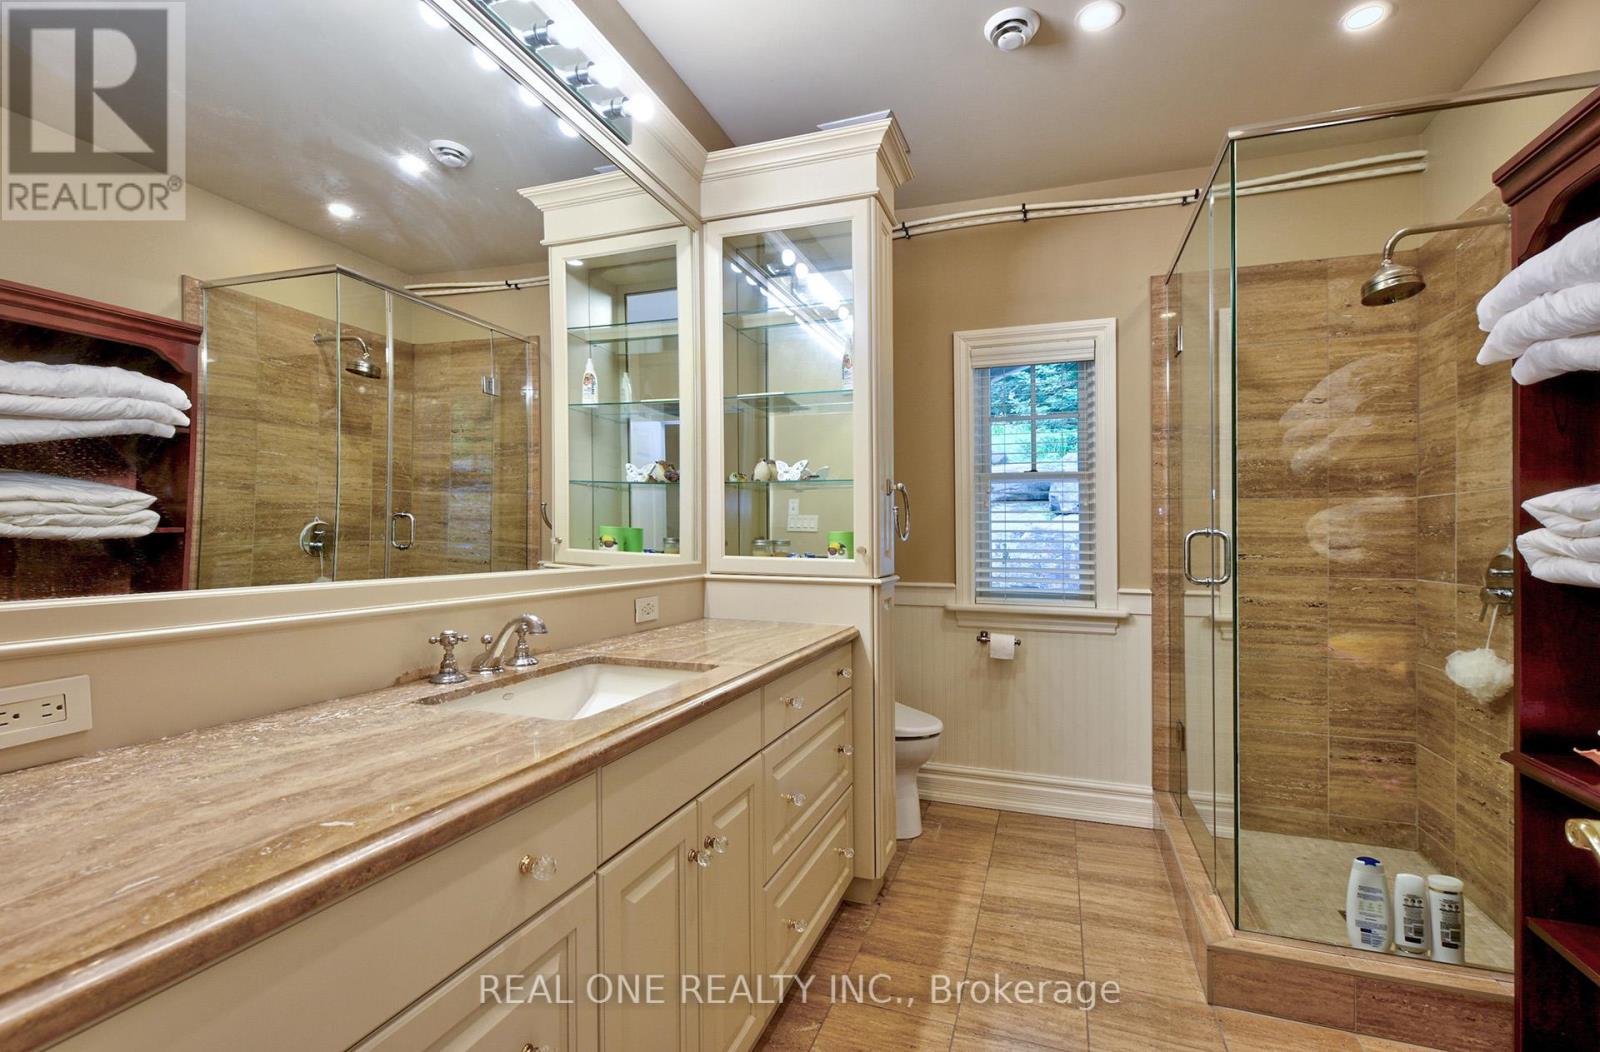
3013 MUSKOKA ROAD 117, Lake of Bays, ON photo 4
3013 MUSKOKA ROAD 117, Lake of Bays, ON photo 5
3013 MUSKOKA ROAD 117, Lake of Bays, ON photo 6
3013 MUSKOKA ROAD 117, Lake of Bays, ON photo 7
3013 MUSKOKA ROAD 117, Lake of Bays, ON photo 8
3013 MUSKOKA ROAD 117, Lake of Bays, ON photo 9
3013 MUSKOKA ROAD 117, Lake of Bays, ON photo 10
3013 MUSKOKA ROAD 117, Lake of Bays, ON photo 11
3013 MUSKOKA ROAD 117, Lake of Bays, ON photo 12
3013 MUSKOKA ROAD 117, Lake of Bays, ON photo 13
3013 MUSKOKA ROAD 117, Lake of Bays, ON photo 14
3013 MUSKOKA ROAD 117, Lake of Bays, ON photo 15
3013 MUSKOKA ROAD 117, Lake of Bays, ON photo 16
3013 MUSKOKA ROAD 117, Lake of Bays, ON photo 17
3013 MUSKOKA ROAD 117, Lake of Bays, ON photo 18
3013 MUSKOKA ROAD 117, Lake of Bays, ON photo 19
3013 MUSKOKA ROAD 117, Lake of Bays, ON photo 20
3013 MUSKOKA ROAD 117, Lake of Bays, ON photo 21
3013 MUSKOKA ROAD 117, Lake of Bays, ON photo 22
3013 MUSKOKA ROAD 117, Lake of Bays, ON photo 23
3013 MUSKOKA ROAD 117, Lake of Bays, ON photo 24
3013 MUSKOKA ROAD 117, Lake of Bays, ON photo 25
3013 MUSKOKA ROAD 117, Lake of Bays, ON photo 26
3013 MUSKOKA ROAD 117, Lake of Bays, ON photo 27
3013 MUSKOKA ROAD 117, Lake of Bays, ON photo 28
3013 MUSKOKA ROAD 117, Lake of Bays, ON photo 29
3013 MUSKOKA ROAD 117, Lake of Bays, ON photo 30
3013 MUSKOKA ROAD 117, Lake of Bays, ON photo 31
3013 MUSKOKA ROAD 117, Lake of Bays, ON photo 32
3013 MUSKOKA ROAD 117, Lake of Bays, ON photo 33
3013 MUSKOKA ROAD 117, Lake of Bays, ON photo 34
1 / 34

BUYER ADVANTAGE

Buy with confidence

Get a full-service approach built on strategy, strong negotiation, and clear guidance from offer to close.

  • Local Market Expertise
  • Broker-level Negotiation
  • Transparent Process
  • No-pressure Guidance

The right strategy depends on your goals, timing, budget, and the type of home you are buying. Get Your Buyer Snapshot.

About This Property

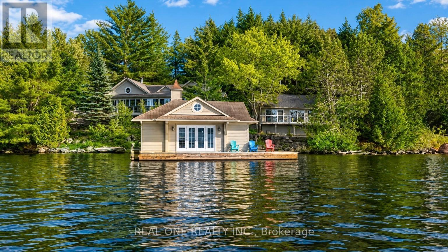
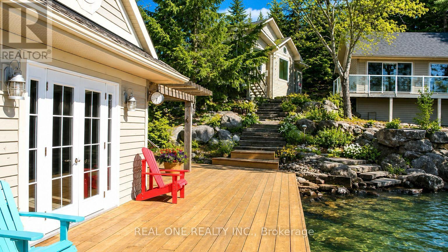
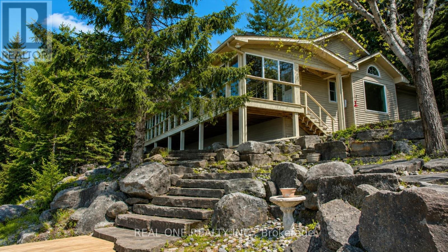
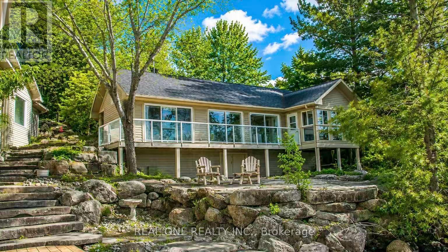
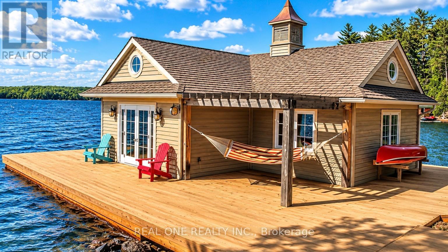
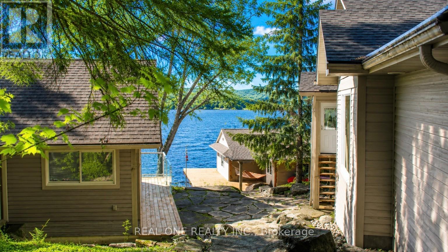
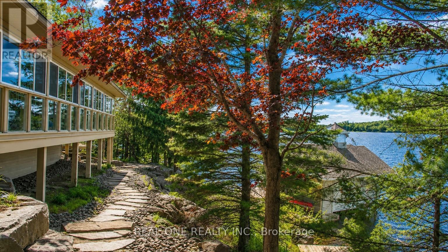
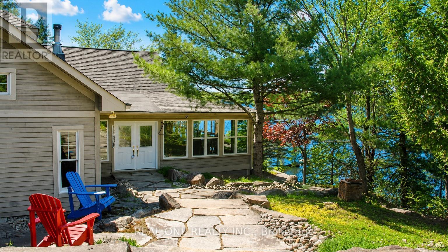
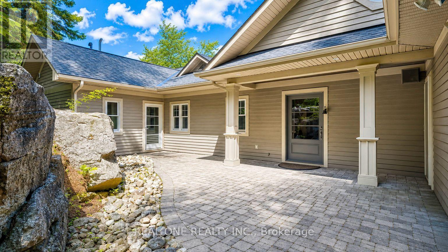
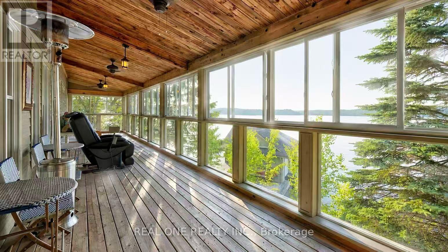
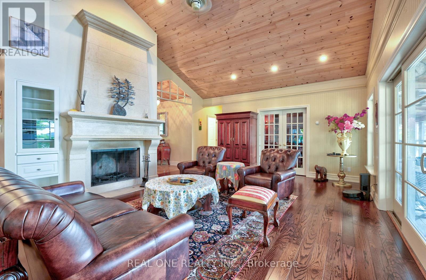
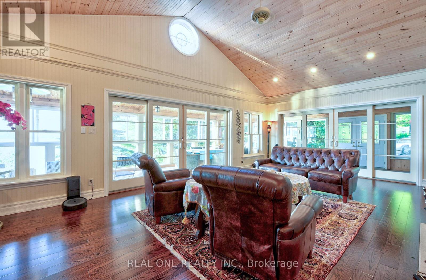
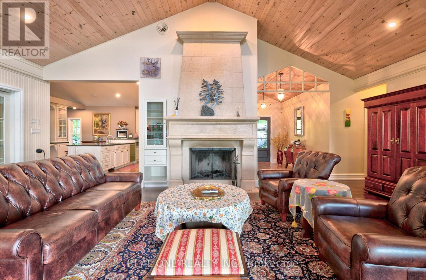
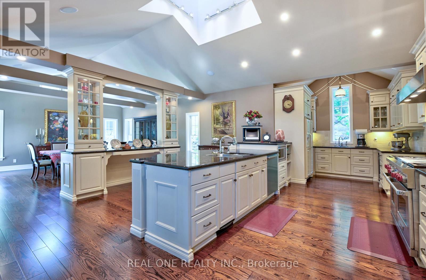
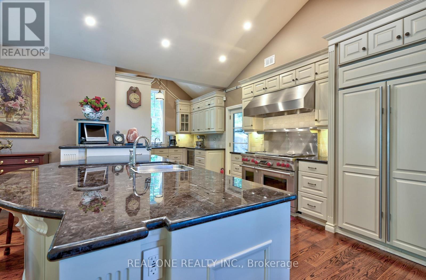
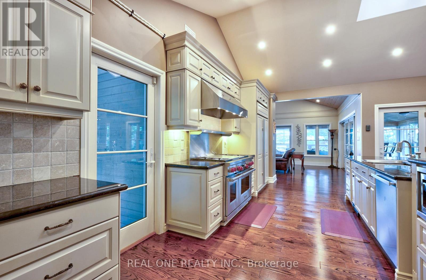
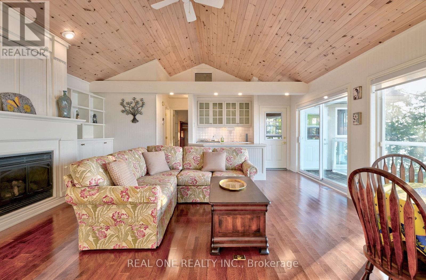
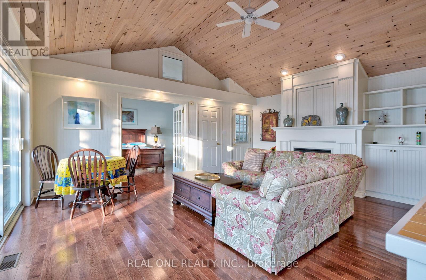
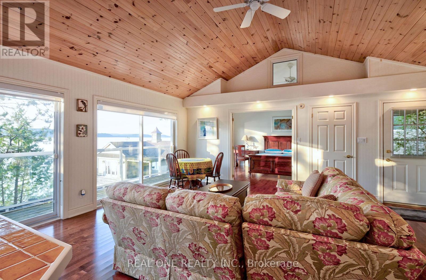
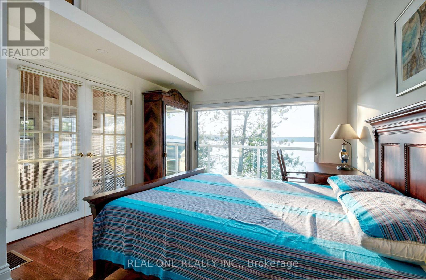
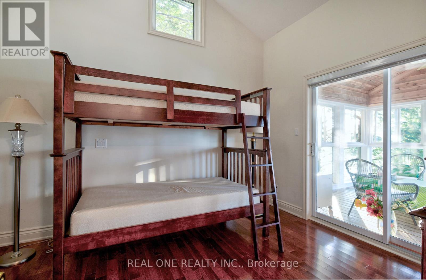
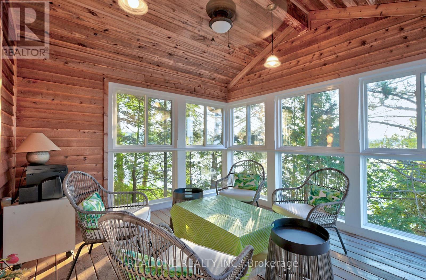
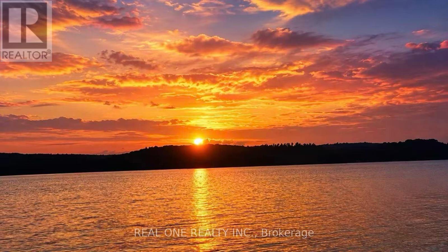
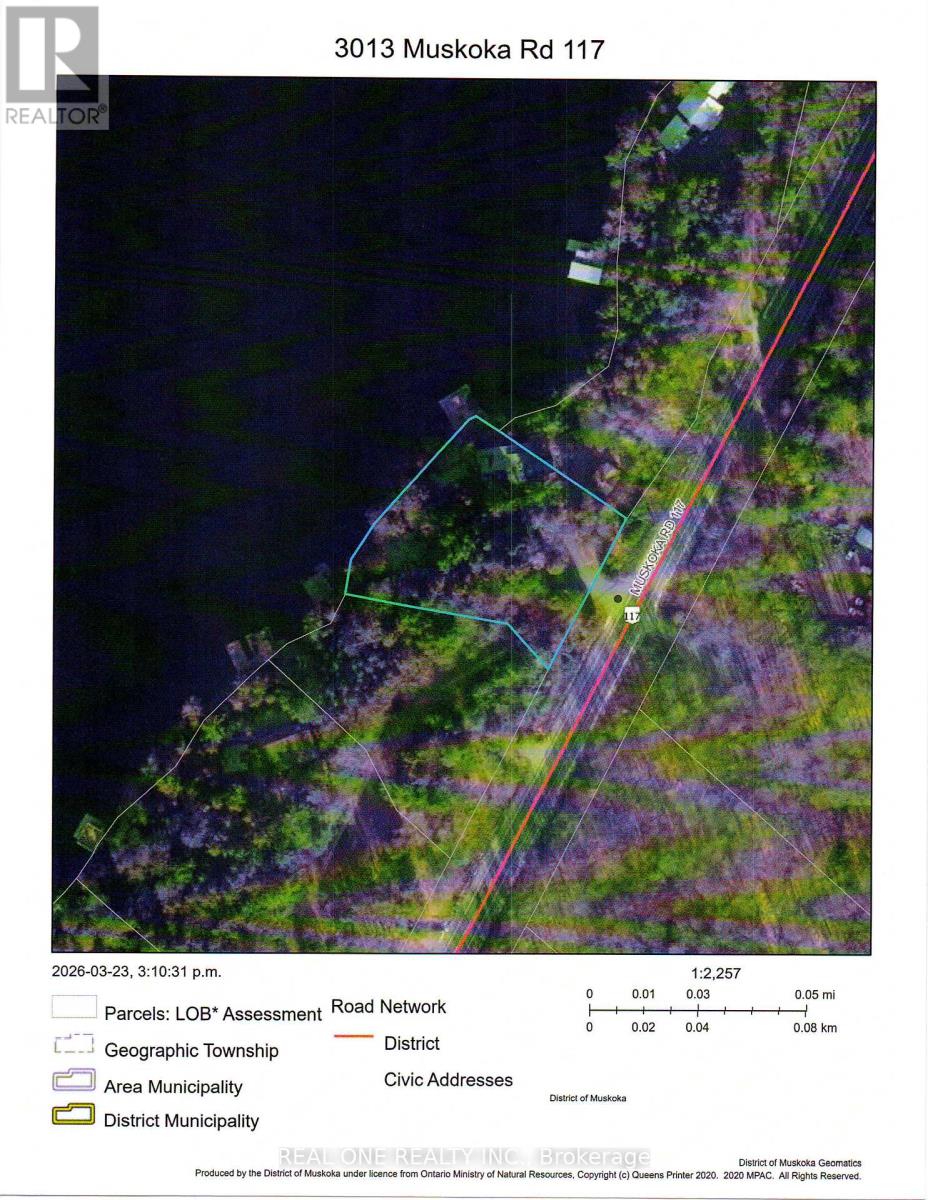
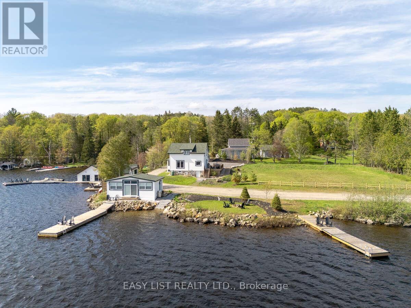
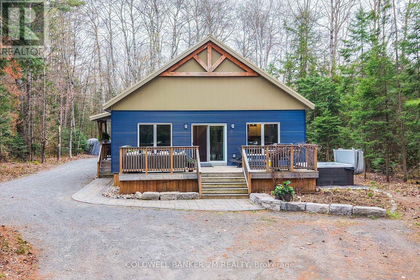
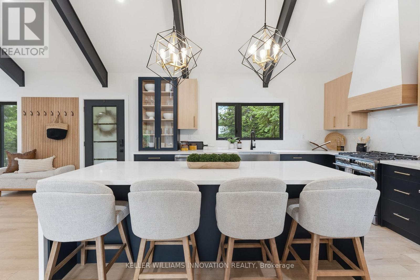
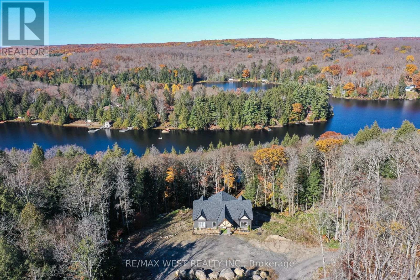
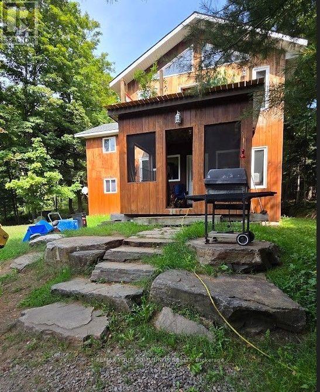
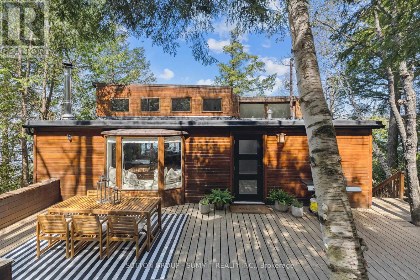
Nestled along the coveted shores of Lake of Bays, just minutes from the charming village of Baysville and only two hours from the Greater Toronto Area, this exceptional waterfront estate offers 220 feet of pristine shoreline and breathtaking west-facing sunset views. Designed as a private executive family compound, the property features two beautifully appointed cottages connected by professionally crafted natural stone pathways and expansive patios, creating an inviting retreat for family gatherings and entertaining guests. The main cottage offers three spacious bedrooms and two bathrooms, highlighted by an impressive open-concept Great Room with soaring ceilings and panoramic lake views. The living space flows seamlessly onto a spectacular 780-square-foot covered lakeside porch-an ideal setting for outdoor dining, entertaining, or simply relaxing while enjoying Muskoka's unforgettable sunsets. The fully equipped guest cottage provides two additional bedrooms, a bathroom, and a complete kitchen, offering comfortable and private accommodations for extended family and visitors. Just steps from the shoreline, a two-slip boathouse and expansive dock deliver the quintessential Lake of Bays lifestyle. Whether swimming in crystal-clear waters, boating across one of Muskoka's most prestigious lakes, fishing, paddleboarding, or simply enjoying waterfront relaxation, every day feels like a vacation. Surrounded by mature trees and exceptional privacy, yet conveniently located only minutes from Bigwin Island Golf Club and nearby amenities, this rare offering combines luxury, comfort, and timeless cottage living in one of Muskoka's most sought-after waterfront communities. An extraordinary opportunity to own a true Lake of Bays legacy property-where cherished family memories will be created for generations to come. (id:63604)

Key Facts

Type
Detached
Beds
5
Baths
3
Size
3,500 sqft
Lot
220 x 145 FT; 220 X IRREGULAR
Parking
8 total
Property Details 19 details
Bedrooms
5 bedrooms
5 above grade
Bathrooms
3 bathrooms
Parking
8 parking spaces
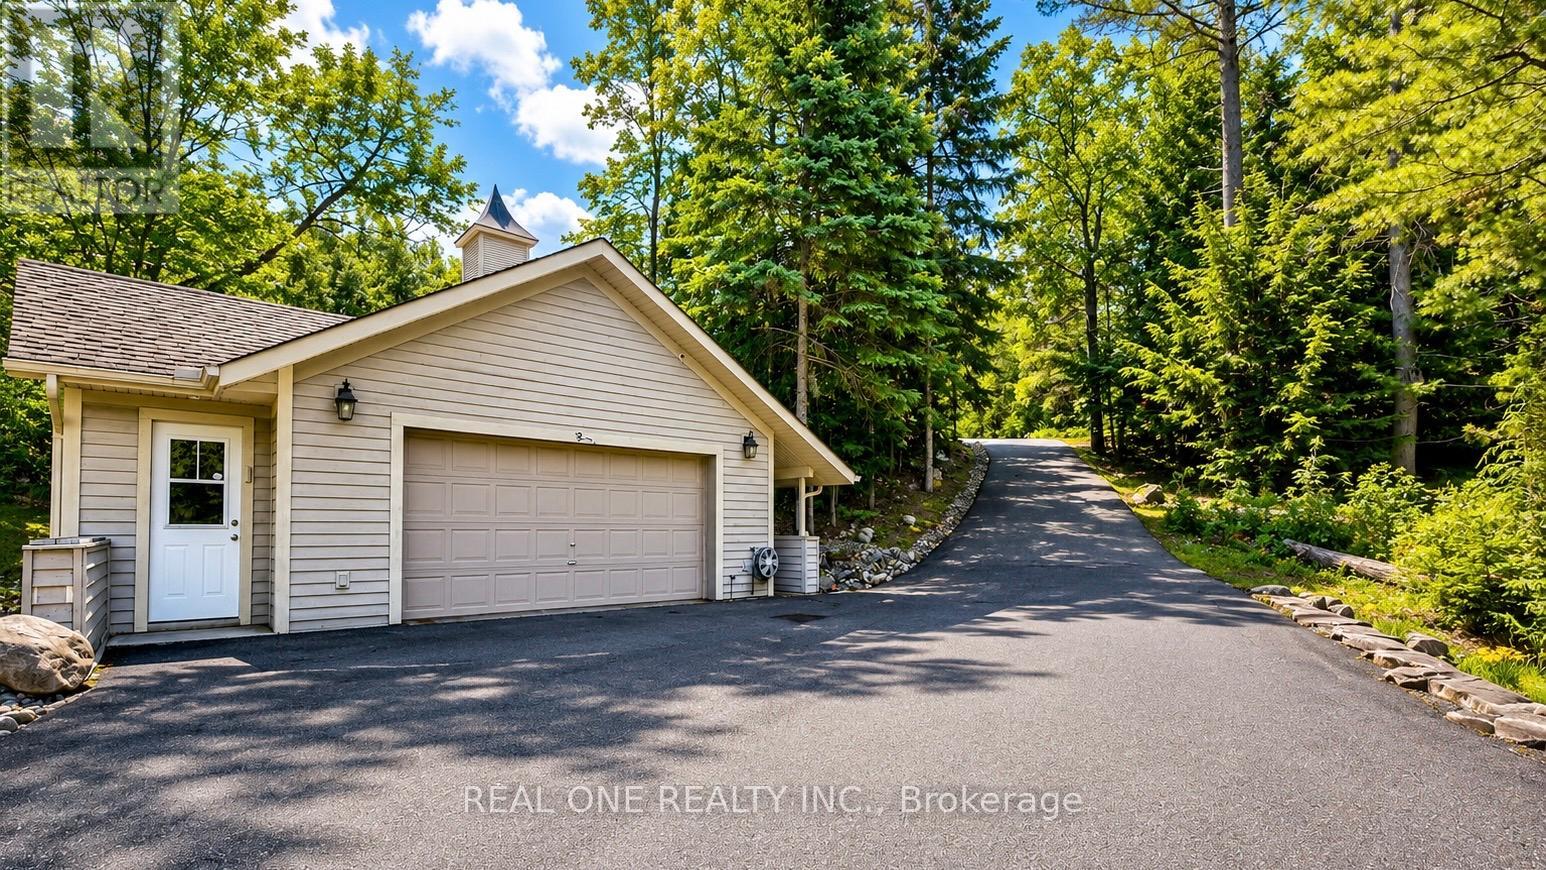
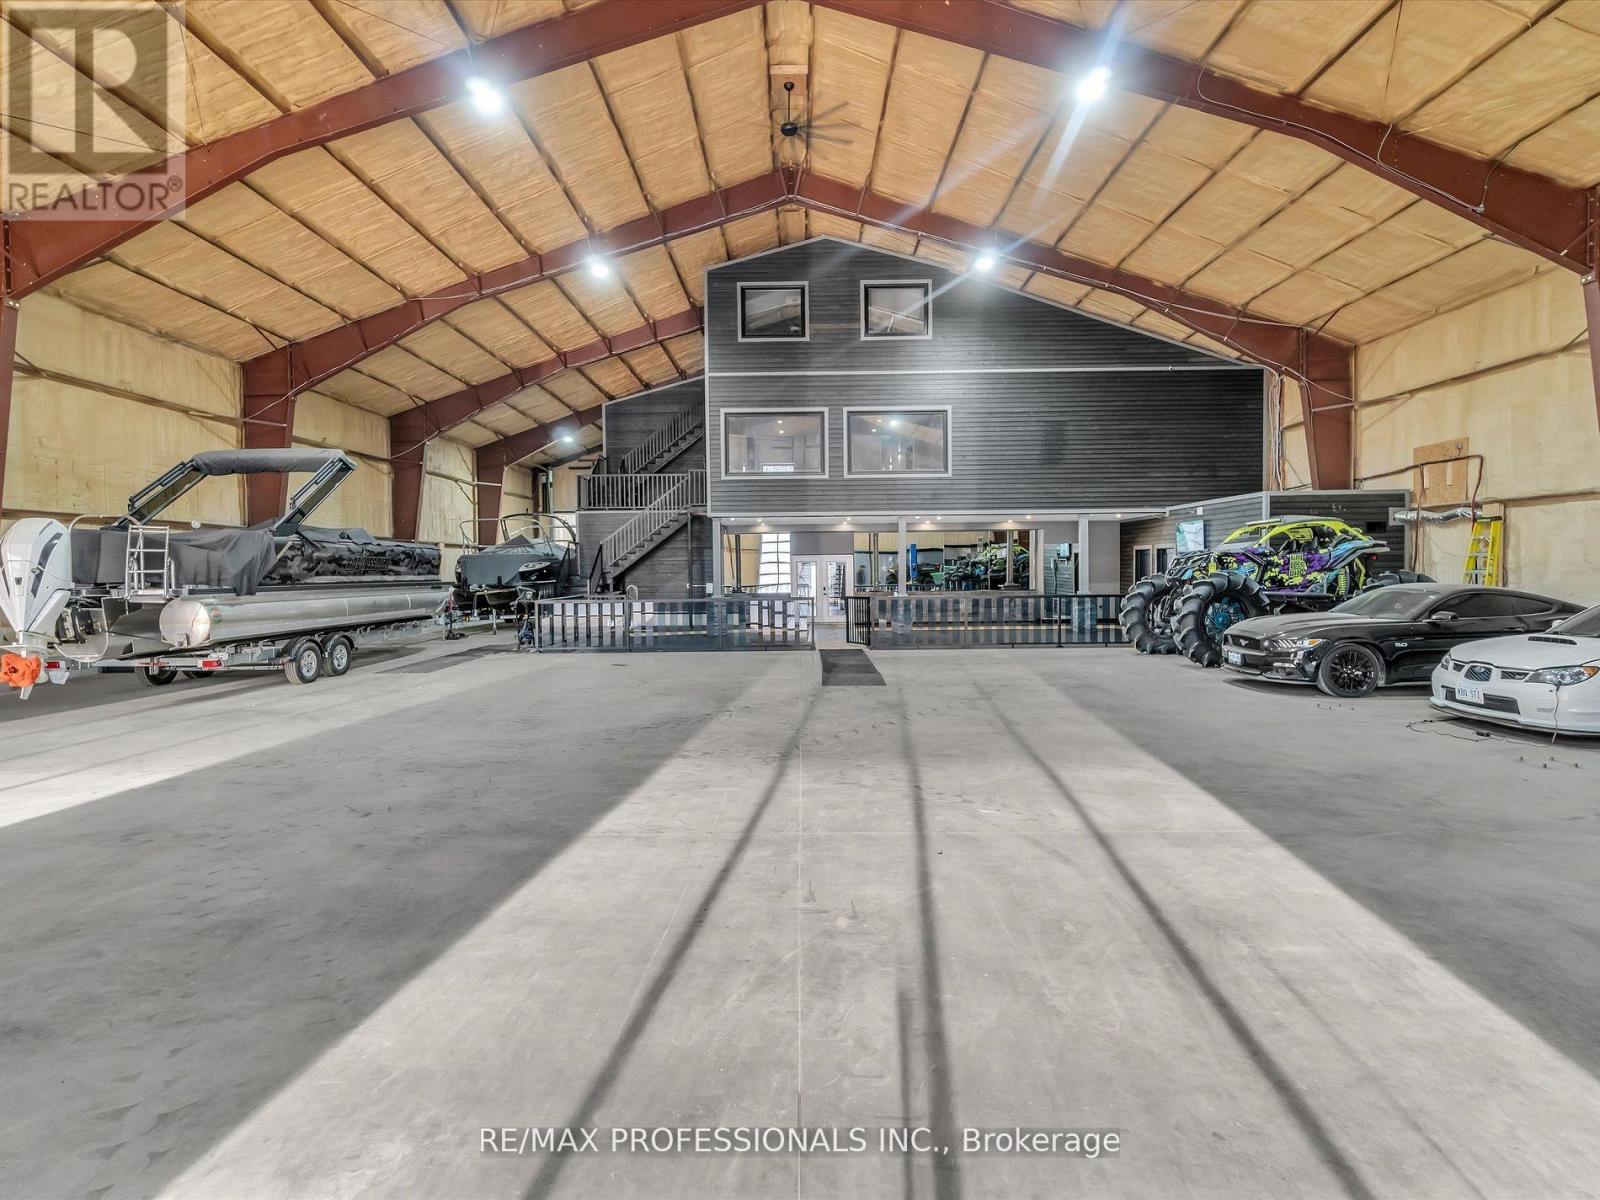
Detached Garage · Garage · Inside Entry
Living area
3,500 - 5,000 sq. ft.
Property
Single Family · Bungalow · Freehold · Detached
Property subtype
Single Family
Structure type
House
Architectural style
Bungalow
Ownership
Freehold
Attached status
Detached
Storeys
1
Basement
Crawl space
Heating
Forced air, Propane
Cooling
Central air conditioning, Air exchanger
Fireplace
2 fireplaces
Lot dimensions
220 x 145 FT; 220 X IRREGULAR
Frontage
220 feet
Taxes
$12,055.00
Sewer
Septic System
Waterfront
Waterfront · Lake of Bays
Views
View of water, Direct Water View, Unobstructed Water View

Exterior features

Wood

Systems and association

Electricity

Lot and water

Irregular lot sizeLightingWaterfront
Rooms 8 rooms
Level
Room
Dimensions
Main level
Kitchen
3.81 m x 7.31 m
Main level
Bedroom
3.45 m x 3.25 m
Main level
Great room
4.74 m x 7.69 m
Main level
Bathroom
2.43 m x 3.24 m
Main level
Dining room
5.13 m x 4.87 m
Main level
Primary Bedroom
4.49 m x 4.26 m
Main level
Bathroom
4.1 m x 4.5 m
Main level
Den
3.73 m x 4.19 m
Mortgage & Affordability Estimate monthly costs
Purchase price$3,690,000
Down paymentNot available
Mortgage amountNot available
Principal & interestNot available
Property taxesNot available
Condo/HOA feeNot available
Insurance/OtherNot available
UtilitiesNot available
Est. monthly totalNot available
Income needed (GDS 32%)Not available
Estimates only. Not financial advice. Rates, taxes and fees vary by lender and municipality.

Saved Properties

Keep This One Handy

Save this listing, compare it later, or open your saved properties dashboard.

Manage Saved Searches
Map is approximate.

Neighbourhood

Area
Mclean
City
Lake of Bays
Postal code
P0B 1A0
Nearby
Muskoka 117 to East of Baysville