302- 15 Watergarden Drive
BUYER ADVANTAGE
Buy with confidence
Get a full-service approach built on strategy, strong negotiation, and clear guidance from offer to close.
- Local Market Expertise
- Broker-level Negotiation
- Transparent Process
- No-pressure Guidance

The right strategy depends on your goals, timing, budget, and the type of home you are buying. Get Your Buyer Snapshot.
About This Property
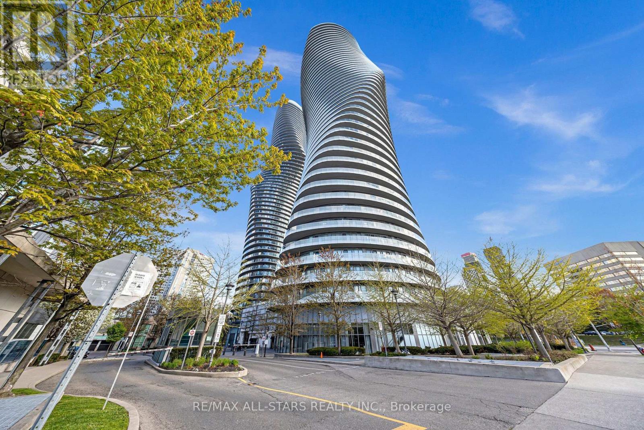
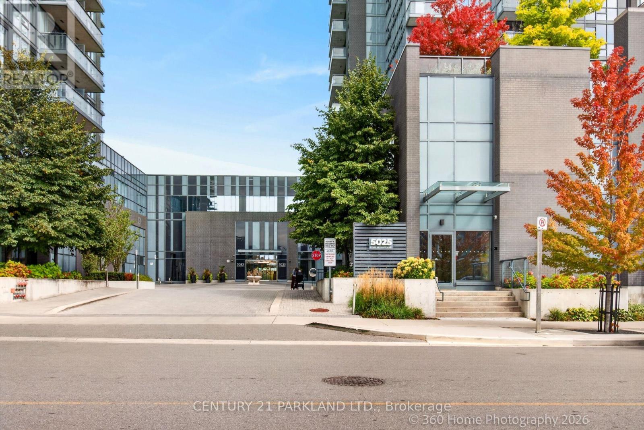
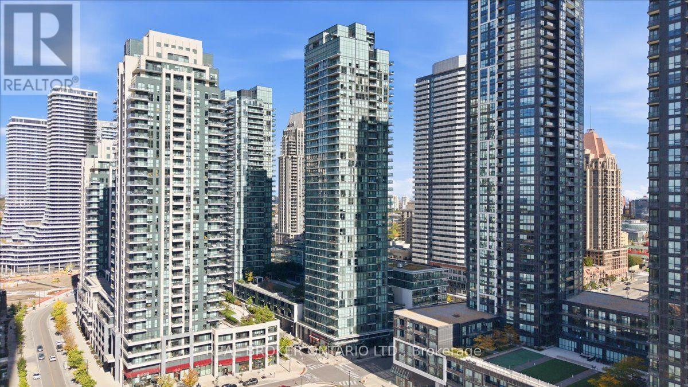
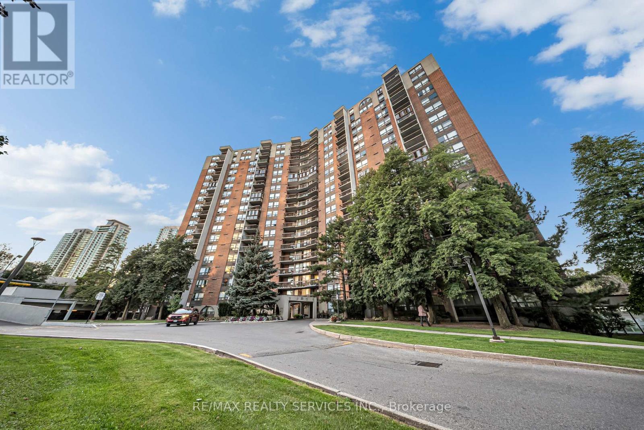
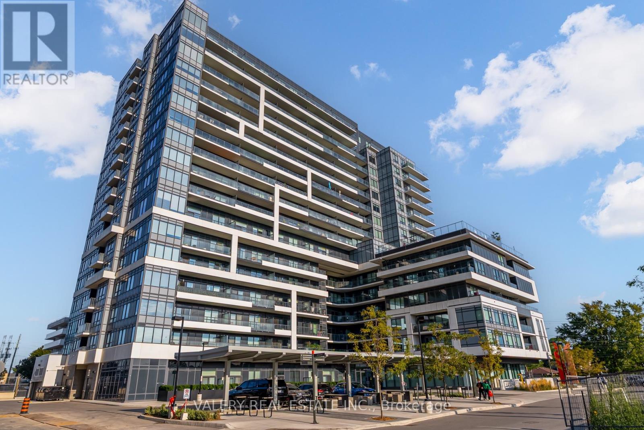
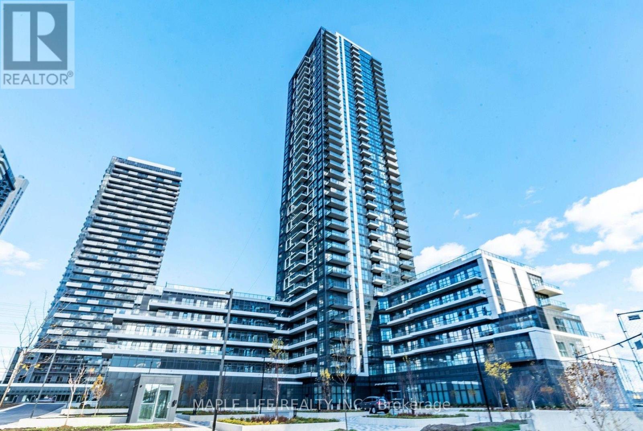
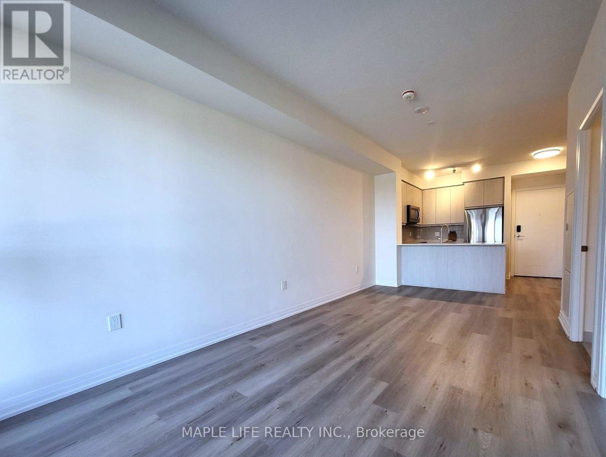
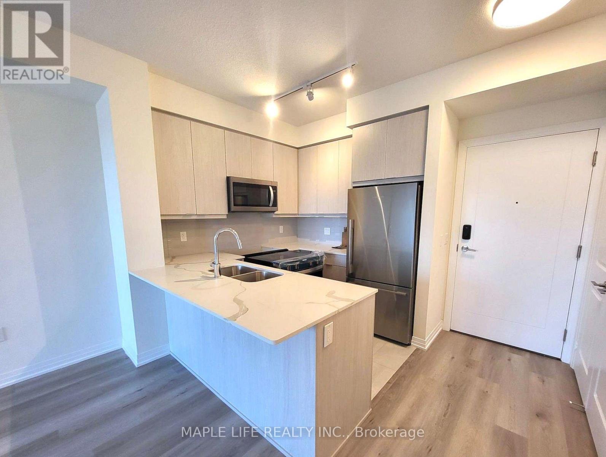
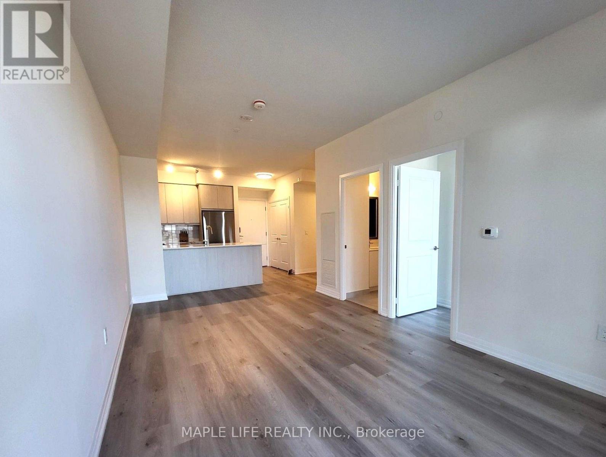
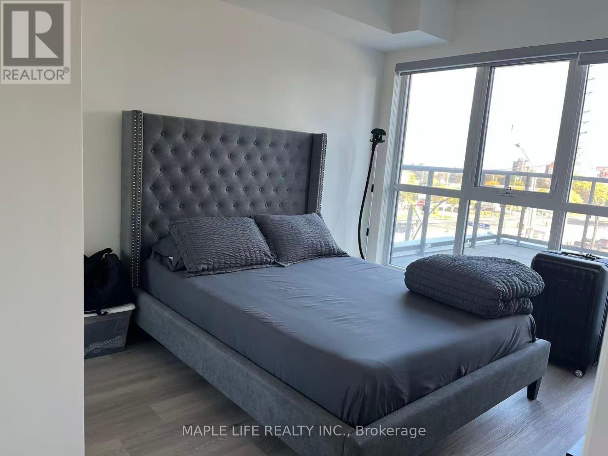
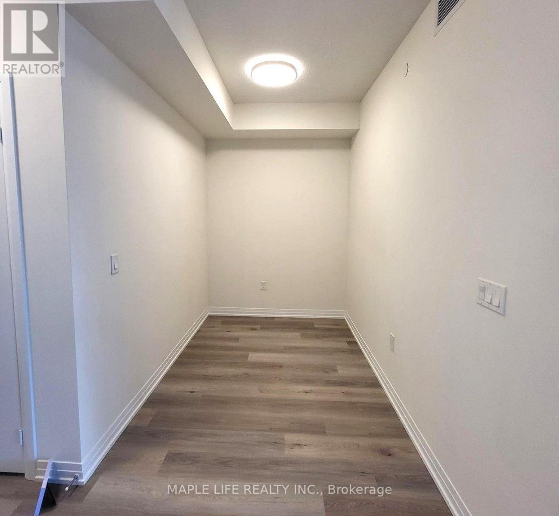
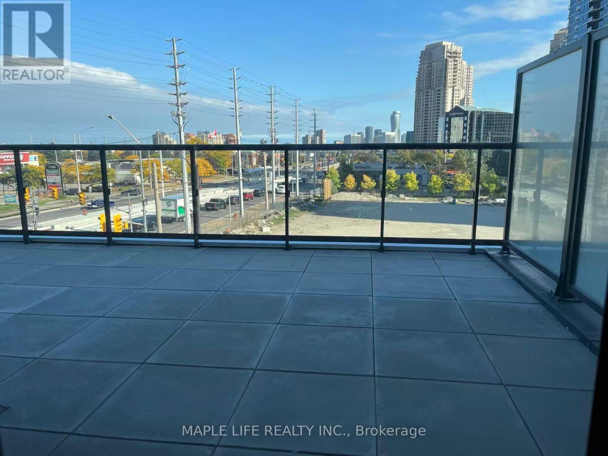
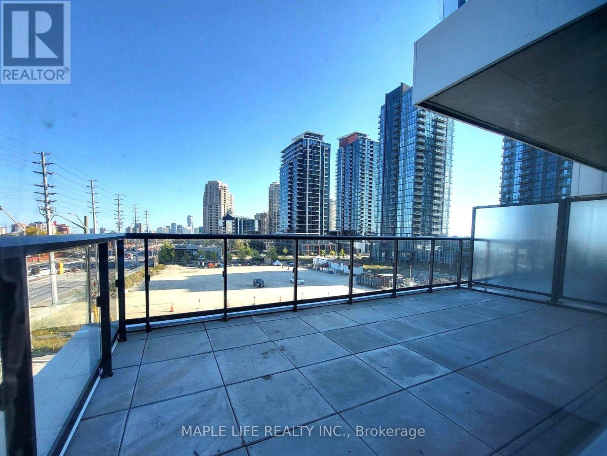
Welcome to Gemma Condos at Pinnacle Uptown! This New Large 1 Bedroom + Den, 1 Bathroom suite offers 630 sq. ft. of thoughtfully designed, open-concept living space, complemented by a large private Terrace with unobstructed city views. Floor-to-ceiling windows flood the sun-filled living and dining area with natural light. The versatile den is ideal for a dedicated home office or reading nook, while the modern kitchen comes equipped with sleek stainless steel appliances, contemporary cabinetry, and premium finishes. Additional features include a generous primary bedroom, a pristine 4-piece bath, and convenient in-suite laundry. This unit includes 1 underground parking space and 1 locker. Residents enjoy premium building amenities, including a 24-hour concierge, state-of-the-art fitness center, and an elegant party room. Unbeatably located in Mississauga's master-planned Pinnacle Uptown community, you're steps from the upcoming Hurontario LRT, local cafes, dining, parks, and shopping. Minutes to Square One, Celebration Square, and Whole Foods, with quick access to Highways 403, 401, 407, and GO Transit for seamless commuting. *Photos from before Tenant Moved-In, and Property Tax Not Yet Assessed" (id:63604)
Key Facts
Highlights
- Washer
- Refrigerator
- Dishwasher
- Stove
- Range
- Dryer
- Microwave
- Window Coverings
Property Details
Interior features
Exterior features
Systems and association
Lot and water
Rooms
Mortgage & Affordability
Saved Properties
Keep This One Handy
Save this listing, compare it later, or open your saved properties dashboard.
Neighbourhood
- Area
- Hurontario
- City
- Mississauga
- Postal code
- L5R 0H4
- Nearby
- Hurontario / Eglinton
Save This Property
Keep this home handy, return to it anytime, and let us know how to reach you about this listing.
We use this email only to connect your saved properties and saved searches.
Other Available Options
Similar Listings
Listings from our database that match closely.