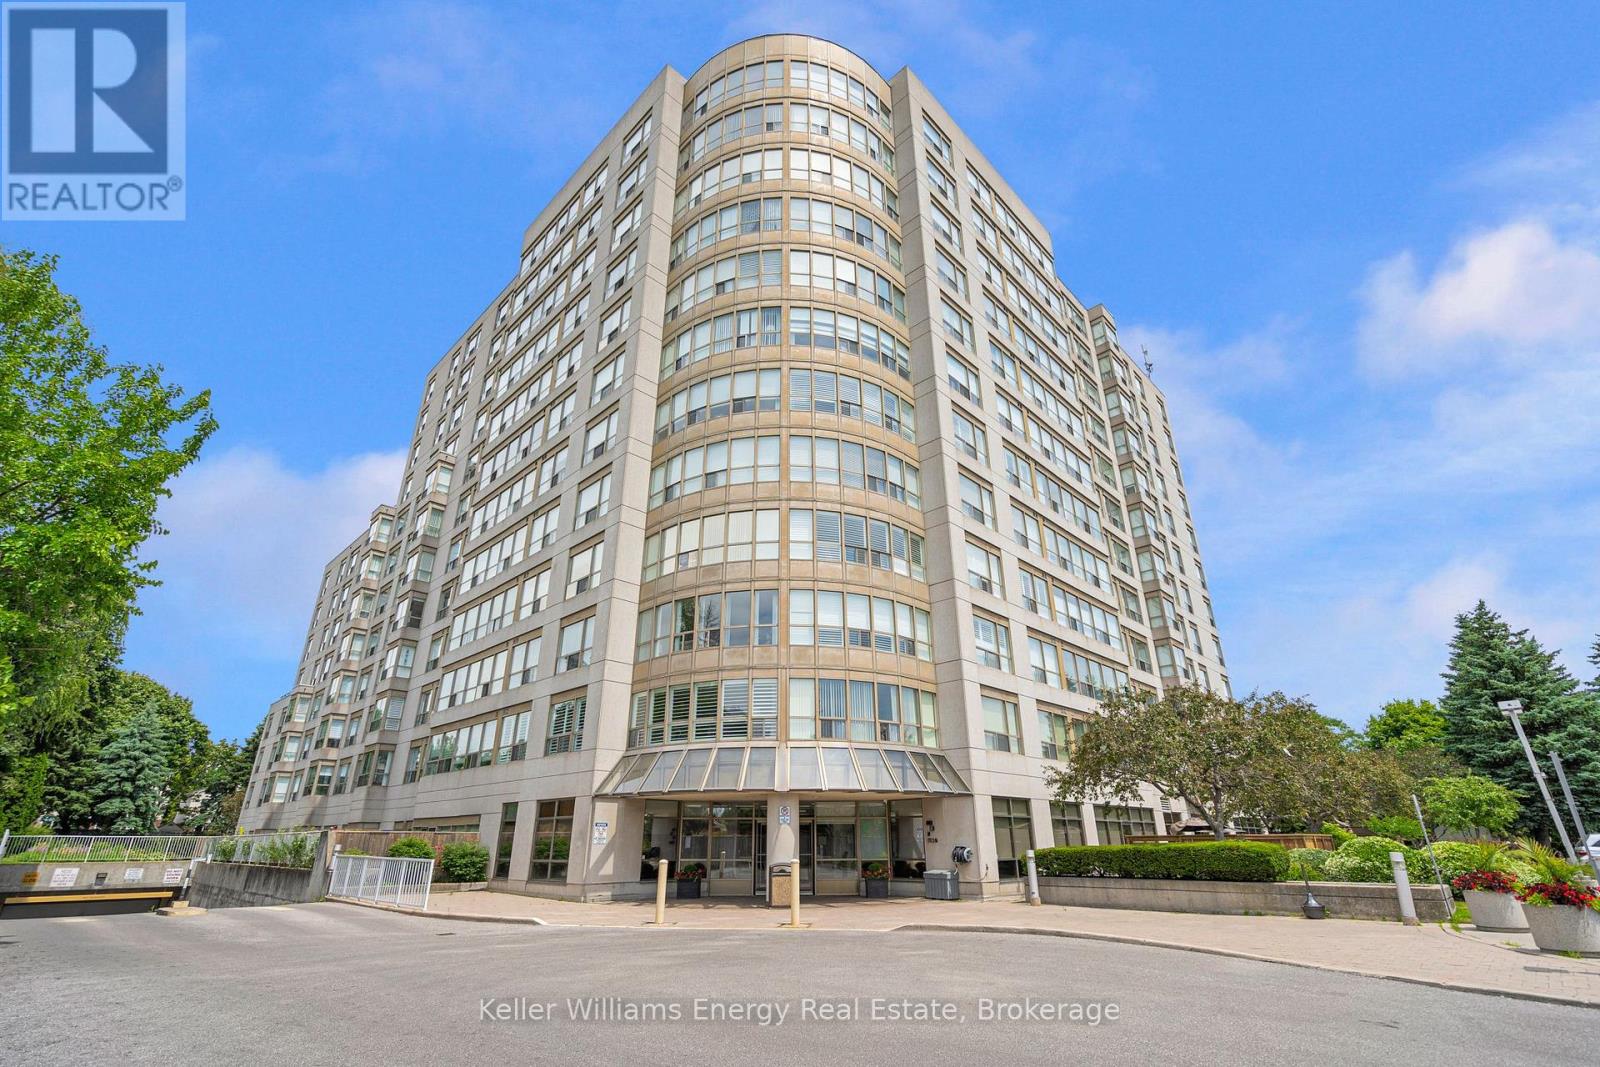
302- 3 TREE TOPS Lane

Huntsville, ONCondo Apartment
$559,000
MLS® X13450348
Condo Apartment2 beds2 baths2 total
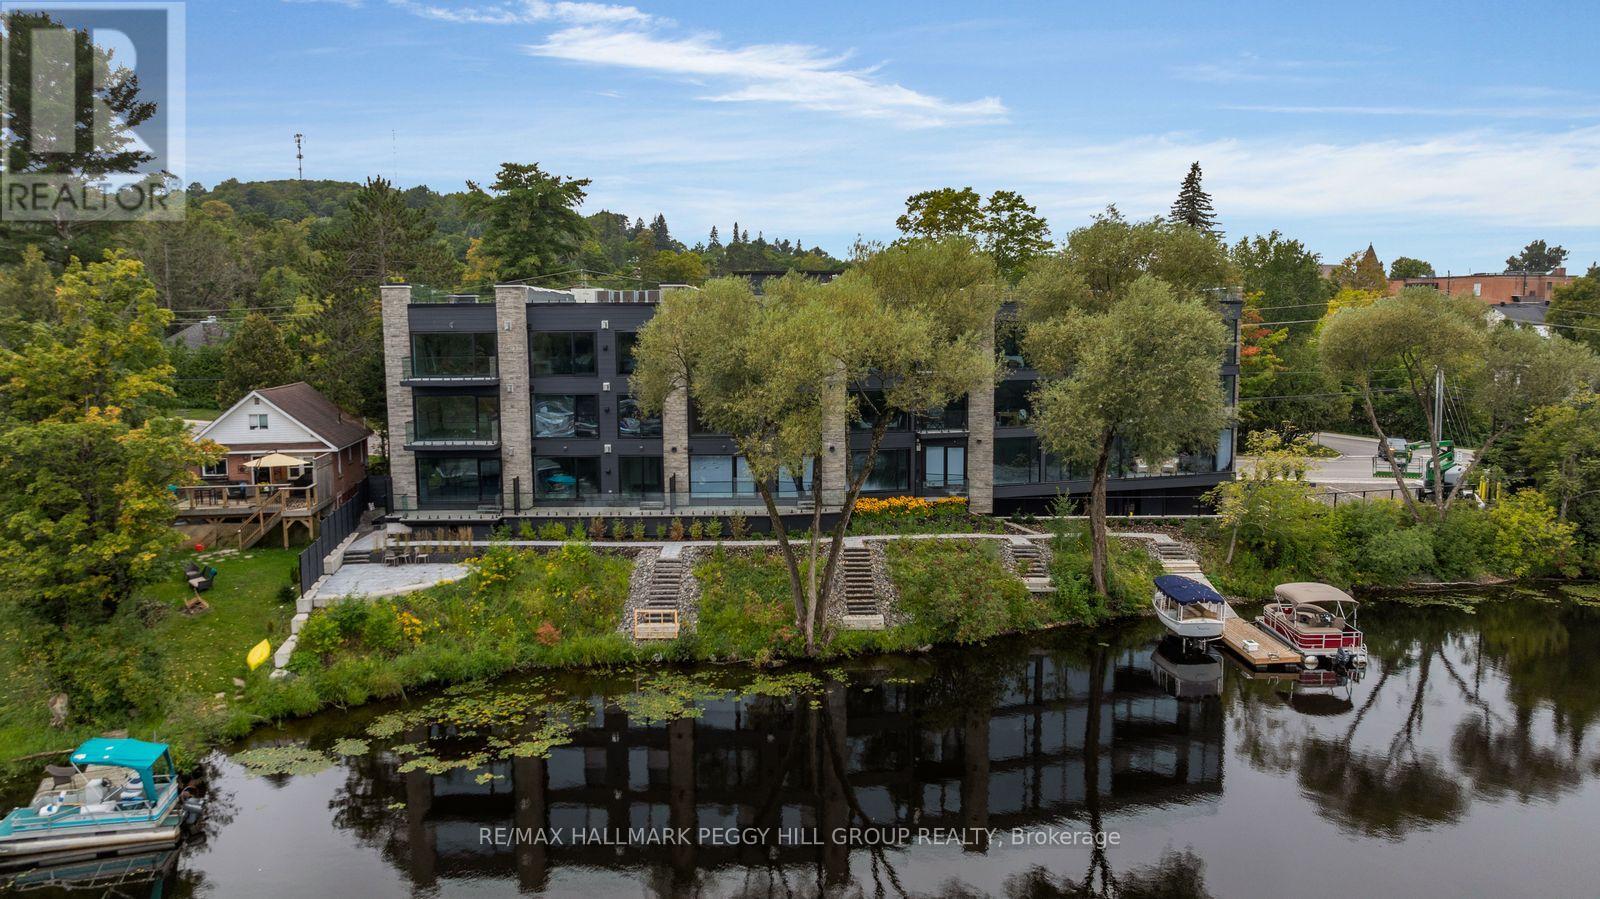
302- 3 TREE TOPS Lane, Huntsville, ON photo 1
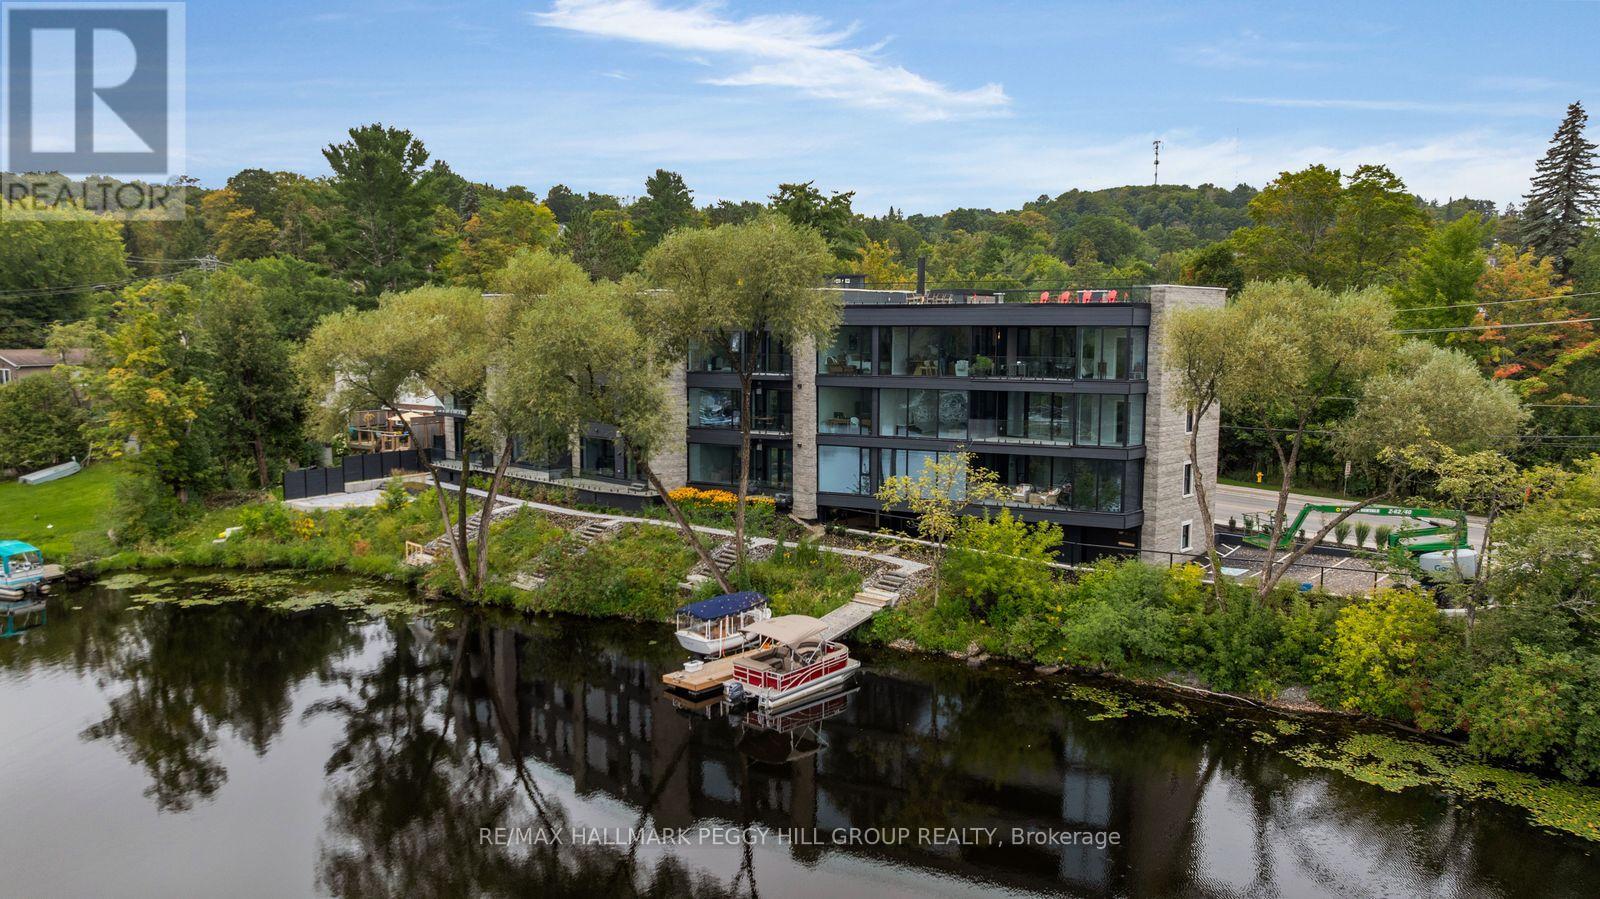
302- 3 TREE TOPS Lane, Huntsville, ON photo 2
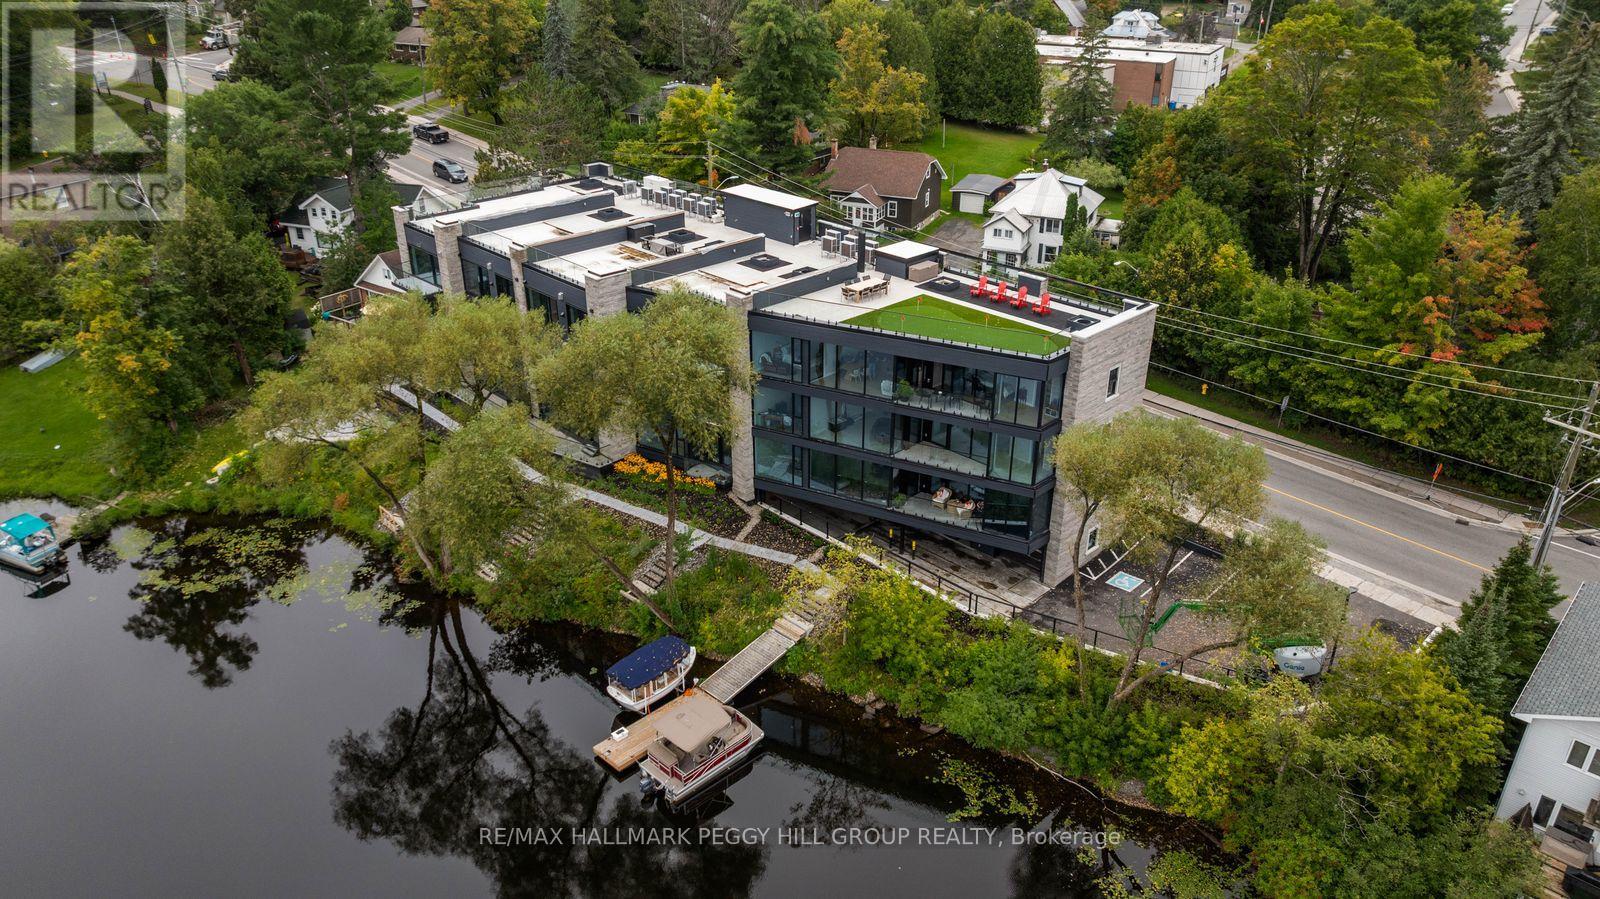
302- 3 TREE TOPS Lane, Huntsville, ON photo 3
302- 3 TREE TOPS Lane, Huntsville, ON photo 4
302- 3 TREE TOPS Lane, Huntsville, ON photo 5
302- 3 TREE TOPS Lane, Huntsville, ON photo 6
302- 3 TREE TOPS Lane, Huntsville, ON photo 7
302- 3 TREE TOPS Lane, Huntsville, ON photo 8
302- 3 TREE TOPS Lane, Huntsville, ON photo 9
302- 3 TREE TOPS Lane, Huntsville, ON photo 10
302- 3 TREE TOPS Lane, Huntsville, ON photo 11
302- 3 TREE TOPS Lane, Huntsville, ON photo 12
302- 3 TREE TOPS Lane, Huntsville, ON photo 13
302- 3 TREE TOPS Lane, Huntsville, ON photo 14
302- 3 TREE TOPS Lane, Huntsville, ON photo 15
302- 3 TREE TOPS Lane, Huntsville, ON photo 16
302- 3 TREE TOPS Lane, Huntsville, ON photo 17
302- 3 TREE TOPS Lane, Huntsville, ON photo 18
302- 3 TREE TOPS Lane, Huntsville, ON photo 19
302- 3 TREE TOPS Lane, Huntsville, ON photo 20
302- 3 TREE TOPS Lane, Huntsville, ON photo 21
302- 3 TREE TOPS Lane, Huntsville, ON photo 22
302- 3 TREE TOPS Lane, Huntsville, ON photo 23
302- 3 TREE TOPS Lane, Huntsville, ON photo 24
302- 3 TREE TOPS Lane, Huntsville, ON photo 25
302- 3 TREE TOPS Lane, Huntsville, ON photo 26
302- 3 TREE TOPS Lane, Huntsville, ON photo 27
302- 3 TREE TOPS Lane, Huntsville, ON photo 28
302- 3 TREE TOPS Lane, Huntsville, ON photo 29
302- 3 TREE TOPS Lane, Huntsville, ON photo 30
302- 3 TREE TOPS Lane, Huntsville, ON photo 31
302- 3 TREE TOPS Lane, Huntsville, ON photo 32
302- 3 TREE TOPS Lane, Huntsville, ON photo 33
302- 3 TREE TOPS Lane, Huntsville, ON photo 34
1 / 34

BUYER ADVANTAGE

Buy with confidence

Get a full-service approach built on strategy, strong negotiation, and clear guidance from offer to close.

  • Local Market Expertise
  • Broker-level Negotiation
  • Transparent Process
  • No-pressure Guidance

The right strategy depends on your goals, timing, budget, and the type of home you are buying. Get Your Buyer Snapshot.

About This Property

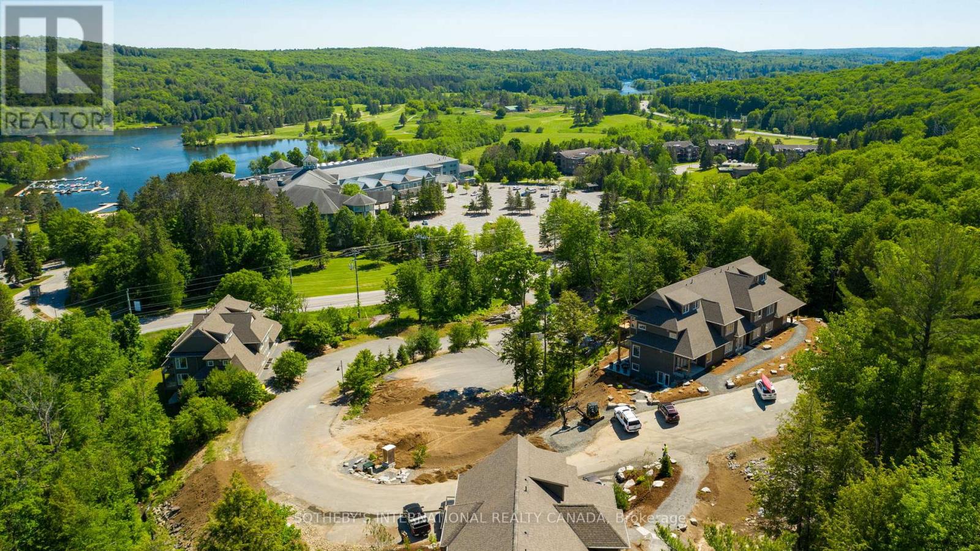
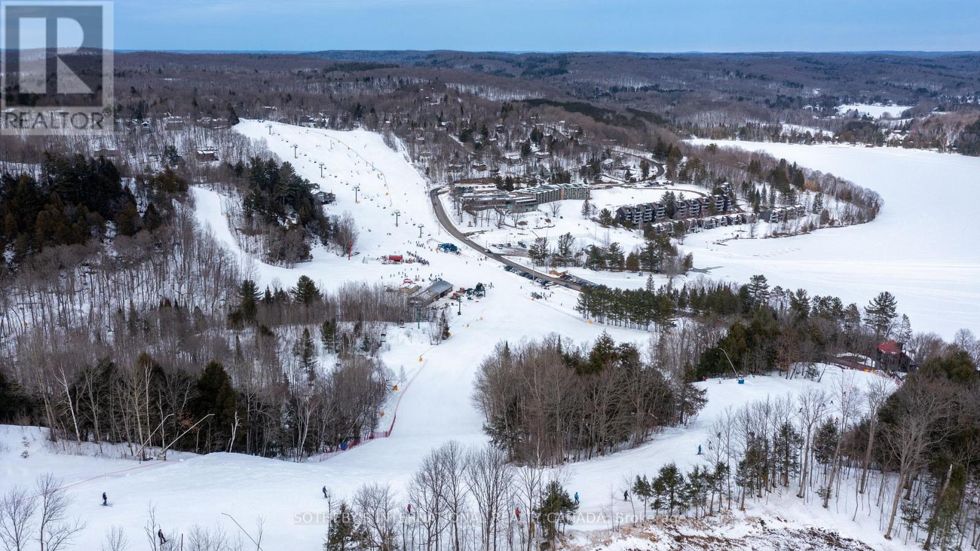
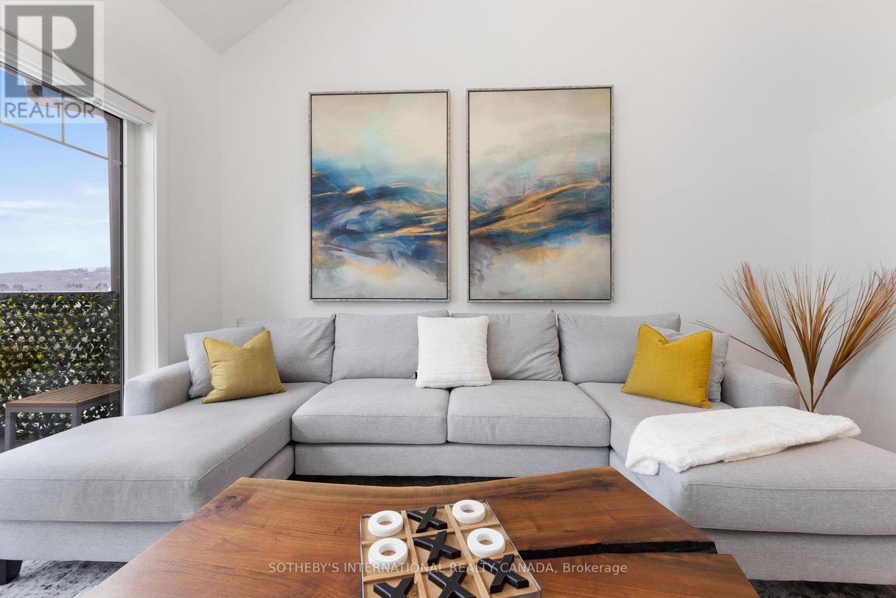
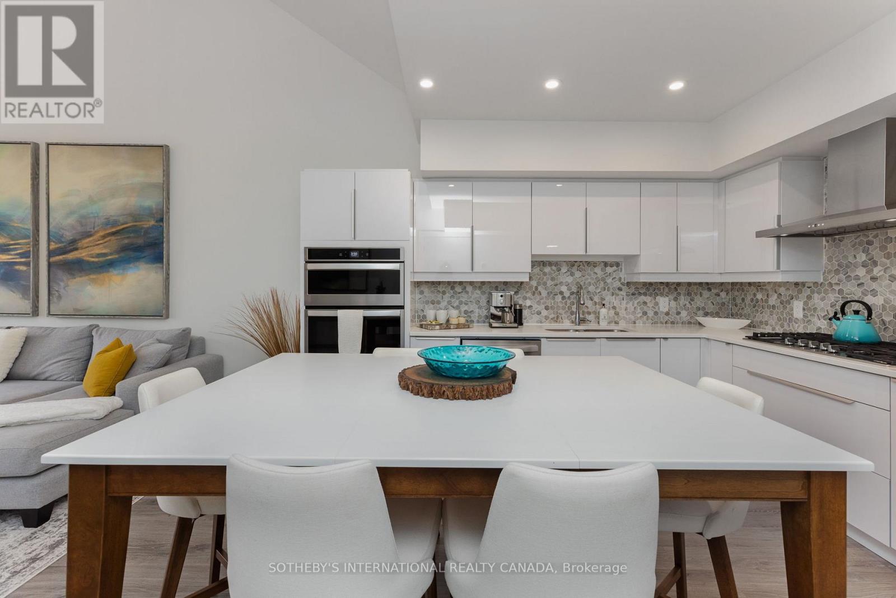
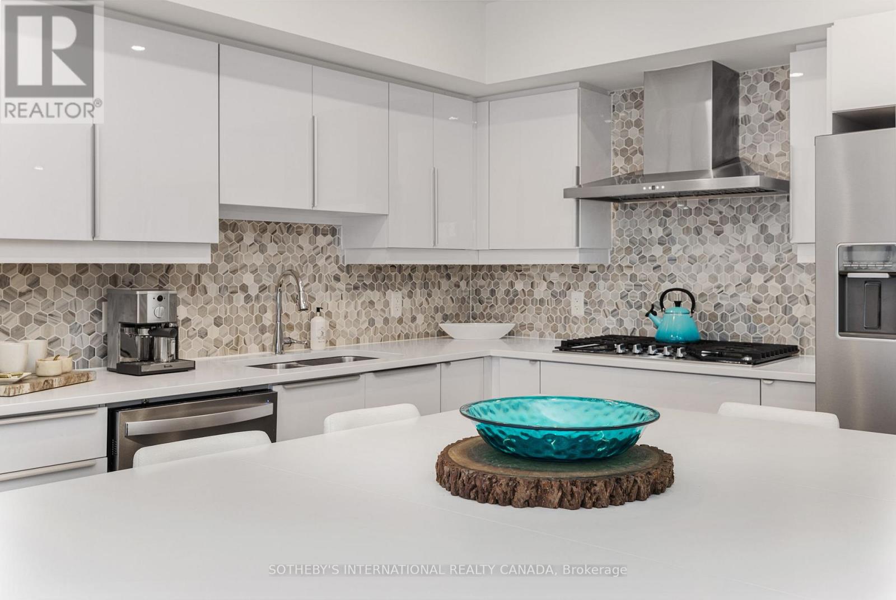
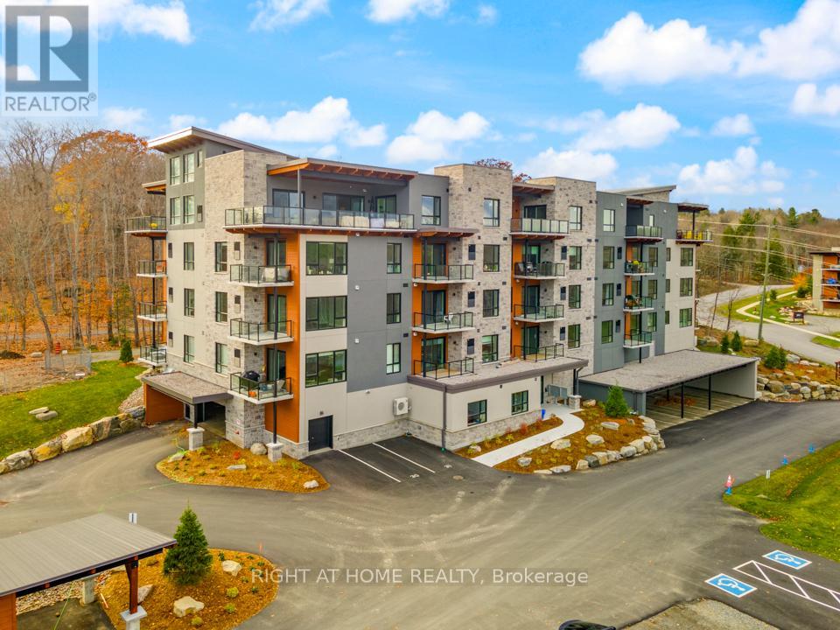
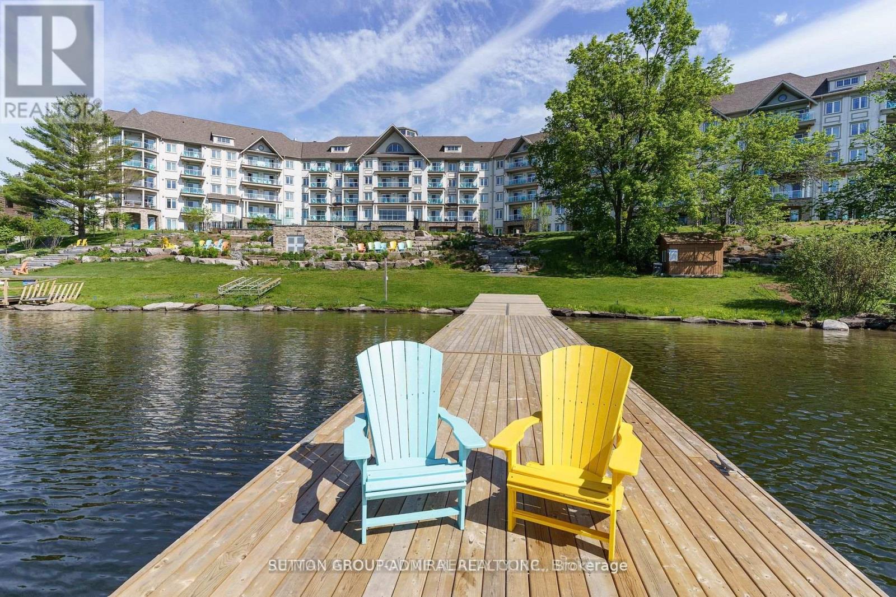
Experience four-season Muskoka living at its finest in this beautifully upgraded 2-bedroom, 2-bathroom Varley floor plan at TreeTops in Hidden Valley. Offering 1,113 sq. ft. of bright upper-level living space, this exceptional condominium enjoys panoramic treetop views, abundant natural light, and a seamless connection to the outdoors.The thoughtfully updated interior features a custom stone fireplace, gas stove, upgraded appliances, and stylish contemporary finishes throughout. A spacious private balcony provides the perfect setting for morning coffee, outdoor dining, or relaxing after a day on the trails, golf course, or ski hill.Ownership includes access to the exclusive Hidden Valley Highlands Ski Club and the private Peninsula Lake beach, where 450 feet of sandy shoreline, volleyball courts, and picnic areas create a true resort-style experience. Golf enthusiasts will appreciate proximity to Grandview Golf Club, while a new outdoor pool planned for 2027 will further enhance the community's amenities.Just minutes from downtown Huntsville, this property places the very best of Muskoka at your doorstep-skiing, golfing, boating, hiking, dining, and year-round recreation. Whether you're seeking a weekend retreat, an investment property with short-term rental potential, or a low-maintenance full-time residence, this offering delivers an exceptional lifestyle in one of Huntsville's most sought-after recreational communities. Furniture package available, inquire with Listing Agent. (id:63604)

Key Facts

Type
Condo Apartment
Beds
2
Baths
2
Size
1,000 sqft
Parking
2 total
Condo fee
$499

Highlights

  • Washer
  • Refrigerator
  • Dishwasher
  • Stove
  • Dryer
  • Microwave
  • Water Heater
Property Details 15 details
Bedrooms
2 bedrooms
2 above grade + 0 below grade
Bathrooms
2 bathrooms
Parking
2 parking spaces
No Garage
Living area
1,000 - 1,199 sq. ft.
Property
Single Family · Condo/Strata · Attached
Property subtype
Single Family
Structure type
Apartment
Ownership
Condo/Strata
Attached status
Attached
Heating
Forced air, Electric
Cooling
Central air conditioning
Fireplace
1 fireplace
Taxes
$4,544.88 (2,026)
Zoning
R4
Waterfront
Waterfront on lake · Peninsula Lake
Views
Lake view, Direct Water View

Interior features

WasherRefrigeratorDishwasherStoveDryerMicrowaveWater HeaterStorage - LockerFireplace(s)Visitor Parking

Exterior features

Brick

Systems and association

Alarm systemSmoke DetectorsCableWirelessWaterInsuranceParking

Lot and water

BalconyWaterfront on lake
Rooms 8 rooms
Level
Room
Dimensions
Main level
Living room
4.32 m x 4.14 m
Main level
Dining room
3.71 m x 4.14 m
Main level
Kitchen
3.71 m x 4.14 m
Main level
Primary Bedroom
3.71 m x 3.78 m
Main level
Other
2.72 m x 2.51 m
Main level
Bedroom
2.67 m x 3.78 m
Main level
Bathroom
2.41 m x 1.55 m
Main level
Other
1.96 m x 1.12 m

Virtual Tour & Media

Mortgage & Affordability Estimate monthly costs
Purchase price$559,000
Down paymentNot available
Mortgage amountNot available
Principal & interestNot available
Property taxesNot available
Condo/HOA feeNot available
Insurance/OtherNot available
UtilitiesNot available
Est. monthly totalNot available
Income needed (GDS 32%)Not available
Estimates only. Not financial advice. Rates, taxes and fees vary by lender and municipality.

Saved Properties

Keep This One Handy

Save this listing, compare it later, or open your saved properties dashboard.

Manage Saved Searches
Map is approximate.

Neighbourhood

Area
Chaffey
City
Huntsville
Postal code
P1H 1A9
Nearby
Cross Streets: Hwy 60 & Canal Road. ** Directions: Hwy 60 E, Right on Canal Rd, Left on Deerhurst Dr, Left on Tree Tops Lane to Building 3 on right.