302- 344 Front Street
Belleville, ONCondo Apartment
$279,900
MLS® X13561504
Condo Apartment2 beds2 baths1 total
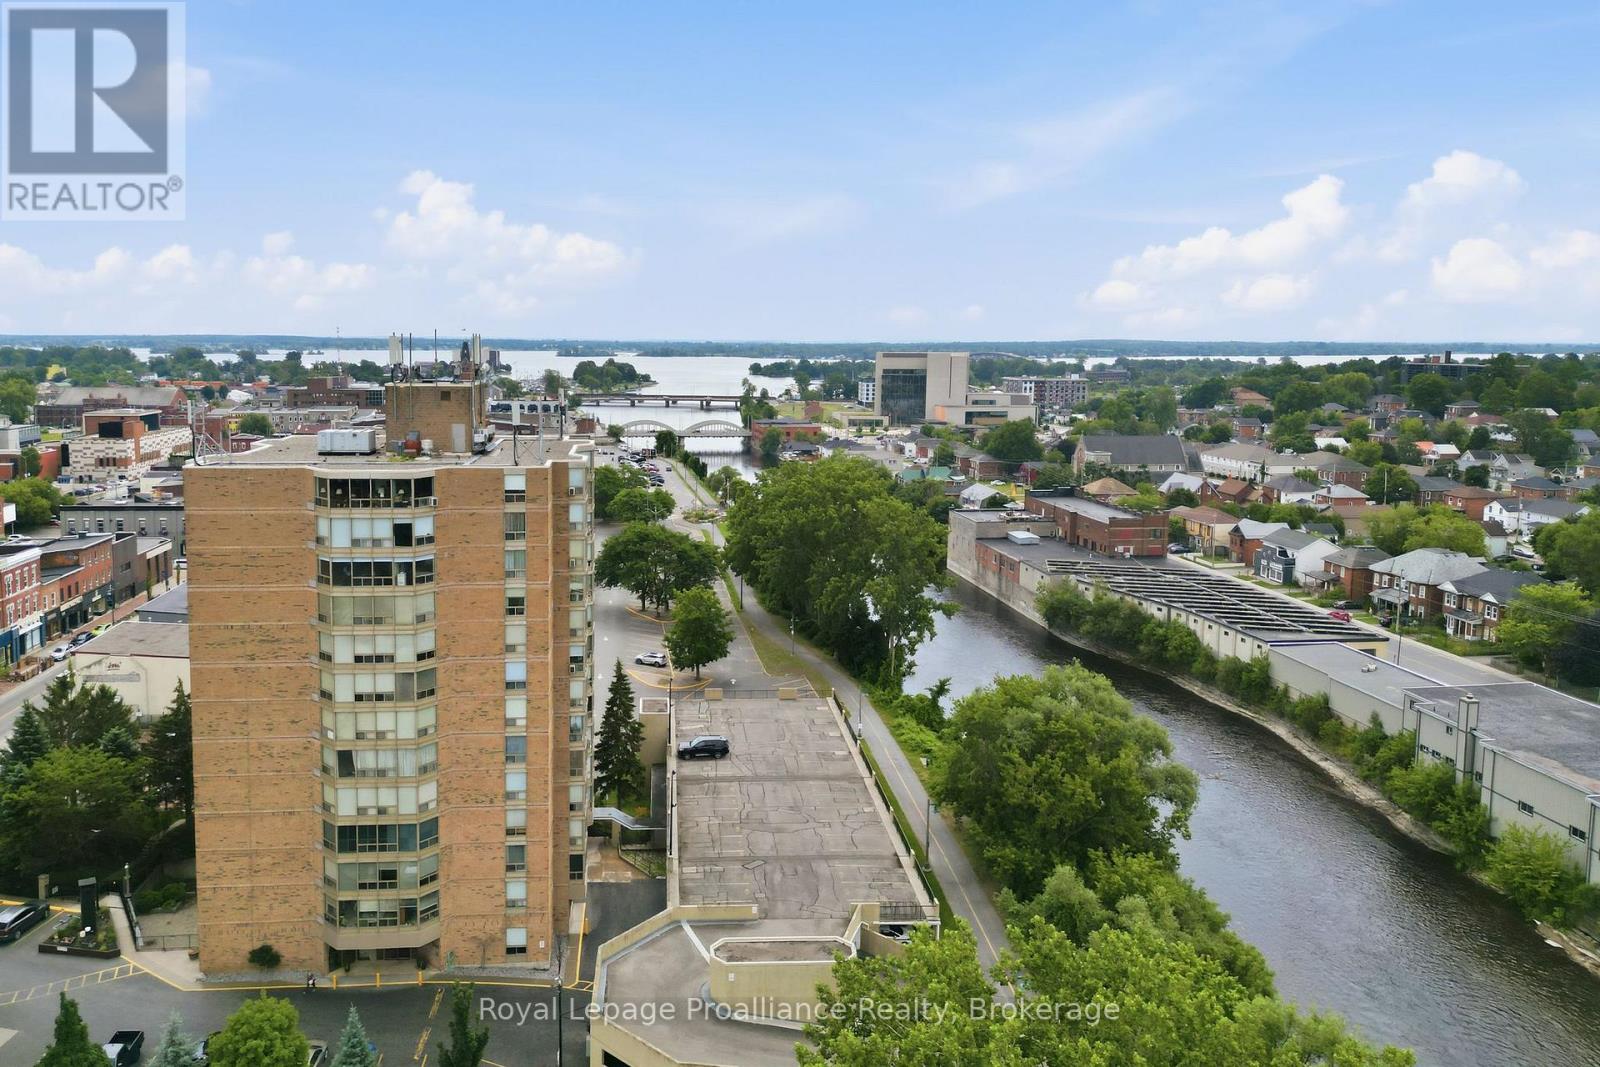
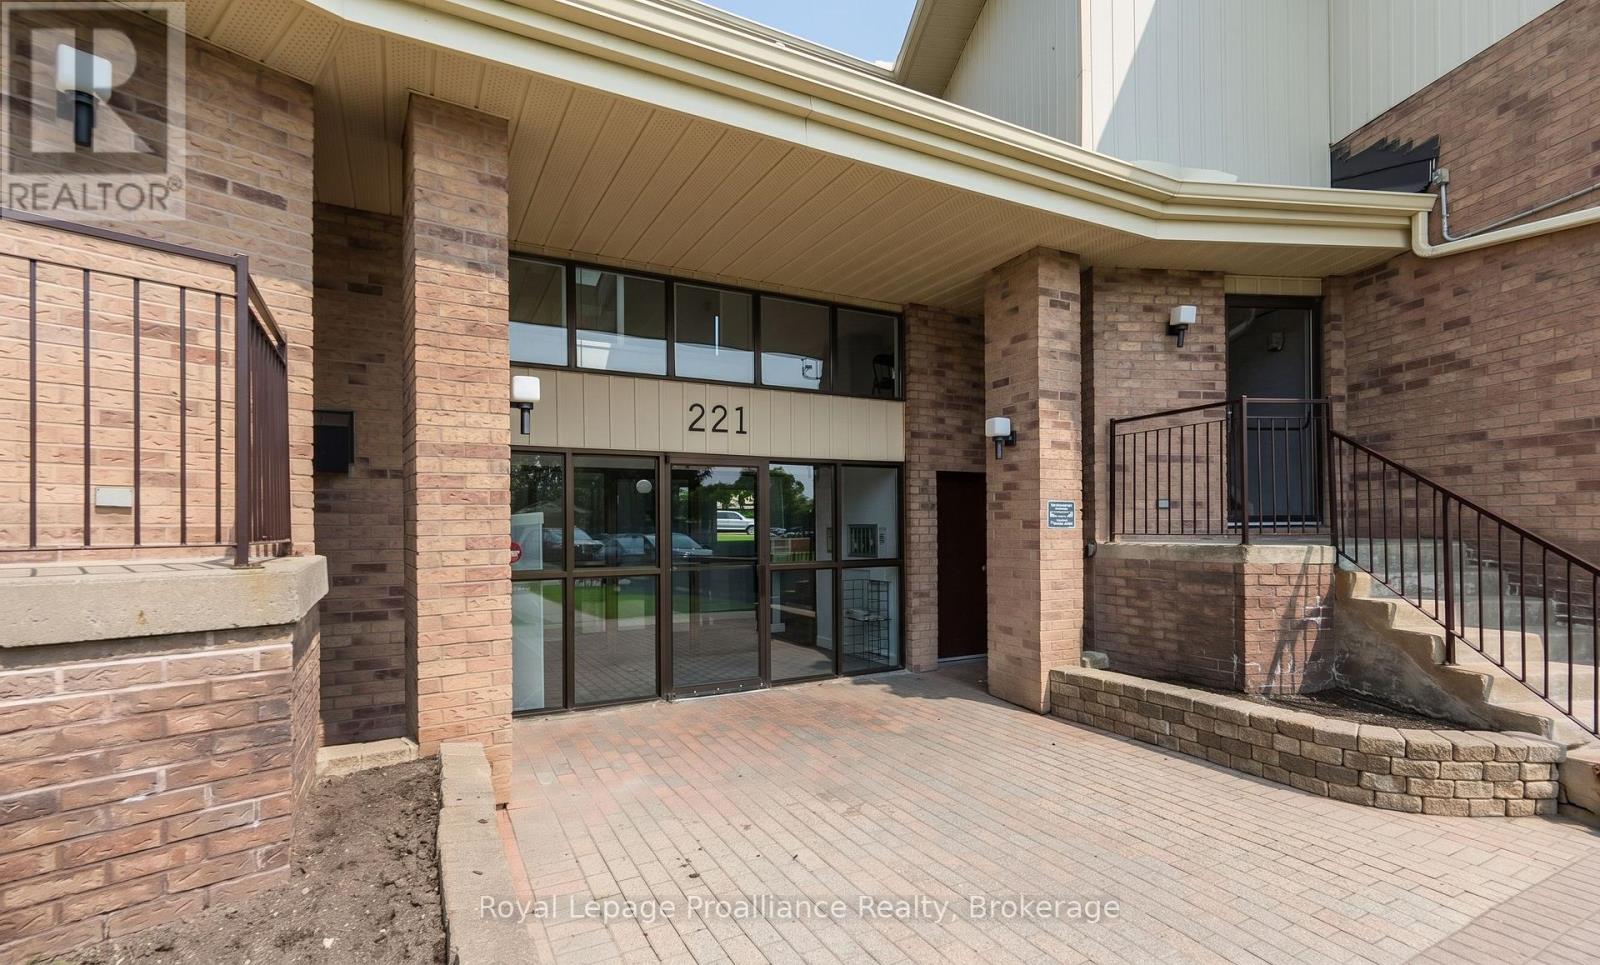
302- 344 Front Street, Belleville, ON photo 1
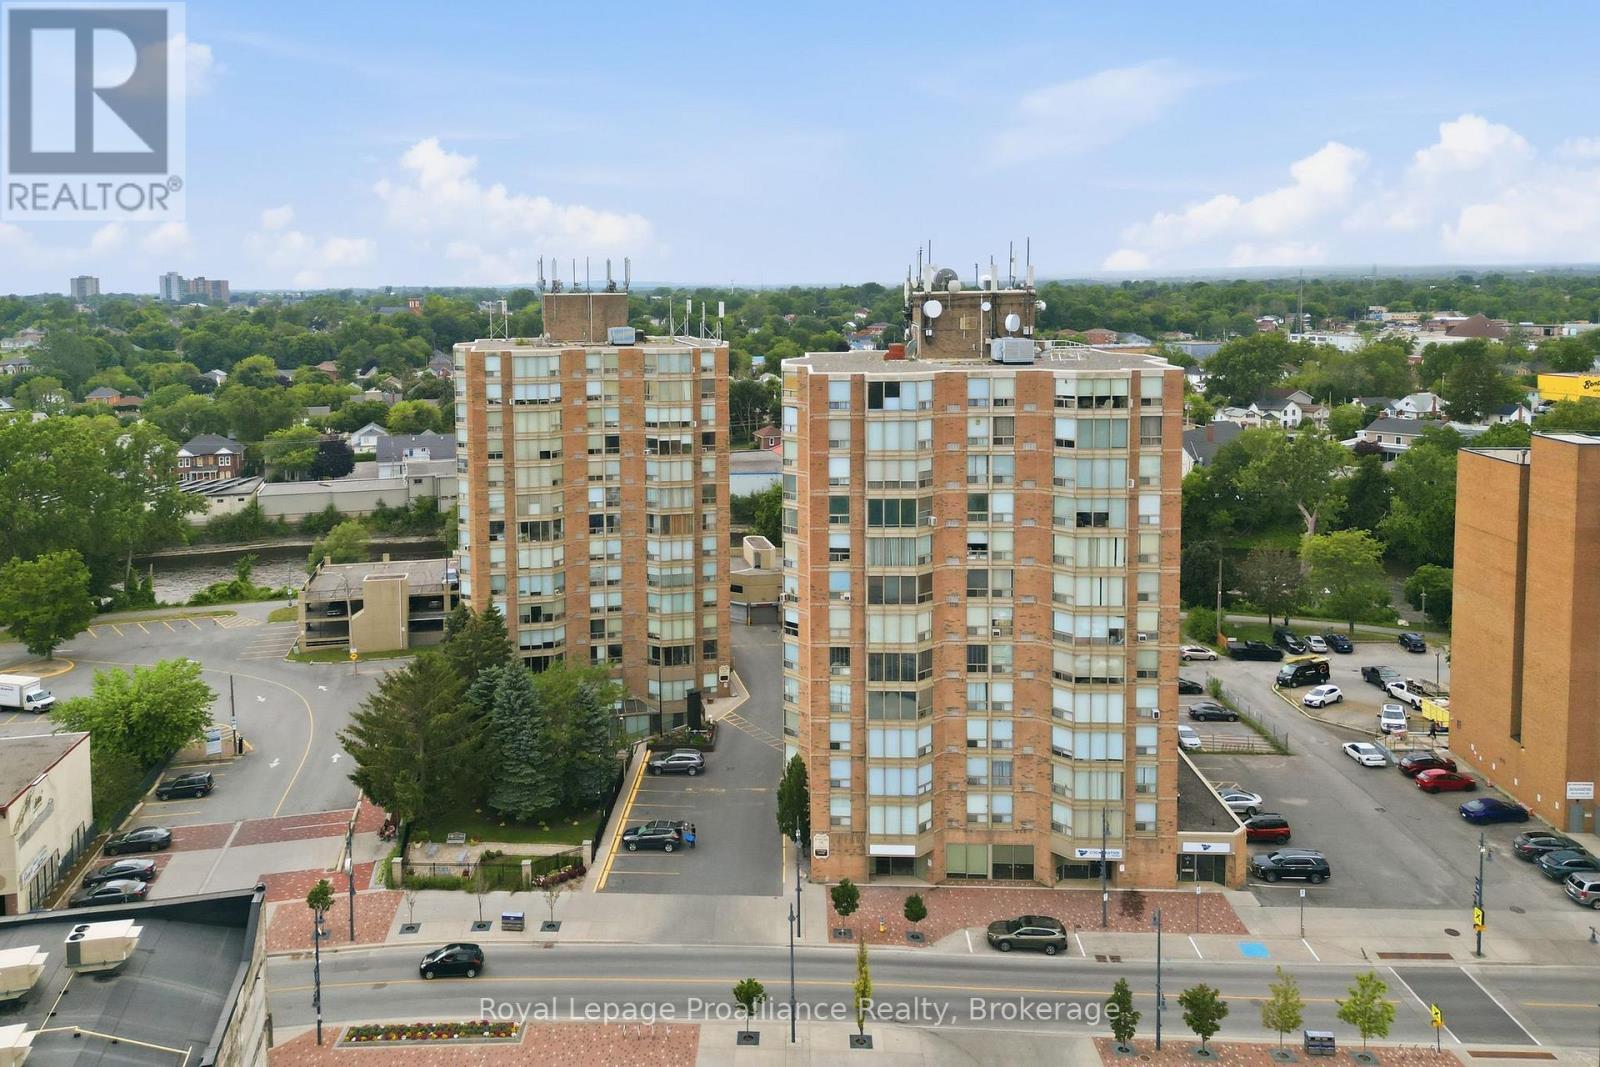
302- 344 Front Street, Belleville, ON photo 2
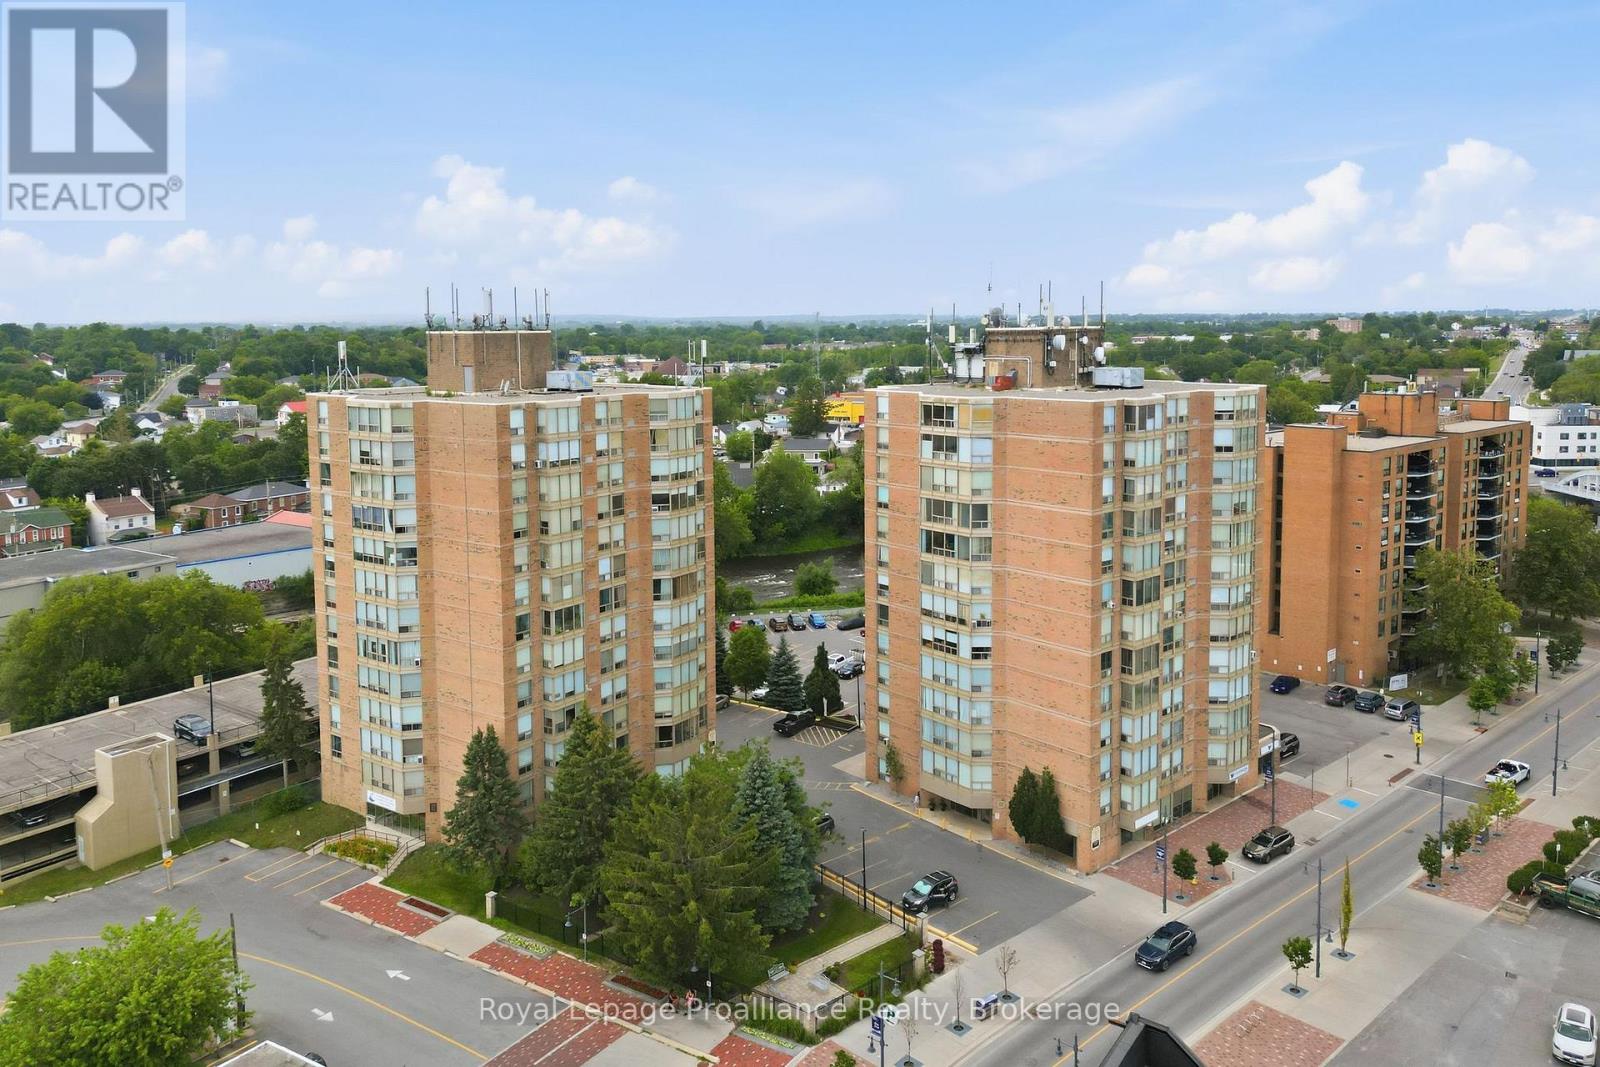
302- 344 Front Street, Belleville, ON photo 3
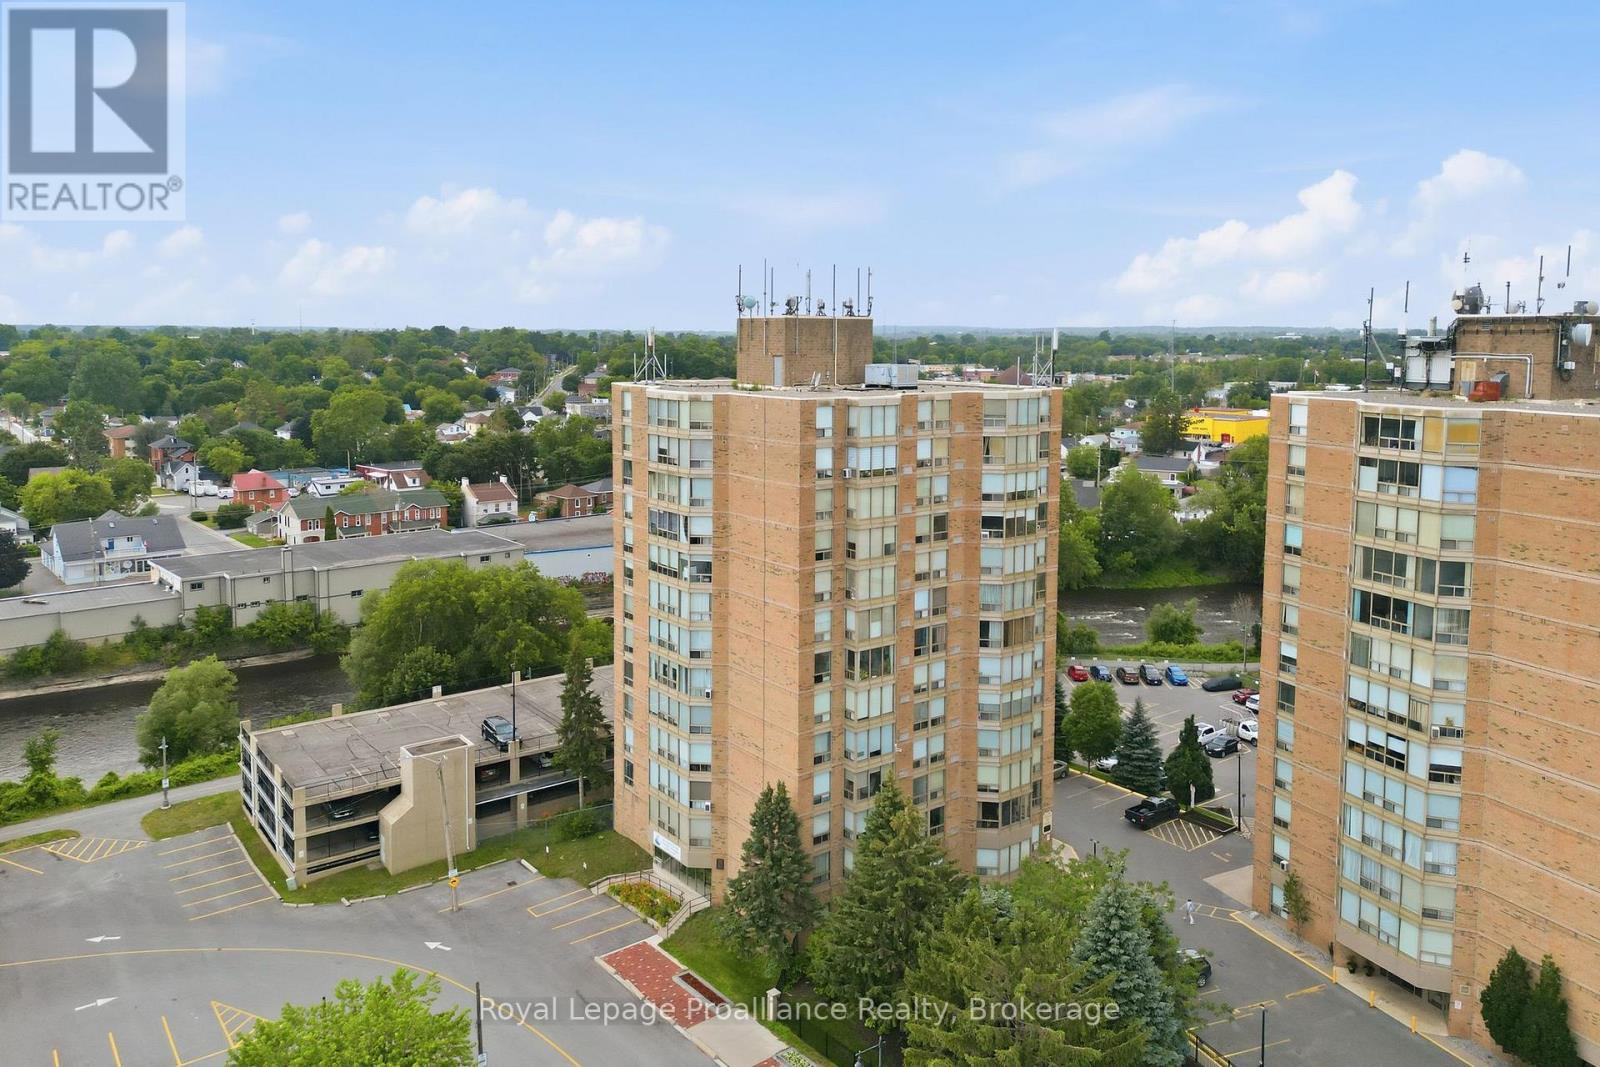
302- 344 Front Street, Belleville, ON photo 4
302- 344 Front Street, Belleville, ON photo 5
302- 344 Front Street, Belleville, ON photo 6
302- 344 Front Street, Belleville, ON photo 7
302- 344 Front Street, Belleville, ON photo 8
302- 344 Front Street, Belleville, ON photo 9
302- 344 Front Street, Belleville, ON photo 10
302- 344 Front Street, Belleville, ON photo 11
302- 344 Front Street, Belleville, ON photo 12
302- 344 Front Street, Belleville, ON photo 13
302- 344 Front Street, Belleville, ON photo 14
302- 344 Front Street, Belleville, ON photo 15
302- 344 Front Street, Belleville, ON photo 16
302- 344 Front Street, Belleville, ON photo 17
302- 344 Front Street, Belleville, ON photo 18
302- 344 Front Street, Belleville, ON photo 19
302- 344 Front Street, Belleville, ON photo 20
302- 344 Front Street, Belleville, ON photo 21
302- 344 Front Street, Belleville, ON photo 22
302- 344 Front Street, Belleville, ON photo 23
302- 344 Front Street, Belleville, ON photo 24
302- 344 Front Street, Belleville, ON photo 25
302- 344 Front Street, Belleville, ON photo 26
302- 344 Front Street, Belleville, ON photo 27
302- 344 Front Street, Belleville, ON photo 28
302- 344 Front Street, Belleville, ON photo 29
302- 344 Front Street, Belleville, ON photo 30
302- 344 Front Street, Belleville, ON photo 31
302- 344 Front Street, Belleville, ON photo 32
302- 344 Front Street, Belleville, ON photo 33
302- 344 Front Street, Belleville, ON photo 34
302- 344 Front Street, Belleville, ON photo 35
302- 344 Front Street, Belleville, ON photo 36
302- 344 Front Street, Belleville, ON photo 37
302- 344 Front Street, Belleville, ON photo 38
302- 344 Front Street, Belleville, ON photo 39
302- 344 Front Street, Belleville, ON photo 40
302- 344 Front Street, Belleville, ON photo 41
302- 344 Front Street, Belleville, ON photo 42
1 / 42

BUYER ADVANTAGE

Buy with confidence

Get a full-service approach built on strategy, strong negotiation, and clear guidance from offer to close.

  • Local Market Expertise
  • Broker-level Negotiation
  • Transparent Process
  • No-pressure Guidance

The right strategy depends on your goals, timing, budget, and the type of home you are buying. Get Your Buyer Snapshot.

About This Property

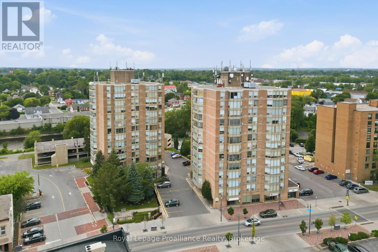
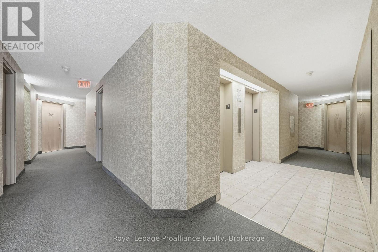
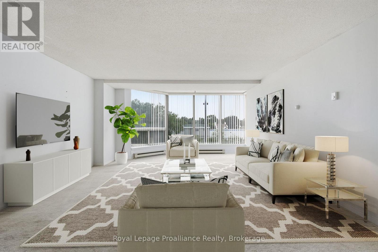
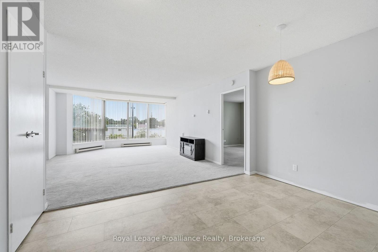
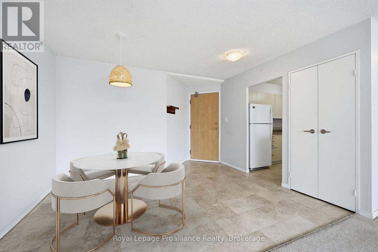
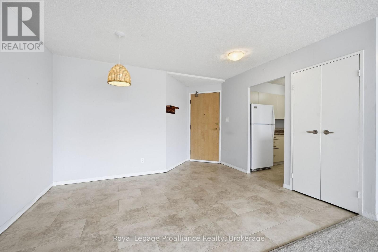
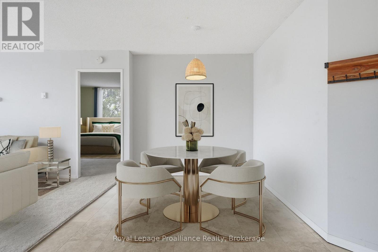
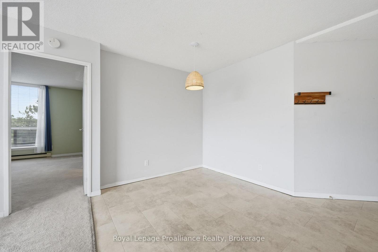
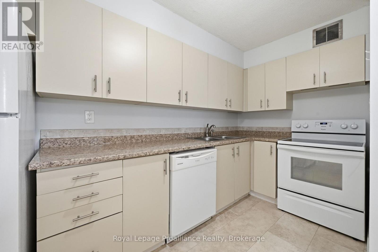
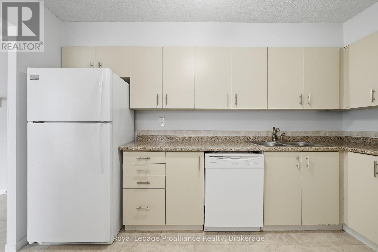
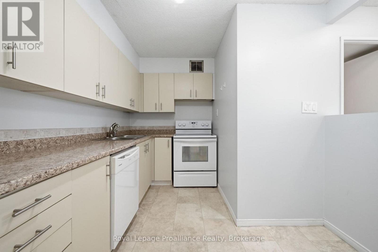
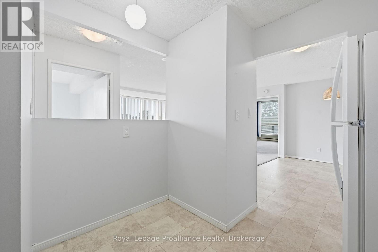
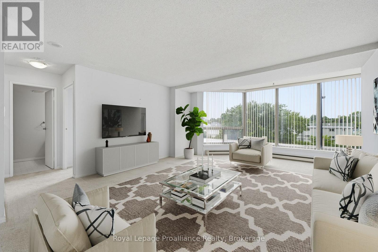
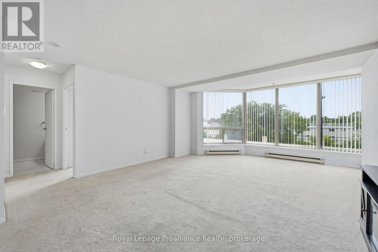
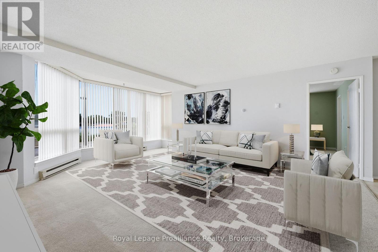
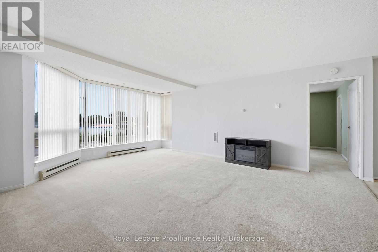
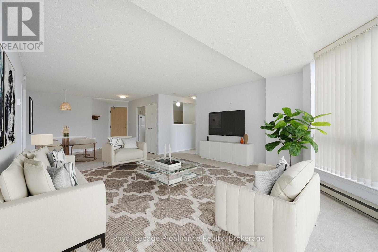
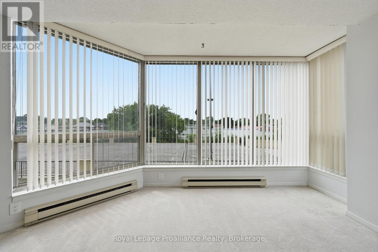
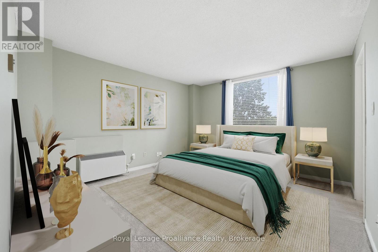
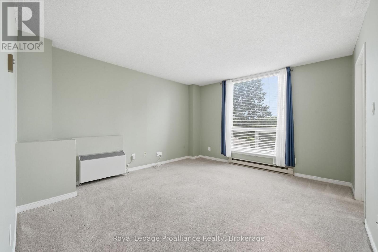
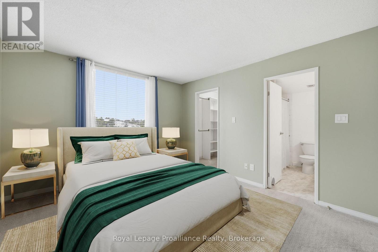
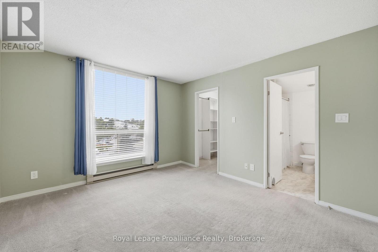
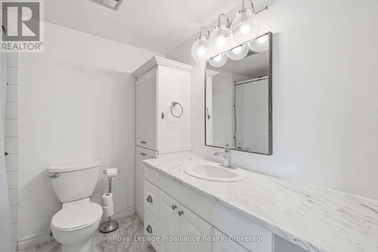
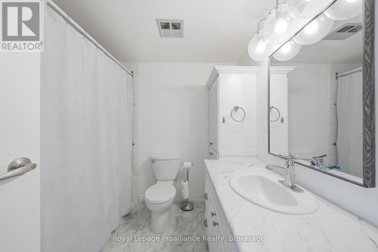
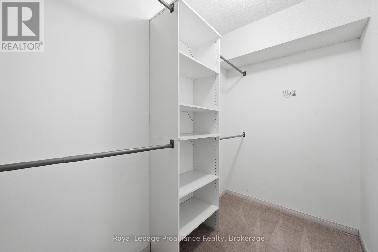
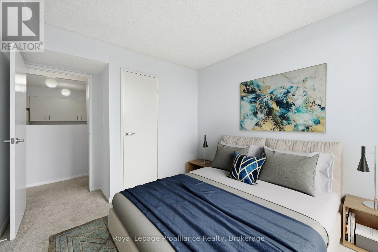
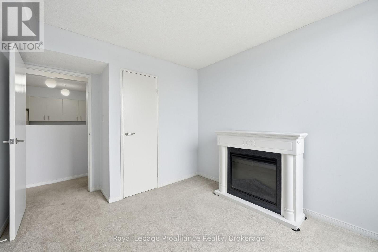
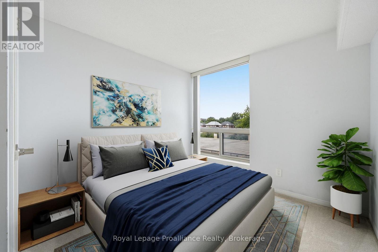
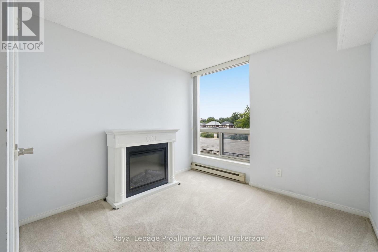
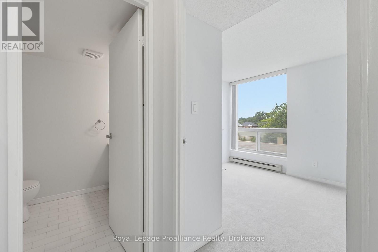
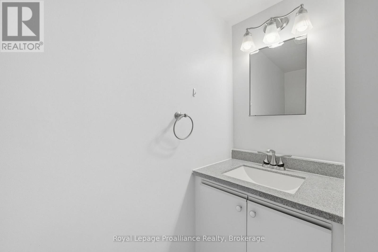
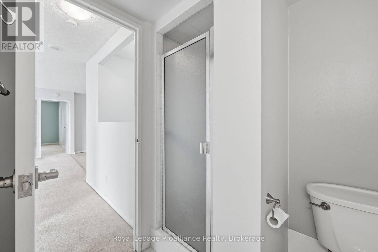
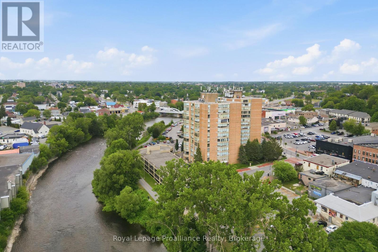
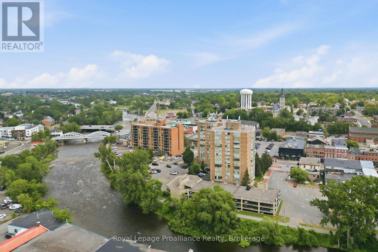
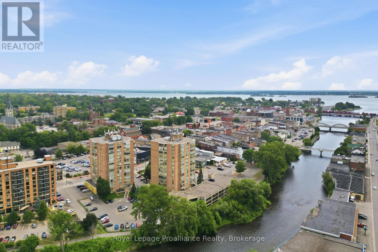
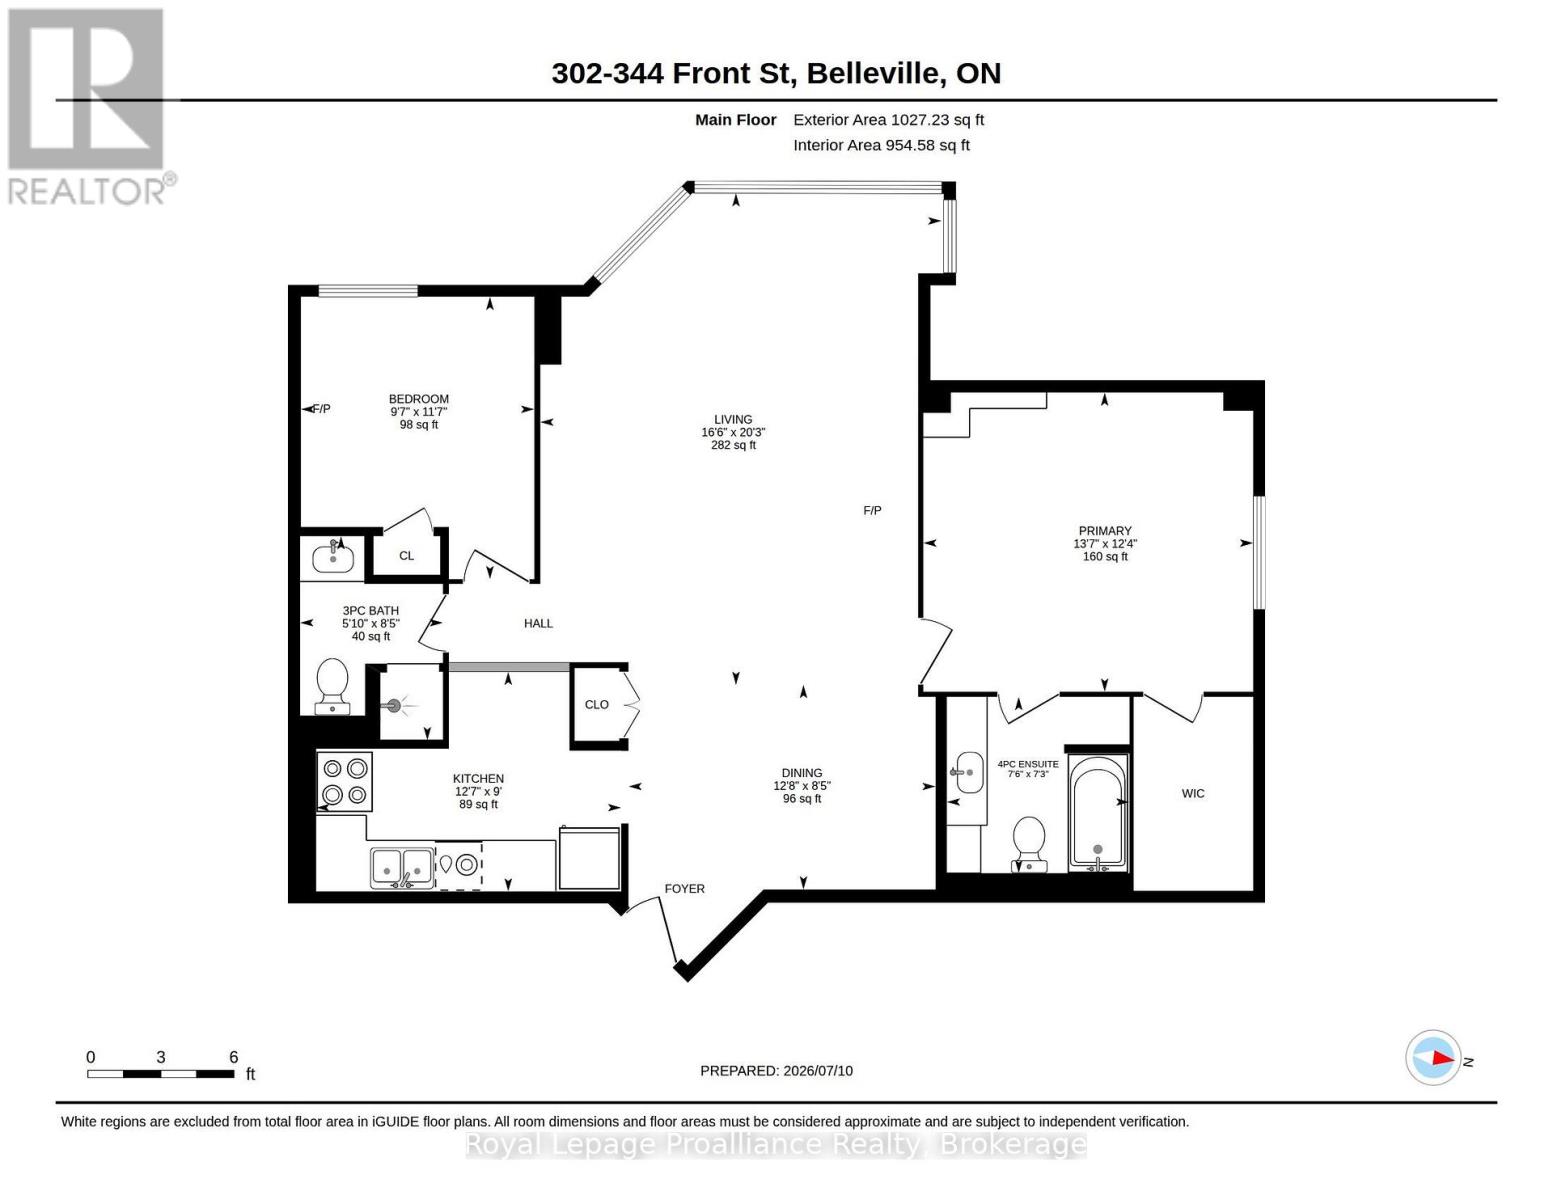
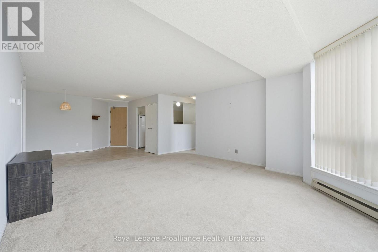
Set your sights on downtown living at its finest, where the energy of Belleville's core is right outside your door. This bright two-bedroom, two-bathroom McNabb Towers condo delivers 954 square feet of easy, lock-and-leave comfort - no lawns, no driveways, just freedom to explore. An open layout keeps the space airy and social, ideal for cooking, relaxing, and entertaining. The large living room has an expansive wall of North facing windows so you have all the daylight without all the glaring heat. The efficient kitchen has space for a bistro table or additional cabinets and the dining area is large enough for a dining set. The primary bedroom features its own bathroom and walk-in closet, while at the other end of your suite the second bedroom offers privacy for guests or flexes into a home office, or hobby space. Laundry is located on your floor and being on the third floor makes taking the stairs possible. The location handles your routine beautifully. Metro grocery keeps the fridge full, Victoria Park invites waterfront strolls, and the Belleville Farmers Market and bus terminal sit close by. The train station is a short hop away for weekend getaways or longer commutes. Whether you're right-sizing, investing, or starting fresh, this condo blends convenience and charm without the upkeep. (id:63604)

Key Facts

Type
Condo Apartment
Beds
2
Baths
2
Size
900 sqft
Parking
1 total
Condo fee
$775
Property Details 12 details
Bedrooms
2 bedrooms
2 above grade
Bathrooms
2 bathrooms
Parking
1 parking space
No Garage
Living area
900 - 999 sq. ft.
Property
Single Family · Condo/Strata · Attached
Property subtype
Single Family
Structure type
Apartment
Ownership
Condo/Strata
Attached status
Attached
Heating
Baseboard heaters, Electric
Cooling
Window air conditioner, Wall unit
Fireplace
1 fireplace
Taxes
$2,801.83 (2,025)
Waterfront
Moira River

Interior features

Storage - LockerFireplace(s)Free Standing Metal

Exterior features

Brick

Systems and association

Common Area MaintenanceWaterInsuranceParking
Rooms 5 rooms
Level
Room
Dimensions
Main level
Living room
6.16 m x 5.03 m
Main level
Dining room
2.57 m x 3.85 m
Main level
Kitchen
2.76 m x 3.83 m
Main level
Primary Bedroom
3.75 m x 4.14 m
Main level
Bedroom
3.54 m x 2.93 m

Virtual Tour & Media

Mortgage & Affordability Estimate monthly costs
Purchase price$279,900
Down paymentNot available
Mortgage amountNot available
Principal & interestNot available
Property taxesNot available
Condo/HOA feeNot available
Insurance/OtherNot available
UtilitiesNot available
Est. monthly totalNot available
Income needed (GDS 32%)Not available
Estimates only. Not financial advice. Rates, taxes and fees vary by lender and municipality.

Saved Properties

Keep This One Handy

Save this listing, compare it later, or open your saved properties dashboard.

Manage Saved Searches
Map is approximate.

Neighbourhood

Area
Belleville Ward
City
Belleville
Postal code
K8N 5M4
Nearby
Cross Streets: Dundas Street E/Front Street. ** Directions: Front Street across from Empire Theatre.