302- 5020 Corporate Drive
Burlington, ONCondo Apartment
$470,000
MLS® W13043042
Condo Apartment2 beds1 baths1 total
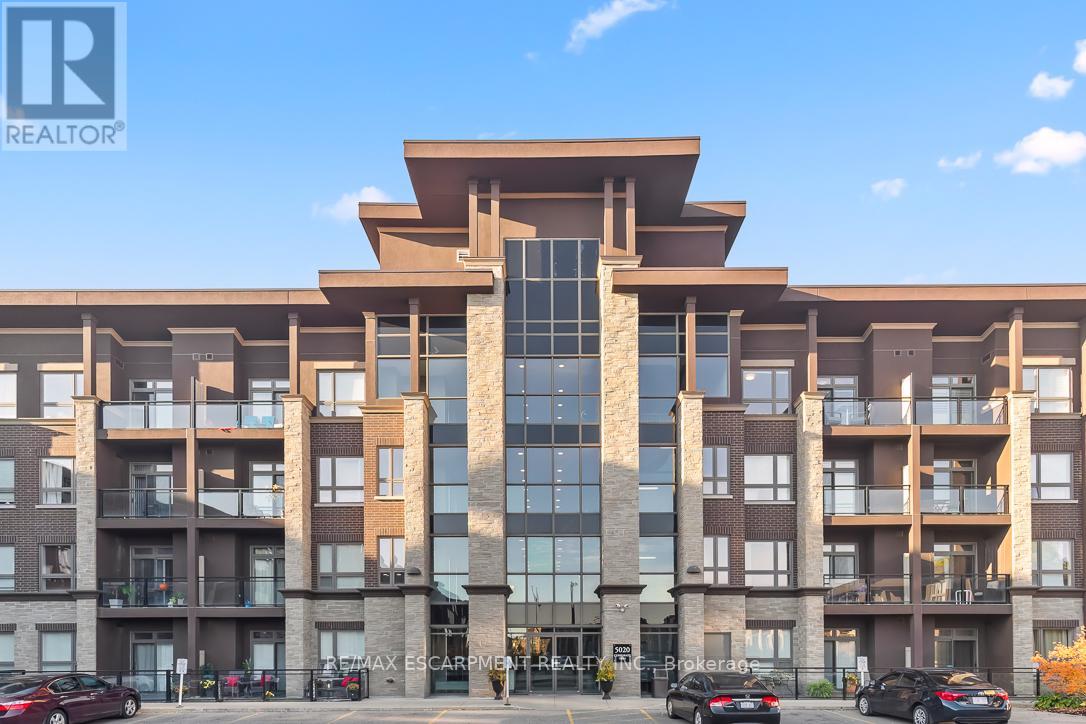
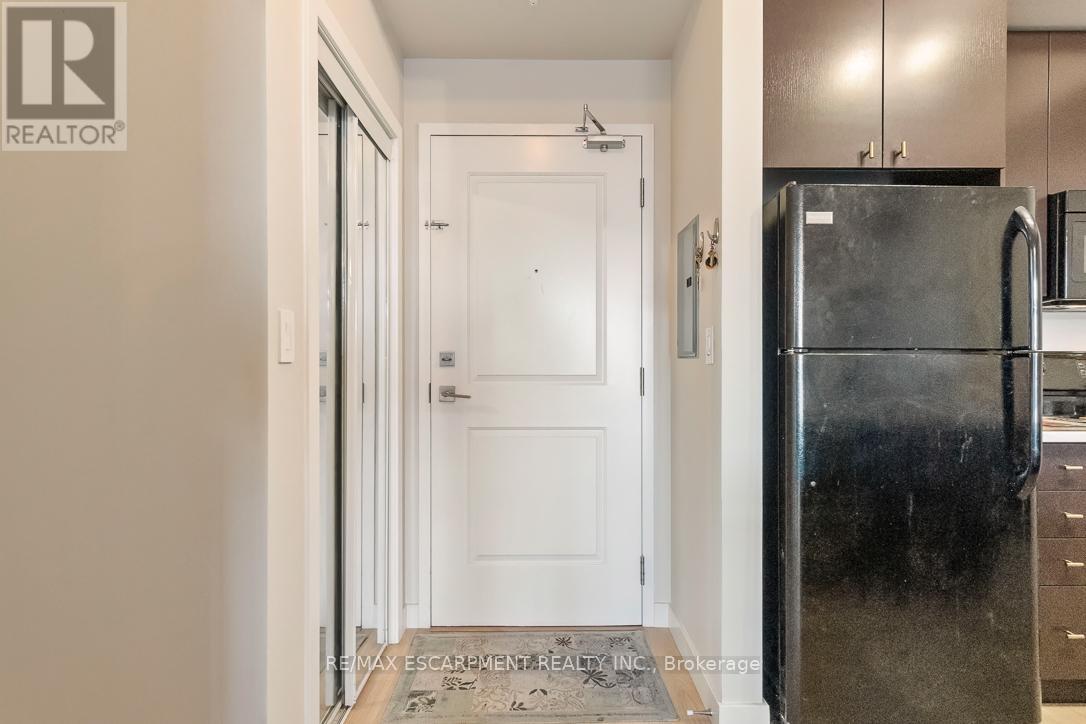
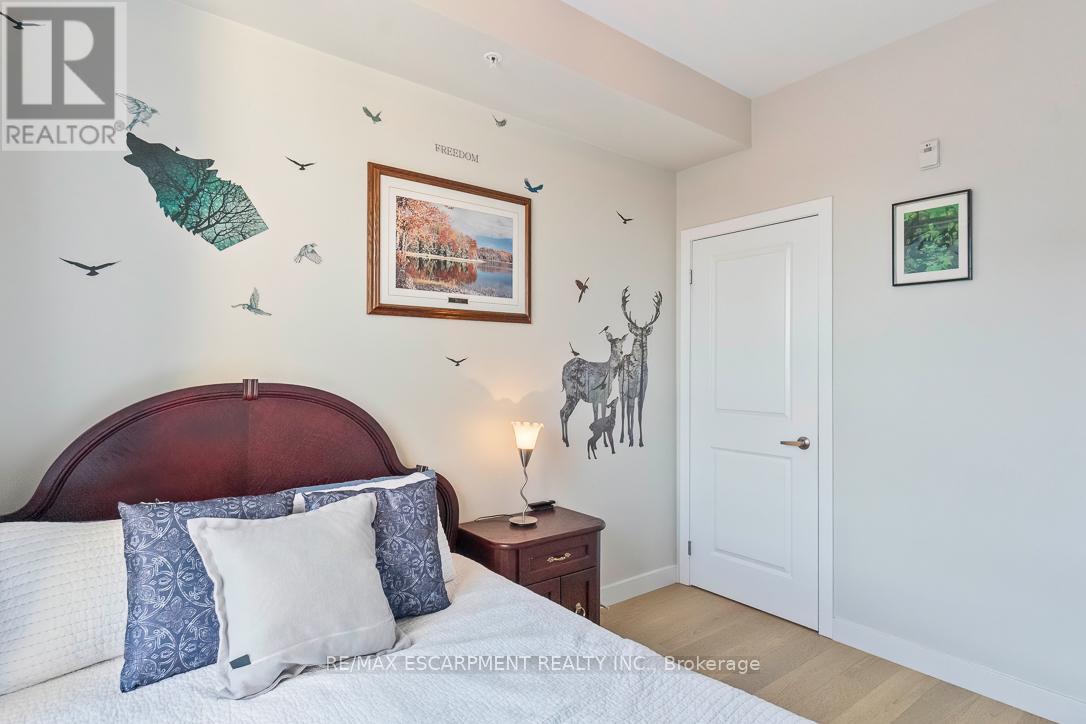
302- 5020 Corporate Drive, Burlington, ON photo 1
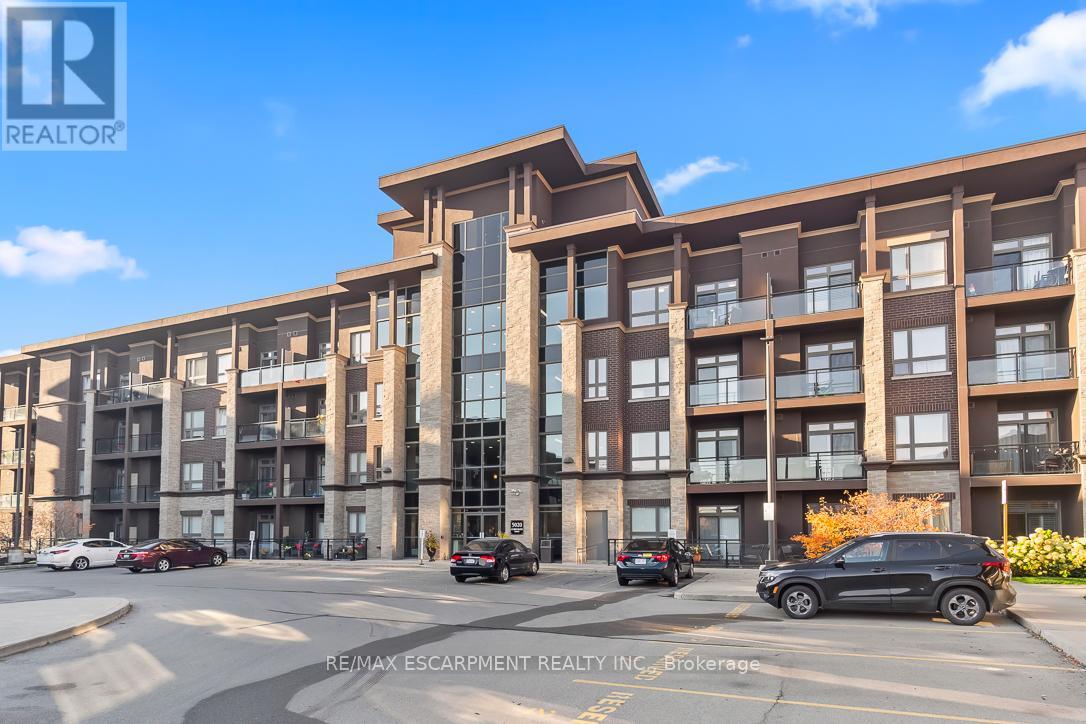
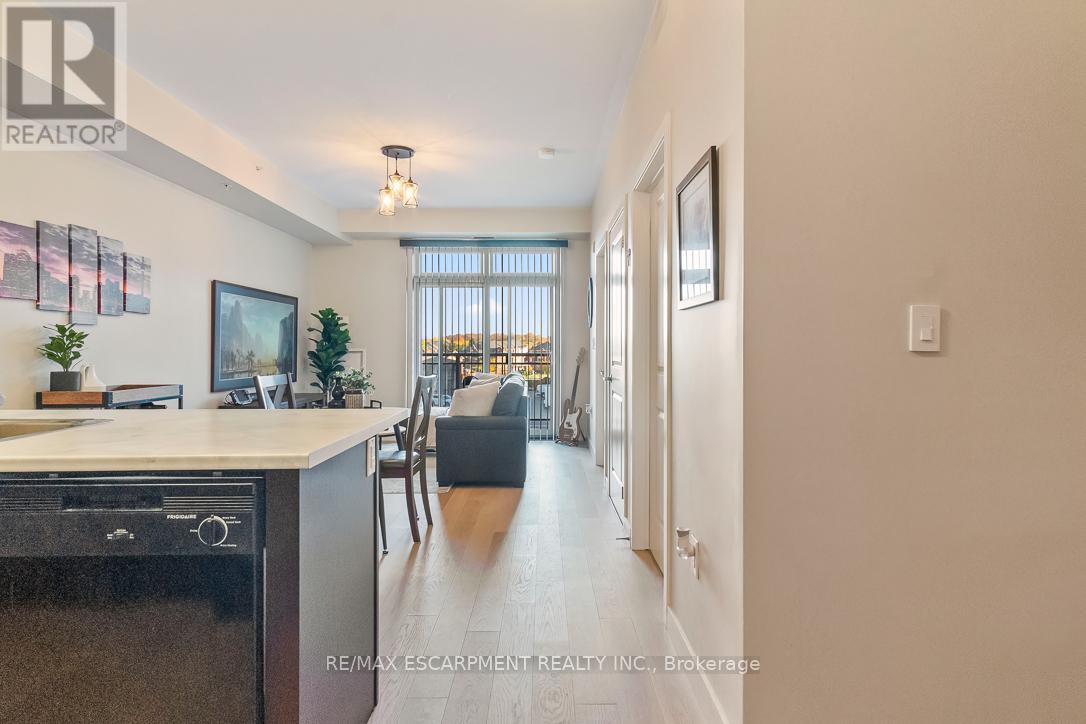
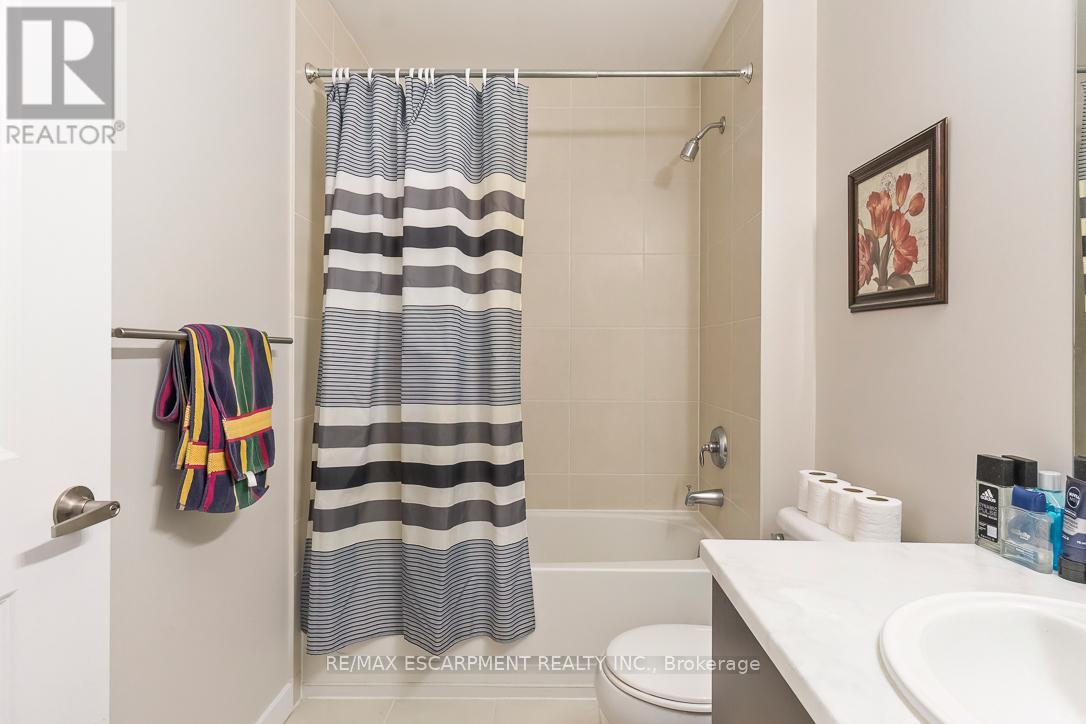
302- 5020 Corporate Drive, Burlington, ON photo 2
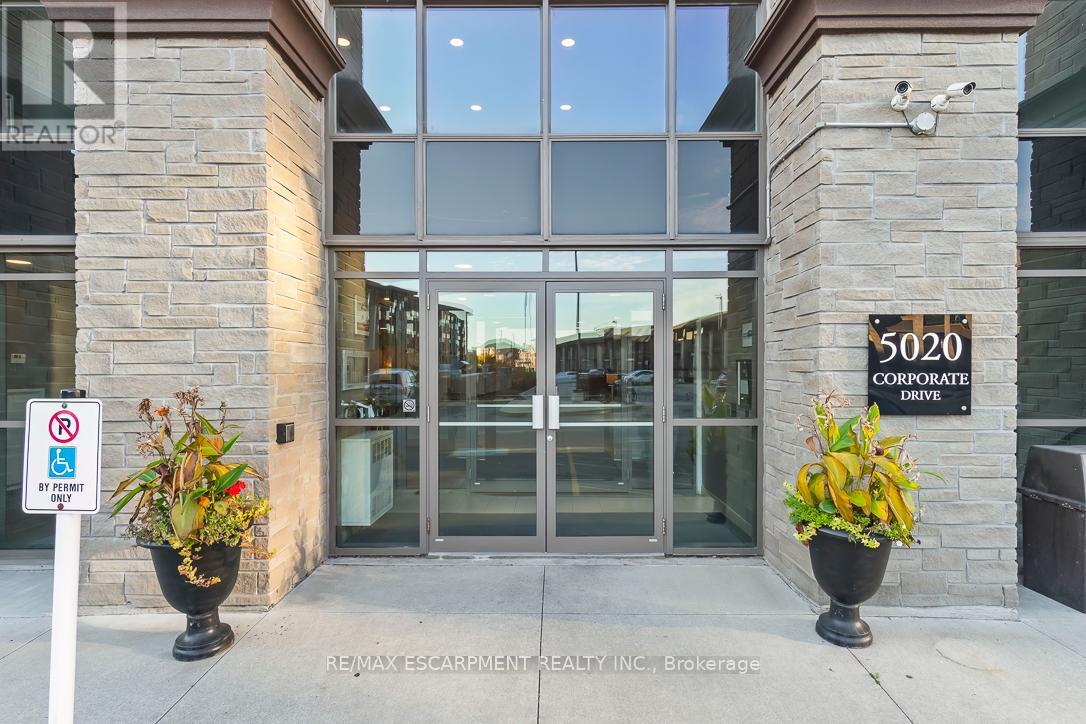
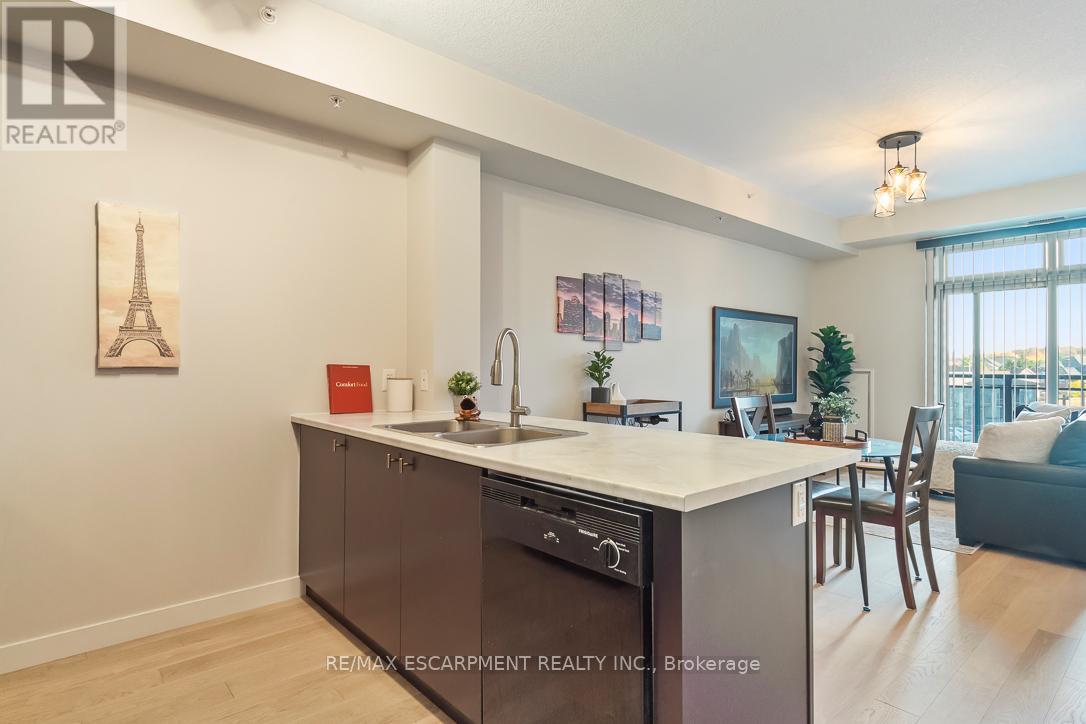
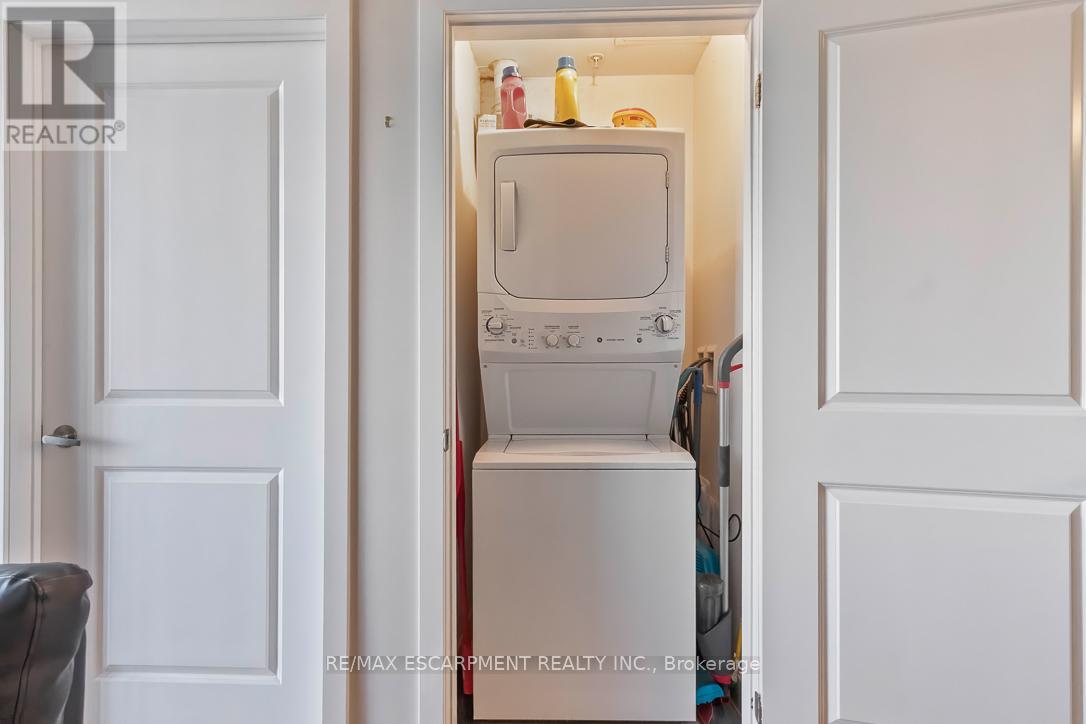
302- 5020 Corporate Drive, Burlington, ON photo 3
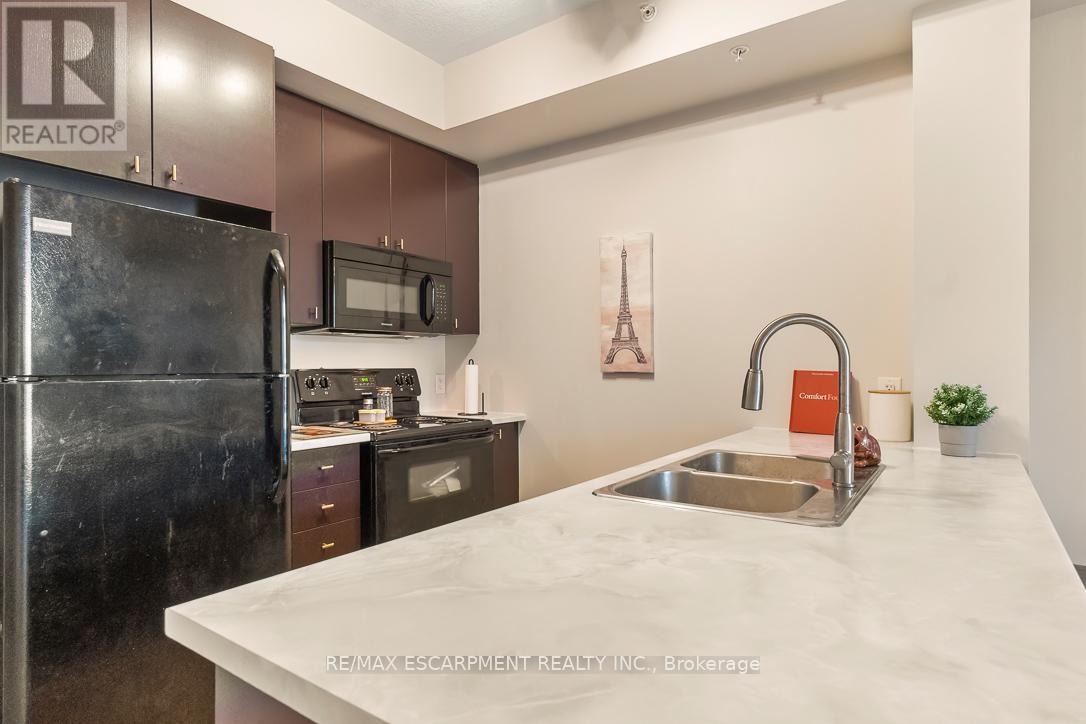
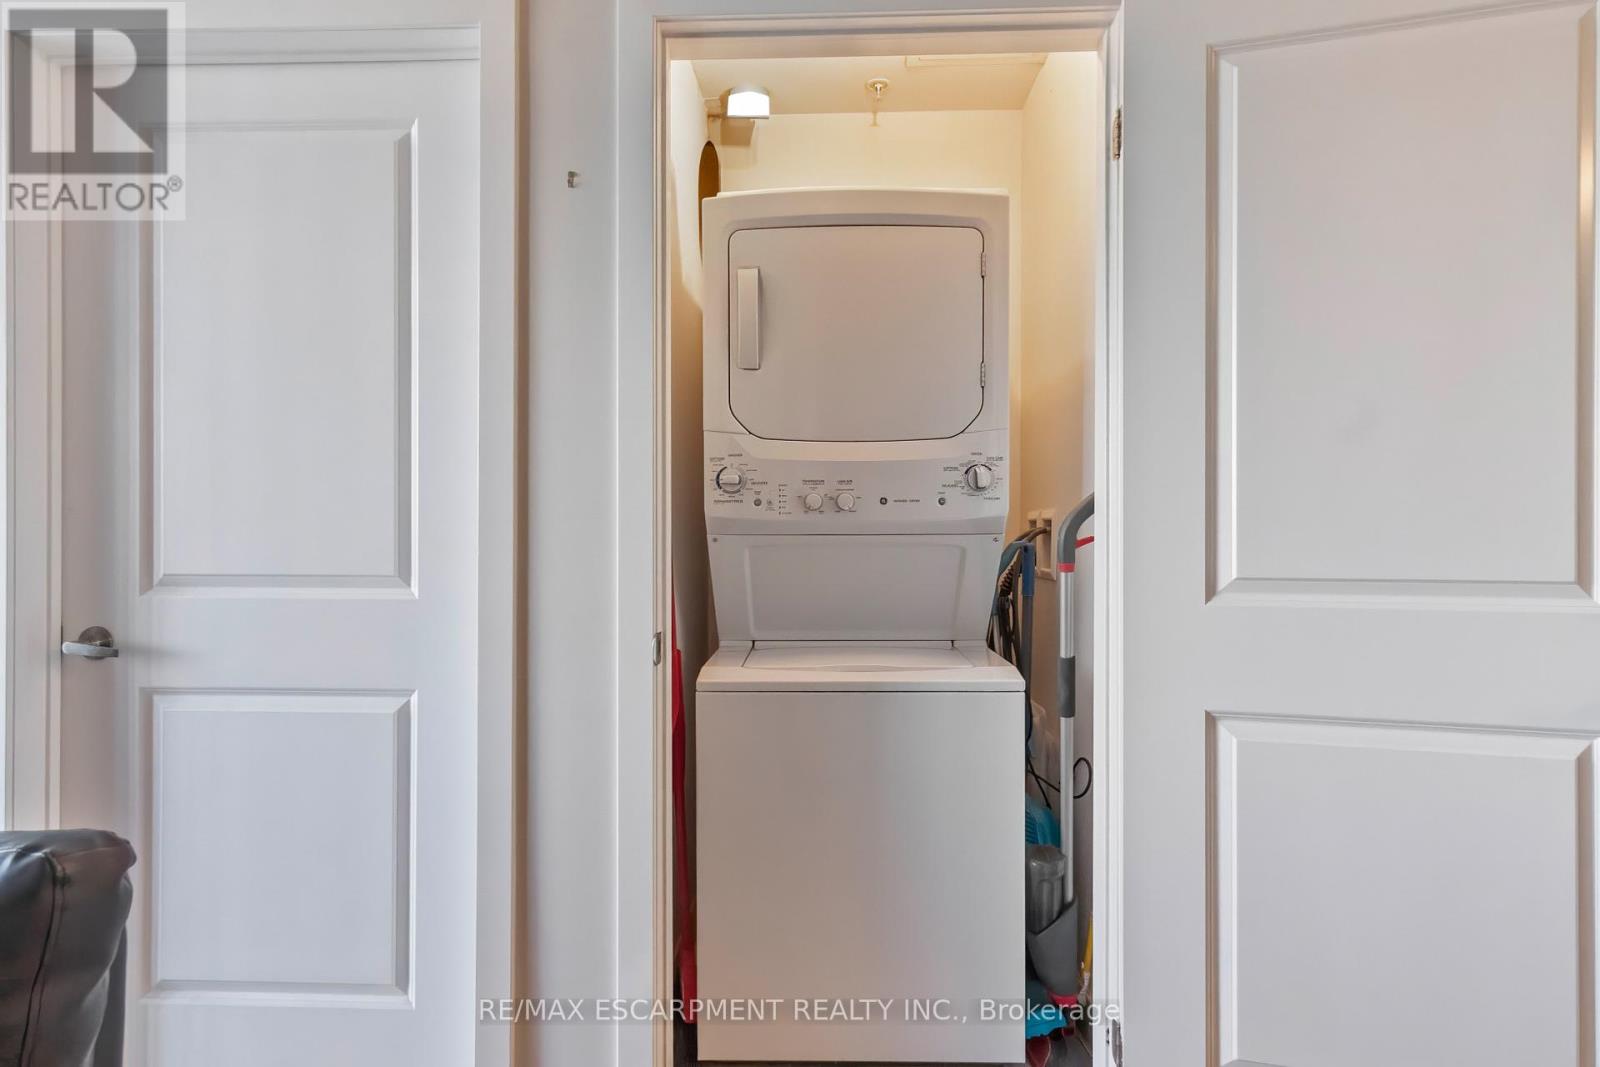
302- 5020 Corporate Drive, Burlington, ON photo 4
302- 5020 Corporate Drive, Burlington, ON photo 5
302- 5020 Corporate Drive, Burlington, ON photo 6
302- 5020 Corporate Drive, Burlington, ON photo 7
302- 5020 Corporate Drive, Burlington, ON photo 8
302- 5020 Corporate Drive, Burlington, ON photo 9
302- 5020 Corporate Drive, Burlington, ON photo 10
302- 5020 Corporate Drive, Burlington, ON photo 11
302- 5020 Corporate Drive, Burlington, ON photo 12
302- 5020 Corporate Drive, Burlington, ON photo 13
302- 5020 Corporate Drive, Burlington, ON photo 14
302- 5020 Corporate Drive, Burlington, ON photo 15
302- 5020 Corporate Drive, Burlington, ON photo 16
302- 5020 Corporate Drive, Burlington, ON photo 17
302- 5020 Corporate Drive, Burlington, ON photo 18
302- 5020 Corporate Drive, Burlington, ON photo 19
302- 5020 Corporate Drive, Burlington, ON photo 20
302- 5020 Corporate Drive, Burlington, ON photo 21
302- 5020 Corporate Drive, Burlington, ON photo 22
302- 5020 Corporate Drive, Burlington, ON photo 23
302- 5020 Corporate Drive, Burlington, ON photo 24
302- 5020 Corporate Drive, Burlington, ON photo 25
302- 5020 Corporate Drive, Burlington, ON photo 26
302- 5020 Corporate Drive, Burlington, ON photo 27
302- 5020 Corporate Drive, Burlington, ON photo 28
302- 5020 Corporate Drive, Burlington, ON photo 29
1 / 29

BUYER ADVANTAGE

Buy with confidence

Get a full-service approach built on strategy, strong negotiation, and clear guidance from offer to close.

  • Local Market Expertise
  • Broker-level Negotiation
  • Transparent Process
  • No-pressure Guidance

The right strategy depends on your goals, timing, budget, and the type of home you are buying. Get Your Buyer Snapshot.

About This Property

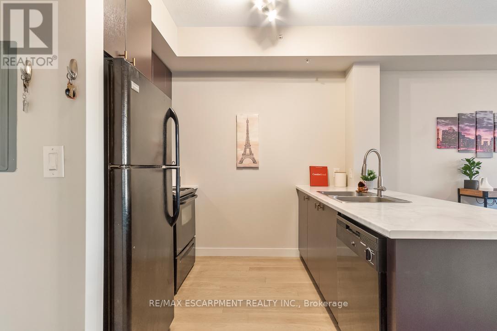
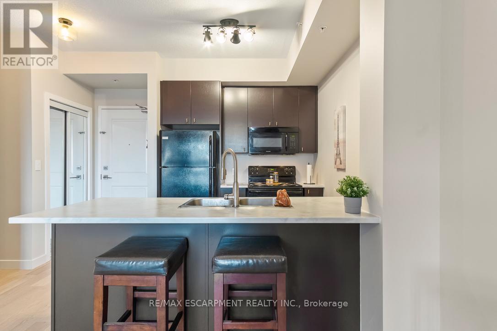
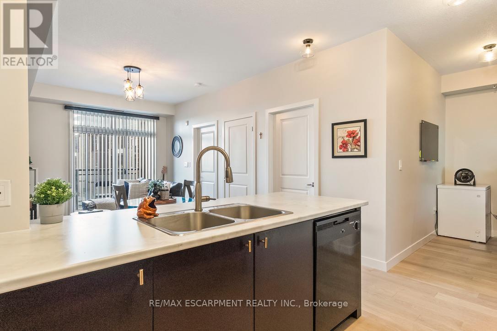
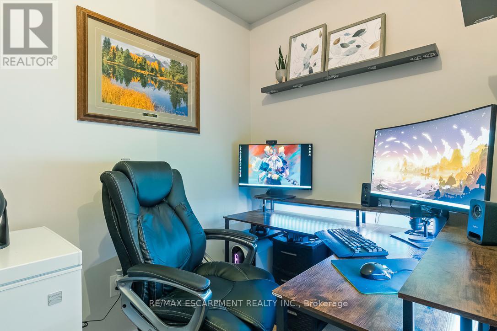
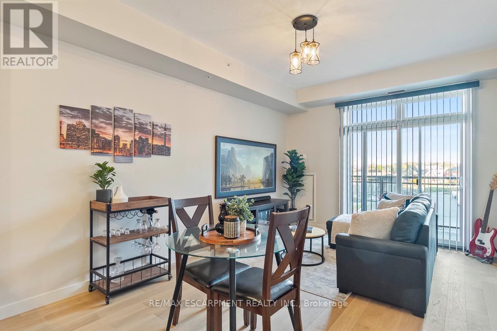
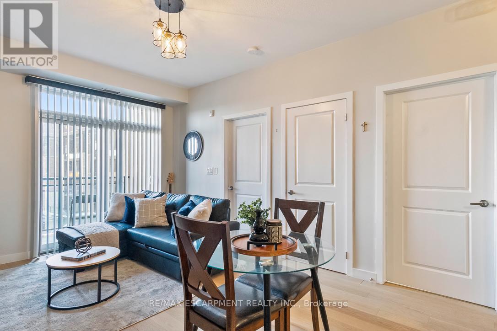
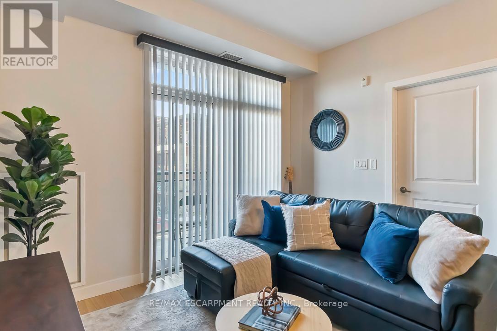
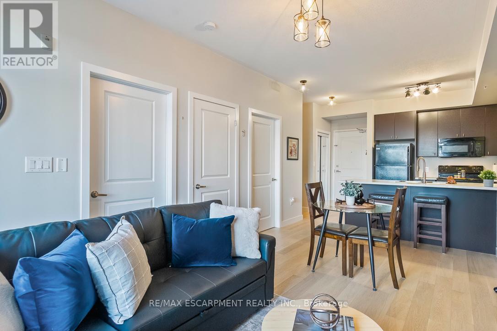
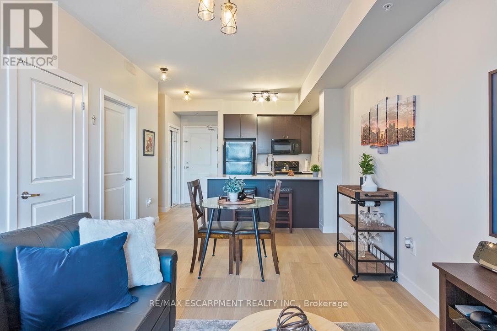
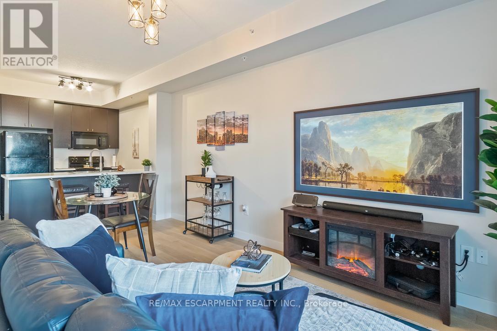
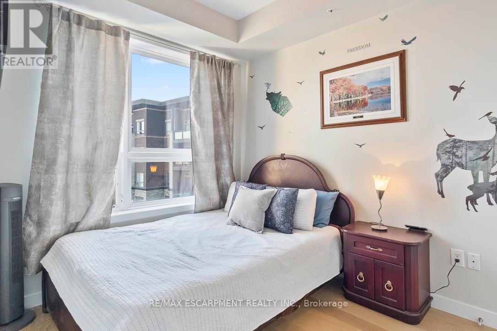
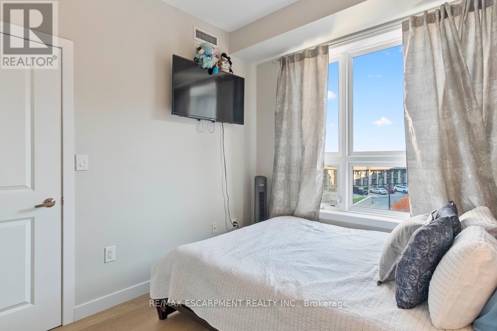
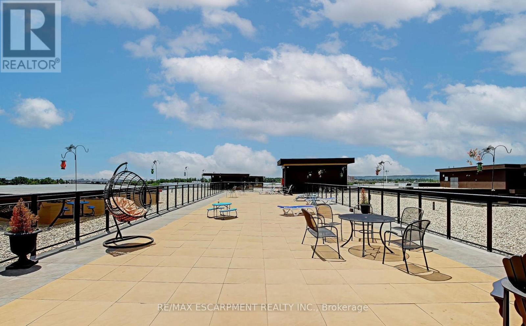
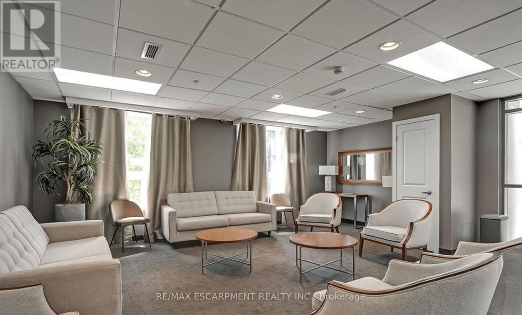
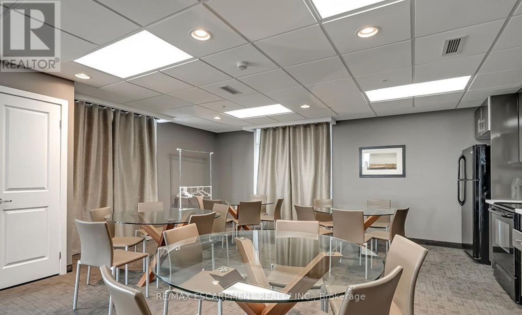
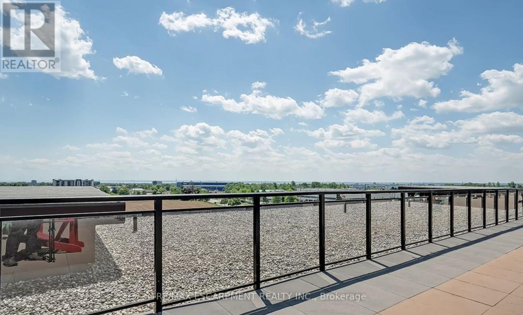
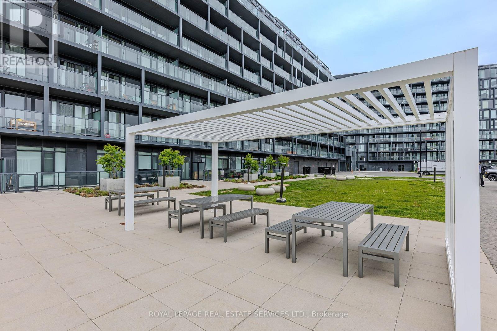
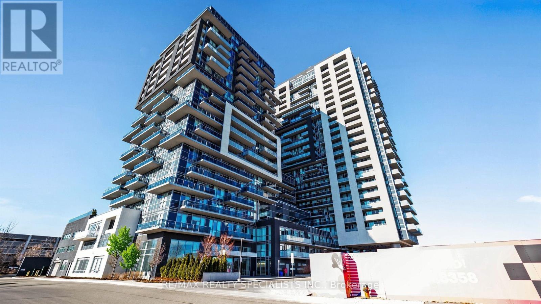
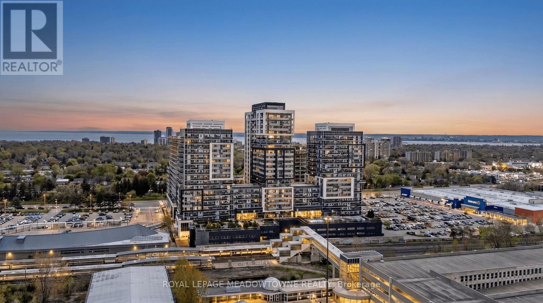
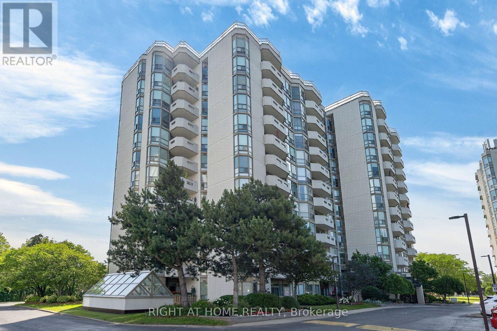
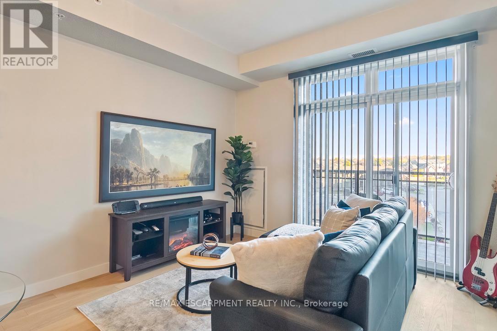
Welcome to this gorgeous unit in North Burlington's vibrant Vibe Condominiums. This impressive space offers high ceilings, The heart of this home is a sleek, modern kitchen featuring plenty of storage, newly painted cupboards and new countertops. The unit boasts fresh paint, new flooring and trim throughout along with updated lighting and hardware. The spacious bedroom offers a generous space while the den is perfect as a guest space, office, reading area or any other configuration you desire! The private balcony is rich with sunlight and offers the perfect place to relax. Vibe Condominiums offers an array of unbeatable amenities, including a rooftop terrace with stunning views, dining area and bbq's, a party room for hosting lively gatherings that require more space, and a gym for all your fitness needs. Movie nights will never be the same with the fabulous movie room you'll have at your disposal. Enjoy Millcroft Shopping Centre nearby - you'll find all you'll need and after the shopping chores are done for the day just scoot over to the many parks, get lost on the many walking trails and everything else this sought after pocket is known for. Highway access is only a few minutes away along with Go Train access - downtown Toronto is never far away. (id:63604)

Key Facts

Type
Condo Apartment
Beds
2
Baths
1
Size
500 sqft
Parking
1 total
Condo fee
$442

Highlights

  • All
  • Window Coverings
Property Details 12 details
Bedrooms
2 bedrooms
1 above grade + 1 below grade
Bathrooms
1 bathroom
Parking
1 parking space
Garage · Underground
Living area
500 - 599 sq. ft.
Property
Single Family · Condo/Strata · Attached
Property subtype
Single Family
Structure type
Apartment
Ownership
Condo/Strata
Attached status
Attached
Heating
Forced air, Other
Cooling
Central air conditioning
Fireplace
No
Taxes
$2,450.00

Interior features

AllWindow CoveringsStorage - Locker

Exterior features

BrickStone

Systems and association

Common Area MaintenanceHeatWaterInsuranceParking

Lot and water

Balcony
Rooms 5 rooms
Level
Room
Dimensions
Main level
Kitchen
3.38 m x 2.84 m
Main level
Den
2.18 m x 1.7 m
Main level
Dining room
3.38 m x 2.13 m
Main level
Living room
3.38 m x 2.95 m
Main level
Bedroom
3.2 m x 2.62 m

Virtual Tour & Media

Mortgage & Affordability Estimate monthly costs
Purchase price$470,000
Down paymentNot available
Mortgage amountNot available
Principal & interestNot available
Property taxesNot available
Condo/HOA feeNot available
Insurance/OtherNot available
UtilitiesNot available
Est. monthly totalNot available
Income needed (GDS 32%)Not available
Estimates only. Not financial advice. Rates, taxes and fees vary by lender and municipality.

Saved Properties

Keep This One Handy

Save this listing, compare it later, or open your saved properties dashboard.

Manage Saved Searches
Map is approximate.

Neighbourhood

Area
Uptown
City
Burlington
Postal code
L7L 0H7
Nearby
Appleby Line & Corporate Dr.