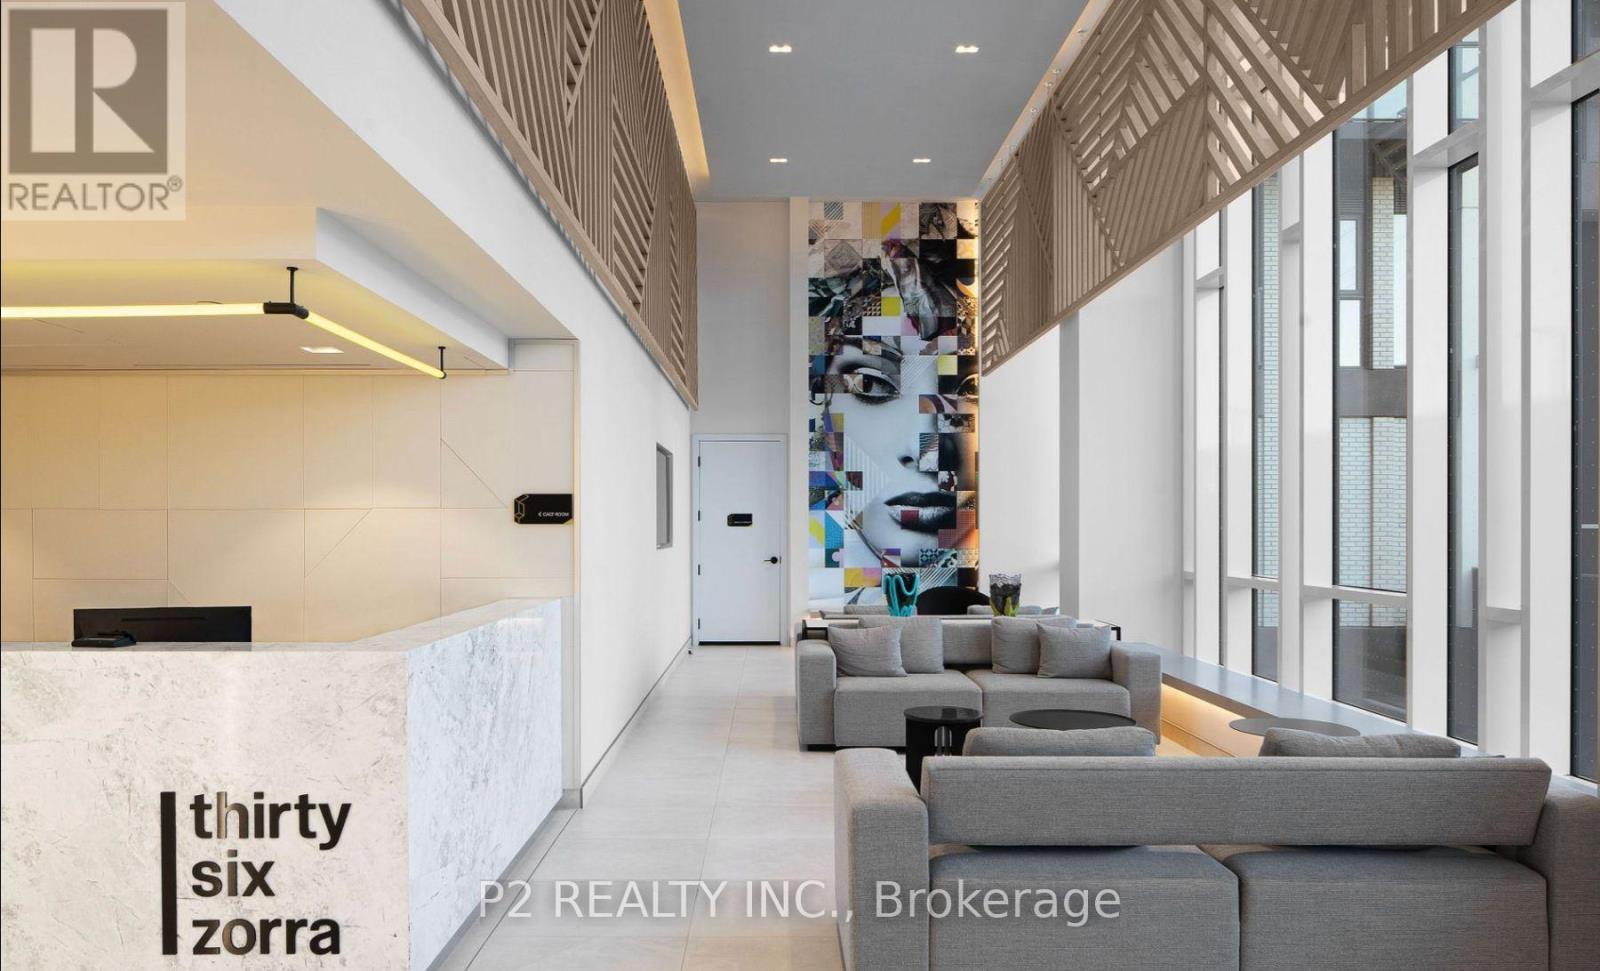
302- 812 Lansdowne Avenue
BUYER ADVANTAGE
Buy with confidence
Get a full-service approach built on strategy, strong negotiation, and clear guidance from offer to close.
- Local Market Expertise
- Broker-level Negotiation
- Transparent Process
- No-pressure Guidance

The right strategy depends on your goals, timing, budget, and the type of home you are buying. Get Your Buyer Snapshot.
About This Property
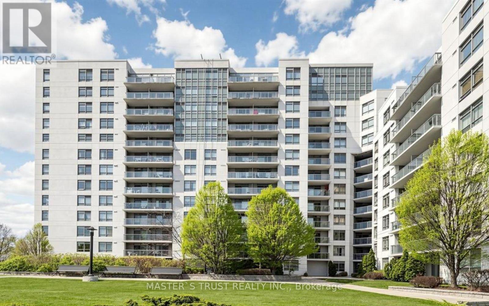
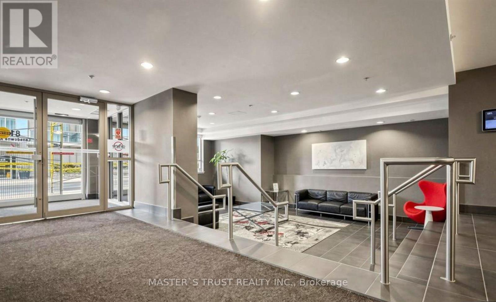
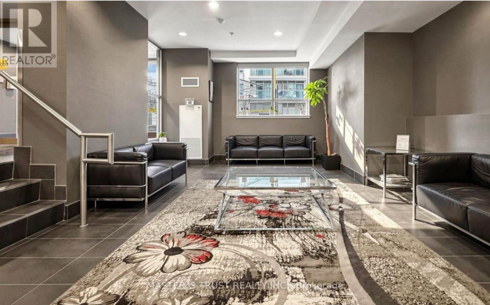
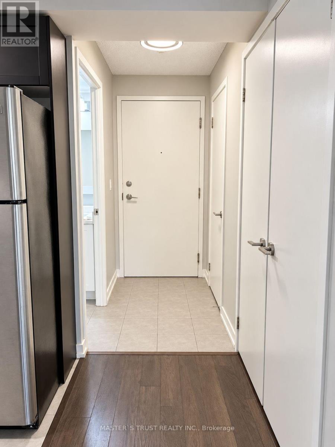
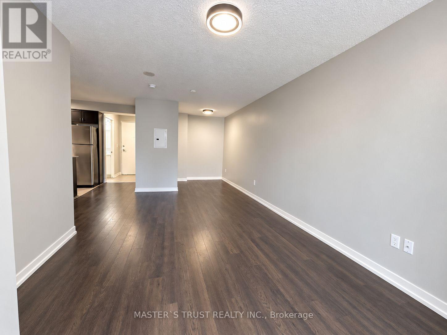
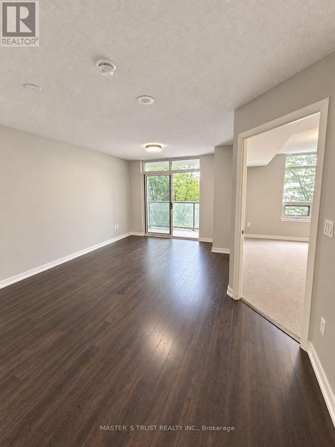
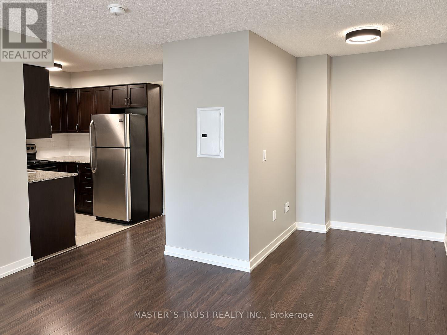
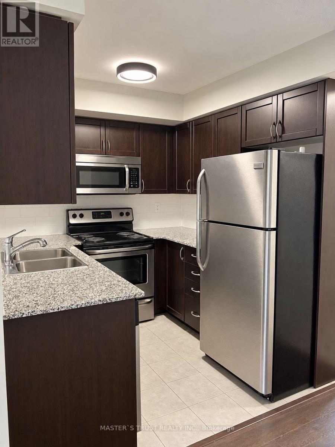
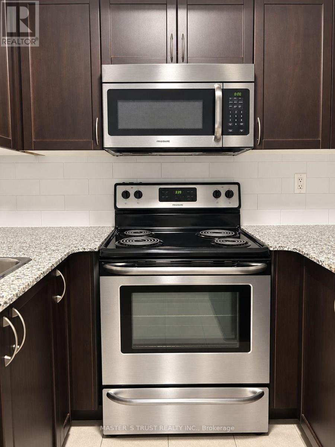
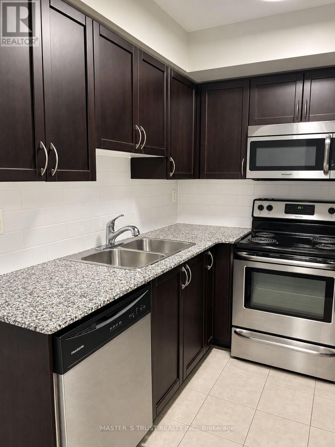
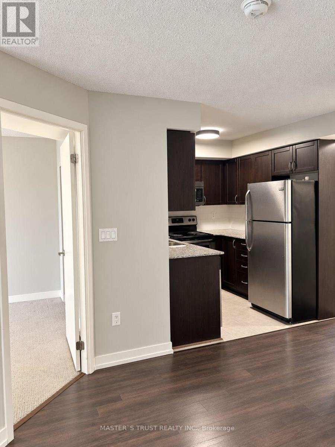
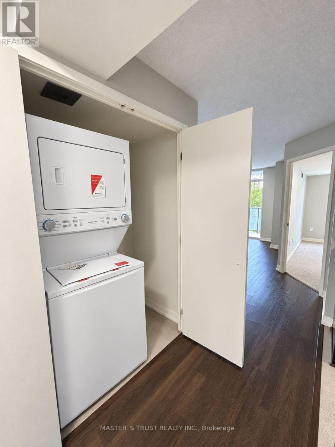
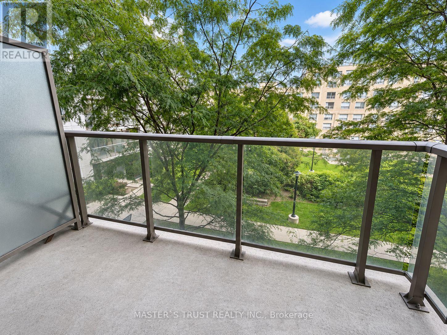
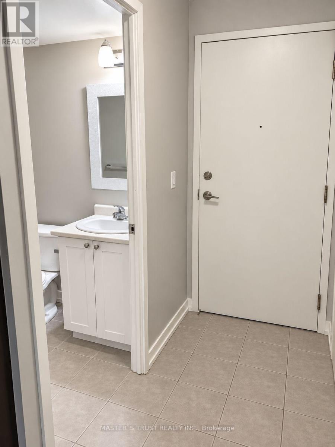
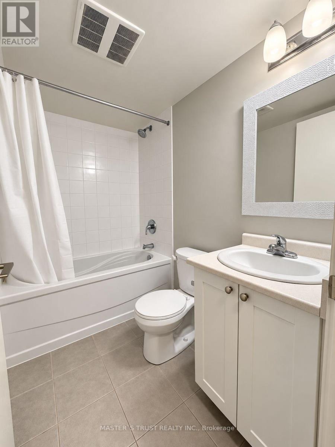
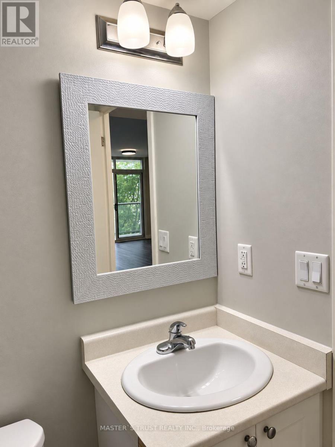
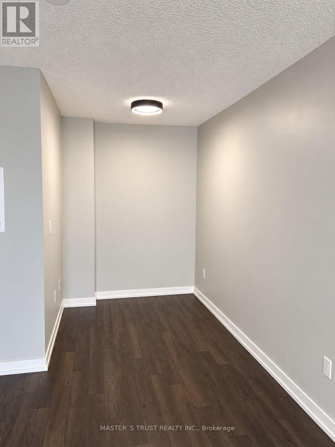
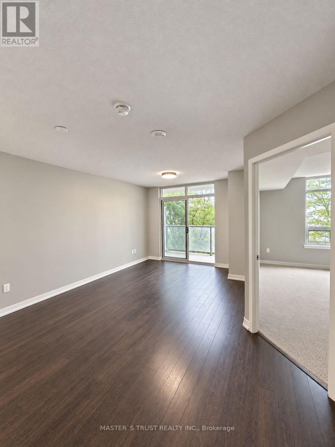
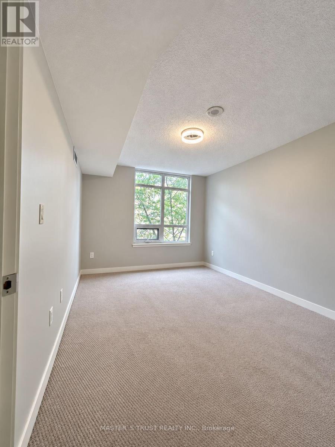
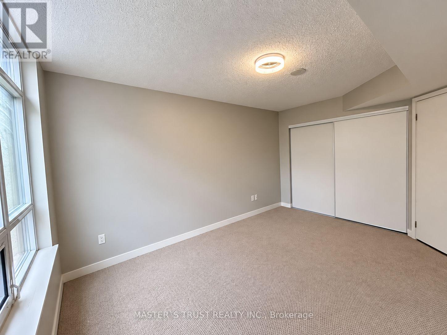
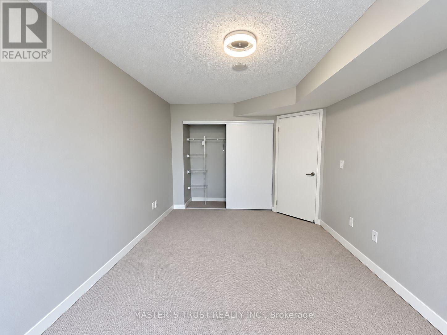
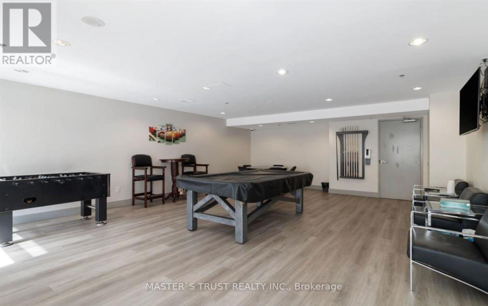
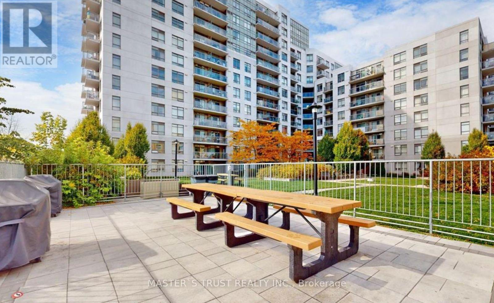
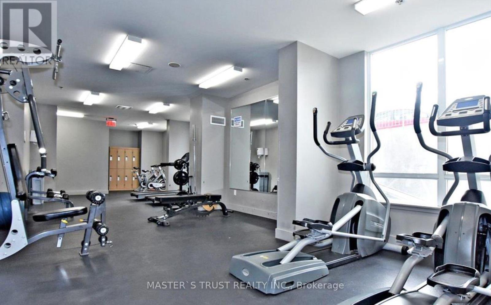
Welcome to Unit 302 at 812 Lansdowne Avenue-a bright and spacious 1+1 bedroom condo offering a thoughtfully designed layout with no wasted space. The versatile den is ideal for a home office, dining area, or guest space, while the generous kitchen features full-sized appliances, ample storage, and an open connection to the comfortable living area. Step onto the southeast-facing private balcony and enjoy an impressive view of the CN Tower and downtown skyline. Positioned on the quiet side of the building, this inviting suite offers a peaceful retreat while keeping you connected to everything the city has to offer. Walk to Lansdowne subway station, TTC routes, the UP Express, shops, cafés, restaurants, grocery stores, Campbell Park, and the West Toronto Railpath, with easy access to The Junction and High Park. This pet-friendly building offers excellent amenities, including a fitness centre, party room, billiards and games room, sauna, and landscaped courtyard with BBQ and lounge areas. One parking space & locker is included. An excellent opportunity for first-time buyers, professionals, or investors seeking comfortable urban living in a vibrant, convenient, and well-connected neighbourhood. (id:63604)
Key Facts
Highlights
- Refrigerator
- Dishwasher
- Stove
- Microwave
- Hood Fan
Property Details
Interior features
Exterior features
Systems and association
Lot and water
Rooms
Mortgage & Affordability
Saved Properties
Keep This One Handy
Save this listing, compare it later, or open your saved properties dashboard.
Neighbourhood
- Area
- Dovercourt-Wallace Emerson-Junction
- City
- Toronto
- Postal code
- M6H 4K5
- Nearby
- Cross Streets: Lansdowne and Dupont. ** Directions: Entrance located on lansdowne just south of Dupont driveway North of Dollarama.
Save This Property
Keep this home handy, return to it anytime, and let us know how to reach you about this listing.
We use this email only to connect your saved properties and saved searches.
Other Available Options
Similar Listings
Listings from our database that match closely.