3027 Patrick Street

Howick, ONDetached
$524,900
MLS® X13814136
Detached5 beds2 baths8 total
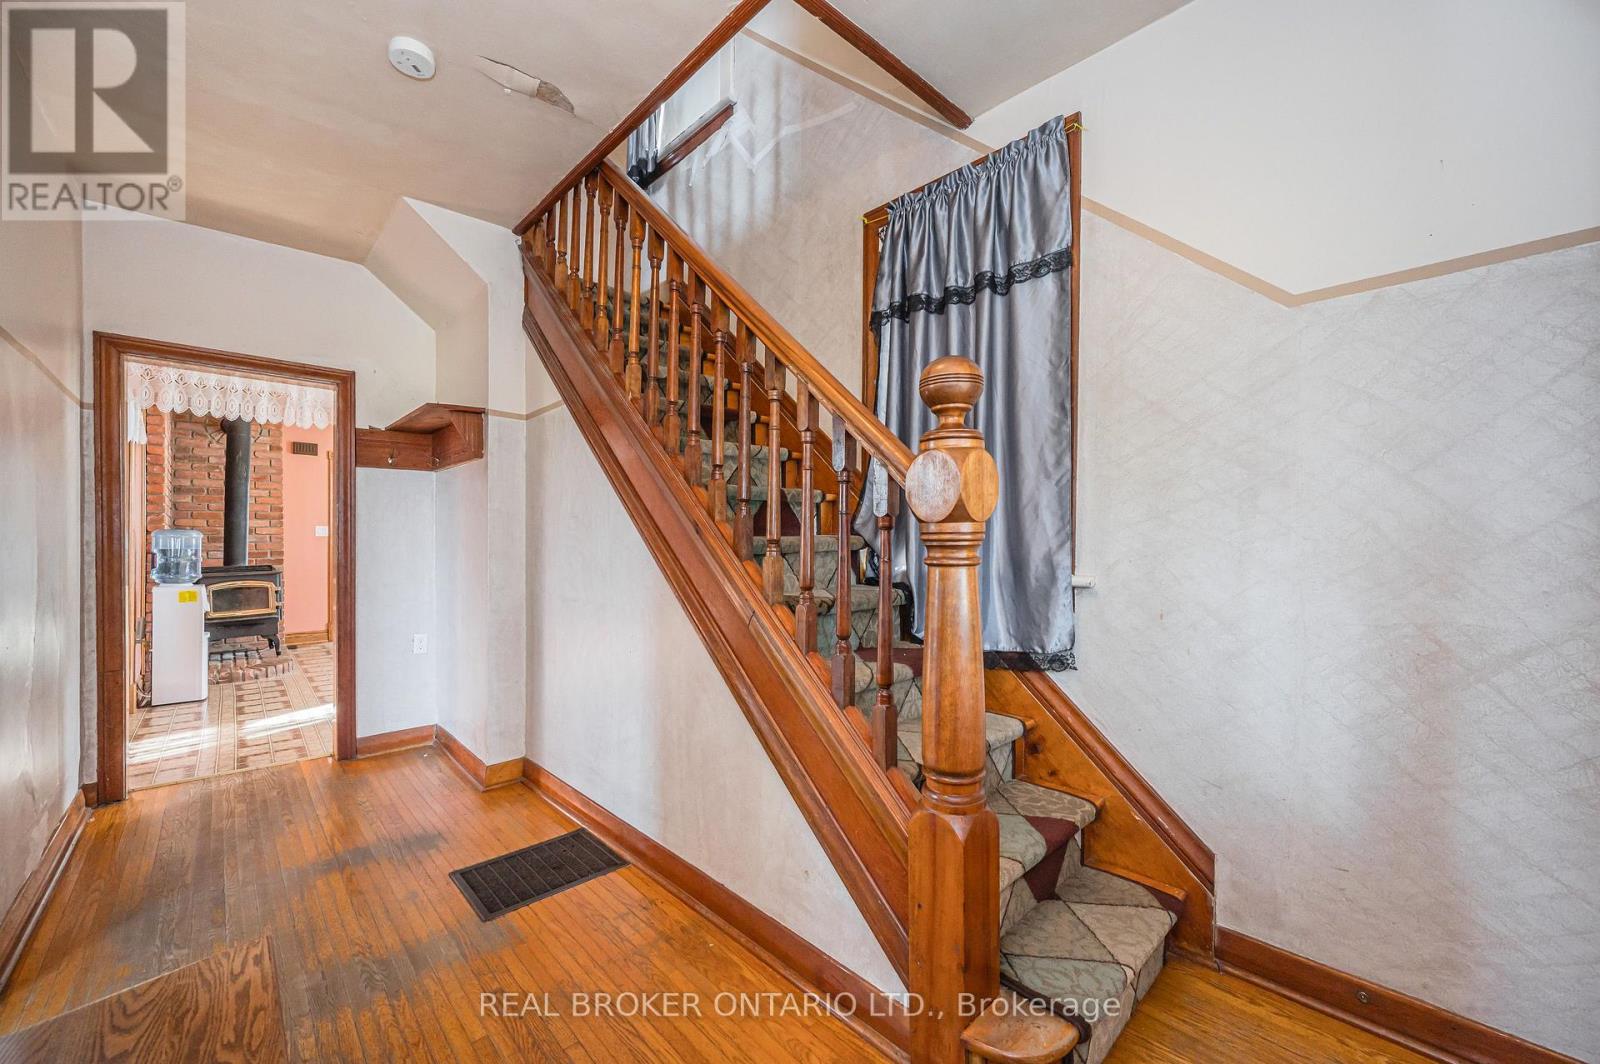
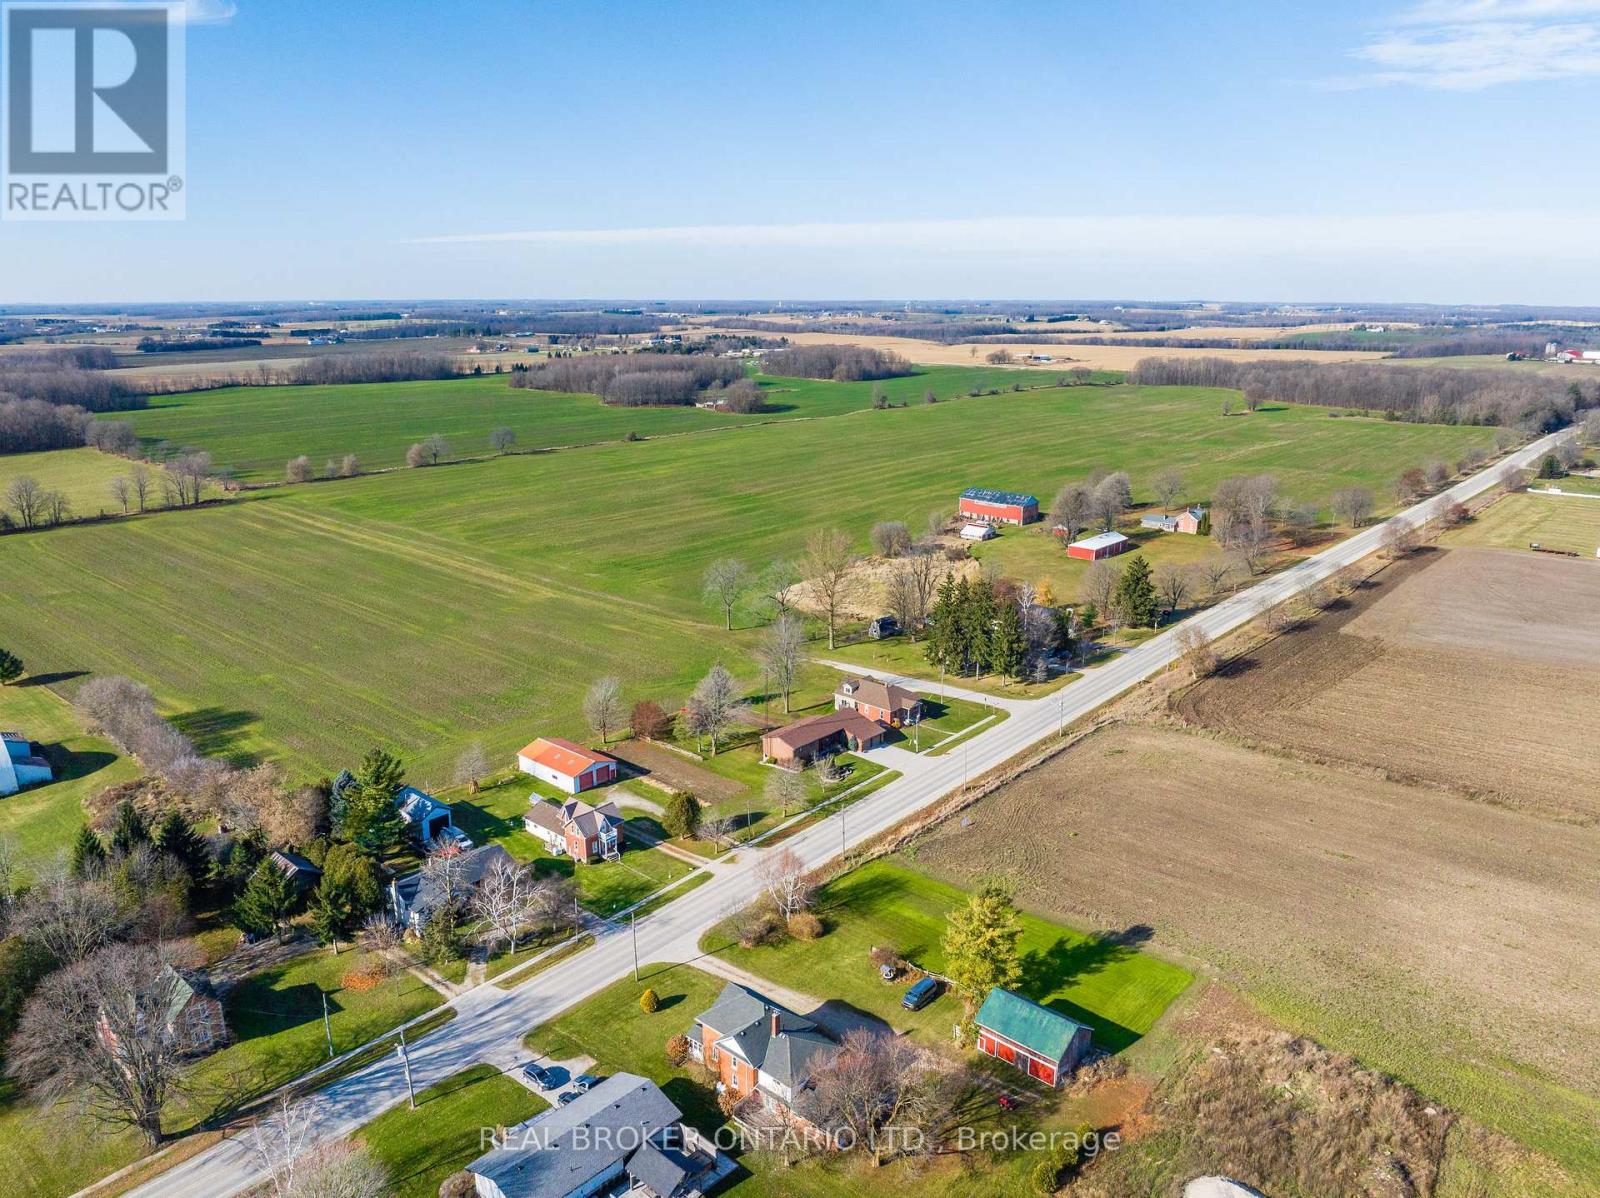
3027 Patrick Street, Howick, ON photo 1
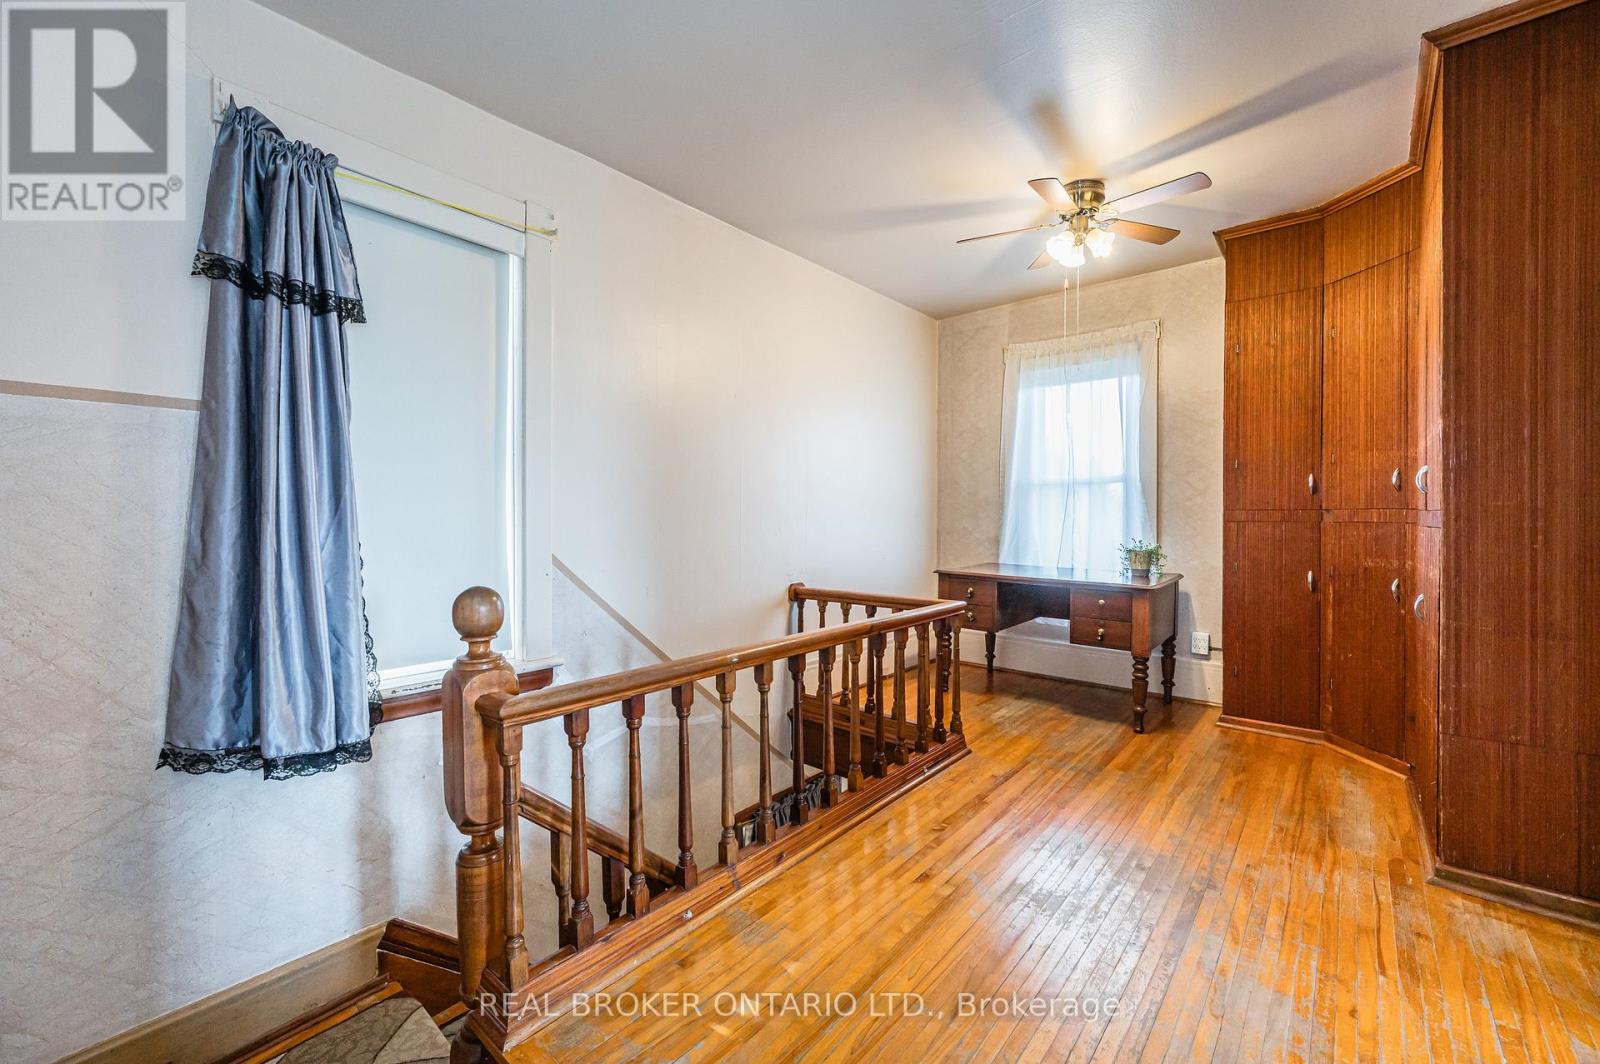
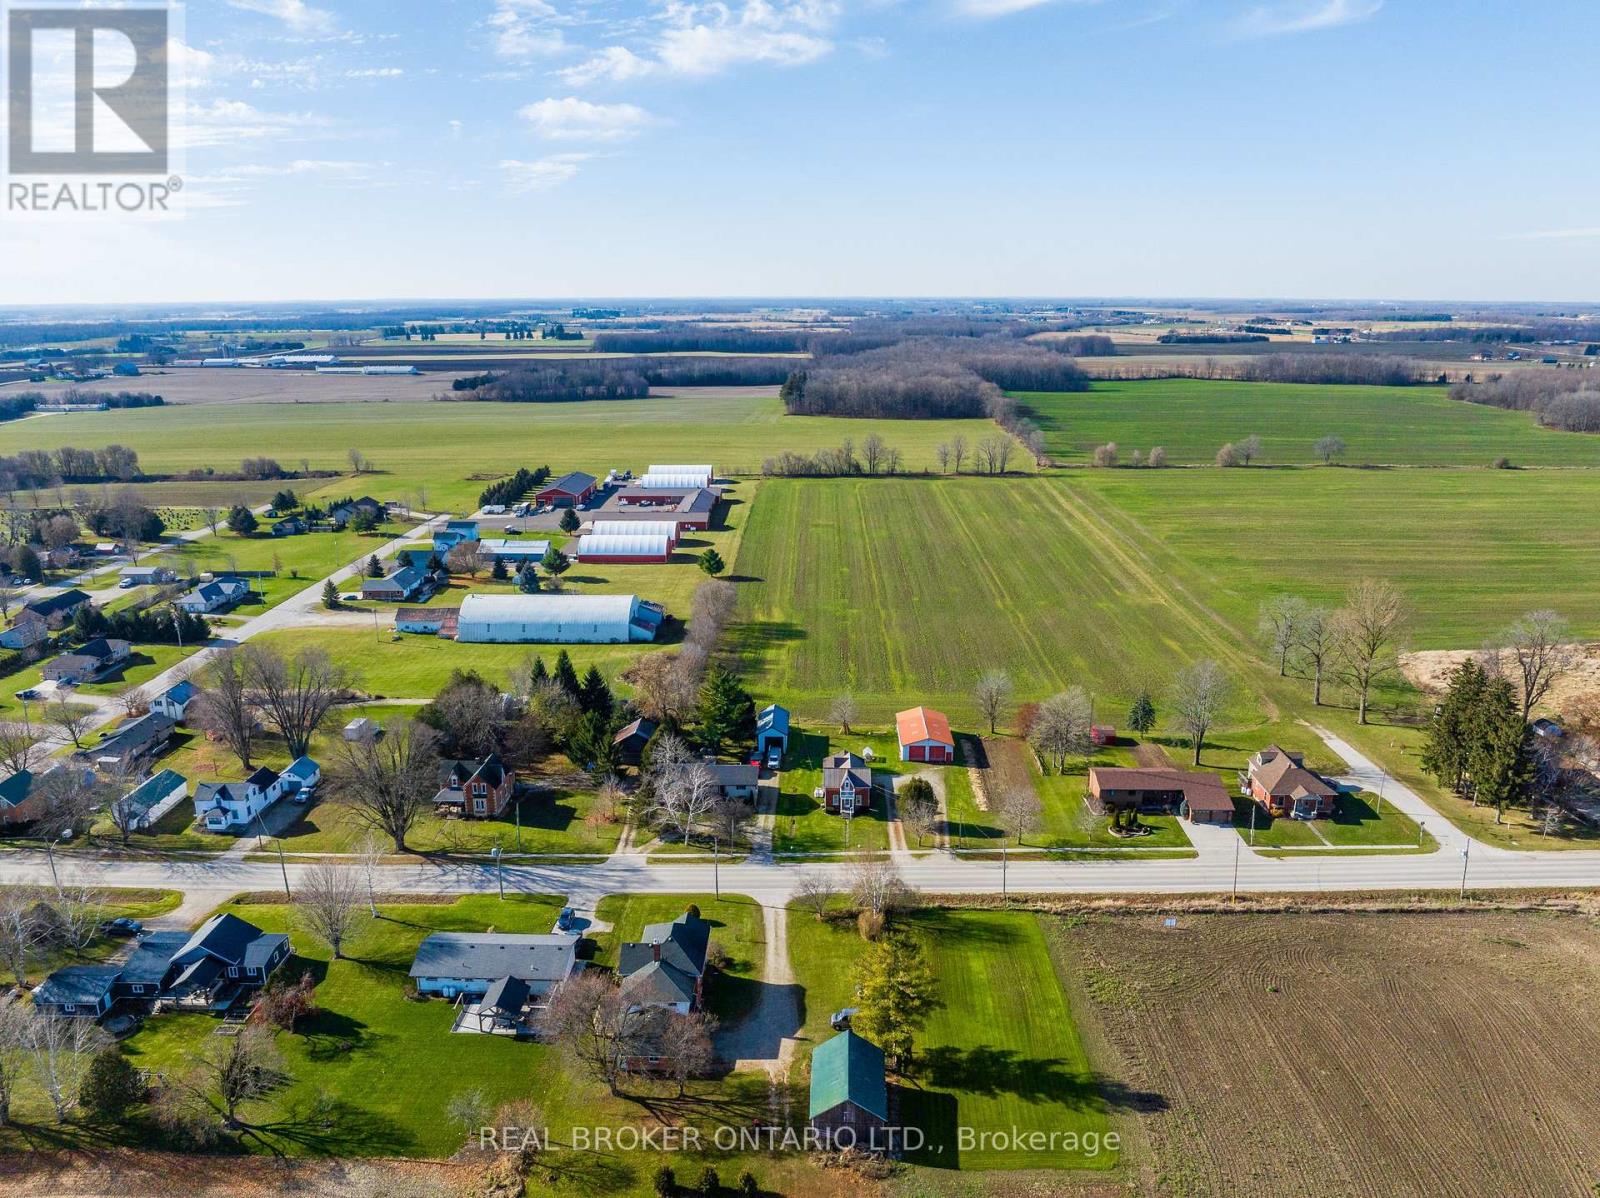
3027 Patrick Street, Howick, ON photo 2
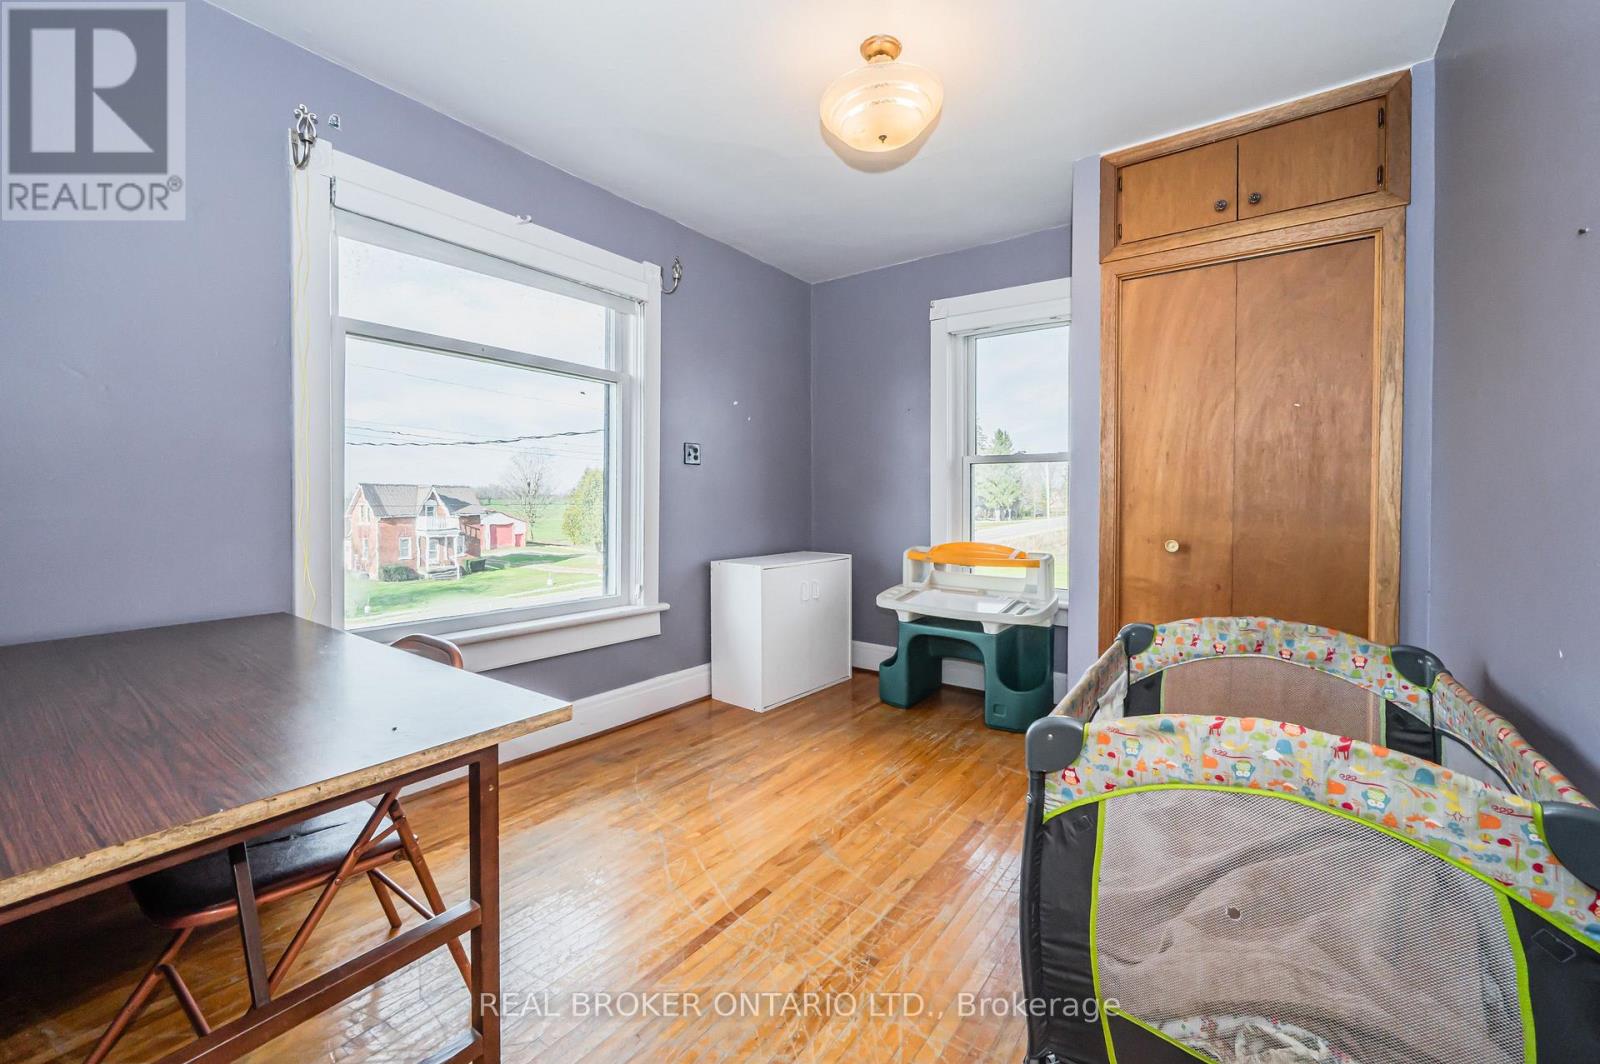
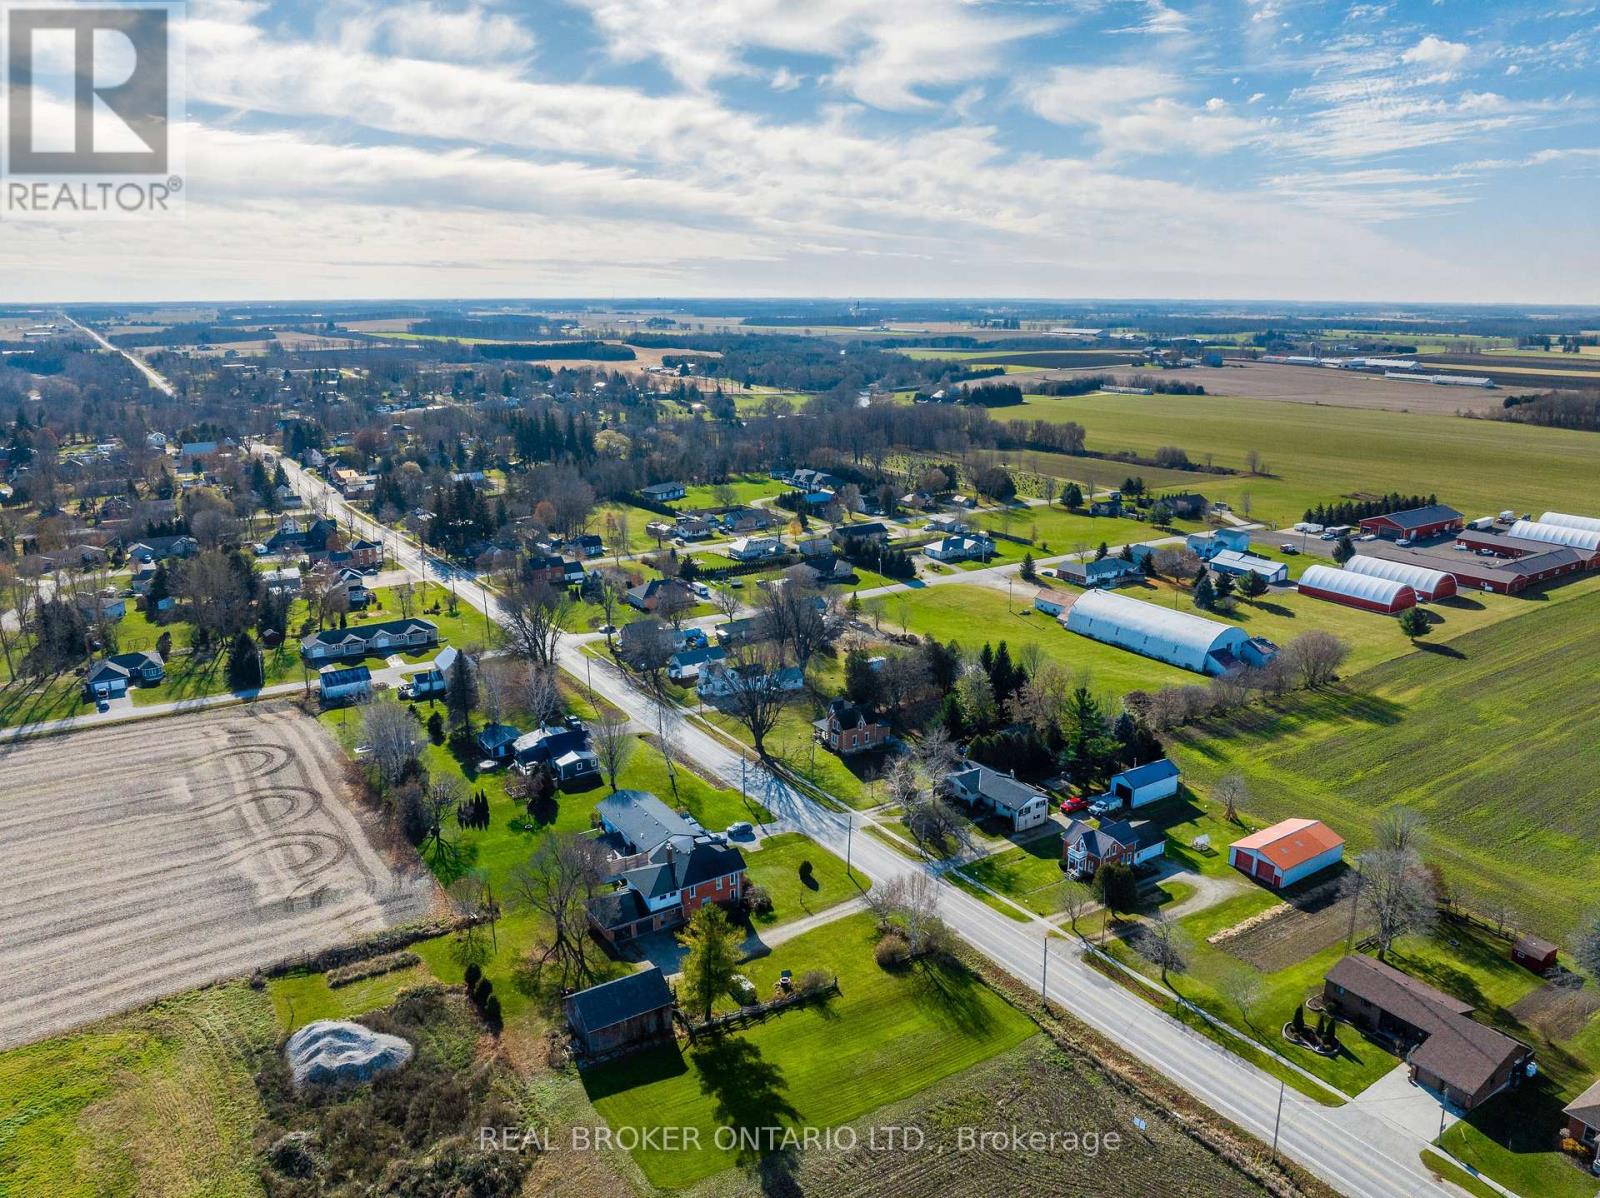
3027 Patrick Street, Howick, ON photo 3
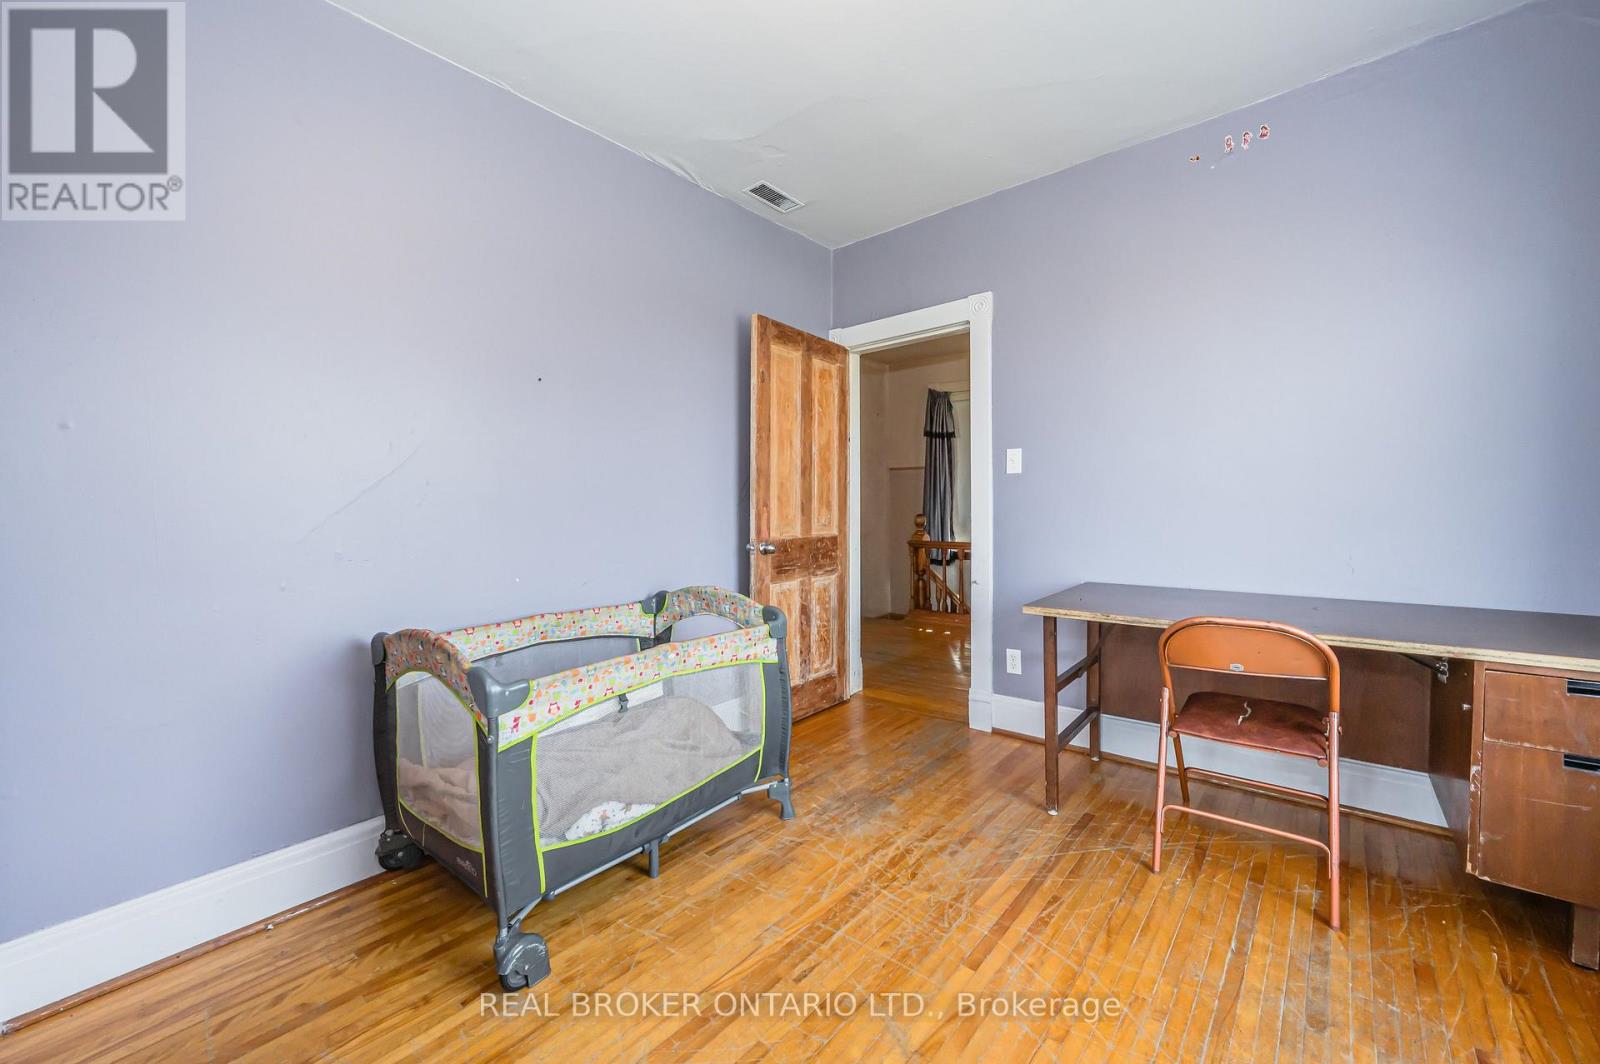
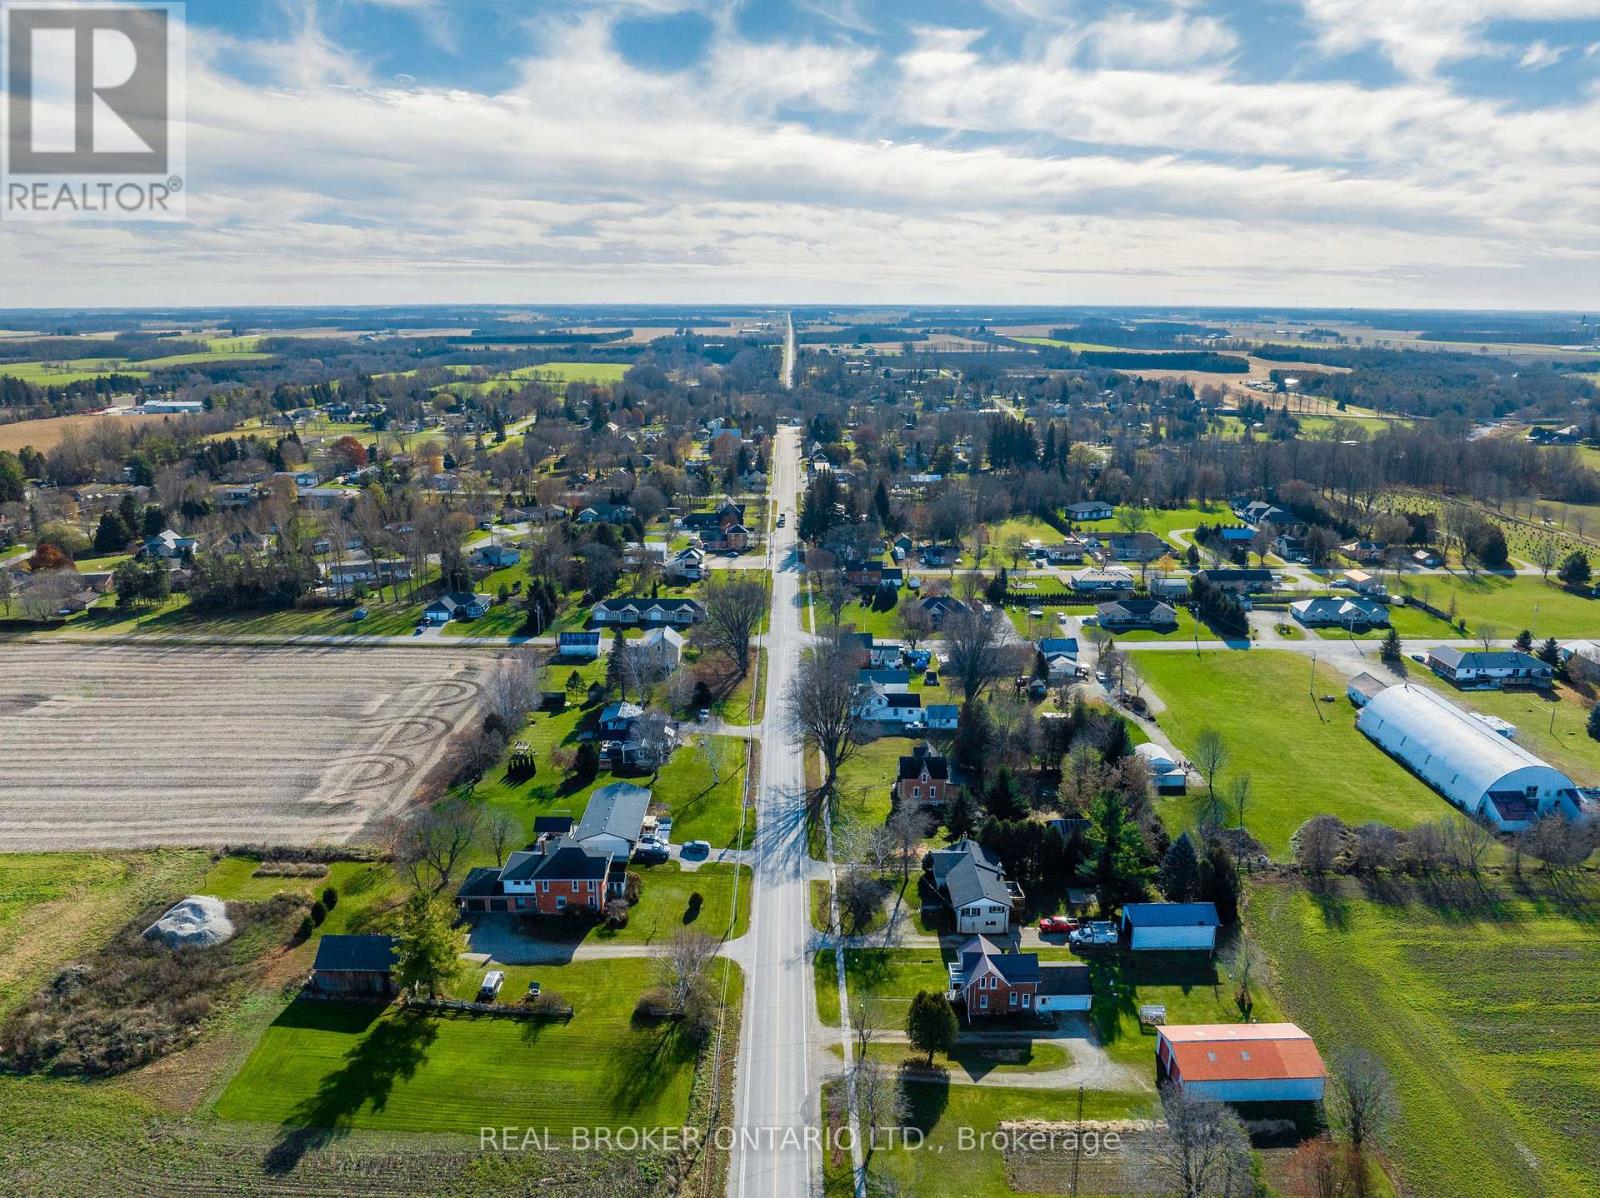
3027 Patrick Street, Howick, ON photo 4
3027 Patrick Street, Howick, ON photo 5
3027 Patrick Street, Howick, ON photo 6
3027 Patrick Street, Howick, ON photo 7
3027 Patrick Street, Howick, ON photo 8
3027 Patrick Street, Howick, ON photo 9
3027 Patrick Street, Howick, ON photo 10
3027 Patrick Street, Howick, ON photo 11
3027 Patrick Street, Howick, ON photo 12
3027 Patrick Street, Howick, ON photo 13
3027 Patrick Street, Howick, ON photo 14
3027 Patrick Street, Howick, ON photo 15
3027 Patrick Street, Howick, ON photo 16
3027 Patrick Street, Howick, ON photo 17
3027 Patrick Street, Howick, ON photo 18
3027 Patrick Street, Howick, ON photo 19
3027 Patrick Street, Howick, ON photo 20
3027 Patrick Street, Howick, ON photo 21
3027 Patrick Street, Howick, ON photo 22
3027 Patrick Street, Howick, ON photo 23
3027 Patrick Street, Howick, ON photo 24
3027 Patrick Street, Howick, ON photo 25
3027 Patrick Street, Howick, ON photo 26
3027 Patrick Street, Howick, ON photo 27
3027 Patrick Street, Howick, ON photo 28
3027 Patrick Street, Howick, ON photo 29
3027 Patrick Street, Howick, ON photo 30
3027 Patrick Street, Howick, ON photo 31
3027 Patrick Street, Howick, ON photo 32
3027 Patrick Street, Howick, ON photo 33
3027 Patrick Street, Howick, ON photo 34
3027 Patrick Street, Howick, ON photo 35
3027 Patrick Street, Howick, ON photo 36
3027 Patrick Street, Howick, ON photo 37
3027 Patrick Street, Howick, ON photo 38
3027 Patrick Street, Howick, ON photo 39
3027 Patrick Street, Howick, ON photo 40
3027 Patrick Street, Howick, ON photo 41
3027 Patrick Street, Howick, ON photo 42
3027 Patrick Street, Howick, ON photo 43
3027 Patrick Street, Howick, ON photo 44
3027 Patrick Street, Howick, ON photo 45
3027 Patrick Street, Howick, ON photo 46
3027 Patrick Street, Howick, ON photo 47
3027 Patrick Street, Howick, ON photo 48
1 / 48

BUYER ADVANTAGE

Buy with confidence

Get a full-service approach built on strategy, strong negotiation, and clear guidance from offer to close.

  • Local Market Expertise
  • Broker-level Negotiation
  • Transparent Process
  • No-pressure Guidance

The right strategy depends on your goals, timing, budget, and the type of home you are buying. Get Your Buyer Snapshot.

About This Property

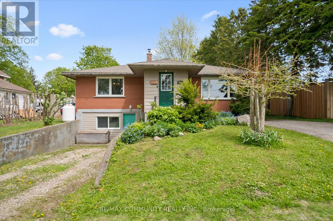
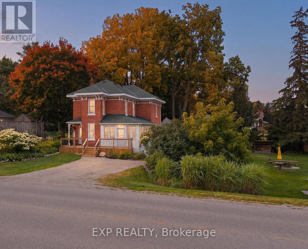
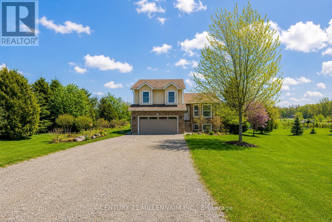
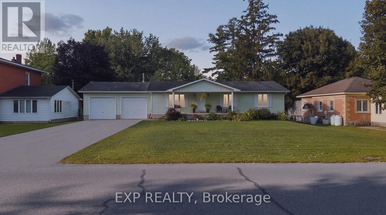
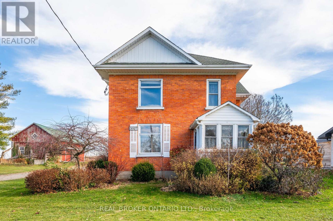
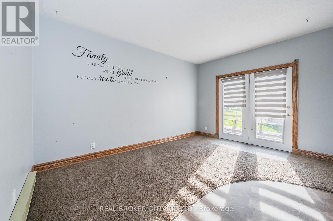
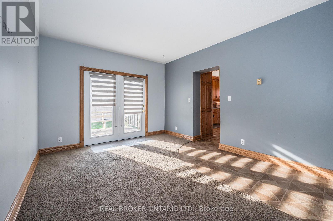
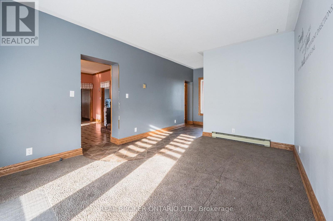
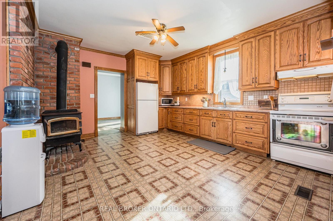
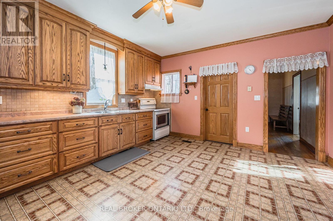
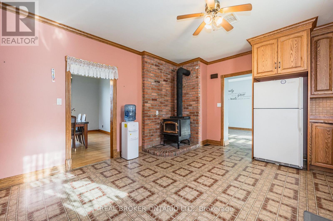
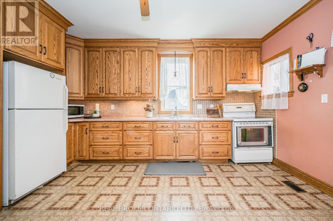
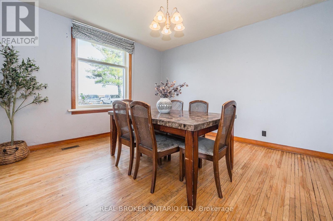
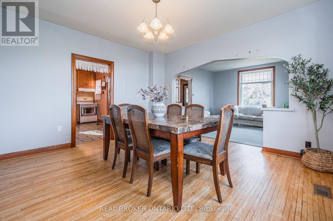
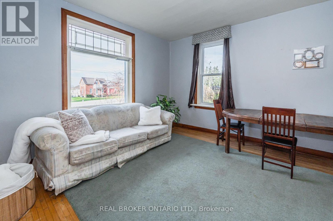
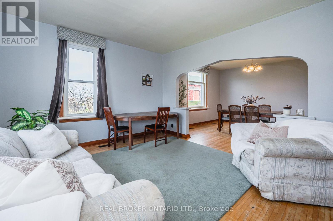
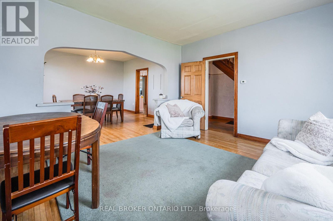
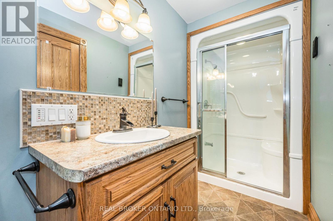
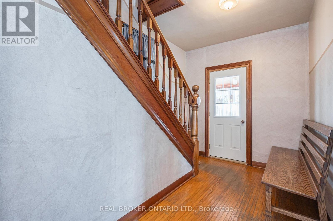
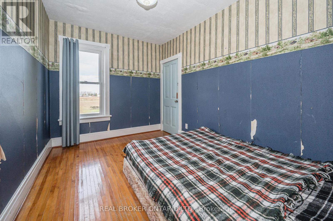
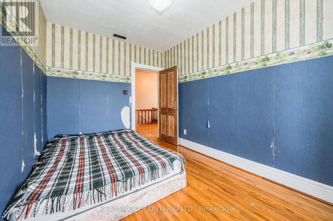
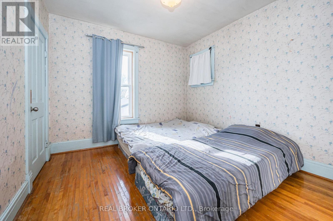
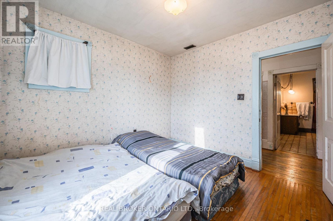
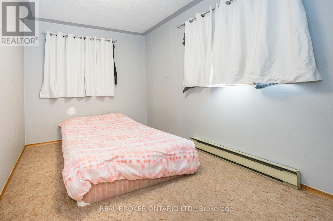
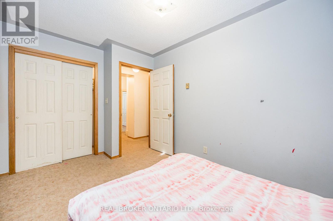
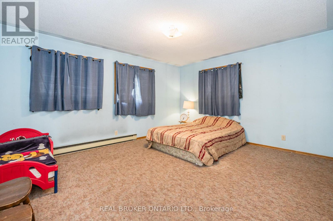
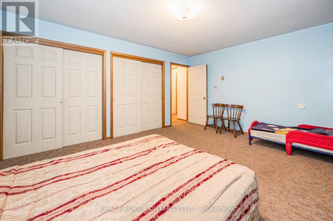
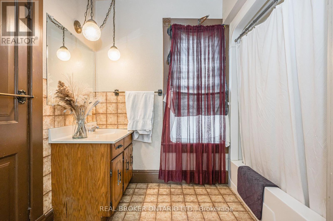
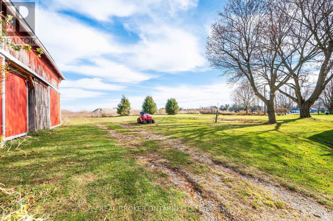
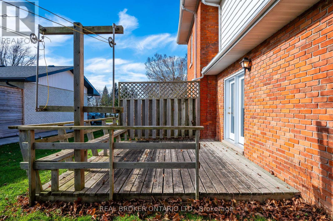
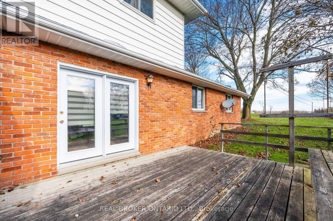
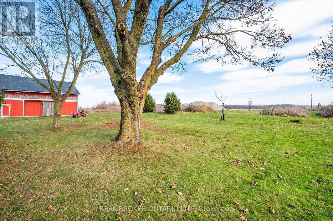
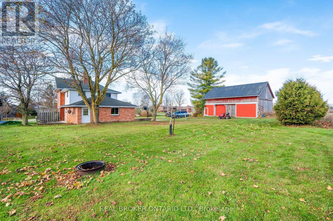
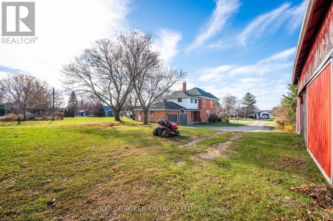
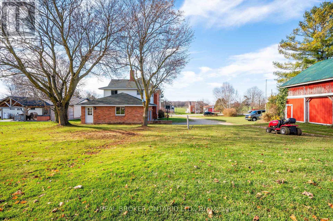
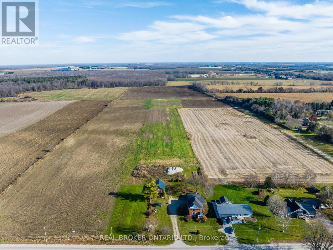
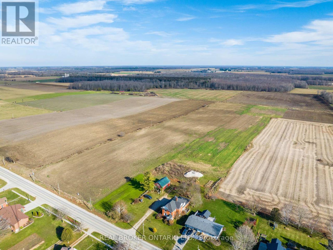
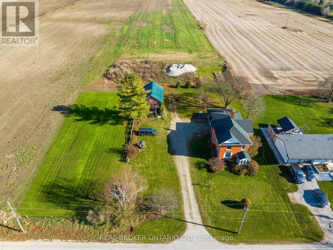
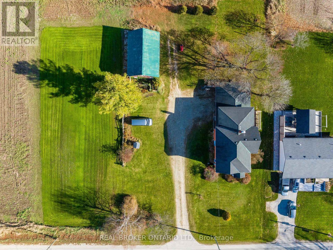
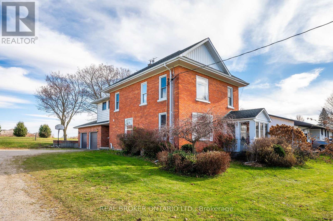
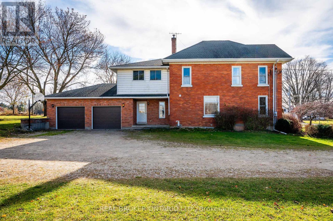
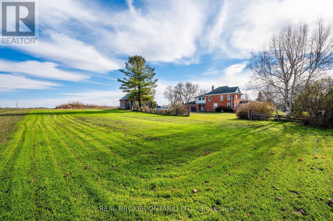
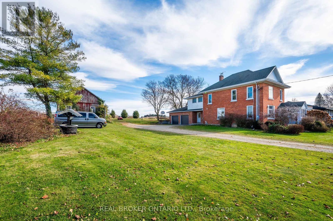
Welcome to 3027 Patrick Street in Fordwich, Ontario, a charming century home that perfectly blends timeless character with the space and comfort your family has been looking for! Step inside and immediately feel at home in the bright, open concept living and dining area, where an abundance of windows fills the space with beautiful natural light. Just off the dining room, the cozy oak kitchen is ready for everything from busy weekday breakfasts to memorable family dinners and gatherings with friends. Upstairs, you'll discover five spacious bedrooms and a convenient three piece bathroom, offering plenty of room for the whole family, guests, or even a home office. The possibilities are endless! Outside, the generous backyard provides the perfect setting for kids to play, summer barbecues, gardening, or simply relaxing and enjoying the fresh air. An attached two car garage adds everyday convenience and valuable storage space. Best of all, you'll enjoy the best of small-town living while staying close to everything you need. Listowel is just a 15-minute drive away, giving you easy access to shopping, dining, schools, and everyday amenities. Nestled in the welcoming community of Fordwich, this home is surrounded by the beauty of nature, including scenic walking trails, parks, the flowing river, and plenty of opportunities to get outside and enjoy the peaceful surroundings. Full of character, space, and possibilities, 3027 Patrick Street is more than a house, it's a place to put down roots and make memories for years to come! Call your REALTOR today to schedule your private showing! (id:63604)

Key Facts

Type
Detached
Beds
5
Baths
2
Size
3,000 sqft
Lot
196.2 x 172.6 FT; 165.23x4.97x7.37x201.35x172.57x196.42ft.
Parking
8 total

Highlights

  • Refrigerator
  • Water softener
  • Dryer
  • Freezer
Property Details 15 details
Bedrooms
5 bedrooms
5 above grade
Bathrooms
2 bathrooms
Parking
8 parking spaces
Attached Garage · Garage
Living area
3,000 - 3,500 sq. ft.
Property
Single Family · Freehold · Detached
Property subtype
Single Family
Structure type
House
Ownership
Freehold
Attached status
Detached
Storeys
2
Basement
Unfinished, Full
Heating
Baseboard heaters, Forced air, Electric
Fireplace
No
Lot dimensions
196.2 x 172.6 FT; 165.23x4.97x7.37x201.35x172.57x196.42ft.
Frontage
196.20 feet
Taxes
$4,644.32 (2,026)
Zoning
VR1-26
Sewer
Septic System

Interior features

RefrigeratorWater softenerDryerFreezer

Exterior features

BrickAluminum sidingStoneConcrete
Rooms 14 rooms
Level
Room
Dimensions
Main level
Bathroom
3.69 m x 1.35 m
Second level
Bedroom 2
3.69 m x 2.57 m
Second level
Bedroom 3
2.67 m x 3.96 m
Second level
Bedroom 4
3.23 m x 3.15 m
Second level
Primary Bedroom
3.96 m x 4.67 m
Main level
Den
4.42 m x 3.43 m
Main level
Dining room
4.17 m x 3.69 m
Main level
Foyer
2.5 m x 4.63 m
Main level
Other
7.47 m x 7.68 m
Main level
Kitchen
3.99 m x 4.63 m
Main level
Living room
4.17 m x 3.89 m
Main level
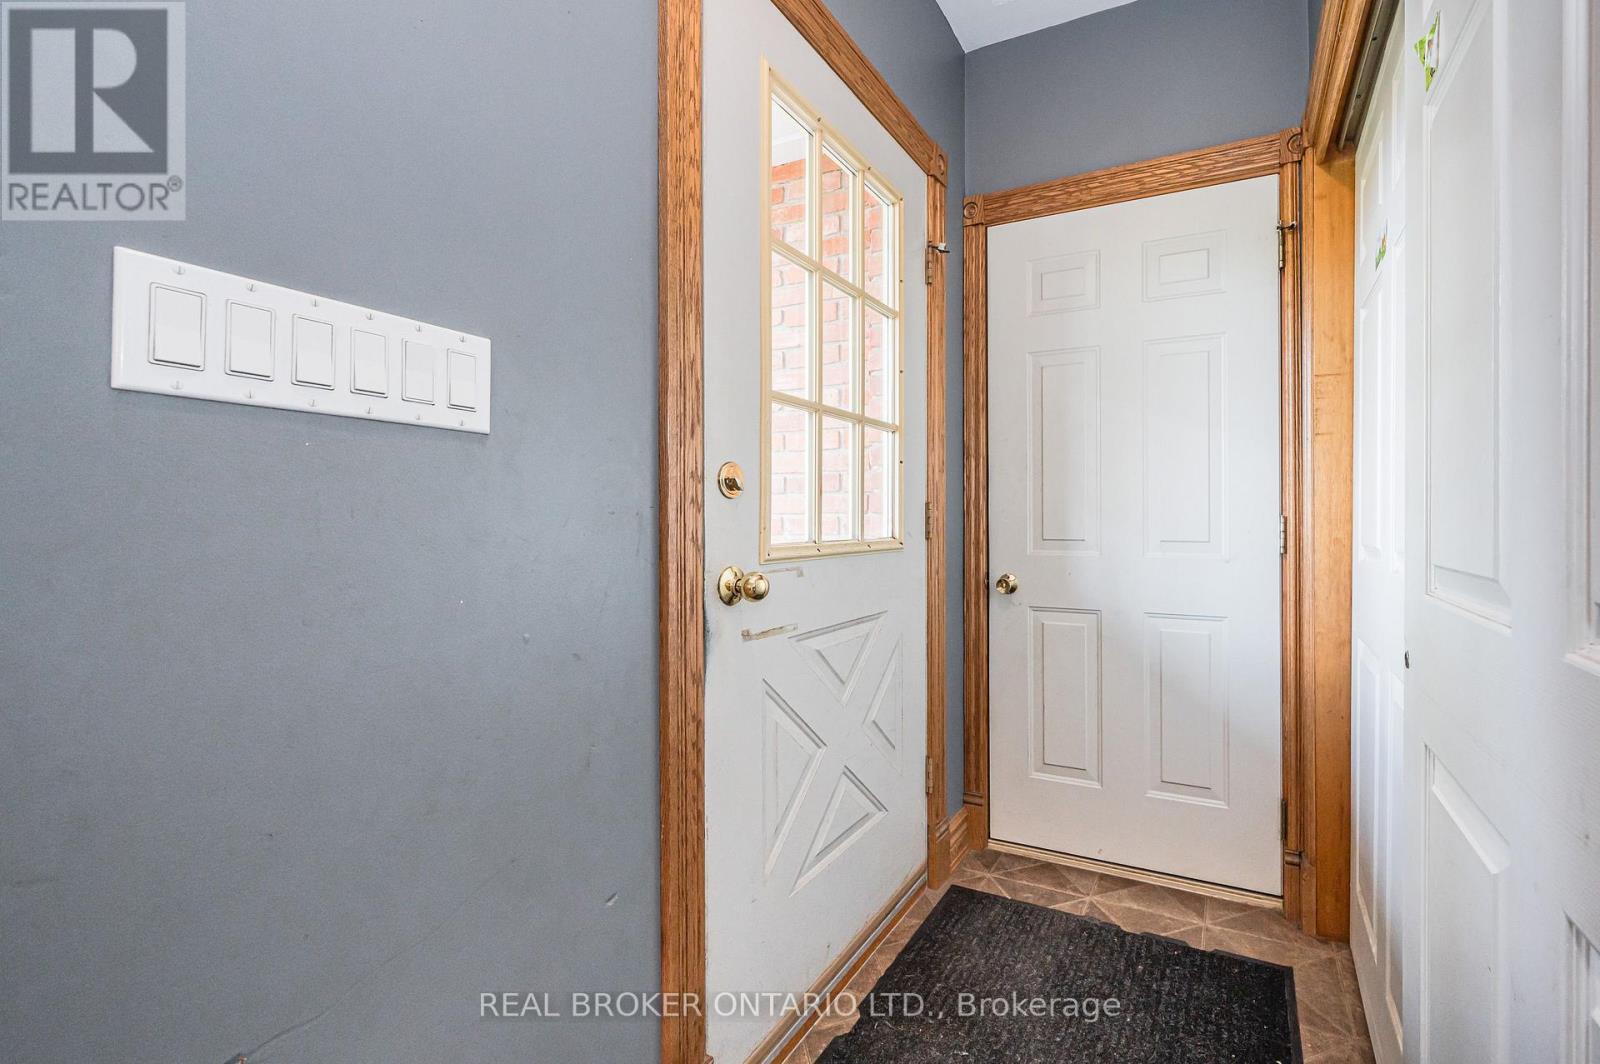
Mud room
1.83 m x 3.43 m
Second level
Bathroom
3.69 m x 2.47 m
Second level
Bedroom
3.69 m x 2.97 m

Virtual Tour & Media

Mortgage & Affordability Estimate monthly costs
Purchase price$524,900
Down paymentNot available
Mortgage amountNot available
Principal & interestNot available
Property taxesNot available
Condo/HOA feeNot available
Insurance/OtherNot available
UtilitiesNot available
Est. monthly totalNot available
Income needed (GDS 32%)Not available
Estimates only. Not financial advice. Rates, taxes and fees vary by lender and municipality.

Saved Properties

Keep This One Handy

Save this listing, compare it later, or open your saved properties dashboard.

Manage Saved Searches
Map is approximate.

Neighbourhood

Area
Howick
City
Howick
Postal code
N0G 1V0
Nearby
Cross Streets: Queen Street. ** Directions: Follow Perth County Line 88 Continue onto Fordwich Line/County Rd 30 Destination will be on the right hand side #3027 last house before leaving the town of Fordwich.