1100 Walker Street

Howick, ONDetached
$675,000
MLS® X13727362
Detached5 beds3 baths6 total
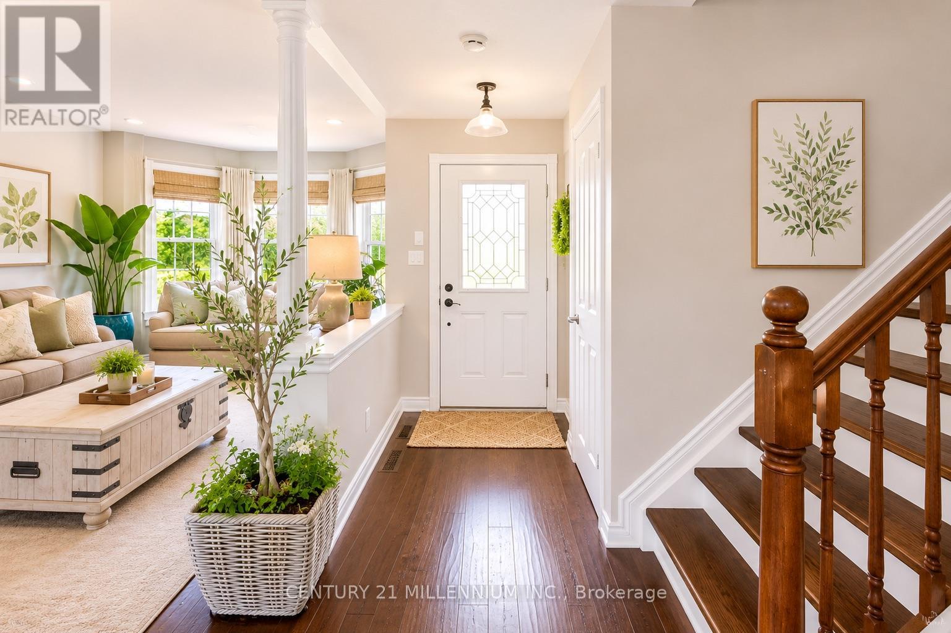
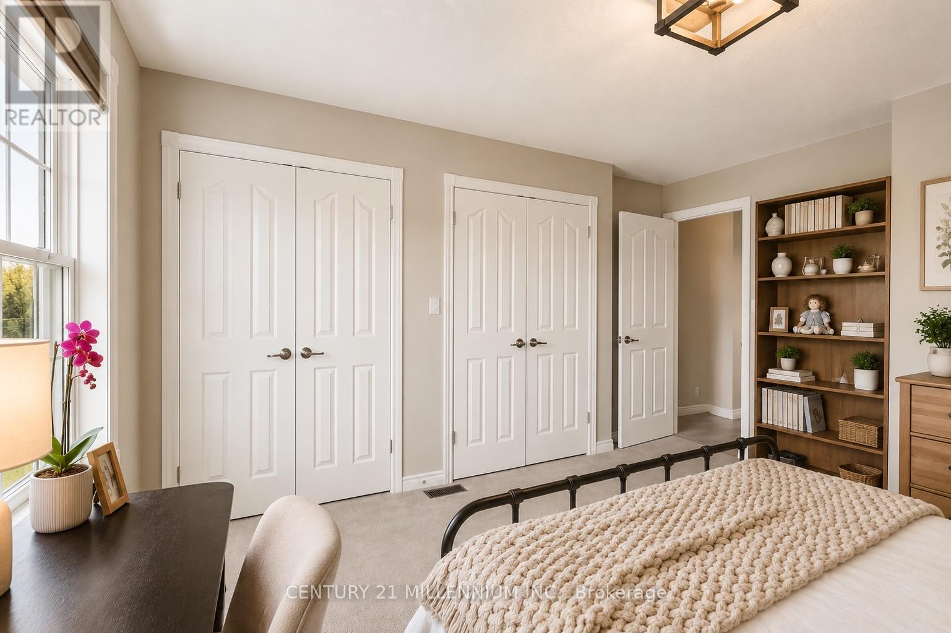
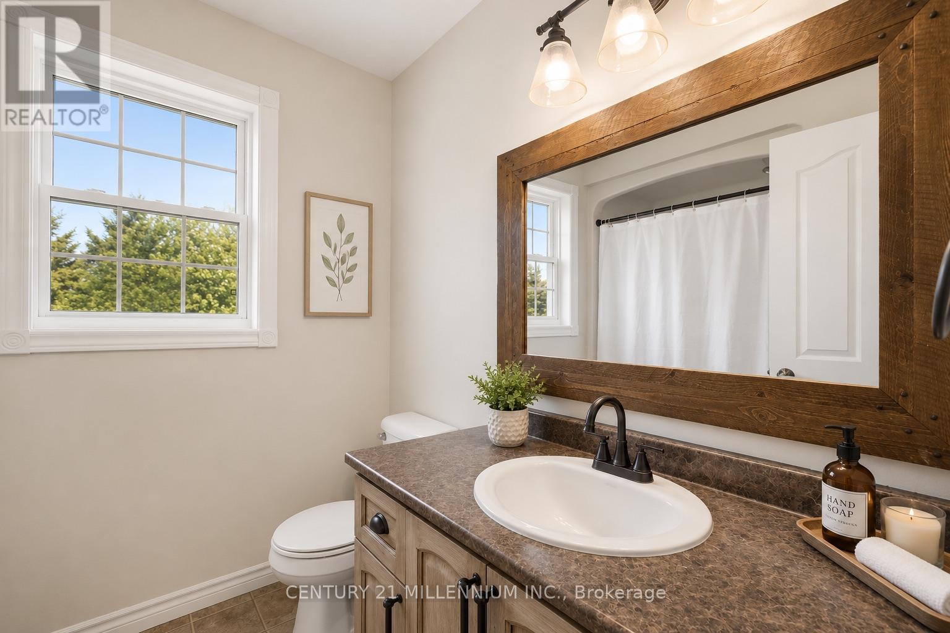
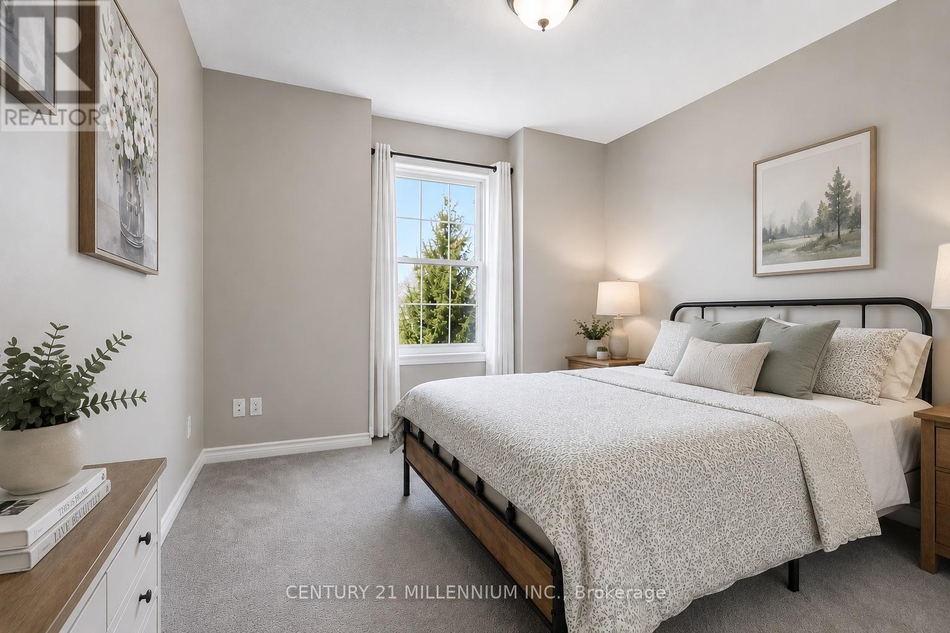
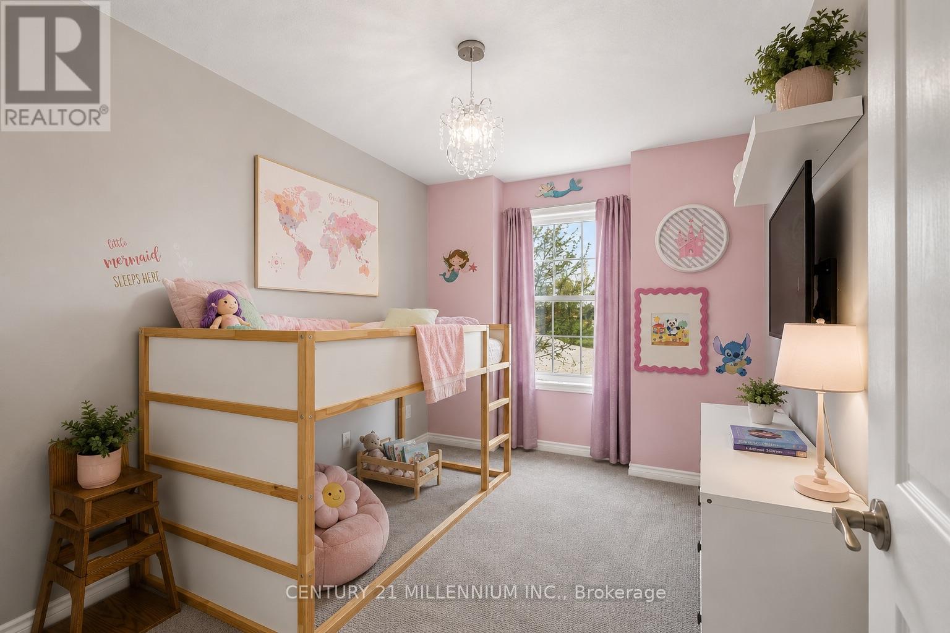
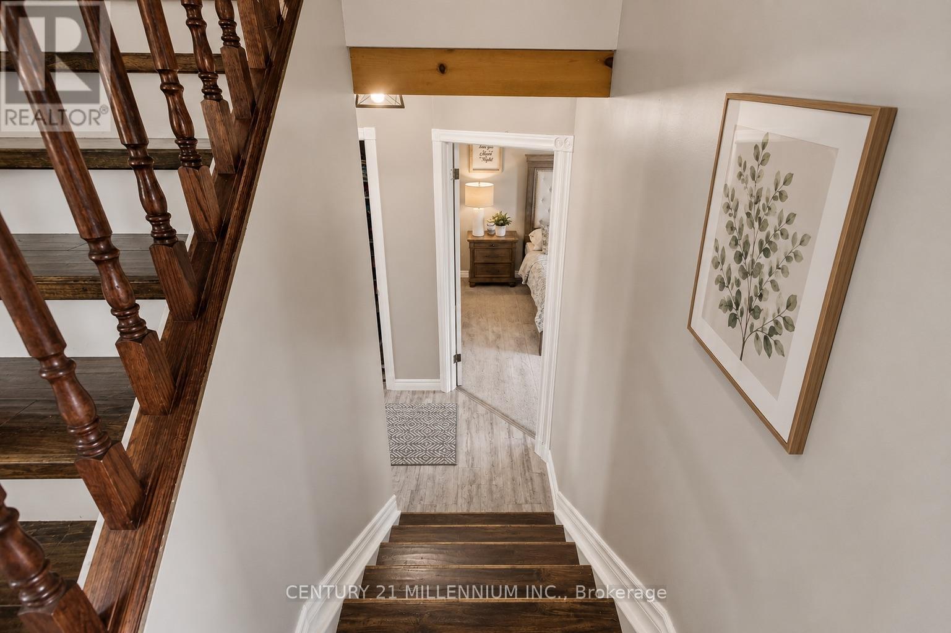
1100 Walker Street, Howick, ON photo 1
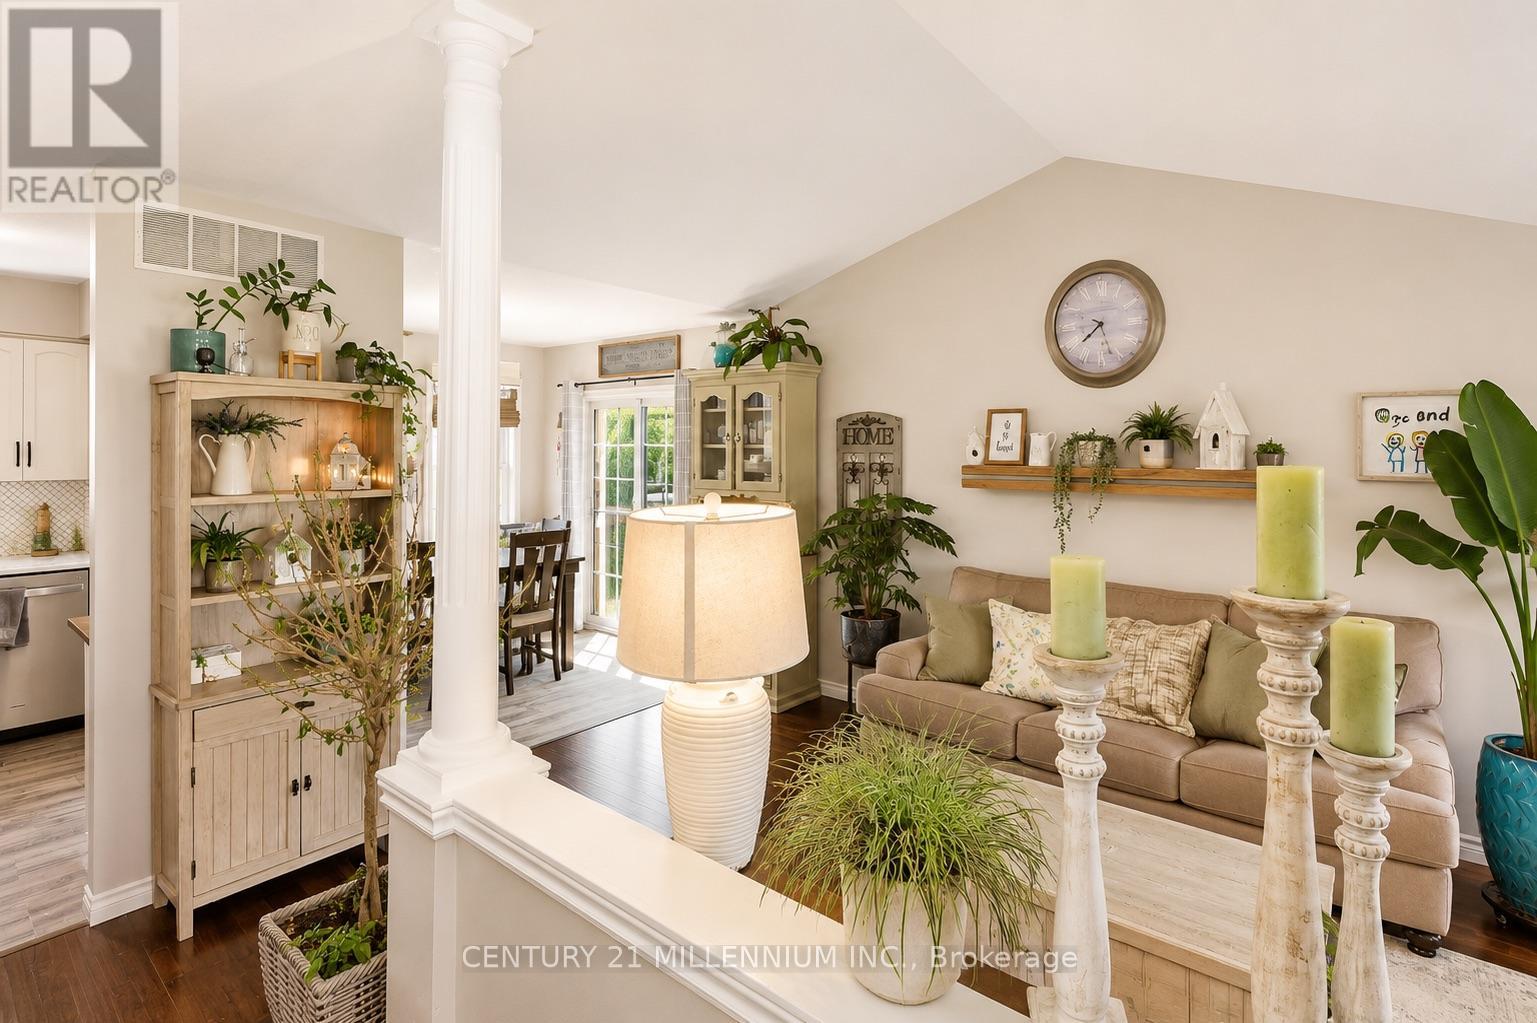
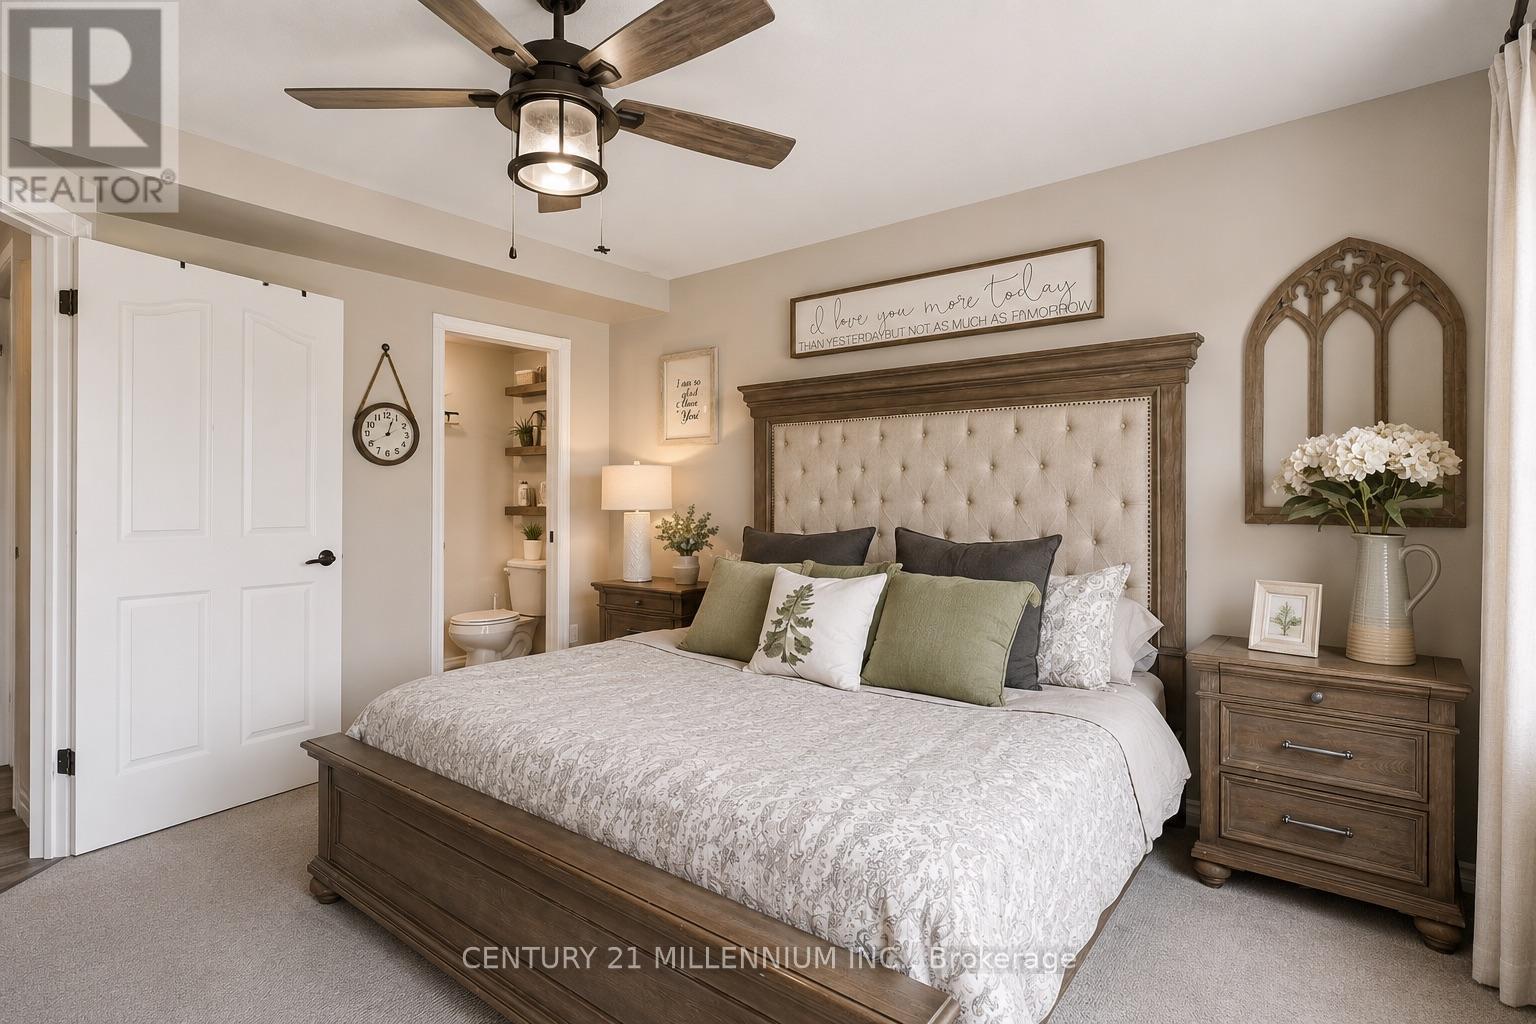
1100 Walker Street, Howick, ON photo 2
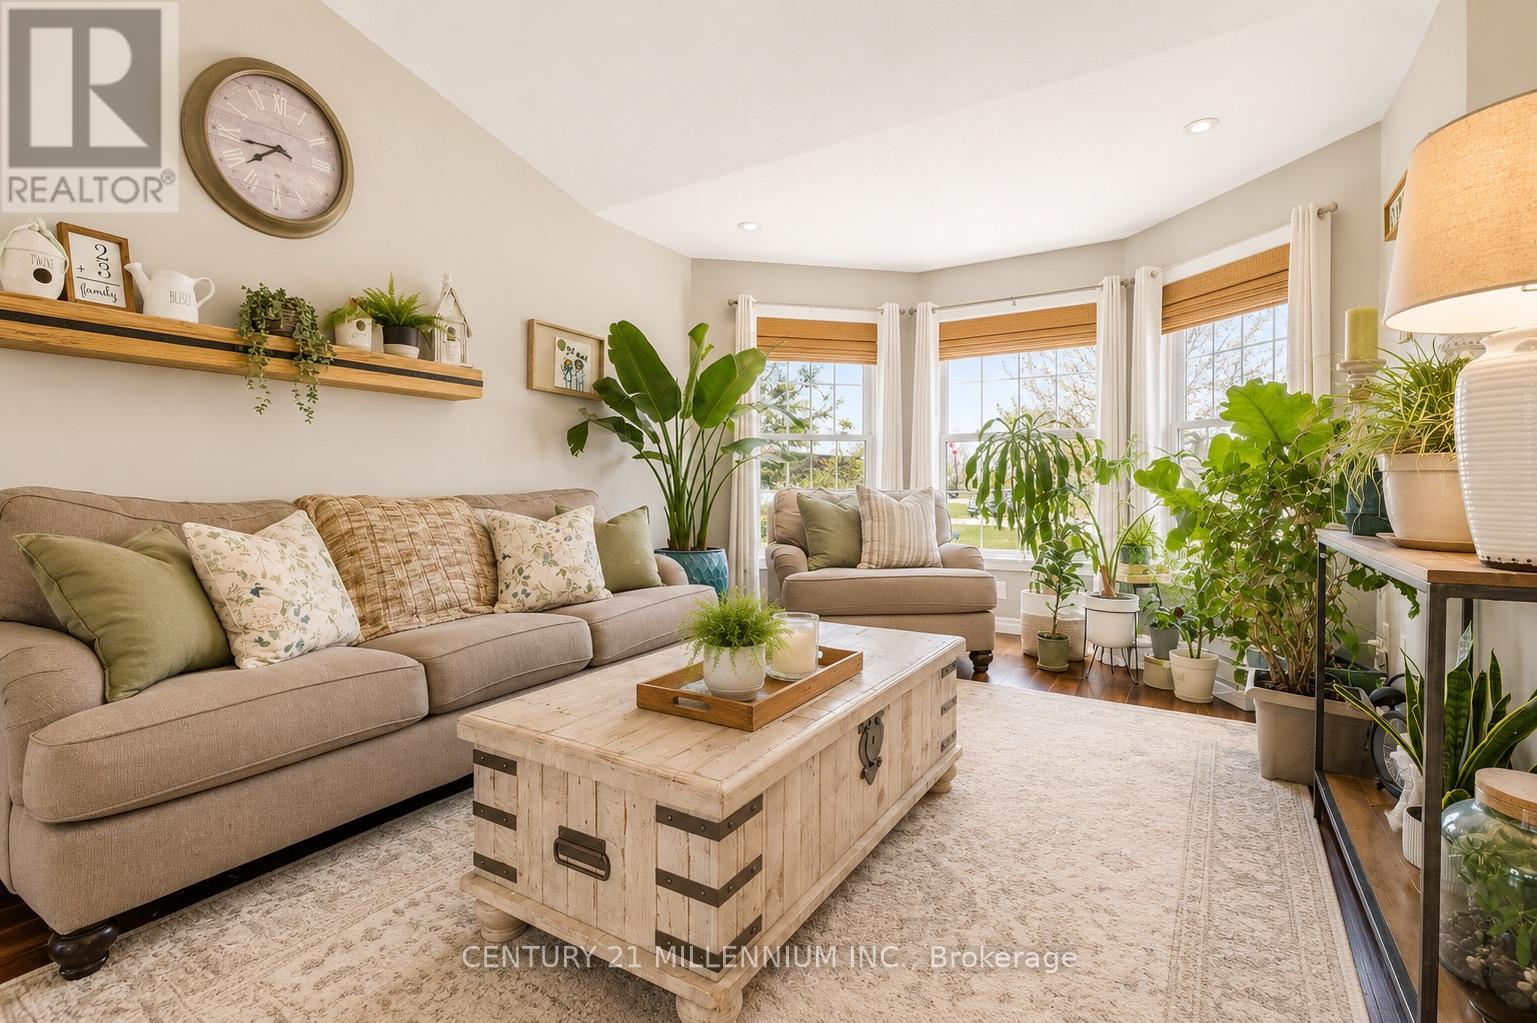
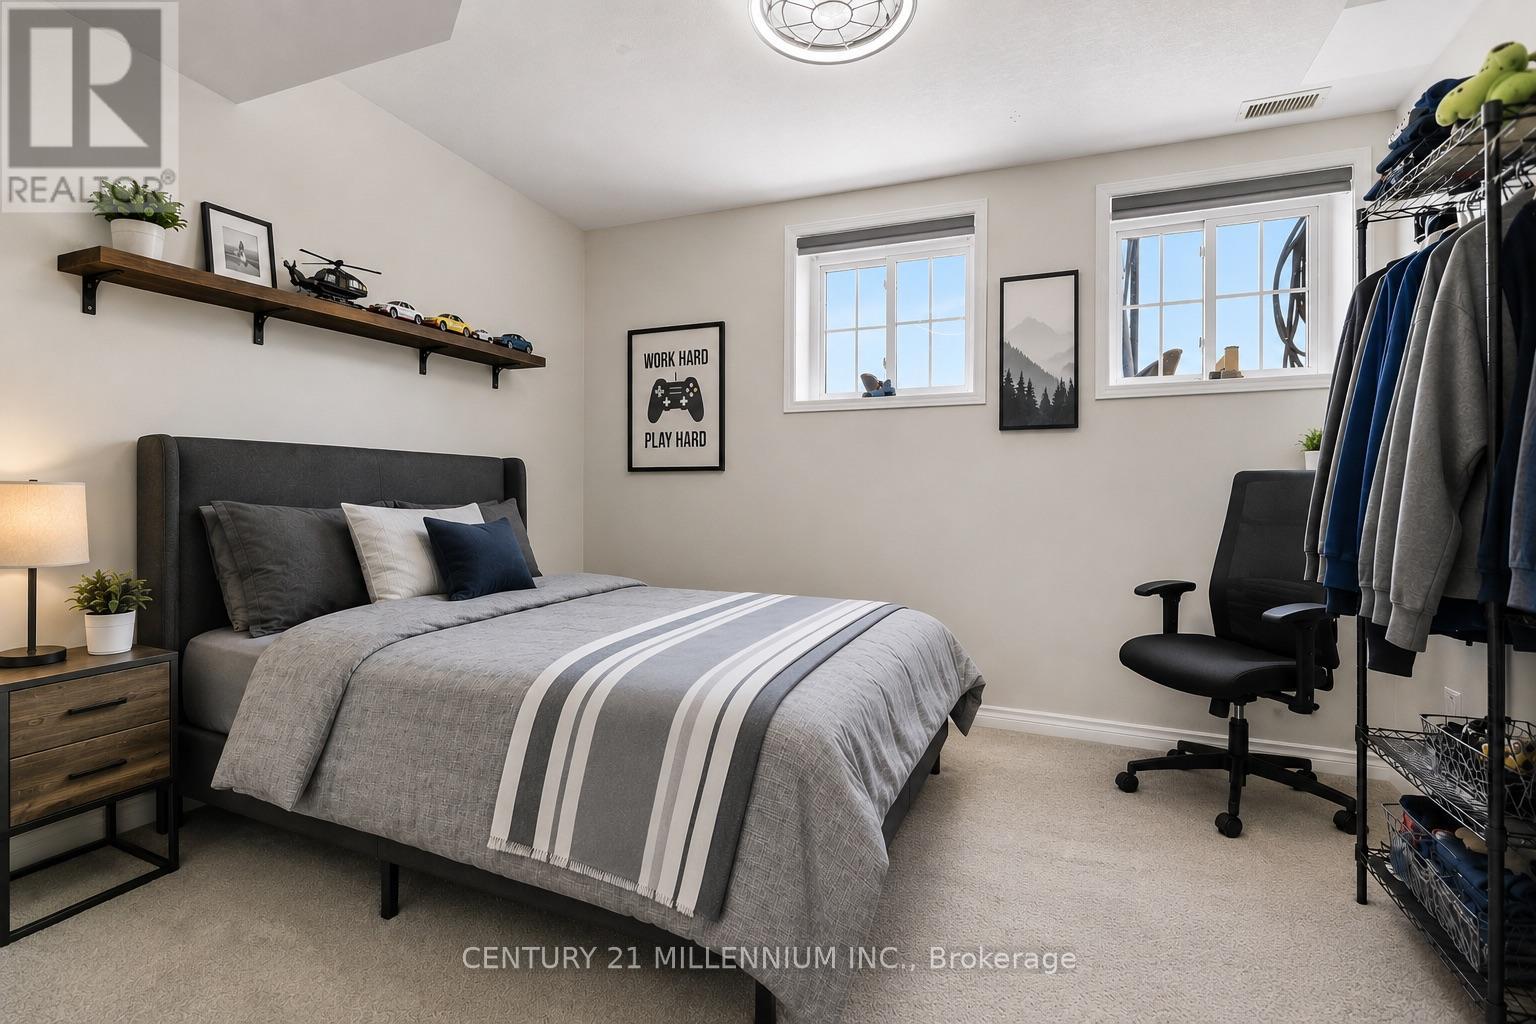
1100 Walker Street, Howick, ON photo 3
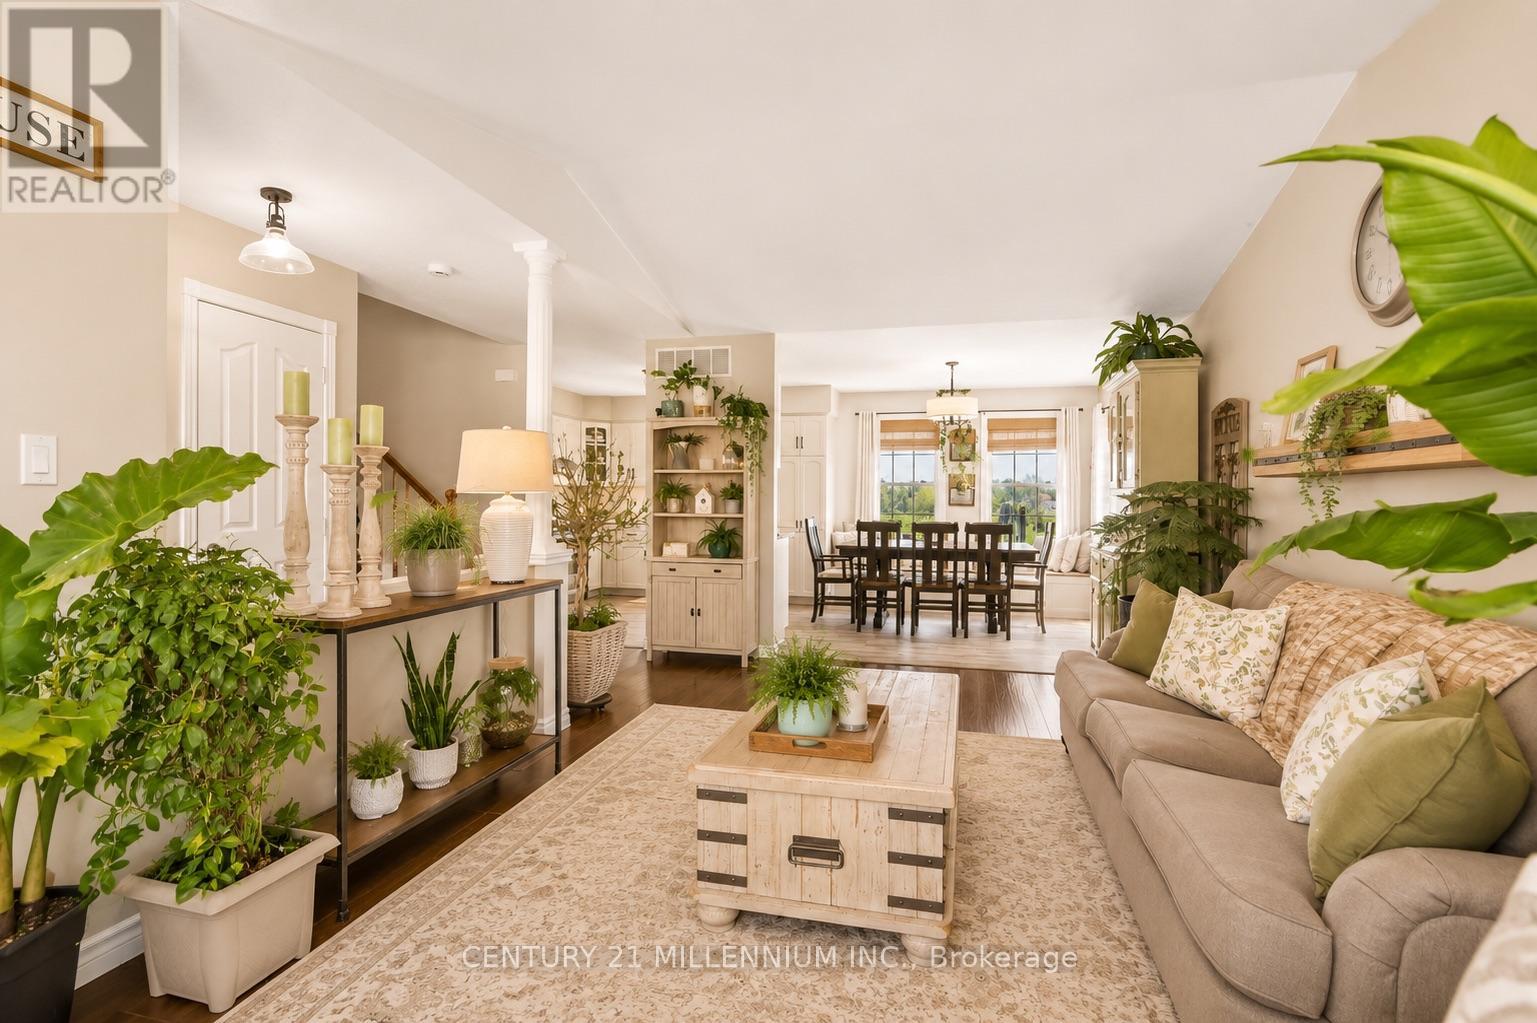
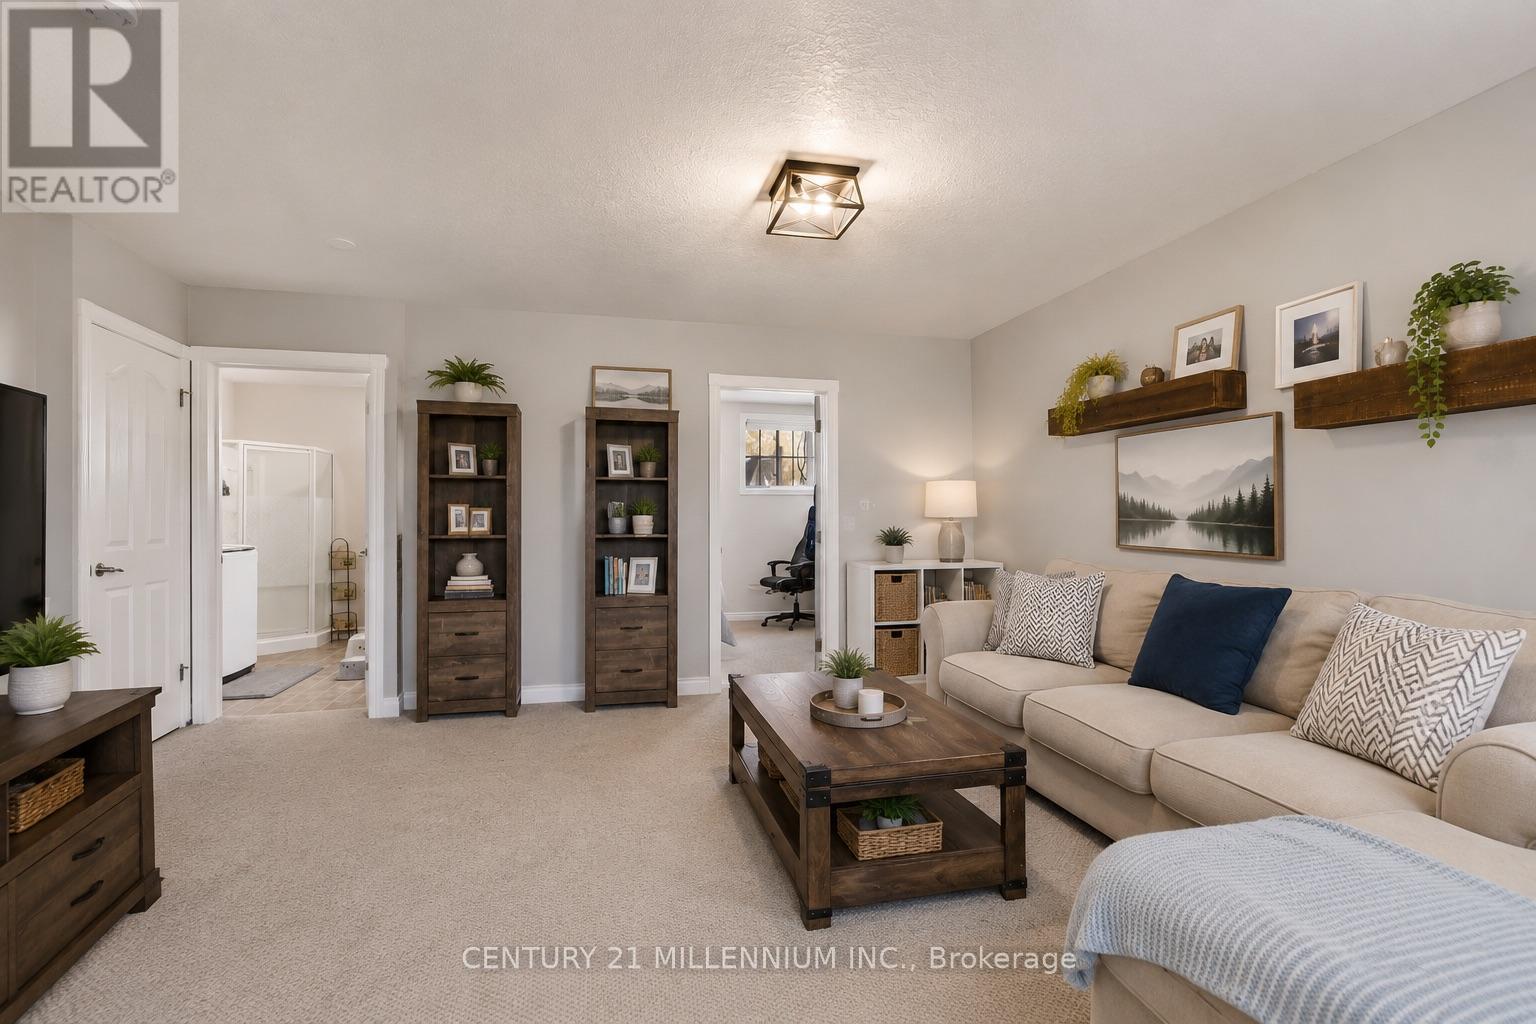
1100 Walker Street, Howick, ON photo 4
1100 Walker Street, Howick, ON photo 5
1100 Walker Street, Howick, ON photo 6
1100 Walker Street, Howick, ON photo 7
1100 Walker Street, Howick, ON photo 8
1100 Walker Street, Howick, ON photo 9
1100 Walker Street, Howick, ON photo 10
1100 Walker Street, Howick, ON photo 11
1100 Walker Street, Howick, ON photo 12
1100 Walker Street, Howick, ON photo 13
1100 Walker Street, Howick, ON photo 14
1100 Walker Street, Howick, ON photo 15
1100 Walker Street, Howick, ON photo 16
1100 Walker Street, Howick, ON photo 17
1100 Walker Street, Howick, ON photo 18
1100 Walker Street, Howick, ON photo 19
1100 Walker Street, Howick, ON photo 20
1100 Walker Street, Howick, ON photo 21
1100 Walker Street, Howick, ON photo 22
1100 Walker Street, Howick, ON photo 23
1100 Walker Street, Howick, ON photo 24
1100 Walker Street, Howick, ON photo 25
1100 Walker Street, Howick, ON photo 26
1100 Walker Street, Howick, ON photo 27
1100 Walker Street, Howick, ON photo 28
1100 Walker Street, Howick, ON photo 29
1100 Walker Street, Howick, ON photo 30
1100 Walker Street, Howick, ON photo 31
1 / 31

BUYER ADVANTAGE

Buy with confidence

Get a full-service approach built on strategy, strong negotiation, and clear guidance from offer to close.

  • Local Market Expertise
  • Broker-level Negotiation
  • Transparent Process
  • No-pressure Guidance

The right strategy depends on your goals, timing, budget, and the type of home you are buying. Get Your Buyer Snapshot.

About This Property

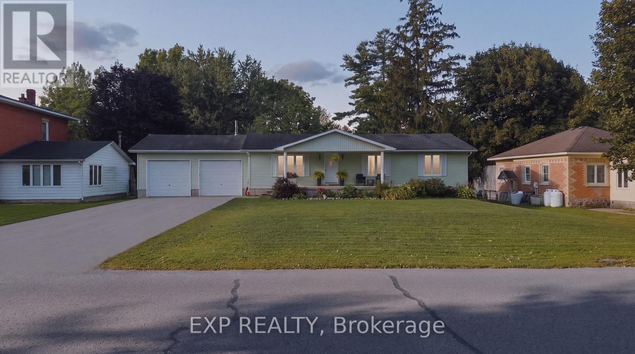
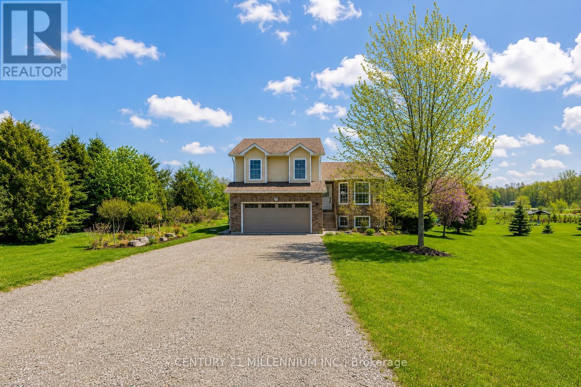
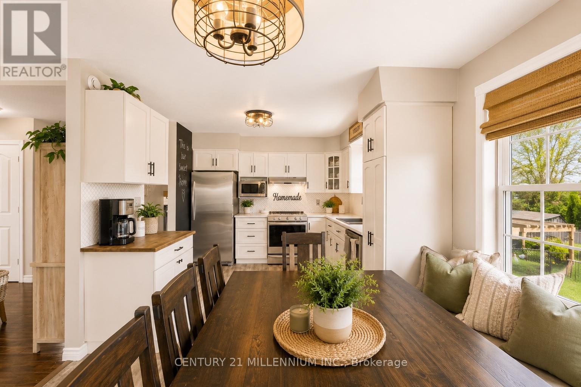
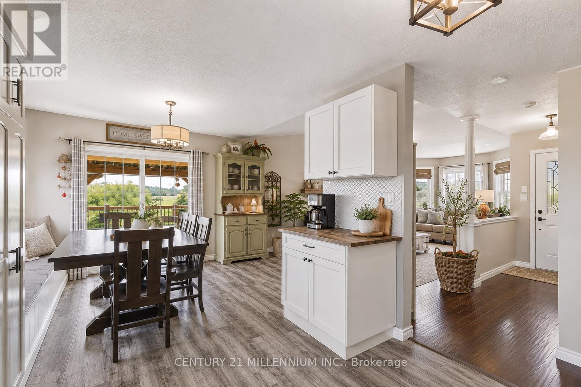
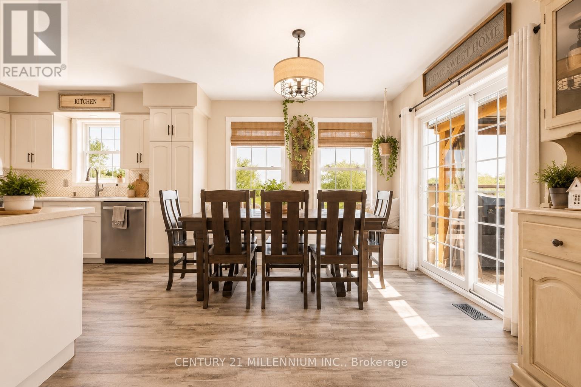
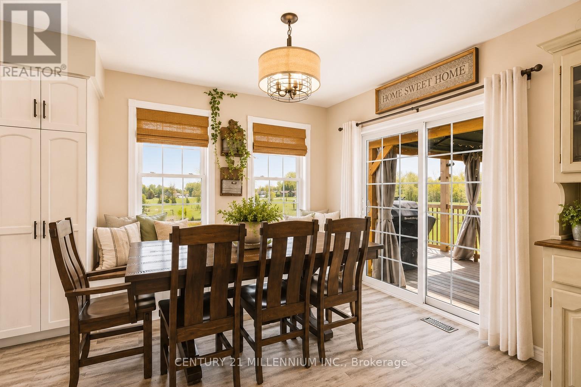
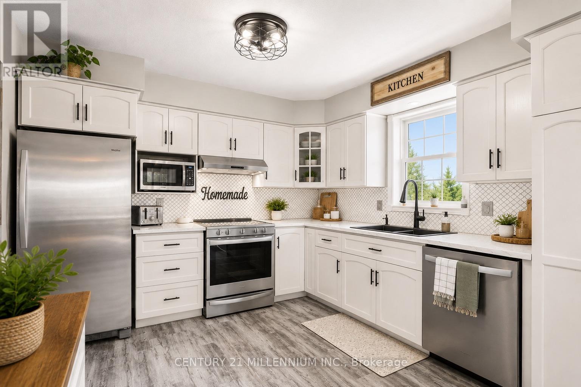
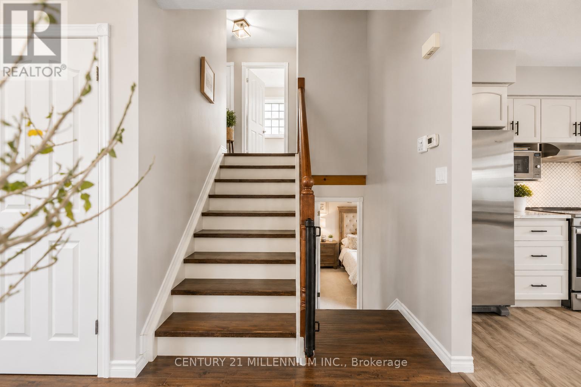
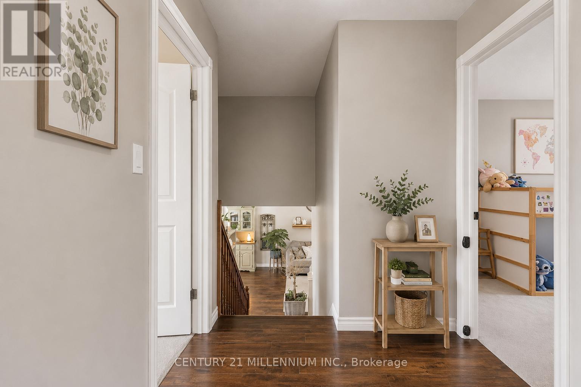
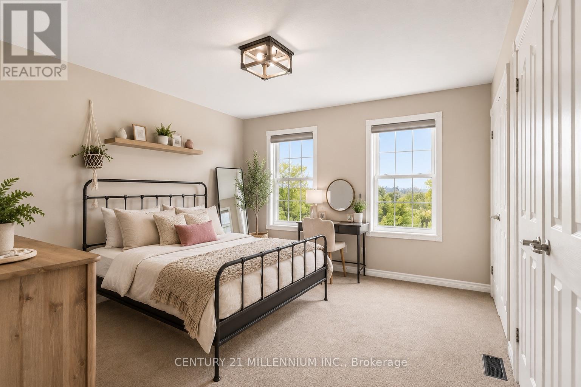
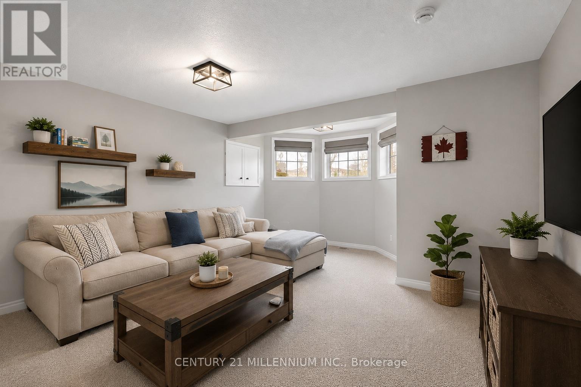
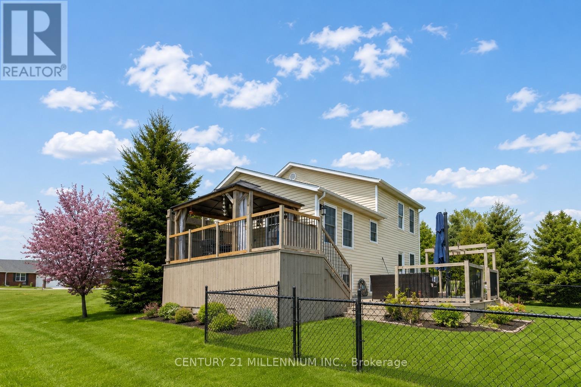
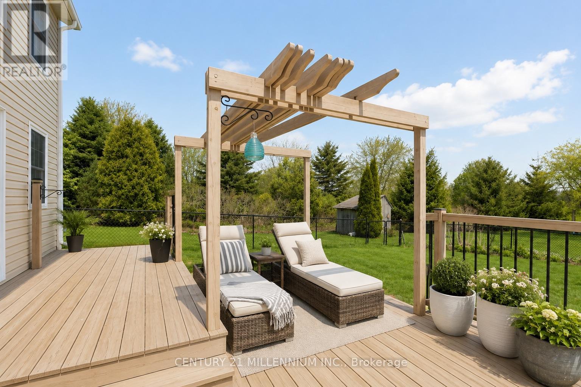
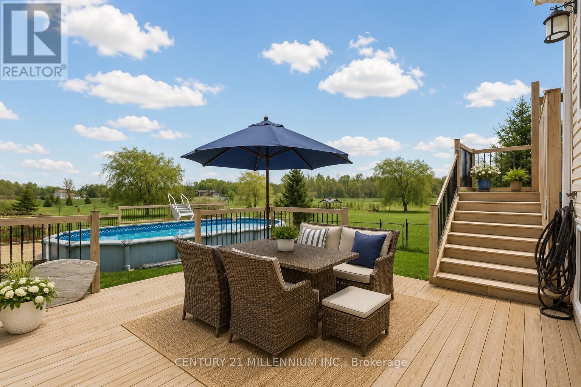
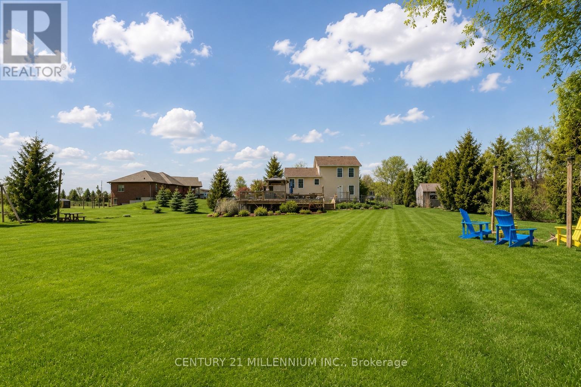
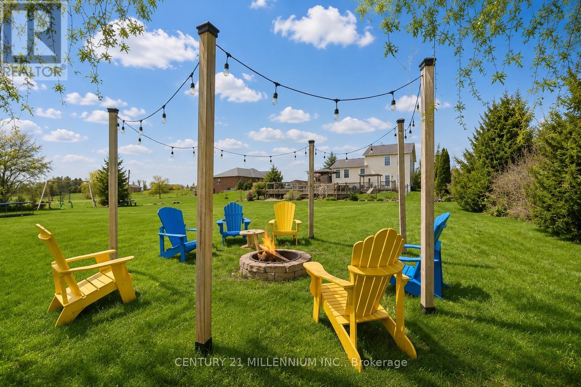
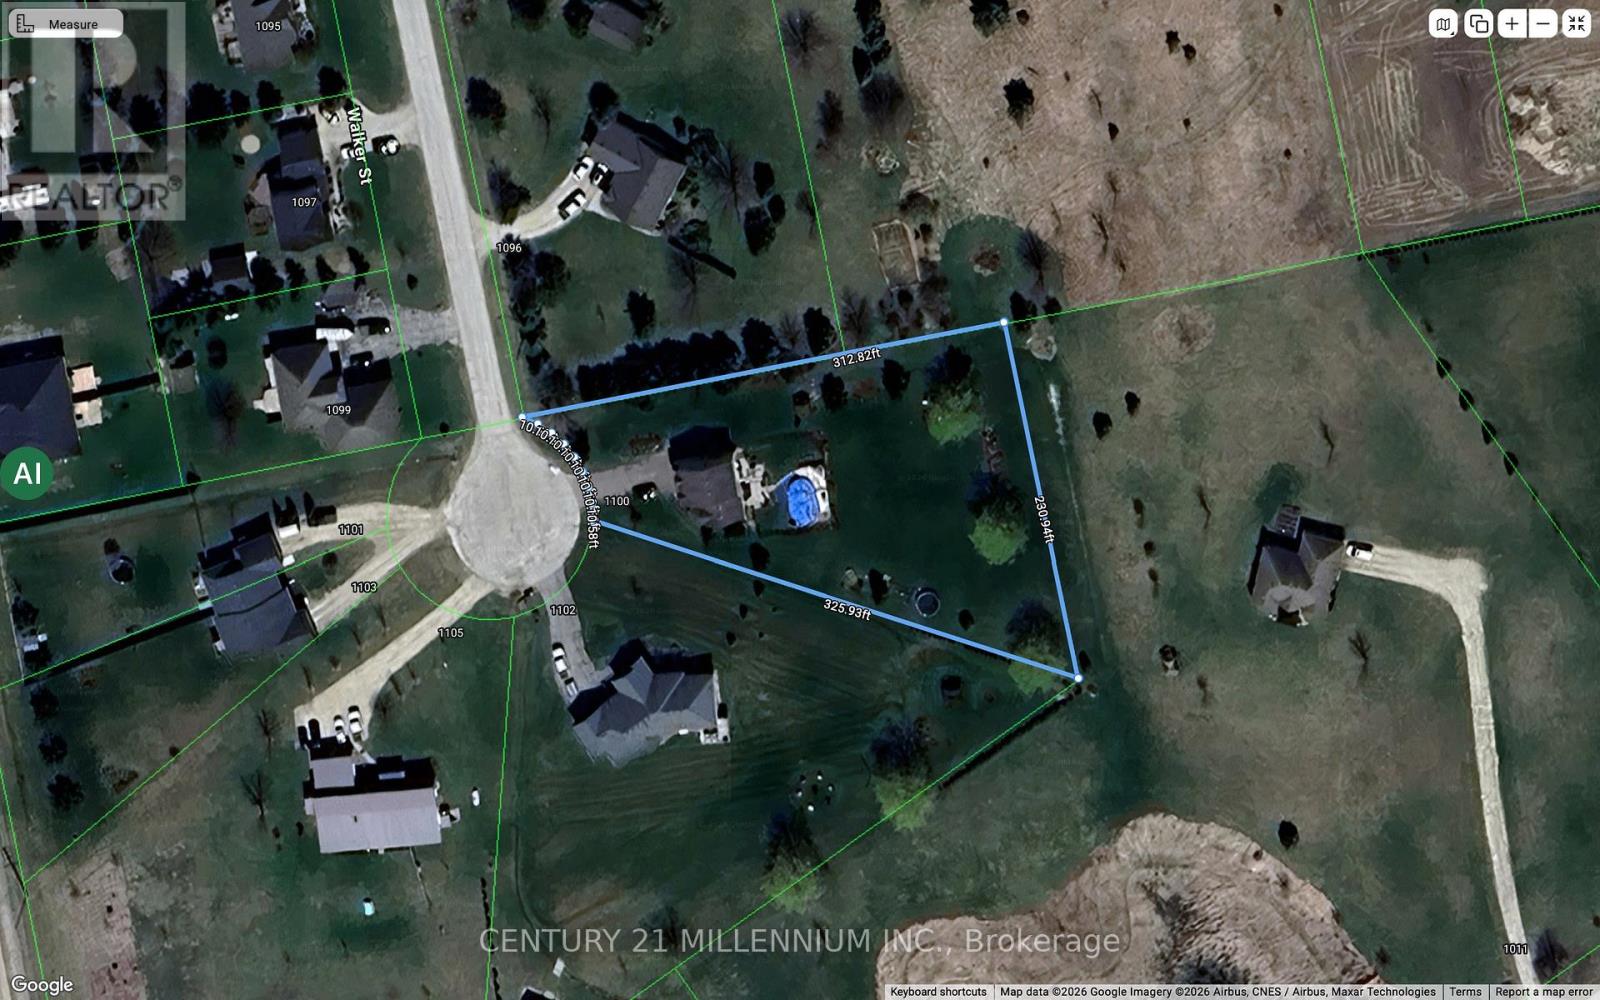
Welcome to this beautifully maintained 4+1 bedroom side split tucked away on a quiet cul-de-sac in the charming village of Wroxeter. Built in 2009 and offering approximately 1,650 sq.ft. of living space, this inviting family home sits on an impressive 0.97-acre lot with breathtaking views for days and endless room to enjoy the outdoors. Step inside to discover an updated kitchen, newer flooring, and updated carpets creating a warm and modern feel throughout. The bright open-concept kitchen and dining area is perfect for everyday living and entertaining alike, complete with a walkout to the expansive three-tier deck overlooking the backyard oasis featuring an above-ground heated saltwater pool with heat pump - the ultimate spot to soak up the summer sun. Spend your evenings gathered around the backyard firepit enjoying a cold drink while taking in the peaceful country views and stunning sunsets. This property truly offers the perfect blend of comfort, space, and outdoor living. With four finished levels, this home offers exceptional versatility featuring two separate living/sitting areas, 2.5 bathrooms, and plenty of room for growing families, guests, or a home office setup. Additional highlights include central air conditioning, an attached double-car garage, and a storage shed for all your outdoor needs. If you've been dreaming of small-town living with space to unwind, entertain, and enjoy the views, this one is not to be missed! (id:63604)

Key Facts

Type
Detached
Beds
5
Baths
3
Size
1,500 sqft
Lot
84.5 x 312.8 FT; ***See remarks
Parking
6 total

Highlights

  • Washer
  • Water softener
  • Dryer
  • Window Coverings
  • Garage door opener
  • Water Heater
Property Details 18 details
Bedrooms
5 bedrooms
4 above grade + 1 below grade
Bathrooms
3 bathrooms
1 partial
Parking
6 parking spaces
Garage
Living area
1,500 - 2,000 sq. ft.
Property
Single Family · Freehold · Detached
Property subtype
Single Family
Structure type
House
Ownership
Freehold
Attached status
Detached
Storeys
2
Basement
Full
Heating
Forced air, Propane
Cooling
Central air conditioning, Air exchanger
Fireplace
No
Pool
Above ground pool · Salt Water Pool
Lot dimensions
84.5 x 312.8 FT; ***See remarks
Frontage
84.60 feet
Taxes
$5,080.00
Water source
Drilled Well, Shared Well
Sewer
Septic System

Interior features

WasherWater softenerDryerWindow CoveringsGarage door openerWater Heater

Exterior features

BrickVinyl sidingConcrete

Lot and water

Irregular lot sizeFlat siteSump Pump
Rooms 10 rooms
Level
Room
Dimensions
Main level
Living room
6.12 m x 3.55 m
Third level
Bedroom
4.67 m x 4.06 m
Second level
Bedroom
3.73 m x 2.74 m
Lower level
Bedroom
3.81 m x 3.02 m
Main level
Dining room
3.27 m x 2.87 m
Lower level
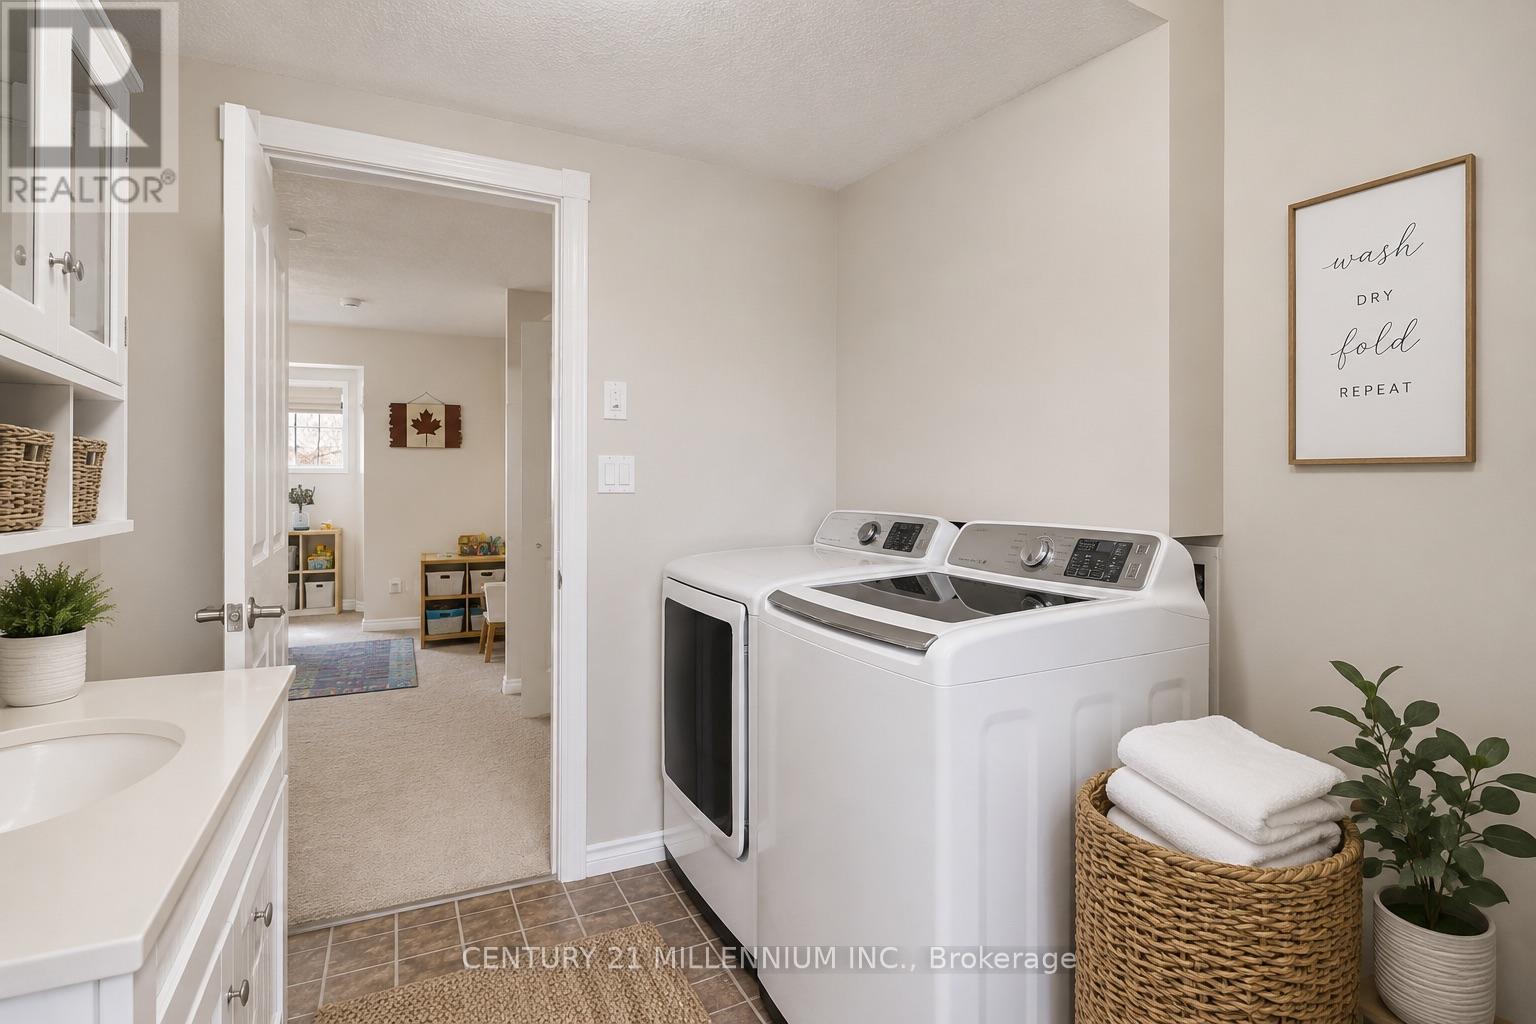
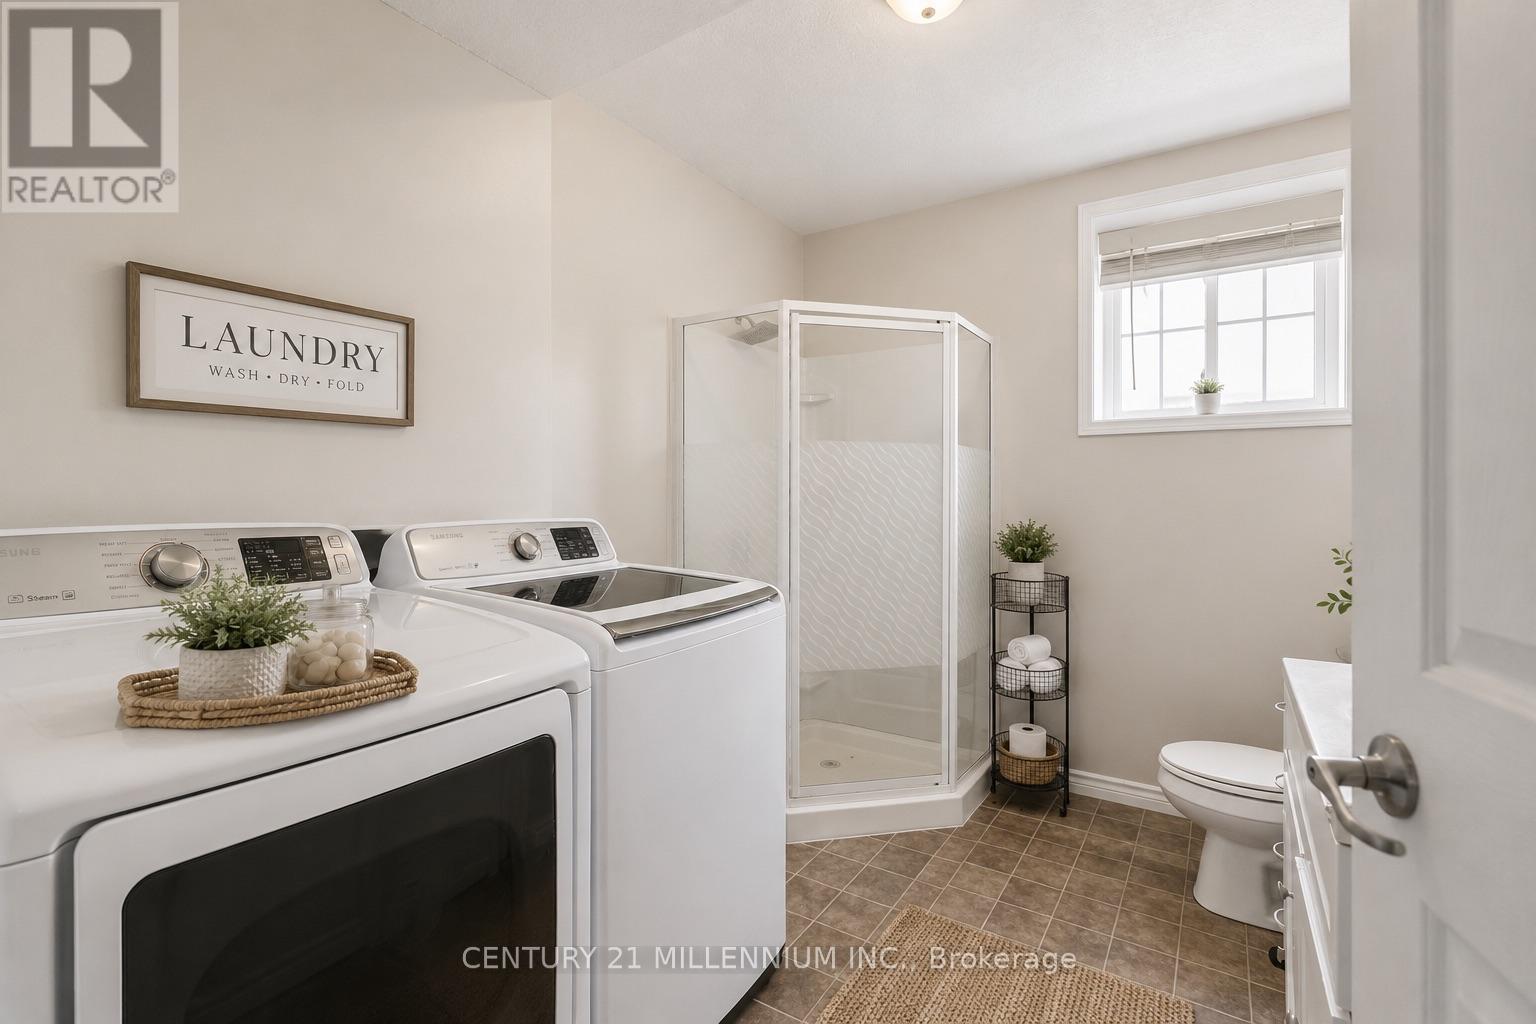
Laundry room
3.02 m x 2.36 m
Lower level
Recreational, Games room
5.94 m x 4.77 m
Second level
Bedroom
3.73 m x 3.04 m
Main level
Kitchen
3.73 m x 3.55 m
Second level
Bedroom
4.19 m x 4.11 m
Mortgage & Affordability Estimate monthly costs
Purchase price$675,000
Down paymentNot available
Mortgage amountNot available
Principal & interestNot available
Property taxesNot available
Condo/HOA feeNot available
Insurance/OtherNot available
UtilitiesNot available
Est. monthly totalNot available
Income needed (GDS 32%)Not available
Estimates only. Not financial advice. Rates, taxes and fees vary by lender and municipality.

Saved Properties

Keep This One Handy

Save this listing, compare it later, or open your saved properties dashboard.

Manage Saved Searches
Map is approximate.

Neighbourhood

Area
Howick
City
Howick
Postal code
N0G 2X0
Nearby
Queen St and Walker