89482 Belmore Line

Howick, ONDetached
$1,245,000
MLS® X13426096
Detached6 beds3 baths12 total
89482 Belmore Line, Howick, ON photo 1
89482 Belmore Line, Howick, ON photo 2
89482 Belmore Line, Howick, ON photo 3
89482 Belmore Line, Howick, ON photo 4
89482 Belmore Line, Howick, ON photo 5
89482 Belmore Line, Howick, ON photo 6
89482 Belmore Line, Howick, ON photo 7
89482 Belmore Line, Howick, ON photo 8
89482 Belmore Line, Howick, ON photo 9
89482 Belmore Line, Howick, ON photo 10
89482 Belmore Line, Howick, ON photo 11
89482 Belmore Line, Howick, ON photo 12
89482 Belmore Line, Howick, ON photo 13
89482 Belmore Line, Howick, ON photo 14
89482 Belmore Line, Howick, ON photo 15
89482 Belmore Line, Howick, ON photo 16
89482 Belmore Line, Howick, ON photo 17
89482 Belmore Line, Howick, ON photo 18
89482 Belmore Line, Howick, ON photo 19
89482 Belmore Line, Howick, ON photo 20
89482 Belmore Line, Howick, ON photo 21
89482 Belmore Line, Howick, ON photo 22
89482 Belmore Line, Howick, ON photo 23
89482 Belmore Line, Howick, ON photo 24
89482 Belmore Line, Howick, ON photo 25
89482 Belmore Line, Howick, ON photo 26
89482 Belmore Line, Howick, ON photo 27
89482 Belmore Line, Howick, ON photo 28
89482 Belmore Line, Howick, ON photo 29
89482 Belmore Line, Howick, ON photo 30
89482 Belmore Line, Howick, ON photo 31
89482 Belmore Line, Howick, ON photo 32
89482 Belmore Line, Howick, ON photo 33
89482 Belmore Line, Howick, ON photo 34
89482 Belmore Line, Howick, ON photo 35
89482 Belmore Line, Howick, ON photo 36
89482 Belmore Line, Howick, ON photo 37
89482 Belmore Line, Howick, ON photo 38
89482 Belmore Line, Howick, ON photo 39
89482 Belmore Line, Howick, ON photo 40
89482 Belmore Line, Howick, ON photo 41
89482 Belmore Line, Howick, ON photo 42
89482 Belmore Line, Howick, ON photo 43
89482 Belmore Line, Howick, ON photo 44
89482 Belmore Line, Howick, ON photo 45
89482 Belmore Line, Howick, ON photo 46
89482 Belmore Line, Howick, ON photo 47
89482 Belmore Line, Howick, ON photo 48
89482 Belmore Line, Howick, ON photo 49
1 / 49

BUYER ADVANTAGE

Buy with confidence

Get a full-service approach built on strategy, strong negotiation, and clear guidance from offer to close.

  • Local Market Expertise
  • Broker-level Negotiation
  • Transparent Process
  • No-pressure Guidance

The right strategy depends on your goals, timing, budget, and the type of home you are buying. Get Your Buyer Snapshot.

About This Property

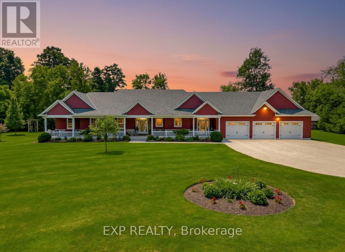
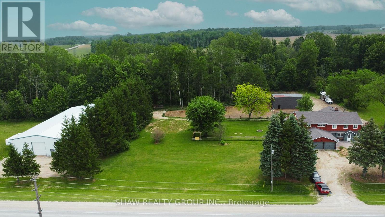
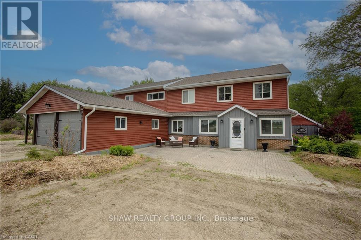
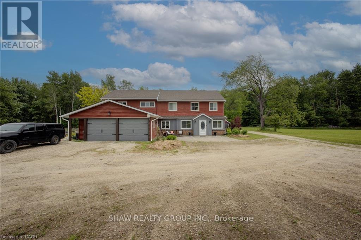
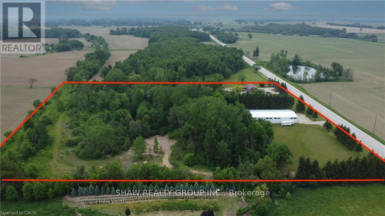
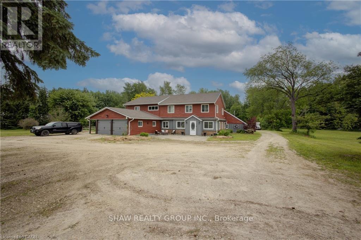
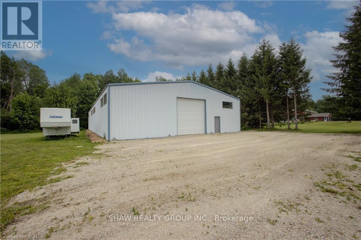
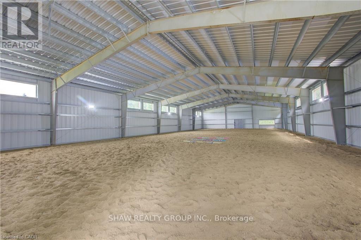
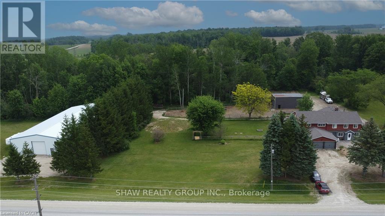
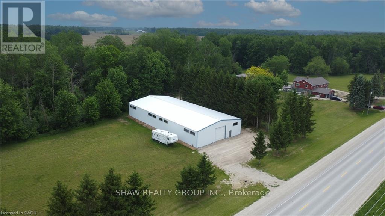
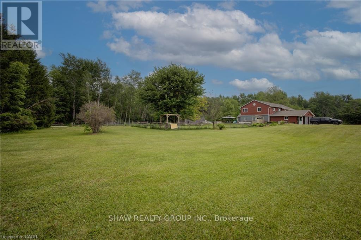
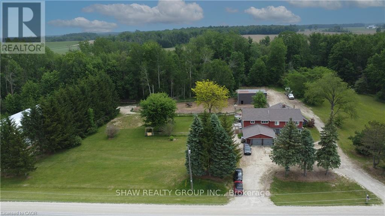
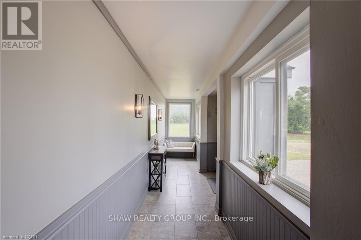
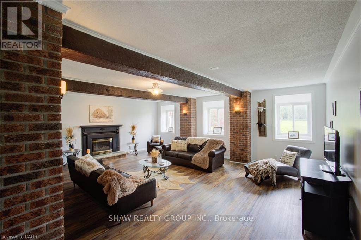
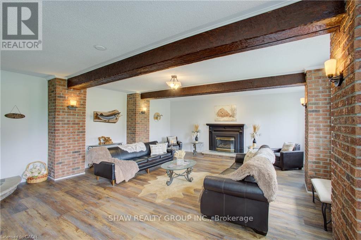
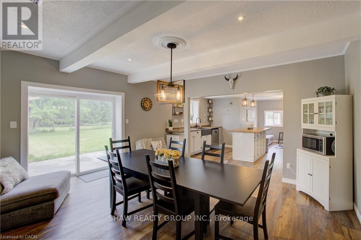
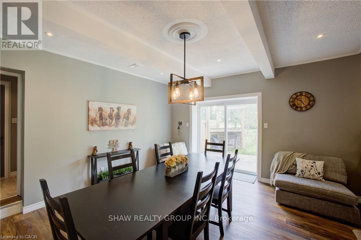
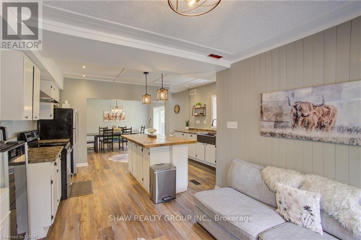
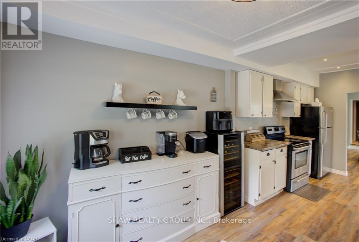
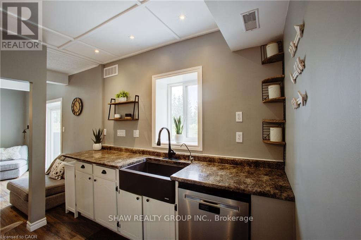
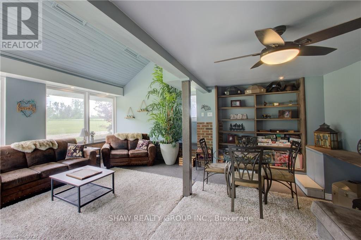
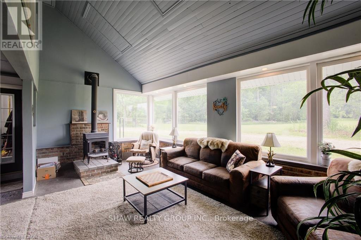
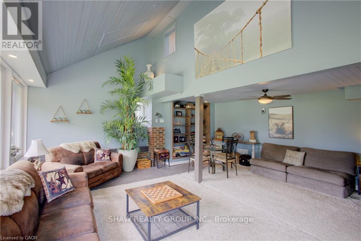
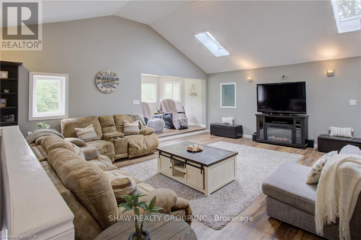
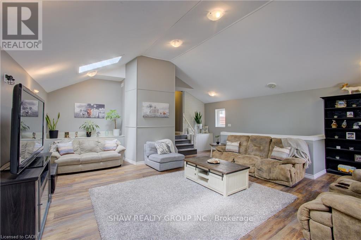
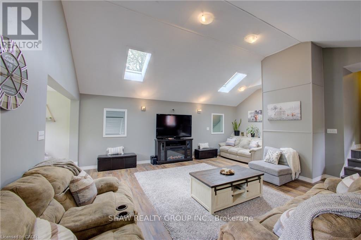
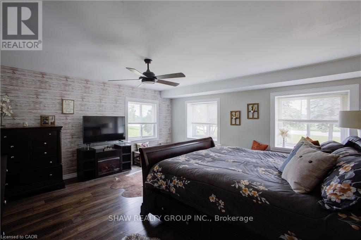
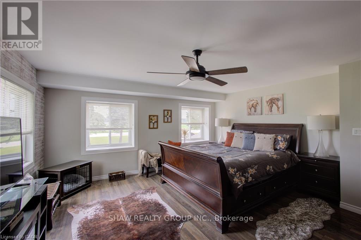
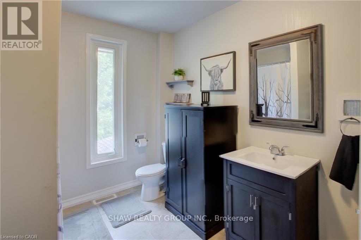
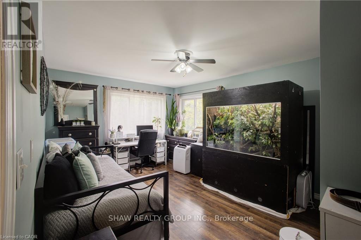
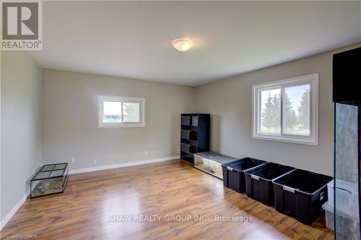
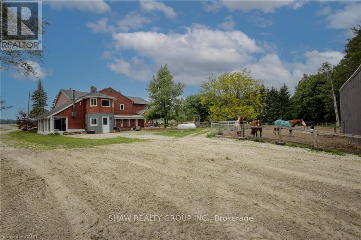
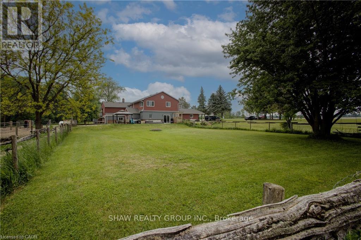
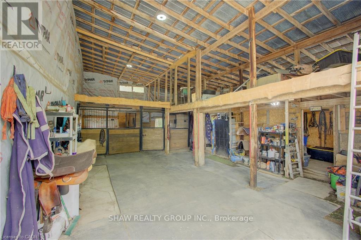
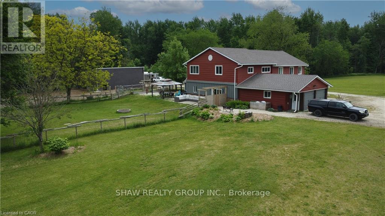
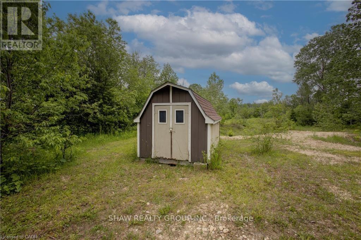
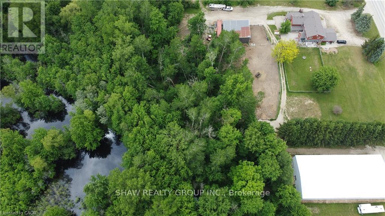
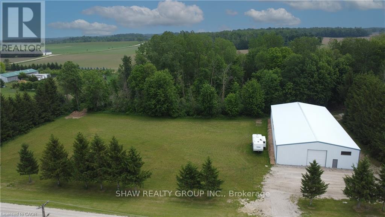
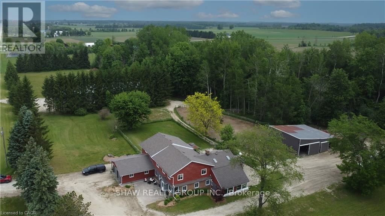
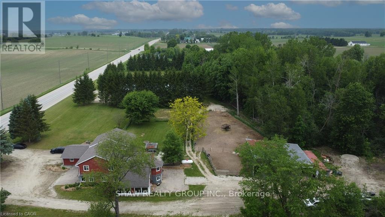
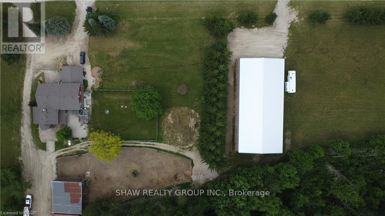
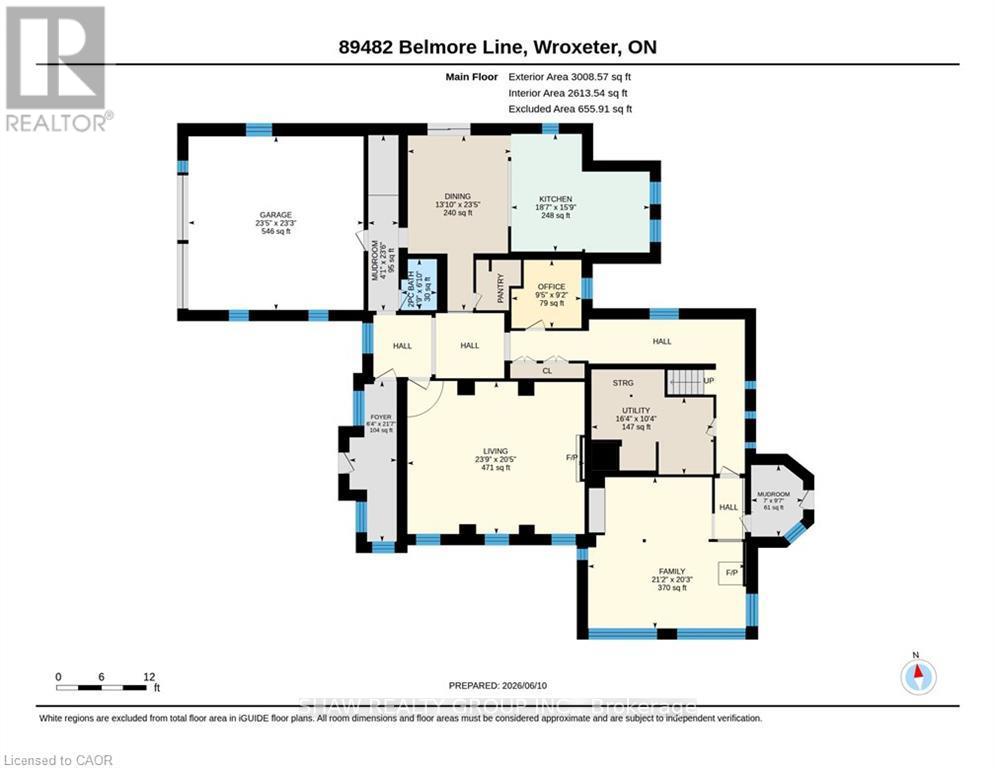
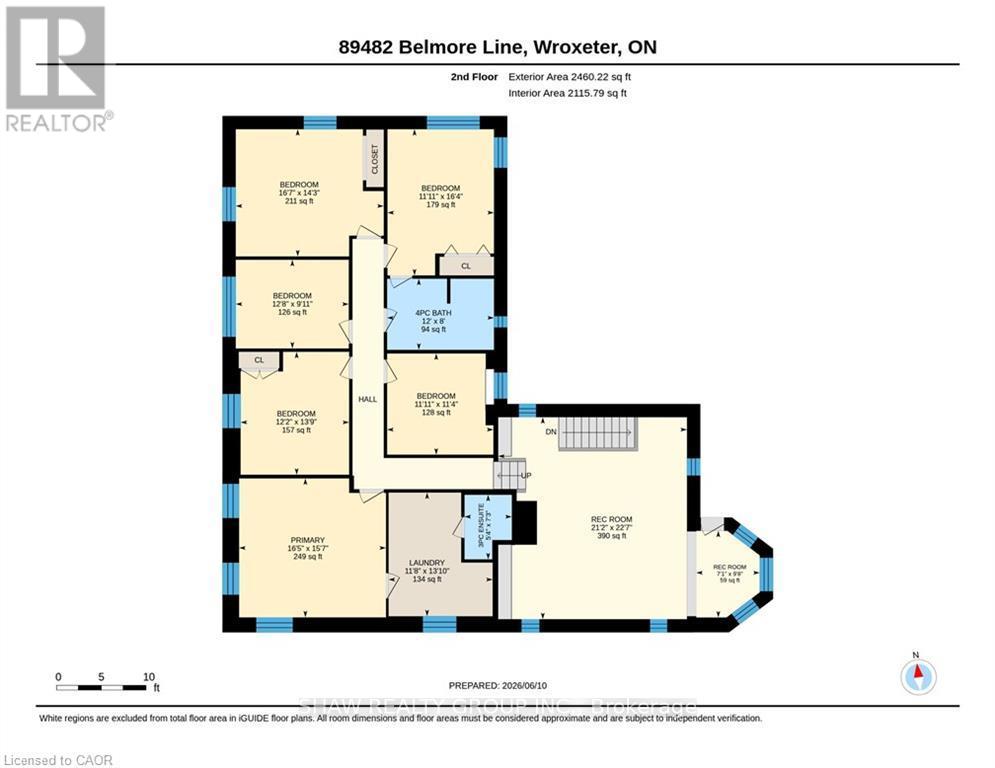
Discover the freedom of country living on this exceptional 12-acre property, offering privacy, recreation, and incredible versatility. Situated on a paved road, the property features approximately 8 acres of mature hardwood forest with established trails, three scenic ponds, and a secluded cabin-perfect for a private retreat, guests, or a staycation getaway. The spacious 5,200 sq. ft. home offers 6 bedrooms and 2.5 bathrooms, providing ample room for large or multi-generational families. Inside, you'll find an open concept kitchen, sunroom, family room, living room, den, and an attached insulated two-car garage, creating comfortable spaces for everyday living and entertaining. Outdoor enthusiasts, hobby farmers, and equestrians will appreciate the 40' x 47' barn with adjoining fenced pasture. Adding exceptional value is the impressive 130' x 60' open-span steel building ( With hydro ), constructed in 2023, featuring 17-foot walls and a separate road entrance. Currently used as an indoor riding arena, this versatile structure offers endless possibilities, including a workshop, storage facility, repair shop, manufacturing space, or home-based business operation. Recent upgrades include a roof with 50-year shingles, updated eavestroughs, select replacement windows, UV system, reverse osmosis system, water softener (2022), and a new furnace (2025). Whether you're looking for a hobby farm, equestrian property, multi-generational home, business opportunity, or simply a peaceful rural escape, this unique property combines space, functionality, and natural beauty in one remarkable package. (id:63604)

Key Facts

Type
Detached
Beds
6
Baths
3
Size
5,000 sqft
Lot
666.3 x 741 FT
Parking
12 total

Highlights

  • Washer
  • Refrigerator
  • Water purifier
  • Water softener
  • Dishwasher
  • Stove
  • Dryer
  • Water Treatment
  • Garage door opener
  • Garage door opener remote(s)
  • Water Heater
Property Details 15 details
Bedrooms
6 bedrooms
6 above grade
Bathrooms
3 bathrooms
1 partial
Parking
12 parking spaces
Attached Garage · Garage
Living area
5,000 - 100,000 sq. ft.
Property
Single Family · Freehold · Detached
Property subtype
Single Family
Structure type
House
Ownership
Freehold
Attached status
Detached
Storeys
2
Heating
Forced air, Propane
Fireplace
1 fireplace
Lot dimensions
666.3 x 741 FT
Frontage
666.30 feet
Taxes
$5,939.00
Zoning
AG1
Sewer
Septic System

Interior features

WasherRefrigeratorWater purifierWater softenerDishwasherStoveDryerWater TreatmentGarage door openerGarage door opener remote(s)Water HeaterWoodstove

Exterior features

BrickVinyl sidingBlockPoured ConcreteSlabPartially fenced

Lot and water

Guest Suite
Rooms 19 rooms
Level
Room
Dimensions
Main level
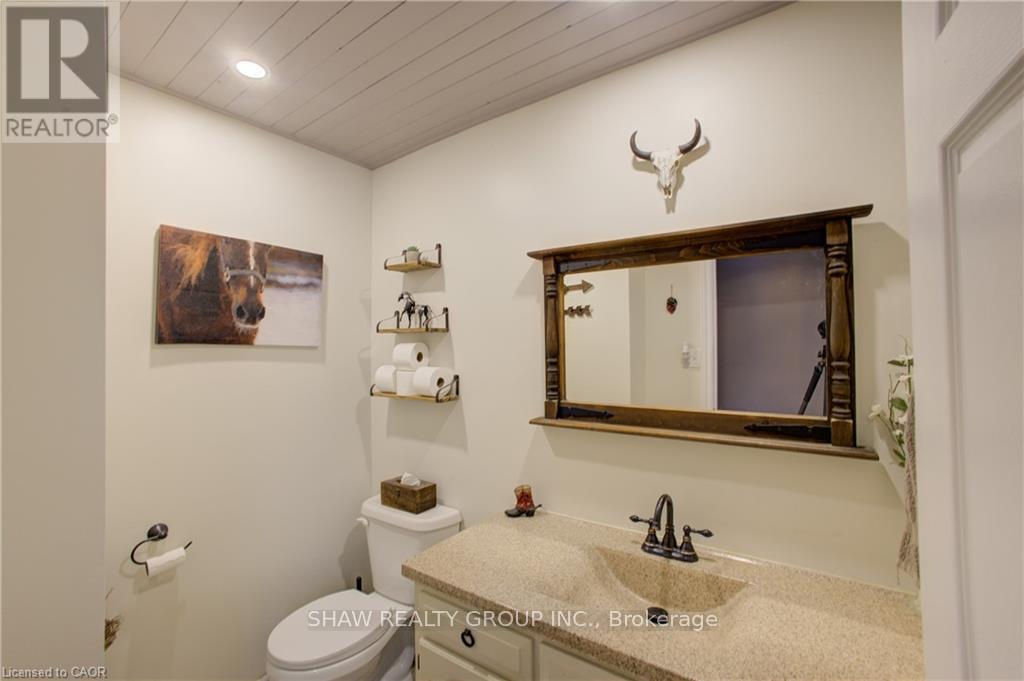
Bathroom
2.08 m x 1.45 m
Main level
Dining room
7.14 m x 4.22 m
Second level
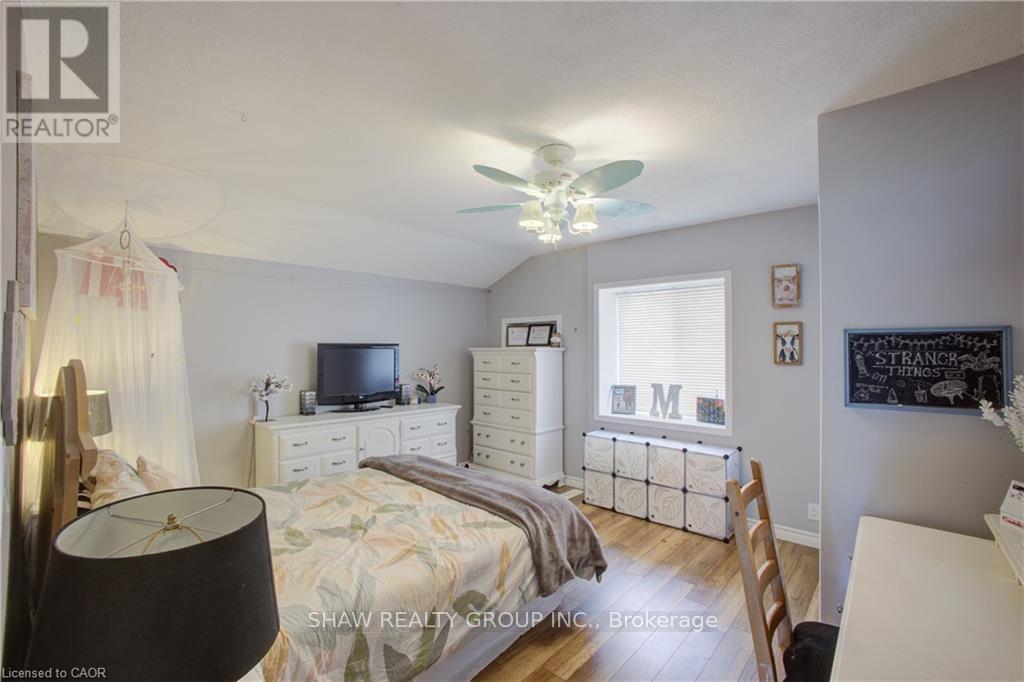
Bedroom
3.45 m x 3.63 m
Second level
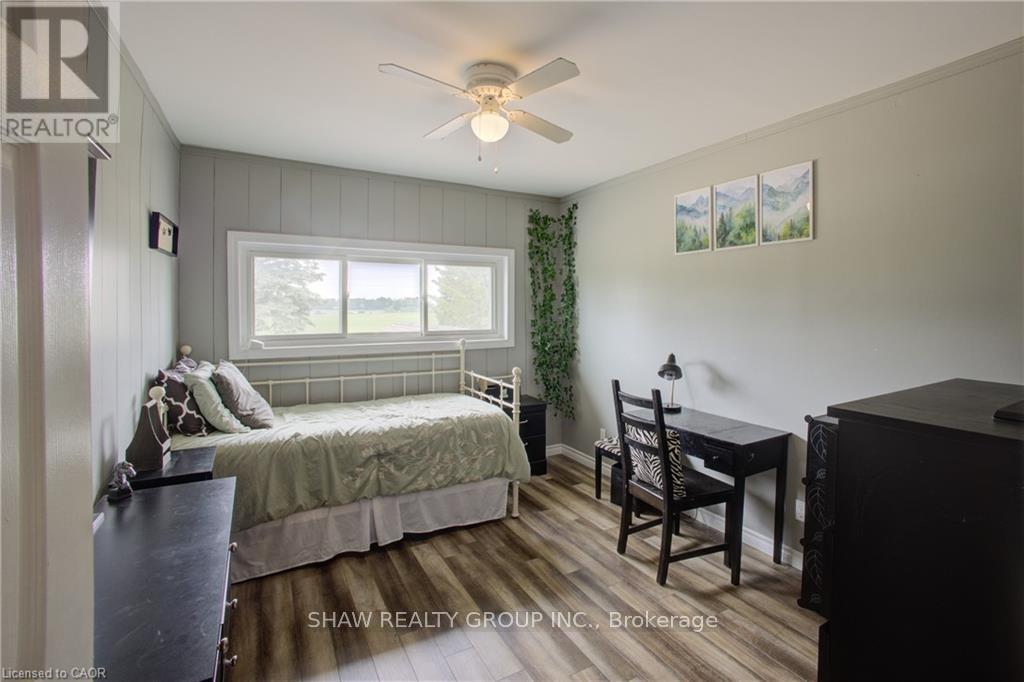
Bedroom
3.02 m x 3.86 m
Second level
Bedroom
4.98 m x 3.63 m
Second level
Bedroom
4.34 m x 5.05 m
Second level
Bedroom
4.19 m x 3.71 m
Second level
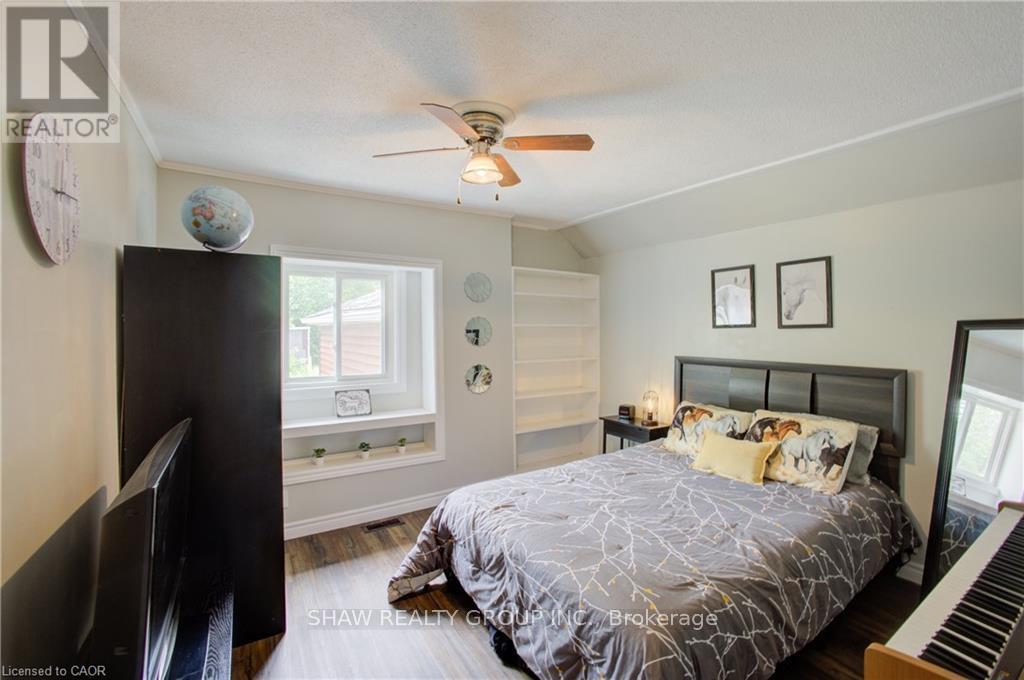
Primary Bedroom
4.75 m x 5 m
Second level
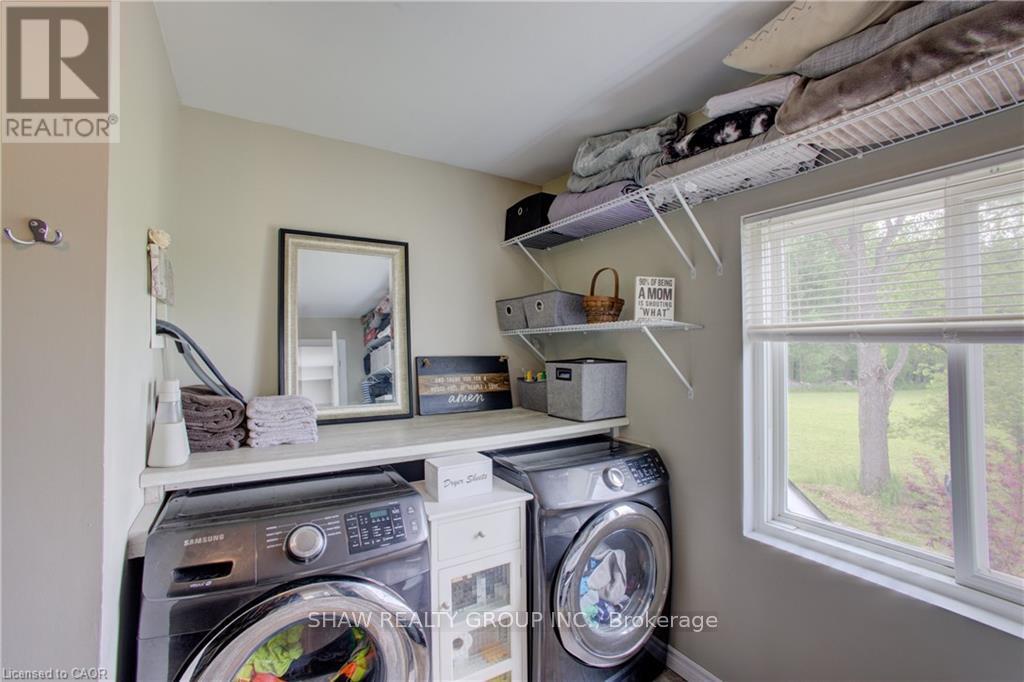
Laundry room
4.22 m x 3.56 m
Second level
Recreational, Games room
6.88 m x 6.45 m
Second level
Recreational, Games room
2.95 m x 2.16 m
Main level
Family room
6.17 m x 6.45 m
Main level
Kitchen
4.8 m x 5.66 m
Main level
Living room
6.22 m x 7.24 m
Main level
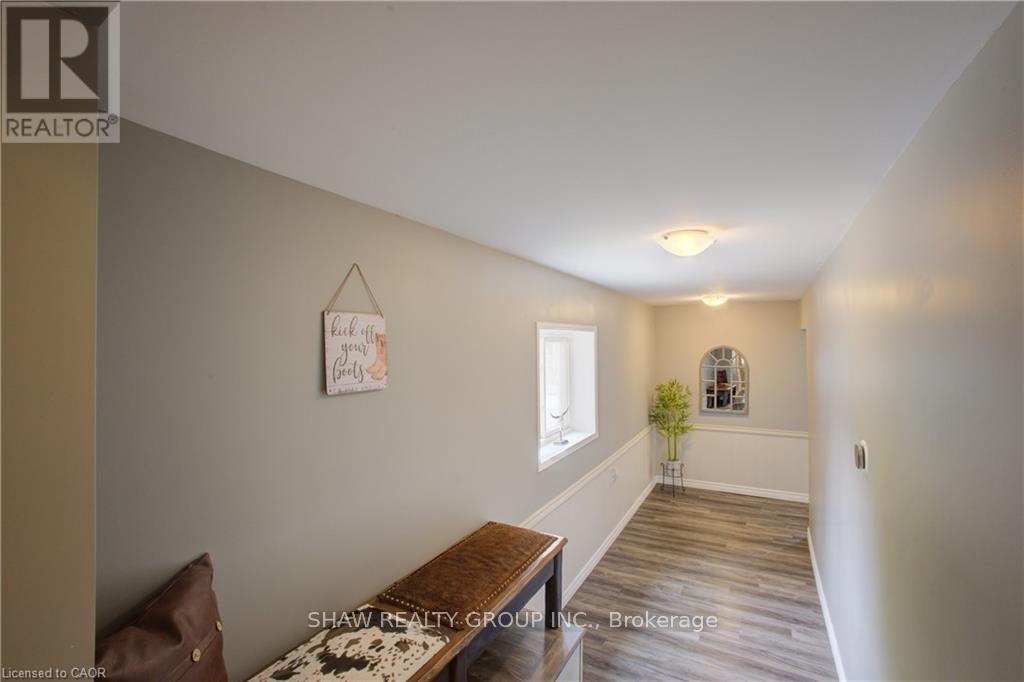
Mud room
7.16 m x 1.24 m
Main level
Mud room
2.92 m x 2.13 m
Main level
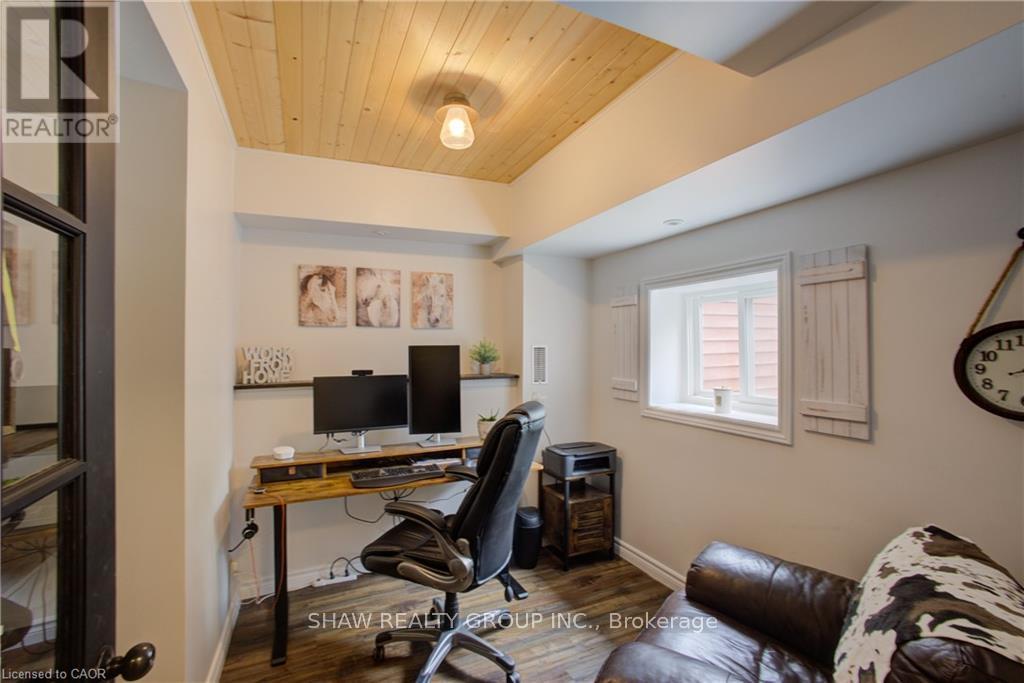
Office
2.79 m x 2.87 m
Second level
Bathroom
2.21 m x 1.63 m
Second level
Bathroom
2.44 m x 3.66 m

Virtual Tour & Media

Mortgage & Affordability Estimate monthly costs
Purchase price$1,245,000
Down paymentNot available
Mortgage amountNot available
Principal & interestNot available
Property taxesNot available
Condo/HOA feeNot available
Insurance/OtherNot available
UtilitiesNot available
Est. monthly totalNot available
Income needed (GDS 32%)Not available
Estimates only. Not financial advice. Rates, taxes and fees vary by lender and municipality.

Saved Properties

Keep This One Handy

Save this listing, compare it later, or open your saved properties dashboard.

Manage Saved Searches
Map is approximate.

Neighbourhood

Area
Howick
City
Howick
Postal code
N0G 2X0
Nearby
Highway 87 to North on Belmore Line