3029 Burnhamthorpe Road West

Milton, ONDetached
$1,600,000
MLS® W13823084
Detached3 beds2 baths14 total
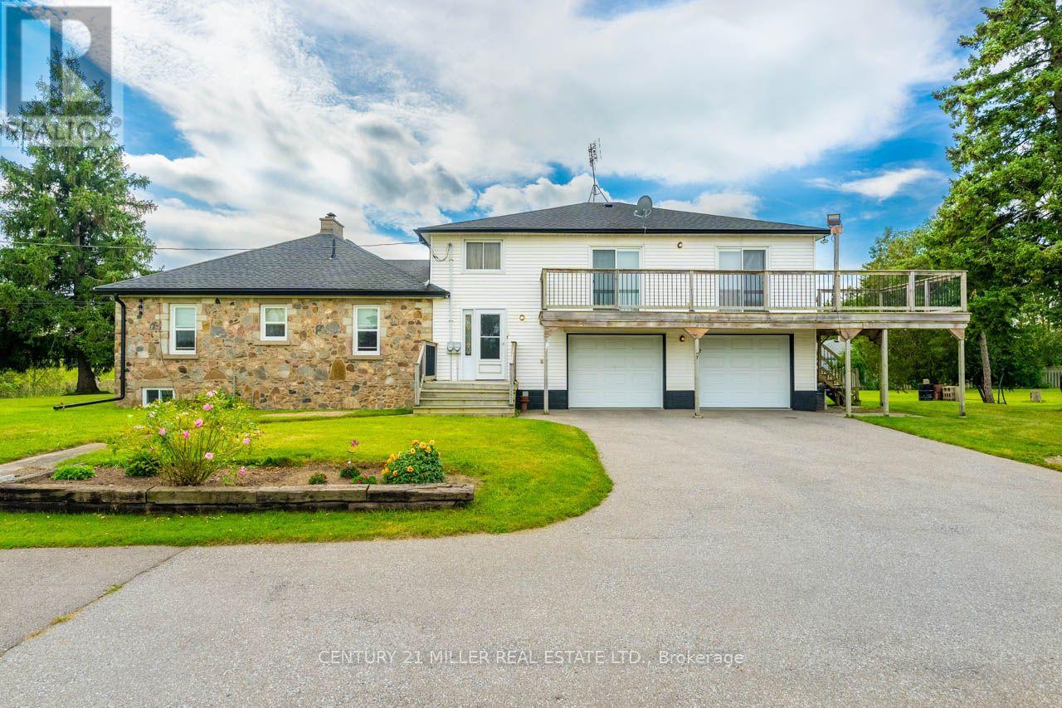
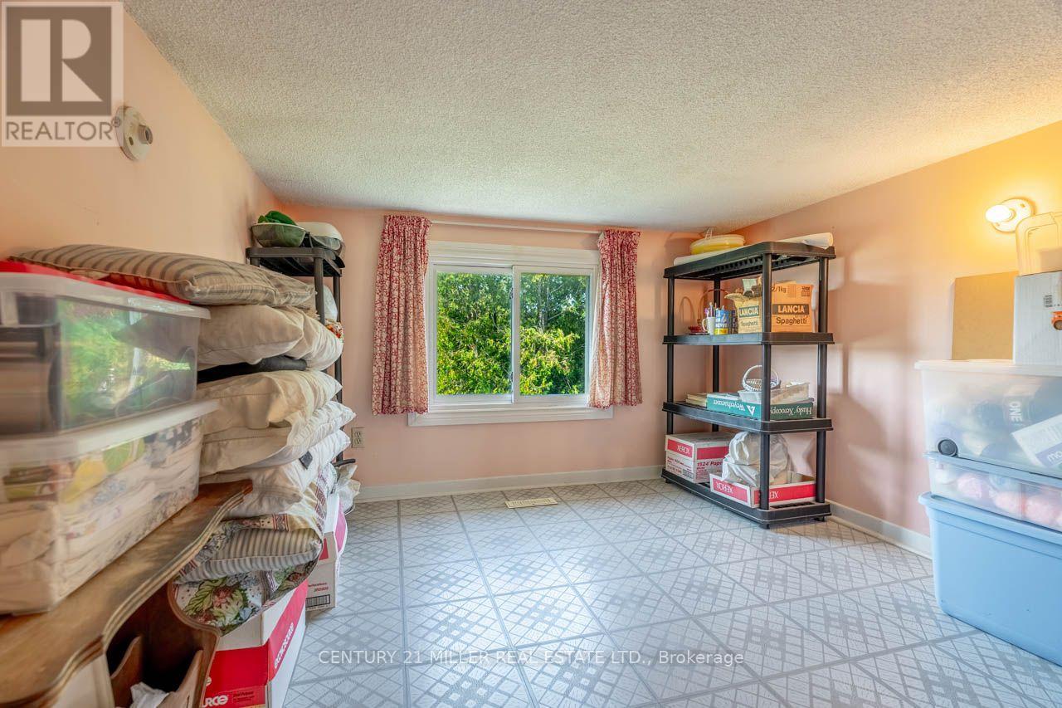
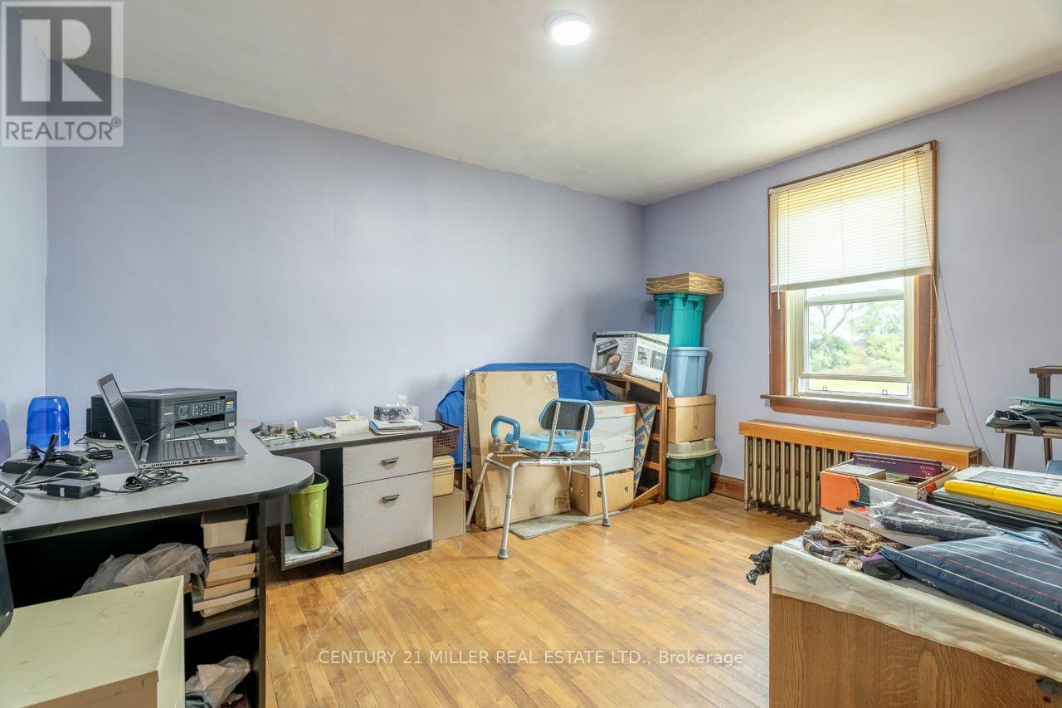
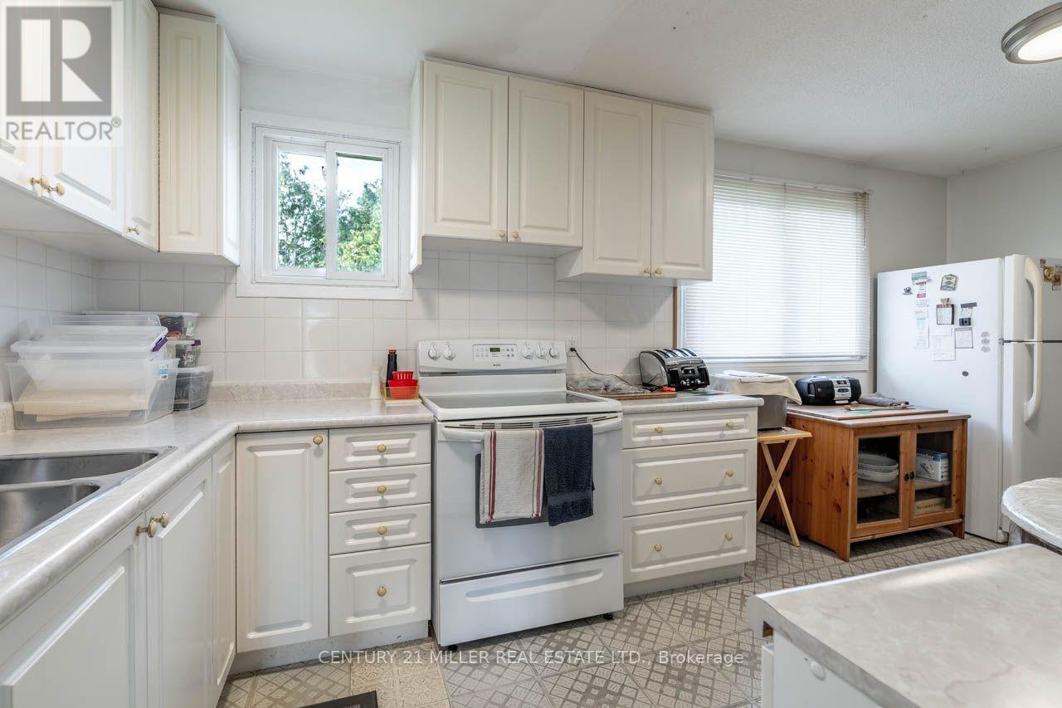
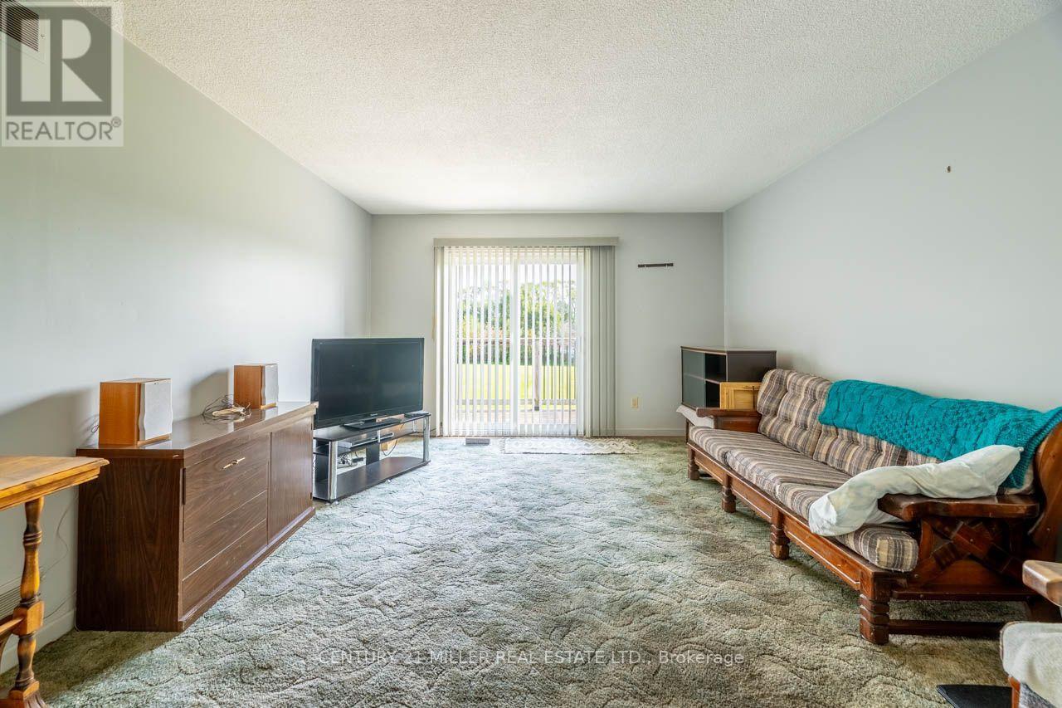
3029 Burnhamthorpe Road West, Milton, ON photo 1
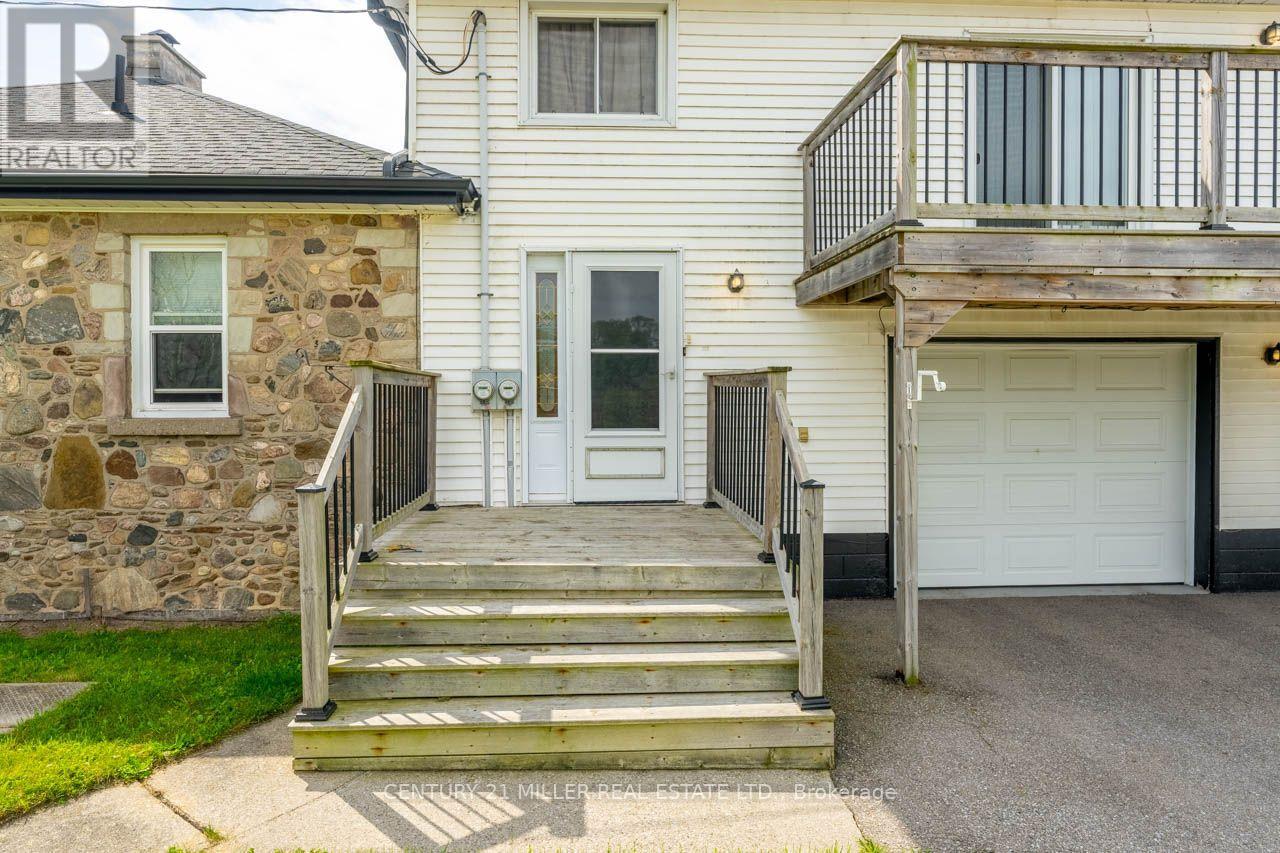
3029 Burnhamthorpe Road West, Milton, ON photo 2
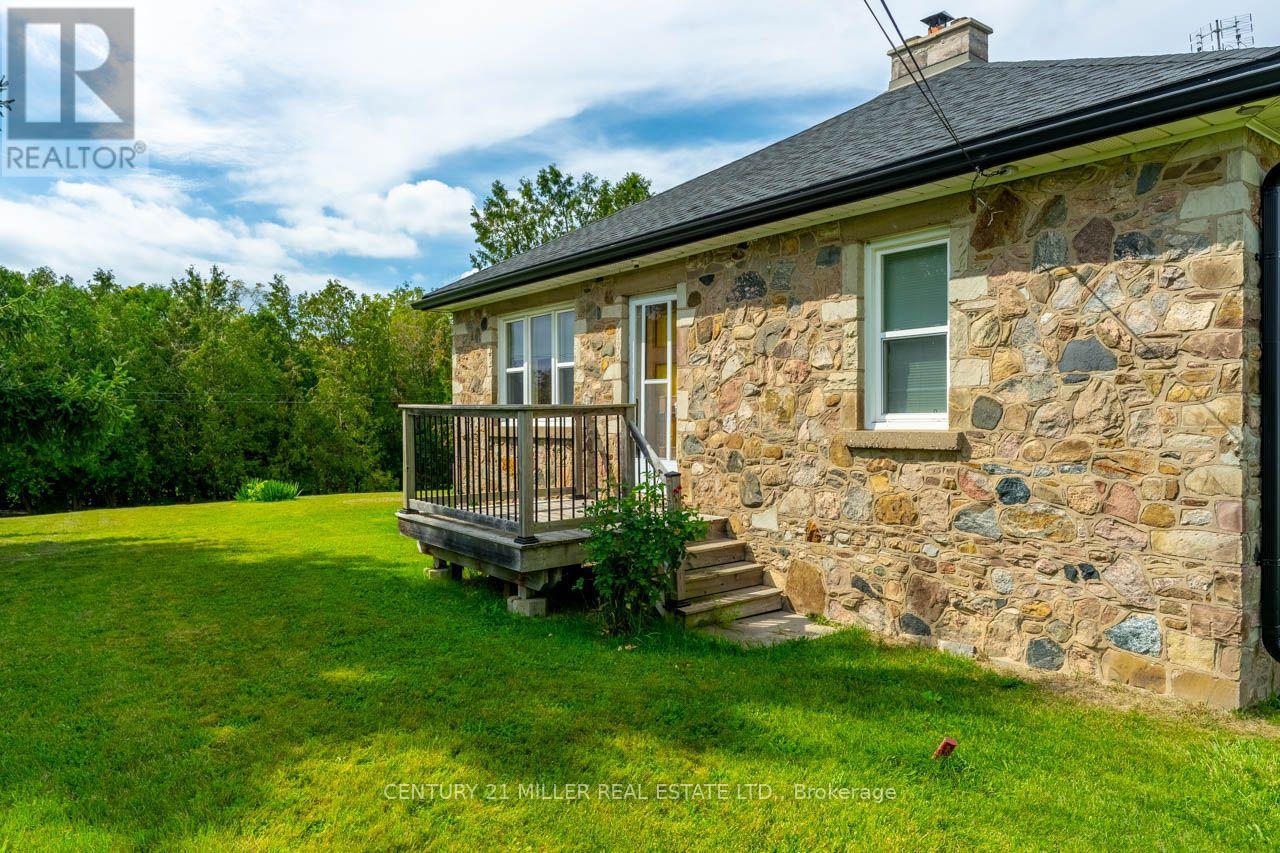
3029 Burnhamthorpe Road West, Milton, ON photo 3
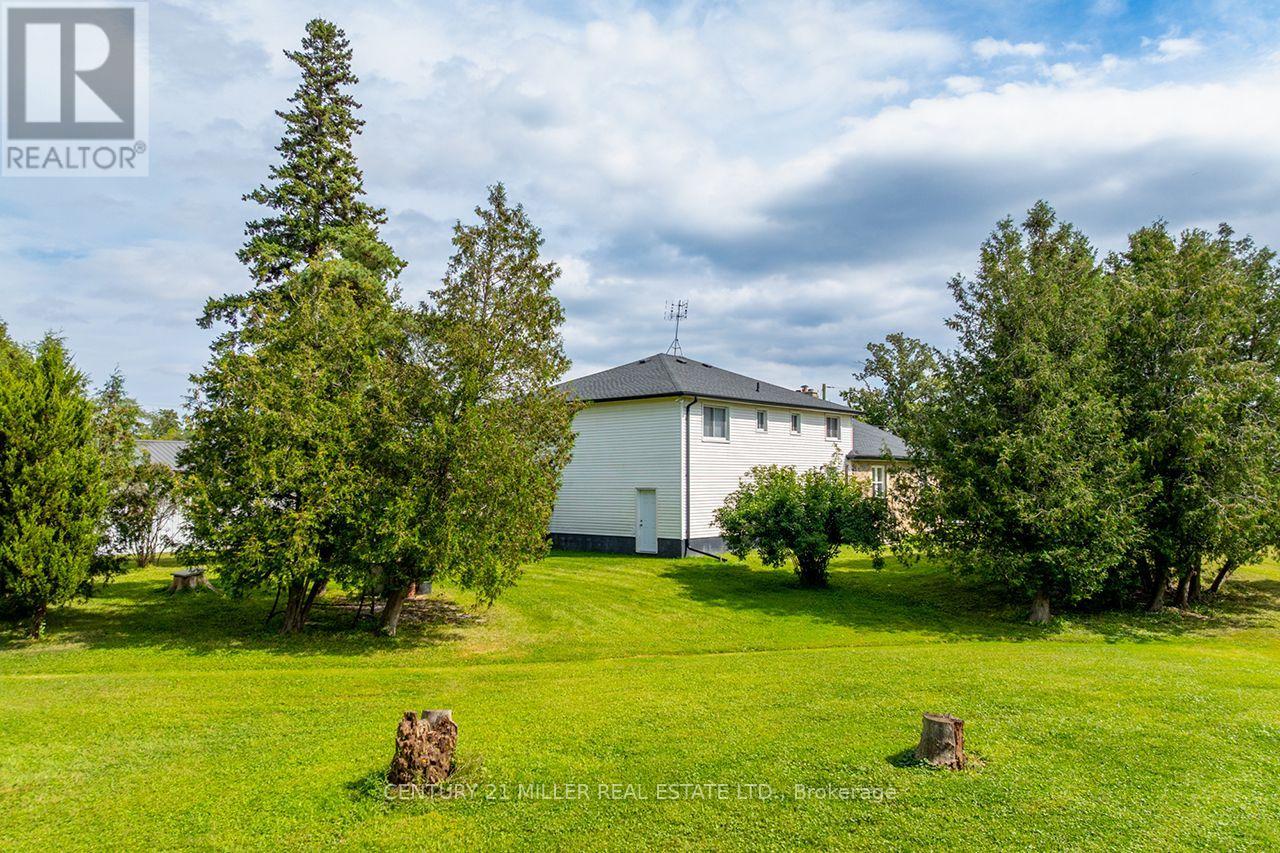
3029 Burnhamthorpe Road West, Milton, ON photo 4
3029 Burnhamthorpe Road West, Milton, ON photo 5
3029 Burnhamthorpe Road West, Milton, ON photo 6
3029 Burnhamthorpe Road West, Milton, ON photo 7
3029 Burnhamthorpe Road West, Milton, ON photo 8
3029 Burnhamthorpe Road West, Milton, ON photo 9
3029 Burnhamthorpe Road West, Milton, ON photo 10
3029 Burnhamthorpe Road West, Milton, ON photo 11
3029 Burnhamthorpe Road West, Milton, ON photo 12
3029 Burnhamthorpe Road West, Milton, ON photo 13
3029 Burnhamthorpe Road West, Milton, ON photo 14
3029 Burnhamthorpe Road West, Milton, ON photo 15
3029 Burnhamthorpe Road West, Milton, ON photo 16
3029 Burnhamthorpe Road West, Milton, ON photo 17
3029 Burnhamthorpe Road West, Milton, ON photo 18
3029 Burnhamthorpe Road West, Milton, ON photo 19
3029 Burnhamthorpe Road West, Milton, ON photo 20
3029 Burnhamthorpe Road West, Milton, ON photo 21
3029 Burnhamthorpe Road West, Milton, ON photo 22
3029 Burnhamthorpe Road West, Milton, ON photo 23
3029 Burnhamthorpe Road West, Milton, ON photo 24
3029 Burnhamthorpe Road West, Milton, ON photo 25
3029 Burnhamthorpe Road West, Milton, ON photo 26
3029 Burnhamthorpe Road West, Milton, ON photo 27
3029 Burnhamthorpe Road West, Milton, ON photo 28
3029 Burnhamthorpe Road West, Milton, ON photo 29
1 / 29

BUYER ADVANTAGE

Buy with confidence

Get a full-service approach built on strategy, strong negotiation, and clear guidance from offer to close.

  • Local Market Expertise
  • Broker-level Negotiation
  • Transparent Process
  • No-pressure Guidance

The right strategy depends on your goals, timing, budget, and the type of home you are buying. Get Your Buyer Snapshot.

About This Property

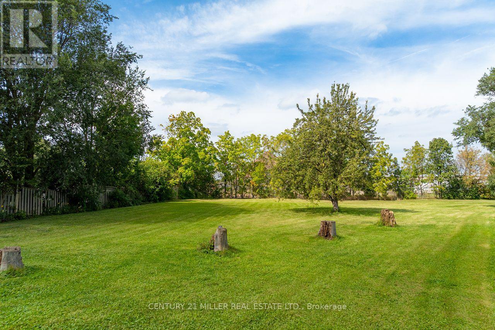
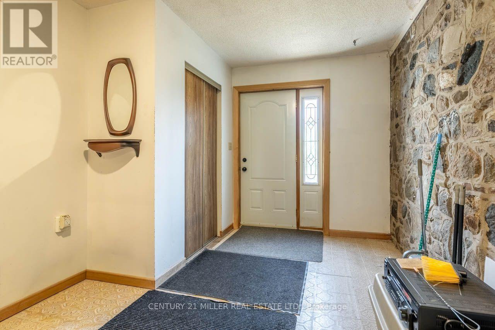
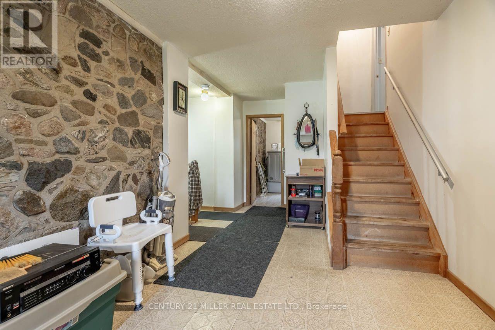
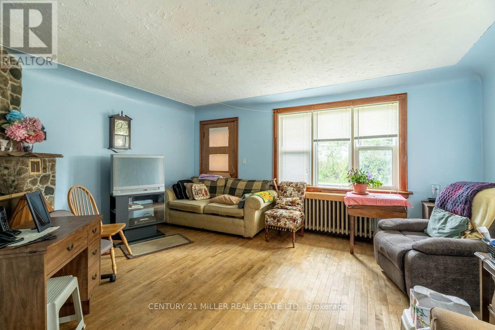
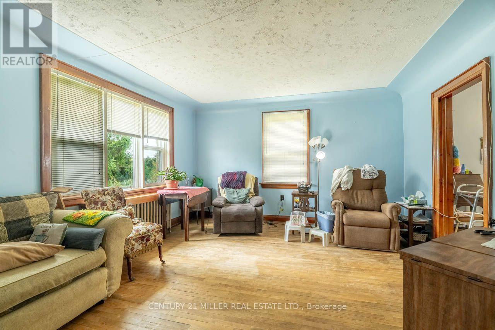
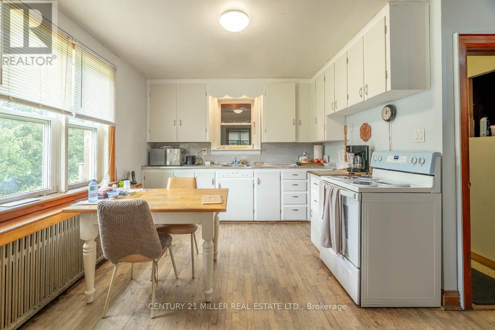
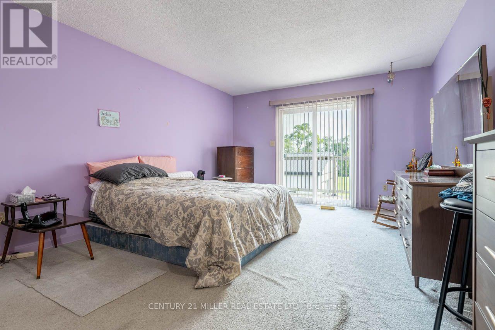
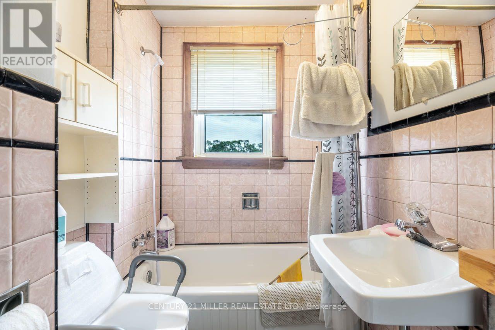
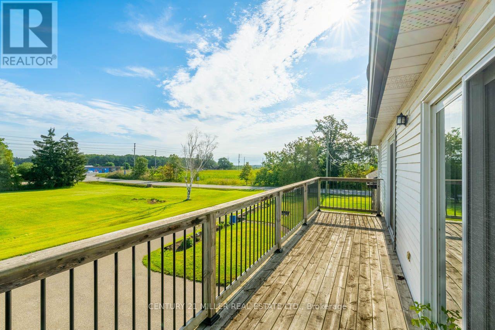
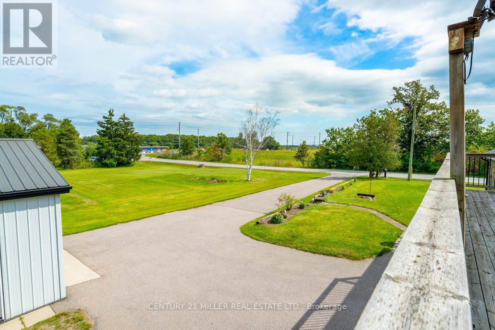
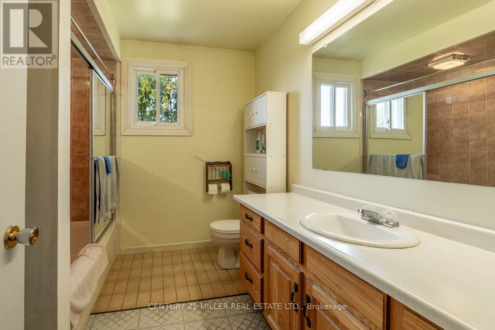
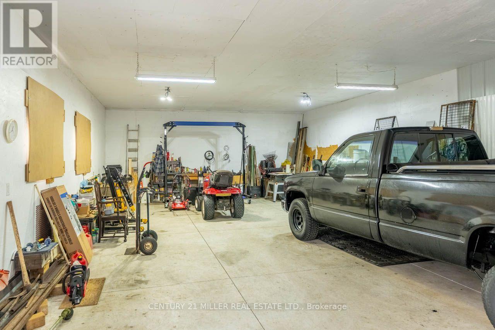
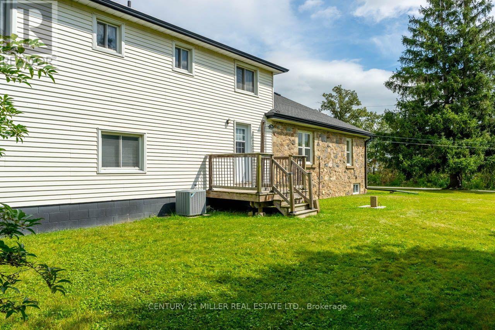
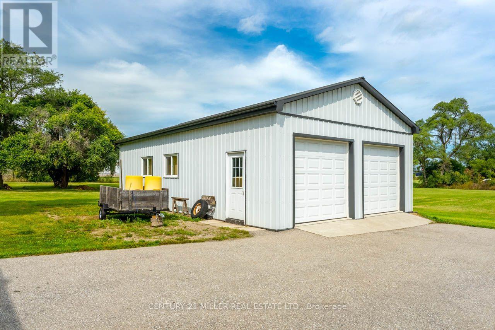
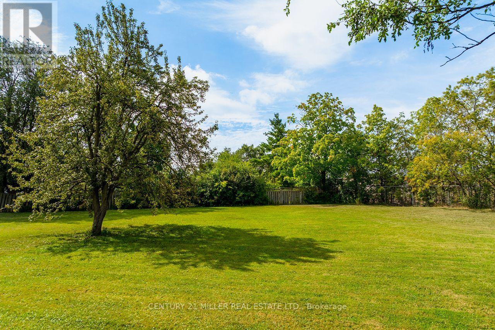
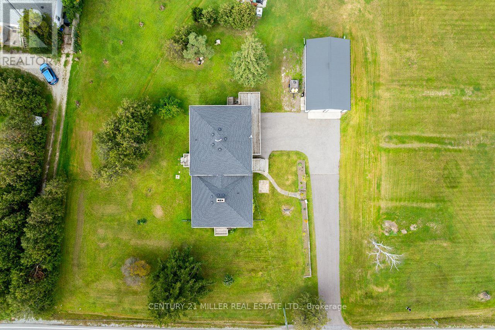
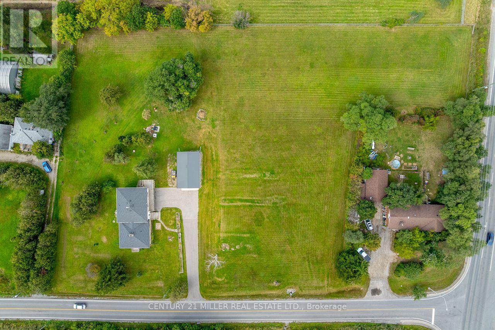
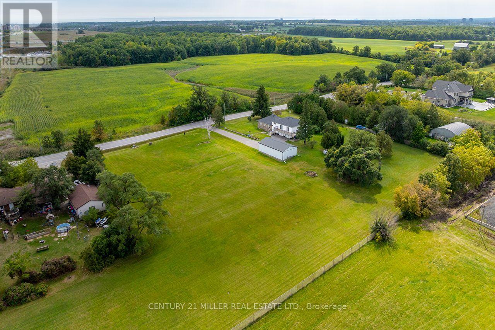
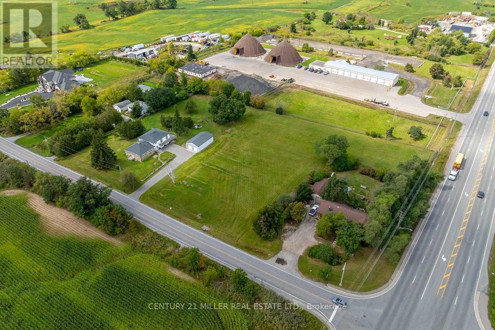
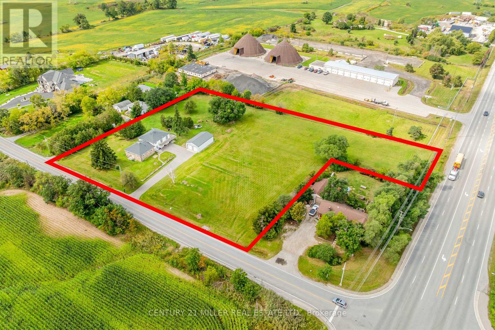
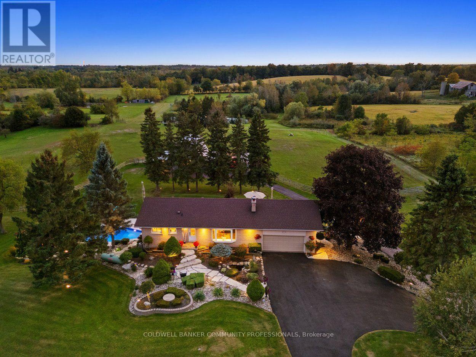
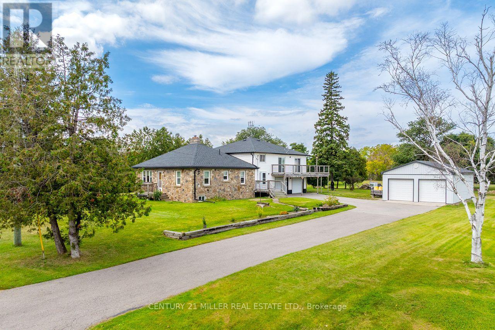
Set on approximately 2.72 acres in South Milton, just north of the Oakville border, 3029 Burnhamthorpe Road West is a substantial landholding in an area surrounded by continued growth and change. With approximately 353 feet of frontage, mature trees, expansive open lawn, and a broad property footprint, this opportunity is increasingly difficult to find this close to established urban amenities. The property includes an existing approximately 2,255 sq. ft., 2.5-storey residence with 3 bedrooms, 2 bathrooms, two kitchen areas and generous living space, along with extensive on-site parking. A detached approximately 960 sq. ft. steel-clad outbuilding, constructed in 2017, features two insulated overhead garage doors, a concrete floor and excellent space for vehicles, equipment, storage or workshop use. Currently zoned A1 Agricultural under the Town of Milton's Rural Zoning By-law, the property supports a variety of agricultural, residential and rural uses, subject to applicable approvals and buyer due diligence. Minutes from Highway 407, with convenient access to Highway 401, Milton GO, Oakville Trafalgar Memorial Hospital, shopping, golf and the amenities of both Milton and Oakville-a rare chance to secure acreage in a location where land, accessibility and long-term possibilities intersect. (id:63604)
Key Facts

Type
Detached
Beds
3
Baths
2
Size
2,000 sqft
Lot
240 x 450 FT; 122.32 ft x102.08 ft x475.52 ft x301 ft
Parking
14 total

Highlights

  • Garage door opener remote(s)
Property Details 17 details
Bedrooms
3 bedrooms
3 above grade
Bathrooms
2 bathrooms
Parking
14 parking spaces
Attached Garage · Garage
Living area
2,000 - 2,500 sq. ft.
Property
Single Family · Freehold · Detached
Property subtype
Single Family
Structure type
House
Ownership
Freehold
Attached status
Detached
Storeys
2.50
Basement
Unfinished
Heating
Radiant heat, Wood
Fireplace
1 fireplace
Lot dimensions
240 x 450 FT; 122.32 ft x102.08 ft x475.52 ft x301 ft
Frontage
240 feet
Taxes
$7,859.00
Zoning
A1
Water source
Cistern
Sewer
Septic System

Interior features

Garage door opener remote(s)Woodstove

Exterior features

StoneAluminum sidingPoured Concrete

Lot and water

Irregular lot sizeFlat siteSump Pump
Rooms 9 rooms
Level
Room
Dimensions
Main level
Kitchen
4.21 m x 4.44 m
Main level
Living room
5.02 m x 4.39 m
Main level
Bedroom
3.93 m x 3.37 m
Second level
Bedroom
5.58 m x 3.83 m
Second level
Family room
5.58 m x 3.88 m
Second level
Kitchen
2.73 m x 5.28 m
Third level
Other
9.5 m x 2.81 m
Basement
Other
9.28 m x 8.64 m
Basement
Utility room
9.28 m x 2.73 m

Virtual Tour & Media

Mortgage & Affordability Estimate monthly costs
Purchase price$1,600,000
Down paymentNot available
Mortgage amountNot available
Principal & interestNot available
Property taxesNot available
Condo/HOA feeNot available
Insurance/OtherNot available
UtilitiesNot available
Est. monthly totalNot available
Income needed (GDS 32%)Not available
Estimates only. Not financial advice. Rates, taxes and fees vary by lender and municipality.

Saved Properties

Keep This One Handy

Save this listing, compare it later, or open your saved properties dashboard.

Manage Saved Searches
Map is approximate.

Neighbourhood

Area
TR Rural Trafalgar
City
Milton
Postal code
L9E 0J7
Nearby
Hwy 25/Burnhamthrope Rd W