303- 19B West Street North
Kawartha Lakes, ONCondo Apartment
$549,000
MLS® X14082044
Condo Apartment2 beds2 baths1 total
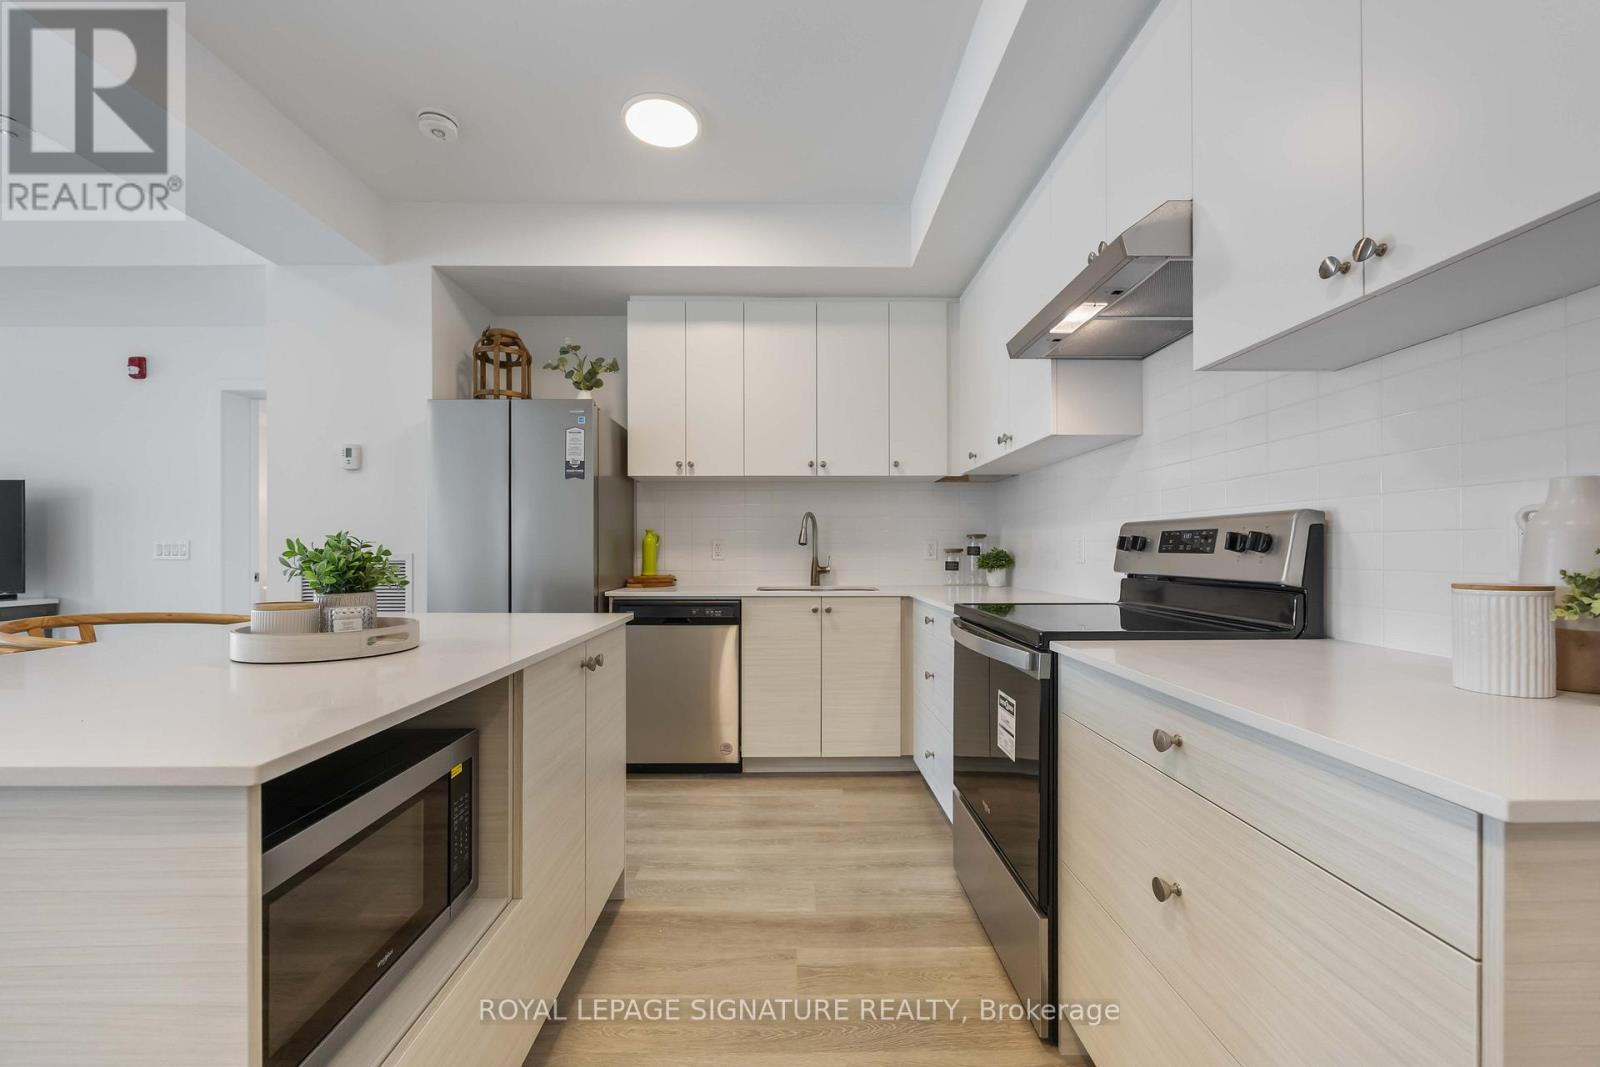
303- 19B West Street North, Kawartha Lakes, ON photo 1
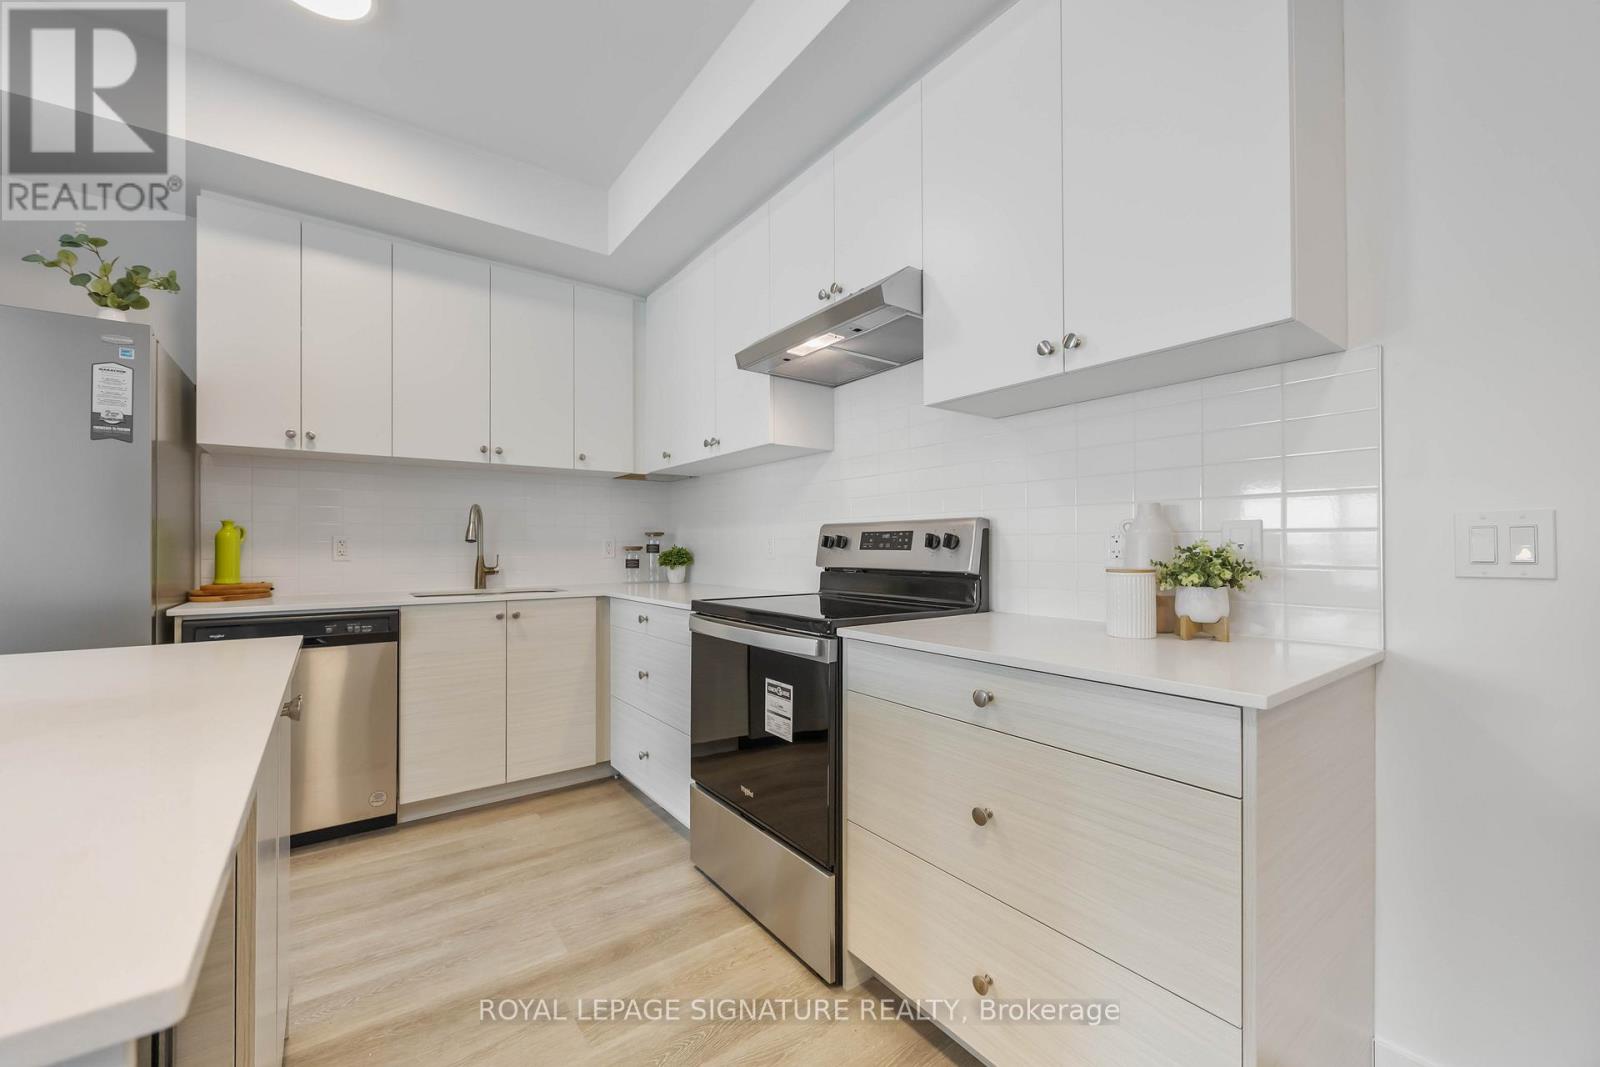
303- 19B West Street North, Kawartha Lakes, ON photo 2
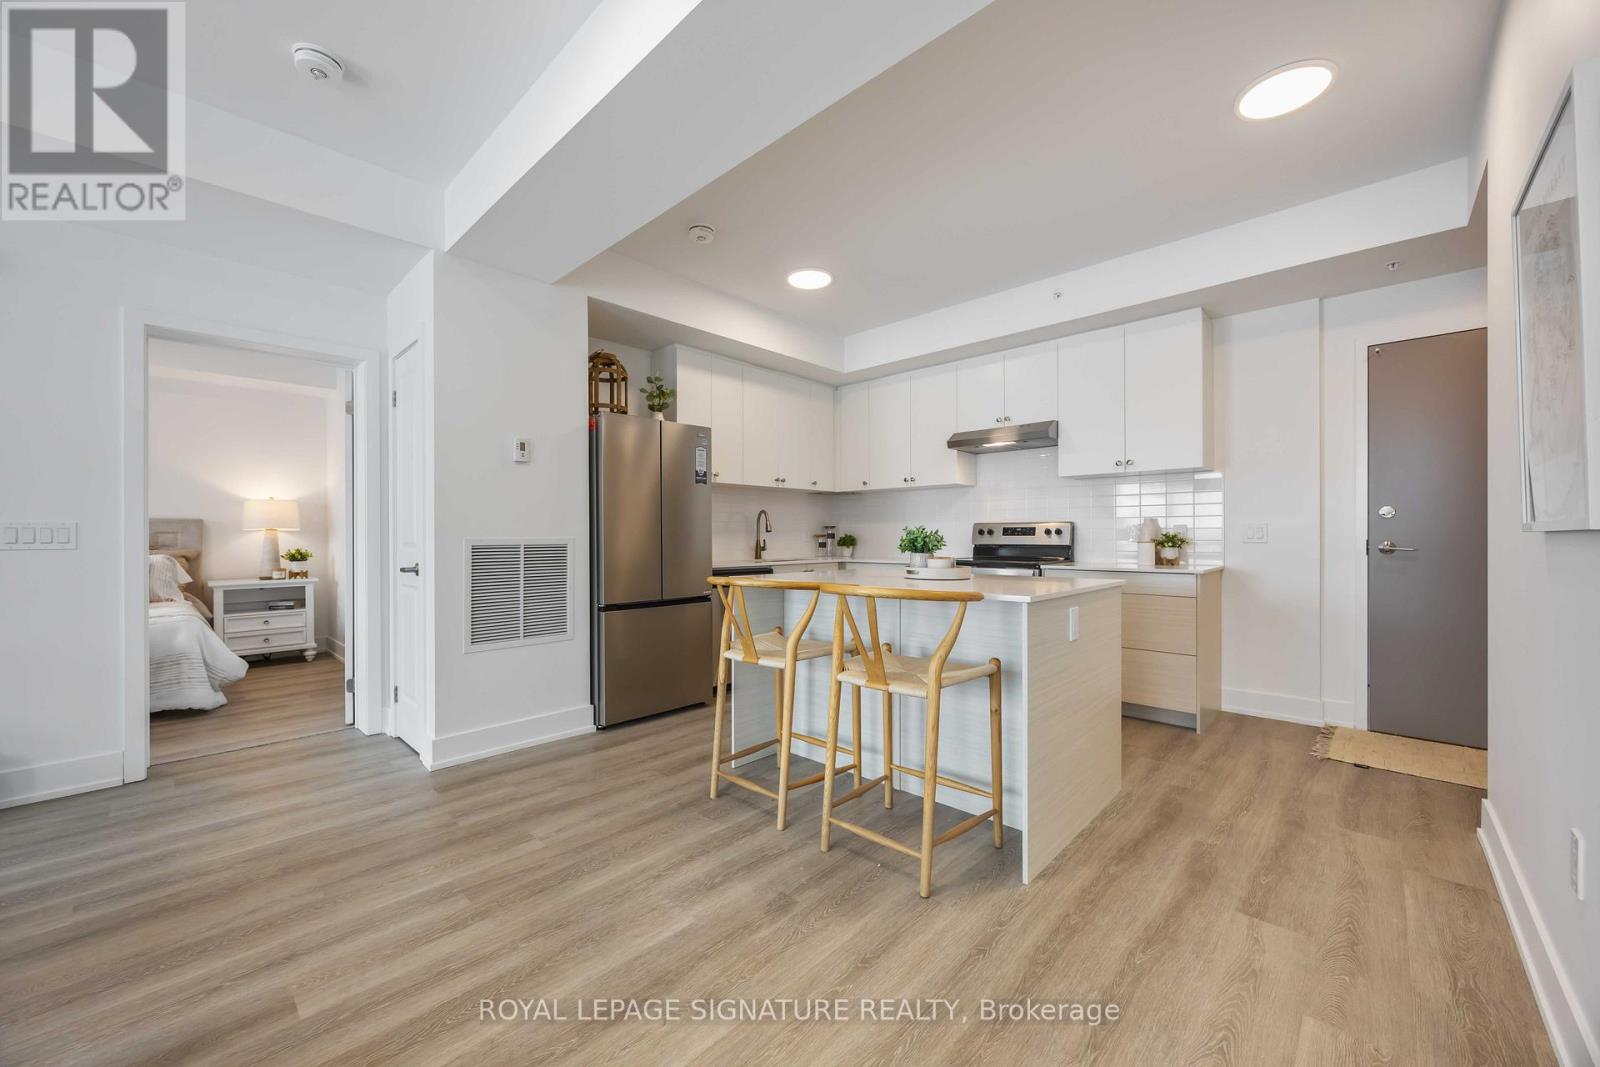
303- 19B West Street North, Kawartha Lakes, ON photo 3
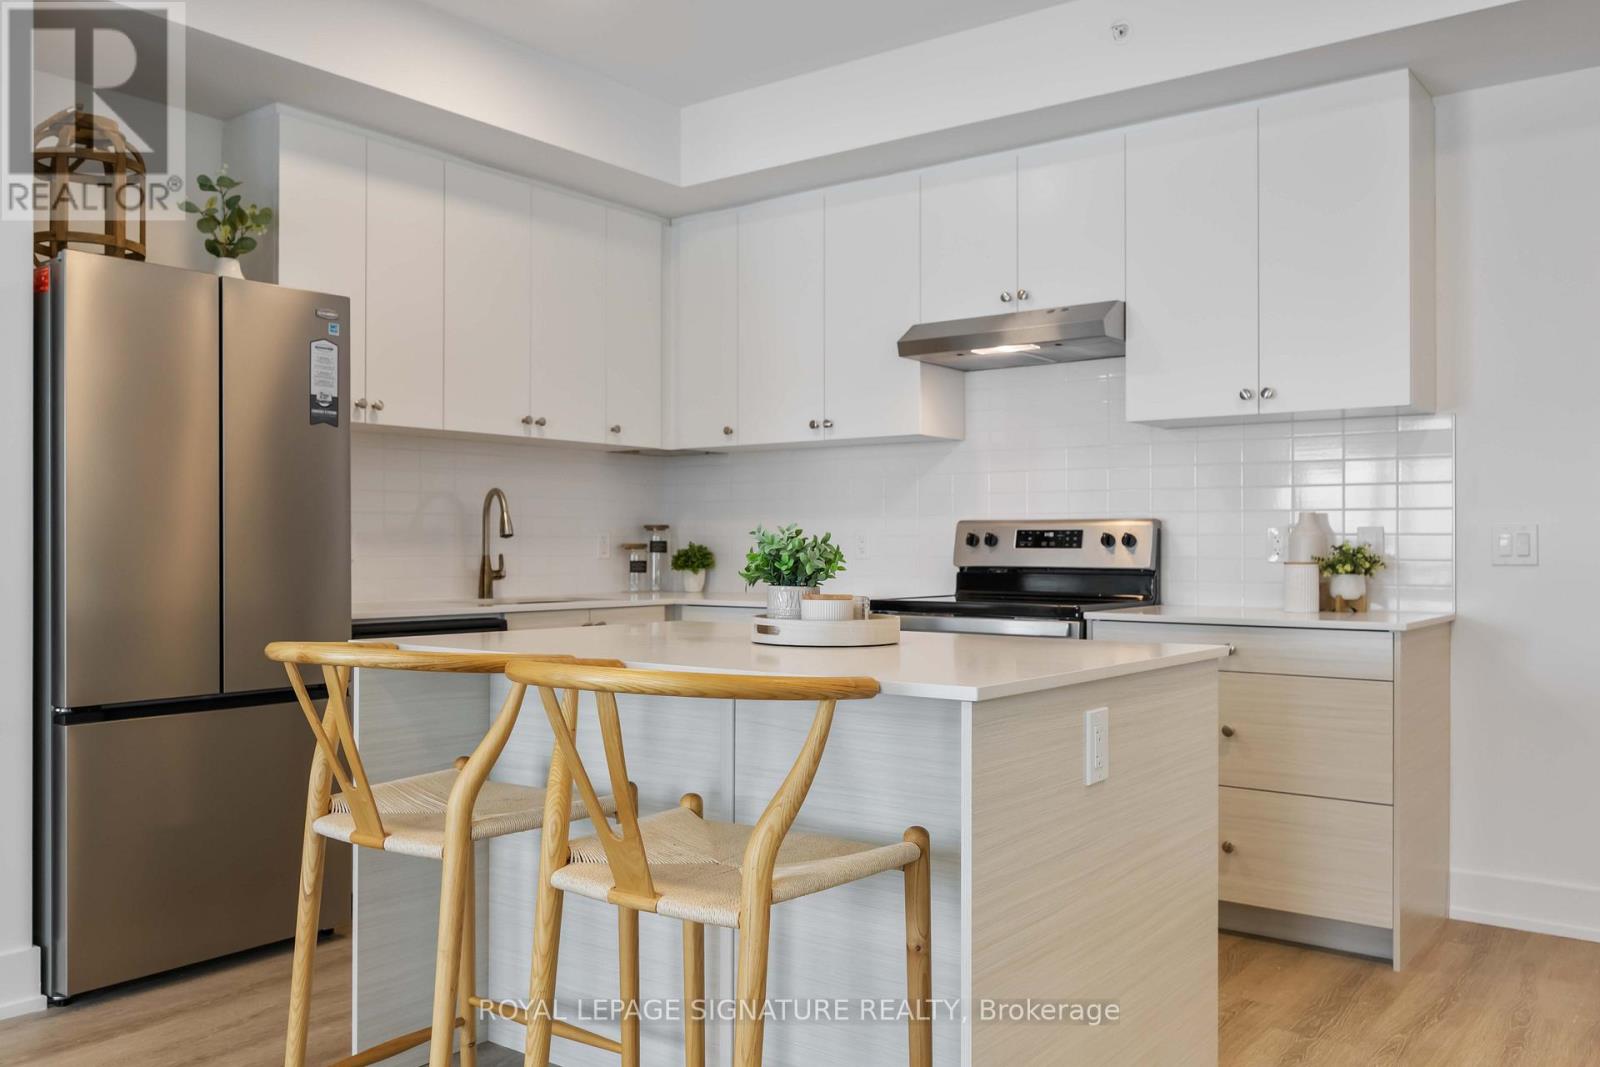
303- 19B West Street North, Kawartha Lakes, ON photo 4
303- 19B West Street North, Kawartha Lakes, ON photo 5
303- 19B West Street North, Kawartha Lakes, ON photo 6
303- 19B West Street North, Kawartha Lakes, ON photo 7
303- 19B West Street North, Kawartha Lakes, ON photo 8
303- 19B West Street North, Kawartha Lakes, ON photo 9
303- 19B West Street North, Kawartha Lakes, ON photo 10
303- 19B West Street North, Kawartha Lakes, ON photo 11
303- 19B West Street North, Kawartha Lakes, ON photo 12
303- 19B West Street North, Kawartha Lakes, ON photo 13
303- 19B West Street North, Kawartha Lakes, ON photo 14
303- 19B West Street North, Kawartha Lakes, ON photo 15
303- 19B West Street North, Kawartha Lakes, ON photo 16
303- 19B West Street North, Kawartha Lakes, ON photo 17
303- 19B West Street North, Kawartha Lakes, ON photo 18
303- 19B West Street North, Kawartha Lakes, ON photo 19
303- 19B West Street North, Kawartha Lakes, ON photo 20
303- 19B West Street North, Kawartha Lakes, ON photo 21
303- 19B West Street North, Kawartha Lakes, ON photo 22
303- 19B West Street North, Kawartha Lakes, ON photo 23
303- 19B West Street North, Kawartha Lakes, ON photo 24
303- 19B West Street North, Kawartha Lakes, ON photo 25
303- 19B West Street North, Kawartha Lakes, ON photo 26
303- 19B West Street North, Kawartha Lakes, ON photo 27
303- 19B West Street North, Kawartha Lakes, ON photo 28
303- 19B West Street North, Kawartha Lakes, ON photo 29
303- 19B West Street North, Kawartha Lakes, ON photo 30
303- 19B West Street North, Kawartha Lakes, ON photo 31
303- 19B West Street North, Kawartha Lakes, ON photo 32
303- 19B West Street North, Kawartha Lakes, ON photo 33
303- 19B West Street North, Kawartha Lakes, ON photo 34
303- 19B West Street North, Kawartha Lakes, ON photo 35
303- 19B West Street North, Kawartha Lakes, ON photo 36
303- 19B West Street North, Kawartha Lakes, ON photo 37
303- 19B West Street North, Kawartha Lakes, ON photo 38
303- 19B West Street North, Kawartha Lakes, ON photo 39
303- 19B West Street North, Kawartha Lakes, ON photo 40
303- 19B West Street North, Kawartha Lakes, ON photo 41
303- 19B West Street North, Kawartha Lakes, ON photo 42
303- 19B West Street North, Kawartha Lakes, ON photo 43
303- 19B West Street North, Kawartha Lakes, ON photo 44
303- 19B West Street North, Kawartha Lakes, ON photo 45
303- 19B West Street North, Kawartha Lakes, ON photo 46
303- 19B West Street North, Kawartha Lakes, ON photo 47
303- 19B West Street North, Kawartha Lakes, ON photo 48
303- 19B West Street North, Kawartha Lakes, ON photo 49
303- 19B West Street North, Kawartha Lakes, ON photo 50
1 / 50

BUYER ADVANTAGE

Buy with confidence
Get a full-service approach built on strategy, strong negotiation, and clear guidance from offer to close.
  • Local Market Expertise
  • Broker-level Negotiation
  • Transparent Process
  • No-pressure Guidance

The right strategy depends on your goals, timing, budget, and the type of home you are buying. Get Your Buyer Snapshot.

About This Property

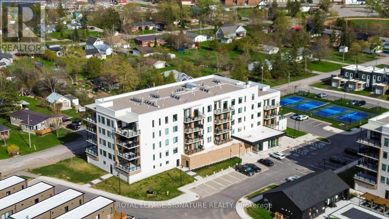
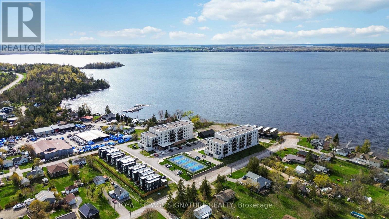
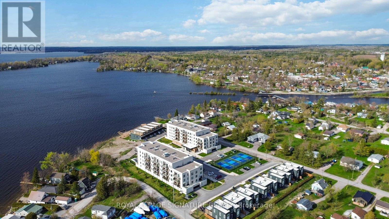
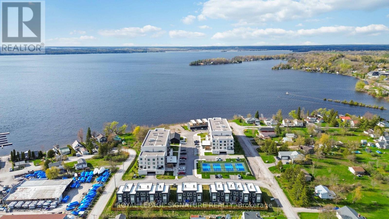
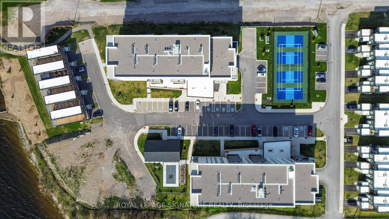
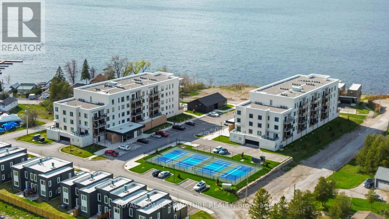
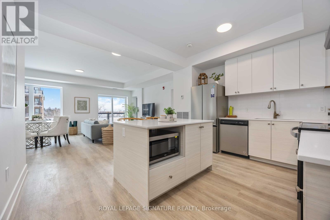
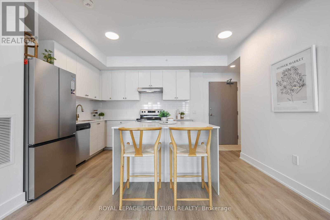
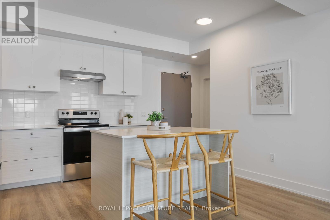
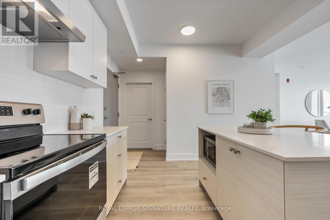
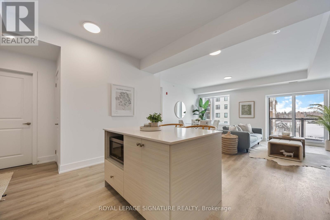
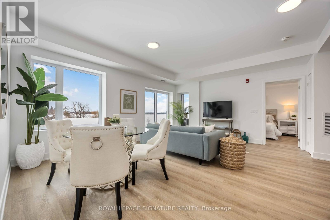
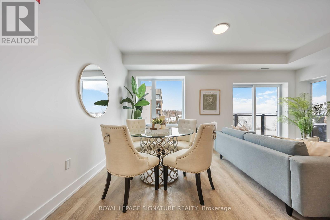
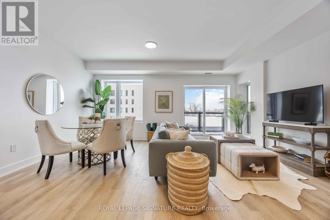
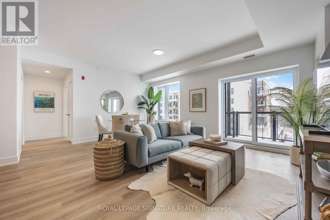
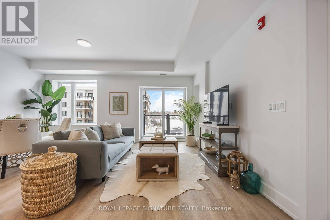
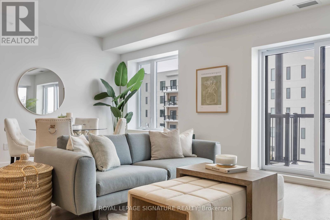
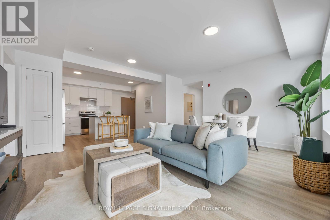
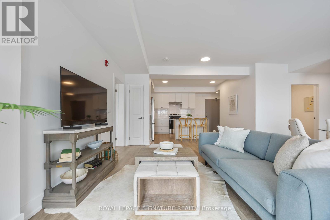
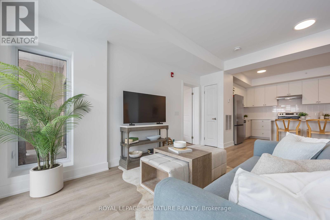
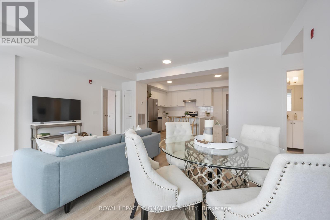
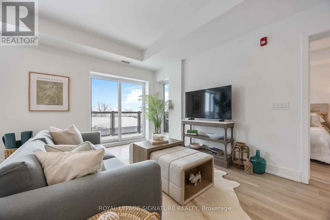
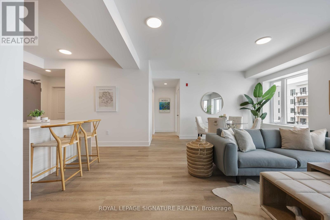
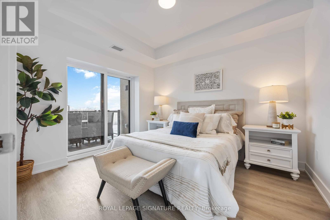
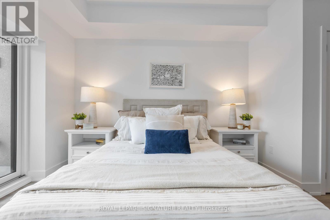
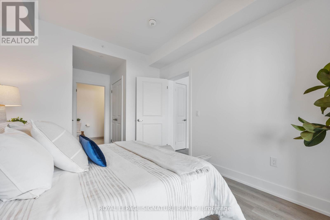
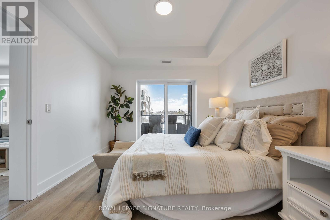
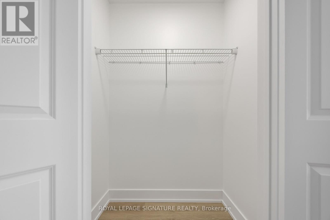
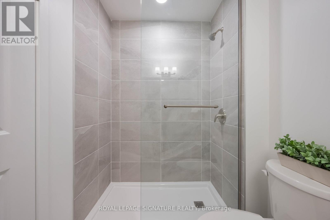
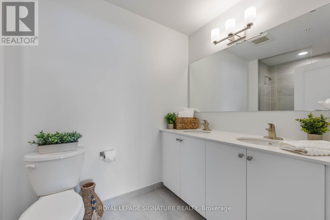
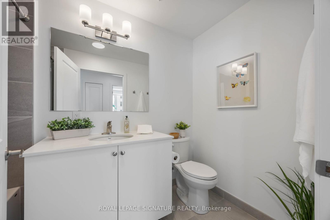
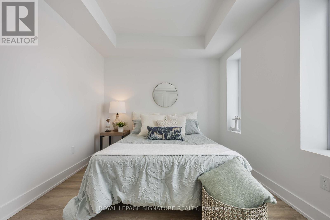
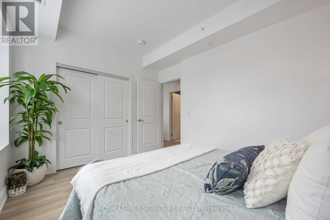
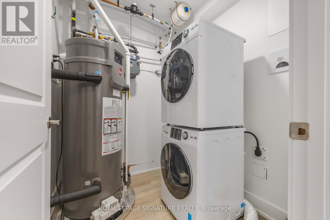
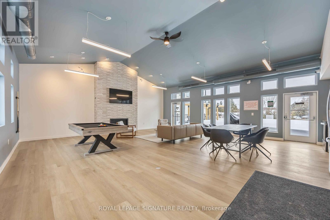
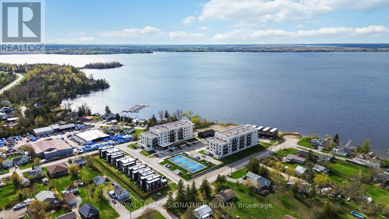
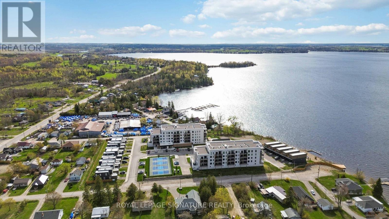
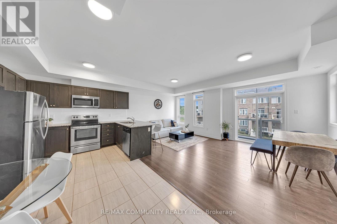
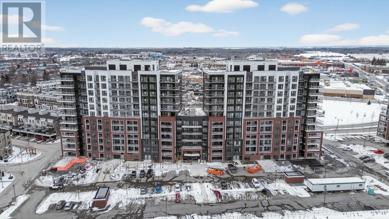
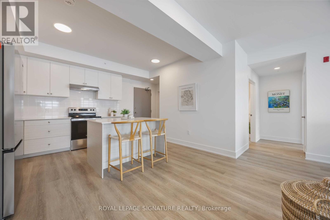
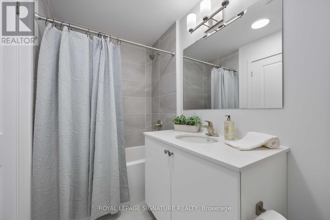
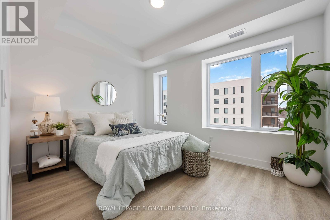
Welcome To Elevated Lakeside Living At 19B West Street N, Unit 303 - A Brand New, Never-Lived-In Condo Nestled Along The Shores Of Beautiful Cameron Lake In The Heart Of The Kawarthas.From The Moment You Step Inside, You'll Be Captivated By Walls Of Floor-To-Ceiling Windows That Frame Breathtaking, Unobstructed Water Views From Every Room. Natural Light Floods The Space, Showcasing Elegant Luxury Laminate Flooring And Creating A Bright, Airy Atmosphere That Feels Both Modern And Serene.This Beautifully Designed 2 Bedroom, 2 Bathroom Condo Features A Highly Desirable Split Floor Plan, Offering Both Comfort And Privacy. The Primary Bedroom Is A Peaceful Retreat Complete With His And Hers Closets And A Stylish Contemporary 3-Piece Ensuite. Both The Living Area And The Primary Bedroom Walk Out To An Expansive 156 Square Foot Balcony - The Perfect Place To Sip Your Morning Coffee, Take In The Fresh Lakeside Air, And Enjoy Panoramic Views Of The Water.The Second Bedroom And Bathroom Provide An Ideal Space For Guests, Family, Or A Quiet Home Office With An Inspiring Lake View.This Unit Also Includes One Designated Parking Space And A Convenient Storage Locker, Providing The Perfect Blend Of Luxury And Practicality.Located Just A Short Walk To The Charming Downtown Of Fenelon Falls - Often Called The Jewel Of The Kawartha Lakes - You'll Enjoy Easy Access To Waterfront Restaurants, Boutique Shops, Cafes, And The Iconic Fenelon Falls Lock 34 Along The Historic Trent-Severn Waterway. Spend Your Days Strolling Along The Water, Boating, Paddling, Or Relaxing At Garnet Graham Beach Park Just Minutes From Your Door.Whether You're Seeking A Peaceful Year-Round Residence, A Stylish Downsizing Opportunity, Or The Perfect Weekend Escape, This Exceptional Condo Offers Luxury Lakeside Living In One Of The Kawarthas' Most Desirable Waterfront Communities. (id:63604)

Key Facts

Type
Condo Apartment
Beds
2
Baths
2
Size
1,000 sqft
Parking
1 total
Condo fee
$574

Highlights

  • Washer
  • Water meter
  • Dryer
  • Water Heater
Property Details 14 details
Bedrooms
2 bedrooms
2 above grade
Bathrooms
2 bathrooms
Parking
1 parking space
Garage
Living area
1,000 - 1,199 sq. ft.
Property
Single Family · Condo/Strata · Attached
Property subtype
Single Family
Structure type
Apartment
Ownership
Condo/Strata
Attached status
Attached
Heating
Forced air, Natural gas
Cooling
Central air conditioning
Fireplace
No
Pool
Outdoor pool
Taxes
$5,064.97
Waterfront
Waterfront on lake · Cameron Lake
Views
Lake view, View of water, Unobstructed Water View

Interior features

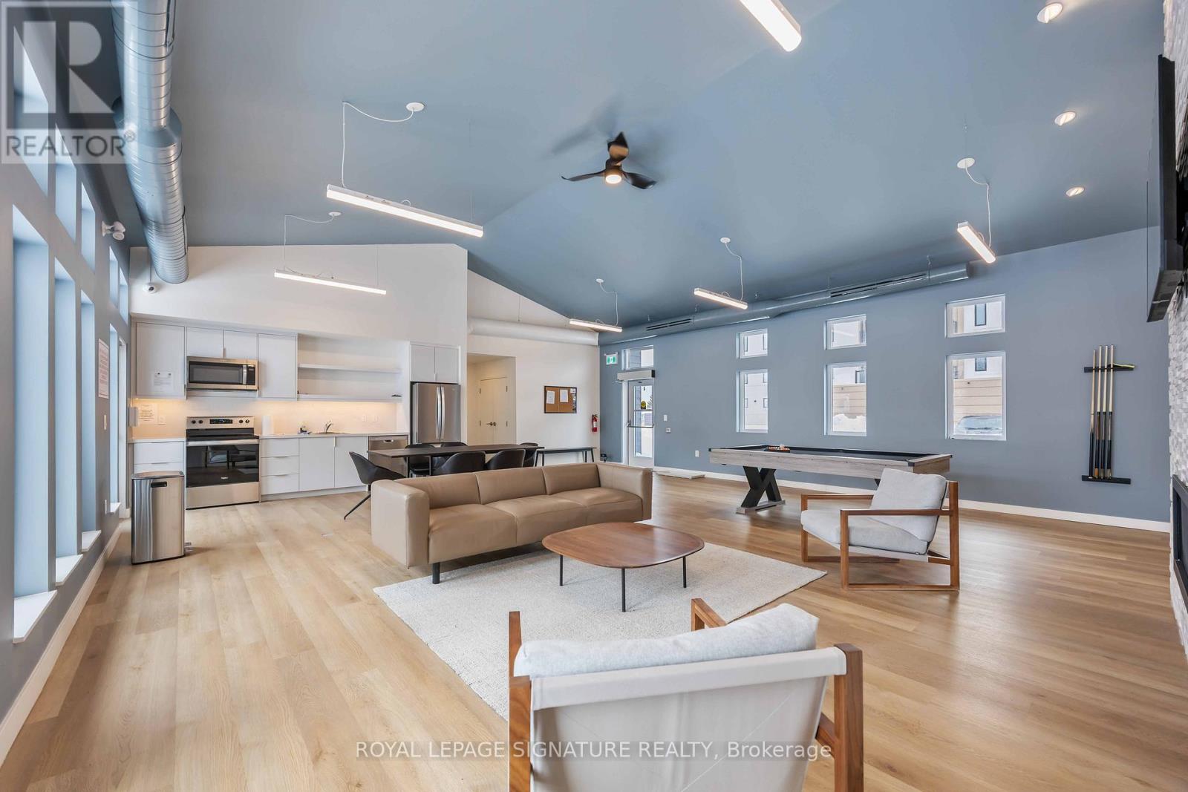
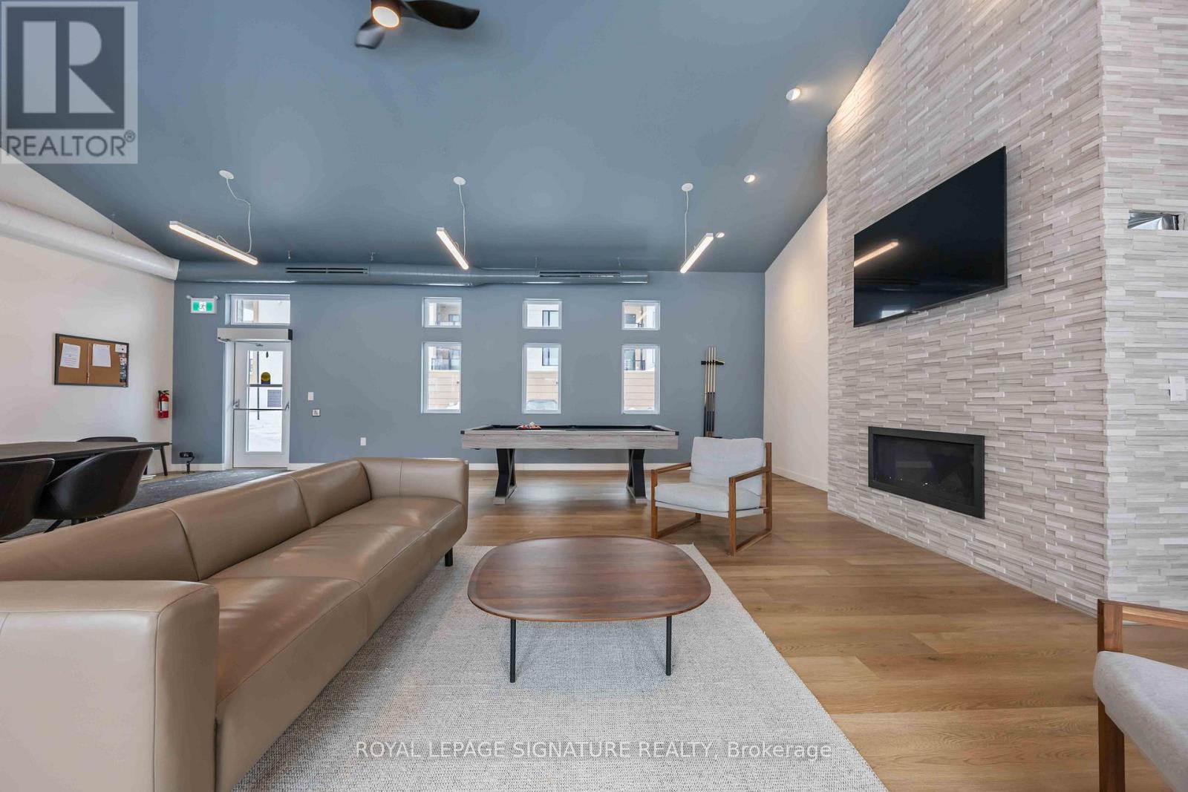
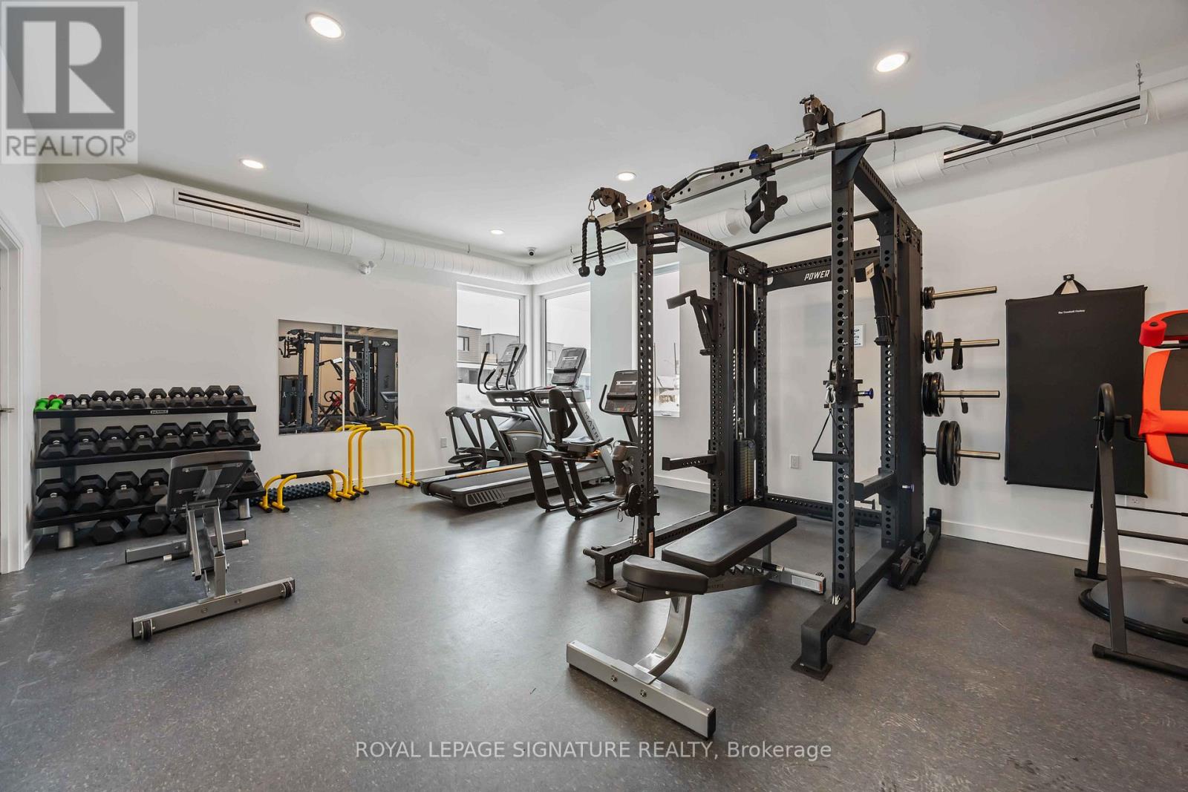
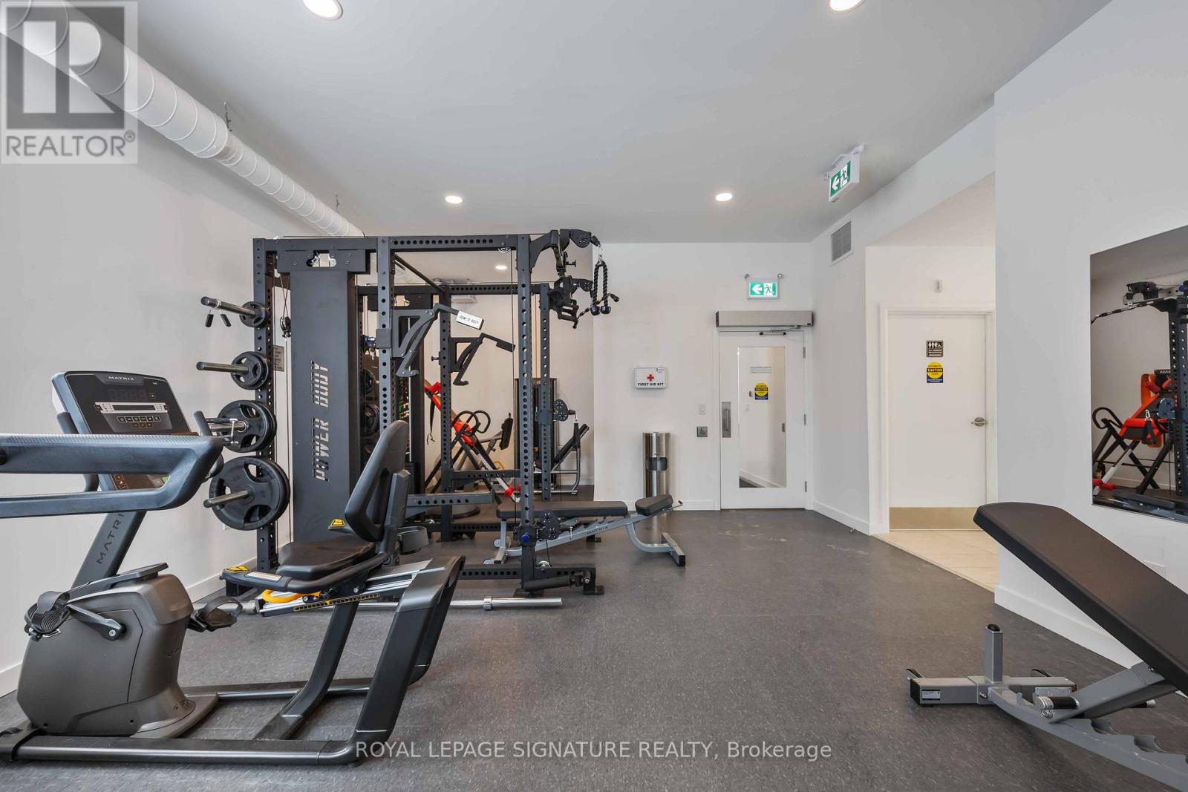
WasherWater meterDryerWater HeaterLaminateStorage - LockerExercise CentreRecreation CentreSeparate Electricity MetersSeparate Heating ControlsParty RoomVisitor Parking

Systems and association

Smoke DetectorsCableTelephoneWirelessNatural Gas AvailableElectricity ConnectedCommon Area MaintenanceInsuranceParking

Lot and water

LightingBalconyCarpet FreeIn suite LaundryWaterfront on lake
Rooms 5 rooms
Level
Room
Dimensions
Flat
Kitchen
Not specified
Flat
Living room
Not specified
Flat
Dining room
Not specified
Flat
Primary Bedroom
Not specified
Flat
Bedroom 2
Not specified

Virtual Tour & Media

Mortgage & Affordability Estimate monthly costs
Purchase price$549,000
Down paymentNot available
Mortgage amountNot available
Principal & interestNot available
Property taxesNot available
Condo/HOA feeNot available
Insurance/OtherNot available
UtilitiesNot available
Est. monthly totalNot available
Income needed (GDS 32%)Not available
Estimates only. Not financial advice. Rates, taxes and fees vary by lender and municipality.

Saved Properties

Keep This One Handy

Save this listing, compare it later, or open your saved properties dashboard.

Manage Saved Searches
Map is approximate.

Neighbourhood

Area
Fenelon Falls
City
Kawartha Lakes
Postal code
K0M 1N0
Nearby
County Road 8 & Lindsay Road