
303- 39 Sherbourne Street
BUYER ADVANTAGE
Buy with confidence
Get a full-service approach built on strategy, strong negotiation, and clear guidance from offer to close.
- Local Market Expertise
- Broker-level Negotiation
- Transparent Process
- No-pressure Guidance

The right strategy depends on your goals, timing, budget, and the type of home you are buying. Get Your Buyer Snapshot.
About This Property
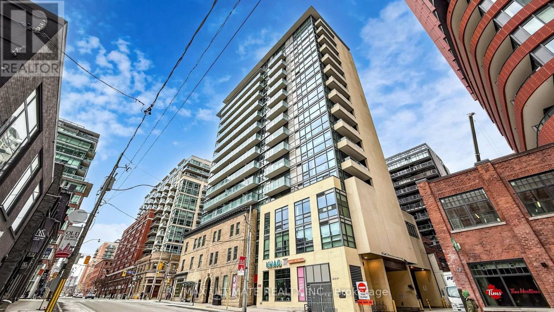
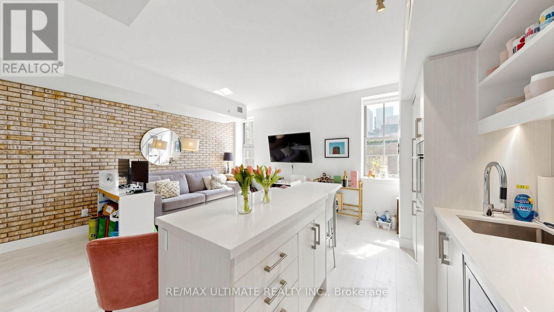
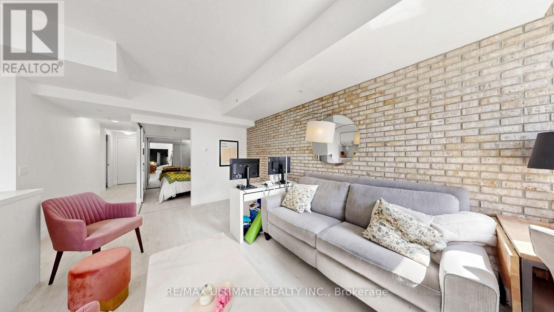
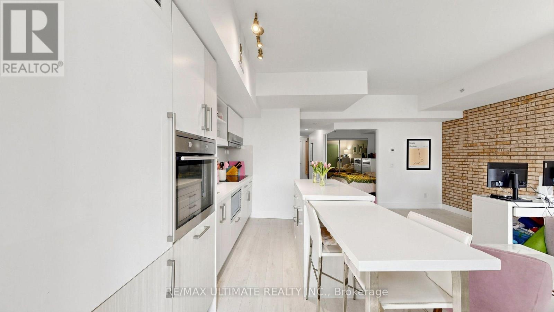
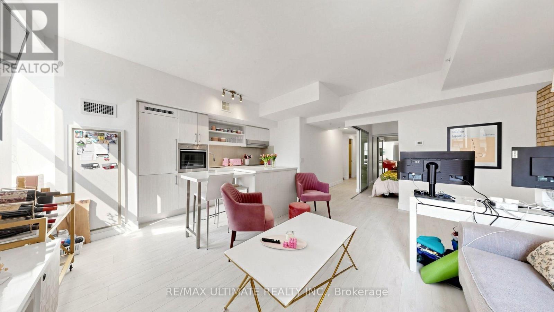
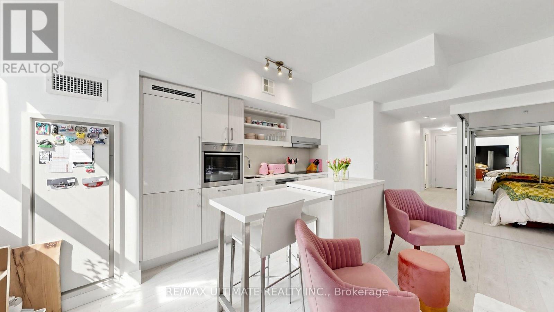
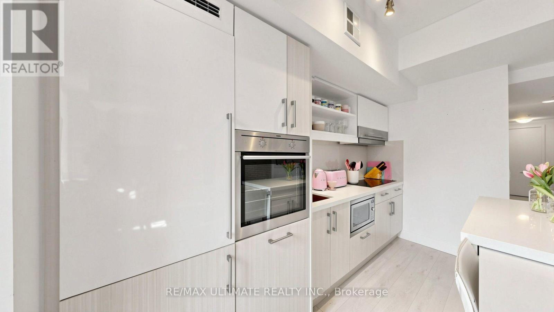
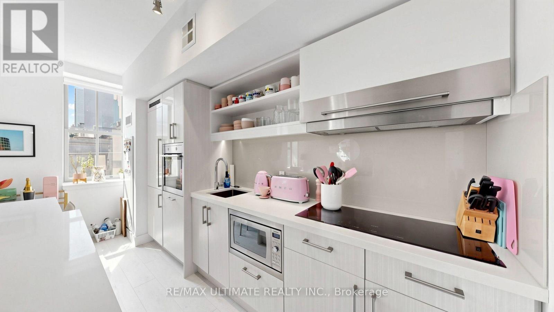
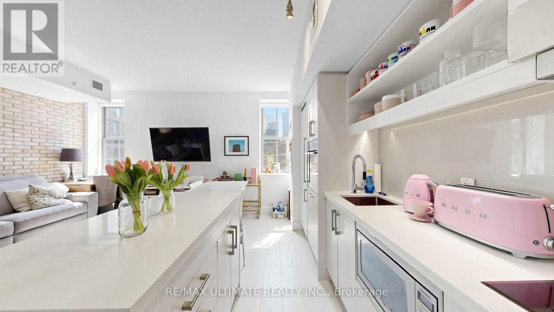
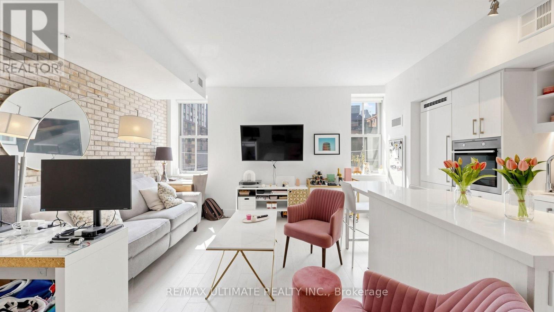
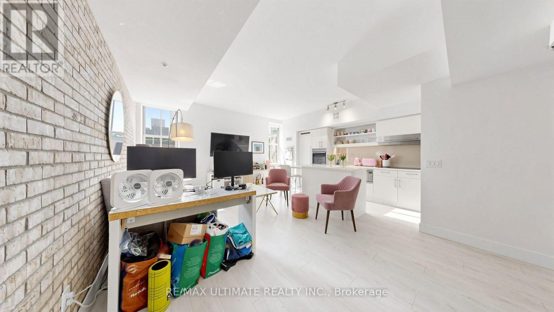
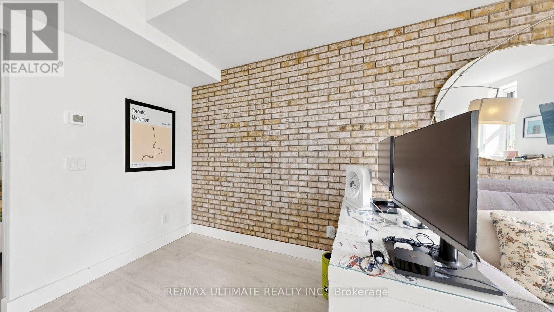
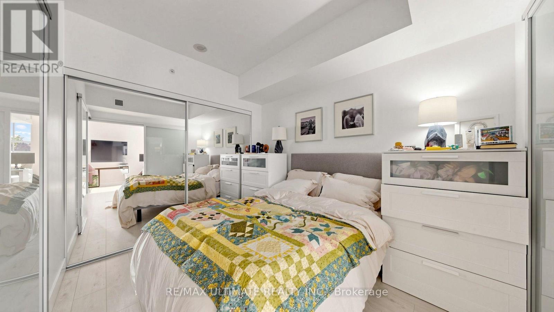
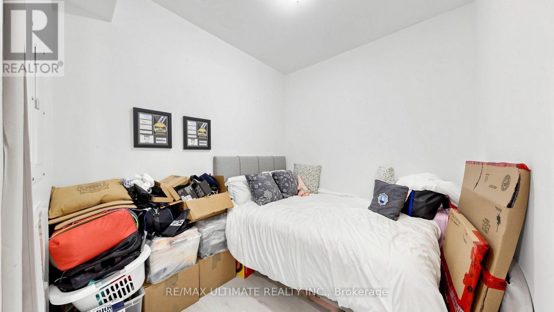
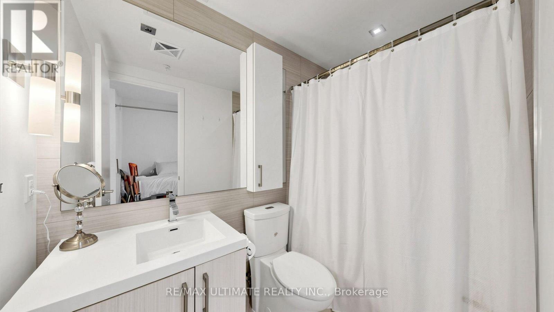
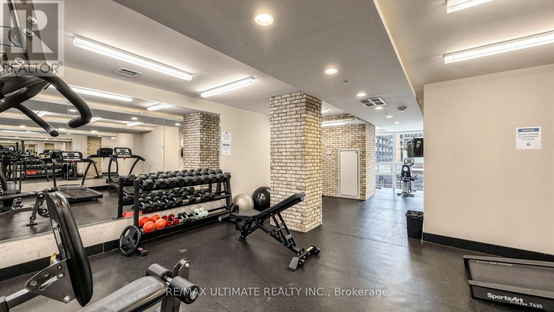
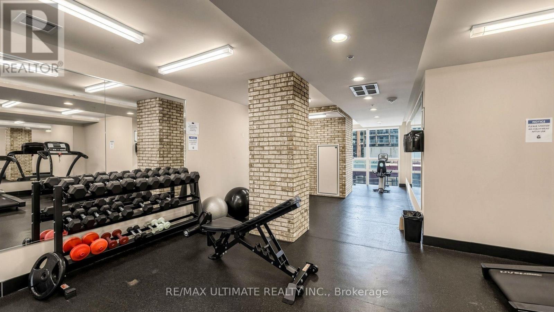
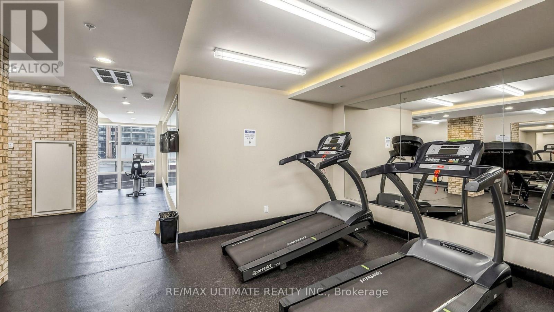
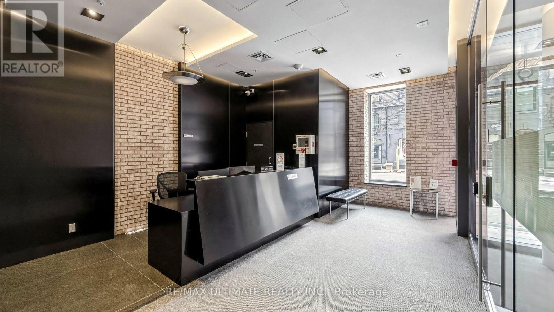
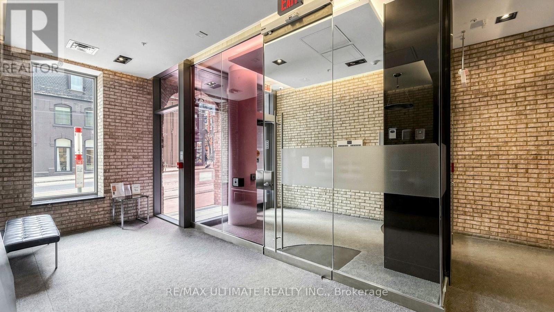
A striking brick feature wall preserved from the original building brings warmth and true character to this generous 730 sqft 1 bed + den suite at King Plus Condos, a boutique gem tucked into the heart of the St. Lawrence Market neighbourhood. The open concept living and dining space flows effortlessly into the kitchen, with light wide-plank flooring running throughout for a bright, cohesive feel, and the square footage delivers the kind of full-sized living and dining footprint that is increasingly hard to find downtown. The kitchen truly steals the show: a long centre island with breakfast seating, integrated appliances, under-cabinet lighting, and sleek full-height cabinetry that keeps everything neatly out of sight. Behind a sliding frosted glass door, the primary bedroom offers a peaceful retreat with mirrored closets, while the well-proportioned den works beautifully as a home office, guest space, or second bedroom. Building amenities include concierge, a gym, guest suites, a party/meeting room, and visitor parking. Ideally located moments from celebrated restaurants, the waterfront, and the Financial District, with the King streetcar right at your doorstep and a quick ride to Union Station. A fantastic opportunity to own real space and real character in one of downtown Toronto's most connected neighbourhoods, with the historic St. Lawrence Market just steps away. Don't miss it. (id:63604)
Key Facts
Property Details
Interior features
Exterior features
Systems and association
Lot and water
Rooms
Virtual Tour & Media
Mortgage & Affordability
Saved Properties
Keep This One Handy
Save this listing, compare it later, or open your saved properties dashboard.
Neighbourhood
- Area
- Moss Park
- City
- Toronto
- Postal code
- M5A 0L8
- Nearby
- King St E & Sherbourne St
Save This Property
Keep this home handy, return to it anytime, and let us know how to reach you about this listing.
We use this email only to connect your saved properties and saved searches.
Other Available Options
Similar Listings
Listings from our database that match closely.







