303- 5055 Greenlane Road
BUYER ADVANTAGE
Buy with confidence
Get a full-service approach built on strategy, strong negotiation, and clear guidance from offer to close.
- Local Market Expertise
- Broker-level Negotiation
- Transparent Process
- No-pressure Guidance

The right strategy depends on your goals, timing, budget, and the type of home you are buying. Get Your Buyer Snapshot.
About This Property
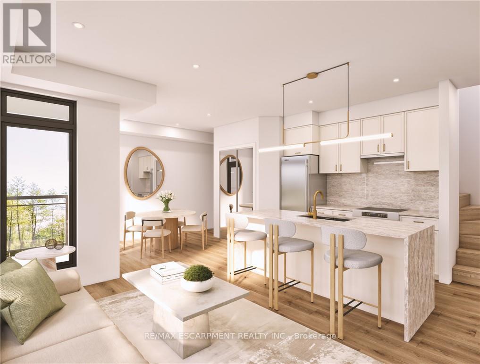
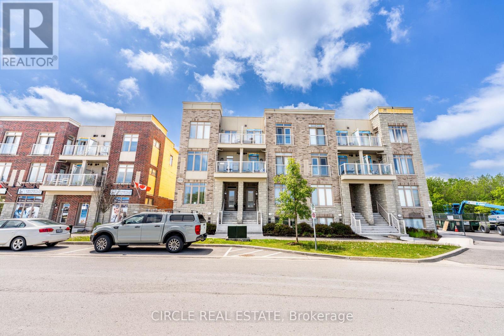
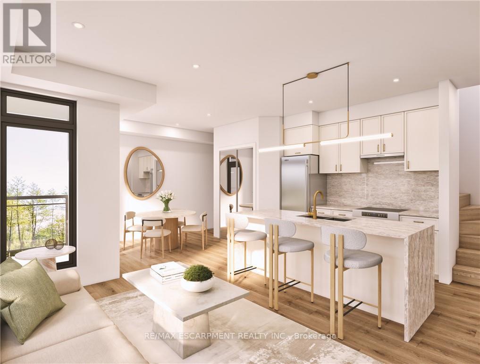
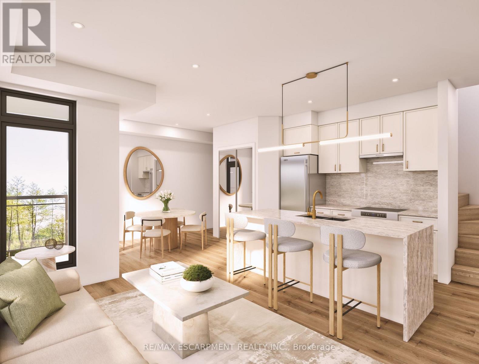
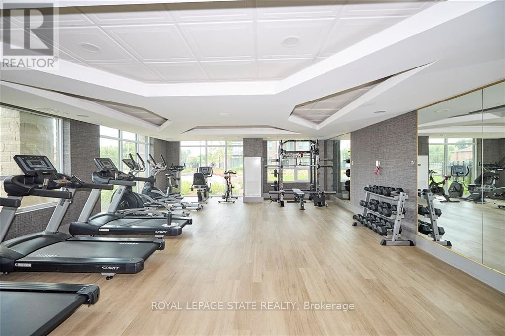
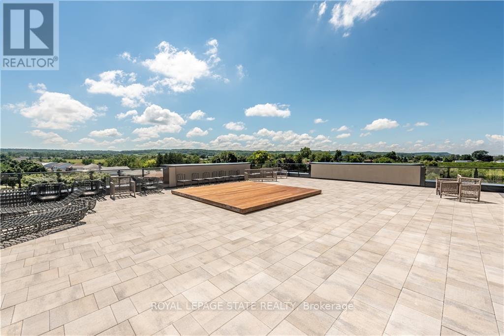
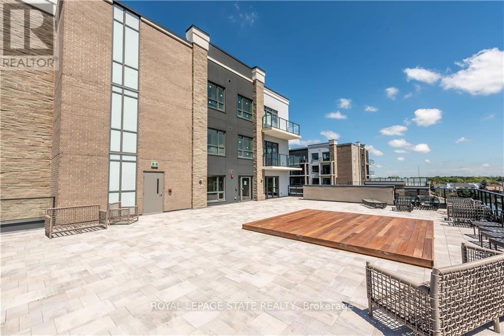
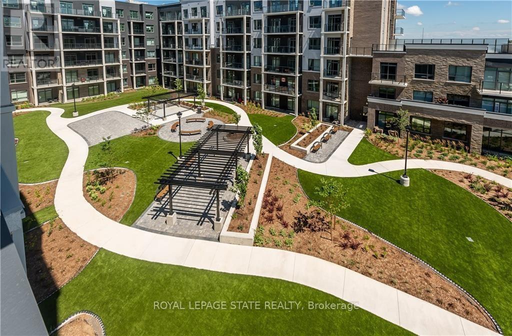
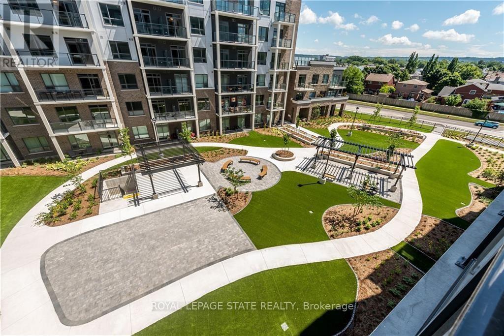
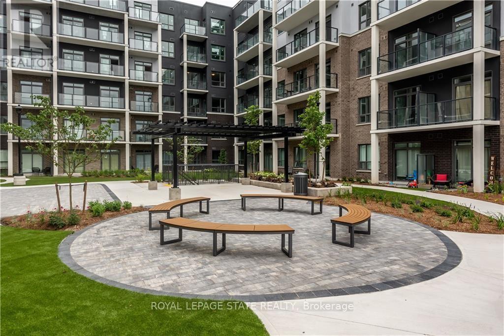
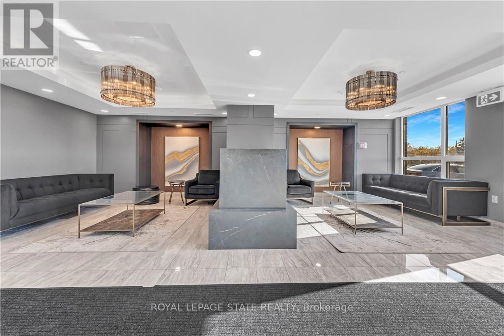
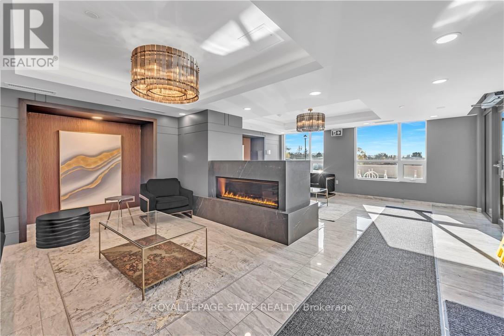
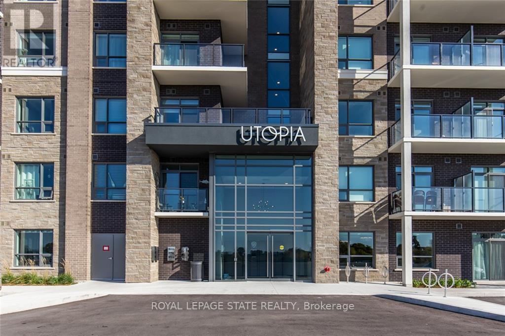
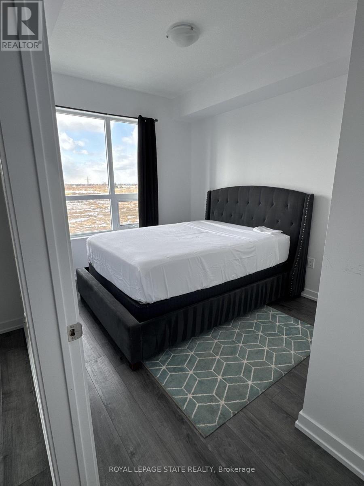
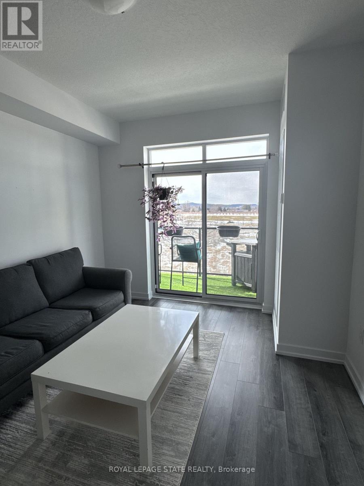
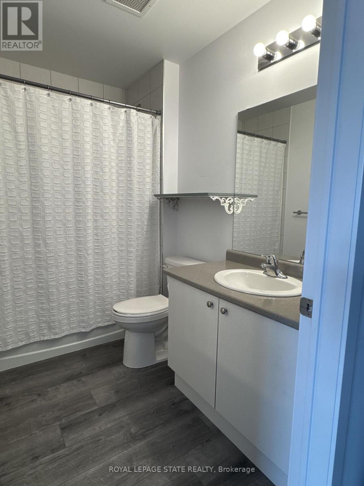
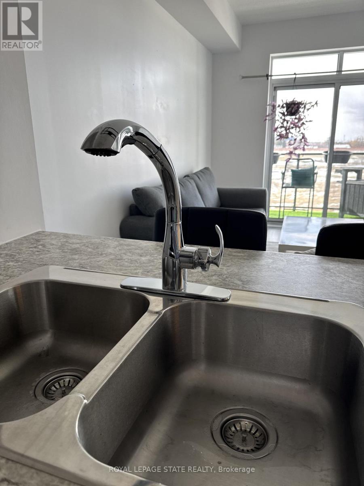
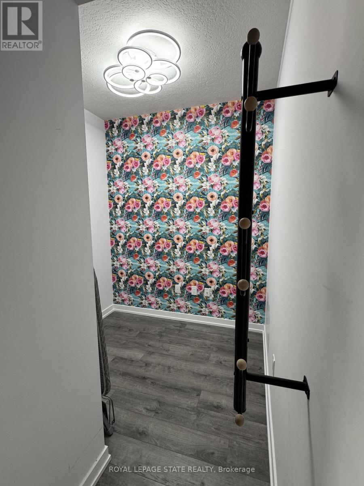
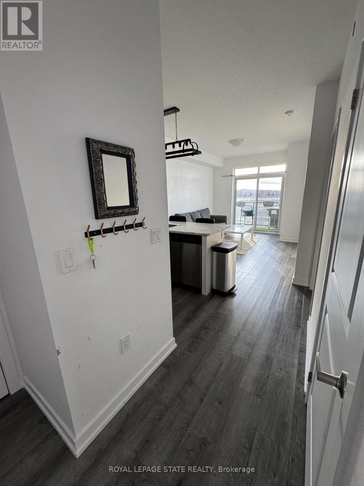
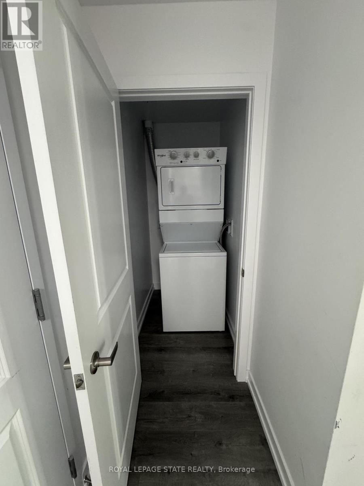
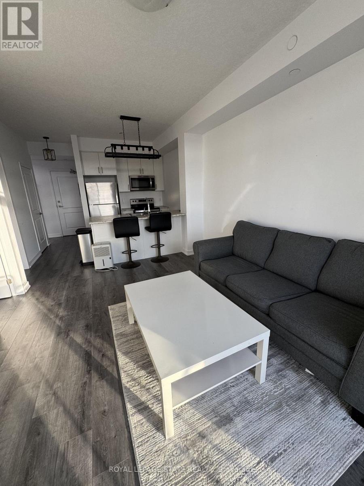
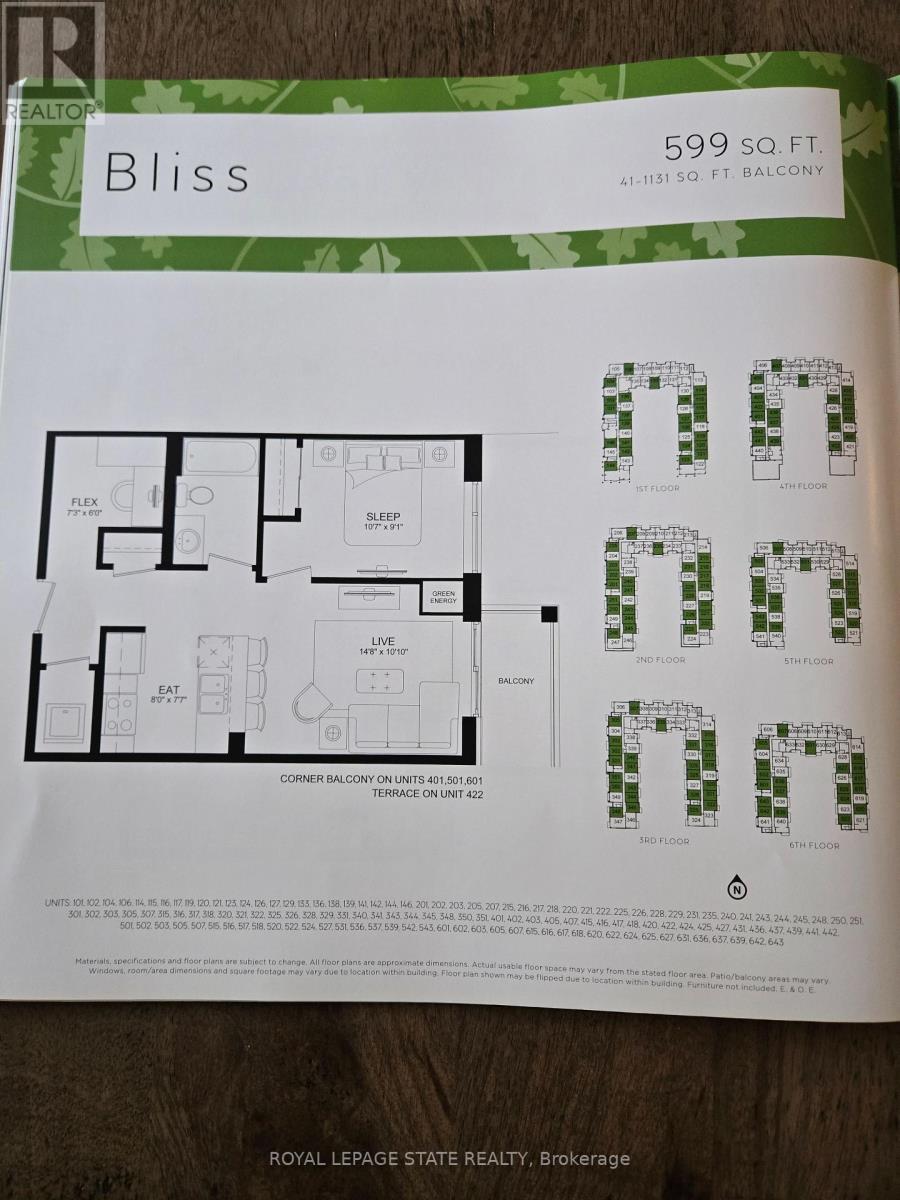
Modern Living in the Heart of Niagara Wine Country! Ready to make your move into homeownership? Welcome to this stylish 3rd-floor apartment condo at Utopia in Beamsville, ideally located in the heart of Niagara's wine district with convenient access to the QEW. Offering approximately 600 sq. ft. of living space, this 1-bedroom plus den suite is an excellent opportunity for first-time buyers ready to own a place of their own. The living room opens onto a private balcony, perfect for enjoying your morning coffee or unwinding at the end of the day. The versatile den provides valuable extra space, while in-suite laundry adds everyday convenience. Enjoy an impressive selection of building amenities, including a rooftop terrace, exercise room, party room and dedicated bicycle rack. With Niagara's wineries nearby and easy access to major commuter routes, this is your opportunity to embrace a convenient, low-maintenance lifestyle. Why rent when you could own? Take the next step toward homeownership and book your private showing today! (id:63604)
Key Facts
Highlights
- Washer
- Refrigerator
- Dishwasher
- Stove
- Dryer
- Window Coverings
- Garage door opener remote(s)
Property Details
Interior features
Exterior features
Systems and association
Lot and water
Rooms
Mortgage & Affordability
Saved Properties
Keep This One Handy
Save this listing, compare it later, or open your saved properties dashboard.
Neighbourhood
- Area
- Lincoln Lake
- City
- Lincoln
- Postal code
- L3J 2J3
- Nearby
- Cross Streets: Ontario. ** Directions: Ontario St and Greenlane Rd.
Save This Property
Keep this home handy, return to it anytime, and let us know how to reach you about this listing.
We use this email only to connect your saved properties and saved searches.
Other Available Options
Similar Listings
Listings from our database that match closely.