303 BABE'S Way

Whitchurch-Stouffville, ONDetached
$1,899,000
MLS® N13710054
Detached2 beds3 baths4 total
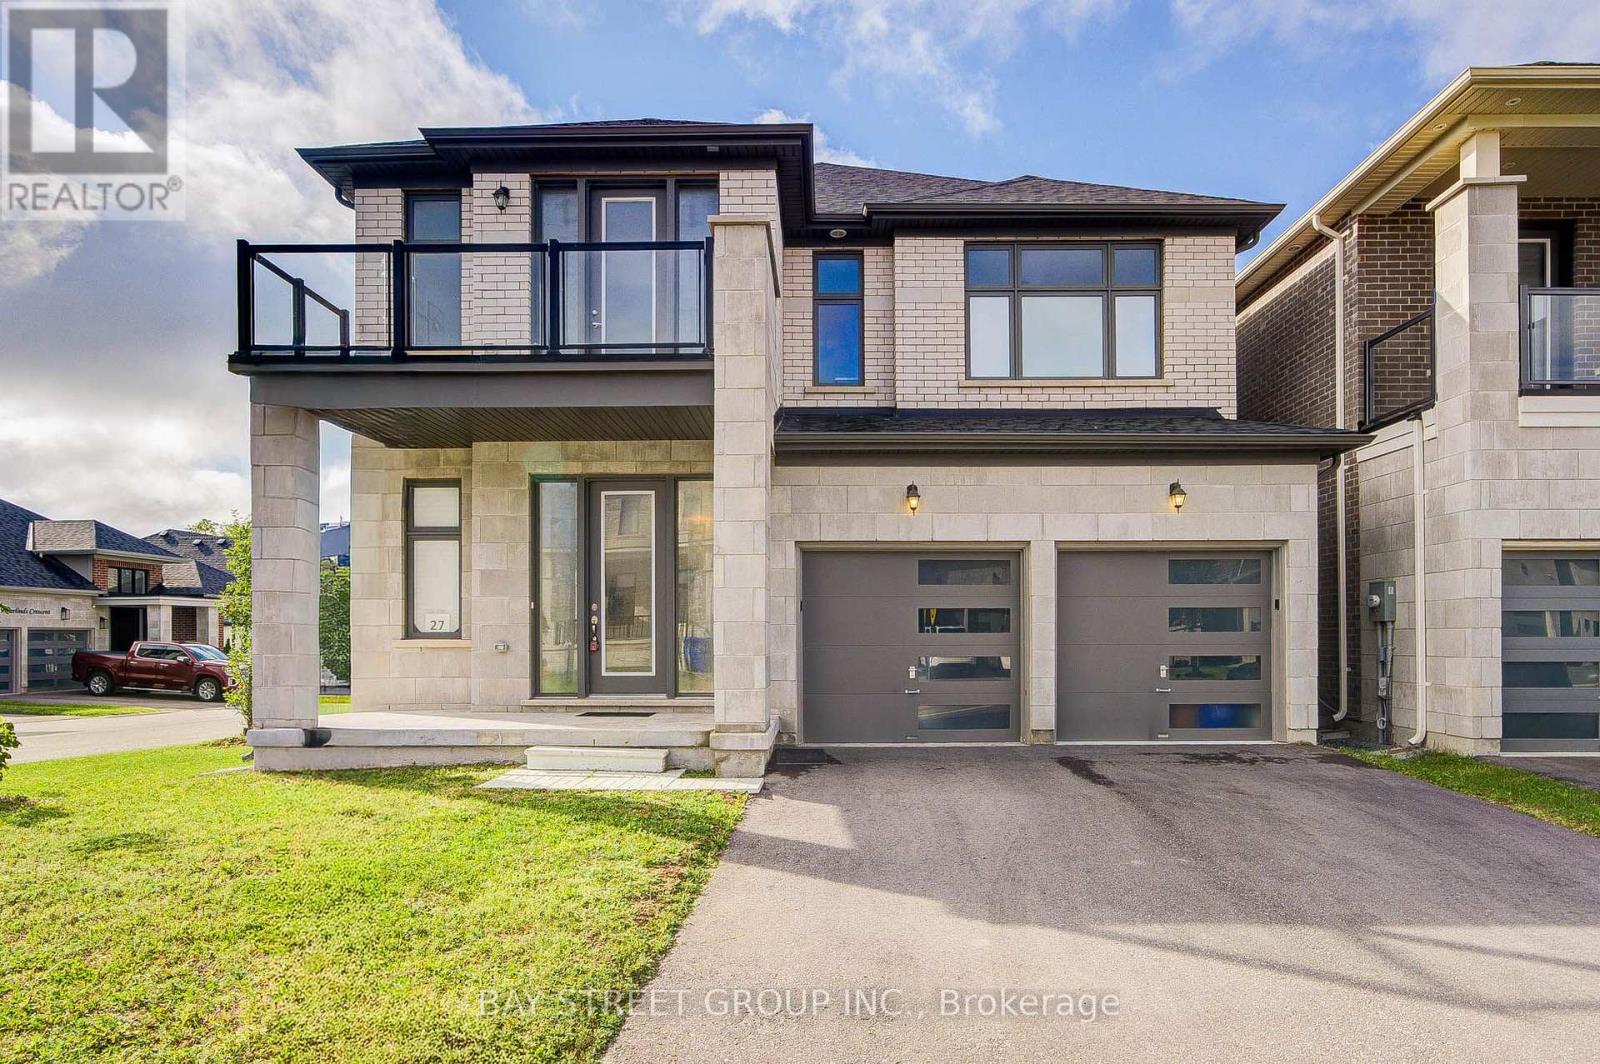
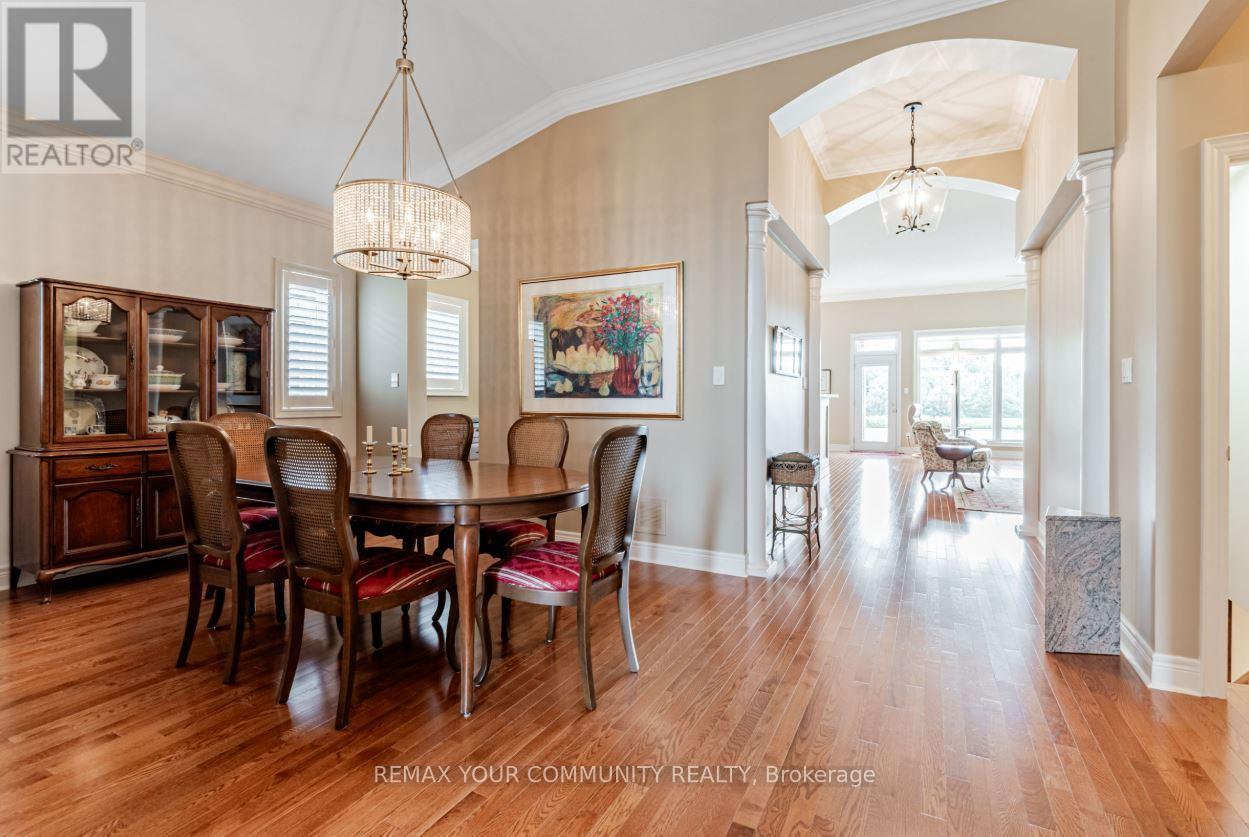
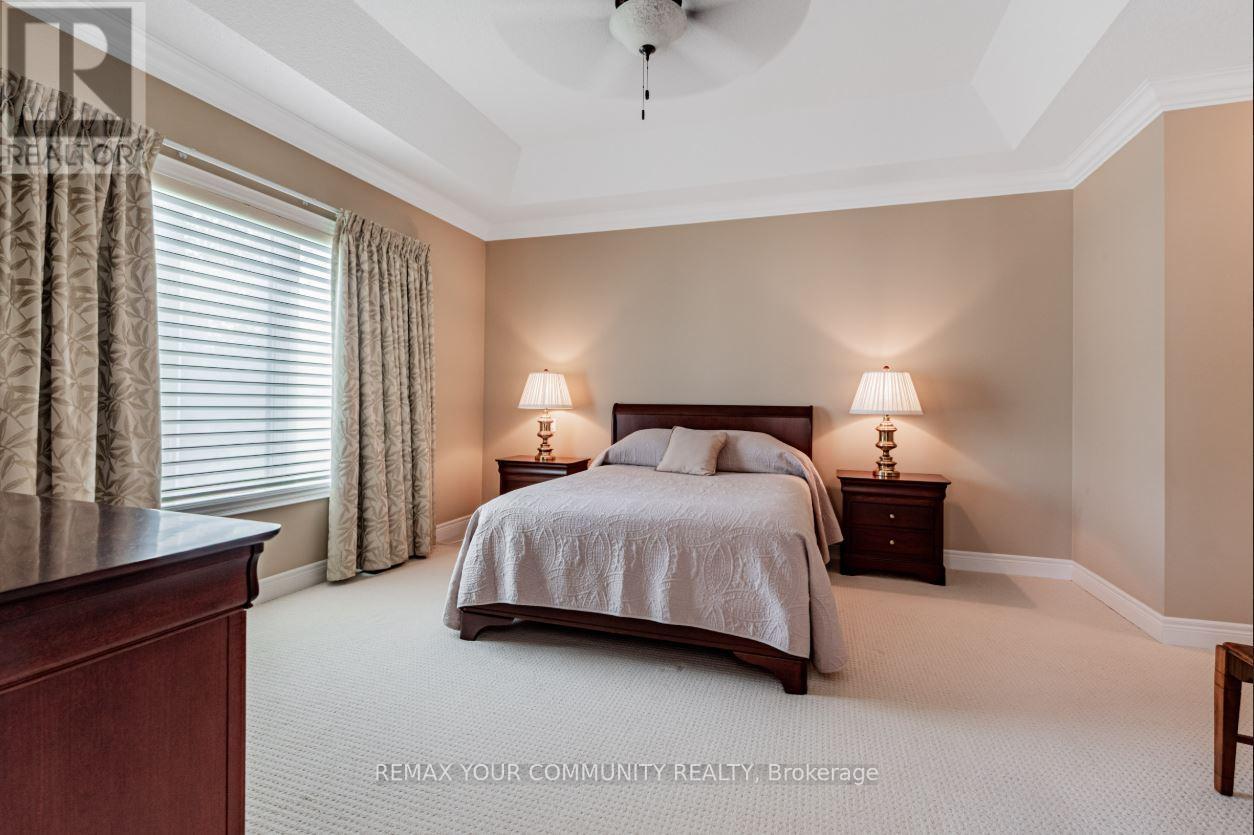
303 BABE'S Way, Whitchurch-Stouffville, ON photo 1
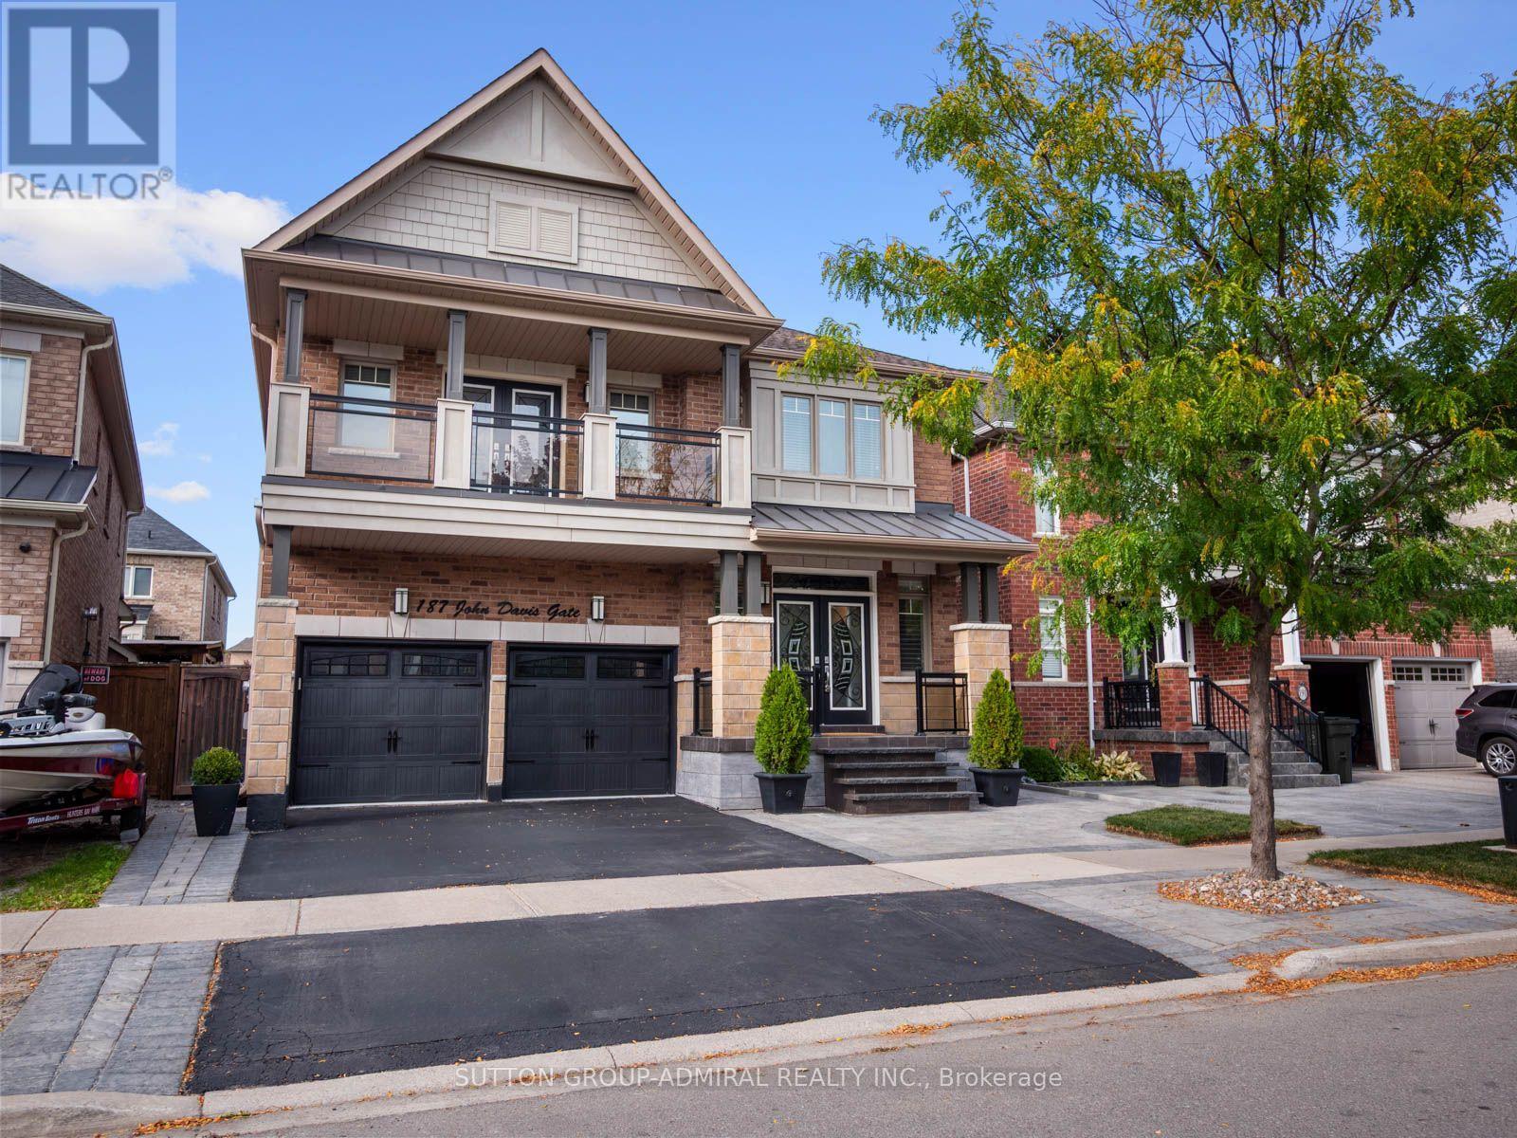
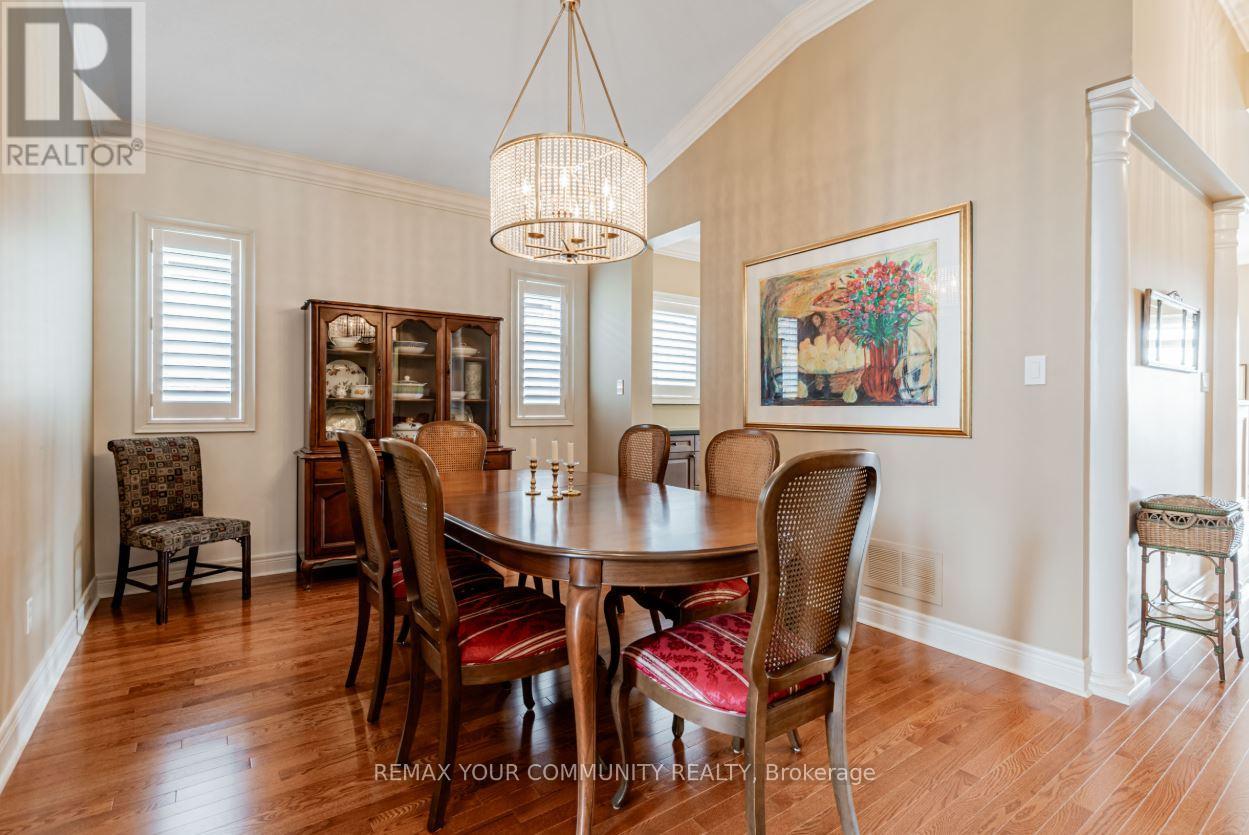
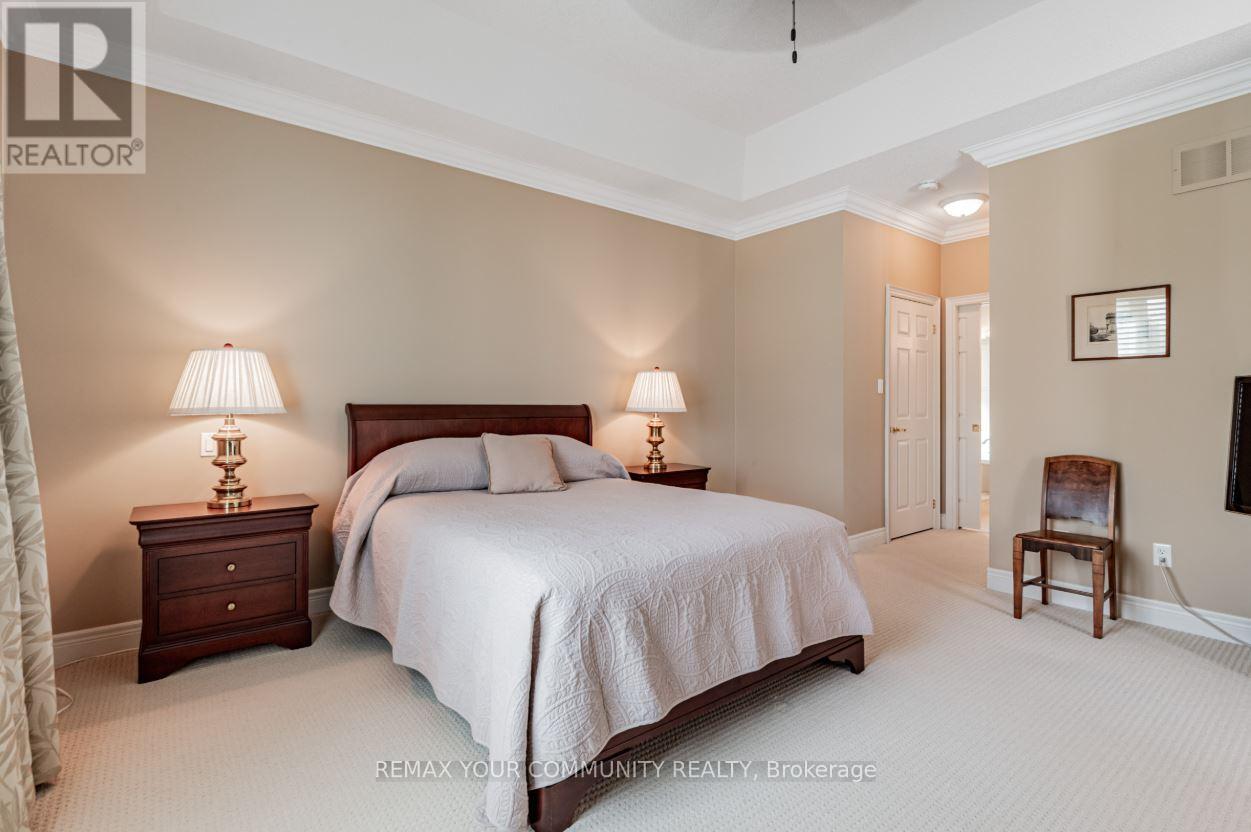
303 BABE'S Way, Whitchurch-Stouffville, ON photo 2
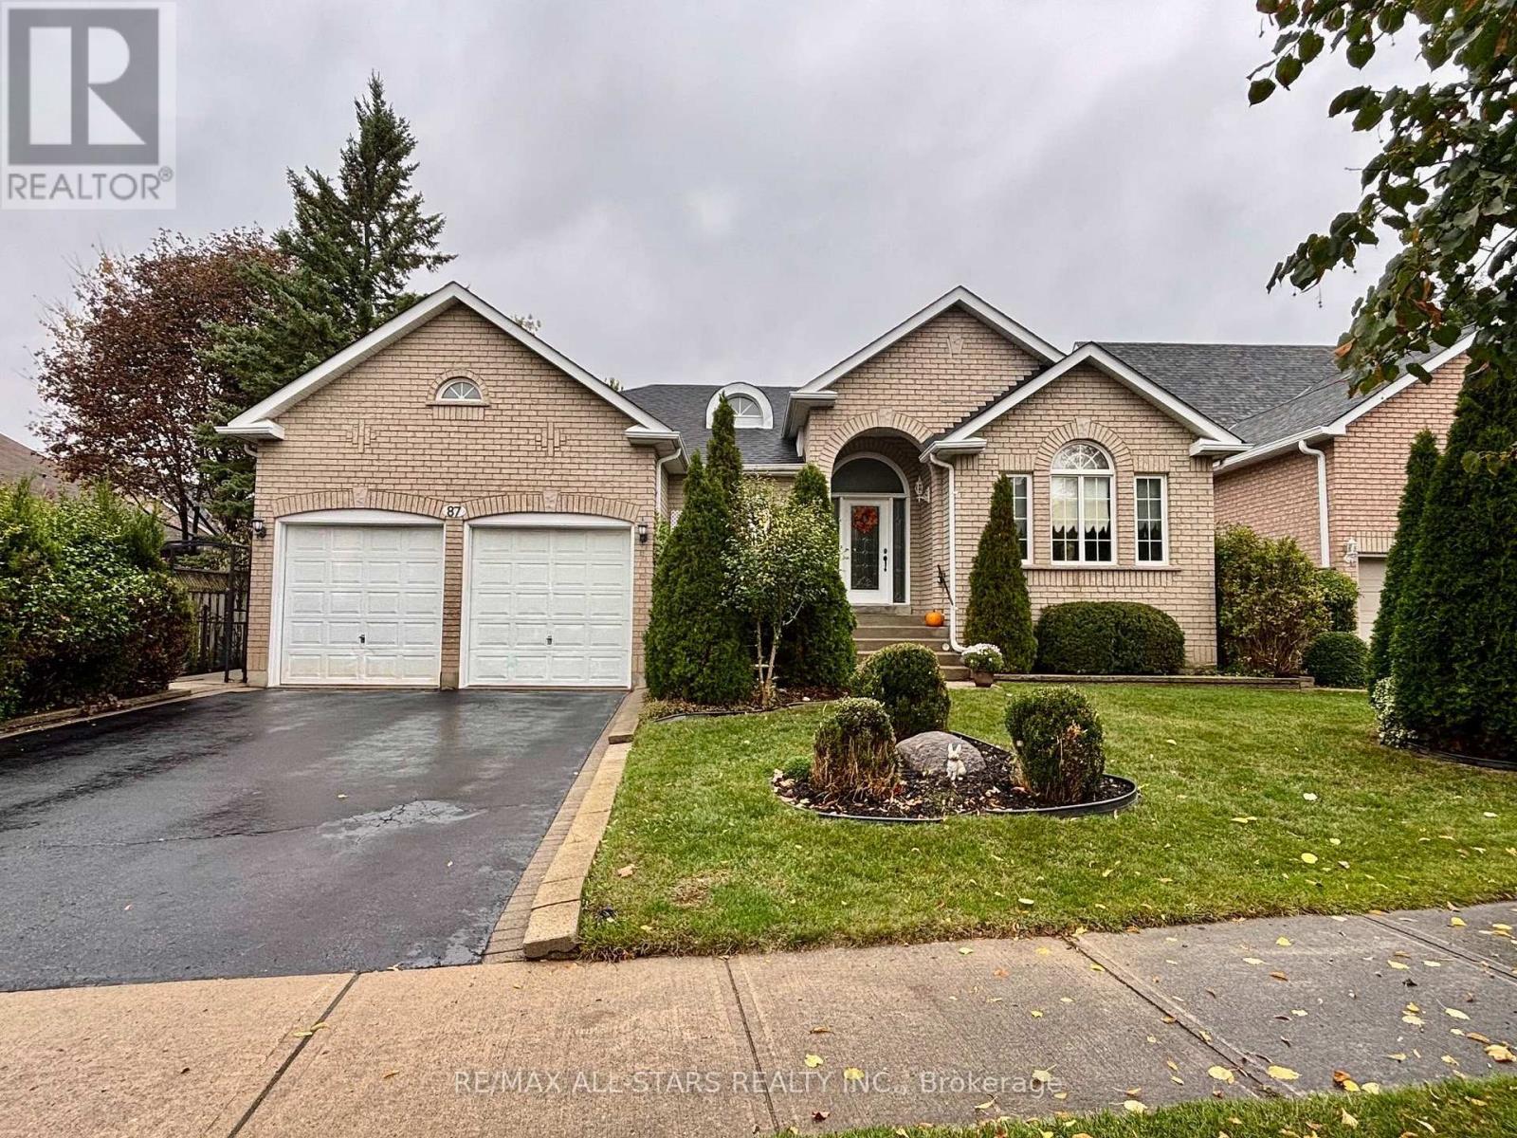
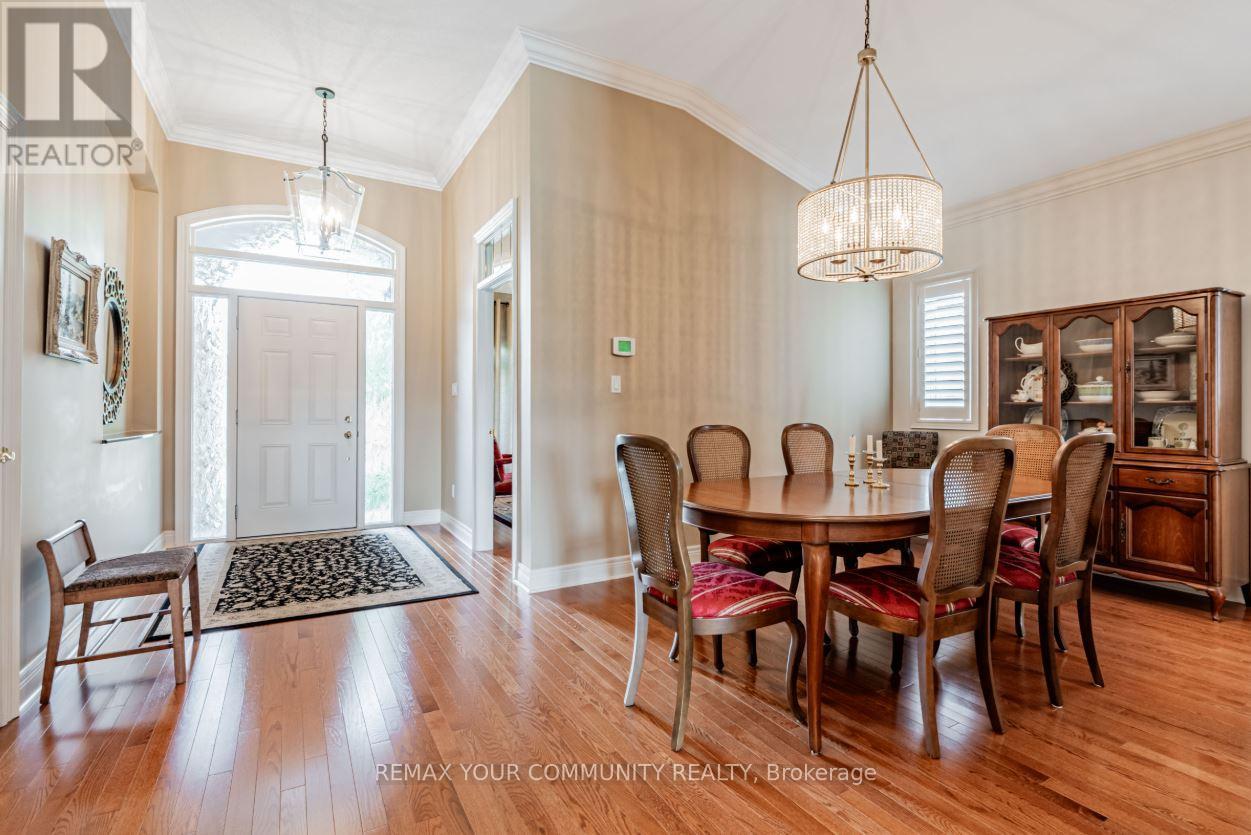
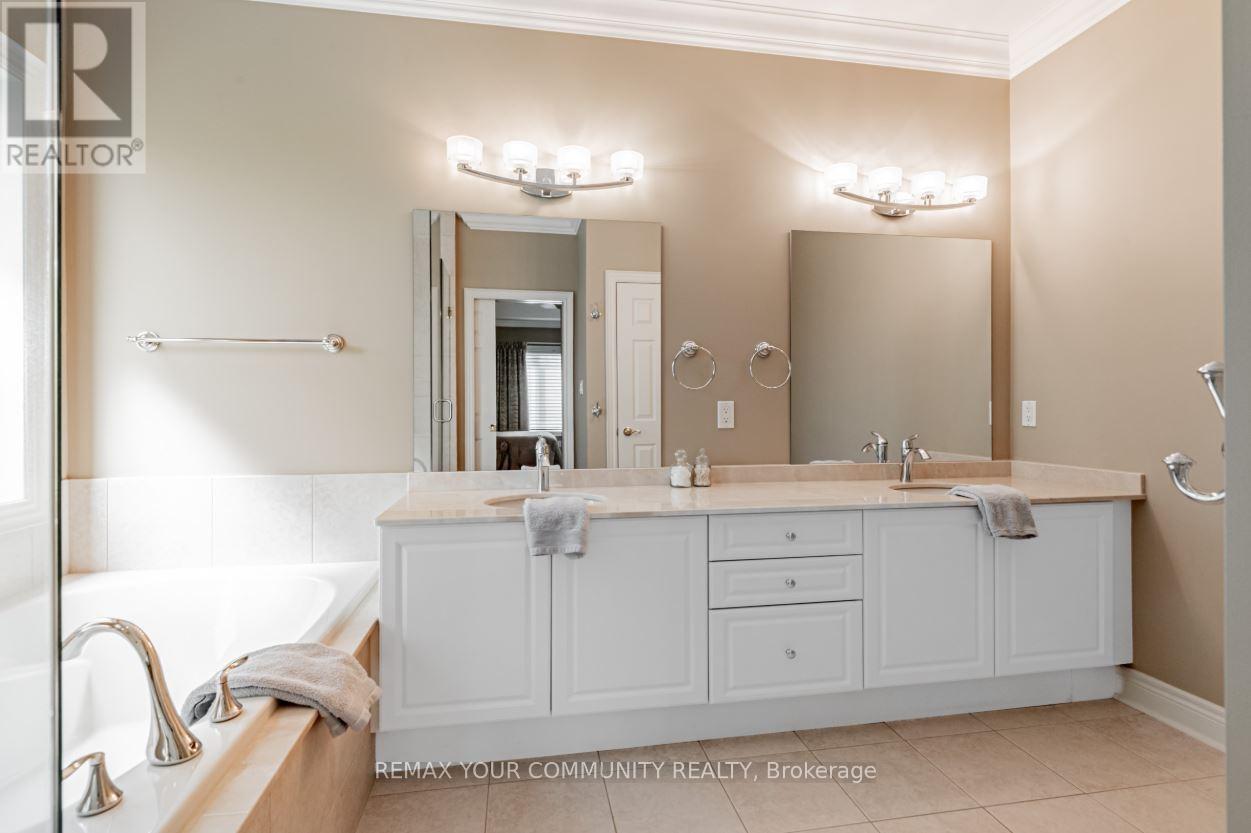
303 BABE'S Way, Whitchurch-Stouffville, ON photo 3
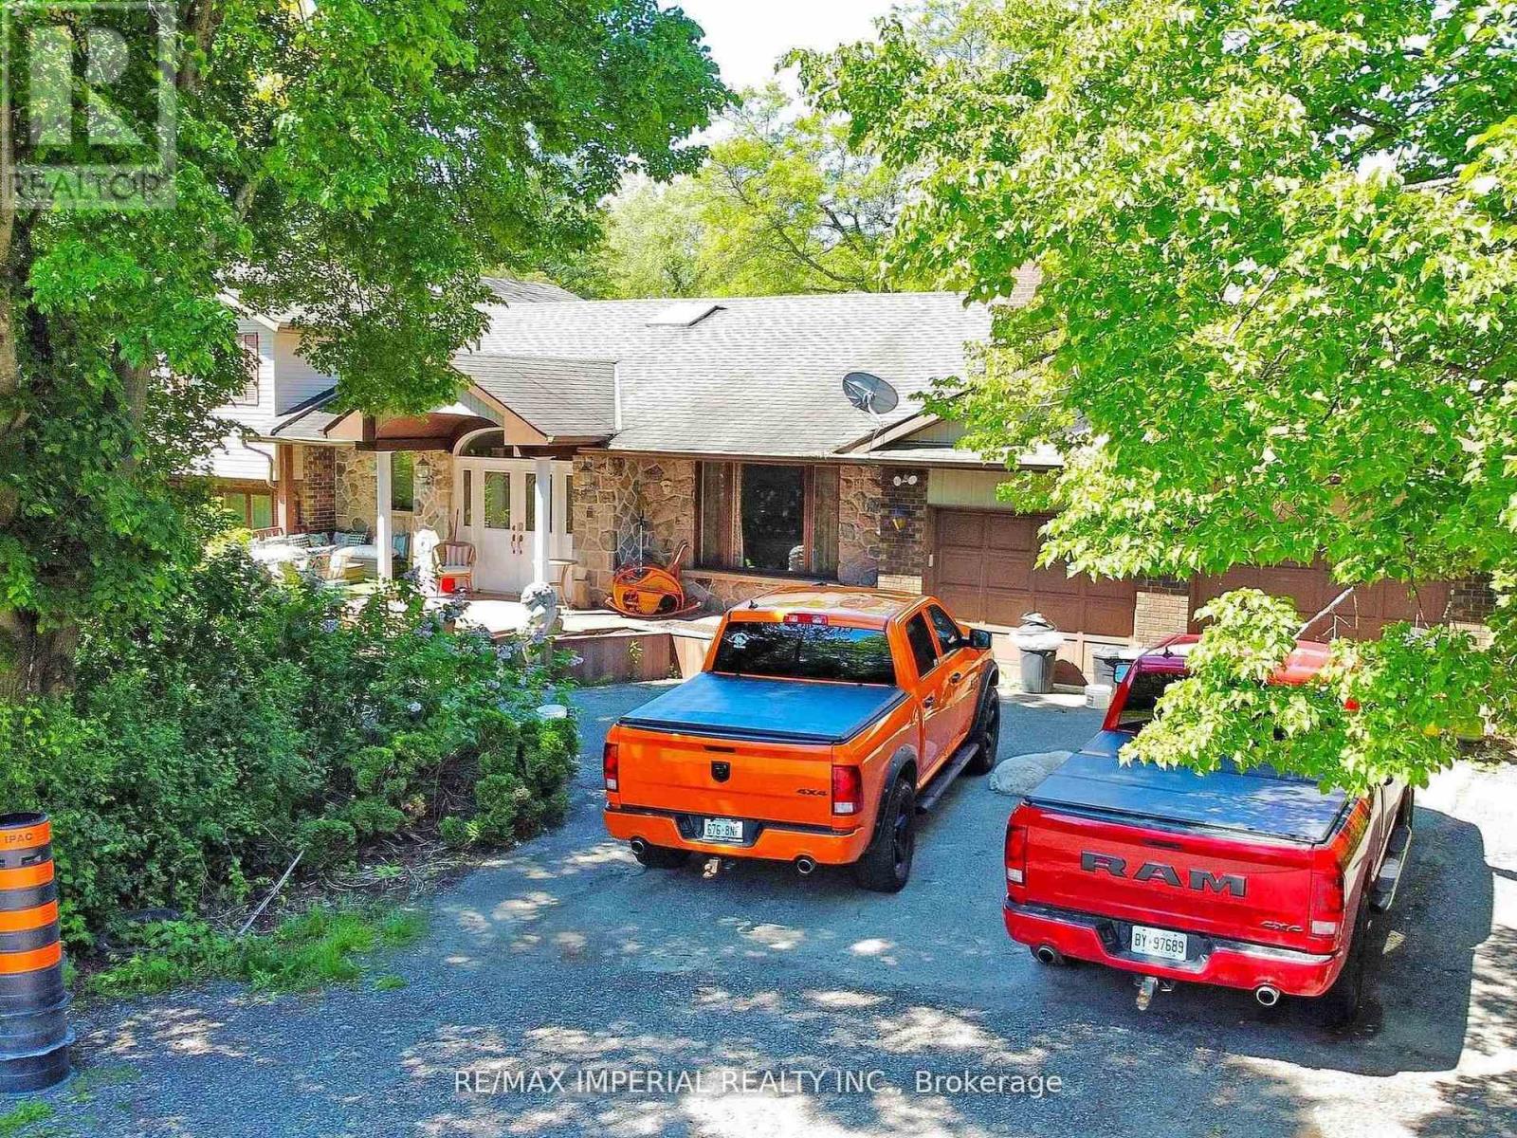
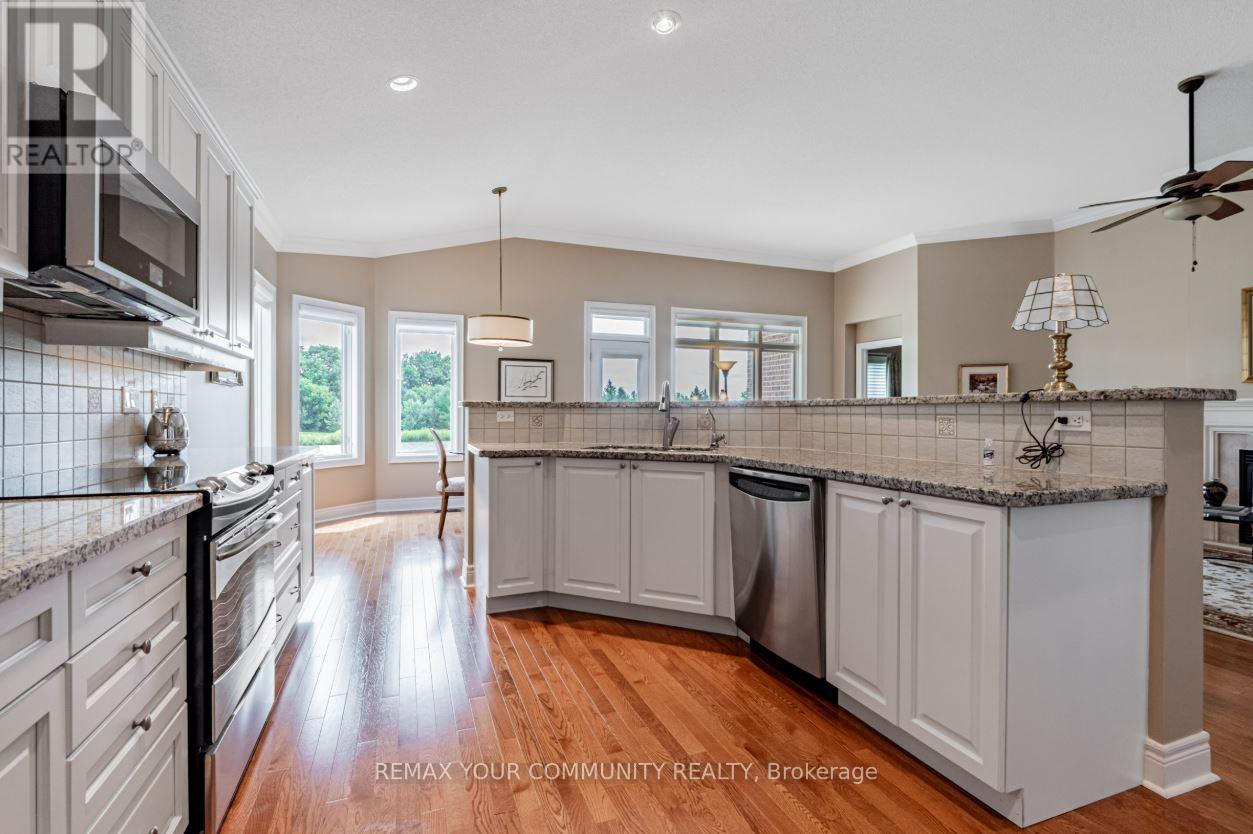
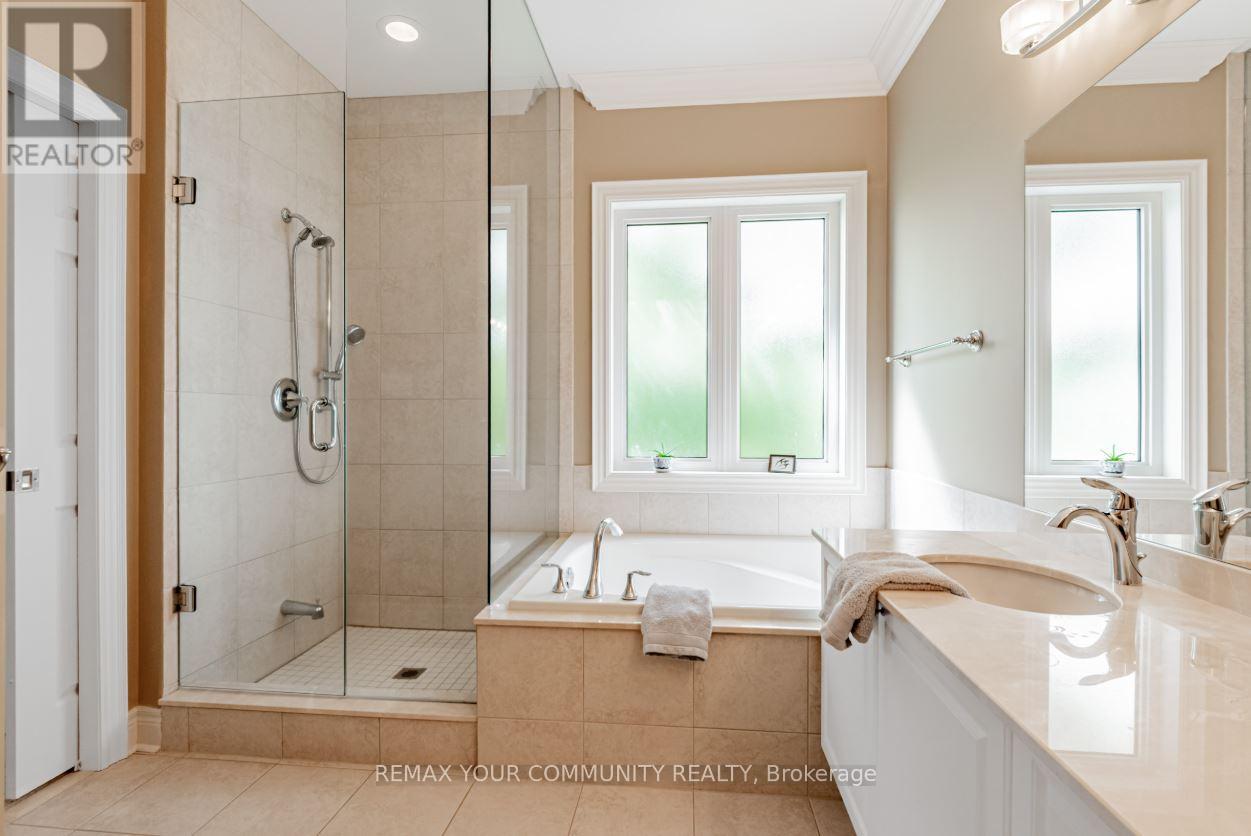
303 BABE'S Way, Whitchurch-Stouffville, ON photo 4
303 BABE'S Way, Whitchurch-Stouffville, ON photo 5
303 BABE'S Way, Whitchurch-Stouffville, ON photo 6
303 BABE'S Way, Whitchurch-Stouffville, ON photo 7
303 BABE'S Way, Whitchurch-Stouffville, ON photo 8
303 BABE'S Way, Whitchurch-Stouffville, ON photo 9
303 BABE'S Way, Whitchurch-Stouffville, ON photo 10
303 BABE'S Way, Whitchurch-Stouffville, ON photo 11
303 BABE'S Way, Whitchurch-Stouffville, ON photo 12
303 BABE'S Way, Whitchurch-Stouffville, ON photo 13
303 BABE'S Way, Whitchurch-Stouffville, ON photo 14
303 BABE'S Way, Whitchurch-Stouffville, ON photo 15
303 BABE'S Way, Whitchurch-Stouffville, ON photo 16
303 BABE'S Way, Whitchurch-Stouffville, ON photo 17
303 BABE'S Way, Whitchurch-Stouffville, ON photo 18
303 BABE'S Way, Whitchurch-Stouffville, ON photo 19
303 BABE'S Way, Whitchurch-Stouffville, ON photo 20
303 BABE'S Way, Whitchurch-Stouffville, ON photo 21
303 BABE'S Way, Whitchurch-Stouffville, ON photo 22
303 BABE'S Way, Whitchurch-Stouffville, ON photo 23
303 BABE'S Way, Whitchurch-Stouffville, ON photo 24
303 BABE'S Way, Whitchurch-Stouffville, ON photo 25
303 BABE'S Way, Whitchurch-Stouffville, ON photo 26
303 BABE'S Way, Whitchurch-Stouffville, ON photo 27
303 BABE'S Way, Whitchurch-Stouffville, ON photo 28
303 BABE'S Way, Whitchurch-Stouffville, ON photo 29
303 BABE'S Way, Whitchurch-Stouffville, ON photo 30
303 BABE'S Way, Whitchurch-Stouffville, ON photo 31
303 BABE'S Way, Whitchurch-Stouffville, ON photo 32
303 BABE'S Way, Whitchurch-Stouffville, ON photo 33
1 / 33

BUYER ADVANTAGE

Buy with confidence

Get a full-service approach built on strategy, strong negotiation, and clear guidance from offer to close.

  • Local Market Expertise
  • Broker-level Negotiation
  • Transparent Process
  • No-pressure Guidance

The right strategy depends on your goals, timing, budget, and the type of home you are buying. Get Your Buyer Snapshot.

About This Property

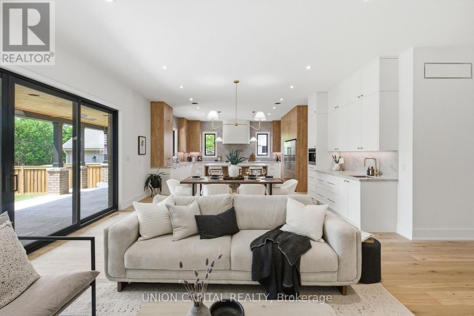
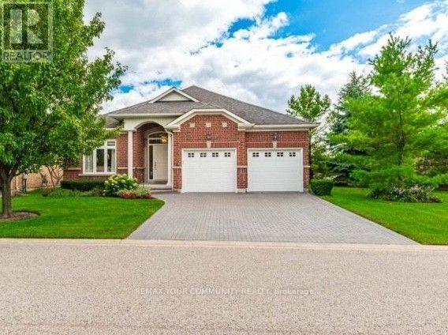
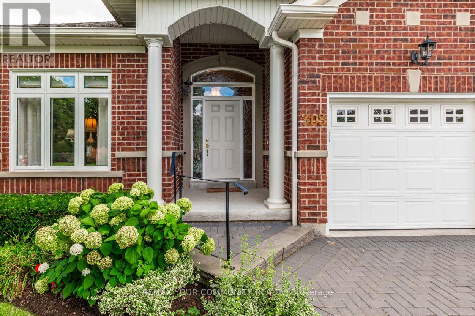
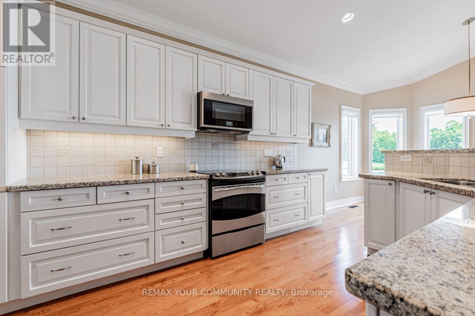
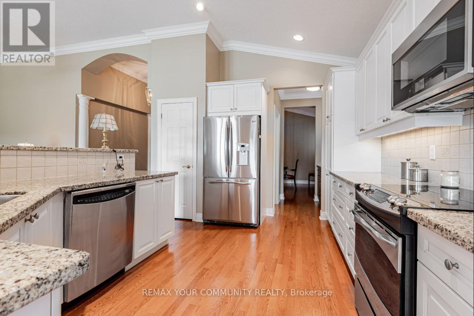
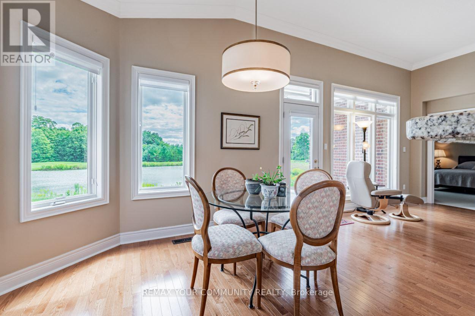
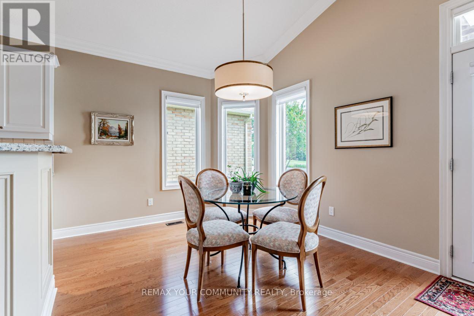
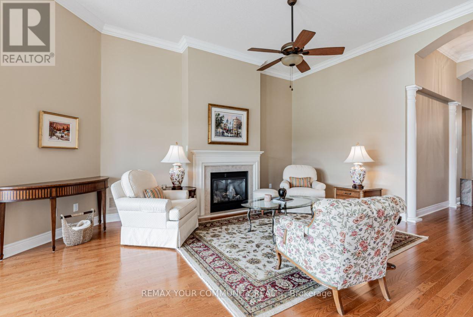
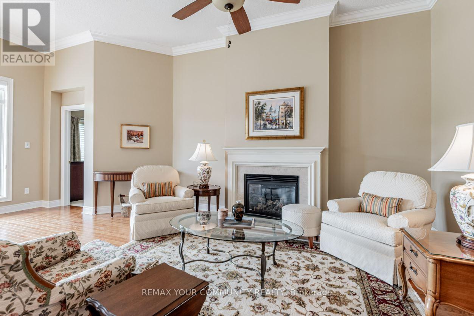
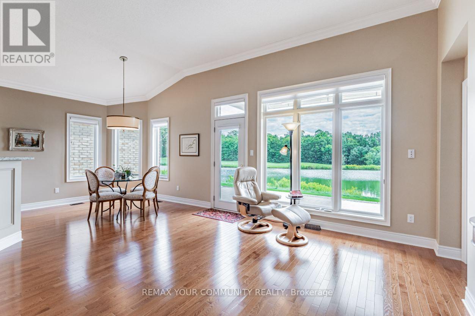
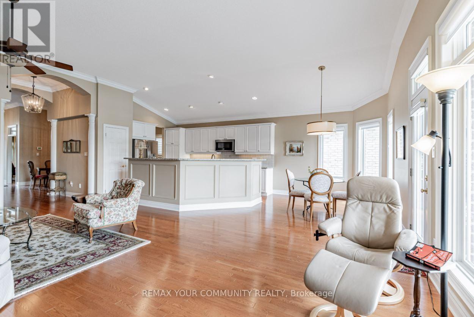
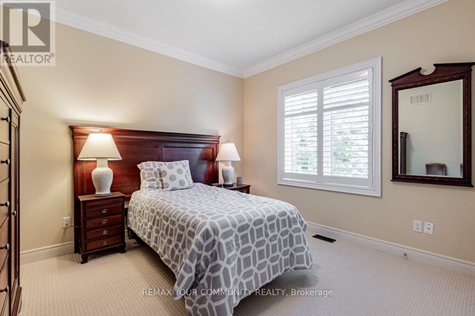
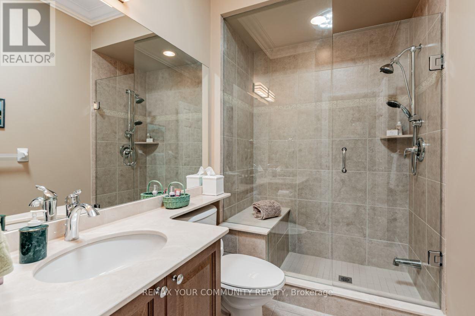
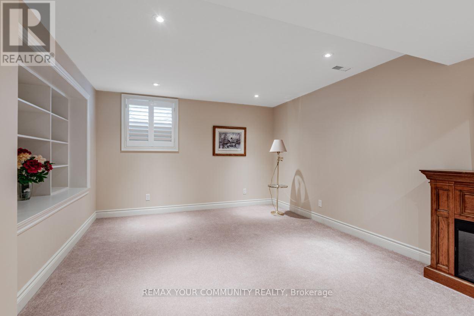
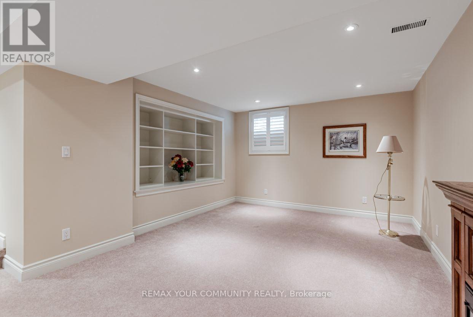
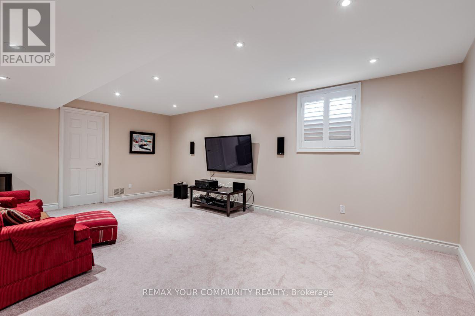
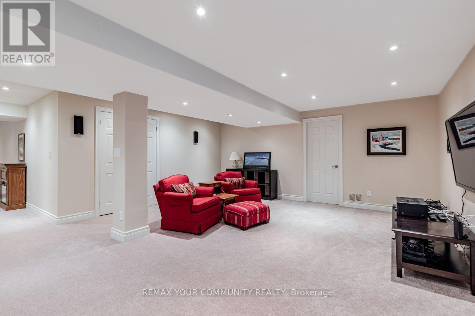
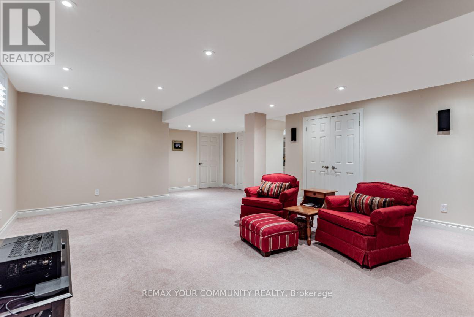
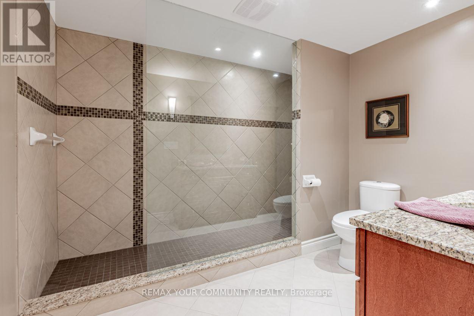
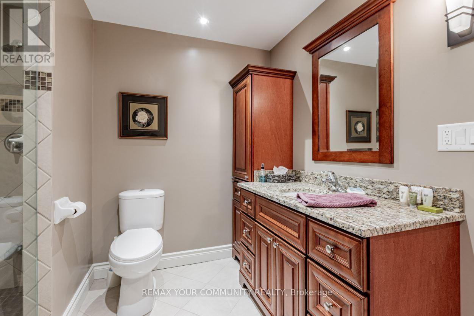
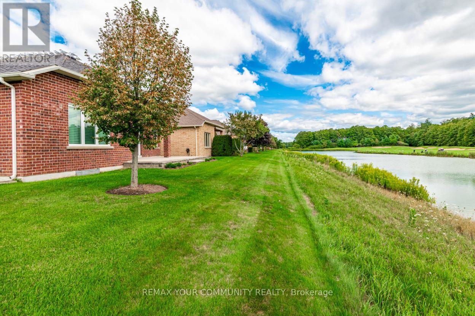
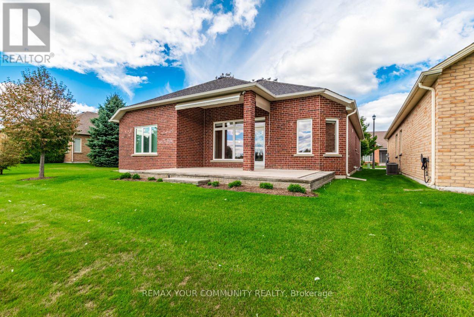
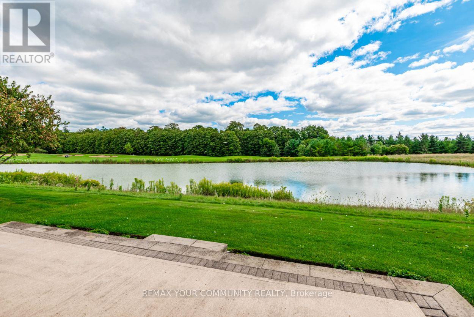
Welcome to the lifestyle you've worked so hard for. Nestled in the award-winning Ballantrae Golf & Country Club adult lifestyle community, this sought-after Doral bungalow offers more than a beautiful home-it offers ease, privacy & the freedom to truly enjoy your next chapter. Set on a rare, oversized lot with a private south-facing view over the pond, 11th fairway & forest beyond, this is the kind of setting that makes every day feel a little more special. Enjoy morning coffee, lunch, dinner and evening wine on the extended patio (complete with a remote awning). Truly Exceptional.Thoughtfully designed for both quiet moments & family gatherings, the home features a spacious Chef's kitchen with stainless steel appliances, extended island & counter space, plus double pantries. Whether hosting family for the weekend or enjoying the quiet rhythm of everyday life, this home delivers space in all the right places.The finished basement adds a large family room with 60" TV, surround sound & a 3-piece bath-perfect for guests. Luxury upgrades throughout. Even the garage is insulated and finished.Discover the freedom to spend your time exactly how you want---on the golf course, at the Recreation & Wellness centre (with pool, gym, and many social activities), or simply enjoying your private backyard sanctuary. MOVE IN and ENJOY RESORT-STYLE LIVING! Flexible closing. Seller will consider a Spring closing. Perfect opportunity for snowbirds!! (id:63604)

Key Facts

Type
Detached
Beds
2
Baths
3
Size
2,000 sqft
Lot
64.8 x 115 FT
Parking
4 total

Highlights

  • Washer
  • Refrigerator
  • Water softener
  • Central Vacuum
  • Dishwasher
  • Stove
  • Dryer
  • Microwave
  • Window Coverings
  • Garage door opener remote(s)
  • Water Heater
Property Details 21 details
Bedrooms
2 bedrooms
2 above grade
Bathrooms
3 bathrooms
Parking
4 parking spaces
Attached Garage · Garage
Living area
2,000 - 2,500 sq. ft.
Property
Single Family · Bungalow · Freehold · Detached
Property subtype
Single Family
Structure type
House
Architectural style
Bungalow
Ownership
Freehold
Attached status
Detached
Storeys
1
Basement
Partially finished
Heating
Forced air, Natural gas
Cooling
Central air conditioning
Fireplace
1 fireplace
Pool
Indoor pool · Salt Water Pool
Lot dimensions
64.8 x 115 FT
Frontage
64.90 feet
Taxes
$6,528.87
Water source
Municipal water
Sewer
Sanitary sewer
Views
View, View of water

Interior features

WasherRefrigeratorWater softenerCentral VacuumDishwasherStoveDryerMicrowaveWindow CoveringsGarage door opener remote(s)Water HeaterHardwood

Exterior features

BrickPoured Concrete

Systems and association

Smoke Detectors

Lot and water

Level lotWooded areaLevel
Rooms 12 rooms
Level
Room
Dimensions
Lower level
Den
5.03 m x 3.6 m
Main level
Great room
6.92 m x 4.63 m
Lower level
Family room
6.25 m x 5.25 m
Main level
Eating area
3.48 m x 2.65 m
Main level
Kitchen
4.12 m x 3.6 m
Lower level
Other
2.9 m x 1.45 m
Lower level
Bathroom
2.92 m x 2.65 m
Main level
Dining room
4.27 m x 3.35 m
Main level
Bedroom 2
3.66 m x 3.35 m
Main level
Primary Bedroom
4.57 m x 4.57 m
Main level

Den
3.95 m x 3.35 m
Main level
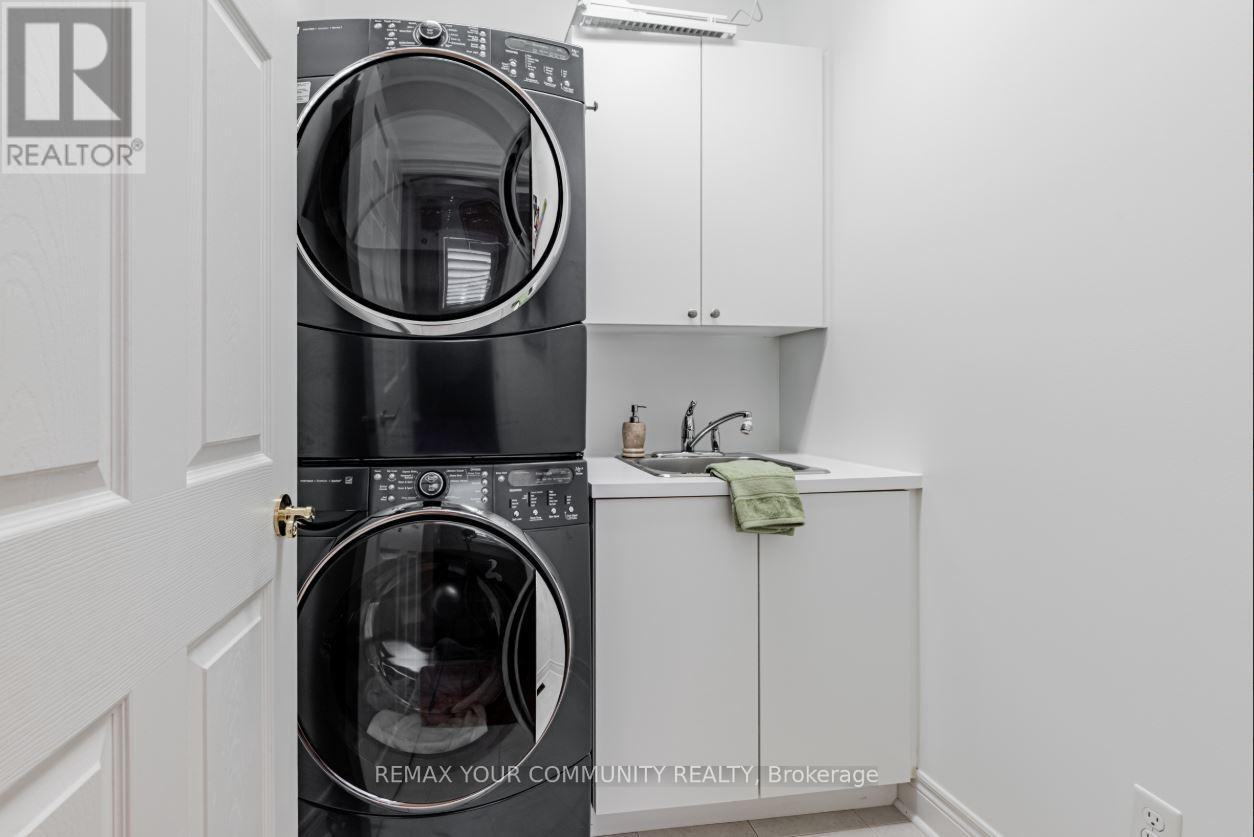
Laundry room
1.85 m x 1.6 m
Mortgage & Affordability Estimate monthly costs
Purchase price$1,899,000
Down paymentNot available
Mortgage amountNot available
Principal & interestNot available
Property taxesNot available
Condo/HOA feeNot available
Insurance/OtherNot available
UtilitiesNot available
Est. monthly totalNot available
Income needed (GDS 32%)Not available
Estimates only. Not financial advice. Rates, taxes and fees vary by lender and municipality.

Saved Properties

Keep This One Handy

Save this listing, compare it later, or open your saved properties dashboard.

Manage Saved Searches
Map is approximate.

Neighbourhood

Area
Ballantrae
City
Whitchurch-Stouffville
Postal code
L4A 0K5
Nearby
Aurora Rd & Hwy 48